
Ottawa, ON · Single Family Home
Huntley Chase Estates
Renderings and features may vary and are subject to change. Renderings are for illustrative purposes only.
A closer look at Huntley Chase Estates.
Selling|From $1,399,900 to $1,579,900
- Home type
- Single Family Home
- Price
- From $1,399,900 to $1,579,900
- Bedrooms
- 3 – 6
- Bathrooms
- 2 – 5
- Size
- 1,947 – 2,864 ft²
- Storeys
- 0
- Avg. price / ft²
- $633
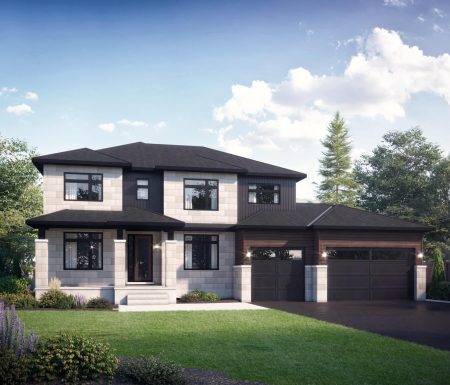
Discover a new standard of estate living at Huntley Chase Estates, Patten Homes’ newest community off Carp Road. Set on expansive lots ranging from 1.5 to nearly 3 acres, this intentionally planned neighbourhood features a collection of elegant bungalows and two-storey homes designed to suit a variety of lifestyles. Surrounded by natural green space and quiet countryside, Huntley Chase offers a rare blend of privacy, comfort, and connection. With refined architectural details and timeless design, each home is crafted to elevate everyday living in a truly exceptional setting. Get ready to immerse yourself in the tranquillity of well-designed green spaces that foster a sense of connection and community. Source: Patten Homes
Pricing, deposit & incentives
Pricing and fees
- Available unit price
- From $1,399,900 to $1,579,900
- Average price / ft²
- $633
Amenities
- Green Spaces
Features & finishes
KITCHEN & BATHROOMS Soft close cabinet doors and drawers 1 bank of pot and pan drawers A microwave cabinet included in lowers Hood fan with decorative box Granite or quartz countertops Ceramic Kitchen backsplash Ensuite vanity drawers Tiled shower with acrylic base, glass door Tub/Shower with tiled walls Free Standing Tubs as per plans Undermount sinks with water shut-off valves Full width mirrors x 36” high over vanity tops Standard faucets and plumbing fixtures INTERIOR FINISHES Pre-finished Engineered Hardwood as indicated on contract plans Ceramic Tile in Foyer, as indicated on contract plans. Carpet as indicated on contract plans. Oak handrail with metal spindles Smooth drywall ceilings are included throughout. Basements are unfinished, unless and as an upgrade EXTERIOR Disturbed areas will have topsoil added and be seeded Paved driveway and interlock walkway from driveway to porch Exterior finishes will consist of stone, brick, decorative panels, vinyl siding Lifetime self-sealing architectural asphalt shingles Low E argon vinyl Thermopane casement windows Insulated garage doors with openers Garages are insulated and drywalled with 1 coat of mud FOUNDATION Walls are poured concrete with engineered footings, and pads Garage and basement floors are poured concrete A poured concrete porch is included as per plan HVAC High efficiency 2 stage furnace with ECM motor Rental gas hot water heater A gas fireplace An HRV Complete duct cleaning Programmable thermostat Central Air Conditioning ELECTRICAL A standard lighting package Smoke and carbon monoxide detectors Copper electrical wiring completed as per ESA standards. A 200 AMP electrical service is included. 2 Weatherproof exterior electrical outlets LED lightbulbs in all standard light fixtures Cable and ethernet outlets as per plan
Our team is here to help
Register to receive the latest updates on pricing, availability and incentives at Huntley Chase Estates — before they reach the public.
Personalized help
Dedicated pre-construction experts to guide you, answer questions and help you choose the right plan.
VIP pricing & incentives
First access to launch pricing, deposit structures and developer incentives.
Floor plans & brochures
Get the full plan set, pricing sheets and project brochure delivered to your inbox.
Floor plans (5)
Plans available at Huntley Chase Estates. Register for the full plan set with current pricing.
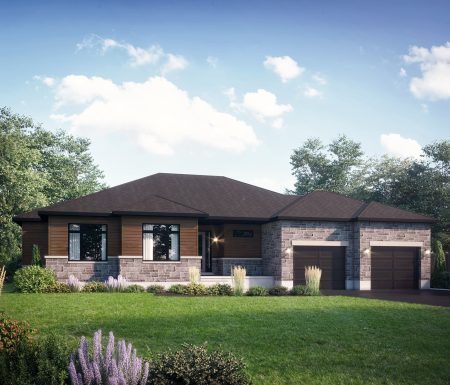
The Fern
For sale3 bd · 2 ba · 1,947 ft²
From $1,399,900
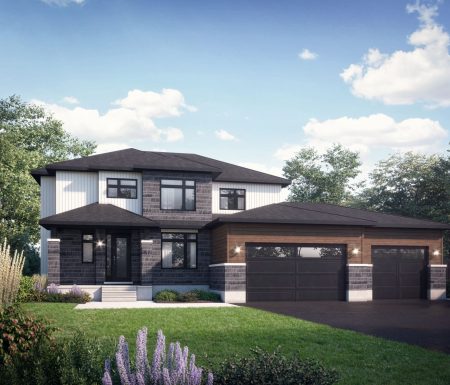
The Balsam
For sale4 bd · 3 ba · 2,681 ft²
From $1,499,900
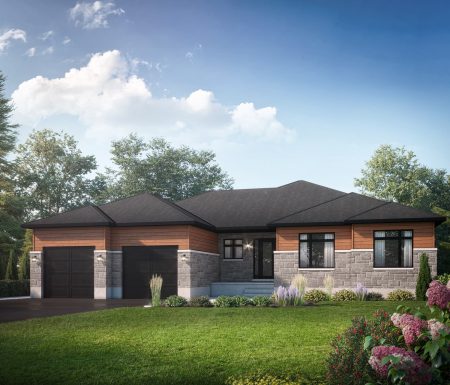
The Conley
For sale3 bd · 3 ba · 2,268 ft²
From $1,499,900
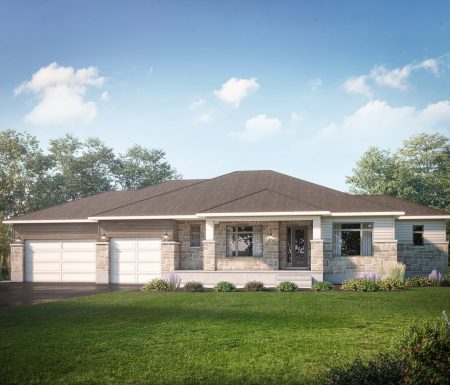
The Bond
For sale3 bd · 3 ba · 2,447 ft²
From $1,549,900
The Ward
For sale4 bd · 3 ba · 2,864 ft²
From $1,579,900
Floor plans and pricing are set by the developer and subject to change without notice.
Location
Ottawa|2727 Carp Rd, Carp, ON K0A 1L0, Canada
Project details
- Selling status
- Selling
- Construction status
- Construction
- Ownership
- Freehold
- Storeys
- 0
- Floor plans
- 5
- Avg. price / ft²
- $633
Developed by
Patten Homes
Our pre-construction team works directly with the developer to give registered buyers first access to floor plans, pricing and incentives at Huntley Chase Estates.
Get VIP accessOther projects in Ottawa


Ottawa, ON
Half Moon Bay
From $369,232
2–5 bedsCondo / Townhouse / Single Family Home
By Mattamy Homes Canada

Ottawa, ON
Richmond Meadows
From $503,531
2–6 bedsTownhouse / Single Family Home
By Mattamy Homes Canada