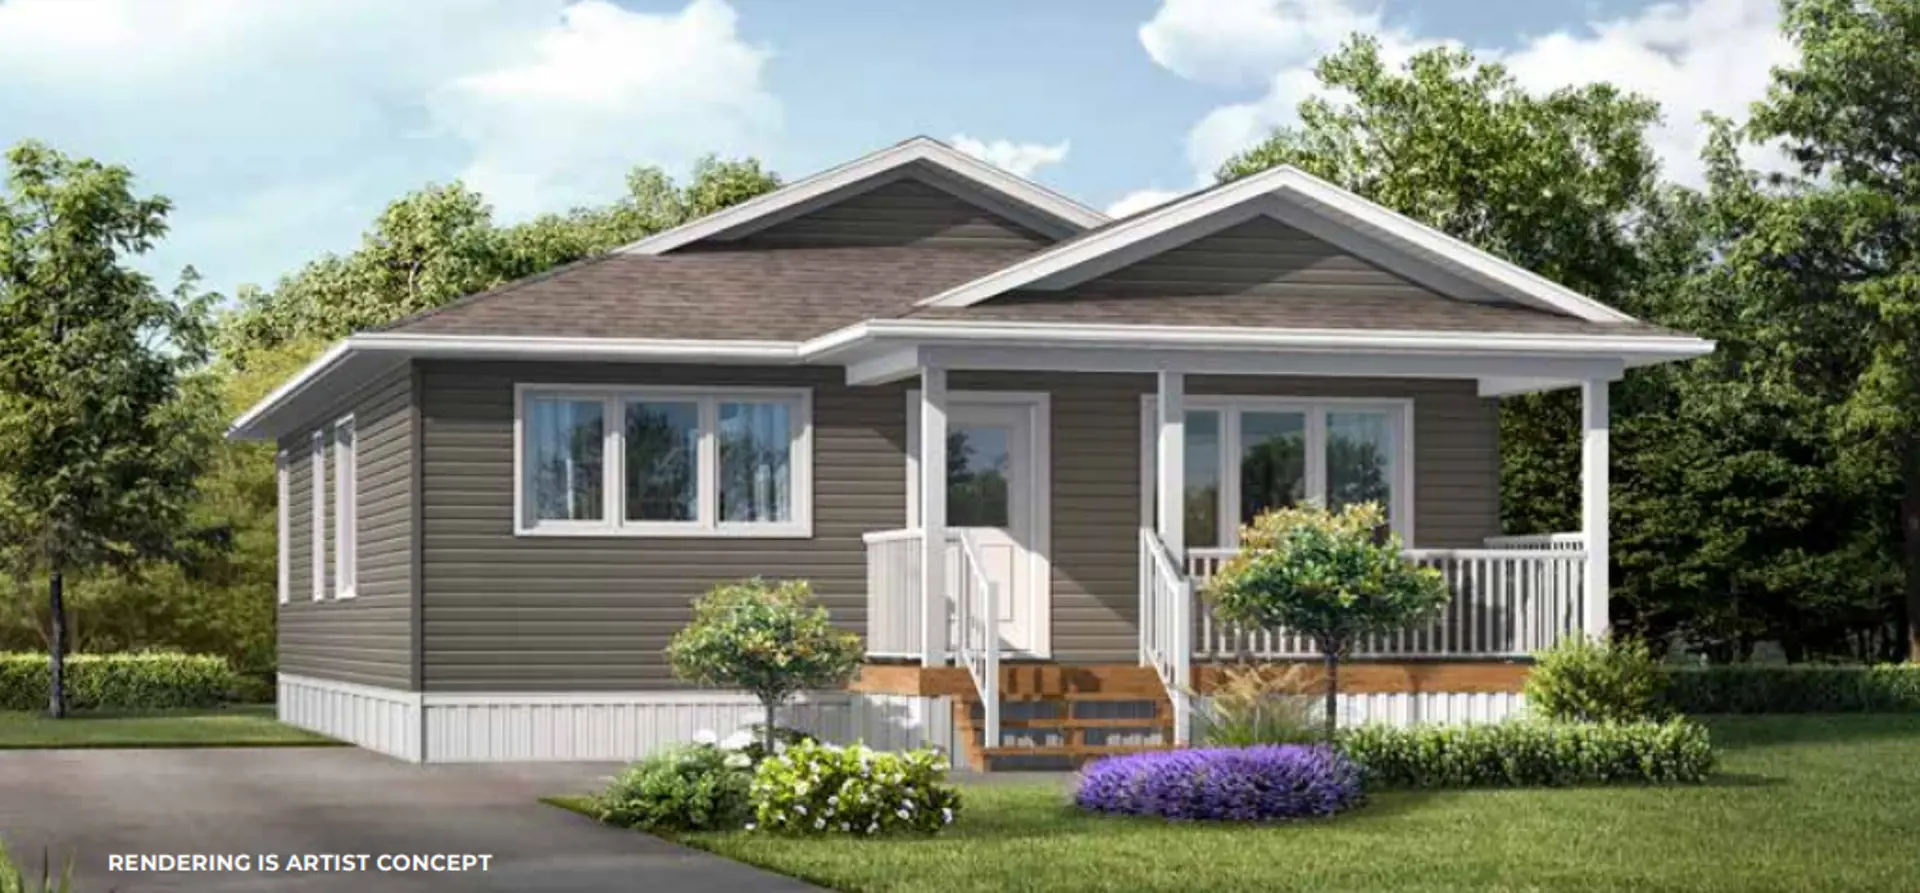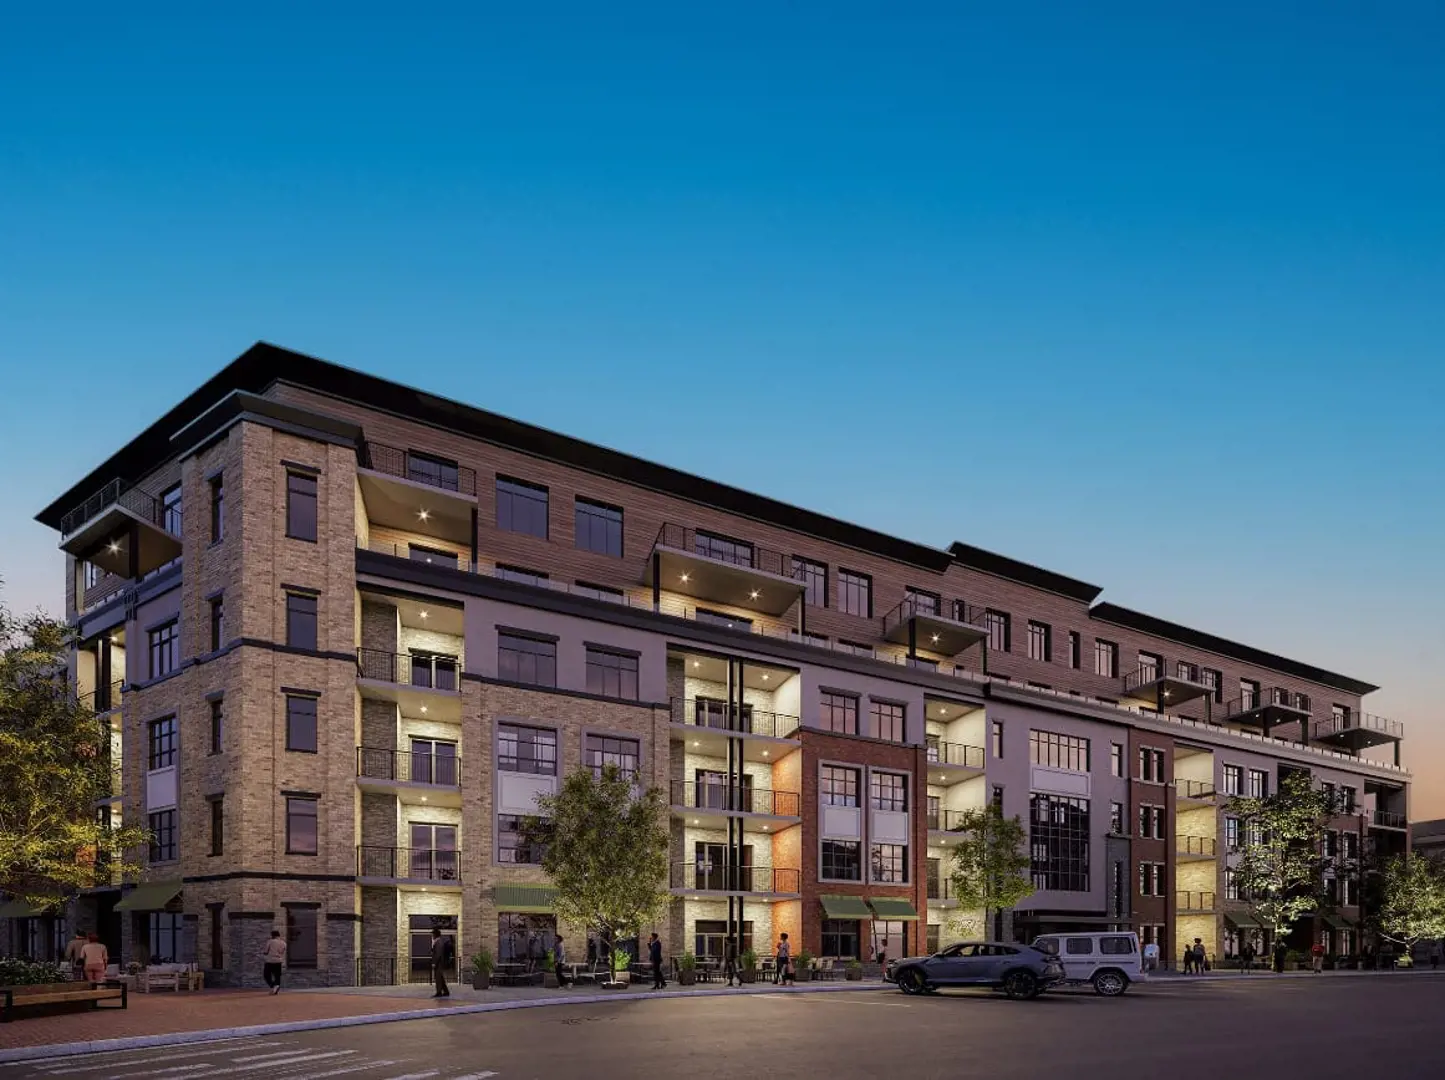
Goderich, ON · Single Family Home
Huron Haven Village
Renderings and features may vary and are subject to change. Renderings are for illustrative purposes only.
A closer look at Huron Haven Village.
- Home type
- Single Family Home
- Price range
- From $300,000 to $300,000
- Bedrooms
- 2
- Bathrooms
- 2
- Interior size
- 1,113 ft²
Lakeside Living in Goderich
Discover life on the lakeshore
Close your eyes. Listen to the rhythm of the waves on the shore. Prepare to live life at a different pace. Every day is filled with opportunity at Huron Haven, a vibrant community on the shores of Lake Huron. This is a place to explore your environment, enjoy the local amenities in nearby Goderich, and return to a warmly welcoming home every evening. Where sunsets are sweeter, and views reach the horizon.
Project information
23 Blfs Vw Blvd, Goderich, ON N7A 0B6, Canada
By Parkbridge
Pricing, deposit & incentives
Pricing and fees
- Available unit price
- From $300,000 to $300,000
- Average price / ft²
- $322
Floor plans (2)
Compare home designs at Huron Haven Village. Open a plan to explore its layout, dimensions and recorded pricing.
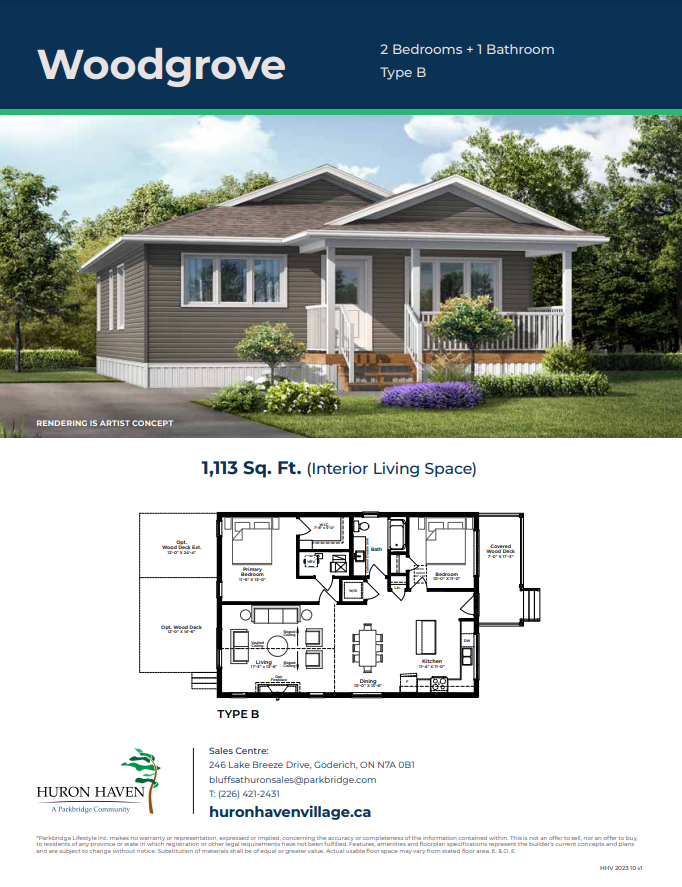
Woodgrove Type B
For sale- 2 beds
- 2 baths
- 1,113 ft²
From the mid $300,000's
View floor plan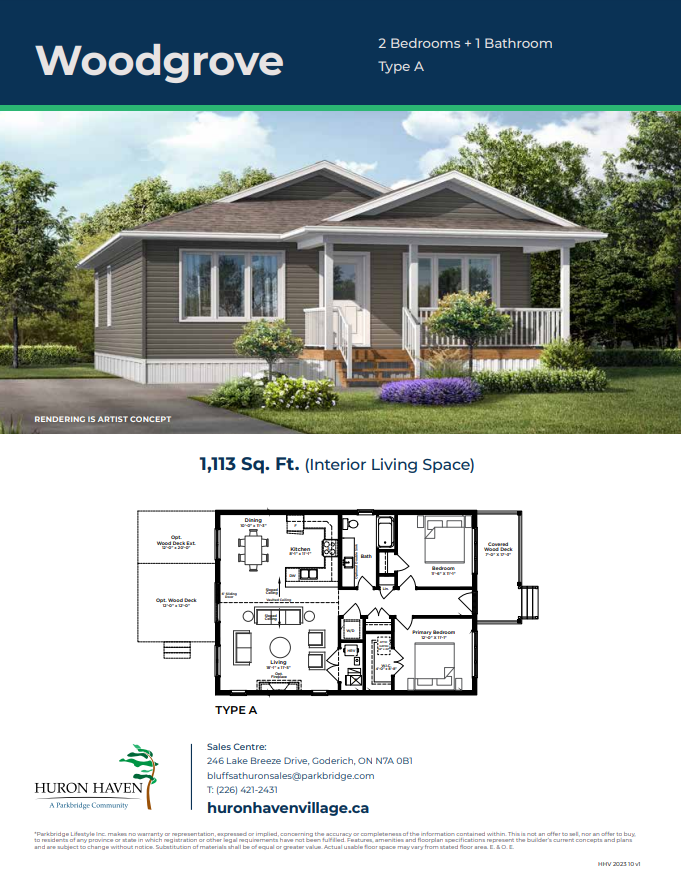
Woodgrove Type A
For sale- 2 beds
- 2 baths
- 1,113 ft²
From the mid $300,000's
View floor planFloor plans and pricing are set by the developer and subject to change without notice.
Amenities
4 recorded amenities
- Swimming Pool
- Lounge Area
- Full Kitchen
- Recreation Hall
Features & finishes
Explore the details by category. Features and inclusions vary by model; confirm the specifications for your selected home with the builder.
Well-equipped interiors
5 items
- 100-AMP electrical service
- Rough-in for washer and dryer
- Comfortable 35 oz. broadloom bedroom carpets
- Stylish laminate flooring throughout main living areas
- Smoke and carbon monoxide detectors
Beautiful modern kitchens
4 items
- Choice of kitchen cabinetry style
- Premium laminate countertops with integrated backsplash
- Stainless steel double bowl sink with single-lever faucet
- Island with electrical outlet, as per plan
Stylish bathroom retreats
6 items
- Vanity cabinetry to match kitchen
- Stylish premium laminate countertops
- Water saving heads in all showers
- Single bowl vanity sink with pop-up drain
- Sleek chrome faucets & fixtures
- Low flow toilets
High-quality construction
5 items
- Engineered helical piles drilled and secured into ground
- Standard 8' ceiling height, except in cases of bulkheads
- Exterior walls framed with 2" X 6" wood studs
- Interior walls framed with 2" X 4" wood studs
- Engineered and manufactured roof trusses with 7/16" engineered OSB sheathing
Welcoming exteriors
7 items
- Address marker on front elevation
- Durable vinyl siding and vinyl wrapped columns
- Aluminum soffit, fascia, eavestrough and downspouts
- Traditional 36" wide front door
- 72" sliding glass patio door with screen
- Roof eave prepared with ice and water shield and metal drip edge
- Covered pressure treated wood front porch with vinyl railing
High-efficiency features
5 items
- Energy Star rated, casement style “Low-E” argon windows
- Dual-fuel furnace with air source heat pump with air conditioning
- R-22 exterior wall insulation, with R-60 blown-in roof insulation
- Programmable thermostat installed in a central location on main floor
- High efficiency HRV/ERV (heat/energy recovery ventilation) system
Location & neighbourhood
Explore the full location guide ↗Goderich|23 Blfs Vw Blvd, Goderich, ON N7A 0B6, Canada
Loading the neighbourhood guide…
Project details
Building & property details
- Selling status
- Selling
- Construction status
- Construction
- Homes
- 170
- Floor plans
- 2
- Ceiling height
- Up to 8'0"
Launch & timeline information
- Avg. price / ft²
- $322/sq ft
Additional information & categories
- Ownership types
- Freehold
- Low rise types
- Single Detached
- Google Maps
- View on Map ↗
Developed by
Parkbridge
Based in Collingwood, Ontario
Explore the developers behind Huron Haven Village. Team Arora provides independent guidance to help you compare home designs and confirm current pricing, availability and purchase details.
Request pricing & availability
Our team is here to help
Ask Team Arora about pricing, availability and incentives at Huron Haven Village. We’ll help you compare the options and confirm the details with the builder.
Personalized help
Dedicated pre-construction experts to guide you, answer questions and help you choose the right plan.
Pricing & incentives
Understand recorded pricing, deposit schedules and the incentives to confirm with the builder.
Floor plans & brochures
Request available layouts and project materials to help you choose your next home.
Other projects in Goderich