
Huxley · Calgary, AB
Elsie floor plan.
Project information updated: Confirm current pricing and availability with the builder.
Explore the recorded layout, price and features, then confirm the configuration with the builder.
For sale
3 bd · 3 ba · 1,518 ft² · Single family - Semi-Detached Two Story
Elsie at Huxley, 211 Huxland Path NE, Calgary, AB T2A 7X4, Canada
Call us at 416-910-8923Source floor plan. Confirm dimensions and available configurations.
Elsie is a 3-bedroom, 3-bathroom, single family - semi-detached two story floor plan (1,518 sq ft) at Huxley in Calgary, AB. Register for details to receive the full floor plan package, current pricing and availability.
Prices, dimensions and features may vary and are subject to change. Floor plans are for illustrative purposes only.
- Plan
- Elsie
- Type
- Single family - Semi-Detached Two Story
- Status
- For sale
- Bedrooms
- 3
- Bathrooms
- 3
- Size
- 1,518 ft²
- Project
- Huxley
- Developer
- Genesis Builders
Location
Calgary|Huxley|211 Huxland Path NE, Calgary, AB T2A 7X4, Canada
Interested in Elsie at Huxley?
Elsie at
Huxley
211 Huxland Path NE, Calgary, AB T2A 7X4, Canada
Located in East Calgary, Huxley is the perfect balance between amenity-rich city living and the comfort of a small town lifestyle. The community was designed for living closer to what you love, and a Huxley home will allow you to live the l…
Explore this project
Other floor plans at Huxley
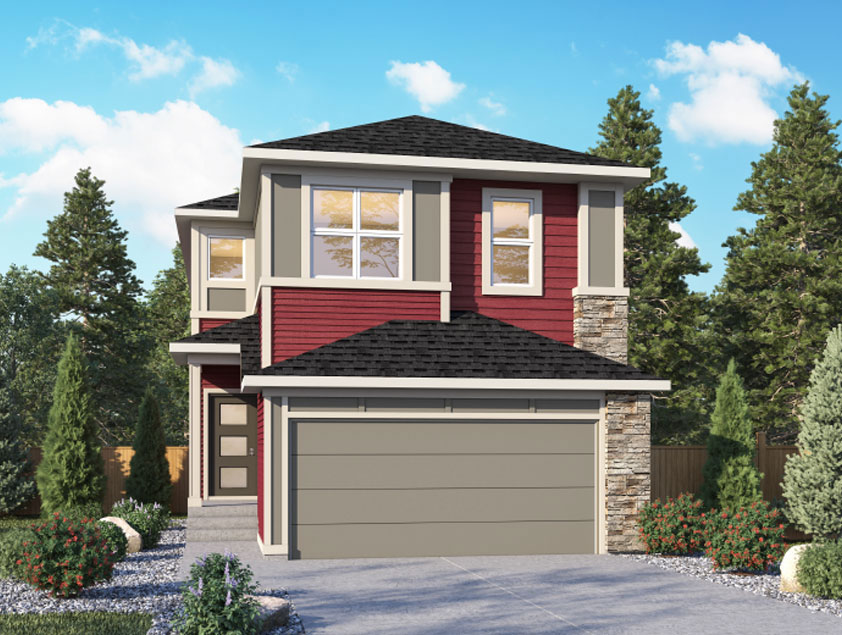
Leo II ZLL
For sale- 3 beds
- 3 baths
- 1,999 ft²
Pricing coming soon
View floor plan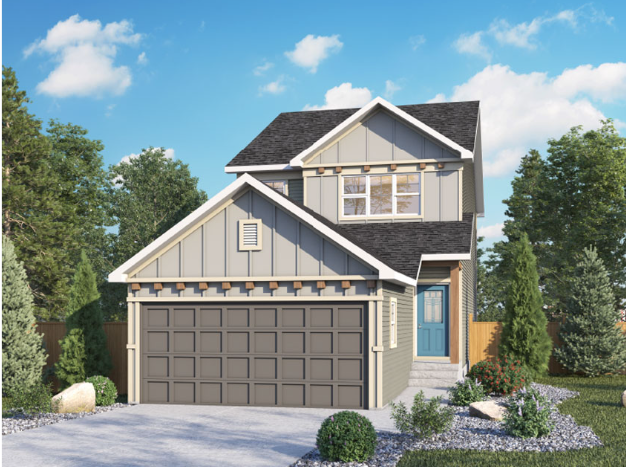
Malik ZLL
For sale- 3 beds
- 3 baths
- 1,730 ft²
Pricing coming soon
View floor plan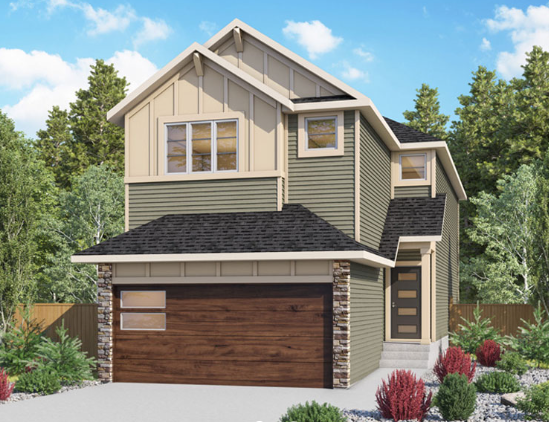
Montay II ZLL
For sale- 4 beds
- 3 baths
- 2,083 ft²
Pricing coming soon
View floor plan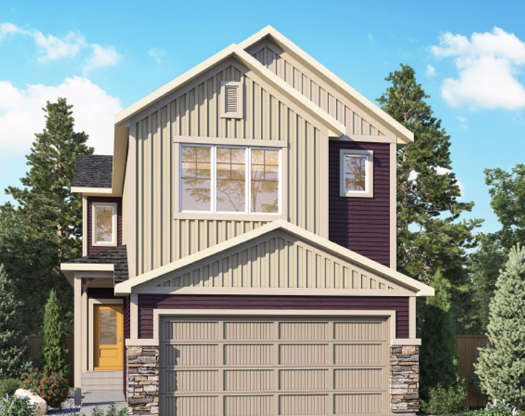
Biltmore ZLL
For sale- 4 beds
- 3 baths
- 2,383 ft²
Pricing coming soon
View floor plan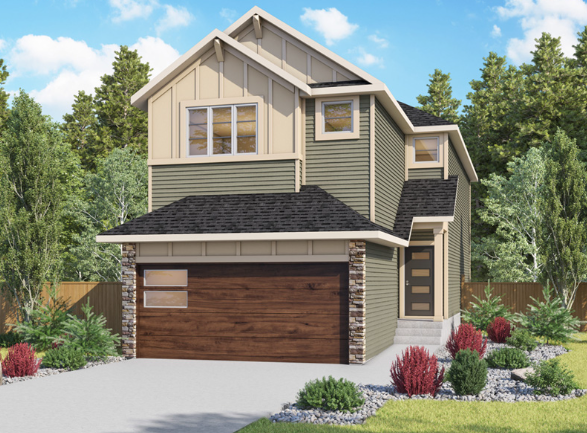
Montay ZLL
For sale- 4 beds
- 3 baths
- 2,025 ft²
Pricing coming soon
View floor plan
Felix II
For sale- 3 beds
- 3 baths
- 1,532 ft²
Pricing coming soon
View floor plan