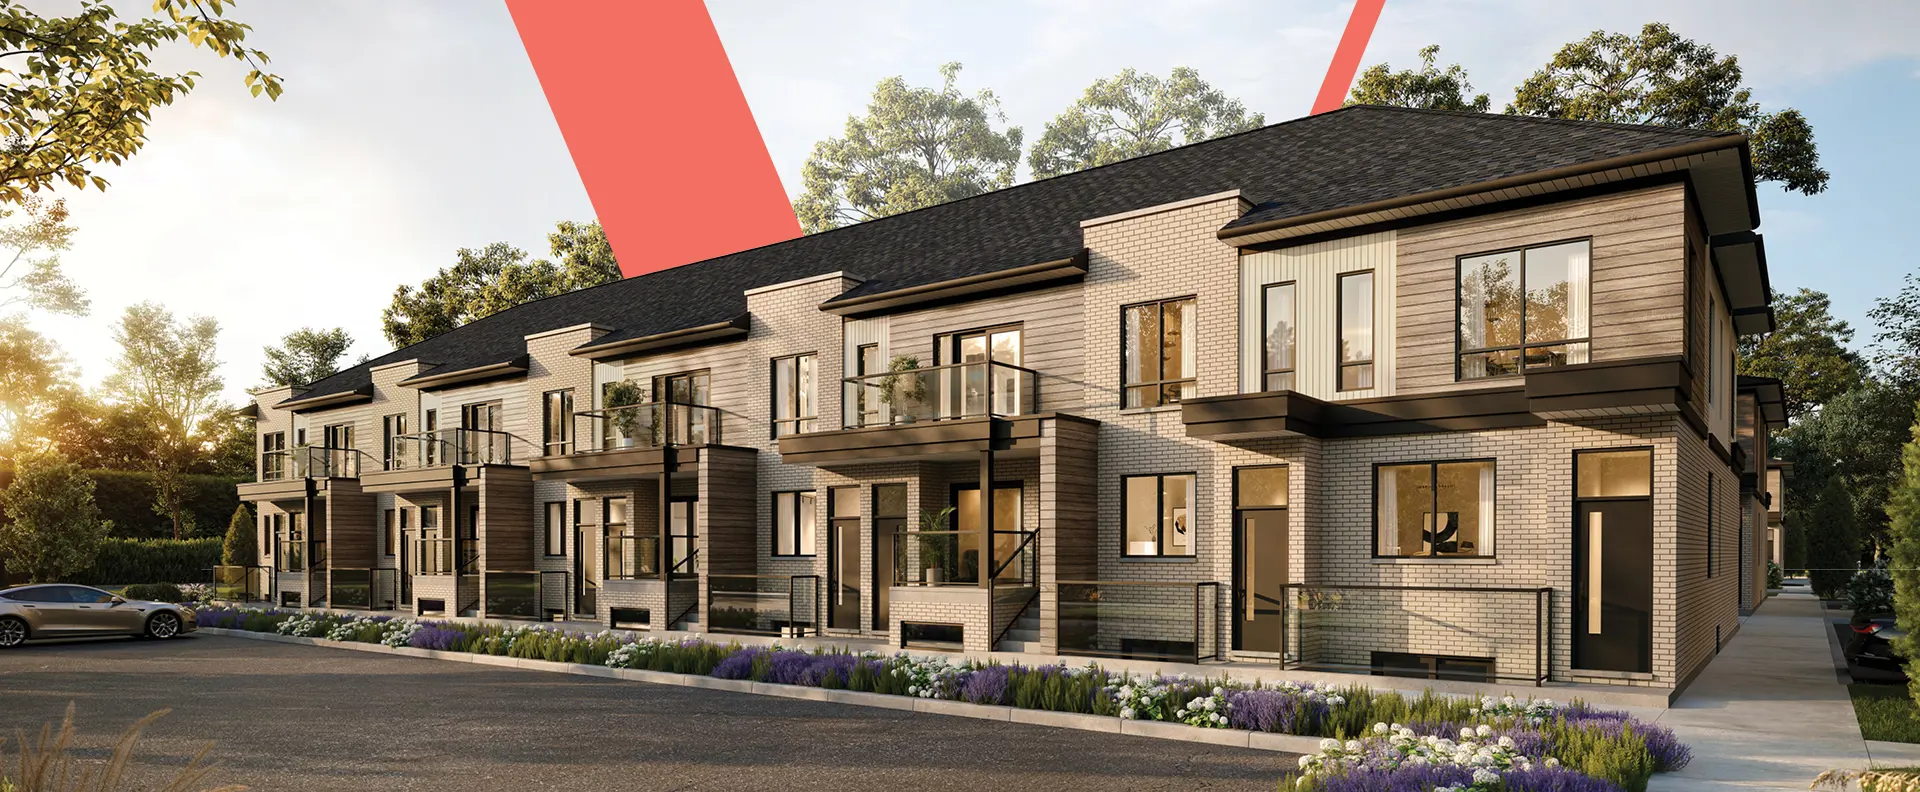
Hamilton, ON · Townhouse / Single Family Home
IMAGINE - City View Estates
Renderings and features may vary and are subject to change. Renderings are for illustrative purposes only.
A closer look at IMAGINE - City View Estates.
Selling|Pricing coming soon
- Home type
- Townhouse · Single Family Home
- Price
- Pricing coming soon
- Bedrooms
- 3 – 5
- Bathrooms
- 3
- Size
- 2,120 – 3,200 ft²
- Units
- 105
- Storeys
- 2
A luxurious collection of singles, semi detached and towns nestled at the edge of Niagara Escarpment. Where the blending of elegance and simplicity, comfort and visual beauty come together under one roof, creating the perfect living experience. At Royal Embassy Homes we take pride in delivering to our customers homes built to our highest of standards. Our homes are built with the utmost attention to quality and details. We, at Royal Embassy Homes are proud to present “Imagine City View Estates” the perfect home in the ideal neighborhood. Our single family and semi-detached homes are built and designed to be functional and practical while keeping beautiful layouts a must. Our team’s top priority is to deliver to you the home of your dreams ...... the perfect home in the perfect place. Source: Imagine City View
Project information
15 Ridgeview Dr, Hamilton, ON L8J 1X5, Canada
Move in 2027
By Royal Embassy Homes
Request informationPricing, deposit & incentives
Pricing and fees
- Available unit price
- Pricing coming soon
Amenities
- Park
Features & finishes
A luxurious collection of singles, semi detached and towns nestled at the edge of Niagara Escarpment. Where the blending of elegance and simplicity, comfort and visual beauty come together under one roof, creating the perfect living experience. At Royal Embassy Homes we take pride in delivering to our customers homes built to our highest of standards. Our homes are built with the utmost attention to quality and details. We, at Royal Embassy Homes are proud to present “Imagine City View Estates” the perfect home in the ideal neighborhood. Our single family and semi-detached homes are built and designed to be functional and practical while keeping beautiful layouts a must. Our team’s top priority is to deliver to you the home of your dreams ...... the perfect home in the perfect place. Source: Imagine City View
Our team is here to help
Register to receive the latest updates on pricing, availability and incentives at IMAGINE - City View Estates — before they reach the public.
Personalized help
Dedicated pre-construction experts to guide you, answer questions and help you choose the right plan.
VIP pricing & incentives
First access to launch pricing, deposit structures and developer incentives.
Floor plans & brochures
Get the full plan set, pricing sheets and project brochure delivered to your inbox.
Floor plans (12)
Plans available at IMAGINE - City View Estates. Register for the full plan set with current pricing.
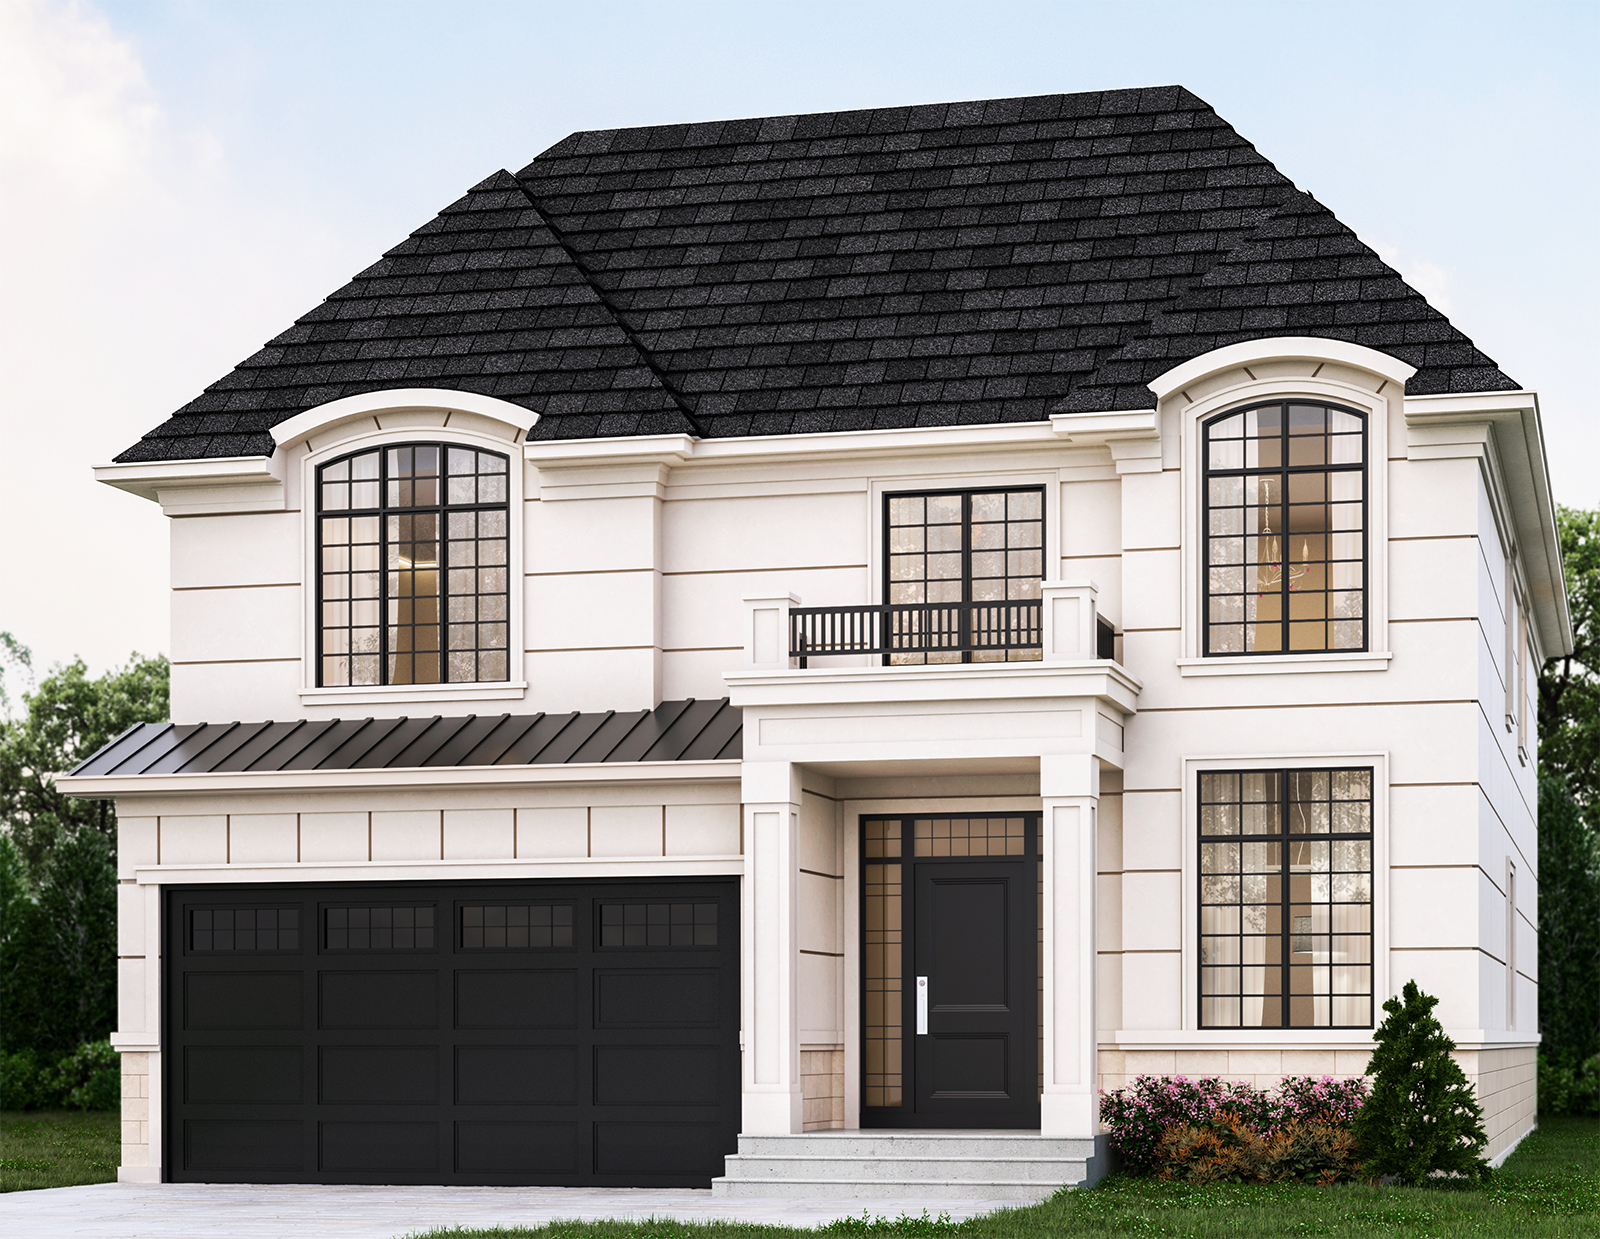
Ruby
For sale4 bd · 3 ba · 2,800 ft²
Pricing coming soon
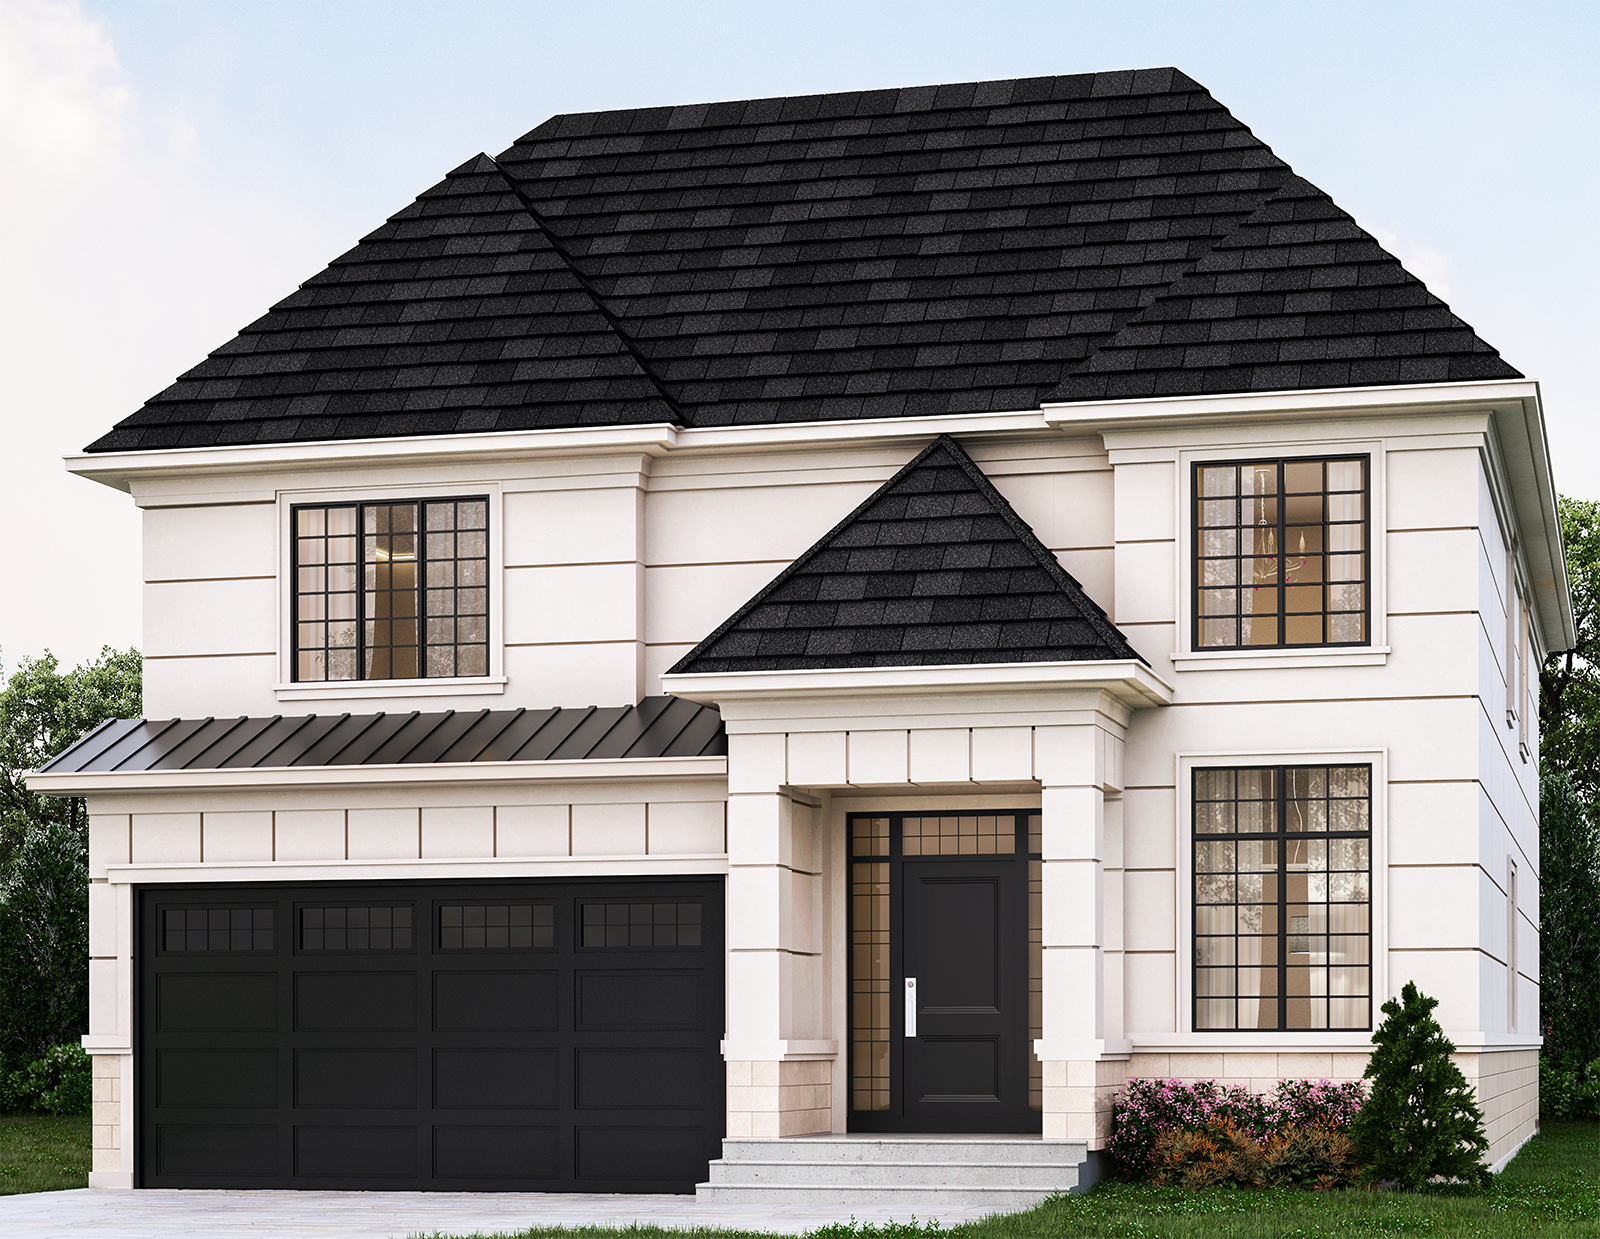
Sapphire
For sale4 bd · 3 ba · 2,800 ft²
Pricing coming soon
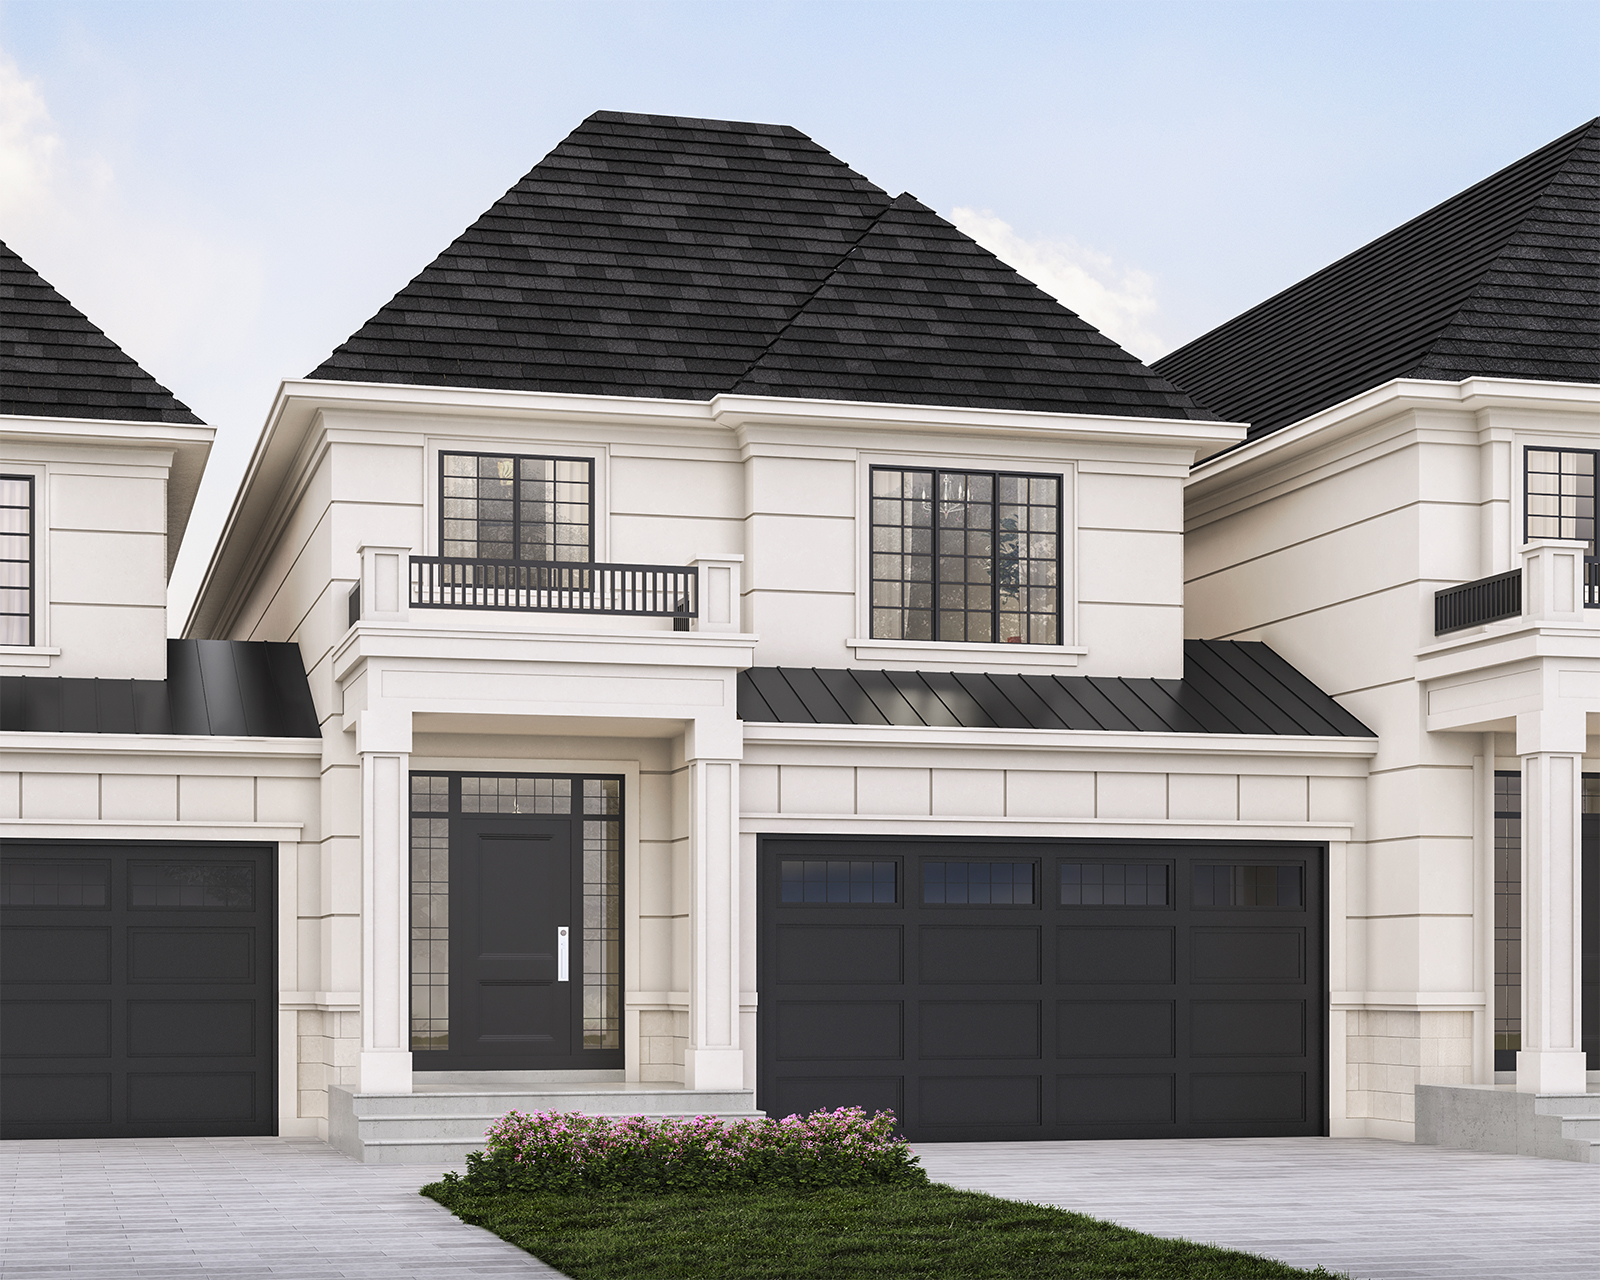
Amethyst
For sale3 bd · 3 ba · 2,120 ft²
Pricing coming soon
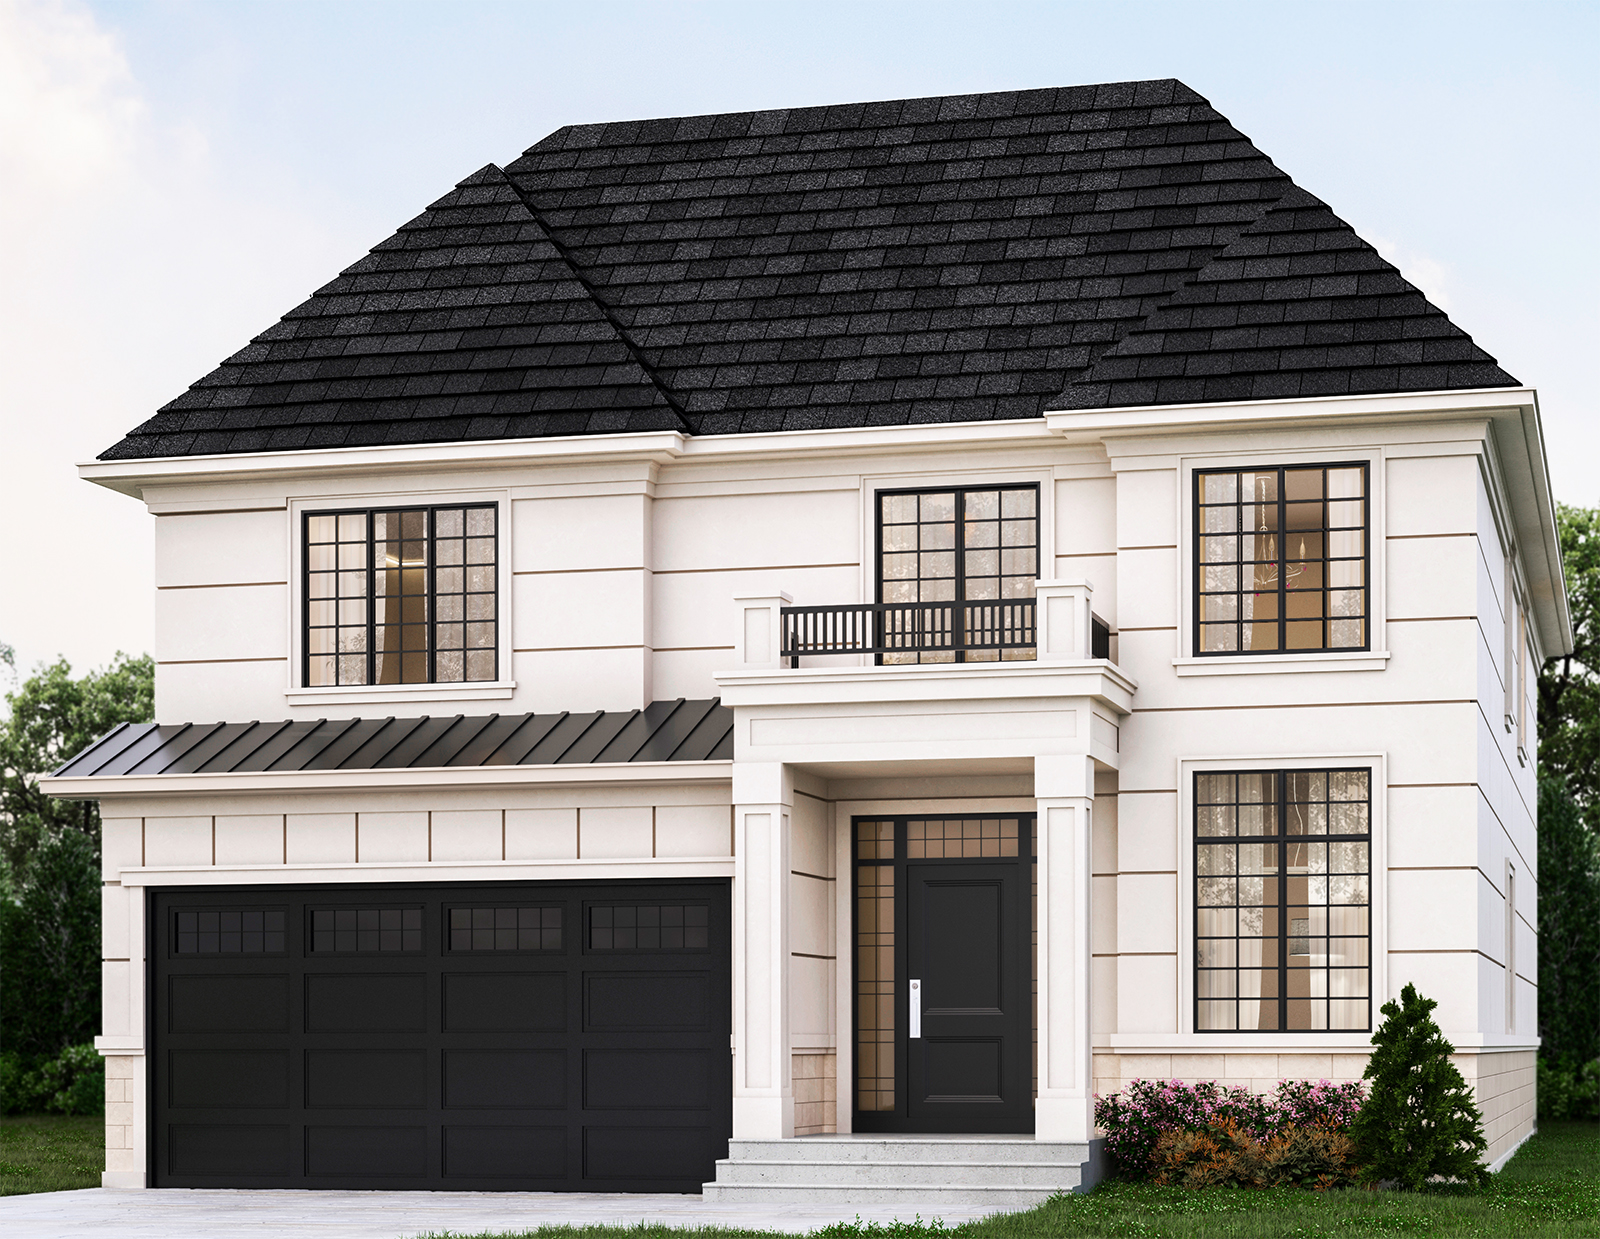
Alexandrite
For sale4 bd · 3 ba · 2,800 ft²
Pricing coming soon
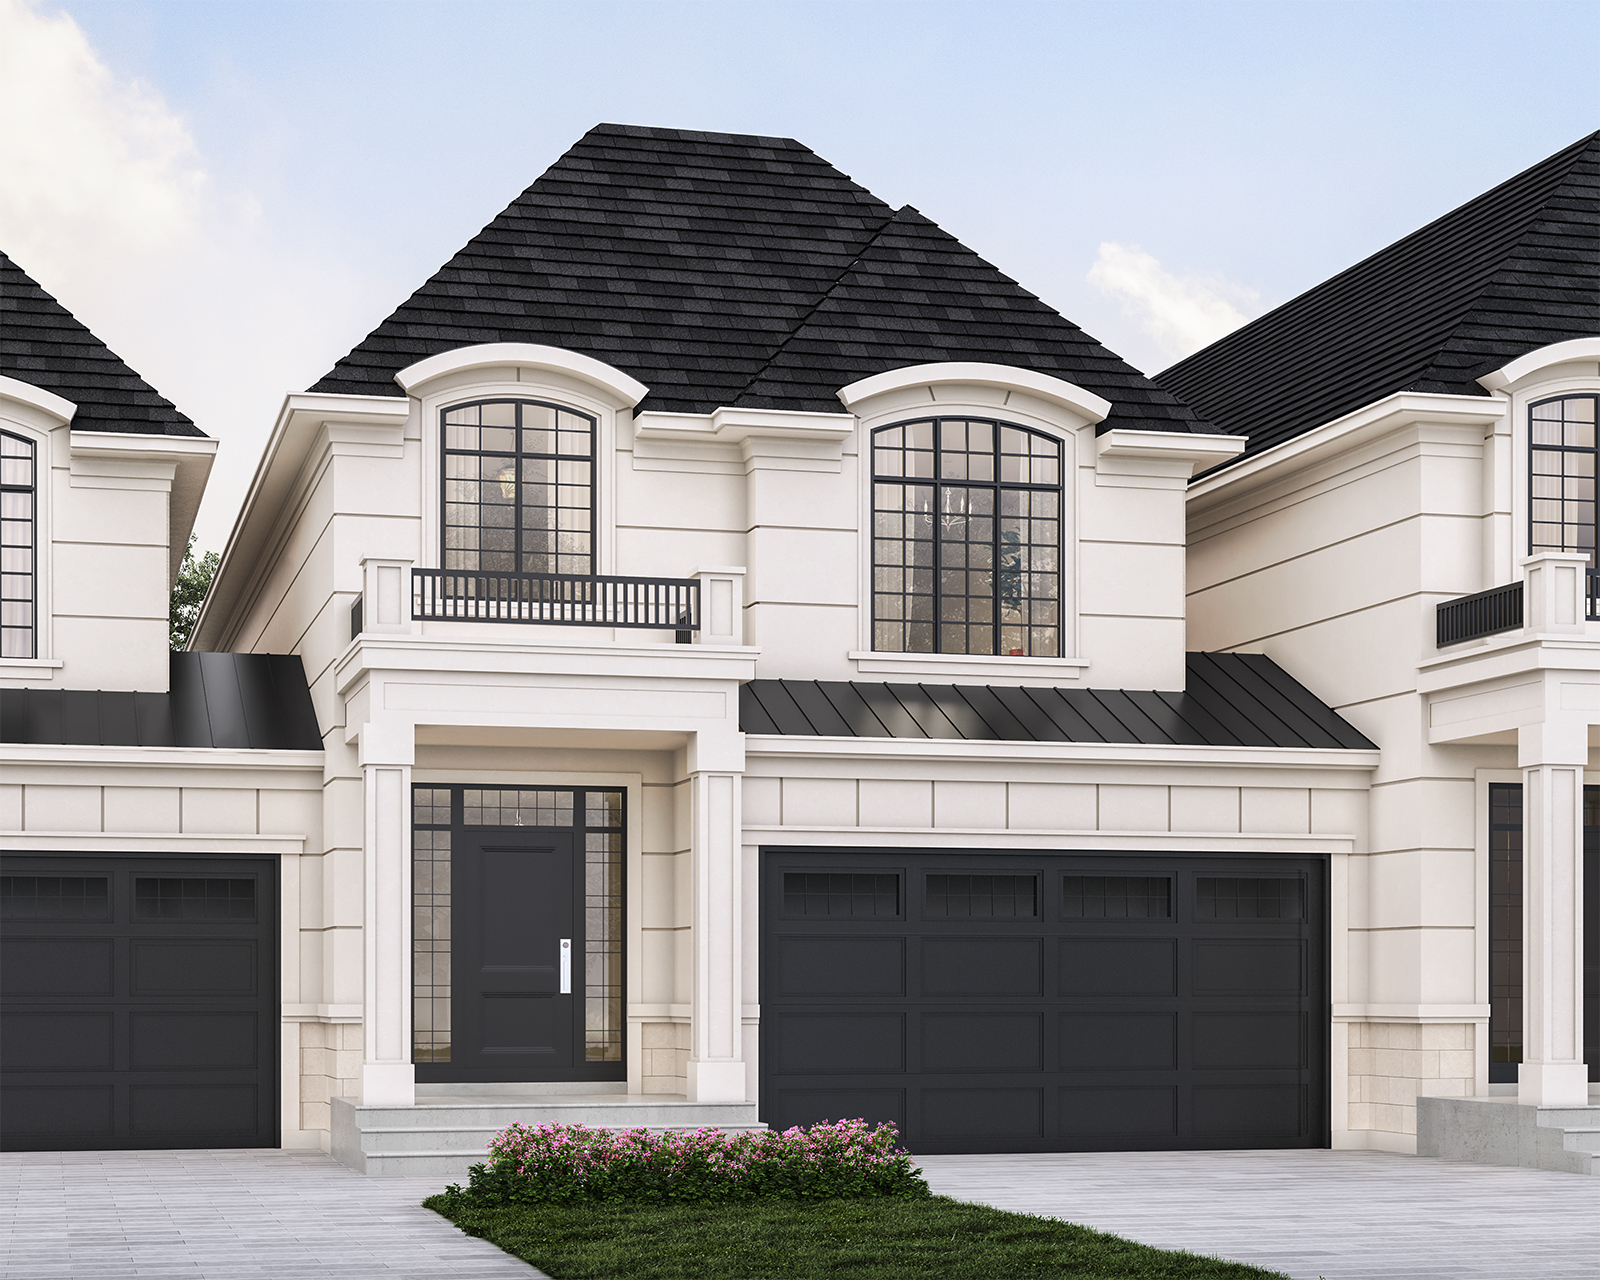
Emerald
For sale3 bd · 3 ba · 2,120 ft²
Pricing coming soon
Plan image coming soon
-
For sale3 bd · 3 ba · 2,120 ft²
Pricing coming soon
Floor plans and pricing are set by the developer and subject to change without notice.
Location
Hamilton|15 Ridgeview Dr, Hamilton, ON L8J 1X5, Canada
Project details
- Selling status
- Selling
- Construction status
- Preconstruction
- Sales started
- Sept 21 2025
- Construction started
- Fall 2026
- Estimated completion
- Fall 2027
- Ownership
- Condominium; Freehold
- Homes
- 105
- Storeys
- 2
- Floor plans
- 12
Developed by
Royal Embassy Homes
Based in Hamilton, Ontario
Our pre-construction team works directly with the developer to give registered buyers first access to floor plans, pricing and incentives at IMAGINE - City View Estates.
Get VIP accessOther projects in Hamilton
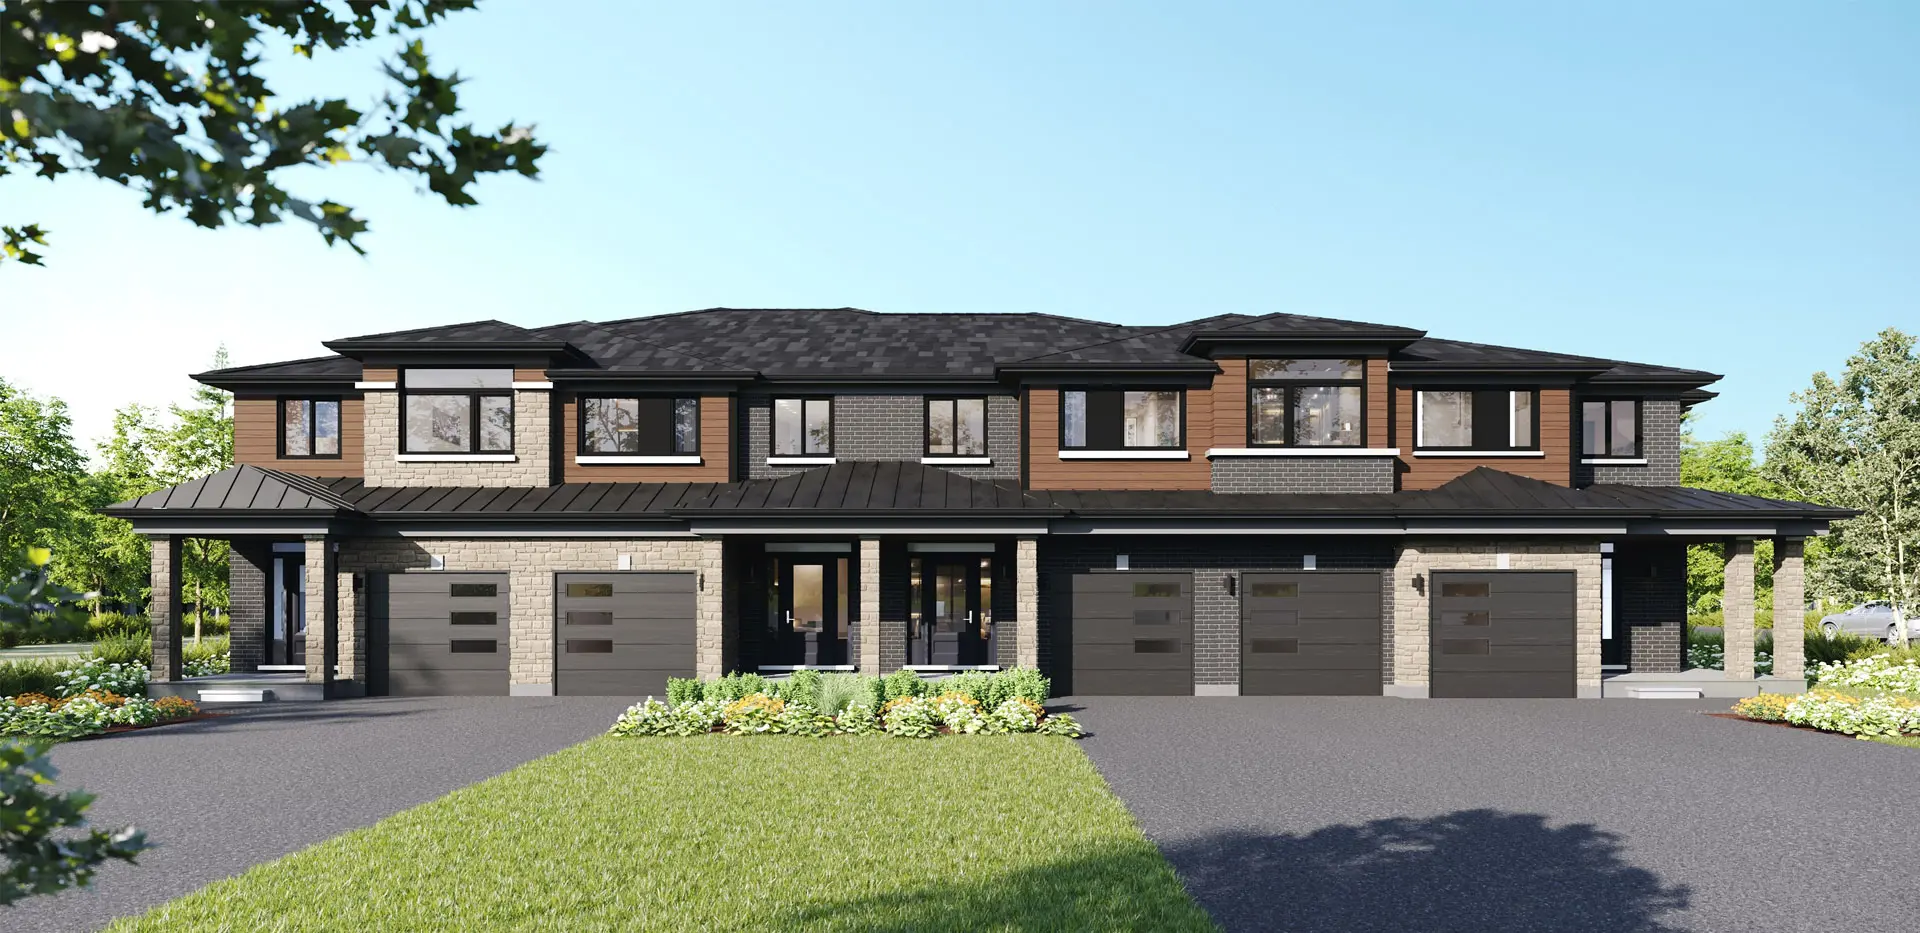

Hamilton, ON
Summit Park
From $1,049,990
3–6 bedsTownhouse / Single Family Home
By Multi-Area Developments Inc
