IMAGINE - City View Estates · Hamilton, ON
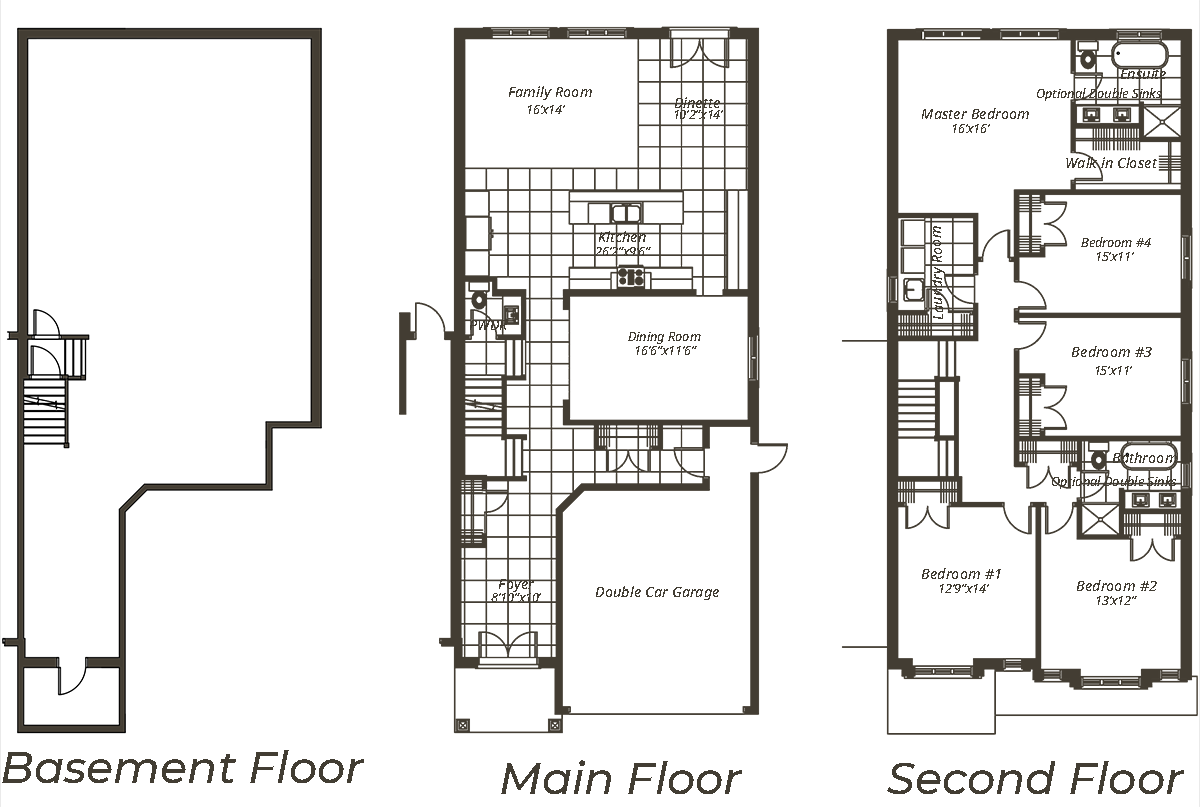
Ruby floor plan.
Explore the recorded layout, price and features, then confirm the configuration with the builder.
For sale
4 bd · 3 ba · 2,800 ft² · Single family - Detached Two+ Story
Ruby at IMAGINE - City View Estates, 15 Ridgeview Dr, Hamilton, ON L8J 1X5, Canada
Call us at 416-910-8923Source floor plan. Confirm dimensions and available configurations.
Main Floor *Foyer with closet *Dining room *Kitchen with island * Dinette *Family room *Powder room Second Floor *Master bedroom with walk in closet and Ensuite *3 Bedrooms with closets *Main Bathroom with shower and tub *Laundry room with closet *Linen closet Source: Imagine City View
Prices, dimensions and features may vary and are subject to change. Floor plans are for illustrative purposes only.
- Plan
- Ruby
- Type
- Single family - Detached Two+ Story
- Status
- For sale
- Size
- 2,800 ft²
- Project
- IMAGINE - City View Estates
- Developer
- Royal Embassy Homes
Location
Hamilton|IMAGINE - City View Estates|15 Ridgeview Dr, Hamilton, ON L8J 1X5, Canada
Interested in Ruby at IMAGINE - City View Estates?
Ruby at
IMAGINE - City View Estates
15 Ridgeview Dr, Hamilton, ON L8J 1X5, Canada
A luxurious collection of singles, semi detached and towns nestled at the edge of Niagara Escarpment. Where the blending of elegance and simplicity, comfort and visual beauty come together under one roof, creating the perfect living experi…
Explore this project
Other floor plans at IMAGINE - City View Estates
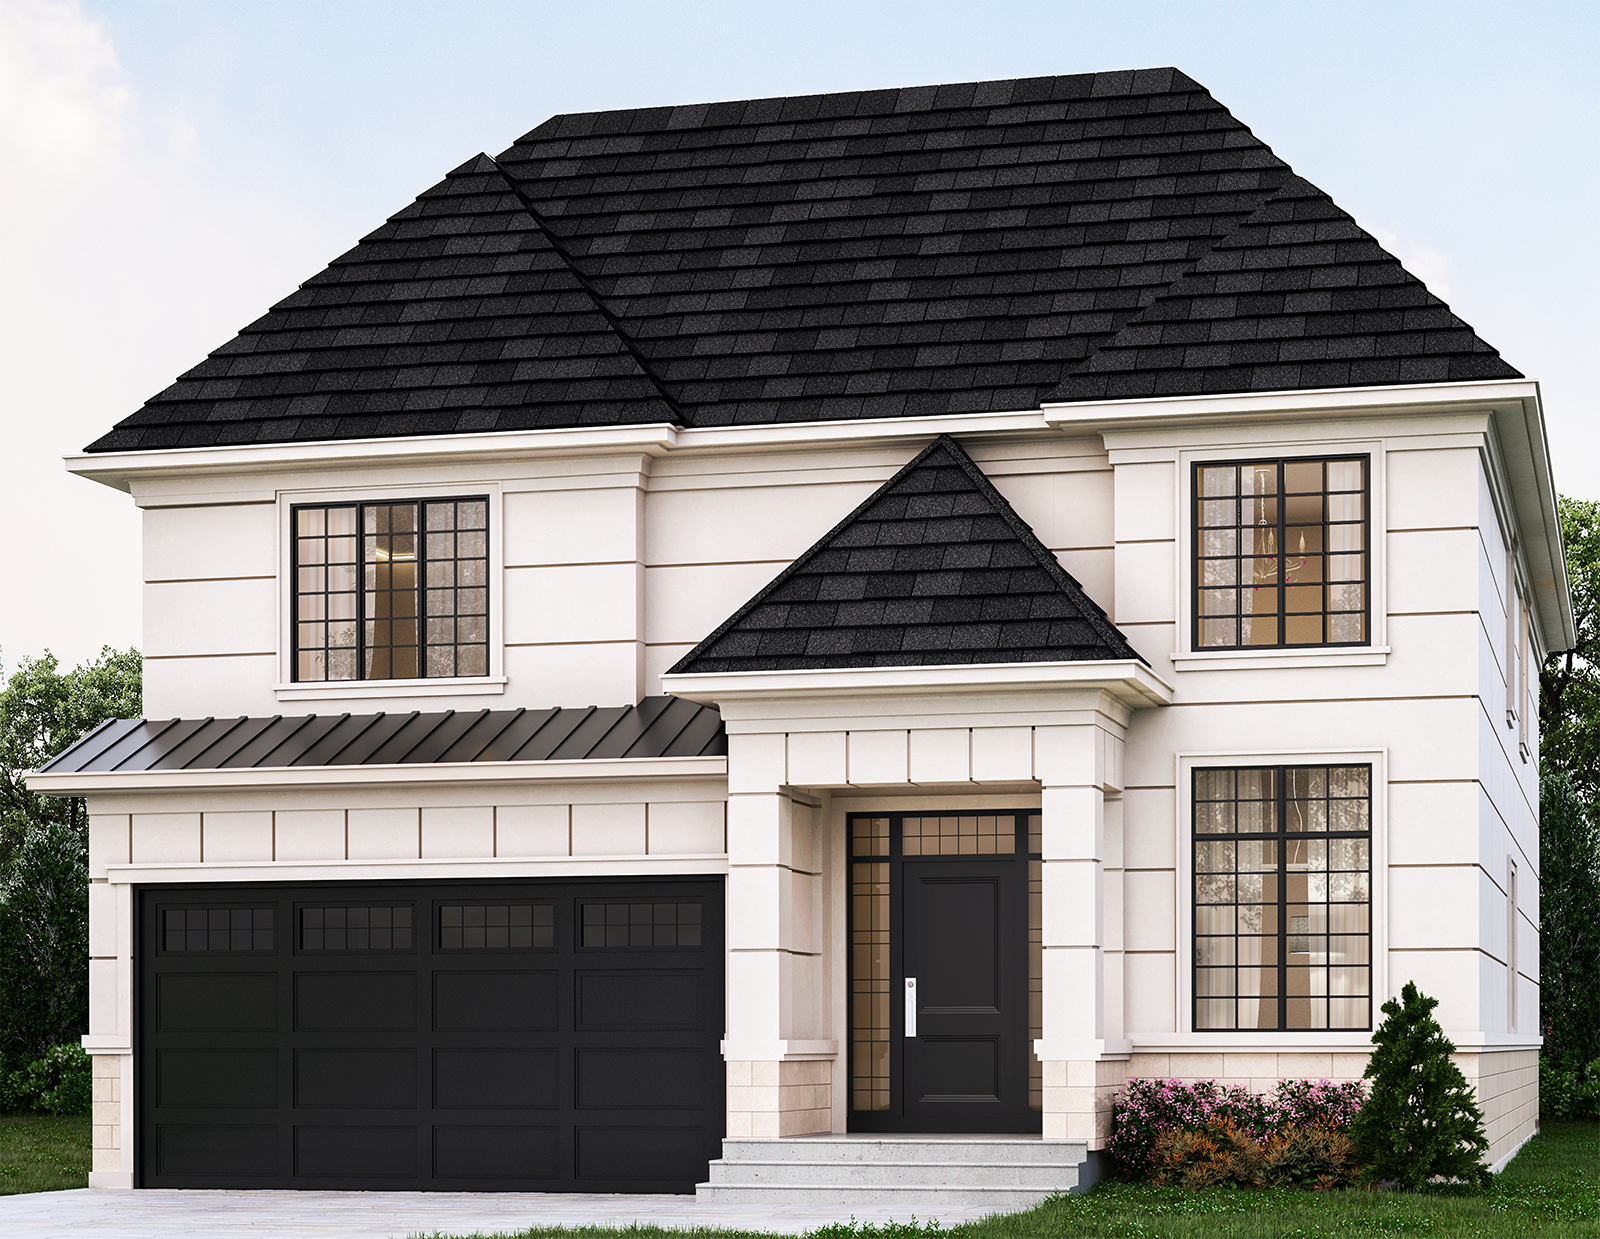
Sapphire
For sale4 bd · 3 ba · 2,800 ft²
Pricing coming soon
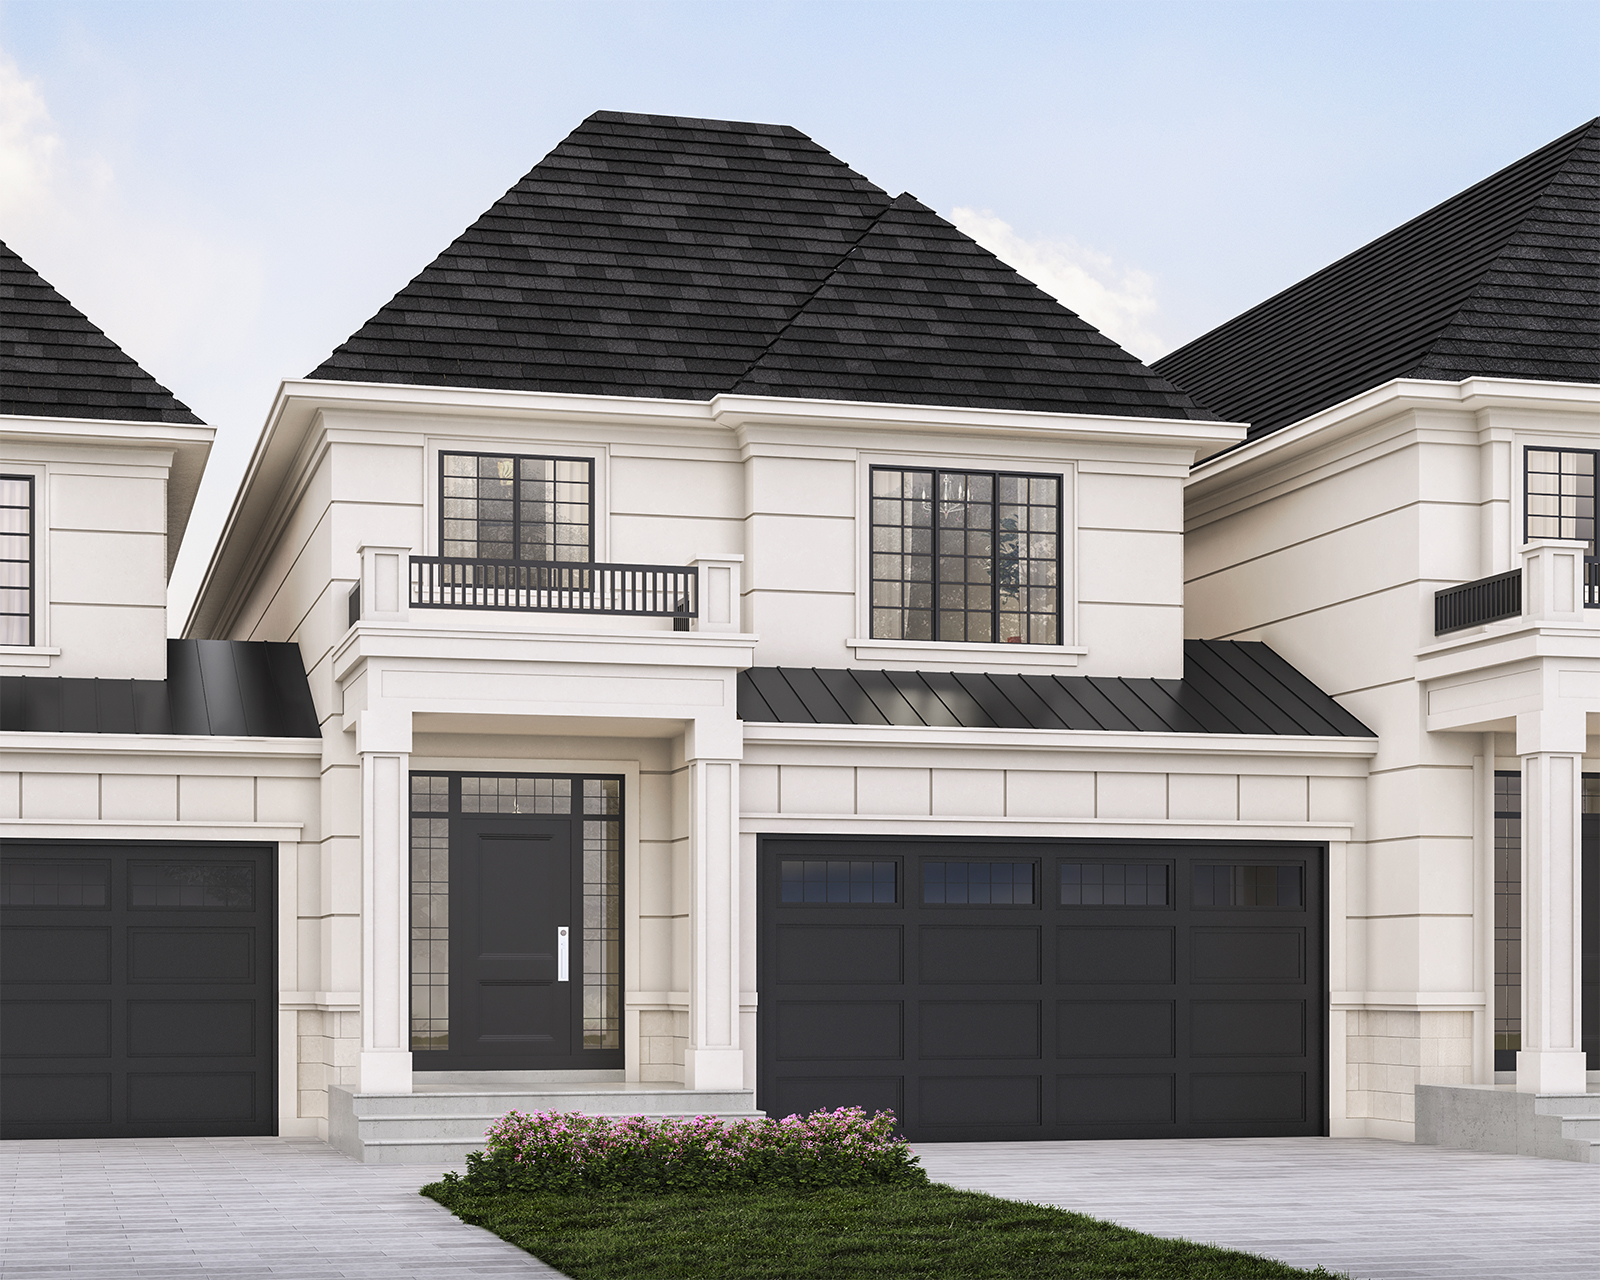
Amethyst
For sale3 bd · 3 ba · 2,120 ft²
Pricing coming soon
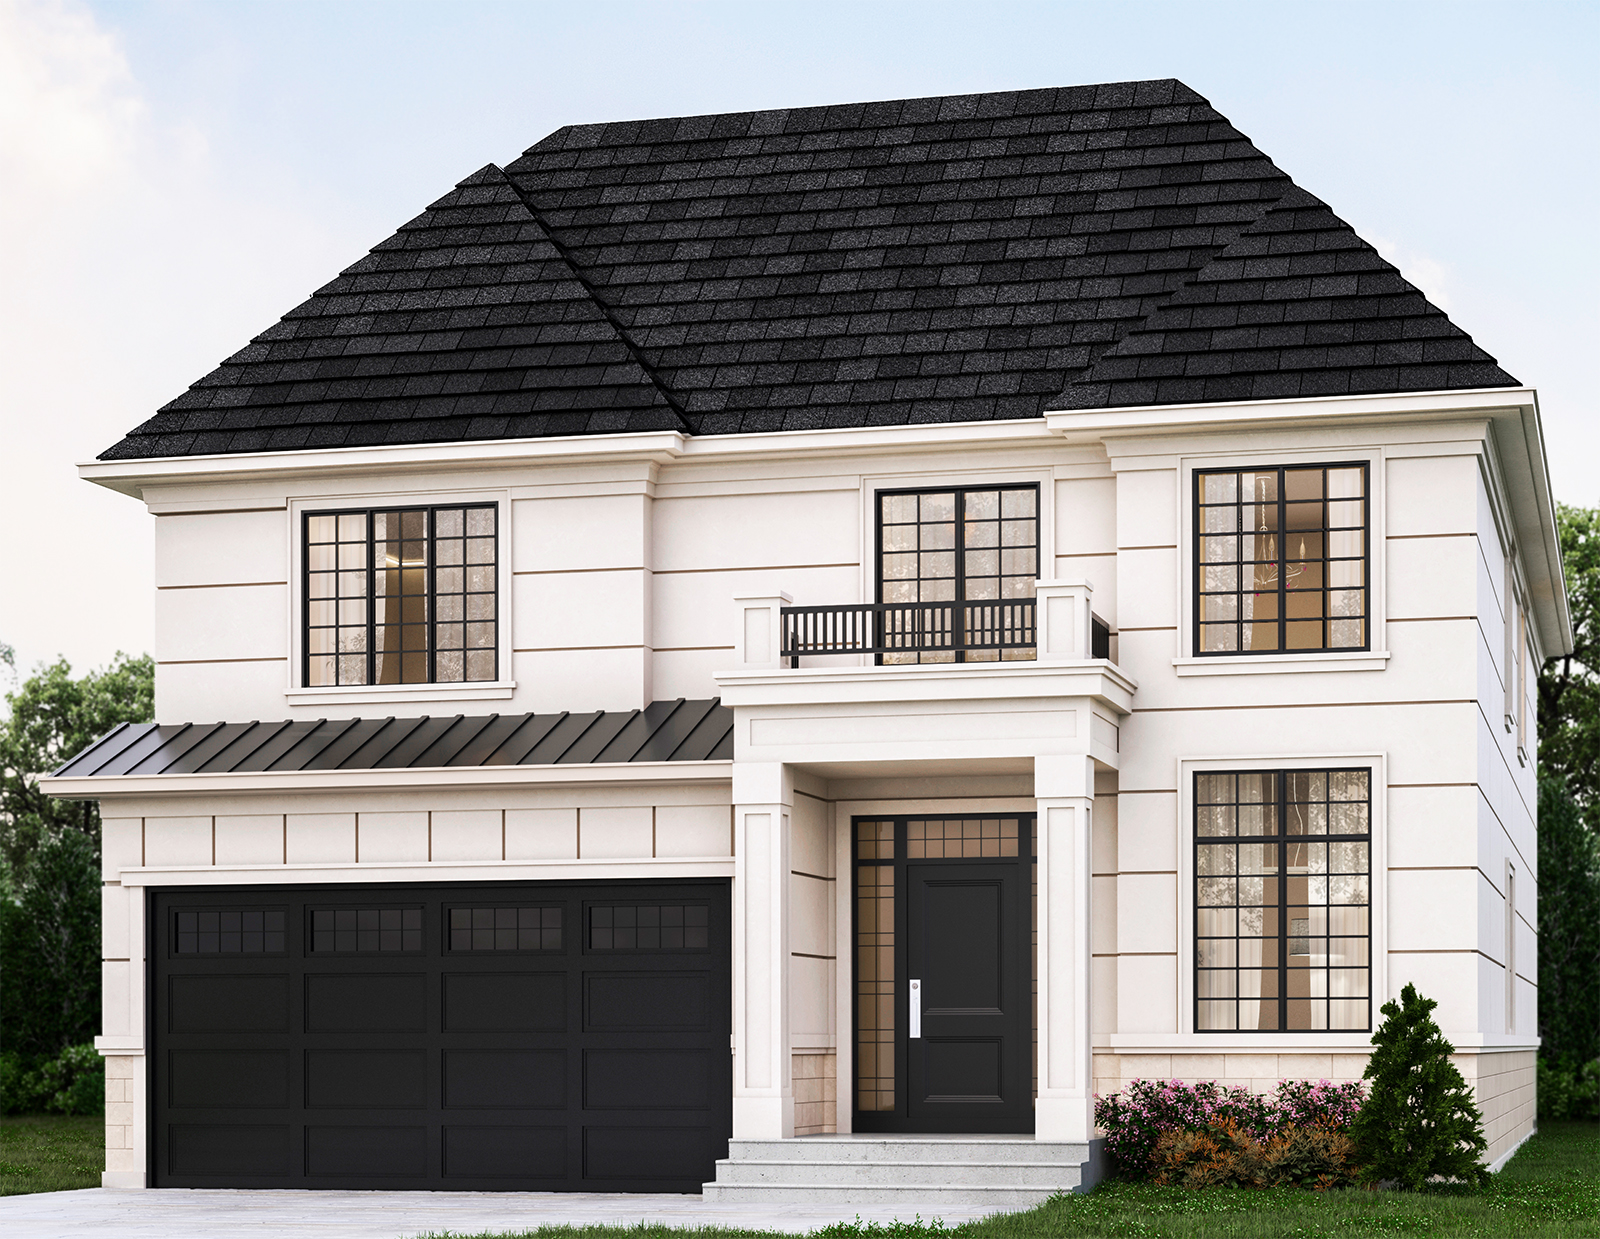
Alexandrite
For sale4 bd · 3 ba · 2,800 ft²
Pricing coming soon
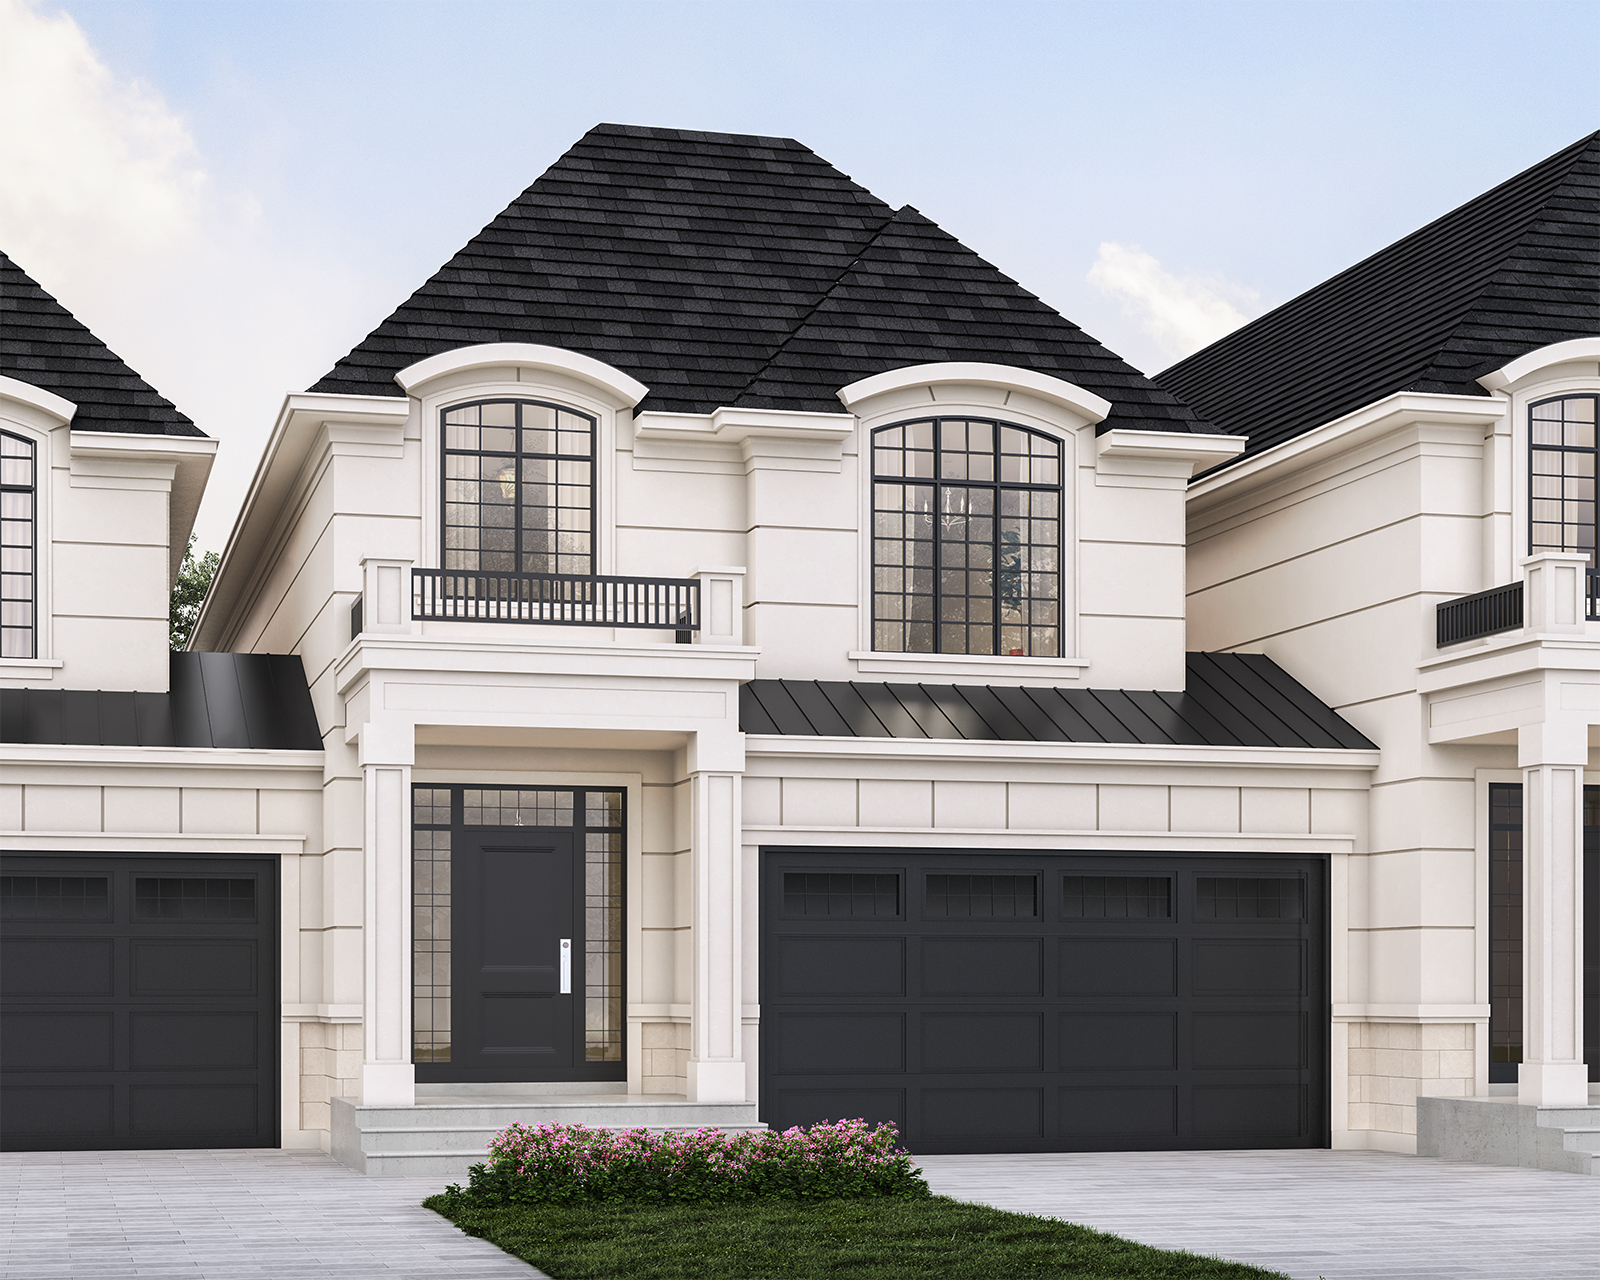
Emerald
For sale3 bd · 3 ba · 2,120 ft²
Pricing coming soon
-
For sale3 bd · 3 ba · 2,120 ft²
Pricing coming soon
Topaz
For sale4 bd · 3 ba · 2,450 ft²
Pricing coming soon