
Calgary, AB · Condo
Imperia
Renderings and features may vary and are subject to change. Renderings are for illustrative purposes only.
A closer look at Imperia.
Selling|From $463,900 to $507,900|Incentives available
- Home type
- Condo
- Price
- From $463,900 to $507,900
- Bedrooms
- 1 – 3
- Bathrooms
- 1 – 2
- Size
- 359 – 414 ft²
- Units
- 273
- Storeys
- 27
- Avg. price / ft²
- $1,303
PHASE TWO UNITS COMING SOON We're excited to announce that Phase 2 of Imperia is coming soon, bringing with it a fresh wave of investment opportunity. Don't miss out on this exclusive chance to secure prime units in one of Calgary's most prestigious developments. Location is everything, and Imperia delivers. Situated in the vibrant downtown core, residents will have immediate access to the city's best dining, shopping, and entertainment options. Imagine a lifestyle where everything you desire is just steps away, providing the ultimate convenience and excitement that comes with life downtown. Source: Truman
Find the home that's right for you
12 homes available at Imperia
Unit 240
For sale1 bd · 1 ba · 359 ft²
$463,900

Unit 258
For sale1 bd · 1 ba · 359 ft²
$467,900

Unit 264
For sale1 bd · 1 ba · 359 ft²
$467,900

Unit 270
For sale1 bd · 1 ba · 359 ft²
$469,900

Unit 282
For sale1 bd · 1 ba · 359 ft²
$491,900
Unit 288
For sale1 bd · 1 ba · 359 ft²
$491,900
Unit 330
For sale1 bd · 1 ba · 414 ft²
$499,900

Unit 342
For sale1 bd · 1 ba · 359 ft²
$501,900
Unit 348
For sale1 bd · 1 ba · 359 ft²
$501,900
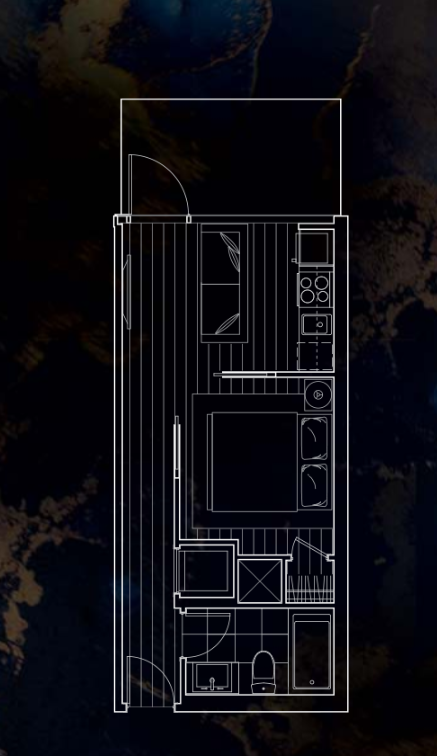
Unit 360
For sale1 bd · 1 ba · 359 ft²
$503,900
Unit 372
For sale1 bd · 1 ba · 359 ft²
$505,900

Unit 384
For sale1 bd · 1 ba · 359 ft²
$507,900
For sale
Pricing, deposit & incentives
Pricing and fees
- Available unit price
- From $463,900 to $507,900
- Average price / ft²
- $1,303
- Maintenance / ft²
- $0.53
Deposit structure
DEPOSIT STRUCTURE (10%) $10,000 due with purchase contract Balance to 5% due at 60 days Balance to 7.5% due at 180 days Balance to 10% due at 365 days
Current incentives
Incentive 1
2 years free condo fees, 2-year rental guarantee, 2 years free property management, free storage locker, 50% off parking stall, free assignment, free MLS listing service after closing, $20,000 in free upgrades, $20,000 cash back on closing (Q3-2026)
Features & finishes
THE SUITES • Beautifully appointed interiors by our award-winning interior design team with a choice of 2 timeless interior color schemes • Approximately 9ft ceilings throughout suite (excluding dropped areas required for mechanical, plumbing and/or electrical) • Energy efficient aluminum framed windows and oversize doors/patio sliders (as per plan) • Air-conditioned suites with smart Universe WiFi enabled thermostat control • Roller shade window coverings throughout • Custom designed solid core entry door and custom printed address plate • A choice of 2 high quality hard surface LVP flooring options with acoustic underlay throughout all living areas • In-suite technology featuring integrated wiring panel • Smart Plug USB plug jack connection, and TV / Telephone connections in principal area • Convenient in-suite Energy Star® front-load stacking washer and dryer centre, vented to the exterior with quick water shut off valve • Brilliant lighting with custom made LED contemporary light fixtures and pot lights throughout • Smooth panel doors with levered anti-scuff door hardware throughout • Modern sleek line painted baseboards, door frames and casings • Ample closet and storage shelving (as per plan) THE KITCHENS • Floor to ceiling ergonomic TRUspace® contemporary kitchen cabinetry featuring premium finishes, accented by soft close door and drawer hardware and integrated storage • Polished hard surface quartz eased edge countertops • Stainless steel undermount sink with industrial high arc pull out single lever faucet • Contemporary full height quartz backsplashes • Custom made brushed metal cabinet door hardware • Versatile easy access cutlery drawer • Deep drawer for pots and pan • High end energy saving appliance package including integrated panelled dishwasher & refrigerator, gas range, front-load washer & dryer (as per plan) THE BATHROOMS • Polished hard surface quartz eased edge countertops • Modern square edge tubs with sloping lumbar support accented by contemporary tiles, creating a luxe spa atmosphere • TRUspace® integrated storage cabinetry • TRUspace® vanity design with maximum storage in mind • Porcelain top mount sink • Matching bathroom hardware and accessories • Environmentally conscious fixtures, shower heads, and toilets • Safety and pressure-balancing mixing valves for tub and showers • 10mil glass shower door (as per plan)
Our team is here to help
Register to receive the latest updates on pricing, availability and incentives at Imperia — before they reach the public.
Personalized help
Dedicated pre-construction experts to guide you, answer questions and help you choose the right plan.
VIP pricing & incentives
First access to launch pricing, deposit structures and developer incentives.
Floor plans & brochures
Get the full plan set, pricing sheets and project brochure delivered to your inbox.
Location
Calgary|436 11 Ave SW, Calgary, AB T2R, Canada
Project details
- Selling status
- Selling
- Construction status
- Construction
- Sales started
- Summer 2023
- Construction started
- Sept 2023
- Estimated completion
- 2028
- Ownership
- Condominium
- Units
- 273
- Storeys
- 27
- Floor plans
- 0
- Ceiling height
- Up to 9'0"
- Avg. price / ft²
- $1,303
Developed by
Truman
Based in Calgary, Alberta
Our pre-construction team works directly with the developer to give registered buyers first access to floor plans, pricing and incentives at Imperia.
Get VIP access


