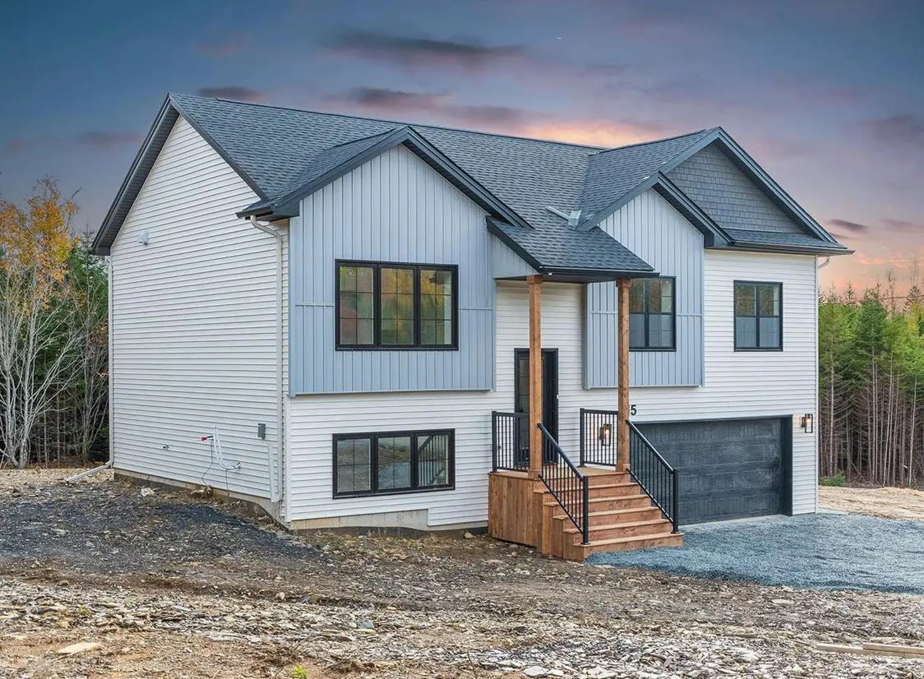
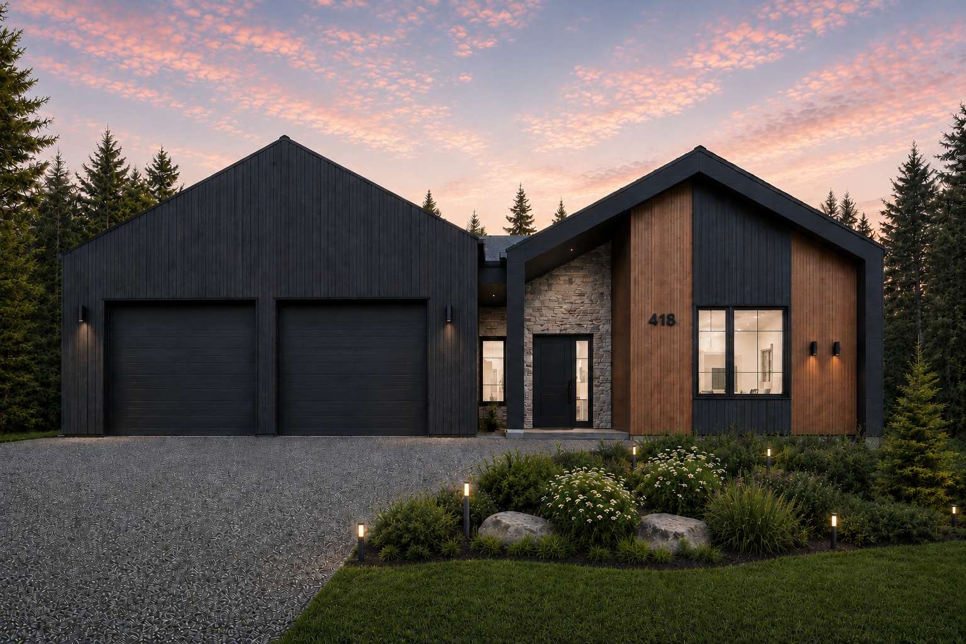
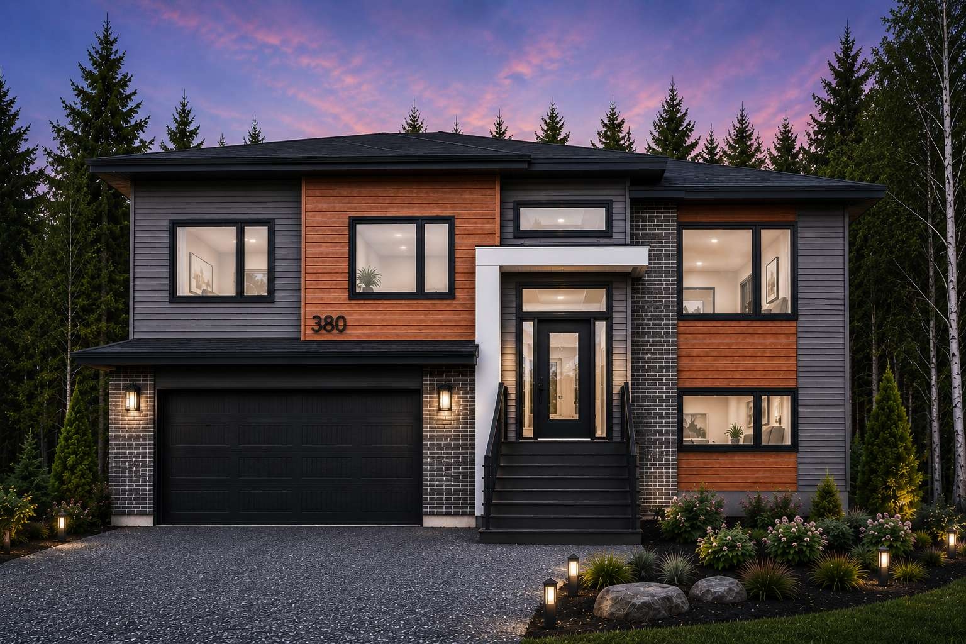
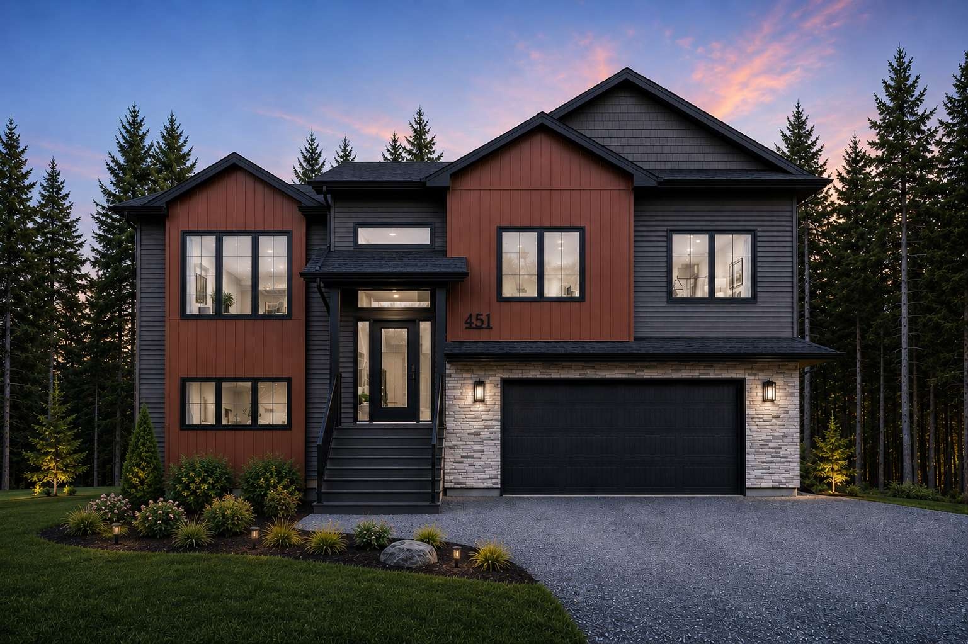
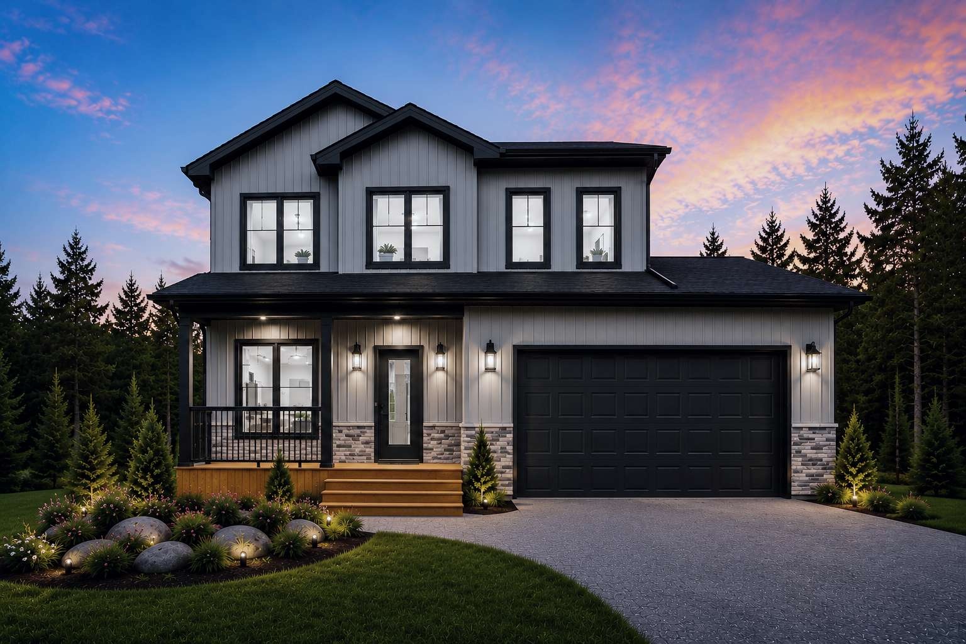
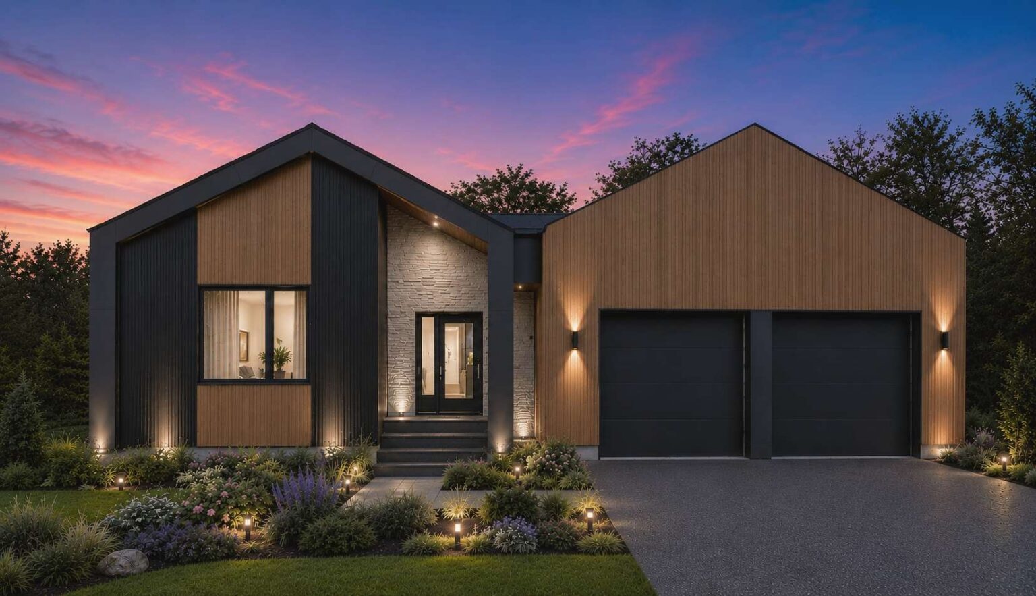
Indigo Shores · Middle Sackville, NS
The Cortina floor plan.
Explore the recorded layout, price and features, then confirm the configuration with the builder.
For sale
4 bd · 3 ba · 1,951 ft² · Single family - Detached Two+ Story
The Cortina at Indigo Shores, Orchid Ct, Middle Sackville, NS B0N 1Z0, Canada
Call us at 416-910-8923Source floor plan. Confirm dimensions and available configurations.
Home Features Double Car Garage Mini Split Heatpump Premium stone Countertops Designer Finishes Hardwood stairs Tray Ceiling Walk-out Basement Source: Amara Inc.
Prices, dimensions and features may vary and are subject to change. Floor plans are for illustrative purposes only.
- Plan
- The Cortina
- Type
- Single family - Detached Two+ Story
- Status
- For sale
- Size
- 1,951 ft²
- Project
- Indigo Shores
- Developer
- Amara Developments Inc.
Location
Middle Sackville|Indigo Shores|Orchid Ct, Middle Sackville, NS B0N 1Z0, Canada
Interested in The Cortina at Indigo Shores?
The Cortina at
Indigo Shores
Orchid Ct, Middle Sackville, NS B0N 1Z0, Canada
Nestled along the shores of McCabe Lake in Sackville, Indigo Shores offers an exceptional opportunity to own a designer home. Life at Its Best Perfectly situated with access to lakefront parkland, walking trails, and top-rated schools, thi…
Explore this project