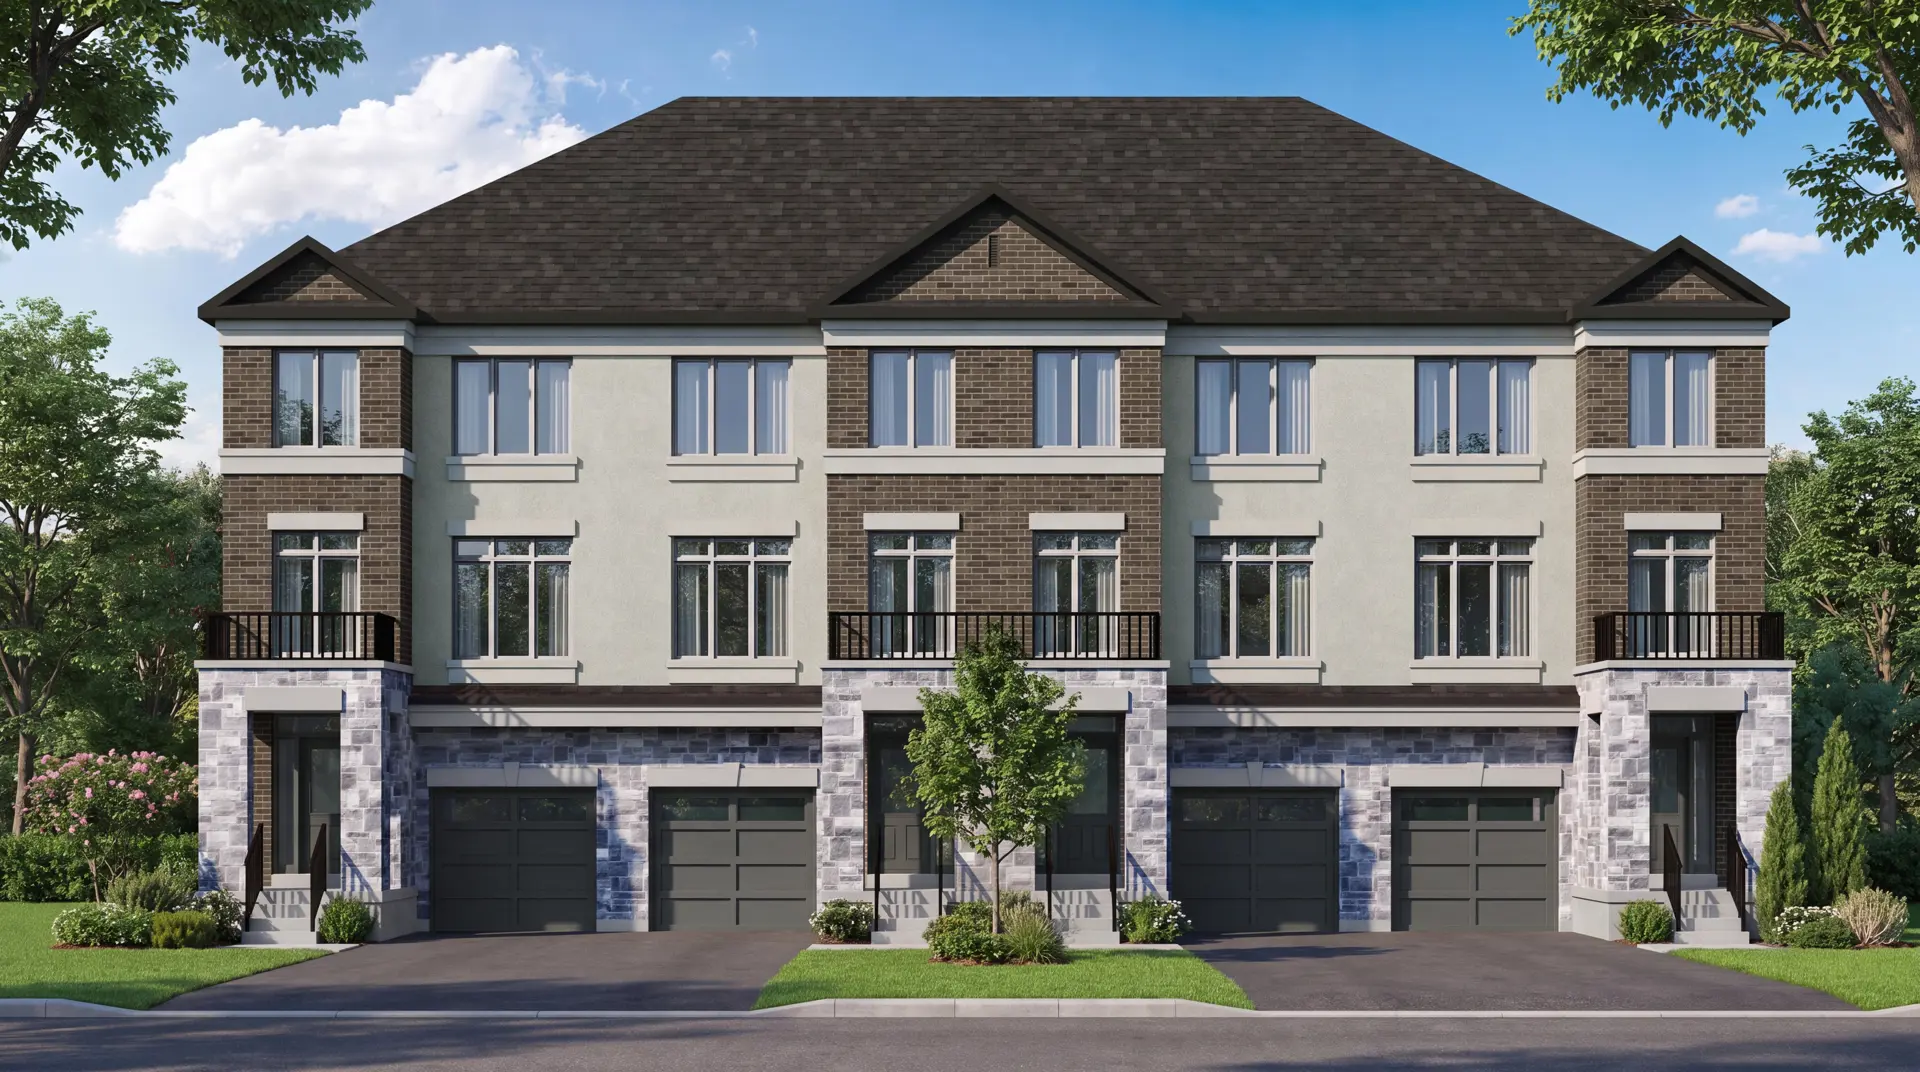
Whitby, ON · Single Family Home
Inverlynn
Renderings and features may vary and are subject to change. Renderings are for illustrative purposes only.
A closer look at Inverlynn.
Selling|From $1,299,900 to $1,449,900
- Home type
- Single Family Home
- Price
- From $1,299,900 to $1,449,900
- Bedrooms
- 2 – 5
- Bathrooms
- 3 – 6
- Size
- 2,701 – 3,699 ft²
- Homes
- 14
- Storeys
- 0
- Avg. price / ft²
- $430
Whitby's Only Gated Community - NOW SELLING Fully Detached 2 & 3 Story Homes on Lynde Creek Only 14 Lots Available featuring 10' Ceilings, elevators, and surrounded by protected green space, parks and trails. Source: Inverlynn Estate
Find the home that's right for you
4 homes available at Inverlynn
Quick move-in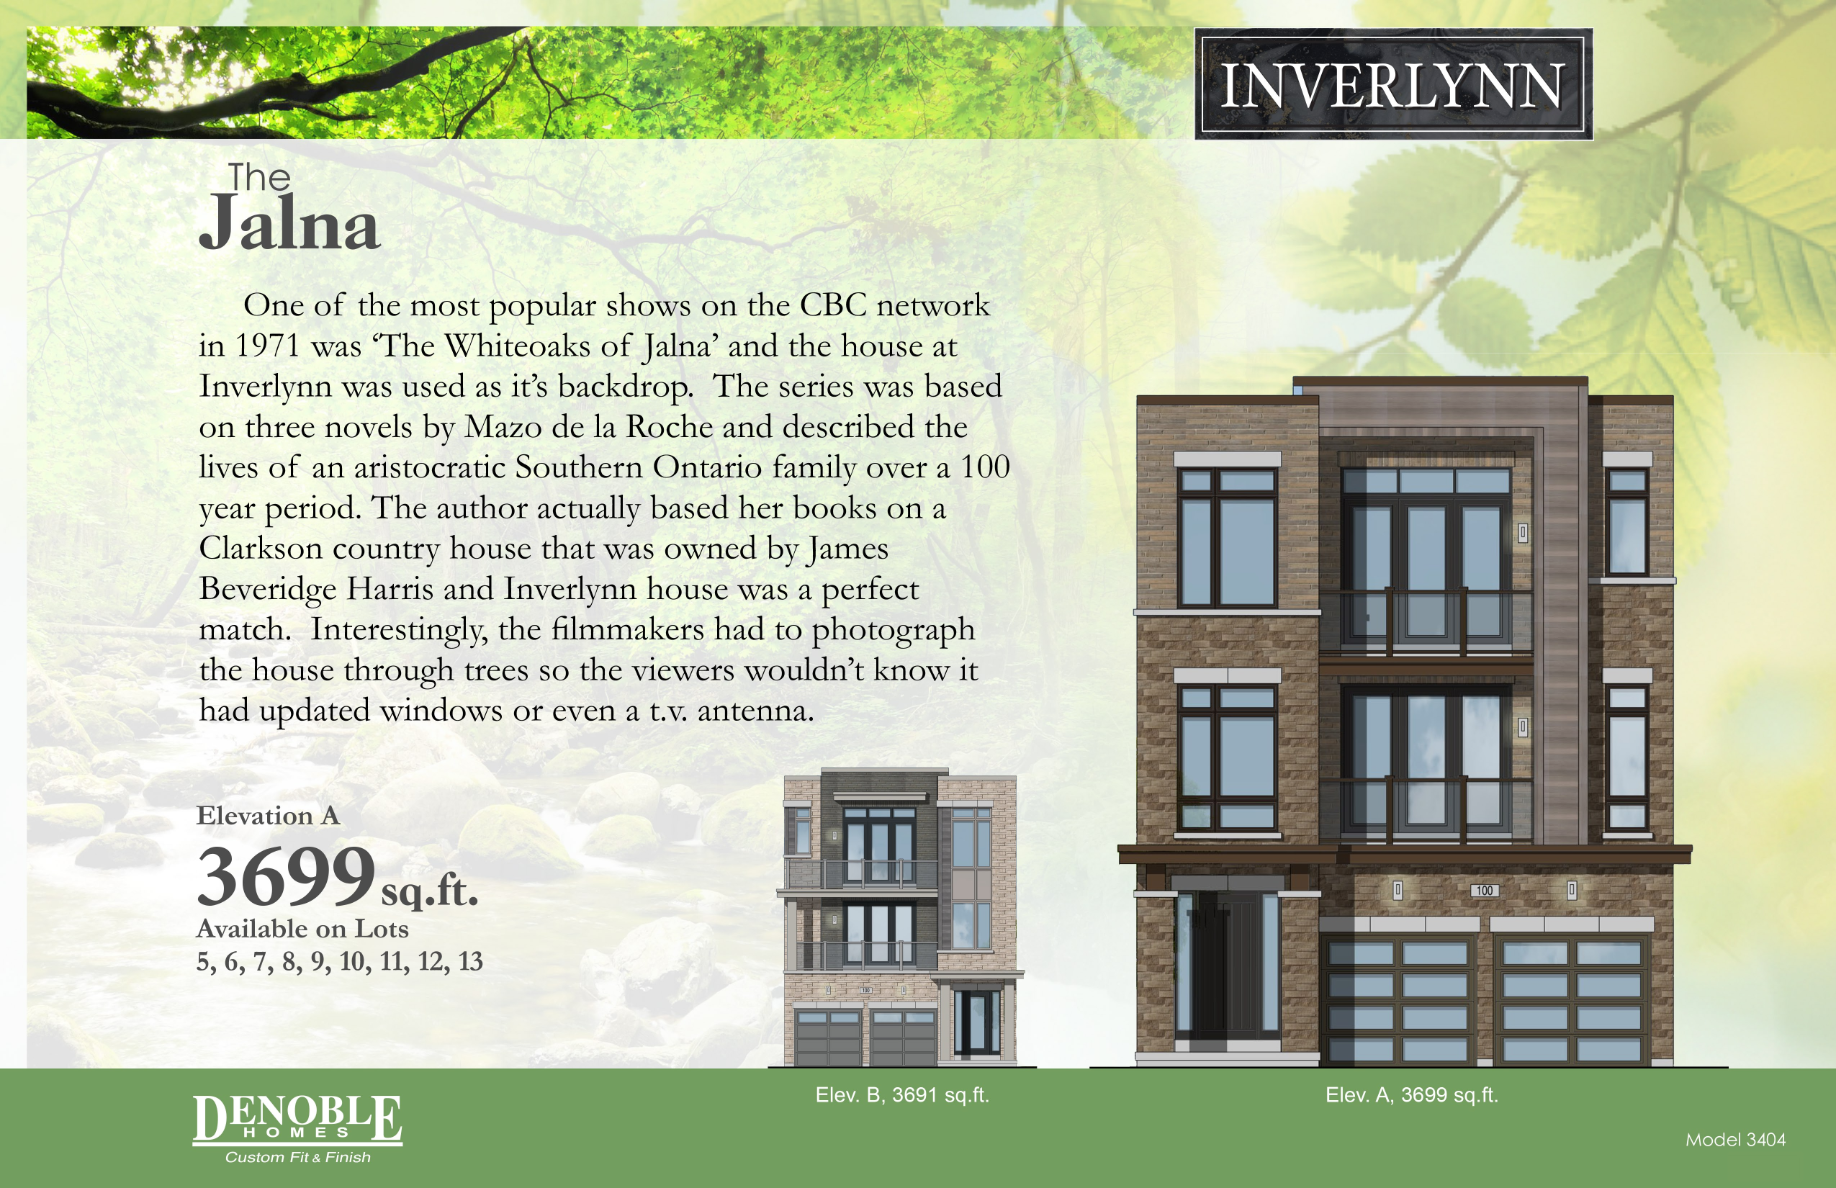
25 INVERLYNN WAY
For sale3 bd · 4 ba · 3,699 ft²
$1,299,900
Quick move-in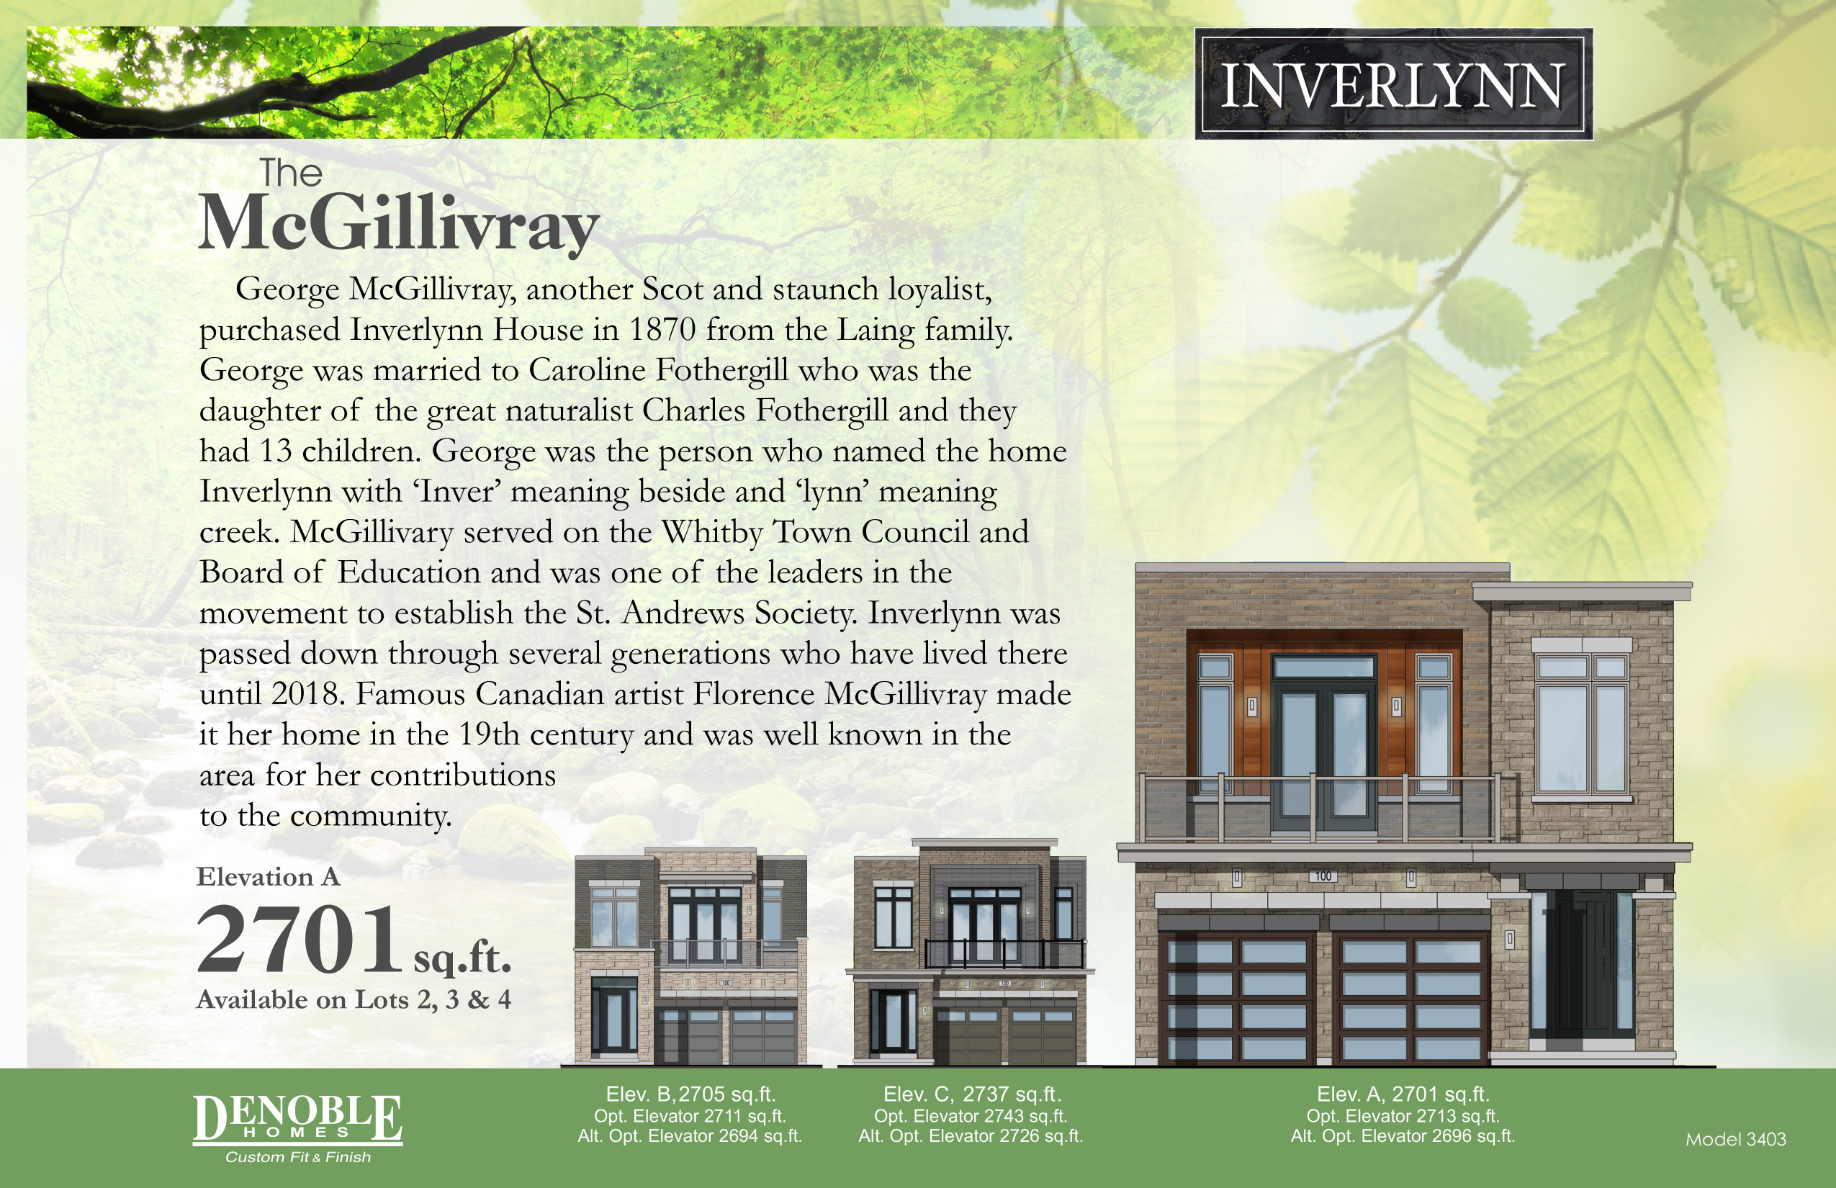
5 INVERLYNN WAY
For sale3 bd · 3 ba · 2,701 ft²
$1,299,900
23 INVERLYNN WAY
For sale4 bd · 5 ba · 3,699 ft²
$1,399,900
Quick move-in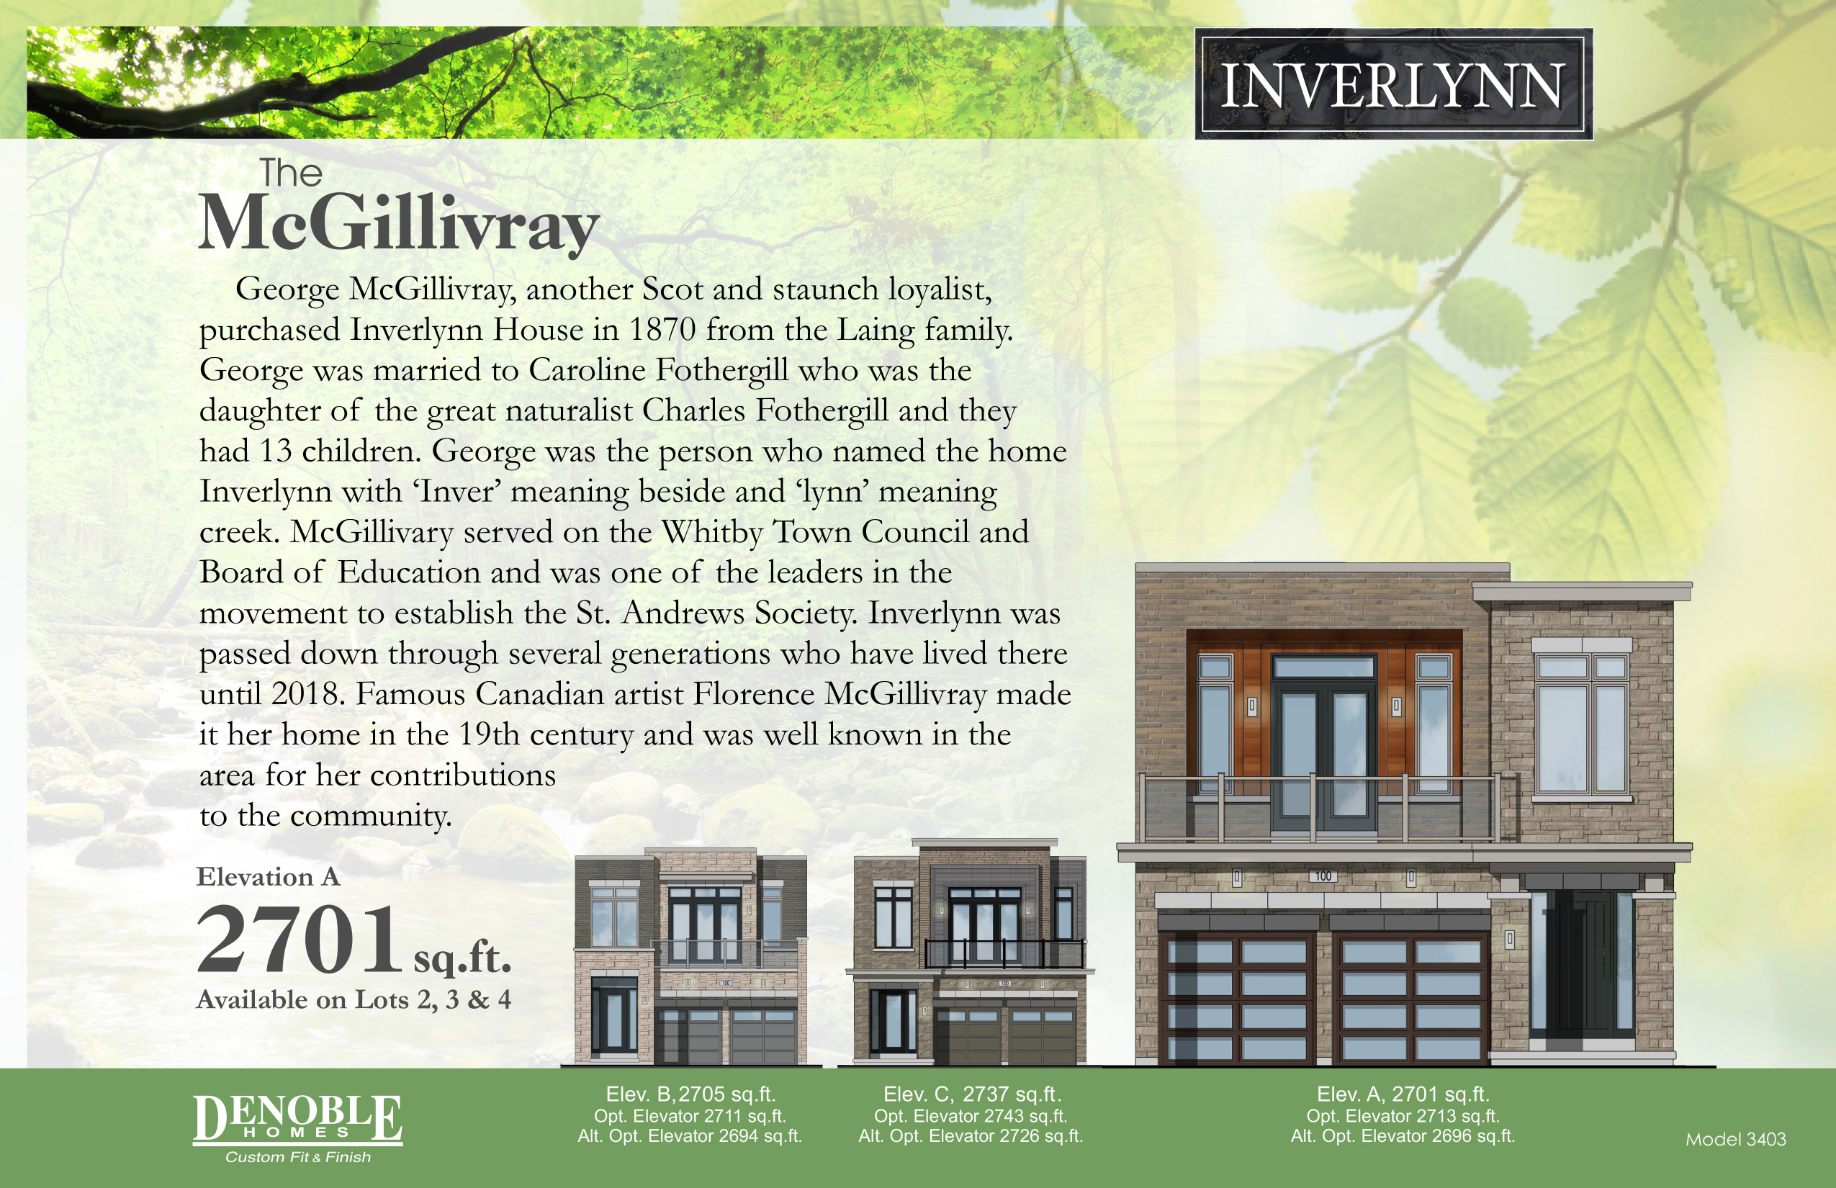
7 INVERLYNN WAY
For sale3 bd · 3 ba · 2,701 ft²
$1,449,900
For sale
Pricing, deposit & incentives
Pricing and fees
- Available unit price
- From $1,299,900 to $1,449,900
- Average price / ft²
- $430
Amenities
- Gated Community
Features & finishes
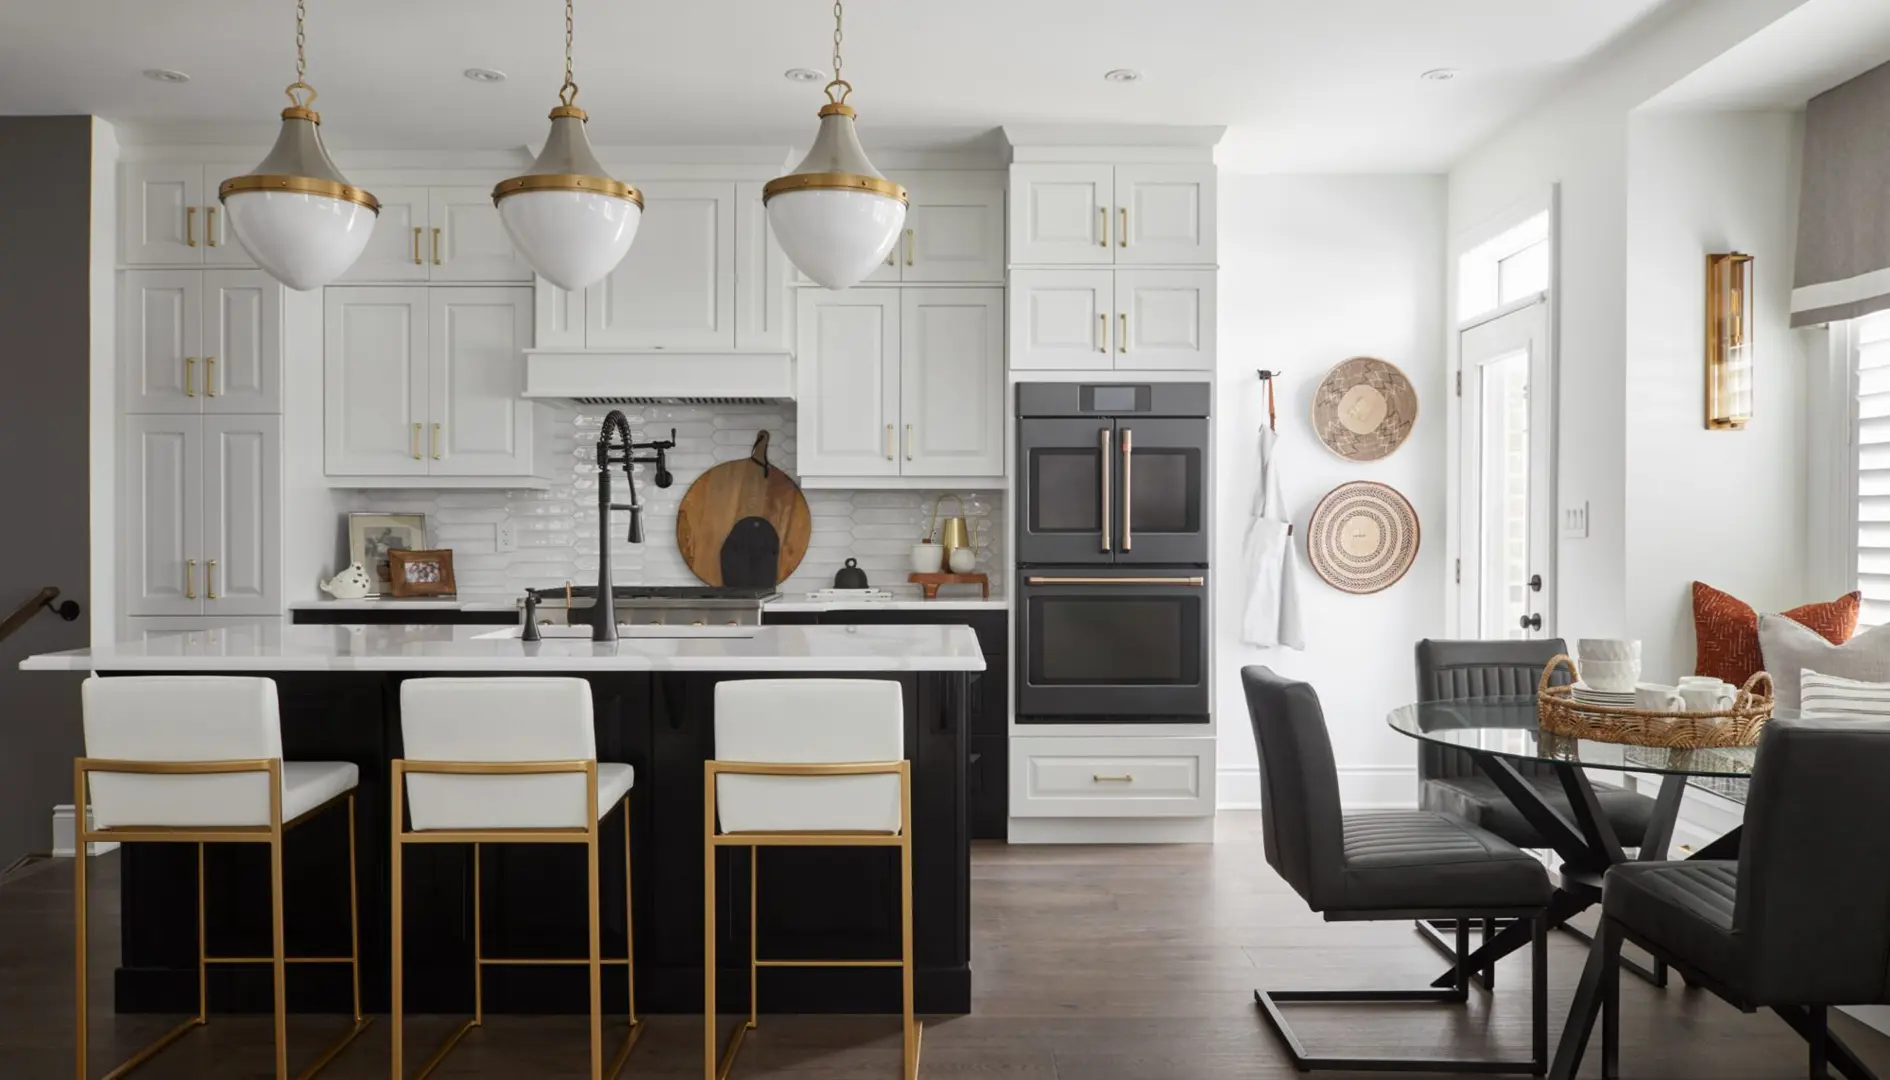
OUTSTANDING EXTERIOR FINISHES • Architecturally coordinated colour packages for exterior of home • All plans completed in 24" Arriscraft brick, stone and steel siding (as per plan) • Foundation wrapped in a drainage membrane for protection against water penetration • High quality vinyl casement windows with multi-point locks • Steel roll-up garage door with architectural window features • Fully sodded and graded lot as per municipal requirements. • Elegant insulated steel front door with window inserts, side lights and transoms (as per plan) • Building envelope including all doors and windows to be fully caulked • Crushed stone driveway • Basement windows to have vinyl sliders REMARKABLE INTERIOR FINISHES • 10 foot ceilings - all areas above grade • Includes 500 sq. ft. of quality 4 3/4" solid sawn hardwood installed in location of your choice • Fireplace - Included (as per plan) • Natural finish oak stairs in finished areas • Natural finish oak railing with metal spindles in finished areas (as per plan) • 50 oz. carpeting in designated areas • 8 foot interior Colonial or Classic Series passage doors throughout, including closet doors • Choice of hardware from Builders standard Collection • Traditional or modern 5 1/2” baseboard throughout • Upgraded window and door casing throughout • Premium eggshell paint with 2 (two) colour choices from Builder’s samples • Smooth Ceilings in all finished areas • Elevator (as per plan) SENSATIONAL KITCHENS • Extended height kitchen cabinets with crown moulding on upper cabinets • Upgraded porcelain tile flooring (as per plan) • Moen faucets • Double undermount Stainless Steel sink in kitchen • Quartz countertops LUXURIOUS BATHS • Glass shower enclosures (as per plan) • Mirrors in all bathrooms • Upgraded porcelain tile flooring (as per plan) • Privacy locks on all bathroom doors • 3 piece rough-in, basement level • Undermount sinks in bathrooms • Moen Faucets • Quartz countertops • Master Ensuites have dual sinks (as per plan) • Master Ensuites have freestanding tub (as per plan) LAUNDRY ROOM • Stainless Steel laundry tub in cabinet (as per plan) • Moen faucet PLUMBING, HEATING & ELECTRICAL • Two (2) exterior hose bibs – one at rear of house and one either in garage or side of house • Smoke & CO detectors as per applicable Building Code • Two (2) weatherproof exterior electrical outlets - one at rear of house and one either in garage or at front porch • Outlet in garage ceiling for future garage door opener • Central vacuum rough-in • Gas-fired hot water heater on a rental basis • Bell chime at front door • Roughed in plumbing and electrical for future dishwasher • Standard pot light in Ensuite showers • Seasonal switch plug • 200 AMP electrical service • Fire suppression sprinkler system • High Efficiency Forced Air Gas Furnace • High Efficiency HRV • Tankless Hot Water System on rental basis SMART HOME WIRING • Smart wire • Prewired for Cable, telephone, internet (Cat 6) in each bedroom, kitchen and great room *EXTRAORDINARY LUXURY FEATURES* • Gated Community Living • Elevators (as per plan) • 10 foot ceilings - all areas above grade • Fire suppression sprinkler system • All plans completed in 24" Arriscraft brick, stone and steel siding (as per plan) • All kitchens and baths have quartz countertops with undermount sinks • Glass shower enclosures (as per plan) • Upgraded trim throughout PREMIUM QUALITY WARRANTIES • 7 YEARS MAJOR STRUCTURAL DEFECTS • 2 YEARS PLUMBING HEATING AND ELECTRICAL SYSTEMS & BUILDING ENVELOPE • 1 YEAR ON ALL OTHER ITEMS
Our team is here to help
Register to receive the latest updates on pricing, availability and incentives at Inverlynn — before they reach the public.
Personalized help
Dedicated pre-construction experts to guide you, answer questions and help you choose the right plan.
VIP pricing & incentives
First access to launch pricing, deposit structures and developer incentives.
Floor plans & brochures
Get the full plan set, pricing sheets and project brochure delivered to your inbox.
Location
Whitby|1300 Giffard St, Whitby, ON L1N 2S6, Canada
Project details
- Selling status
- Selling
- Construction status
- Construction
- Sales started
- 2022
- Construction started
- Sept 2022
- Ownership
- Freehold
- Homes
- 14
- Storeys
- 0
- Floor plans
- 0
- Ceiling height
- Up to 10'0"
- Avg. price / ft²
- $430
Developed by
DeNoble Homes
Based in Whitby, Ontario
Our pre-construction team works directly with the developer to give registered buyers first access to floor plans, pricing and incentives at Inverlynn.
Get VIP access
Other projects in Whitby
Whitby, ON
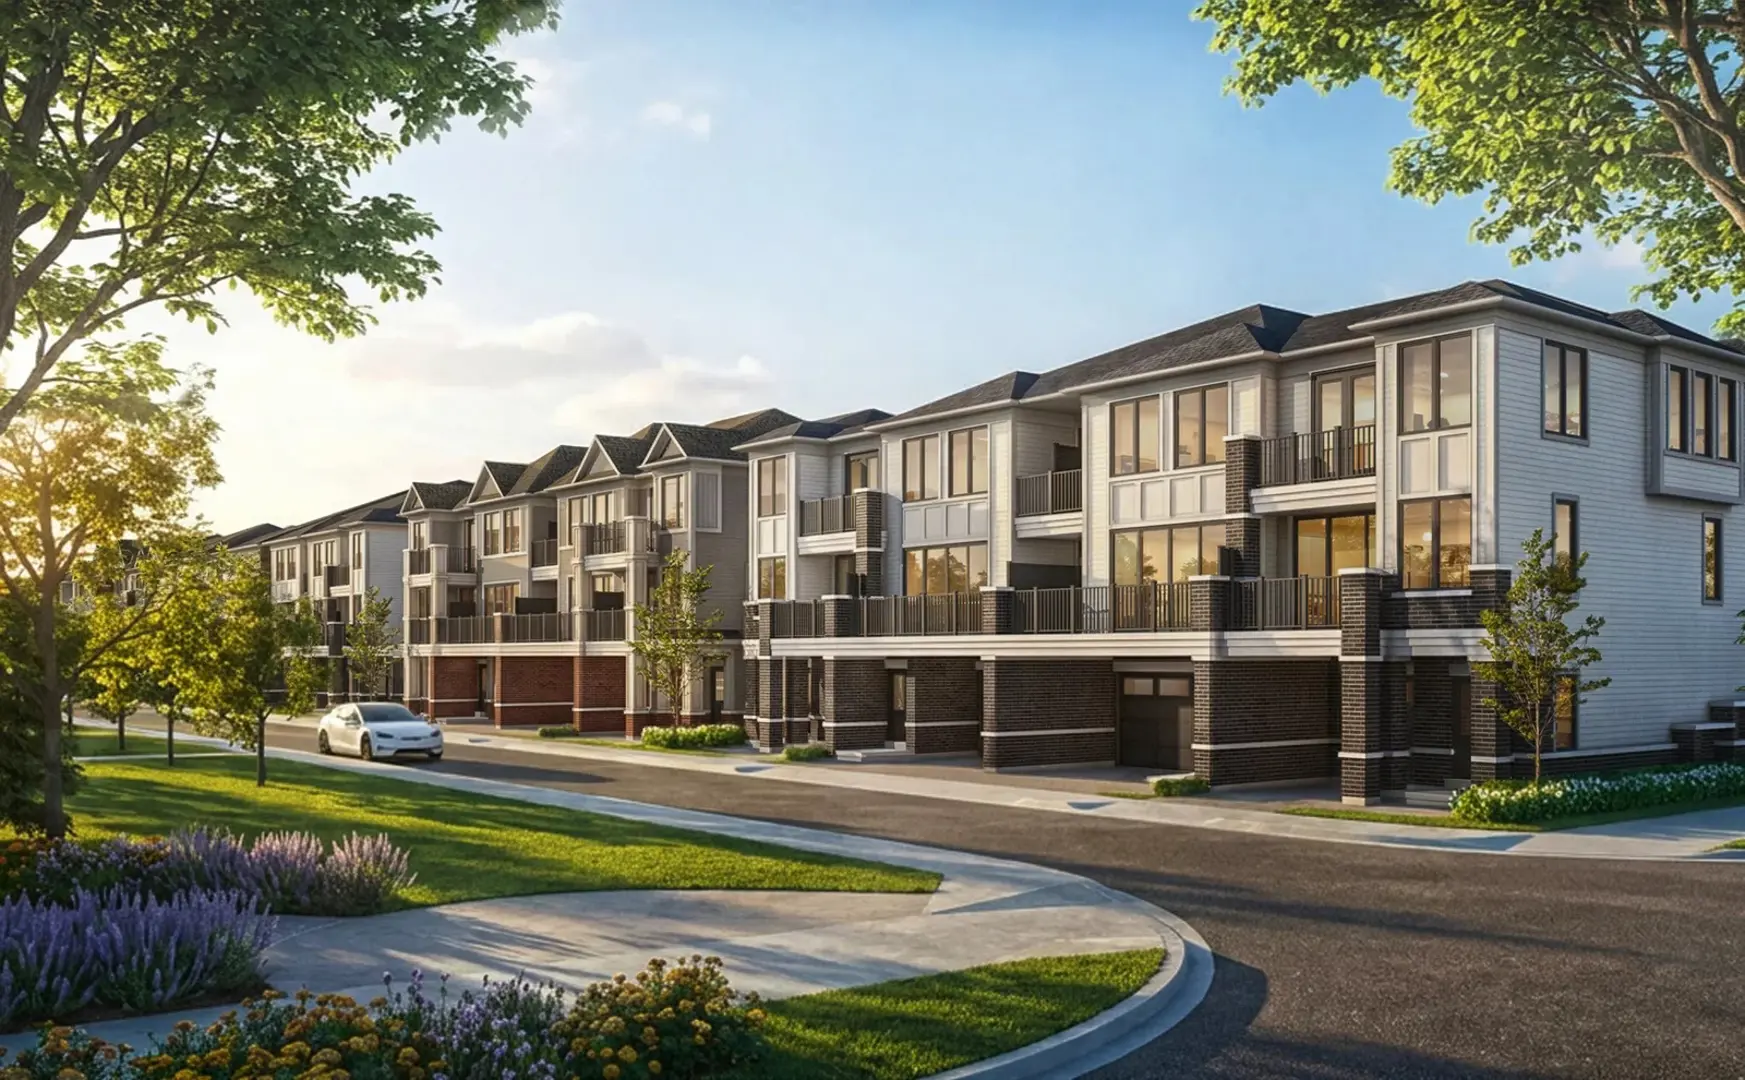
Mirra Towns at Brooklin Vue
From $599,900
2–4 bedsTownhouse / Single Family Home
By Treasure Hill