
Coquitlam, BC · Condo / Townhouse
Stirling Block
Renderings and features may vary and are subject to change. Renderings are for illustrative purposes only.
A closer look at Stirling Block.
Selling|From $499,900 to $919,900
- Home type
- Condo · Townhouse
- Price
- From $499,900 to $919,900
- Bedrooms
- 1 – 3
- Bathrooms
- 1 – 2
- Size
- 618 – 1,200 ft²
- Units
- 284
- Storeys
- 6
- Avg. price / ft²
- $801
Project information
1160 Inlet St, Coquitlam, BC V3B 6W6, Canada
Move in 2027
By Polygon Homes
Request informationFind the home that's right for you
11 homes available at Stirling Block
Plan image coming soon
307
For sale1 bd · 2 ba · 645 ft²
$524,900
Plan image coming soon
504
For sale1 bd · 1 ba · 644 ft²
$559,900
Plan image coming soon
414
For sale2 bd · 2 ba · 850 ft²
$659,900
Plan image coming soon
212
For sale2 bd · 2 ba · 857 ft²
$659,900
Plan image coming soon
206
For sale2 bd · 2 ba · 882 ft²
$699,900
Plan image coming soon
615
For sale2 bd · 2 ba · 850 ft²
$704,900
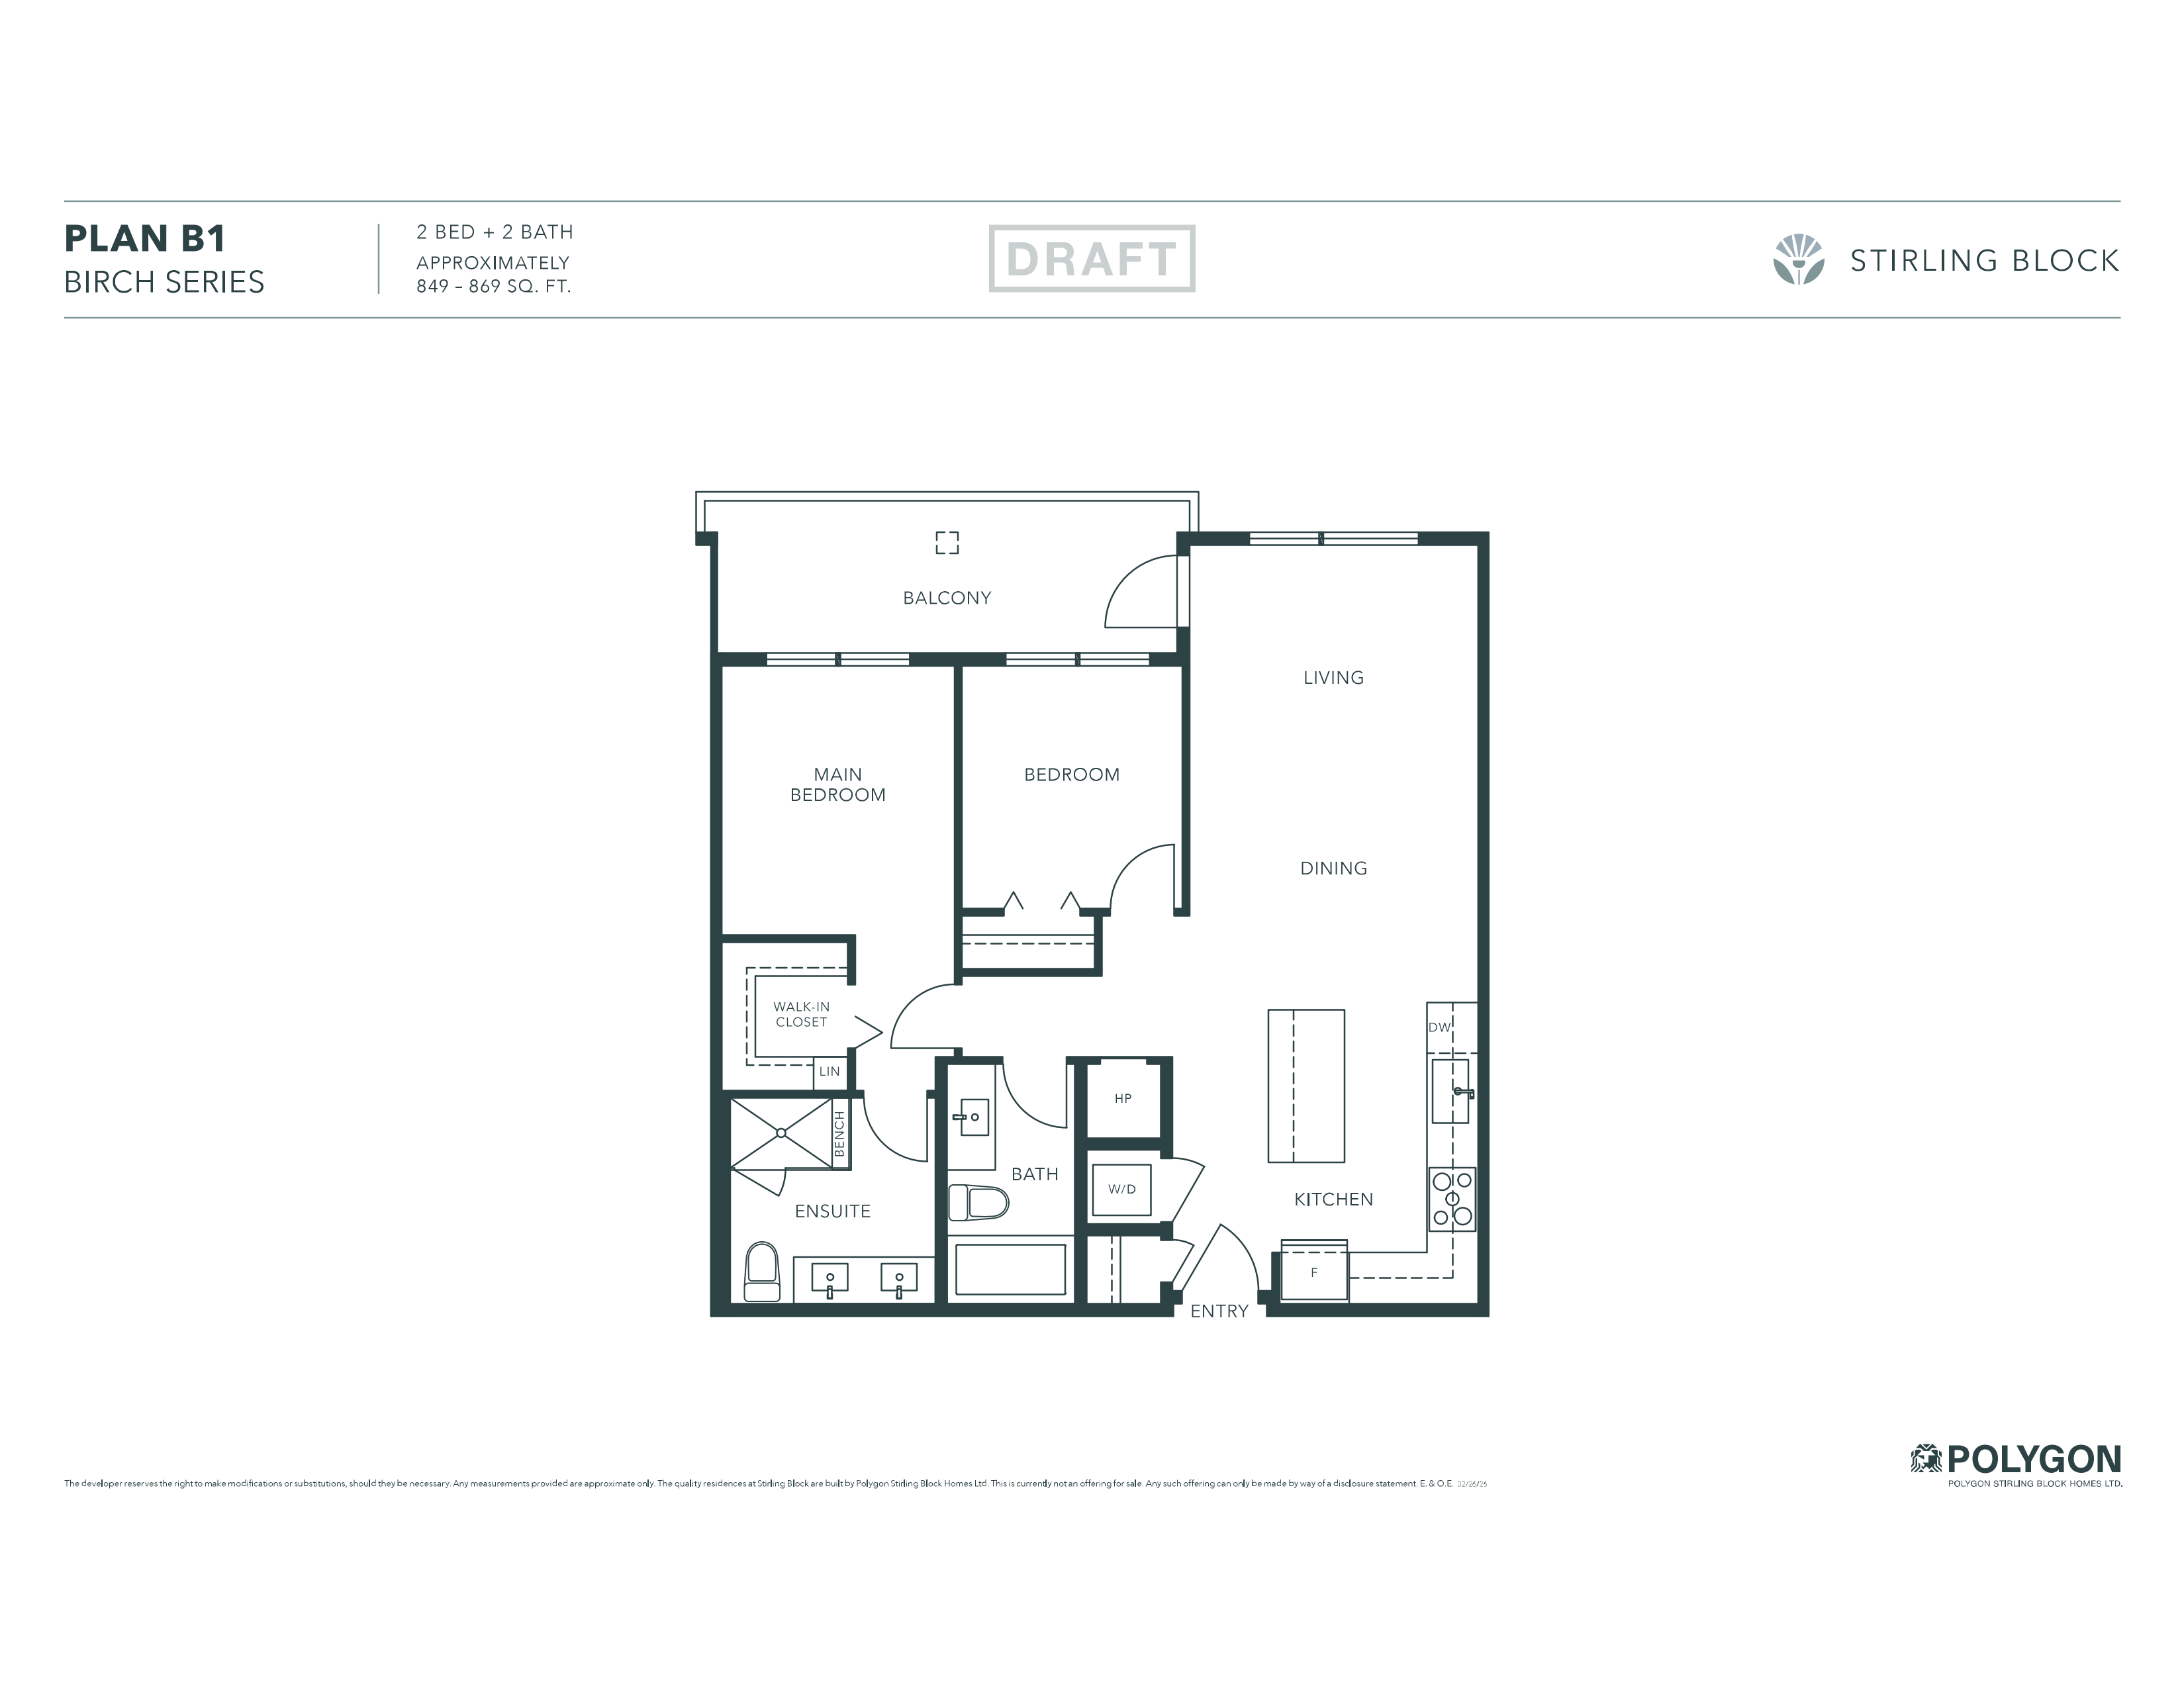
503
For sale2 bd · 2 ba · 849 ft²
$704,900
Plan image coming soon
102
For sale2 bd · 2 ba · 883 ft²
$719,900

609
For sale2 bd · 2 ba · 872 ft²
$734,900
Plan image coming soon
312
For sale3 bd · 2 ba · 1,041 ft²
$869,900
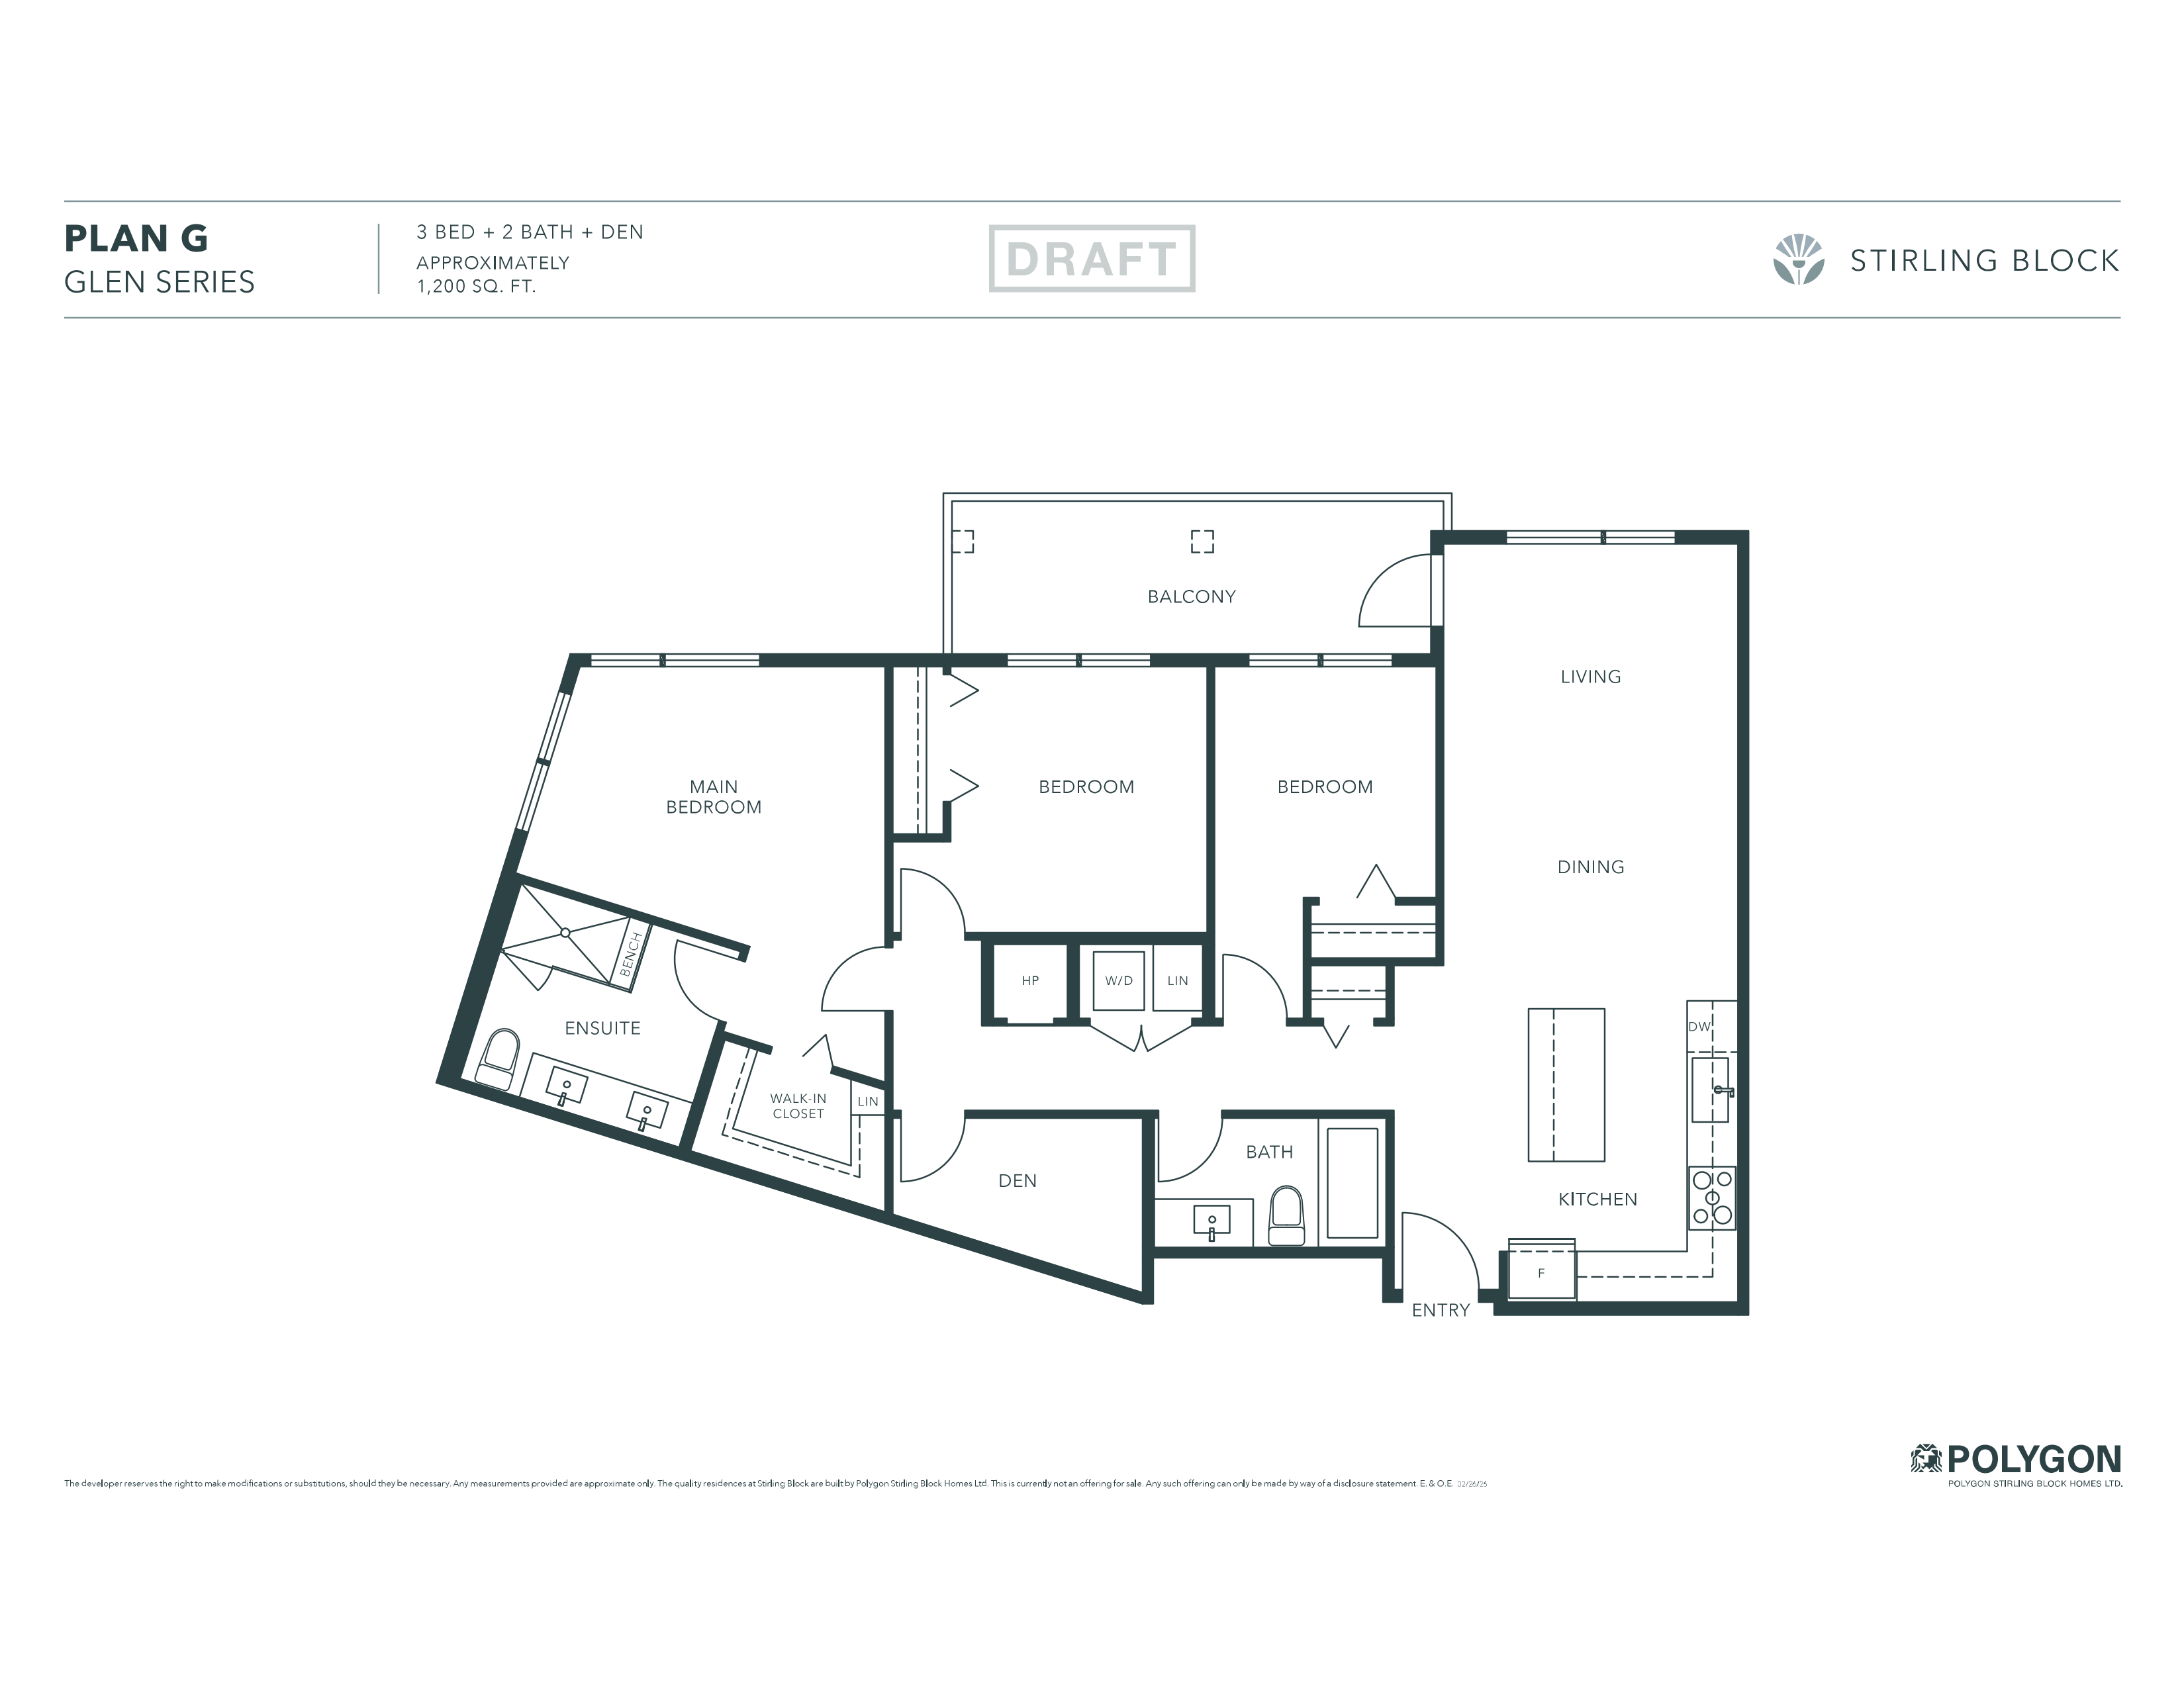
202
For sale3 bd · 2 ba · 1,200 ft²
$919,900
For sale
Pricing, deposit & incentives
Pricing and fees
- Available unit price
- From $499,900 to $919,900
- Average price / ft²
- $801
Deposit structure
First deposit: 10%, Second deposit: 5%
Features & finishes
Kitchen Floor: Laminate, Kitchen Counter: Quartz, Entry Floor: Laminate, Living Area Floor: Laminate, Bedroom Floor: Laminate, Main Bathroom Floor: Porcelain, Main Bathroom Counter: Quartz, Ensuite Bathroom Floor: Porcelain, Ensuite Bathroom Counter: Quartz, Cabinets: Laminate, Appliance Finish: Stainless, Fridge: Bottom Freezer, Stove: Gas Five Plus Burner, Brands: Panasonic, Smeg, Heating Source: Heat Pump, AC: Individual
Our team is here to help
Register to receive the latest updates on pricing, availability and incentives at Stirling Block — before they reach the public.
Personalized help
Dedicated pre-construction experts to guide you, answer questions and help you choose the right plan.
VIP pricing & incentives
First access to launch pricing, deposit structures and developer incentives.
Floor plans & brochures
Get the full plan set, pricing sheets and project brochure delivered to your inbox.
Floor plans (6)
Plans available at Stirling Block. Register for the full plan set with current pricing.
Plan image coming soon
A
For sale1 bd · 618 ft²
From $499,900
Plan image coming soon
A1
For sale1 bd · 643 ft²
From $519,900

B
For sale2 bd · 1 ba · 776 ft²
From $599,900

E2
For sale2 bd · 985 ft²
From $829,900
Plan image coming soon
F1
For sale3 bd · 1,040 ft²
From $859,900
Plan image coming soon
G2
For sale3 bd · 1,159 ft²
From $919,900
Floor plans and pricing are set by the developer and subject to change without notice.
Location
Coquitlam|1160 Inlet St, Coquitlam, BC V3B 6W6, Canada
Project details
- Selling status
- Selling
- Construction status
- Construction
- Sales started
- Mar 14 2026
- Construction started
- Feb 2026
- Estimated completion
- Dec 2027
- Ownership
- Condominium
- Units
- 284
- Storeys
- 6
- Floor plans
- 6
- Ceiling height
- From 9'0"
- Avg. price / ft²
- $801
Developed by
Polygon Homes
Based in Vancouver, British Columbia
Our pre-construction team works directly with the developer to give registered buyers first access to floor plans, pricing and incentives at Stirling Block.
Get VIP access


