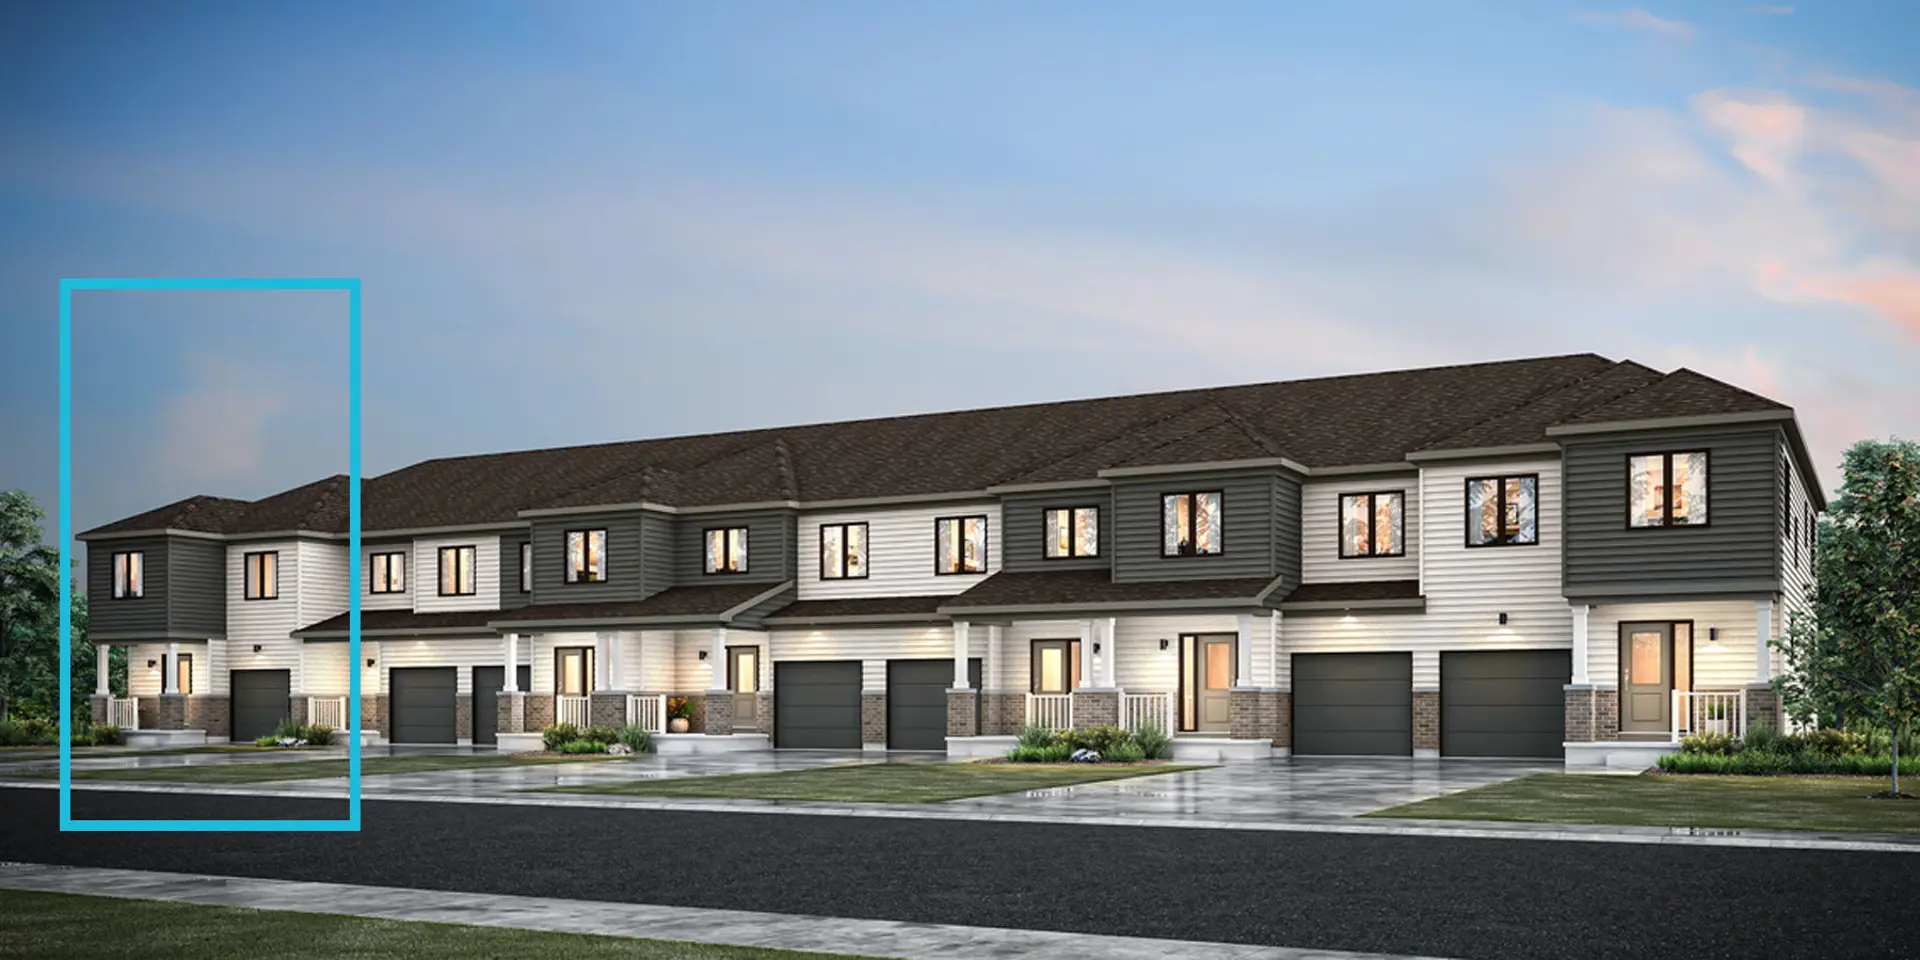
Ottawa, ON · Townhouse
Ironwood at Riverside South - Townhomes
Renderings and features may vary and are subject to change. Renderings are for illustrative purposes only.
A closer look at Ironwood at Riverside South - Townhomes.
Selling|From $618,204 to $690,495|Incentives available
- Home type
- Townhouse
- Price
- From $618,204 to $690,495
- Bedrooms
- 2 – 4
- Bathrooms
- 1 – 4
- Size
- 1,703 – 2,246 ft²
- Homes
- 122
- Storeys
- 2
- Avg. price / ft²
- $338
RIVERSIDE SOUTH’S EXCITING NEW COMMUNITY Located in the thriving suburb of Riverside South, in the southern end of Ottawa, Ontario, the new, master-planned community of Ironwood is a perfect combination of nature and convenience. Find what you need only minutes away across the Vimy Memorial Bridge in Barrhaven, or head 10 minutes down the road to the small town of Manotick. Home to the future Limebank LRT station, Riverside South residents will have quick and easy access to the downtown core. And with Riverside South’s numerous parks and trails, as well as the Rideau River meandering serenely through the area, there are endless opportunities to enjoy the outdoors. Build your new home in the family-friendly community of Ironwood. Source: Cardel Homes
Project information
1001 Acoustic Wy, Ottawa, ON K4M 0L6, Canada
Move in 2028
By Cardel Homes Ottawa
Request informationPricing, deposit & incentives
Pricing and fees
- Available unit price
- From $618,204 to $690,495
- Average price / ft²
- $338
Deposit structure
First deposit: 10%
Current incentives
Incentive 1
$$5,000-10,000 design centre credit, Finished basement rec room incl. (Q3-2026)
Features & finishes
Freehold residential community of townhouses and single detached homes. Close to shops and services within Barrhaven and Town of Manotick. Quick access to future Limebank LRT Station and commuter lot in Phase 2 LRT expansion. , Kitchen Floor: Ceramic, Kitchen Counter: Laminate, Entry Floor: Ceramic, Living Area Floor: Engineered Hardwood, Bedroom Floor: Carpet, Main Bathroom Floor: Ceramic, Main Bathroom Counter: Laminate, Ensuite Bathroom Floor: Ceramic, Ensuite Bathroom Counter: Laminate, Cabinets: Laminate, Appliance Finish: Stainless, Fridge: Bottom Freezer, Stove: Electric Glass Top, Heating Source: Forced Air Gas, AC: Central
Our team is here to help
Register to receive the latest updates on pricing, availability and incentives at Ironwood at Riverside South - Townhomes — before they reach the public.
Personalized help
Dedicated pre-construction experts to guide you, answer questions and help you choose the right plan.
VIP pricing & incentives
First access to launch pricing, deposit structures and developer incentives.
Floor plans & brochures
Get the full plan set, pricing sheets and project brochure delivered to your inbox.
Floor plans (4)
Plans available at Ironwood at Riverside South - Townhomes. Register for the full plan set with current pricing.
Plan image coming soon
Cobalt
For sale4 bd · 4 ba · 1,895 ft²
From $546,902

Indigo
For sale4 bd · 4 ba · 1,703 ft²
From $573,451
Elm
For sale3 bd · 3 ba · 2,064 ft²
From $618,584
Aspen
For sale3 bd · 3 ba · 2,246 ft²
From $624,778
Floor plans and pricing are set by the developer and subject to change without notice.
Location
Ottawa|1001 Acoustic Wy, Ottawa, ON K4M 0L6, Canada
Project details
- Selling status
- Selling
- Construction status
- Construction
- Sales started
- Jun 22 2022
- Construction started
- Spring 2023
- Estimated completion
- Fall/Winter 2028
- Ownership
- Freehold
- Homes
- 122
- Storeys
- 2
- Floor plans
- 4
- Ceiling height
- From 9'0"
- Avg. price / ft²
- $338
Developed by
Cardel Homes Ottawa
Based in Ottawa, Ontario
Our pre-construction team works directly with the developer to give registered buyers first access to floor plans, pricing and incentives at Ironwood at Riverside South - Townhomes.
Get VIP access
Other projects in Ottawa

Ottawa, ON
Half Moon Bay
From $369,232
2–5 bedsCondo / Townhouse / Single Family Home
By Mattamy Homes Canada

Ottawa, ON
Richmond Meadows
From $503,531
2–6 bedsTownhouse / Single Family Home
By Mattamy Homes Canada