Ironwood · Ottawa, ON
The Hillcrest floor plan.
Explore the recorded layout, price and features, then confirm the configuration with the builder.
For sale
4 bd · 2 ba · 2,352 ft² · Single family - Detached Two+ Story
The Hillcrest at Ironwood, Kenny Gordon Ave & Brownrigg Wy, Ottawa, ON K4M 0X9, Canada
Call us at 416-910-8923Source floor plan. Confirm dimensions and available configurations.
Designed for big and busy families, this home combines abundant space with stylish, functional details. Enjoy the open-concept floorplan that includes a large kitchen island for family gatherings along with a spacious great room and upscale fireplace. The main living space provides ample windows for lots of natural light. The second floor boasts four spacious bedrooms plus a loft that offers additional space for your family to enjoy. The large master bedroom provides a four-piece ensuite and walk-in closet, as well as a linen closet for your convenience. Singles – Smart & Stylish Features Include: Finished Basement Rec Room Quartz Countertops Throughout Fireplace Pot Light Package + More Source: Glenview Homes
Prices, dimensions and features may vary and are subject to change. Floor plans are for illustrative purposes only.
- Plan
- The Hillcrest
- Type
- Single family - Detached Two+ Story
- Status
- For sale
- Size
- 2,352 ft²
- Project
- Ironwood
- Developer
- Glenview Homes
Location
Ottawa|Ironwood|Kenny Gordon Ave & Brownrigg Wy, Ottawa, ON K4M 0X9, Canada
Interested in The Hillcrest at Ironwood?
The Hillcrest at
Ironwood
Kenny Gordon Ave & Brownrigg Wy, Ottawa, ON K4M 0X9, Canada
THOUGHTFUL LIVING FOR EVERY STAGE OF LIFE Ironwood in Riverside South offers a thoughtful balance of nature, connectivity, and everyday convenience. Surrounded by green space and close to transit, shopping, and schools, this master-planned…
Explore this project
Other floor plans at Ironwood
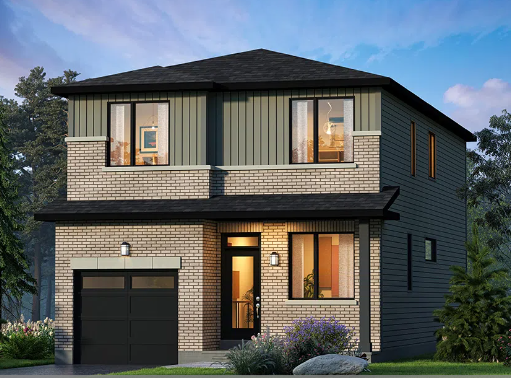
The Sutton
For sale4 bd · 2 ba · 2,222 ft²
From $773,442
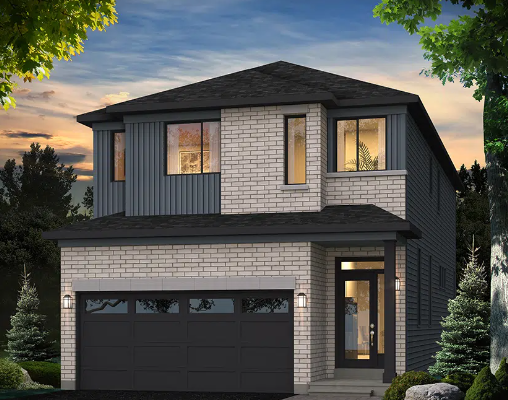
The Hyde
For sale3 bd · 3 ba · 2,387 ft²
From $786,717
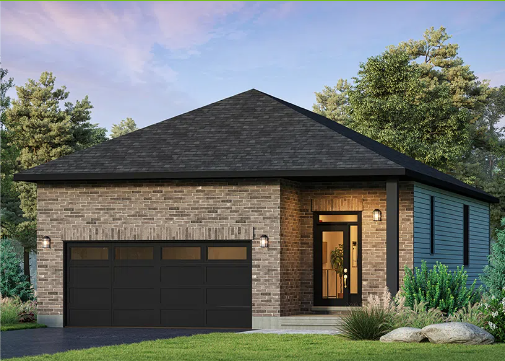
The Brighton
For sale2 bd · 2 ba · 1,561 ft²
From $790,257
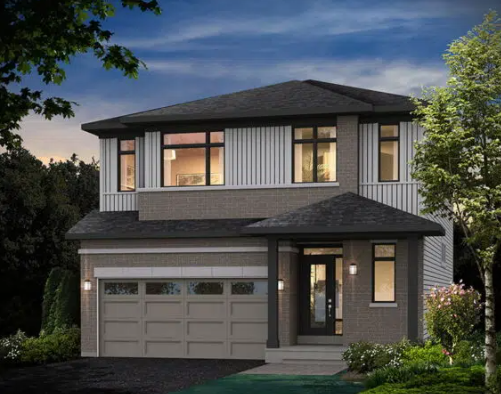
The Blakely
For sale4 bd · 2 ba · 3,099 ft²
From $822,292
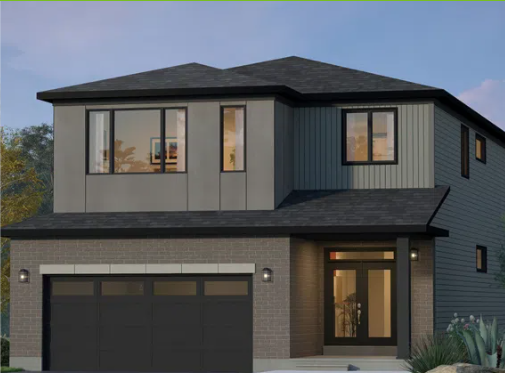
The Hampton
For sale4 bd · 3 ba · 2,498 ft²
From $853,088
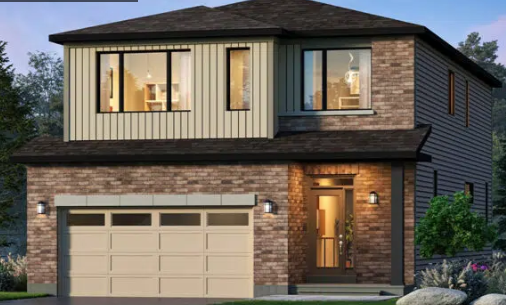
The Reveli
For sale3 bd · 2 ba · 2,700 ft²
From $868,133