Ironwood · Ottawa, ON
The Hyde floor plan.
Explore the recorded layout, price and features, then confirm the configuration with the builder.
For sale
3 bd · 3 ba · 2,387 ft² · Single family - Detached Two+ Story
The Hyde at Ironwood, Kenny Gordon Ave & Brownrigg Wy, Ottawa, ON K4M 0X9, Canada
Call us at 416-910-8923Source floor plan. Confirm dimensions and available configurations.
A home designed for growing families. This bright, open-concept main floor layout features a large kitchen with centre island, perfect for family gatherings and fun-filled game nights with the kids. When you’re ready to settle in for the evening, the fully finished basement rec room is the perfect space to get cozy and watch your favourite television show. Three spacious bedrooms can be found upstairs, along with a loft and a convenient second-floor laundry area. The Hyde also features a large master bedroom retreat including a walk-in closet. Our executive ensuite option includes a free-standing tub since everyone deserves a little peace and serenity at the end of a long day. Lastly, a double-car garage makes it easy to park your vehicles and allows for additional storage space for bikes, tools, boxes, and more. Source: Glenview Homes
Prices, dimensions and features may vary and are subject to change. Floor plans are for illustrative purposes only.
- Plan
- The Hyde
- Type
- Single family - Detached Two+ Story
- Status
- For sale
- Size
- 2,387 ft²
- Project
- Ironwood
- Developer
- Glenview Homes
Location
Ottawa|Ironwood|Kenny Gordon Ave & Brownrigg Wy, Ottawa, ON K4M 0X9, Canada
Interested in The Hyde at Ironwood?
The Hyde at
Ironwood
Kenny Gordon Ave & Brownrigg Wy, Ottawa, ON K4M 0X9, Canada
THOUGHTFUL LIVING FOR EVERY STAGE OF LIFE Ironwood in Riverside South offers a thoughtful balance of nature, connectivity, and everyday convenience. Surrounded by green space and close to transit, shopping, and schools, this master-planned…
Explore this project
Other floor plans at Ironwood
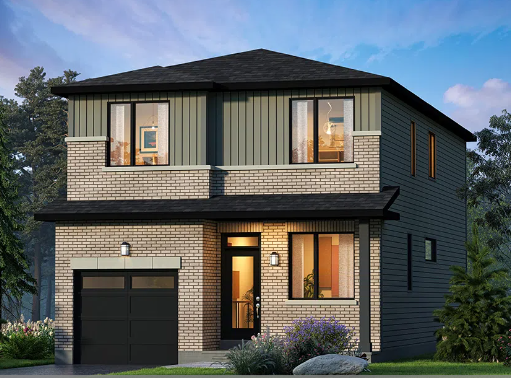
The Sutton
For sale4 bd · 2 ba · 2,222 ft²
From $773,442
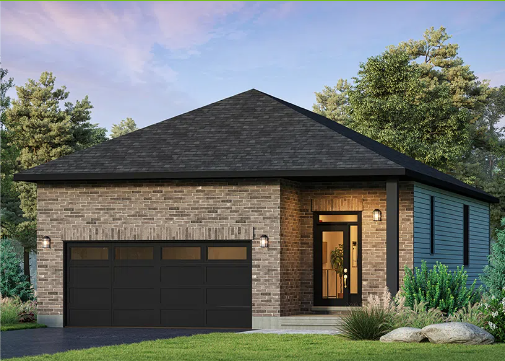
The Brighton
For sale2 bd · 2 ba · 1,561 ft²
From $790,257
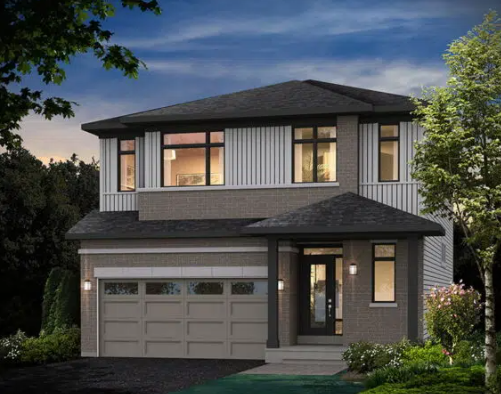
The Blakely
For sale4 bd · 2 ba · 3,099 ft²
From $822,292
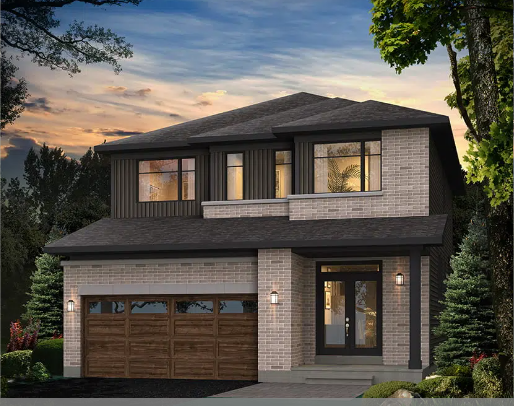
The Hillcrest
For sale4 bd · 2 ba · 2,352 ft²
From $844,239
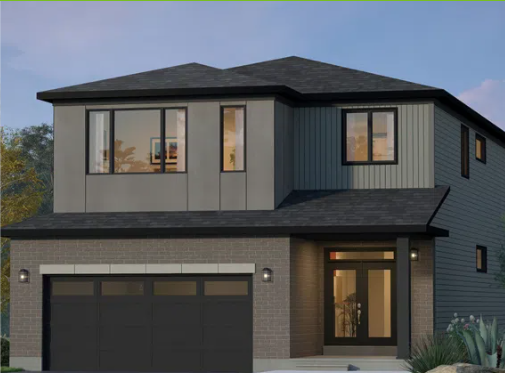
The Hampton
For sale4 bd · 3 ba · 2,498 ft²
From $853,088
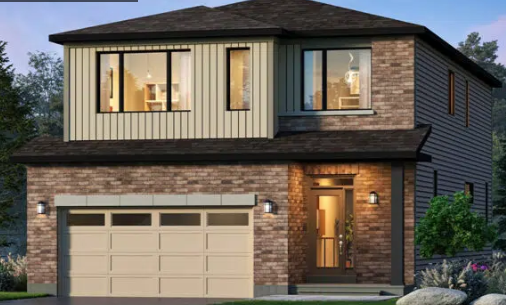
The Reveli
For sale3 bd · 2 ba · 2,700 ft²
From $868,133