
Ivy Rouge · Oakville, ON
Riverbank (Corner) floor plan.
Explore the recorded layout, price and features, then confirm the configuration with the builder.
For sale
4 bd · 4 ba · 2,499 ft² · Single family - Detached Two+ Story
Riverbank (Corner) at Ivy Rouge, Burnhamthorpe Rd W & Sixth Line, Oakville, ON L6H 7C8, Canada
Call us at 416-910-8923Source floor plan. Confirm dimensions and available configurations.
Riverbank (Corner) is a 4-bedroom, 4-bathroom, single family - detached two+ story floor plan (2,499 sq ft) at Ivy Rouge in Oakville, ON. Register for details to receive the full floor plan package, current pricing and availability.
Prices, dimensions and features may vary and are subject to change. Floor plans are for illustrative purposes only.
- Plan
- Riverbank (Corner)
- Type
- Single family - Detached Two+ Story
- Status
- For sale
- Bedrooms
- 4
- Bathrooms
- 4
- Size
- 2,499 ft²
- Project
- Ivy Rouge
- Developer
- Rosehaven Homes
Location
Oakville|Ivy Rouge|Burnhamthorpe Rd W & Sixth Line, Oakville, ON L6H 7C8, Canada
Interested in Riverbank (Corner) at Ivy Rouge?
Riverbank (Corner) at
Ivy Rouge
Burnhamthorpe Rd W & Sixth Line, Oakville, ON L6H 7C8, Canada
A new phase of Ivy Rouge is now selling in North Oakville — a collection of towns, semis and singles located at Sixth Line and Burnhamthorpe Road, less than 10 minutes from the Oakville Trafalgar Memorial Hospital, and a conveniently short…
Explore this project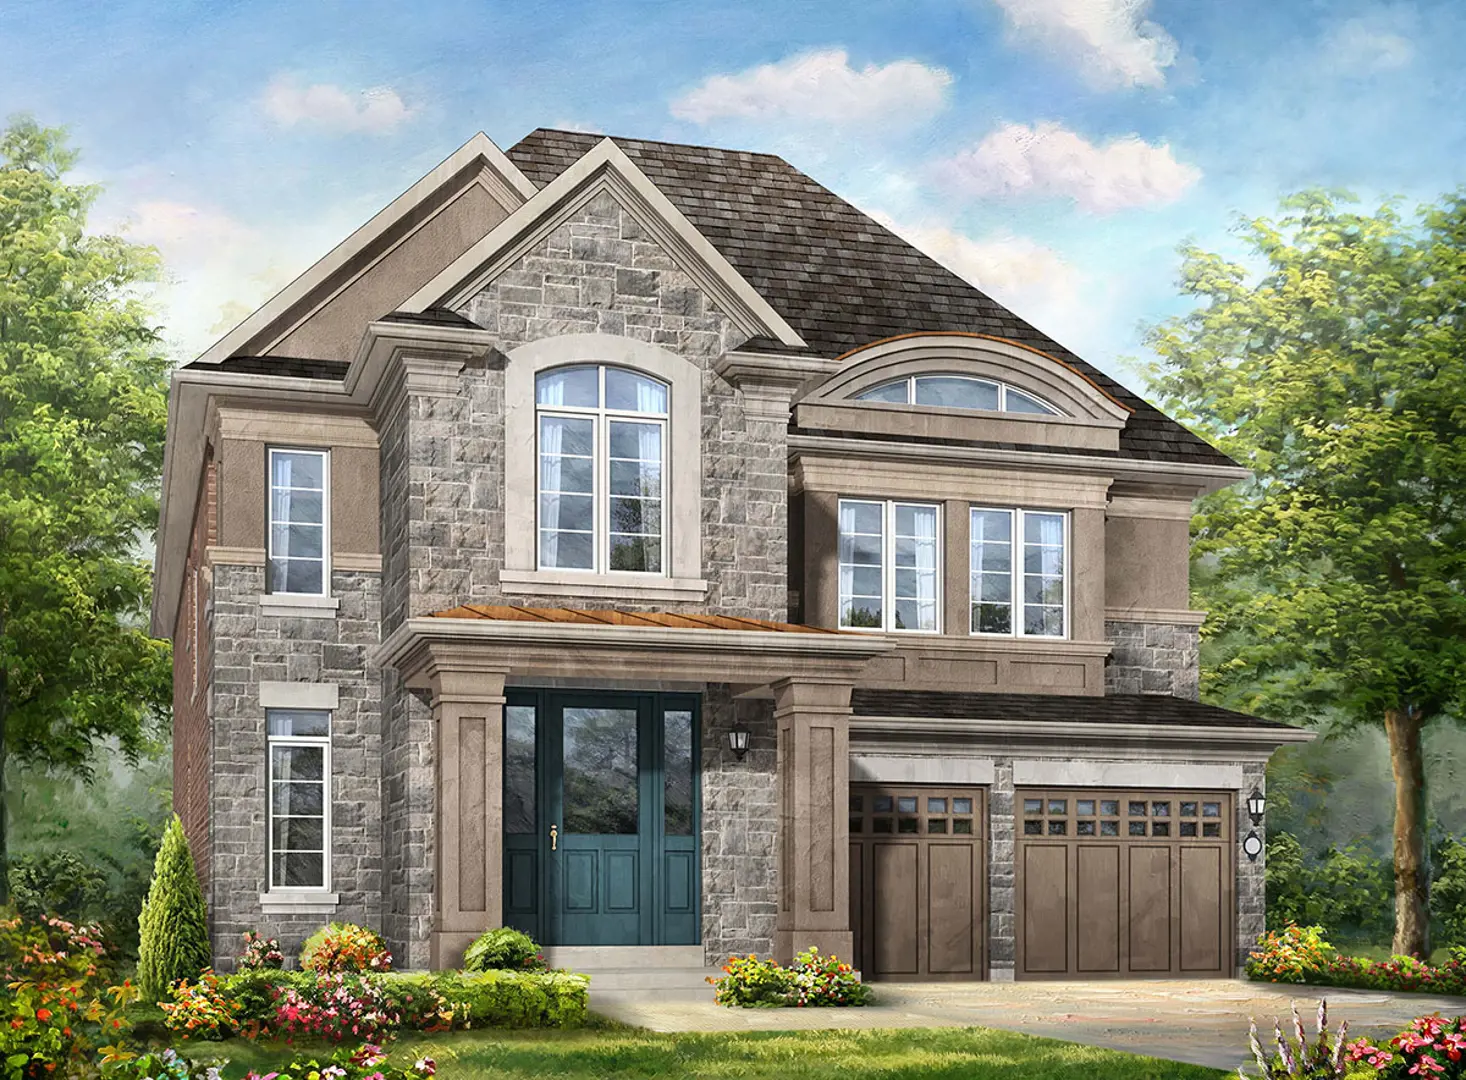
Other floor plans at Ivy Rouge
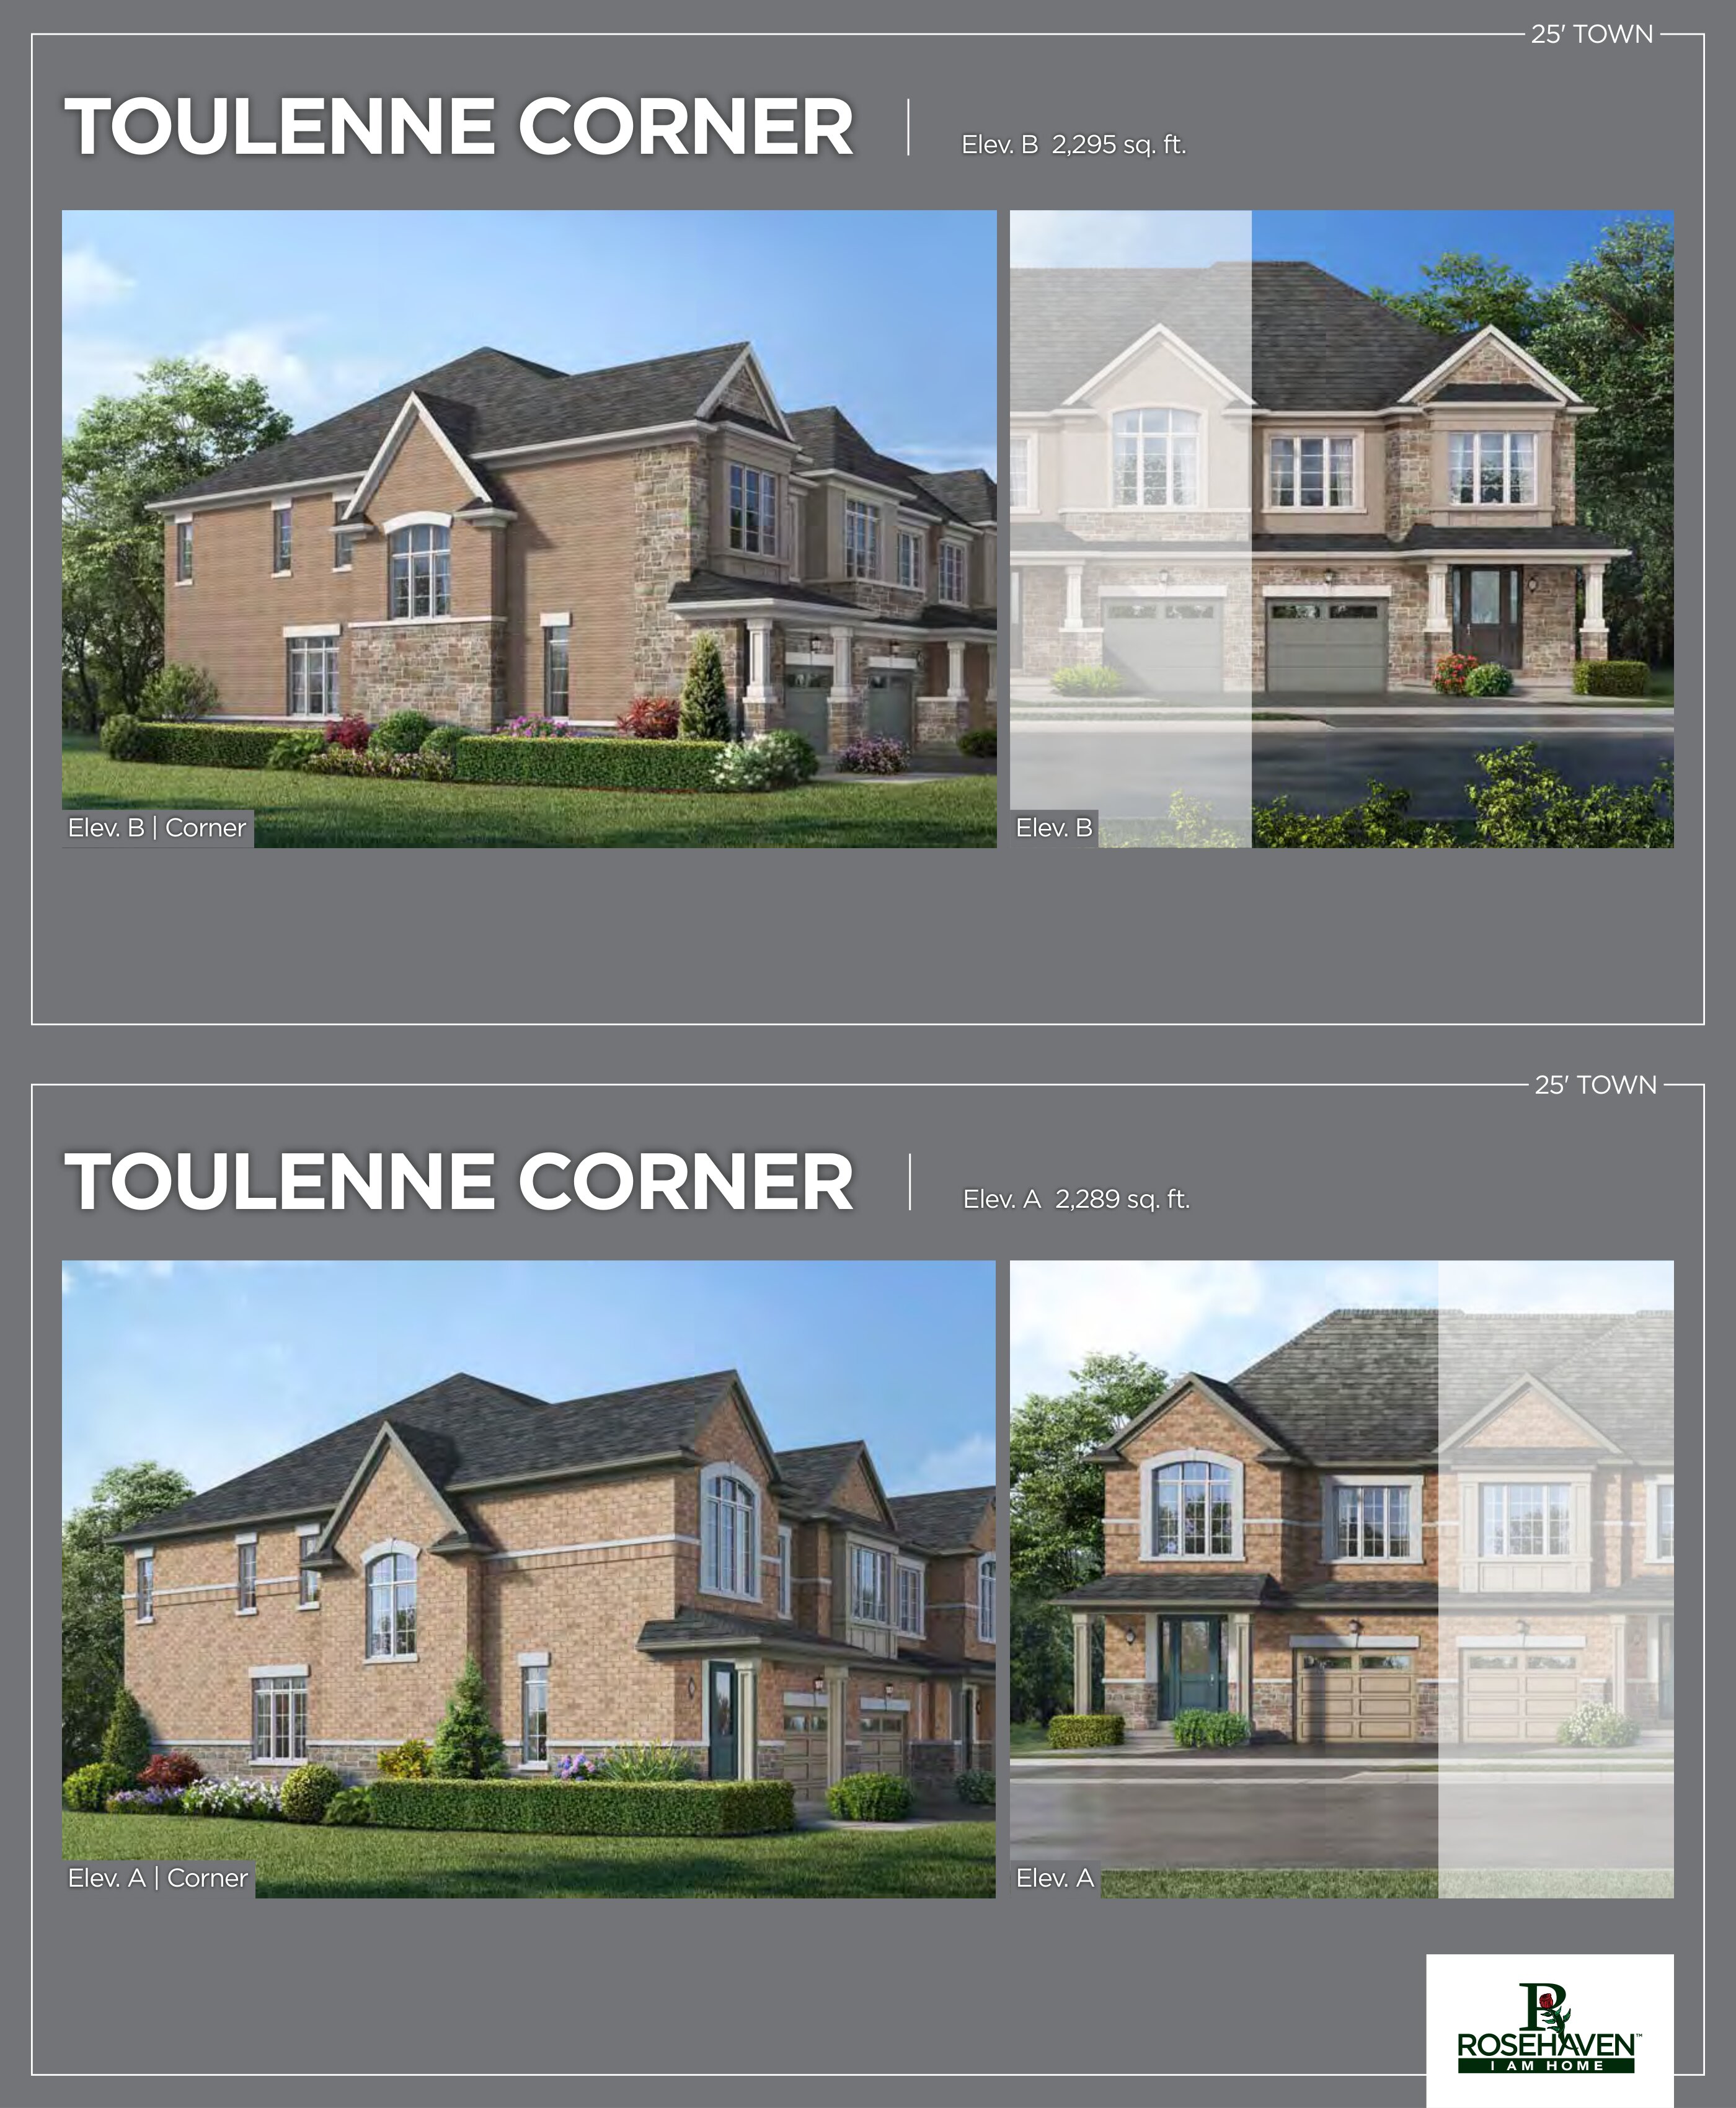
Toulenne Corner B
For sale- 3 beds
- 3 baths
- 2,295 ft²
From $199,990
View floor plan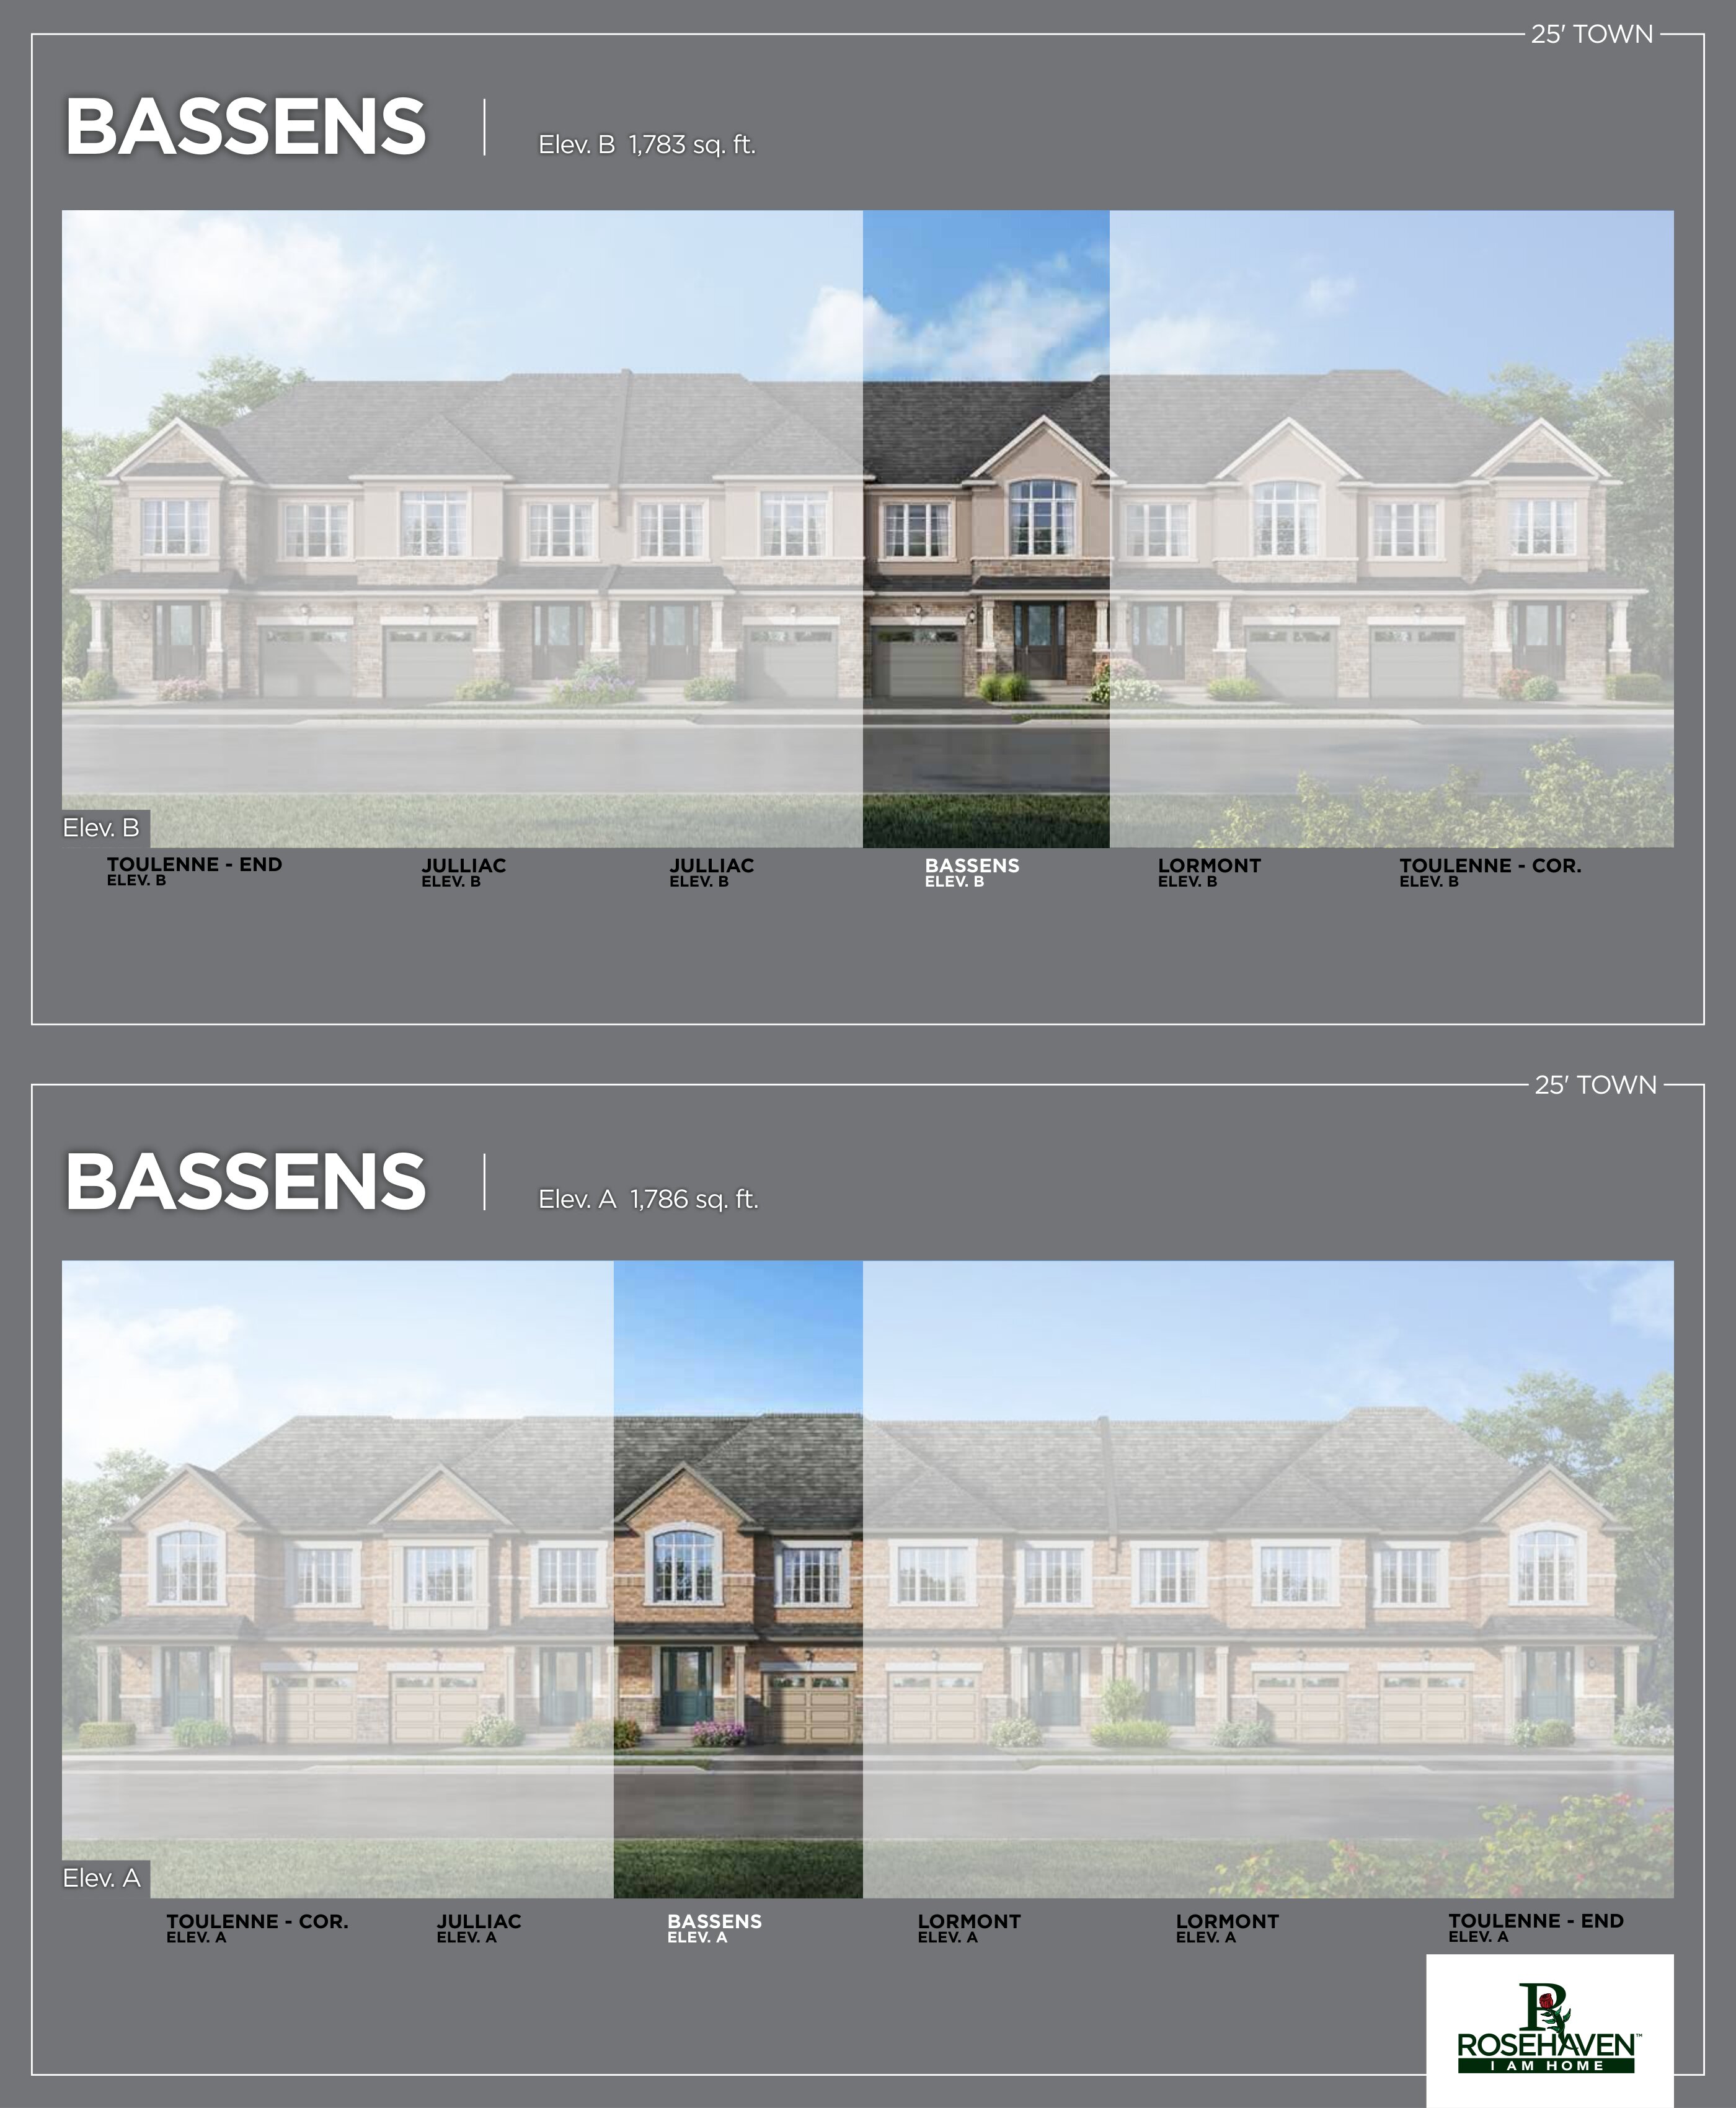
Bassens A
For sale- 3 beds
- 3 baths
- 1,786 ft²
From $1,099,990
View floor planAlfresco
For sale- 3 beds
- 4 baths
- 1,652 ft²
From $1,099,990
View floor plan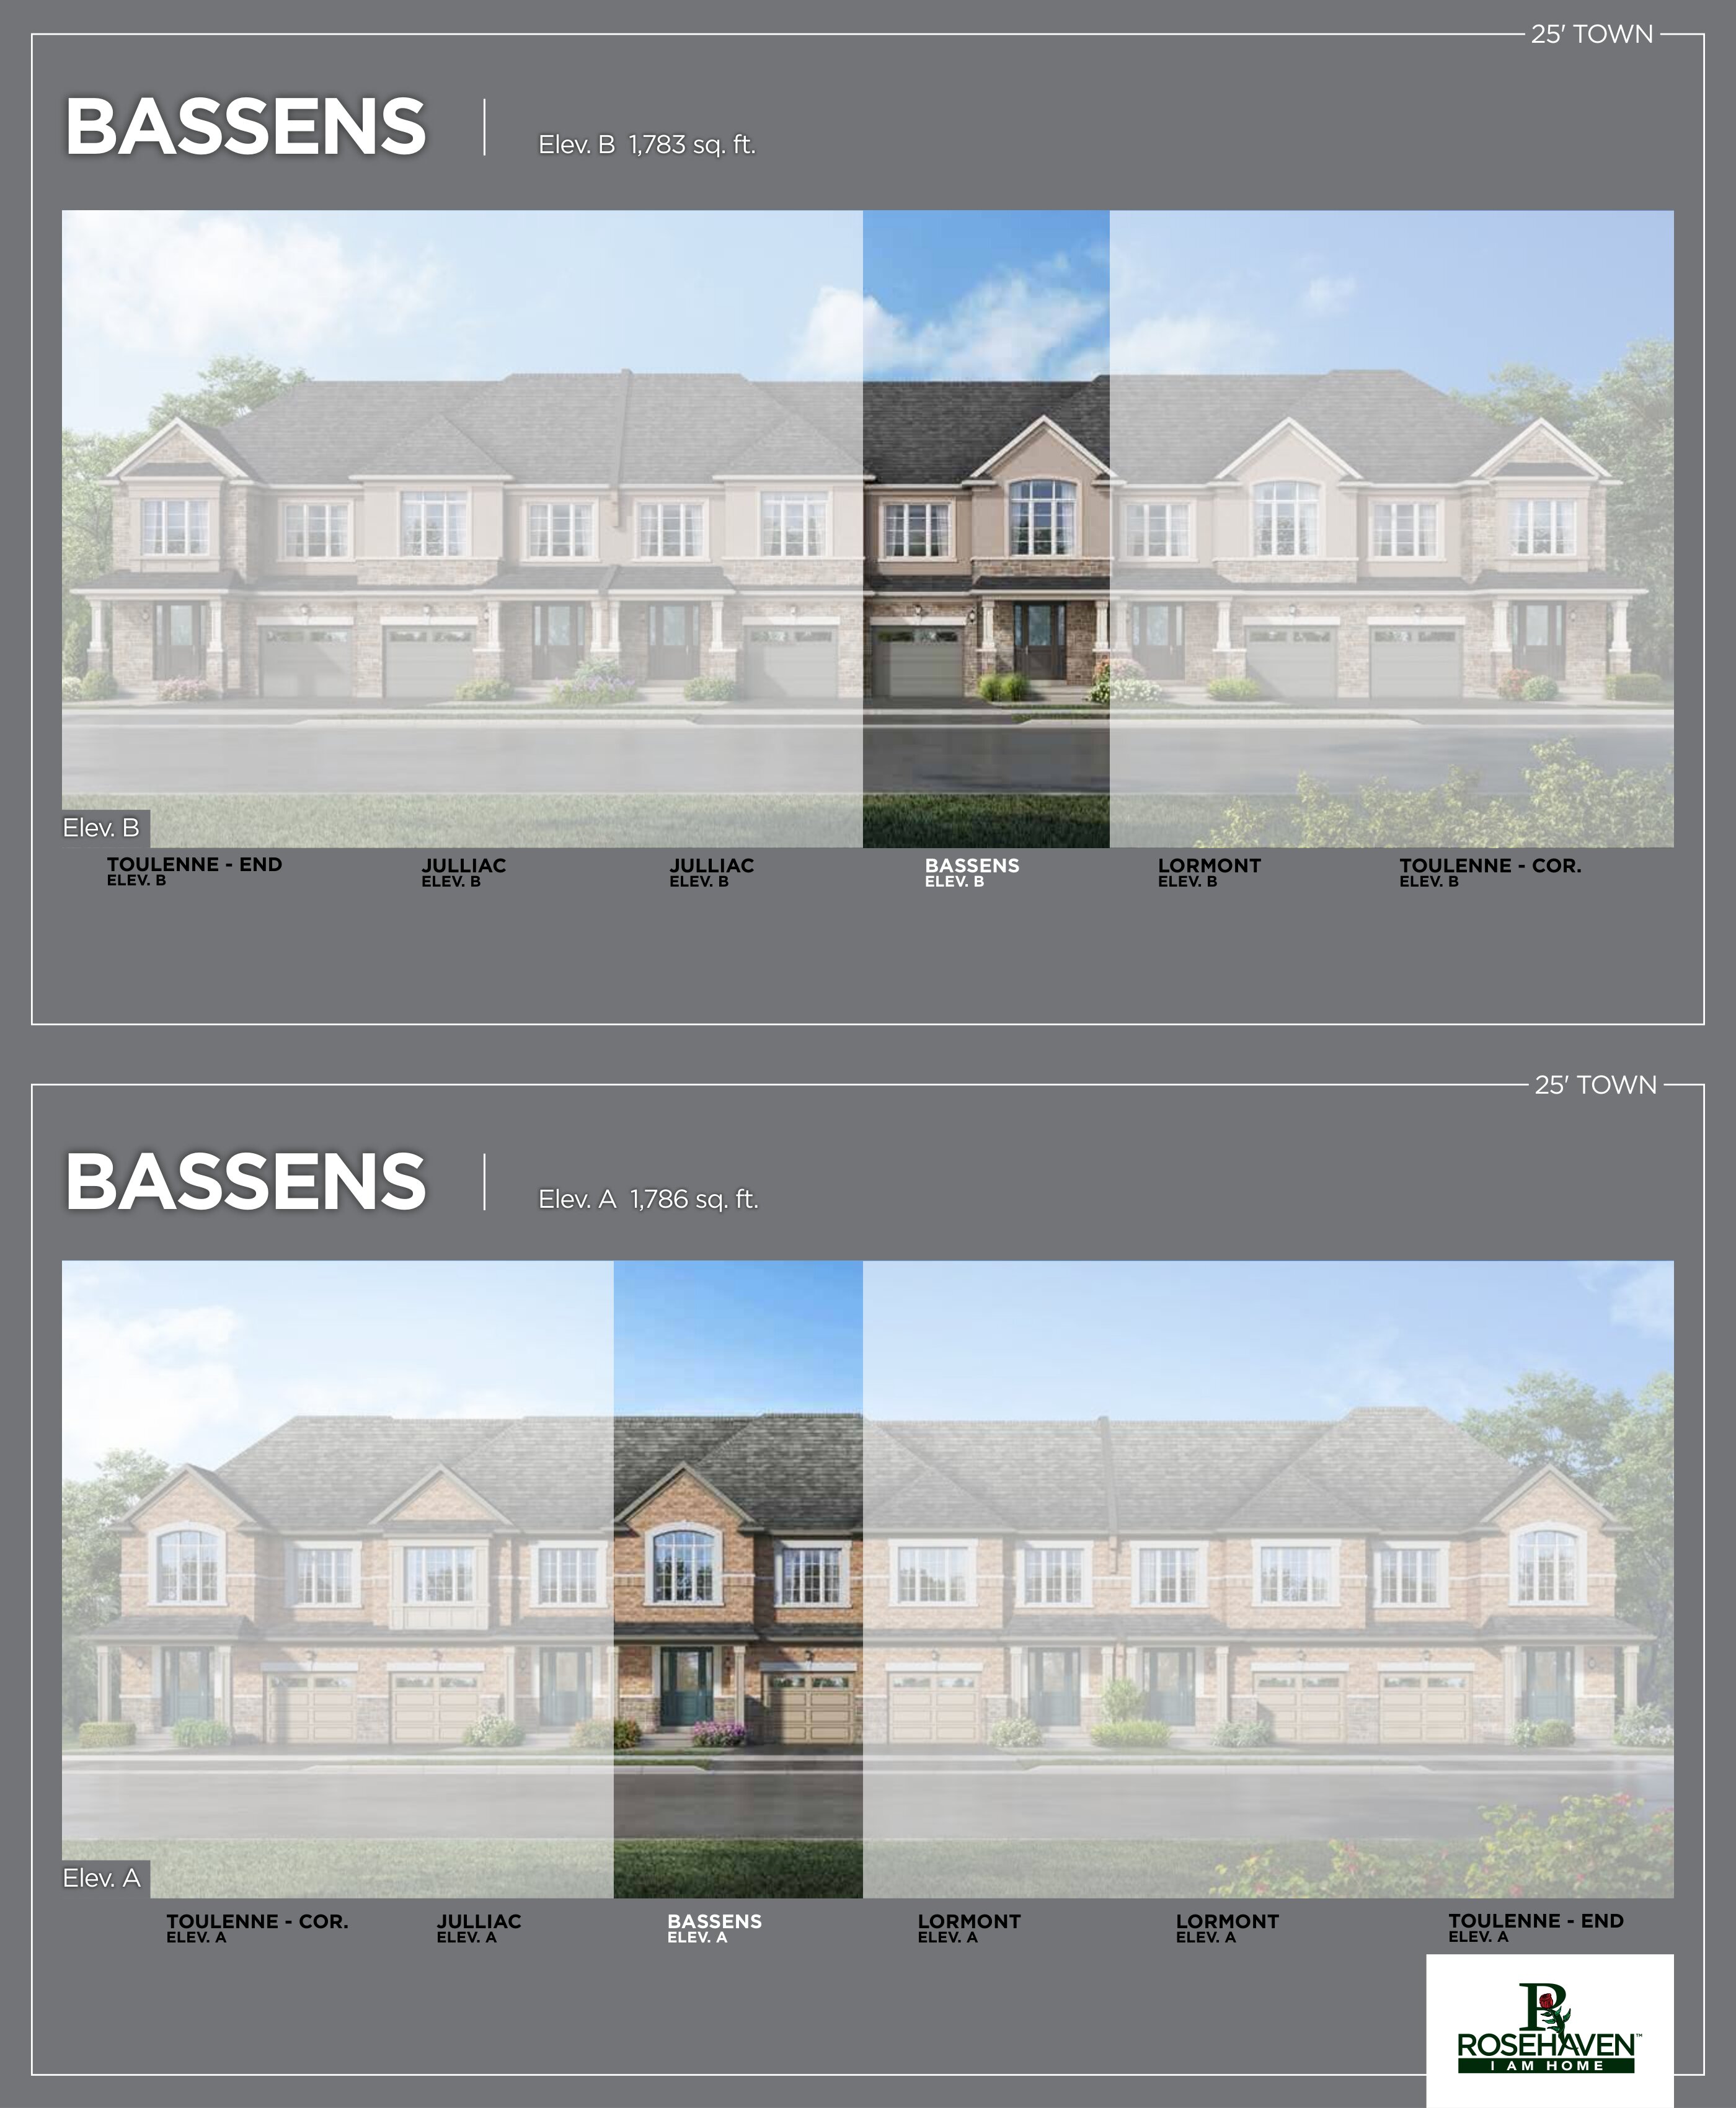
Bassens B
For sale- 3 beds
- 3 baths
- 1,783 ft²
From $1,104,990
View floor plan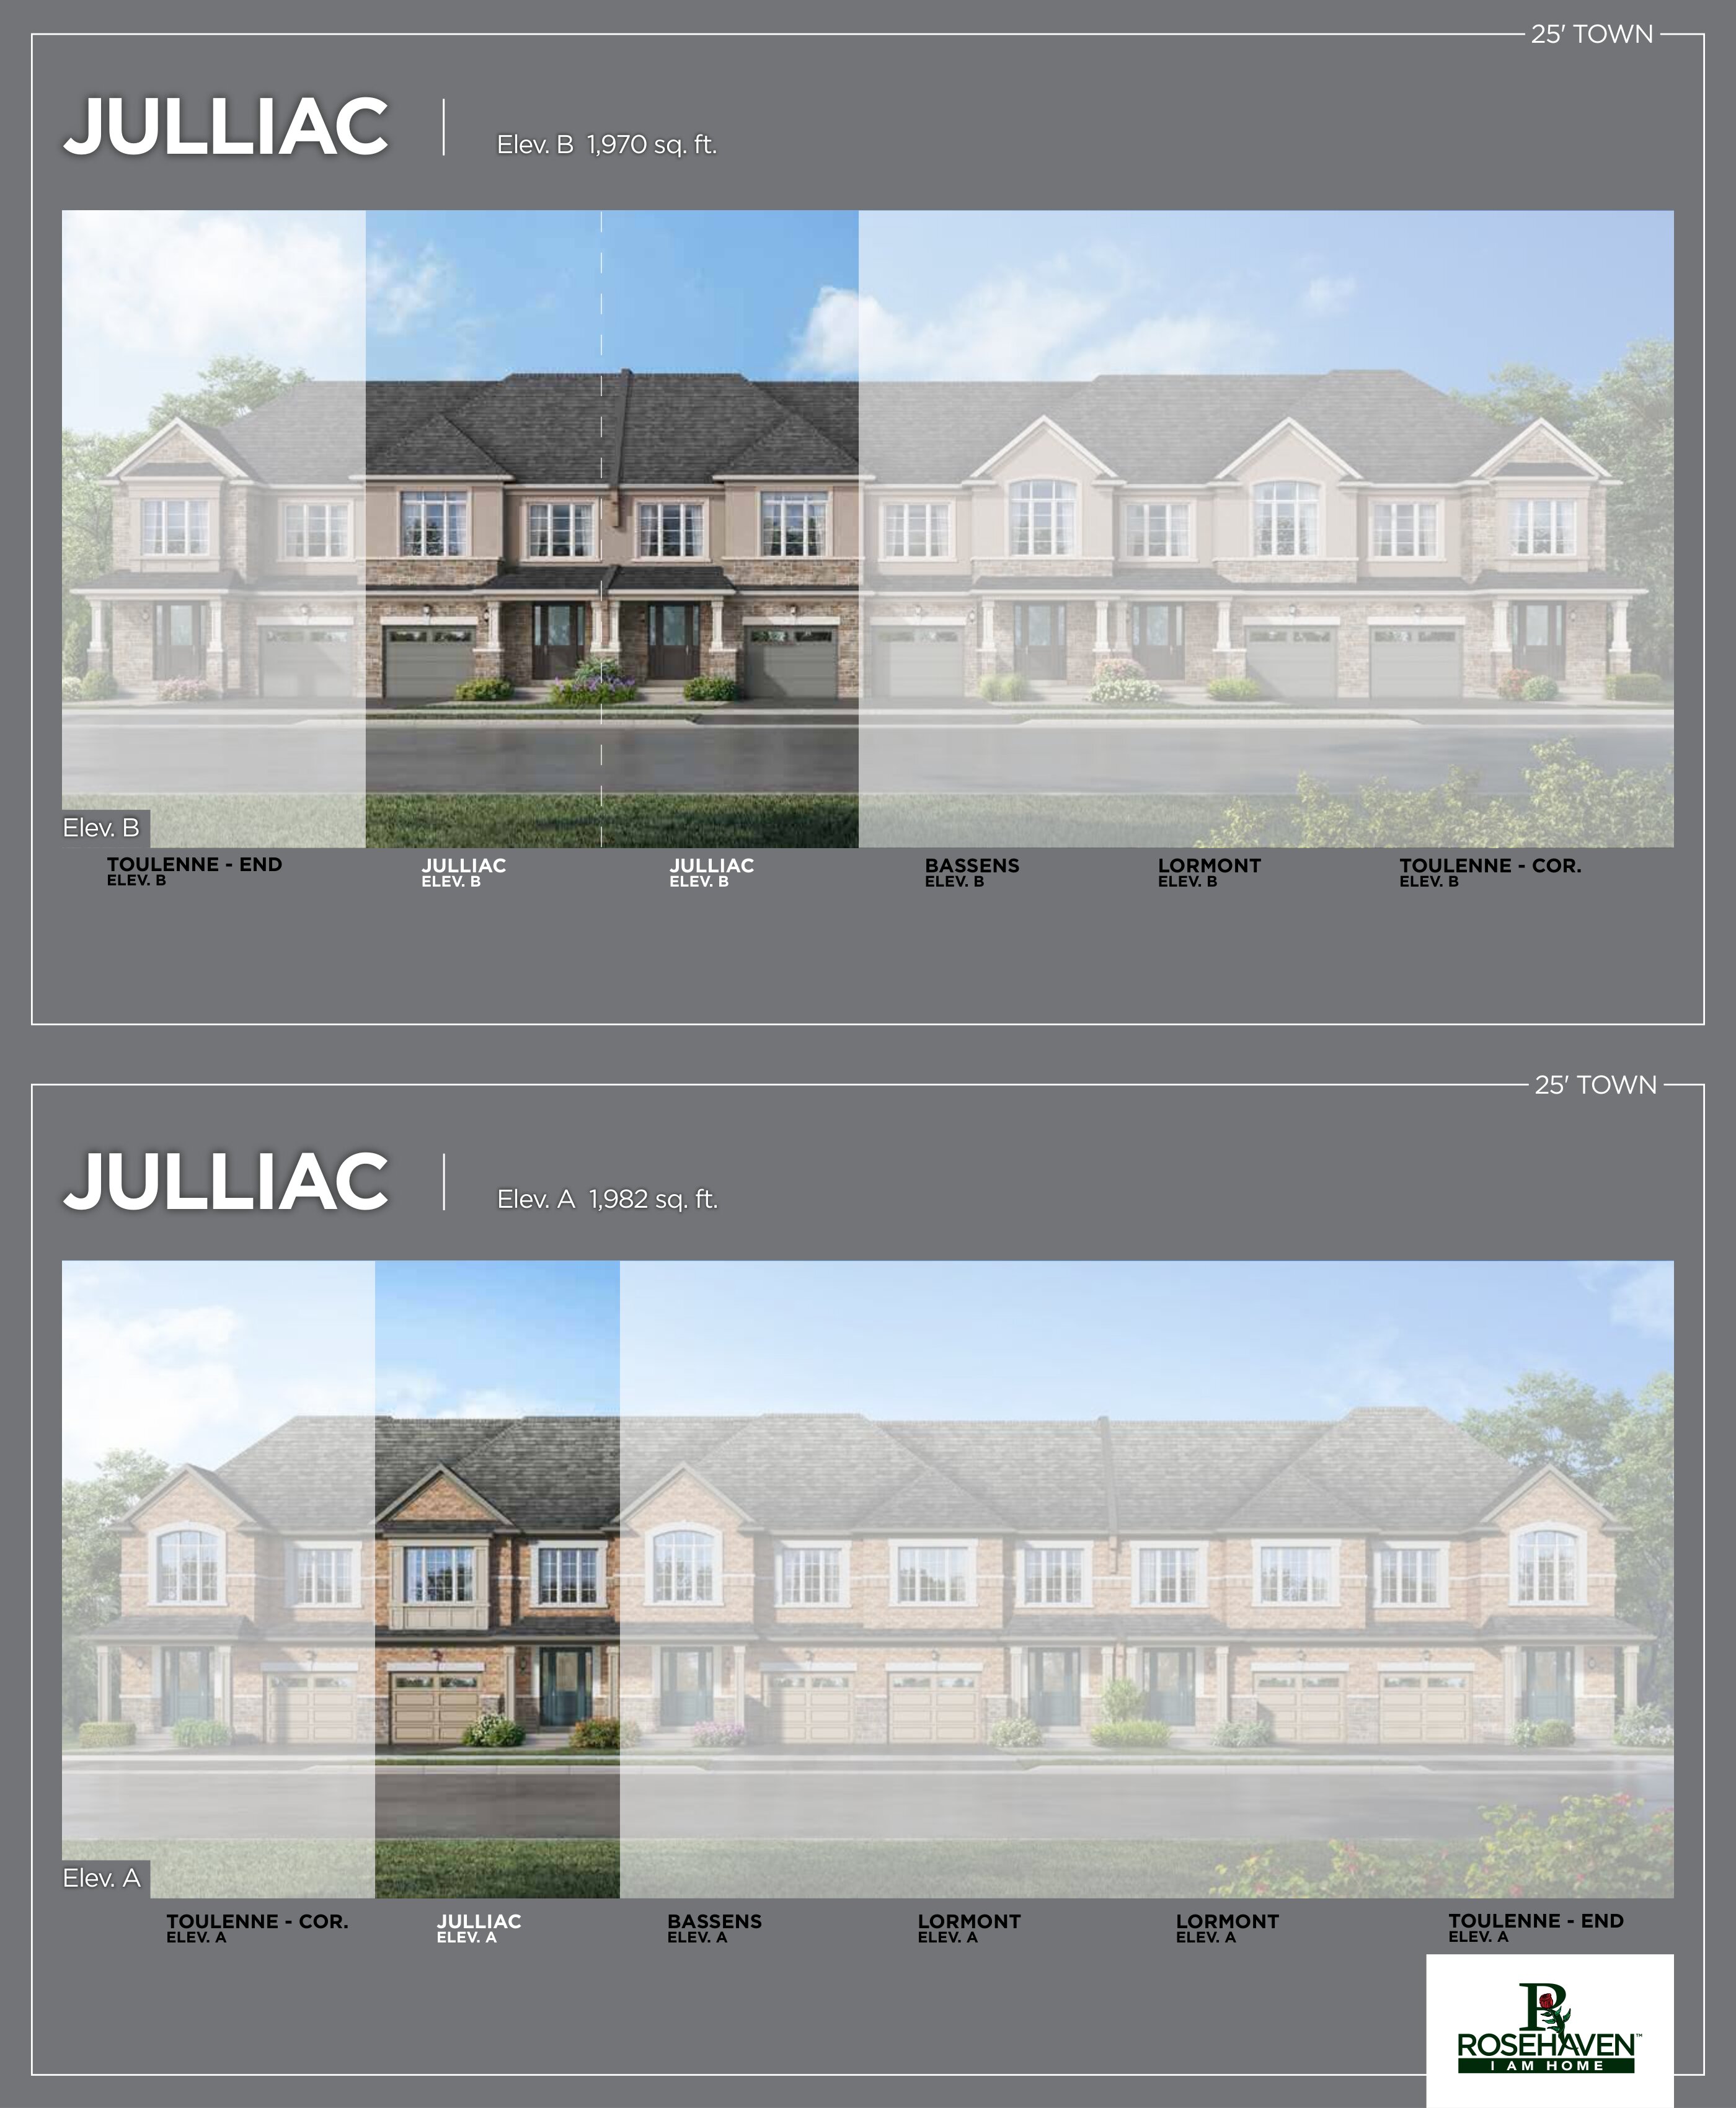
Julliac A
For sale- 3 beds
- 3 baths
- 1,982 ft²
From $1,119,990
View floor plan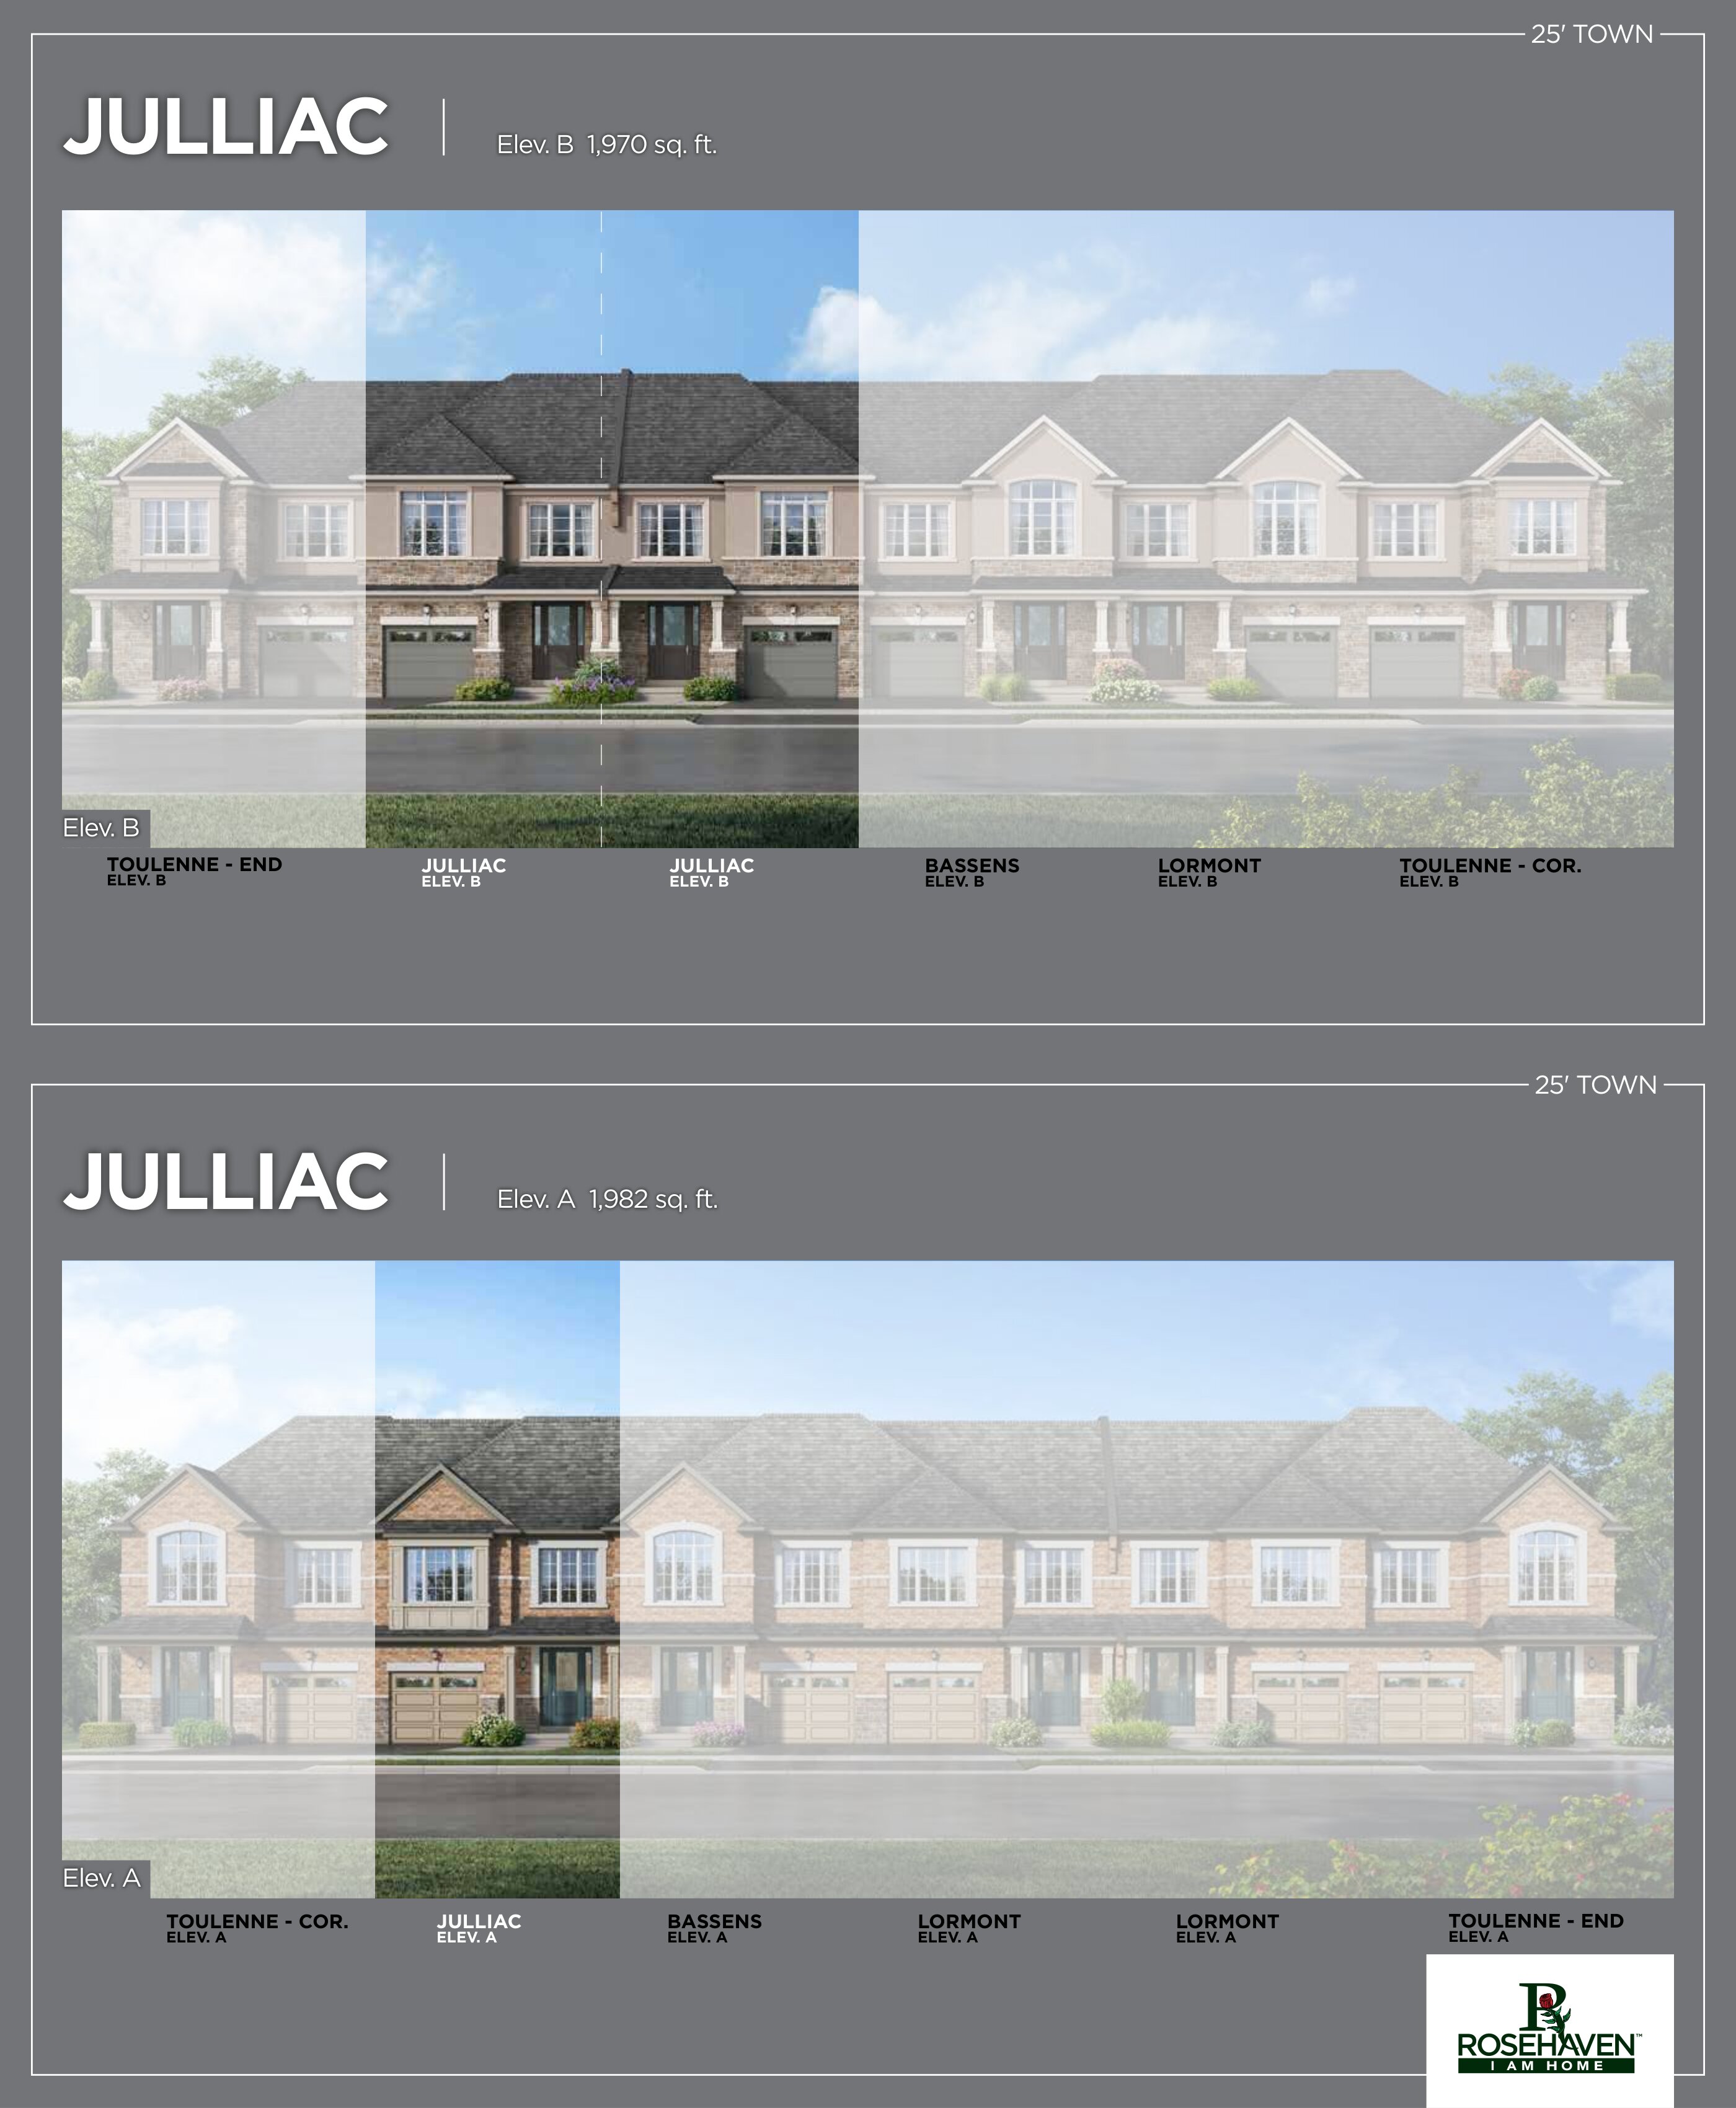
Julliac B
For sale- 3 beds
- 3 baths
- 1,970 ft²
From $1,124,990
View floor plan