London, ON · Single Family Home
Jackson Meadows
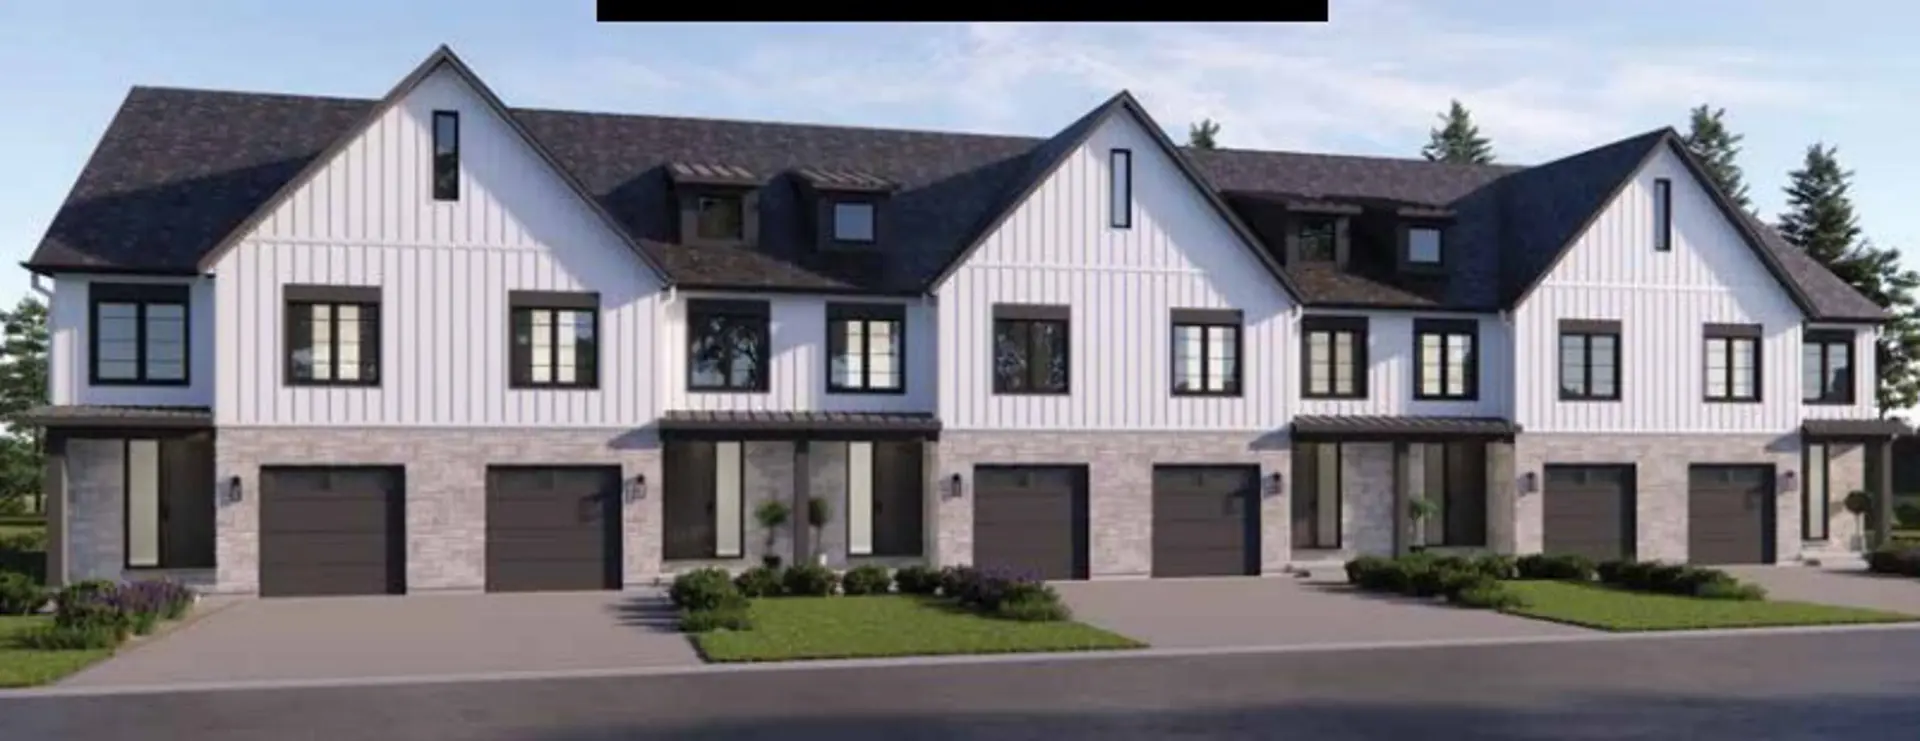
Renderings and features may vary and are subject to change. Renderings are for illustrative purposes only.
A closer look at Jackson Meadows.
- Home type
- Single Family Home
- Price range
- From $647,699 to $655,664
- Bedrooms
- 3 – 5
- Bathrooms
- 3 – 4
- Interior size
- 1,618 – 2,748 ft²
New Homes for Sale in London, Ontario – Welcome to Jackson Meadows
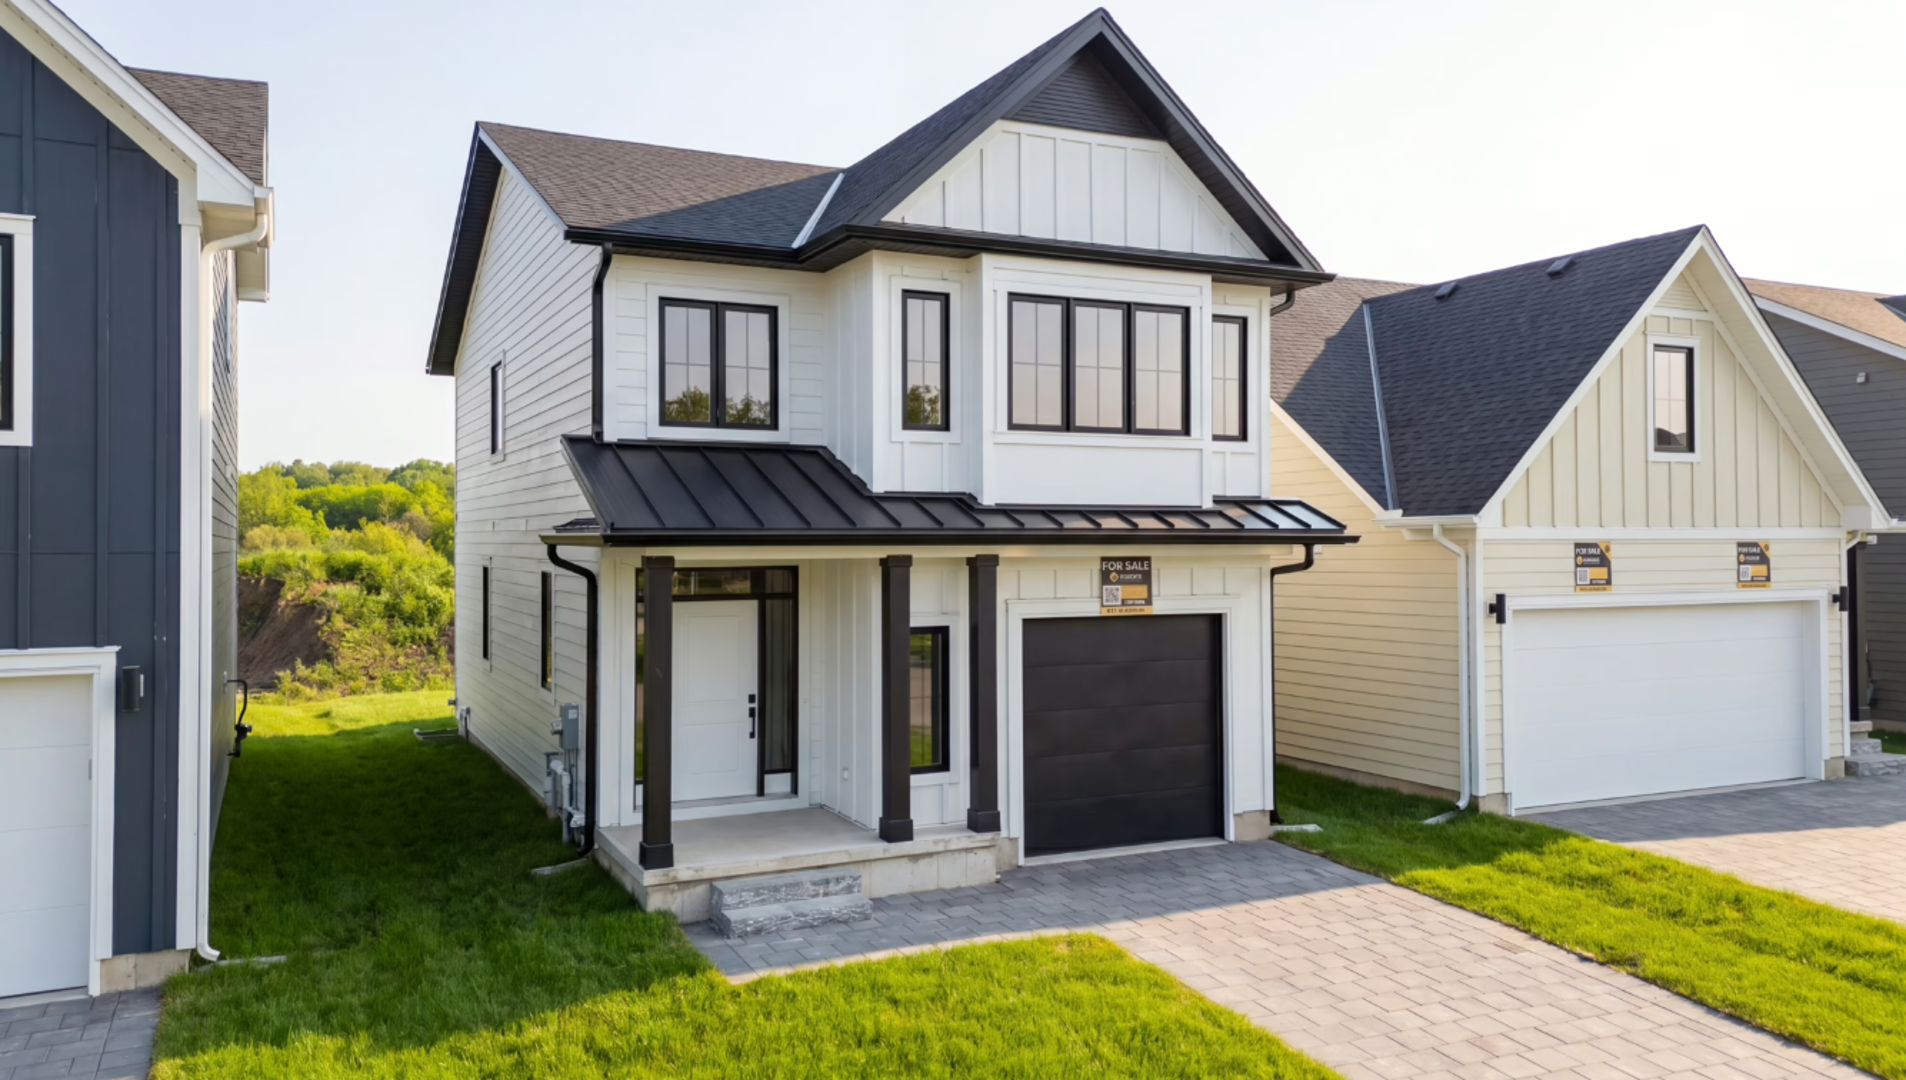
Discover Jackson Meadows, an exciting new community of modern single-family homes and townhomes for sale in East London, Ontario. Ideally situated near the corner of Jackson Road and Commissioners Road East, this thoughtfully planned neighbourhood offers the perfect blend of location, lifestyle, and long-term value.
Whether you’re a first-time homebuyer or upgrading to your forever home, Jackson Meadows delivers the quality, convenience, and community you’re looking for in London’s booming east end.
Project information
1500 Jackson Rd, London, ON N6M 0L6, CanadaMiddlesex County
By Ironstone Building Company
Find the home that's right for you
3 homes available at Jackson Meadows
Quick move-in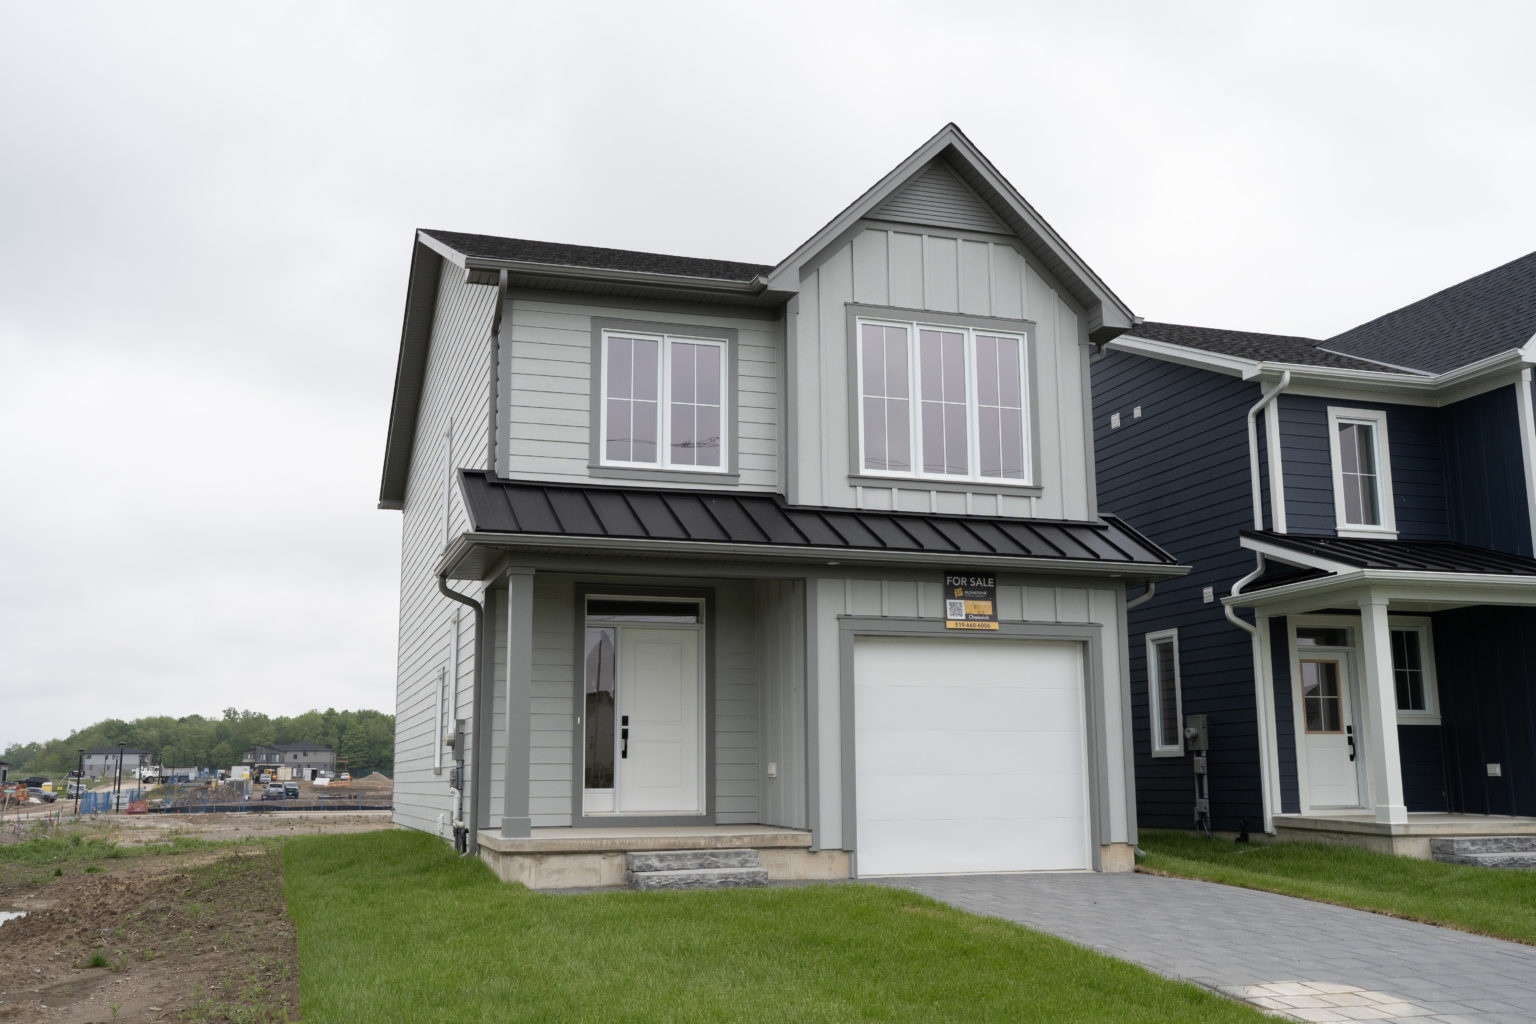
1217 Tulloch Ave
For sale- 3 beds
- 3 baths
- 1,641 ft²
$647,699
Quick move-in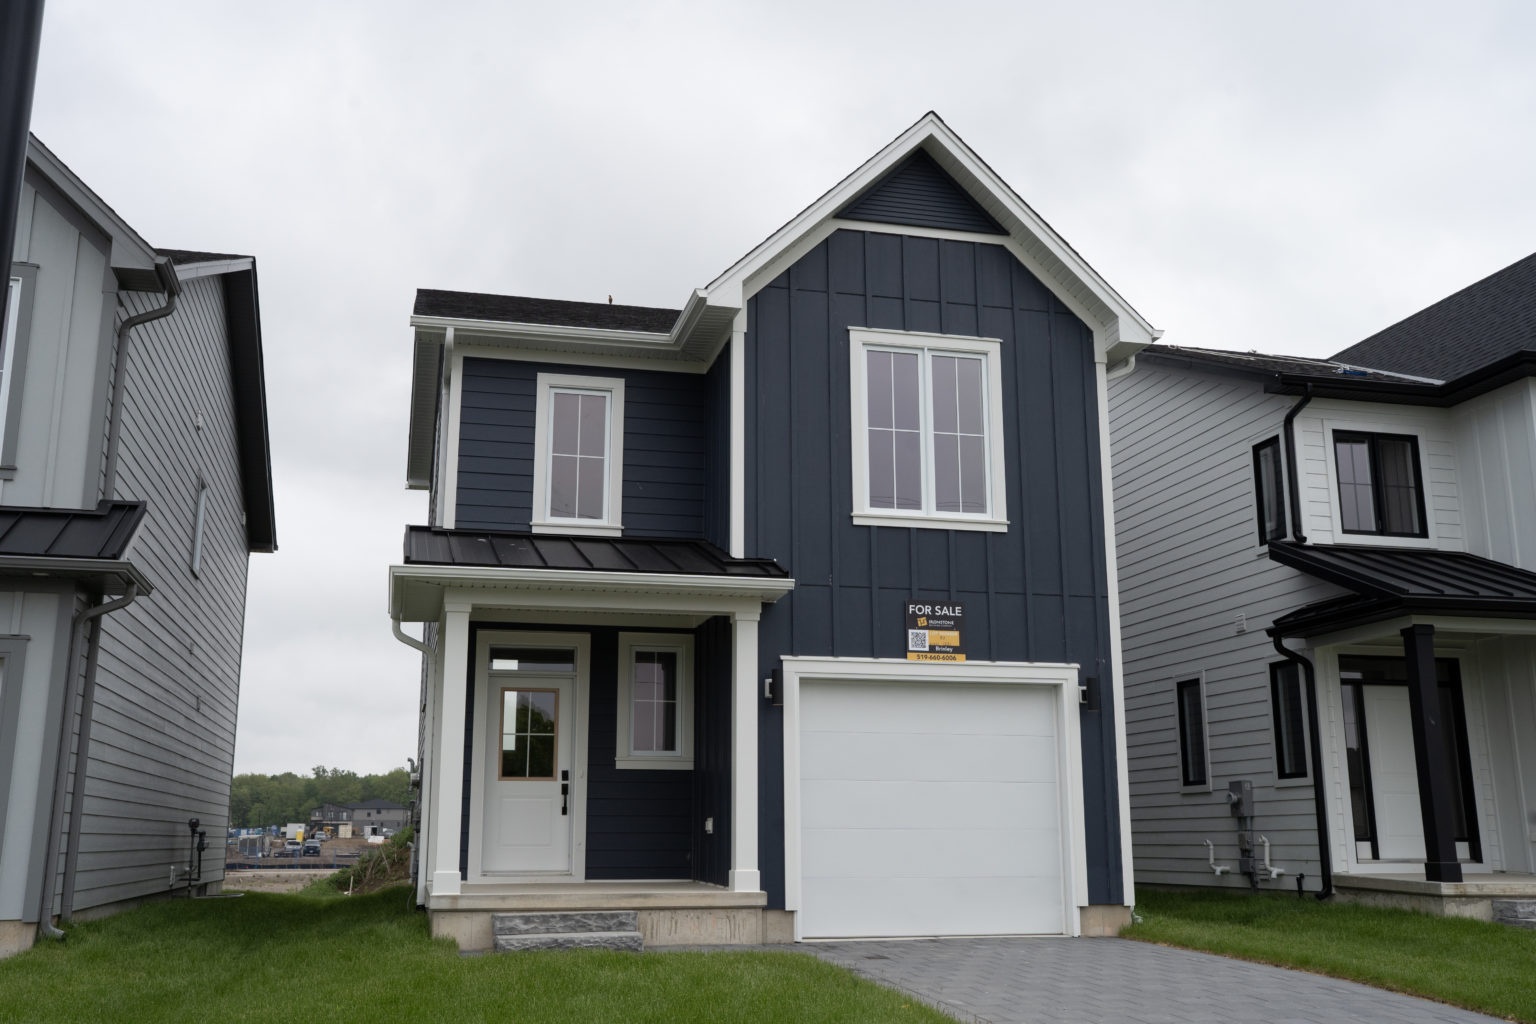
1221 Tulloch Ave
For sale- 3 beds
- 3 baths
- 1,618 ft²
$652,125
Quick move-in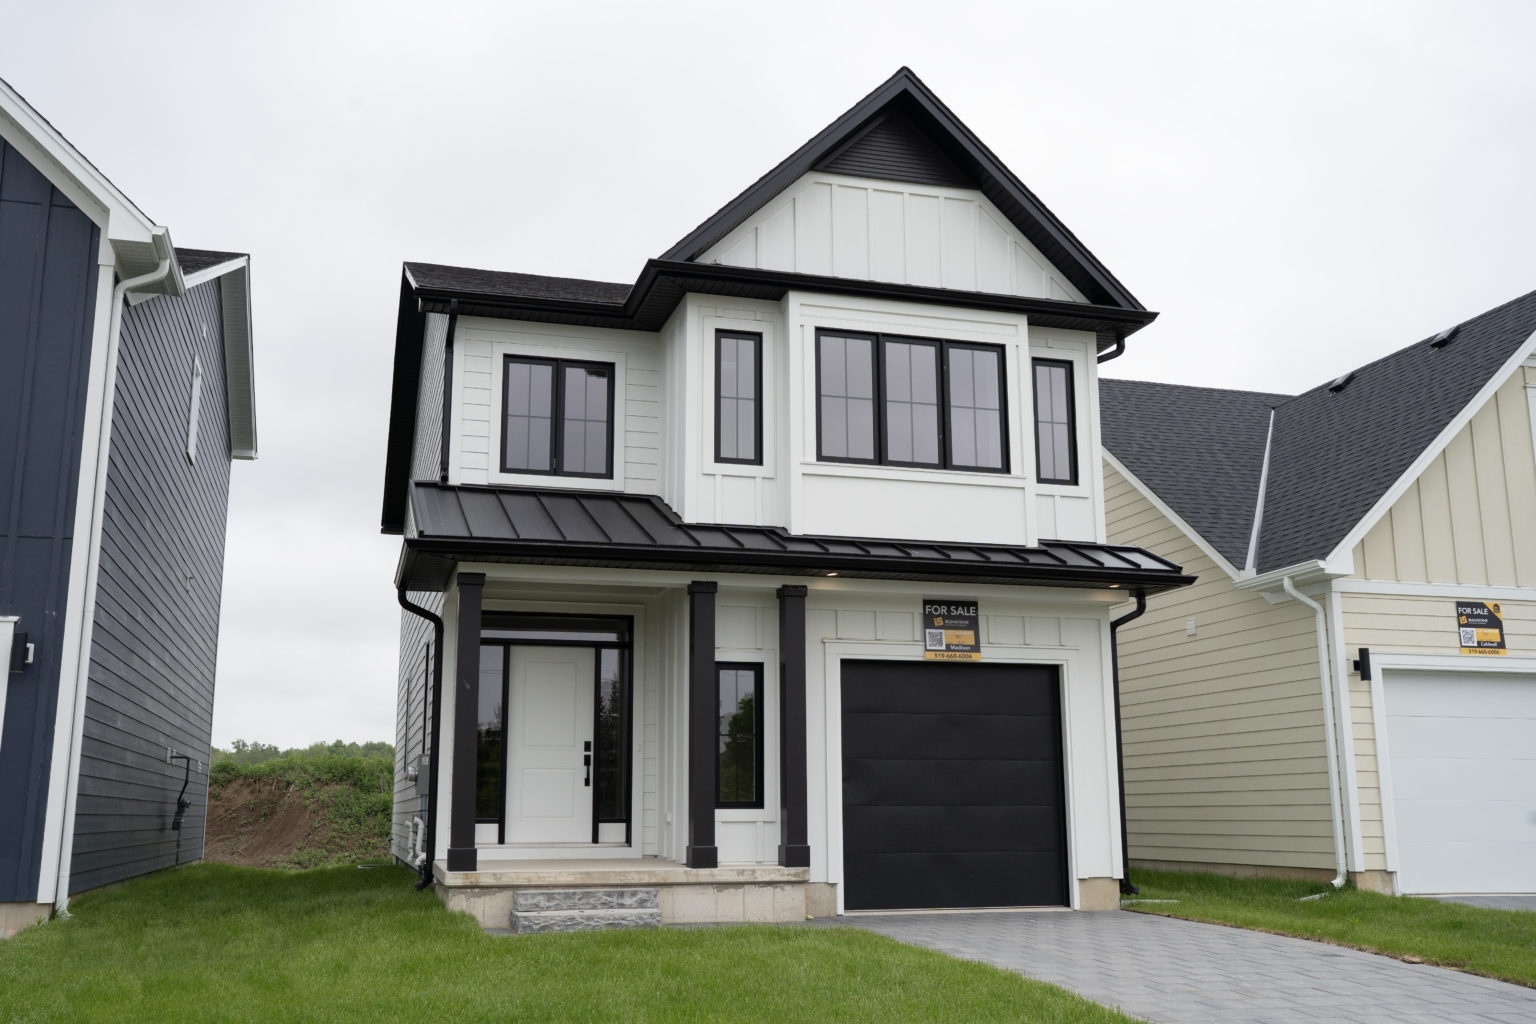
1225 Tulloch Ave
For sale- 3 beds
- 3 baths
- 1,654 ft²
$655,664
For sale
Pricing, deposit & incentives
Pricing and fees
- Available unit price
- From $647,699 to $655,664
- Average price / ft²
- $396
Floor plans (4)
Compare home designs at Jackson Meadows. Open a plan to explore its layout, dimensions and recorded pricing.
Cheswick
For sale- 3 beds
- 3 baths
- 1,641 ft²
Pricing coming soon
View floor plan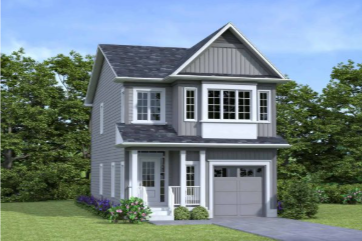
Madison
For sale- 3 beds
- 3 baths
- 1,654 ft²
Pricing coming soon
View floor plan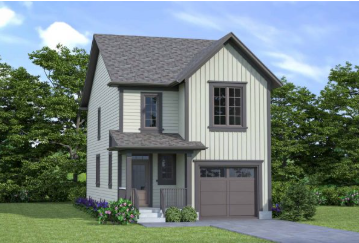
Brinley
For sale- 3 beds
- 3 baths
- 1,618 ft²
Pricing coming soon
View floor plan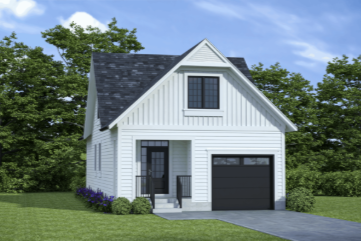
Caldwell Flex Haus
For sale- 5 beds
- 4 baths
- 2,748 ft²
Pricing coming soon
View floor planFloor plans and pricing are set by the developer and subject to change without notice.
Amenities
1 recorded amenity
- Park
Features & finishes
Explore the details by category. Features and inclusions vary by model; confirm the specifications for your selected home with the builder.
Exterior
8 items
- Aluminum fascia, soffits, eaves & downspouts
- James Hardie Board per design
- Steel insulated exterior front doors & sliding vinyl patio doors
- Vinyl casement windows throughout home (excluding basement sliders where applicable)
- Architectural series fiberglass roof shingles & steel roofing on front porch (see elevations)
- Swept finish concrete driveway
- Fully sodded front & rear yards
- Sectional steel garage door with garage door opener & 1 remote
Quality construction features
7 items
- 9' main floor ceilings
- Poured concrete walls complete with damp proofing & approved plastic membrane
- Conventional SPF floor joists
- All exterior walls are constructed with 2" x 6" spruce studs 16" O.C.
- 3/4" tongue & groove engineered subfloor glued, screwed & nailed
- 7/16" OSB roof sheathing
- R22 insulation on exterior walls above grade & R60 fiberglass in the attic
Electrical & mechanical
11 items
- Natural gas-fired high efficiency forced air furnace
- Central air conditioning
- Programmable thermostat
- Simplified HRV system
- Natural gas-fired tankless water heater-power vented (rented at purchasers’ expense)
- 100 Amp circuit breaker electrical panel
- Hard-wired smoke detector on every floor (carbon monoxide detector on floors located with bedrooms)
- Kitchen over the range microwave range hood vented directly to exterior
- Exhaust fans in all bathrooms
- 2 exterior electrical outlets (where applicable)
- Decora outlets & light switches throughout home
Flooring
3 items
- Ceramic tile in foyer, kitchen, finished laundry & baths
- Engineered hardwood floor throughout the great room
- Carpet with underpad on main floor bedroom, stairs to upper floors, upper areas, upper hallway(s) & bedrooms
Plumbing
10 items
- Moen single lever contemporary faucets in black matte finish
- Undermount double stainless steel sink in kitchen
- All plumbing & fixtures including tubs, toilets, china sinks, & cabinets are white
- 3/4 pc. Acrylic tub & shower in main bath (tub & shower where applicable)
- 2 exterior water taps with vacuum breaker (where applicable)
- Posi-temp shower valves in all bathrooms
- Fully tiled shower or 3/4 acrylic shower in each ensuite
- Rough in for 3 pc bathroom in basement
- Sanitary sewer backflow preventer
- Waterline rough in for fridge
Interior finishes
15 items
- Kitchen & bath layouts as per plan
- Under cabinet light balance in kitchen
- Lighting plan includes pot lights & fixtures as viewed in the model
- Framed mirrors over all vanities
- Contemporary black lever hardware for interior doors
- Premium interior door (painted)
- Paint grade contemporary casing & baseboard
- Square drywall corner beads
- Oak stringers into upper level with full oak stairs to second floor treads & risers
- “Knockdown” textured ceilings throughout except bath, laundry & closet areas
- Unfinished interior of garage with one coat of tape
- Pre-selected interior colour packages as per schedule
- Wire shelving in all closets
- Hard surface kitchen counter tops
- Laminate counter tops in powder & bathrooms
Warranty
1 item
- Includes 7 year structural warranty on all homes with Tarion Ontario New Home Warranty
Location & neighbourhood
Explore the full location guide ↗London|1500 Jackson Rd, London, ON N6M 0L6, Canada
Loading the neighbourhood guide…
LOCAL MARKET INSIGHTS · SEP 2026
The market around London.
Understand the existing-home market alongside your new-home search. These completed-month observations cover the provider’s London geography across all property types. Builder prices and availability need a separate, current quote.
- Median sold price
- $536,000 -7.3% year over year
- Recorded sales
- 386 +6.3% year over year
- Active listings
- 2,301 1,203 new sale listings that month
- Listing days
- 42 days Provider’s listing-days measure
Compare the home and ownership type
Single-family is a broad catalogue category. Detached and semi-detached figures are shown separately as references; confirm the project’s exact home type.
| Property type | Median sold | Annual change | Sales | Active listings | Monthly rent |
|---|---|---|---|---|---|
| Detached homes | $610,000 | -2.8% | 252 | 1,331 | $2,47565 recorded rentals |
| Semi-detached homes | $400,000 | -14.9% | 16 | 62 | Unavailable1 recorded rentals |
What this means for your search. Compare a similar home type first, then account for floor area, age, parking, maintenance fees and the future closing date. Changes in a monthly median also reflect which homes sold; they do not measure same-home appreciation. Recorded rents are historical resale observations, not projected rent for this development.
Explore price and rental history, sales activity, property-type filters and community comparisons in the full market report.
HouseSigma supplied aggregate export, captured 2026-10-24. Latest completed month: Sep 2026. Sale medians and annual price comparisons require at least 5 sales in each relevant month; rents require 5 rentals. Missing observations stay unavailable. These are resale figures, not project sales, appraisals or forecasts. Sources & methodology
Brochures, price lists & files
Project documents & portals
Access recorded brochures, floor plan packages, price lists, site maps and historical releases for Jackson Meadows.
Project details
Building & property details
- Selling status
- Selling
- Construction status
- Construction
- Homes
- 3
- Floor plans
- 4
- Ceiling height
- Up to 9'0"
Launch & timeline information
- Avg. price / ft²
- $396/sq ft
Additional information & categories
- Ownership types
- Freehold
- Low rise types
- Single DetachedTownhouse
- Master-planned community
- London
- Region / district
- Middlesex County
- Mobility scores
- Walk Score 29 · Transit Score 26
- Google Maps
- View on Map ↗
Developed by
Ironstone Building Company
Based in London, Ontario
Explore the developers behind Jackson Meadows. Team Arora provides independent guidance to help you compare home designs and confirm current pricing, availability and purchase details.
Request pricing & availability
Our team is here to help
Ask Team Arora about pricing, availability and incentives at Jackson Meadows. We’ll help you compare the options and confirm the details with the builder.
Personalized help
Dedicated pre-construction experts to guide you, answer questions and help you choose the right plan.
Pricing & incentives
Understand recorded pricing, deposit schedules and the incentives to confirm with the builder.
Floor plans & brochures
Request available layouts and project materials to help you choose your next home.
Other projects in London
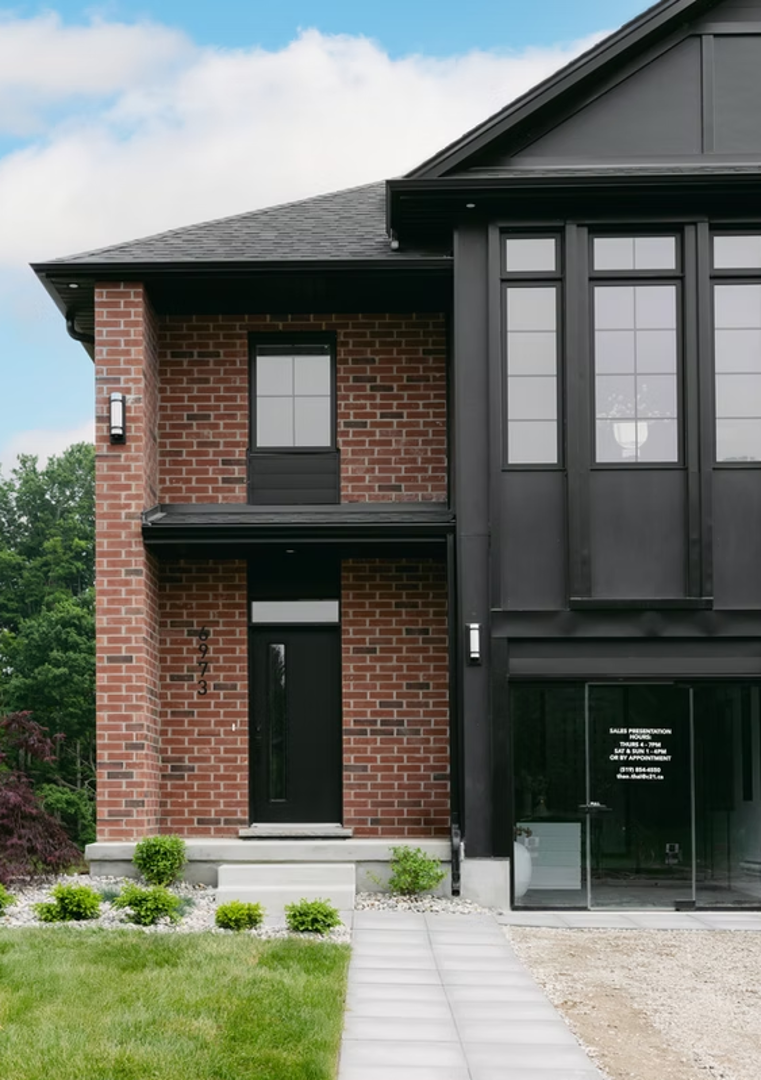
London, ON
The Heathwoods at Lambeth
From $547,700
3–4 bedsTownhouse / Single Family Home
By Ridgeview Homes