
London, ON · Single Family Home
Jackson Meadows
Renderings and features may vary and are subject to change. Renderings are for illustrative purposes only.
A closer look at Jackson Meadows.
Selling|From $763,500 to $849,900
- Home type
- Single Family Home
- Price
- From $763,500 to $849,900
- Bedrooms
- 3 – 5
- Bathrooms
- 3 – 5
- Size
- 2,075 – 2,488 ft²
- Homes
- 6
- Avg. price / ft²
- $386
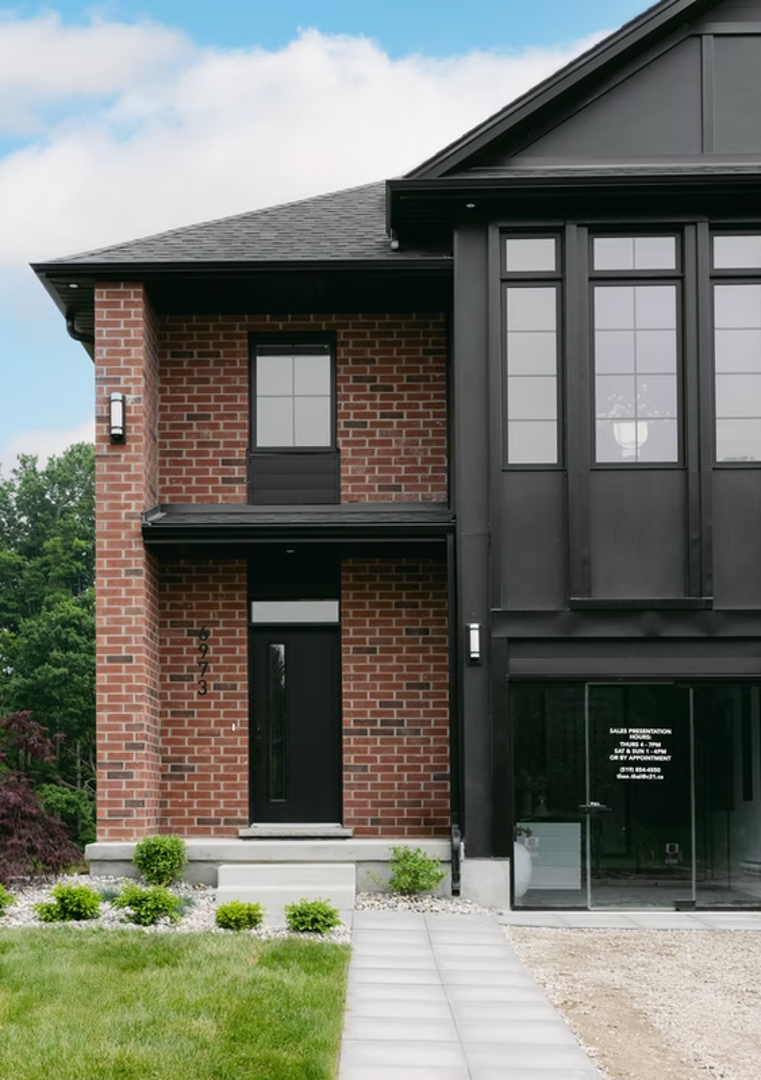
Our newest new home subdivision located in Southeast London, just east of Highbury Avenue. This new home subdivision features an assortment of new single-family homes to choose traditional and contemporary two-storey homes from 1650 sq. ft. to 2500 sq. ft. In addition to the scenic views and nearby parks, this area is also conveniently close to shopping centers, restaurants, pharmacies, and major transportation routes. If you’re looking to leave the city, within a 5 minute drive you can reach Highway 401 and within a 10-minute drive you can reach the London International Airport. Source: Origin Homes Ltd
Project information
Darnley Blvd & Honeywood Dr, London, ON N6M 0L9, Canada
By Origin Homes
Request informationFind the home that's right for you
3 homes available at Jackson Meadows
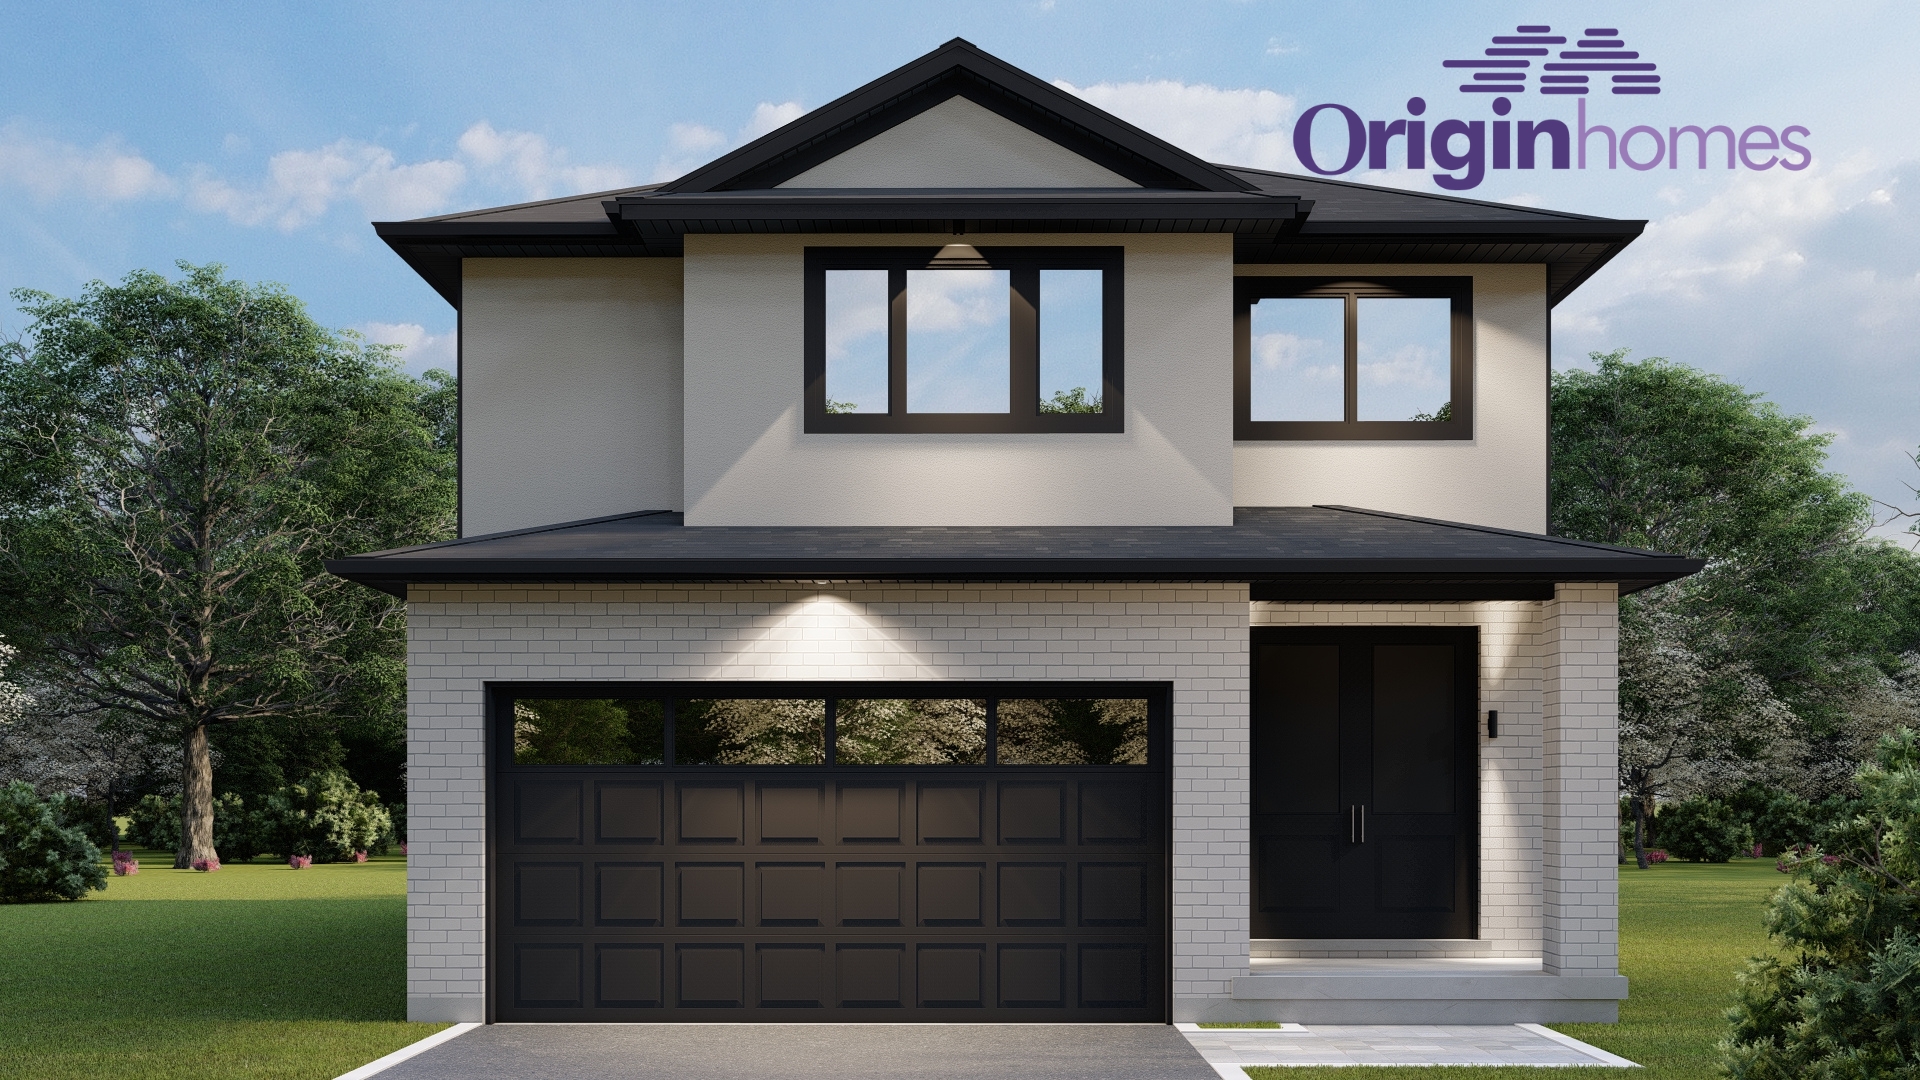
1226 HONEYWOOD DRIVE
For sale4 bd · 3 ba · 2,200 ft²
$763,500
1203 HONEYWOOD DRIVE
For sale4 bd · 3 ba · 2,200 ft²
$849,900
1215 HONEYWOOD DRIVE
For sale4 bd · 4 ba · 2,200 ft²
$849,900
For sale
Pricing, deposit & incentives
Pricing and fees
- Available unit price
- From $763,500 to $849,900
- Average price / ft²
- $386
Features & finishes
INTERIOR SPECIFICATIONS (Standard Model) - Kitchen & bath layouts as per plans ( rough in for future 3pc. washroom in basement) - Lighting plan includes pot lights and fixtures as per plan (10 pot lights to be placed) - Framed mirrors over all vanities - Builder grade interior door (painted) - Paint grade contemporary casing & baseboard - Square drywall corner beads - Poplar stringers into upper level with carpet treads & risers - Unfinished Interior of garage with one coat of tape - Choice of interior colour packages (hardware, flooring, fixtures & paint) from builder samples - Wire shelving in all closets - Solid surface countertops in kitchen from builder samples - Ceramic tile in foyer, kitchen, finished laundry & baths - Engineered hardwood floor throughout the great room - Carpet with underpad in main floor bedrooms and stairs to lower, bedrooms - 9’0’ ceilings on main floor and 8’-0” on the second floor - All trim painted white - Railings stained and varnished on main staircase - Basement handrail to be painted to match trim - Central air conditioning Included - Wifi enabled integrated programmable thermostat to control furnace, A/C, and ERV. - ERV system (Energy Recovery Ventilator) simplified install, ducted to powder and laundry room OPTIONAL FINISHED BASEMENT ($69,995) Exterior Specifications ( Standard Model) - Brick veneer around the main floor (as per plans) - Aluminium fascia, soffits, eaves and downspouts - Vinyl siding as per design. Featuring premium architectural siding on the front facade (origin model) - Stone veneer option for front elevation ( Icon and Enclave) - Stucco options for front elevation - Flat steel insulated exterior front doors - Sliding vinyl patio doors - Vinyl Low E windows throughout home unless noted otherwise as per plans - Architectural asphalt roof shingles - Handy paver driveway (12 x 12 stone size) - Fully sodded front and rear yards where applicable - Sectional steel garage door w/ garage door opener and 1 remote - Final grading to be completed in accordance with approved drainage site plan - Exterior painting of front and side doors as per plan - Exterior lighting package to be chosen from builder samples Interior Specifications (Model) - Kitchen & bath layouts as per plans. - Finished basement with kitchenette. - Quartz surface countertops in kitchen from builder samples . - Quartz countertops on vanities in washrooms - Upgraded high gloss cabinets. - Smart home upgrade with control of lights, music, and alarm through phone app. - Lighting plan includes pot lights and fixtures as per plan (30 potlights to be placed) - Framed mirrors over all vanities. - Upgraded 1 panel interior door (painted). - Upgraded black interior door handles. - Paint grade contemporary casing & baseboard . - Square drywall corner beads . - Poplar stringers into upper level with carpet treads & risers. - Unfinished Interior of garage with one coat of tape. - Choice of interior colour packages (hardware, flooring, fixtures & paint) from builder samples. - Wire shelving in all closets. - Engineered Hardwood in foyer, kitchen, and great room. - Tile floor throughout the finished laundry & baths from builder samples. - Carpet in main floor bedrooms and stairs to lower, bedrooms. - Finished Basement to have Vinyl plank sheet through kitchen, great room & bedroom. Exterior Specifications (Model) - Stone on the main floor front facade(as per plans). - Side door entrance ( separate entrance) to basement unit. - Aluminium fascia, soffits, eaves and downspouts. - Balcony feature with railing and glass. - Balcony flooring tufdek material. - Vinyl siding as per design. Featuring premium architectural siding on the front facade. - 4 frosted glass panel insulated exterior front door. - Sliding vinyl patio doors. - Vinyl Low E white interior black exterior windows throughout home unless noted otherwise as per plans. - Architectural asphalt roof shingles. - Brushed concrete driveway. - Fully sodded front and rear yards. - Costco door - access from garage to pantry.
Our team is here to help
Register to receive the latest updates on pricing, availability and incentives at Jackson Meadows — before they reach the public.
Personalized help
Dedicated pre-construction experts to guide you, answer questions and help you choose the right plan.
VIP pricing & incentives
First access to launch pricing, deposit structures and developer incentives.
Floor plans & brochures
Get the full plan set, pricing sheets and project brochure delivered to your inbox.
Floor plans (4)
Plans available at Jackson Meadows. Register for the full plan set with current pricing.
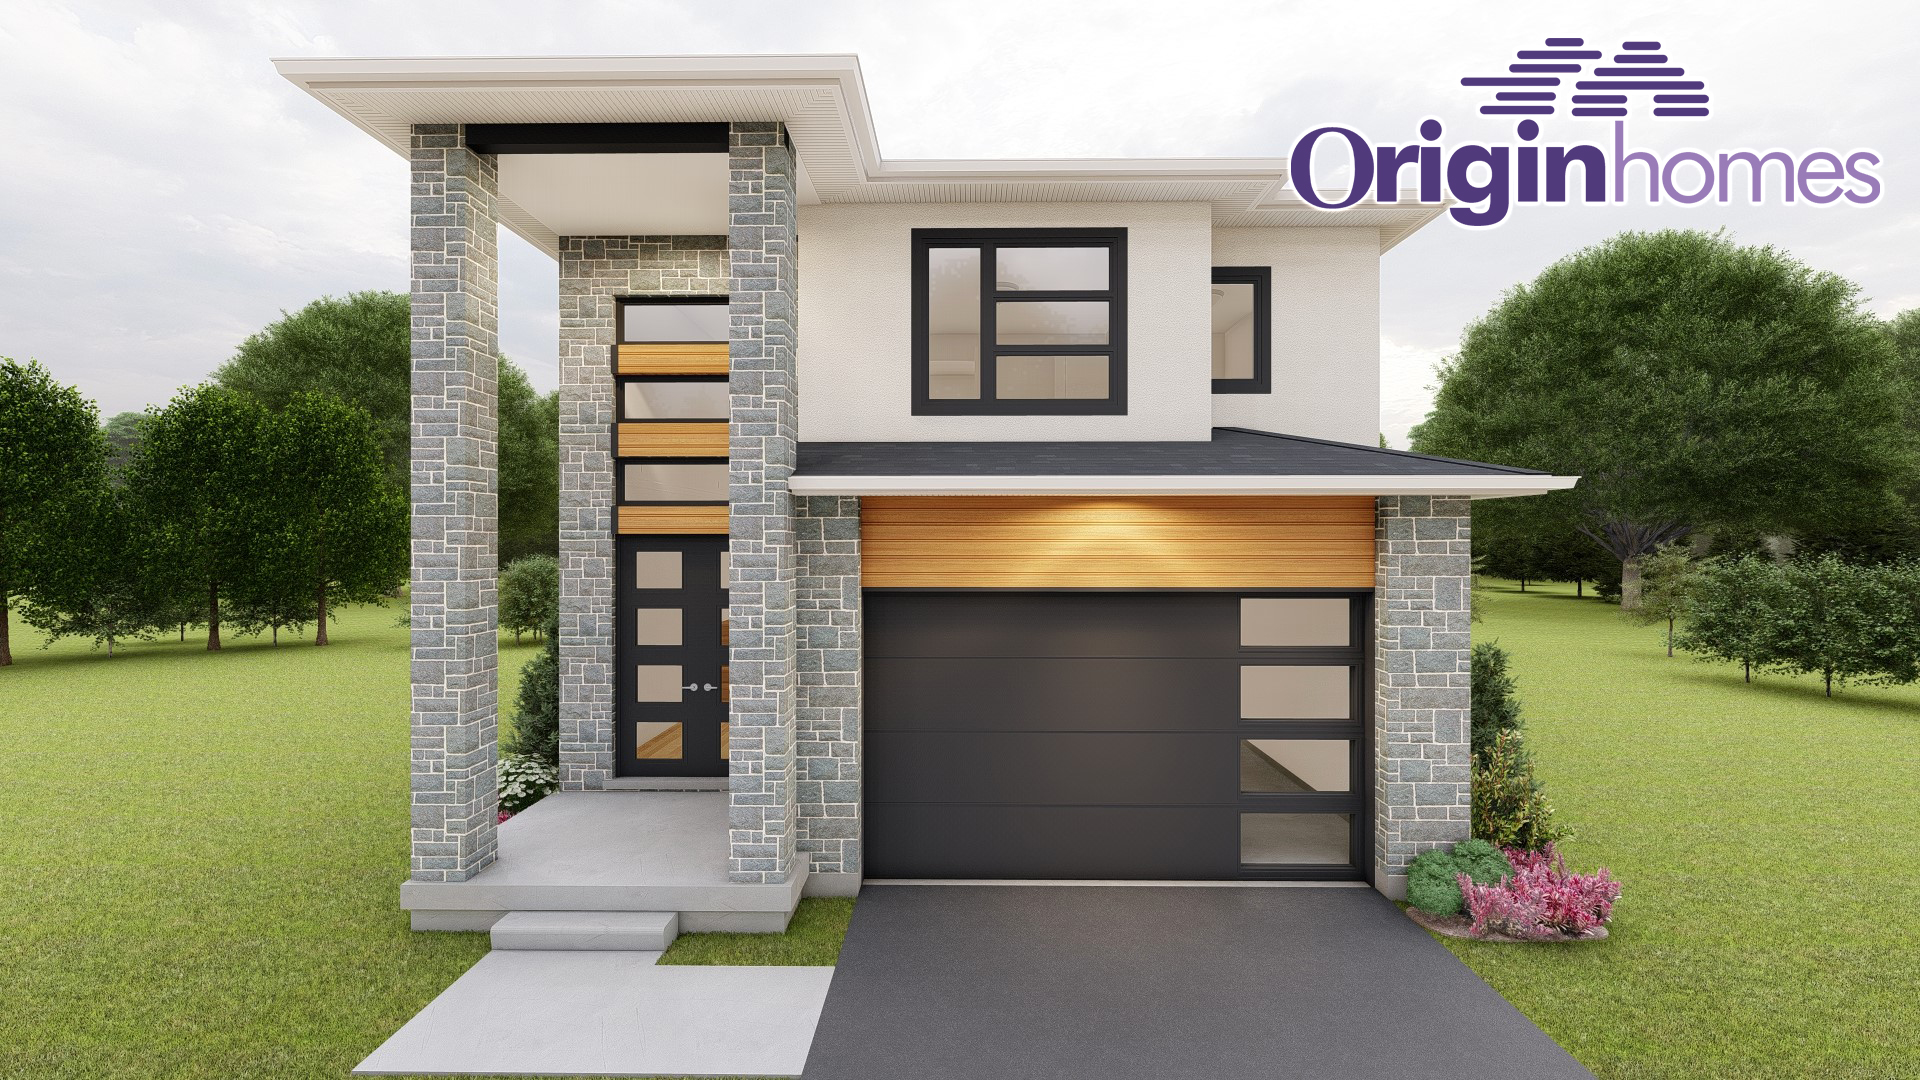
The Enclave
For sale3 bd · 3 ba · 2,192 ft²
Last listed from $849,000
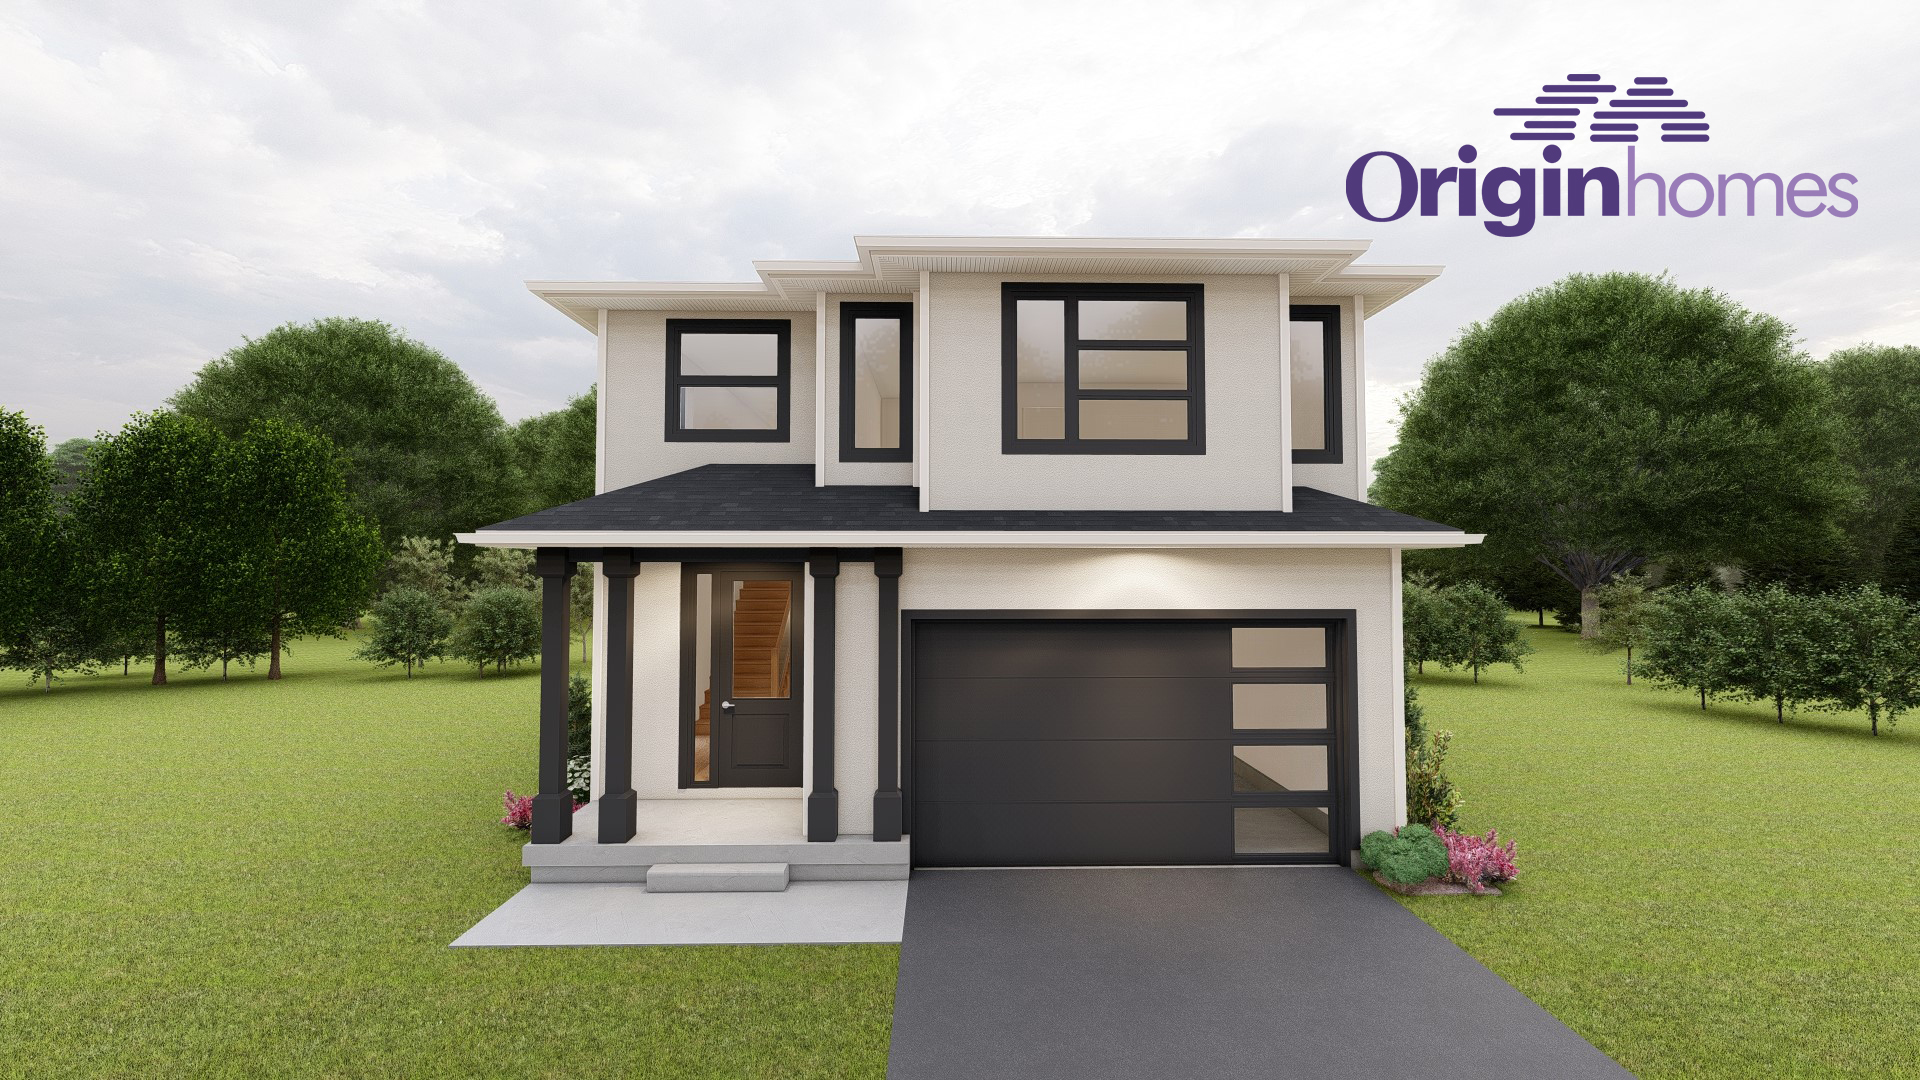
The Origin
For sale3 bd · 3 ba · 2,075 ft²
Last listed from $899,000
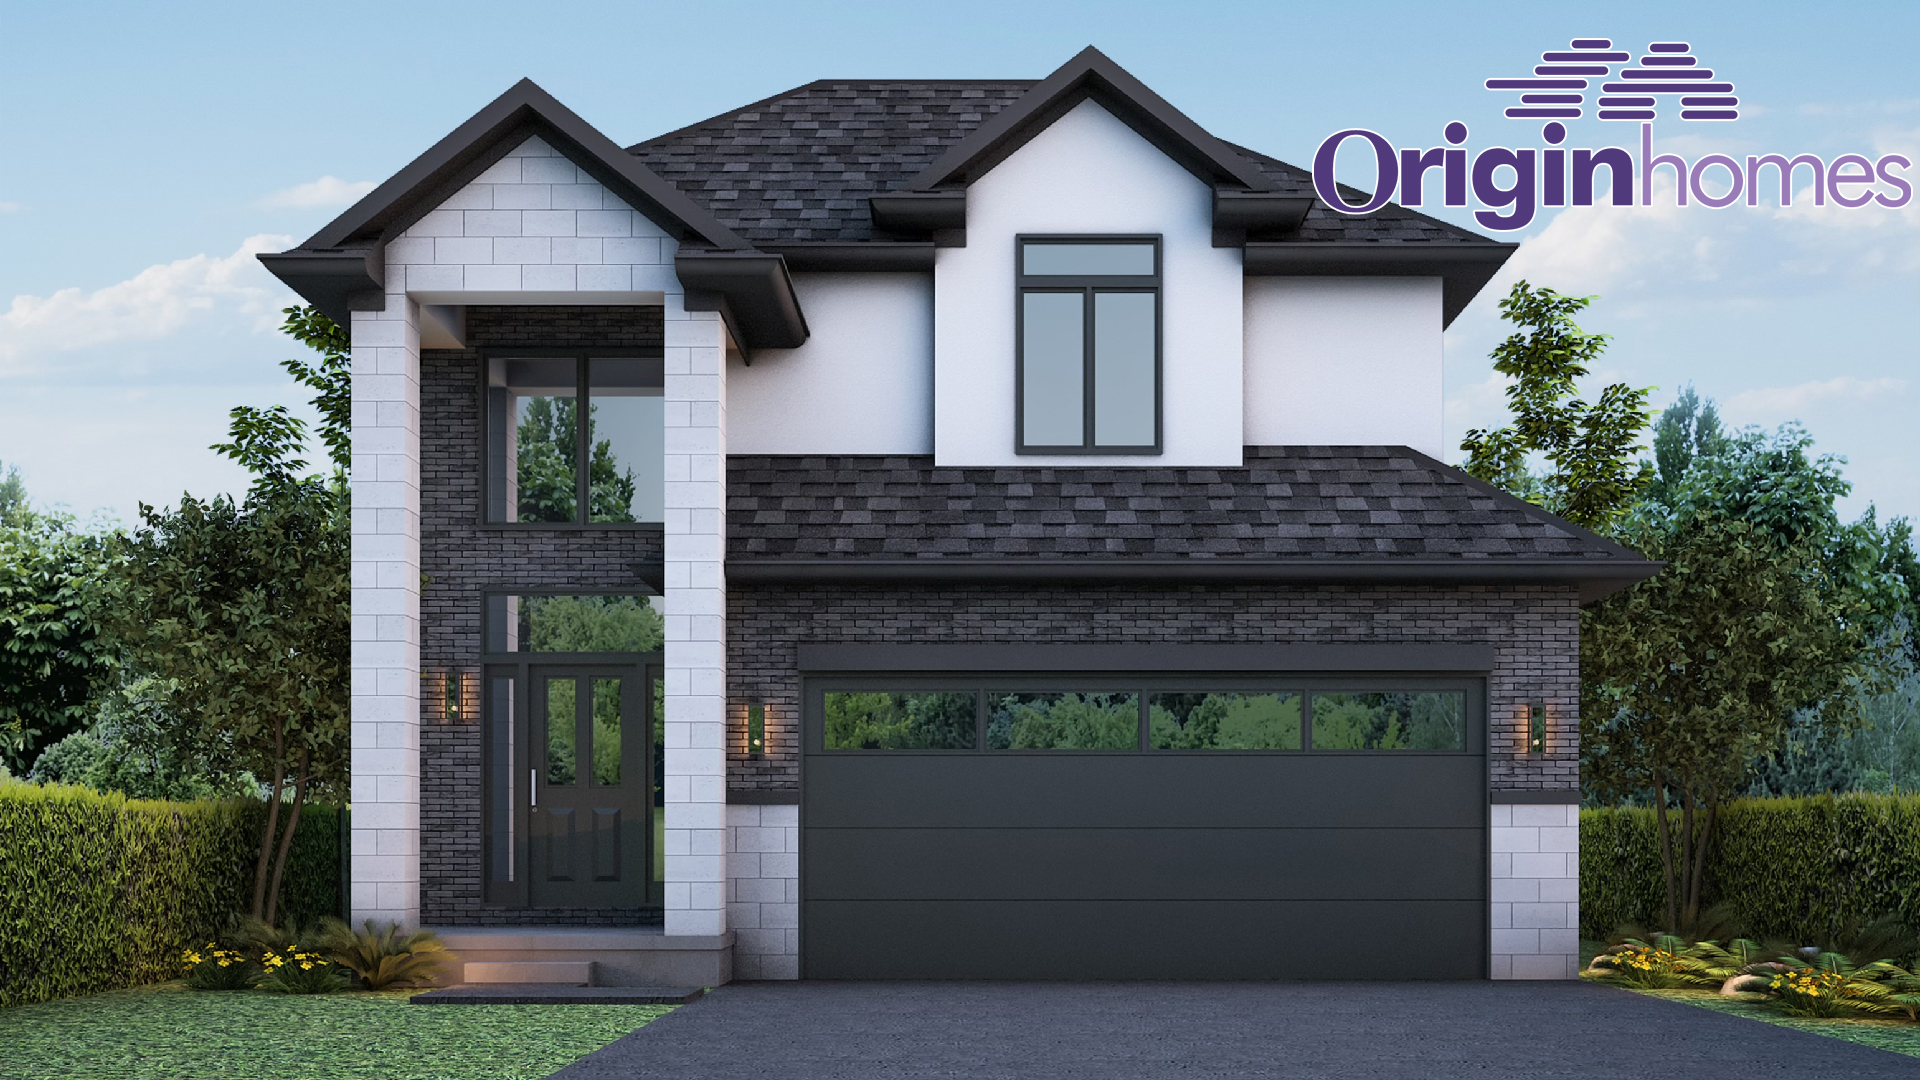
The Icon
For sale4 bd · 4 ba · 2,488 ft²
Last listed from $1,050,000
The Empire
For sale4 bd · 3 ba · 2,200 ft²
Pricing coming soon
Floor plans and pricing are set by the developer and subject to change without notice.
Location
London|Darnley Blvd & Honeywood Dr, London, ON N6M 0L9, Canada
Project details
- Selling status
- Selling
- Construction status
- Construction
- Ownership
- Freehold
- Homes
- 6
- Floor plans
- 4
- Ceiling height
- From 8'0" to 9'0"
- Avg. price / ft²
- $386
Developed by
Origin Homes
Based in London, Ontario
Our pre-construction team works directly with the developer to give registered buyers first access to floor plans, pricing and incentives at Jackson Meadows.
Get VIP access
Other projects in London
London, ON
The Heathwoods at Lambeth
From $547,700
3–4 bedsTownhouse / Single Family Home
By Ridgeview Homes

