

London, ON · Townhouse
Whiterock
Source snapshot compiled: Saved source data; confirm current pricing and availability with the builder.
Renderings and features may vary and are subject to change. Renderings are for illustrative purposes only.
A closer look at Whiterock.
- Home type
- Townhouse
- Price range
- From $596,460 to $609,000
- Bedrooms
- 4
- Bathrooms
- 4
- Interior size
- 1,836 ft²
We needn’t explain how great the opportunity is when land becomes available in the midst of a mature community, and an exclusive one at that! Mere minutes from London Health Sciences Centre and smack dab in the middle of the best South London has to offer!
Amenities
Whiterock offers the best of both worlds—peaceful suburban living just minutes from the bustle of London’s south end. With quick access to shopping, schools, and scenic trails, this thoughtfully planned community blends nature, convenience, and comfort. Whether you’re stepping out to nearby parks or enjoying the tranquility of your own modern space, Whiterock is where lifestyle meets livability.
Location
Tucked just off Petty Road in southwest London, this thoughtfully planned community offers a welcoming blend of convenience and comfort. Surrounded by mature trees, walking paths, and nearby green spaces, it’s just minutes from the 402 for easy access to the rest of the city. When coming home means stepping into a well-connected neighbourhood that feels just a little more relaxed, this is where you’ll want to be.
Project information
3090 Petty Rd, London, ON N6L 0H3, Canada
By Millstone Homes
Find the home that's right for you
2 homes available at Whiterock
Quick move-in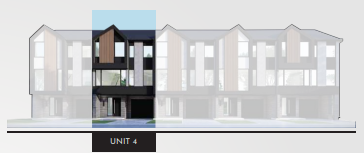
4 - 3090 Petty Road
For sale- 4 beds
- 4 baths
- 1,836 ft²
$596,460
Quick move-in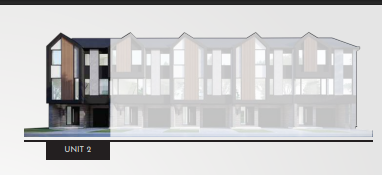
2 - 3090 Petty Road
For sale- 4 beds
- 4 baths
- 1,836 ft²
$609,000
For sale
Pricing, deposit & incentives
Pricing and fees
- Available unit price
- From $596,460 to $609,000
- Average price / ft²
- $328
Features & finishes
Explore the details by category. Features and inclusions vary by model; confirm the specifications for your selected home with the builder.
Interior
6 items
- 9' Smooth ceilings on main & 8' ceilings on upper level
- Luxury vinyl plank flooring (LVP)
- European Tilt and Turn windows
- Tile on ground level foyer area
- Fine-grained Poplar stairs
- Stunning 7.3' front door
Kitchen
5 items
- Polished quartz counters with under mount stainless steel sink
- Tiled subway style backsplash
- Egger finish cabinetry with soft- close doors and/ or drawers
- Polished chrome pull-down high arc faucet
- Stylish black hardware
Lighting & electrical
5 items
- Pot lights in Kitchen, Living and dining areas
- 100-AMP service panel with breakers
- Smoke alarm and carbon monoxide detectors
- Preselected light fixtures from The Lighting Shoppe
- TV ready wall in living room
Bathroom
6 items
- Ceramic Sink
- 12" x 24" wall and floor tiles
- Shower floor: 2 x 2 Mosaic
- Custom floating vanities by Elite Kitchen designs
- Walk-in shower with glass sliding door in Ensuite
- Acrylic bathtub in the main bathroom
Mechanical & plumbing
4 items
- High Efficiency 2-way gas furnace & 14 seer air conditioner
- Heat Recovery Ventilator (HRV)
- High efficiency gas water heater. (Purchaser to sign rental agreement with utility company)
- Two-stage flush system toilets
Location & neighbourhood
Explore the full location guide ↗London|3090 Petty Rd, London, ON N6L 0H3, Canada
Loading the neighbourhood guide…
LOCAL MARKET INSIGHTS · SEP 2026
The market around London.
Understand the existing-home market alongside your new-home search. These completed-month observations cover the provider’s London geography across all property types. Builder prices and availability need a separate, current quote.
- Median sold price
- $536,000 -7.3% year over year
- Recorded sales
- 386 +6.3% year over year
- Active listings
- 2,301 1,203 new sale listings that month
- Listing days
- 42 days Provider’s listing-days measure
Compare the home and ownership type
Use the matching resale category as context for size, location and ownership costs.
| Property type | Median sold | Annual change | Sales | Active listings | Monthly rent |
|---|---|---|---|---|---|
| Freehold townhomes | $624,800 | Unavailable | 7 | 39 | Unavailable2 recorded rentals |
What this means for your search. Compare a similar home type first, then account for floor area, age, parking, maintenance fees and the future closing date. Changes in a monthly median also reflect which homes sold; they do not measure same-home appreciation. Recorded rents are historical resale observations, not projected rent for this development.
Explore price and rental history, sales activity, property-type filters and community comparisons in the full market report.
HouseSigma supplied aggregate export, captured 2026-10-24. Latest completed month: Sep 2026. Sale medians and annual price comparisons require at least 5 sales in each relevant month; rents require 5 rentals. Missing observations stay unavailable. These are resale figures, not project sales, appraisals or forecasts. Sources & methodology
Project details
Building & property details
- Selling status
- Selling
- Construction status
- Construction
- Homes
- 47
- Storeys
- 3
- Floor plans
- 0
- Ceiling height
- From 8'0" to 9'0"
Launch & timeline information
- Avg. price / ft²
- $328/sq ft
Additional information & categories
- Ownership types
- Freehold
- Google Maps
- View on Map ↗
Developed by
Millstone Homes
Based in London, Ontario
Explore the developers behind Whiterock. Team Arora provides independent guidance to help you compare home designs and confirm current pricing, availability and purchase details.
Request pricing & availability
Our team is here to help
Ask Team Arora about pricing, availability and incentives at Whiterock. We’ll help you compare the options and confirm the details with the builder.
Personalized help
Dedicated pre-construction experts to guide you, answer questions and help you choose the right plan.
Pricing & incentives
Understand recorded pricing, deposit schedules and the incentives to confirm with the builder.
Floor plans & brochures
Request available layouts and project materials to help you choose your next home.
Other projects in London
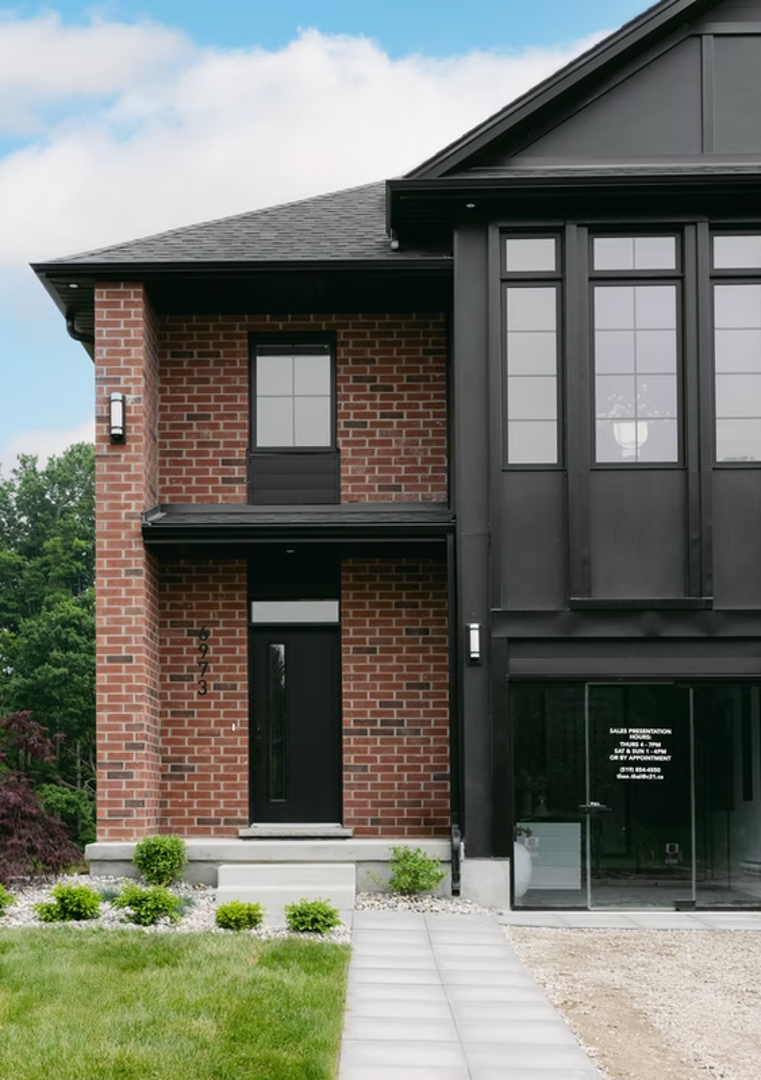
London, ON
The Heathwoods at Lambeth
From $547,700
3–4 bedsTownhouse / Single Family Home
By Ridgeview Homes


