
Jarvis Meadows · Jarvis, ON
The Mathew floor plan.
Explore the recorded layout, price and features, then confirm the configuration with the builder.
For sale
3 bd · 3 ba · 1,896 ft² · Single family - Detached Two+ Story
The Mathew at Jarvis Meadows, Craddock Blvd & Lafayette St, Jarvis, ON N0A 1J0, Canada
Call us at 416-910-8923Source floor plan. Confirm dimensions and available configurations.
Delightful two-story home with wood deck and 1-car garage • 3 Bedrooms, 3 Bathrooms • 1-Car Garage • Wood Deck • Master Ensuite Source: Keesmaat Homes
Prices, dimensions and features may vary and are subject to change. Floor plans are for illustrative purposes only.
- Plan
- The Mathew
- Type
- Single family - Detached Two+ Story
- Status
- For sale
- Size
- 1,896 ft²
- Project
- Jarvis Meadows
- Developer
- Keesmaat Homes
Location
Jarvis|Jarvis Meadows|Craddock Blvd & Lafayette St, Jarvis, ON N0A 1J0, Canada
Interested in The Mathew at Jarvis Meadows?
The Mathew at
Jarvis Meadows
Craddock Blvd & Lafayette St, Jarvis, ON N0A 1J0, Canada
Discover modern living in the heart of Jarvis, Ontario. Jarvis Meadows combines contemporary home designs with the charm of small-town living, offering residents the perfect place to call home. Source: Keesmaat Homes…
Explore this project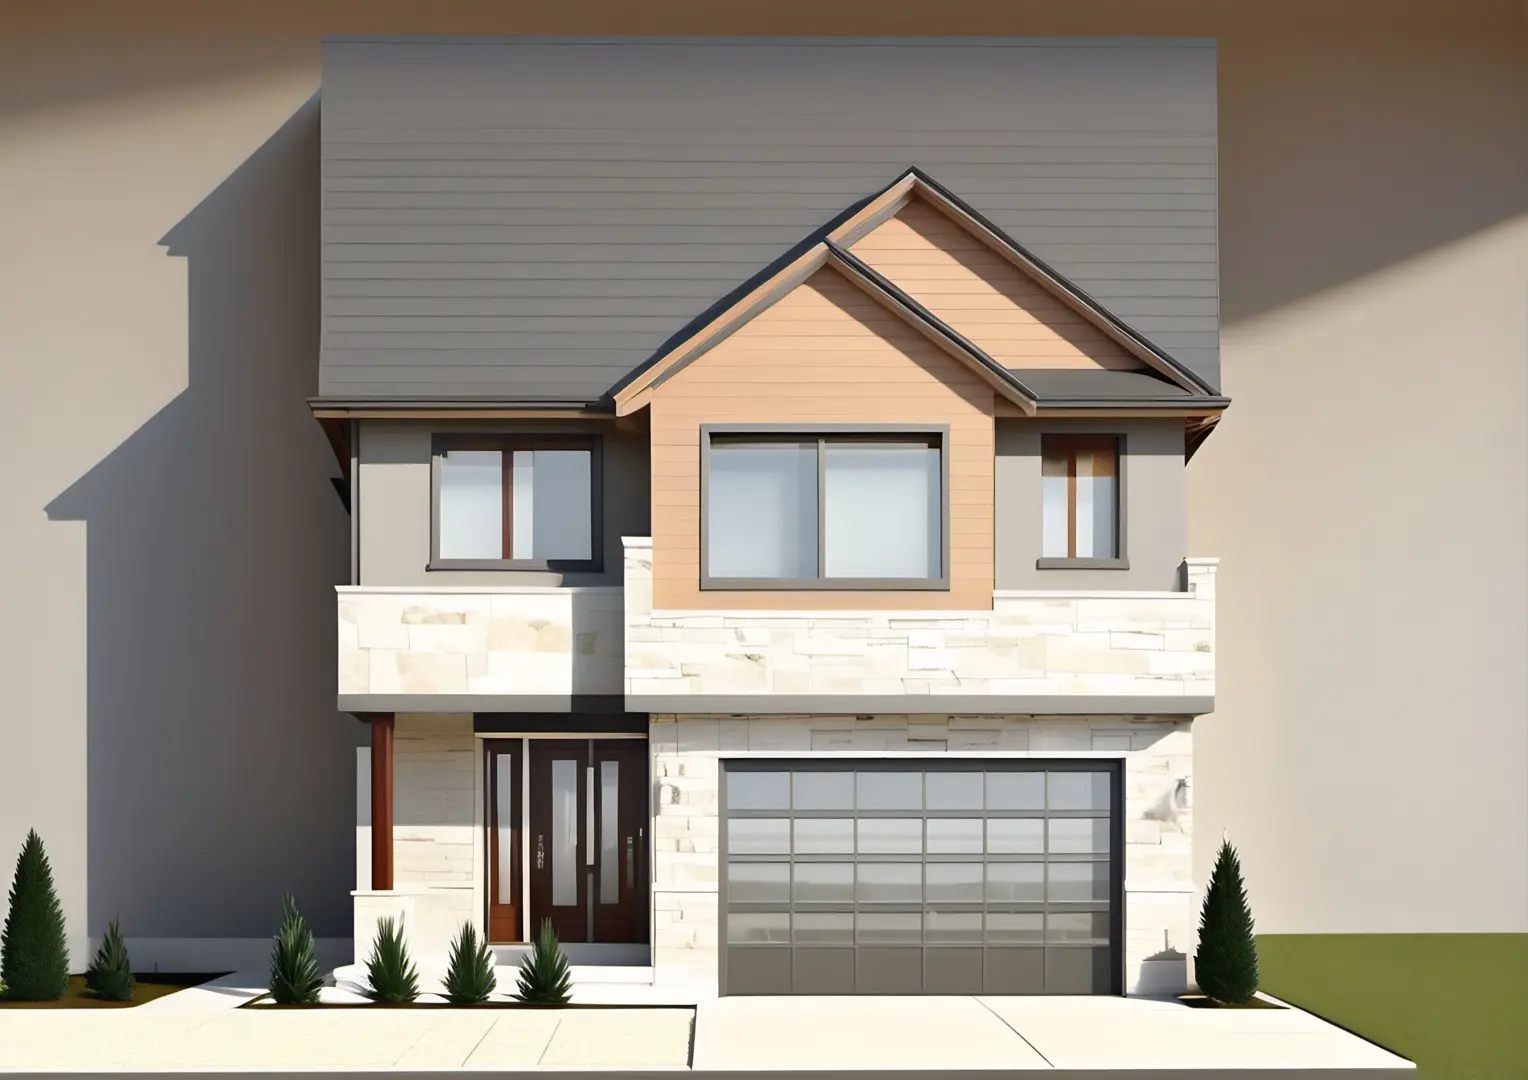
Other floor plans at Jarvis Meadows
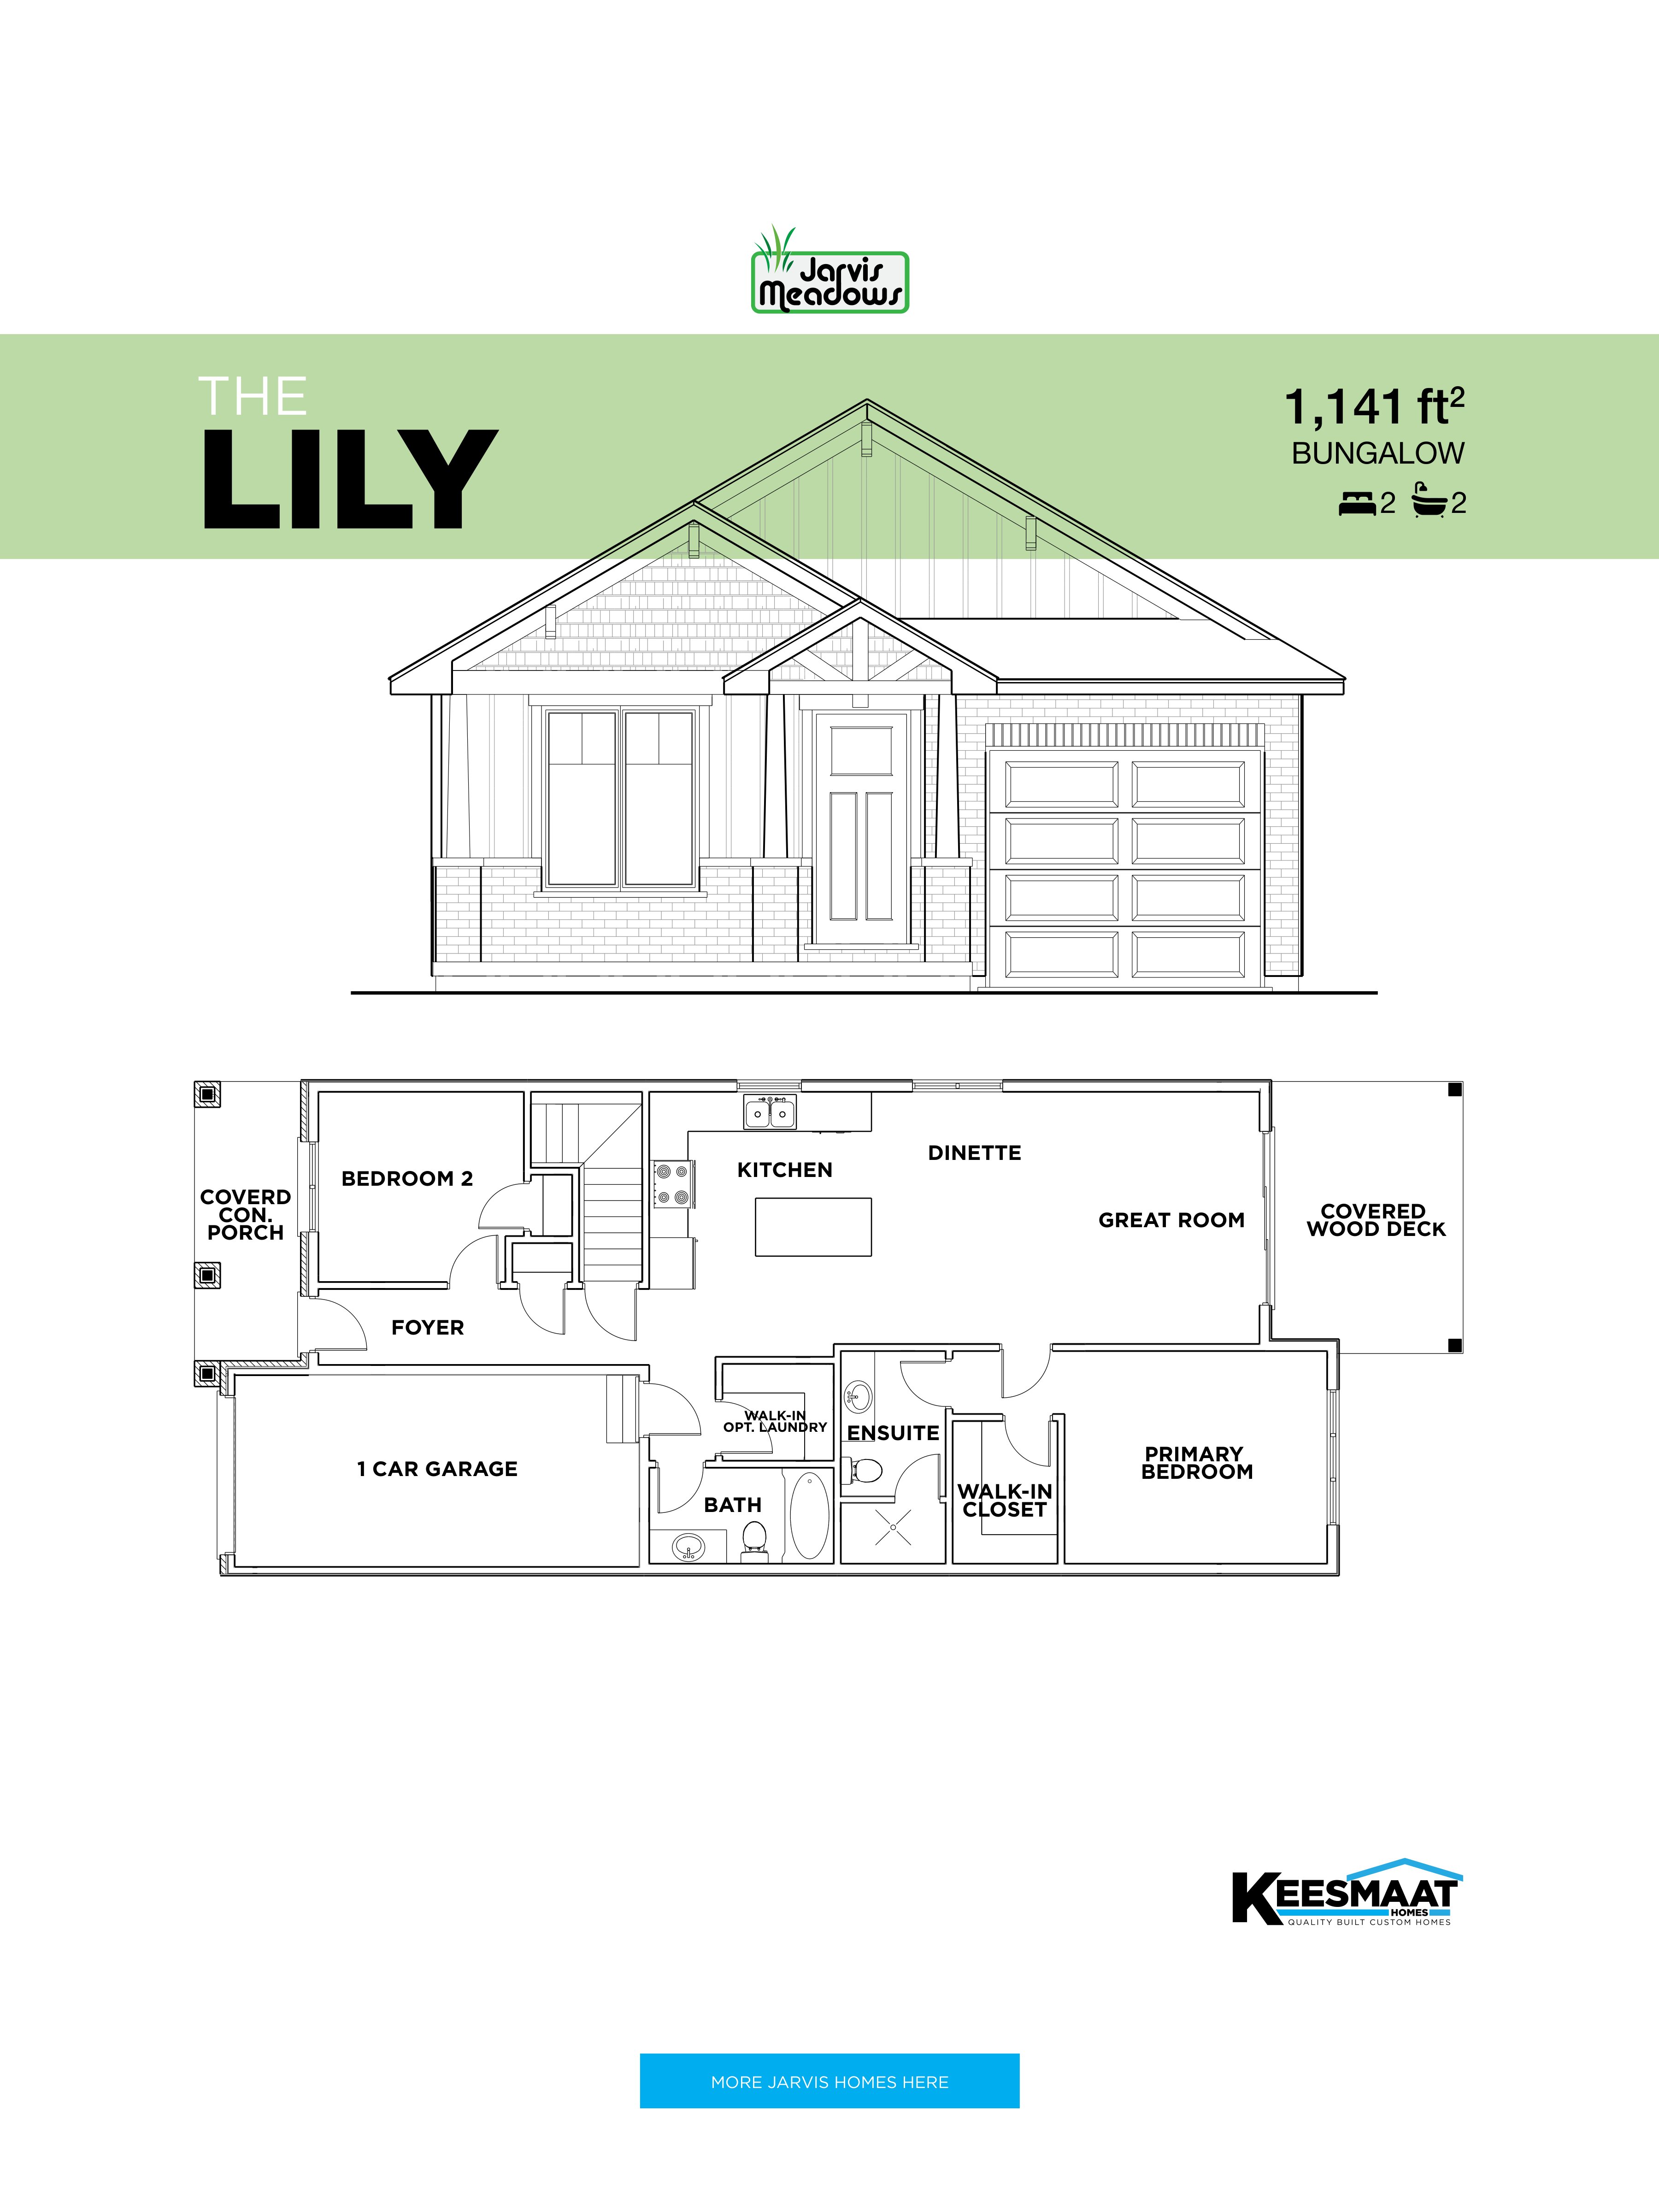
The Lily
For sale2 bd · 2 ba · 1,141 ft²
Pricing coming soon
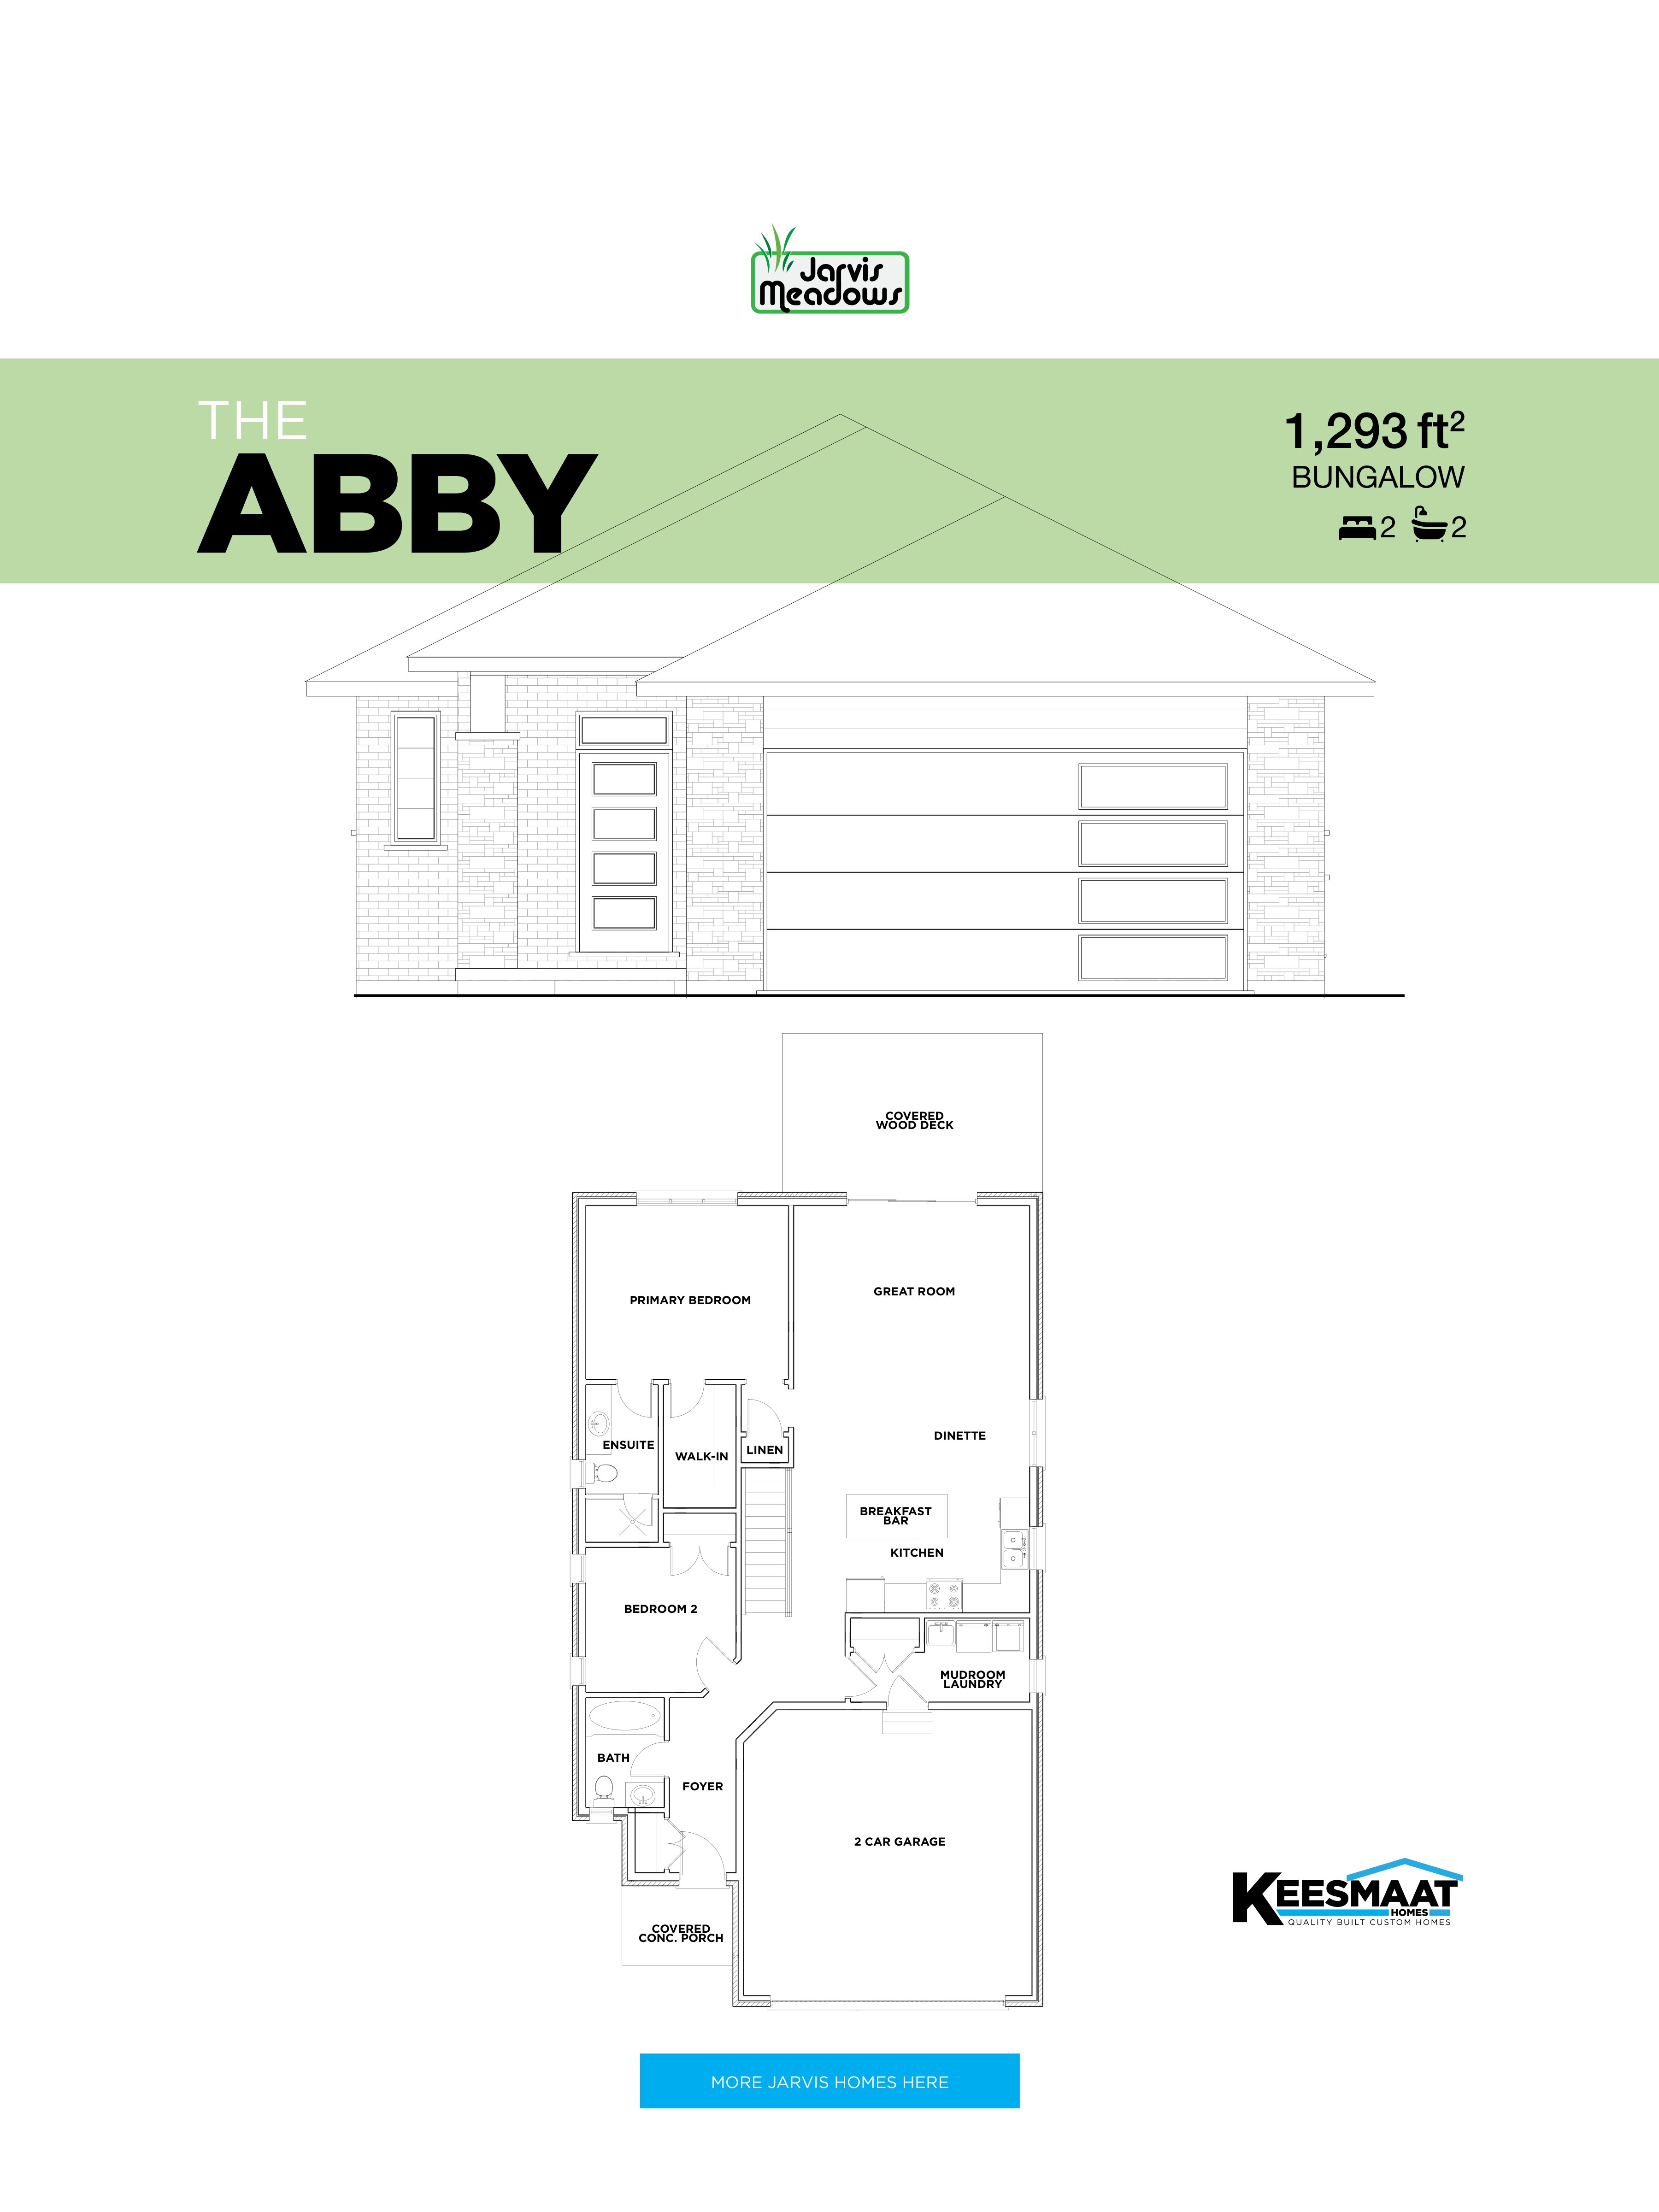
The Abby
For sale2 bd · 2 ba · 1,293 ft²
Pricing coming soon
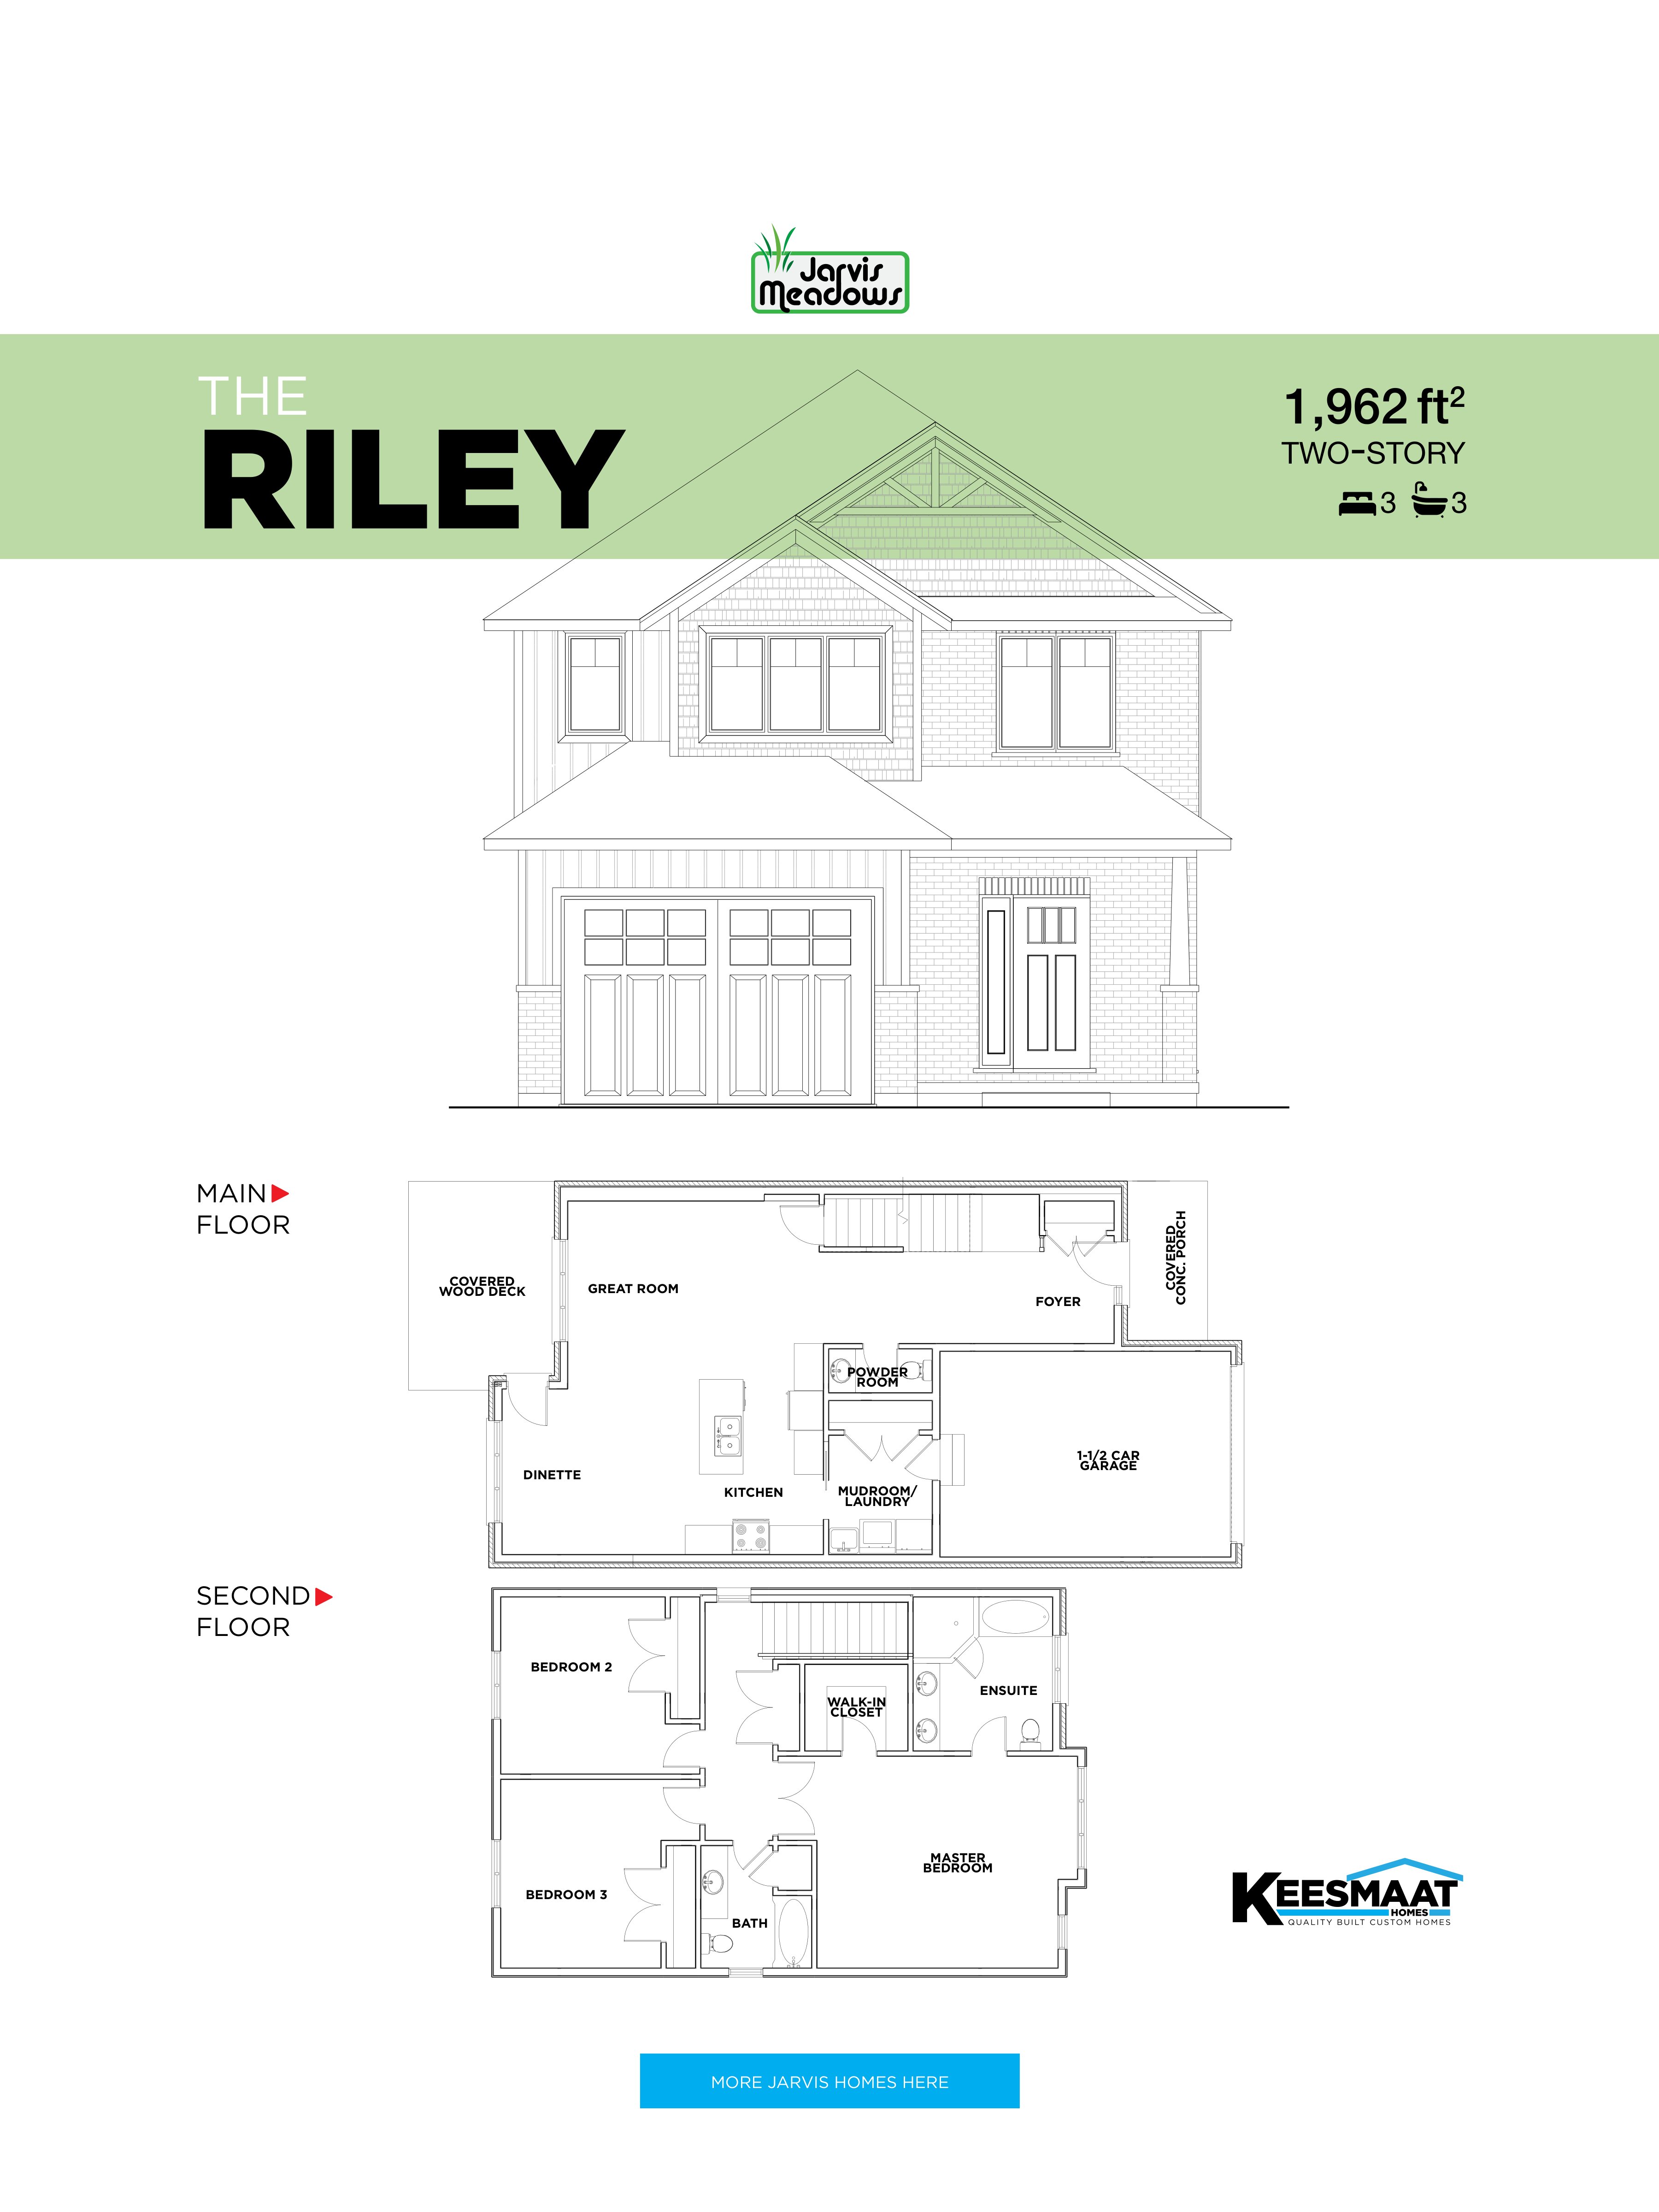
The Riley
For sale3 bd · 3 ba · 1,962 ft²
Pricing coming soon
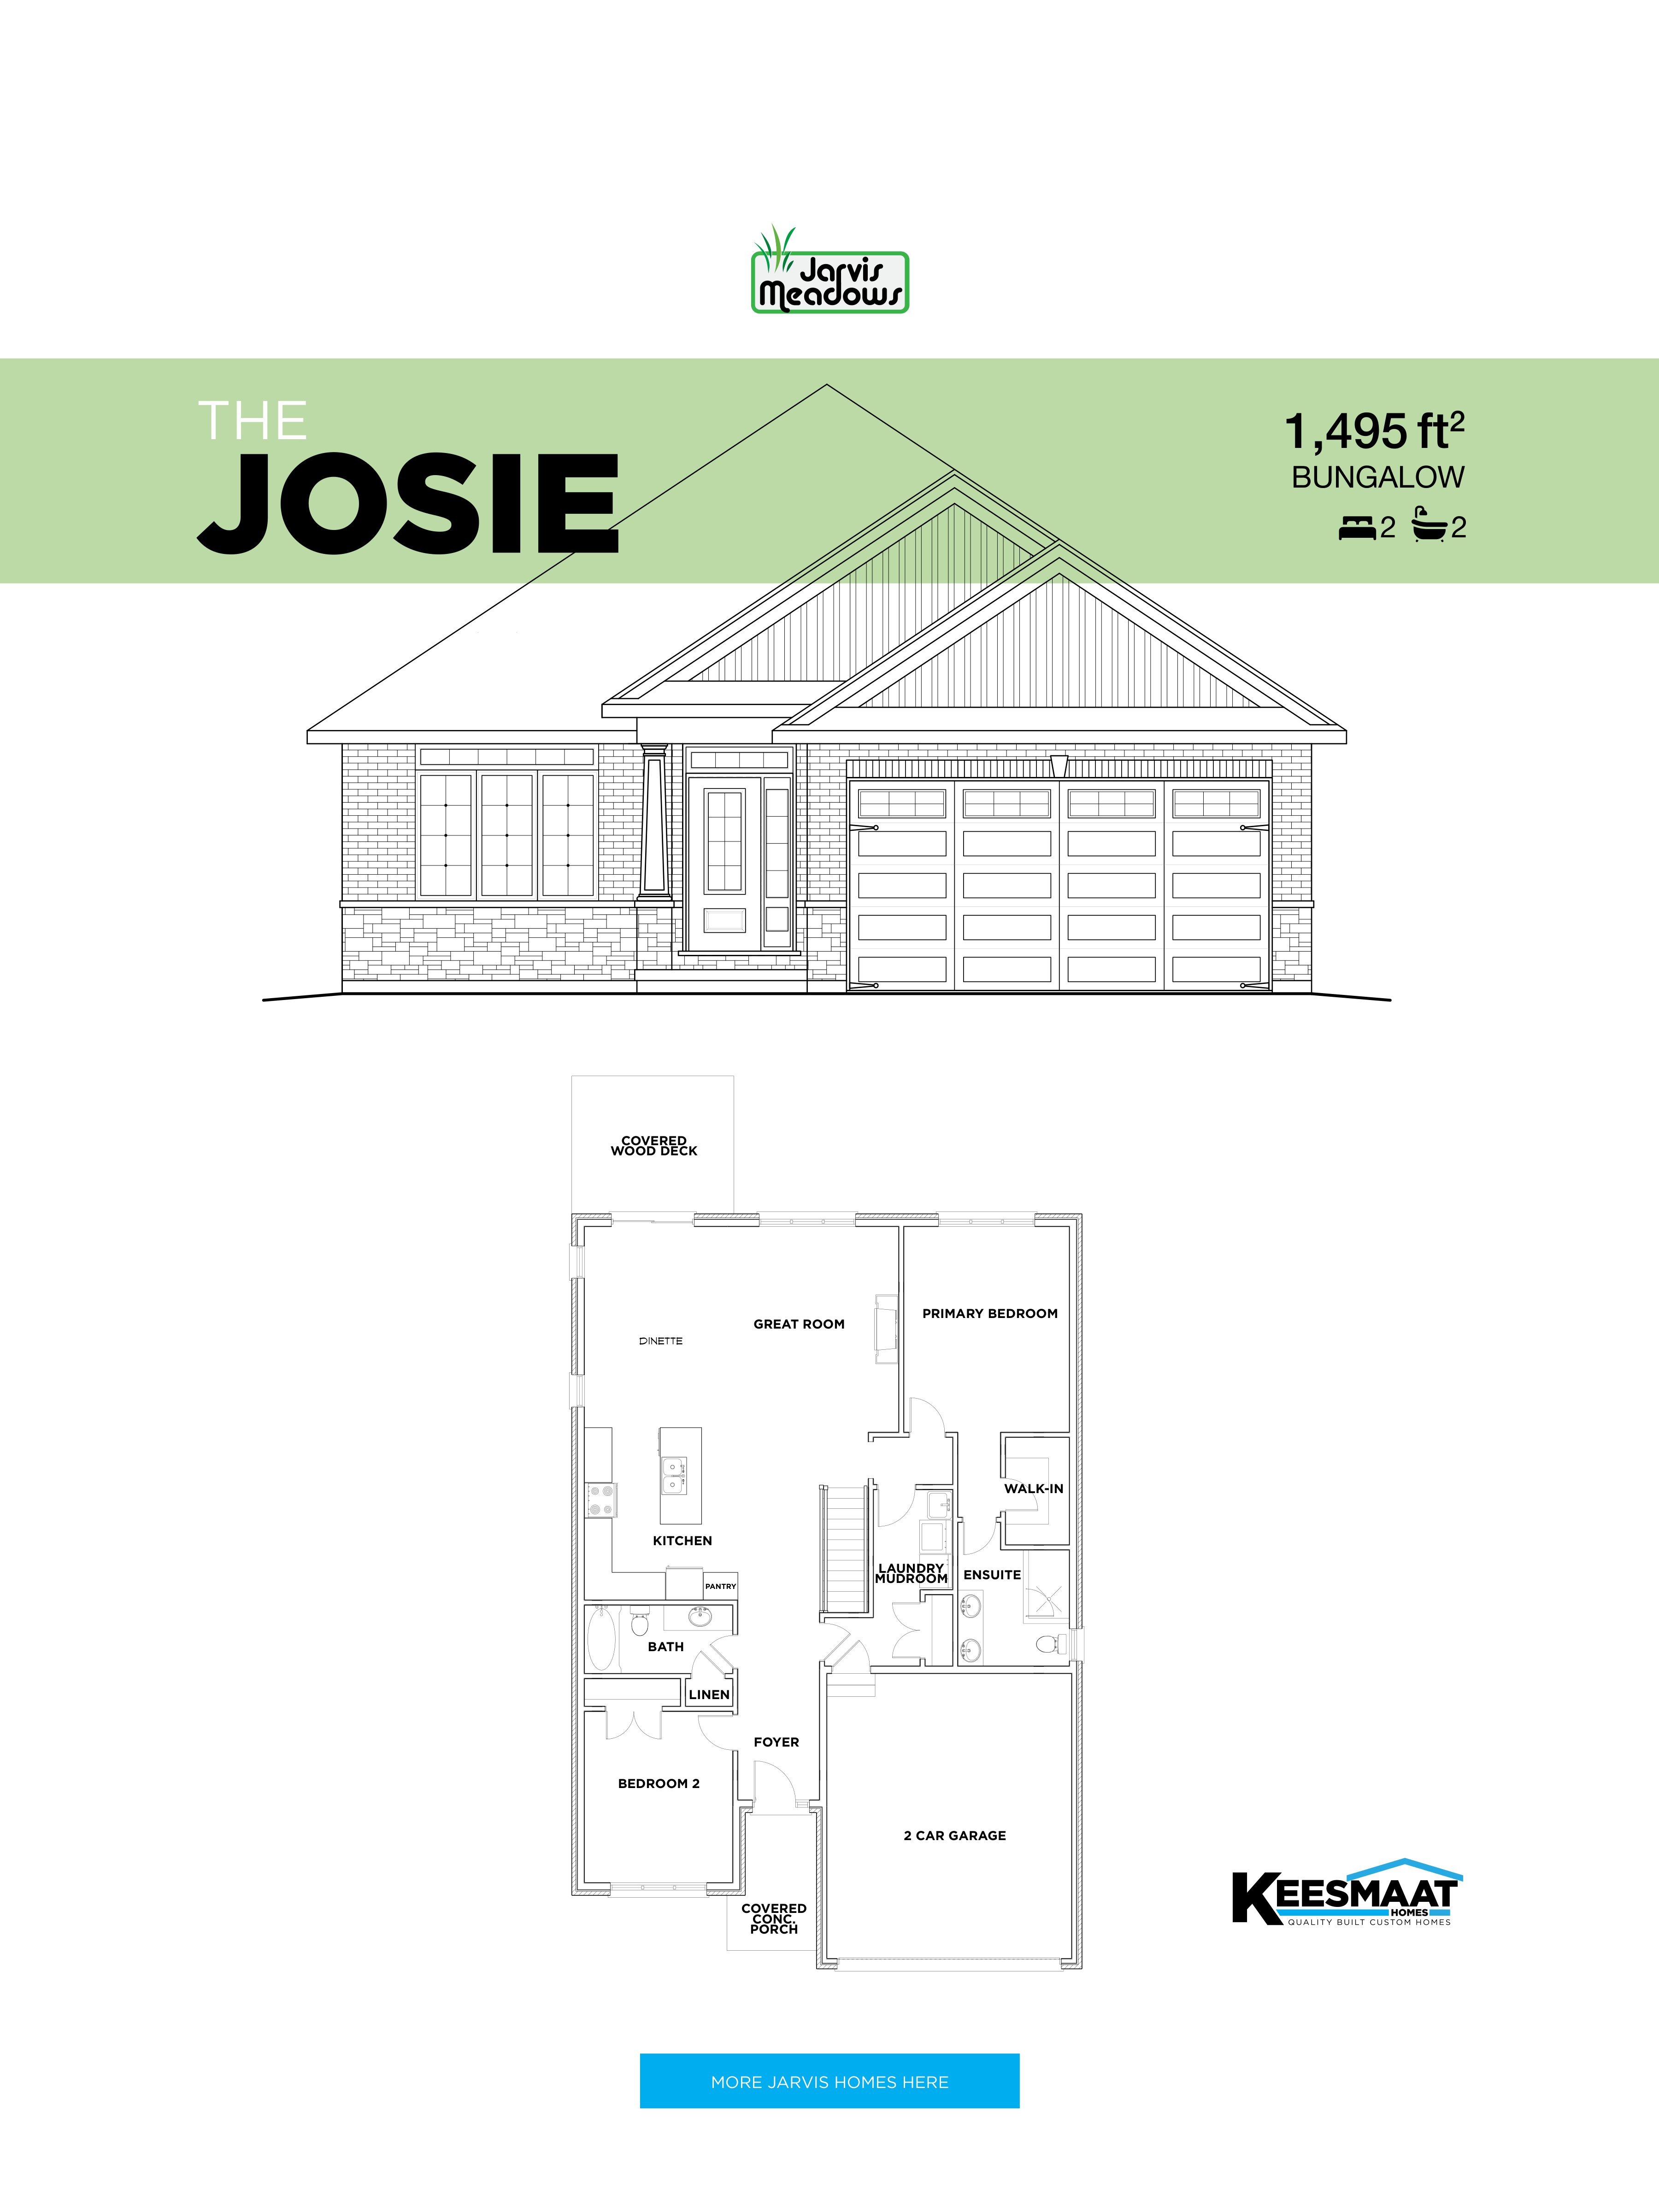
The Josie
For sale2 bd · 2 ba · 1,495 ft²
Pricing coming soon
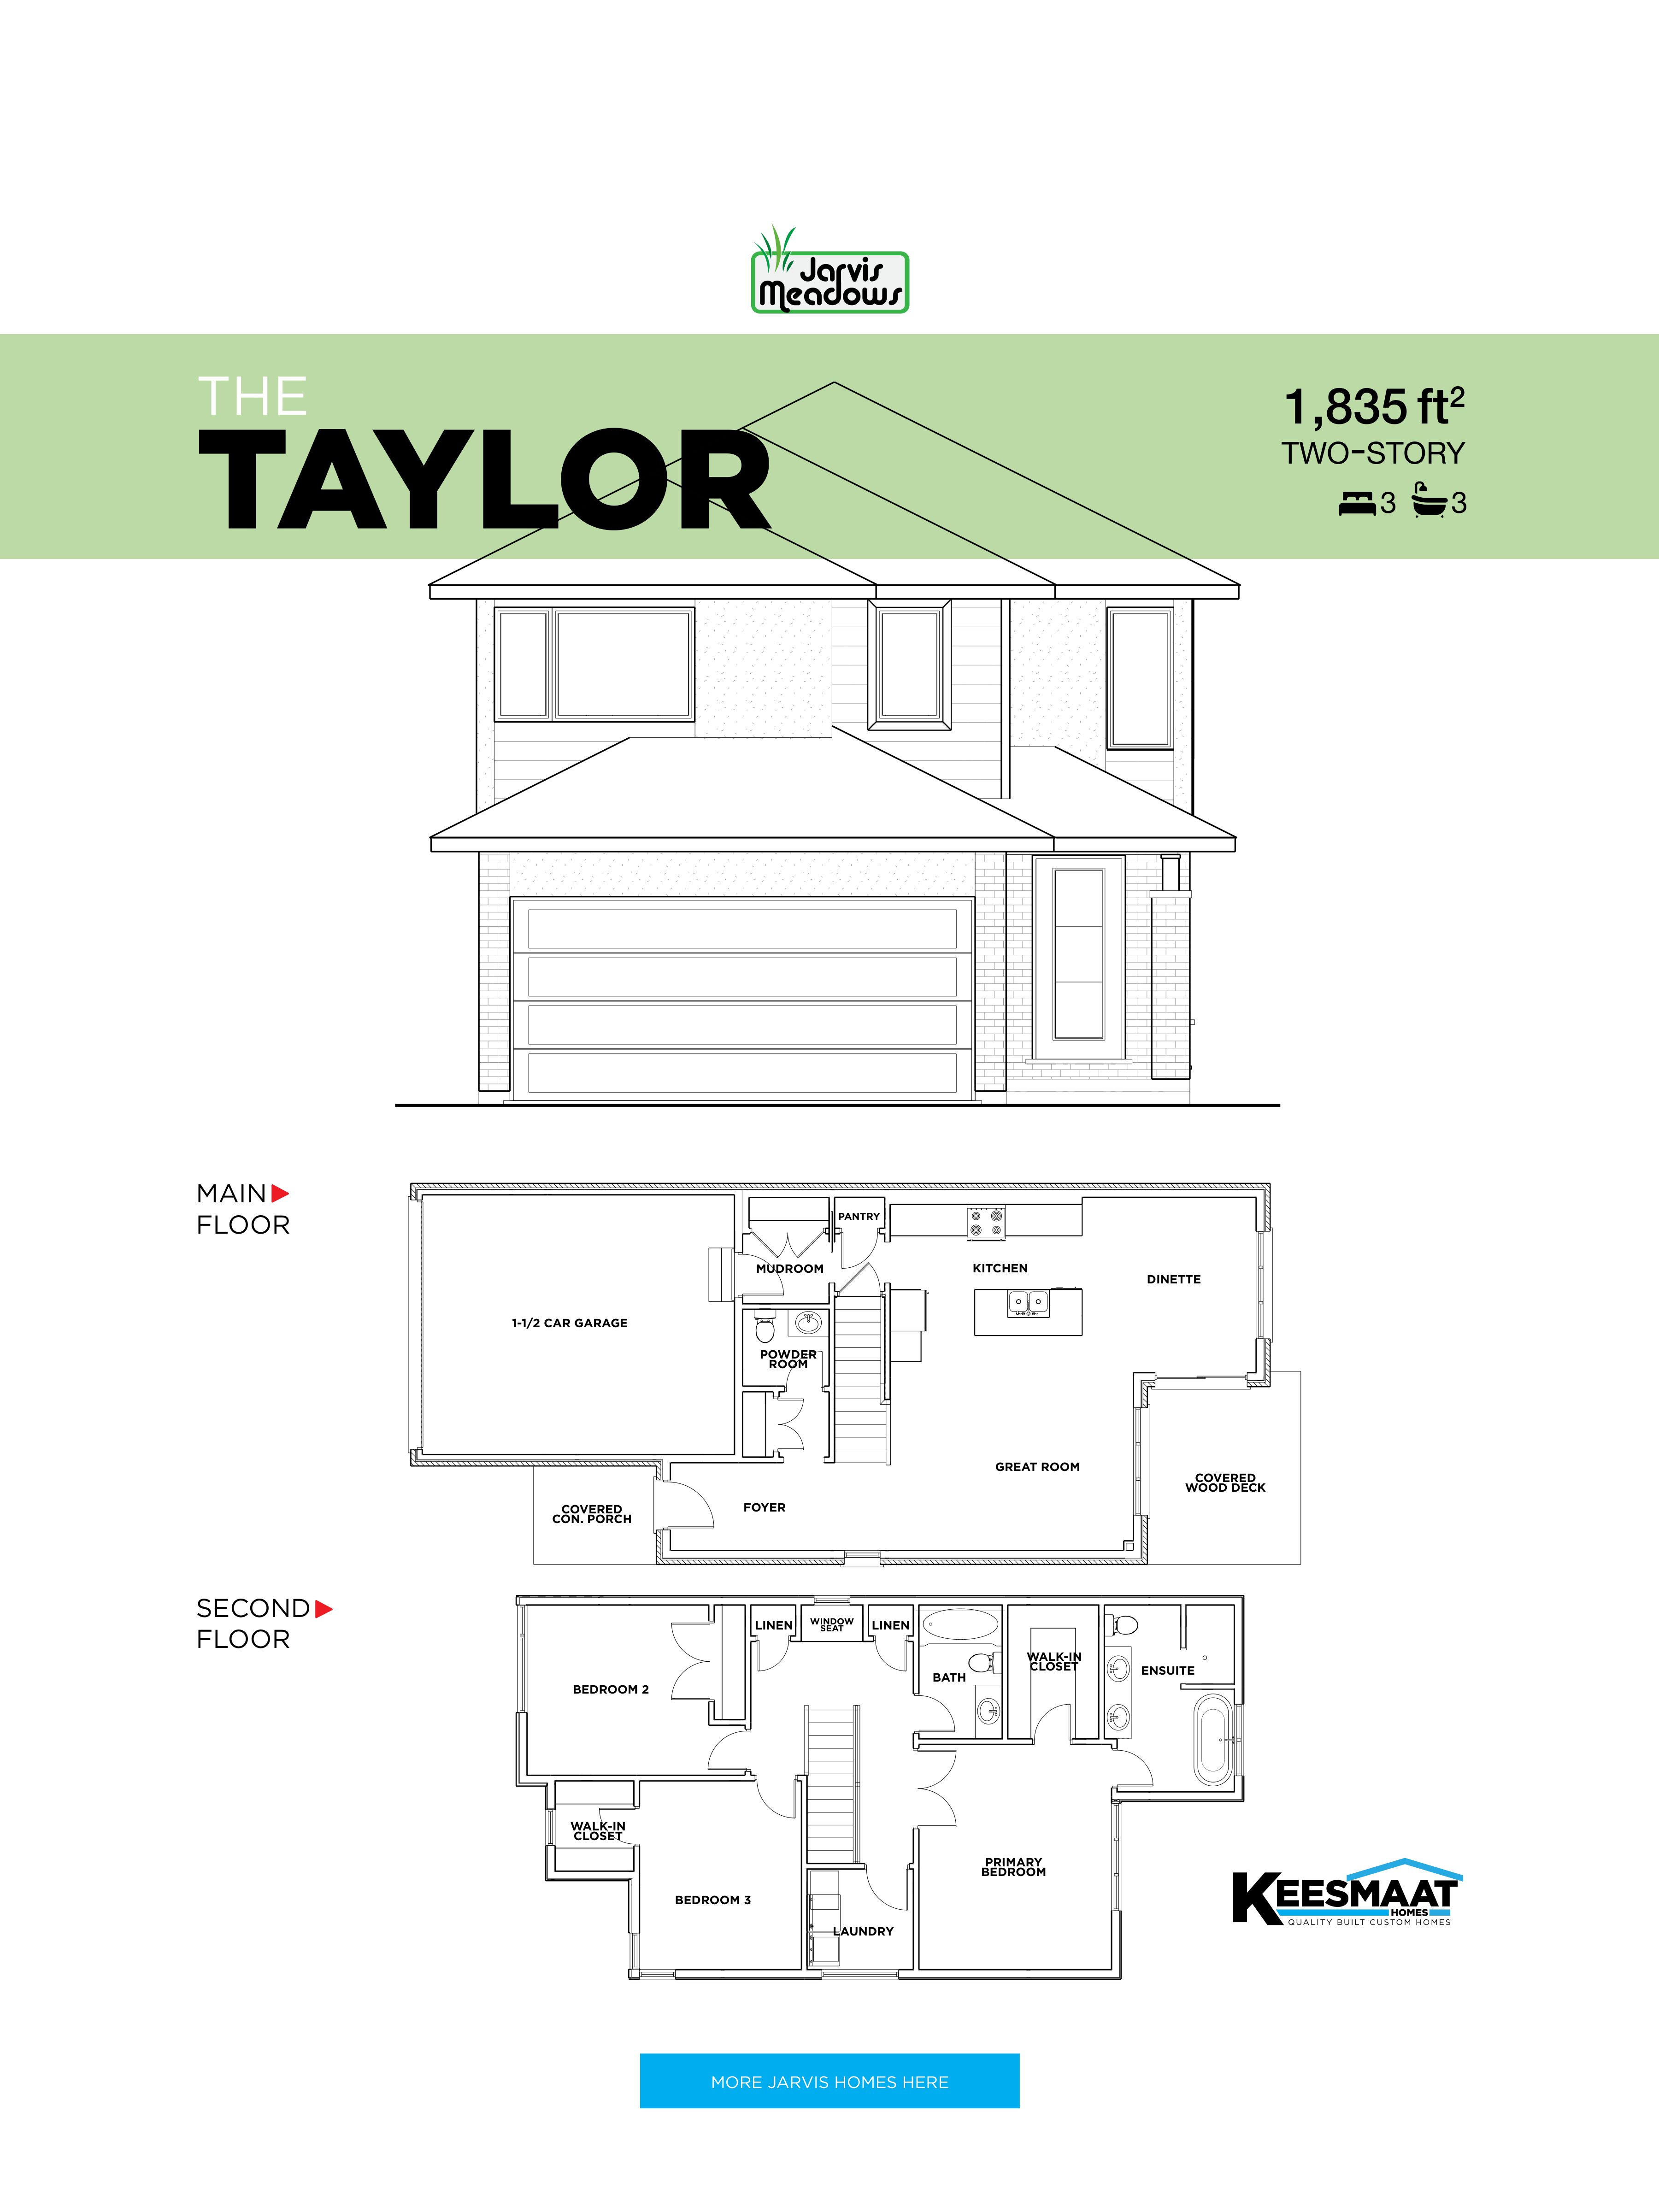
The Taylor
For sale3 bd · 3 ba · 1,835 ft²
Pricing coming soon
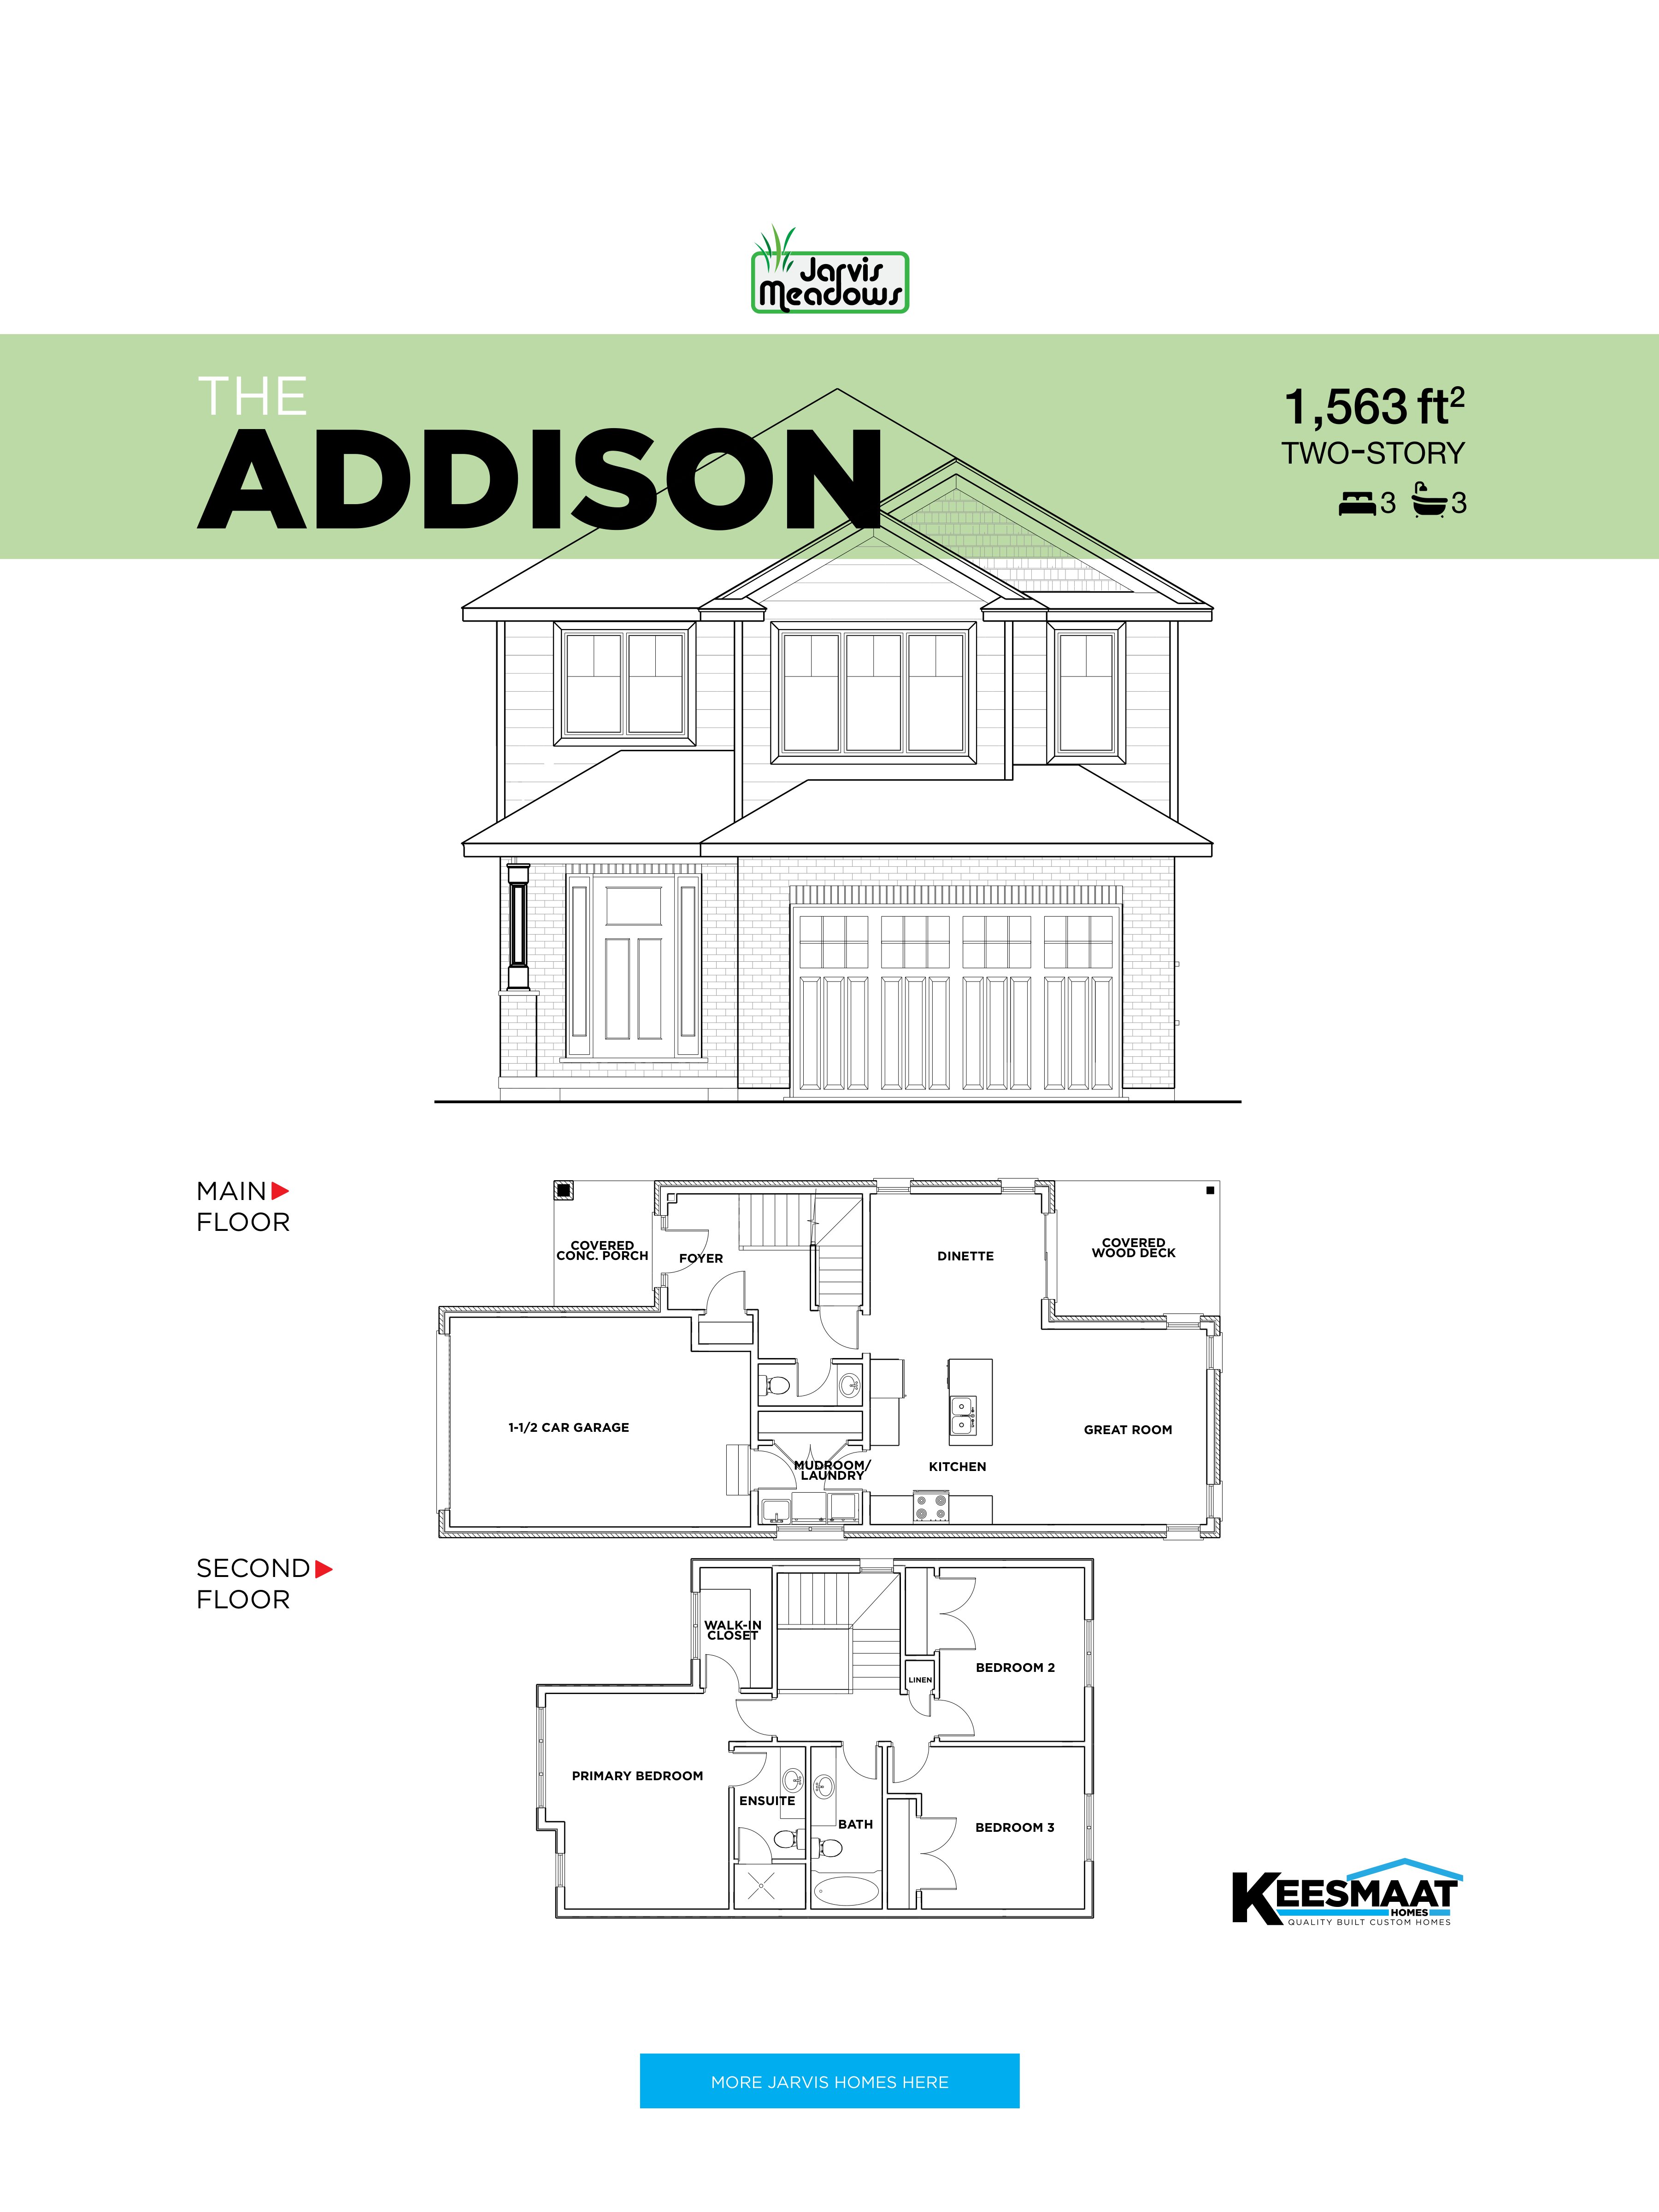
The Addison
For sale3 bd · 3 ba · 1,563 ft²
Pricing coming soon