
Jasper Village - Single Family Homes · Milton, ON
Barclay floor plan.
Project information updated: Confirm current pricing and availability with the builder.
Explore the recorded layout, price and features, then confirm the configuration with the builder.
For sale
4 bd · 4 ba · 3,293 ft² · Single family - Detached Two+ Story
Barclay at Jasper Village - Single Family Homes, Louis St. Laurent Ave & Savoline Blvd, Milton, ON L9T 8P5, Canada
Call us at 416-910-8923Source floor plan. Confirm dimensions and available configurations.
Barclay is a 4-bedroom, 4-bathroom, single family - detached two+ story floor plan (3,293 sq ft) at Jasper Village - Single Family Homes in Milton, ON. Register for details to receive the full floor plan package, current pricing and availability.
Prices, dimensions and features may vary and are subject to change. Floor plans are for illustrative purposes only.
- Plan
- Barclay
- Type
- Single family - Detached Two+ Story
- Status
- For sale
- Bedrooms
- 4
- Bathrooms
- 4
- Size
- 3,293 ft²
- Project
- Jasper Village - Single Family Homes
- Developer
- The Conservatory Group
Location
Milton|Jasper Village - Single Family Homes|Louis St. Laurent Ave & Savoline Blvd, Milton, ON L9T 8P5, Canada
Interested in Barclay at Jasper Village - Single Family Homes?
Barclay at
Jasper Village - Single Family Homes
Louis St. Laurent Ave & Savoline Blvd, Milton, ON L9T 8P5, Canada
FROM OUR HOMES... TO YOUR HOME This spectacular master-planned community offers a stunning selection of semi-detached and single detached homes with finished basements at Milton’s best location. Milton is one of the GTA’s fastest growing co…
Explore this project
Other floor plans at Jasper Village - Single Family Homes
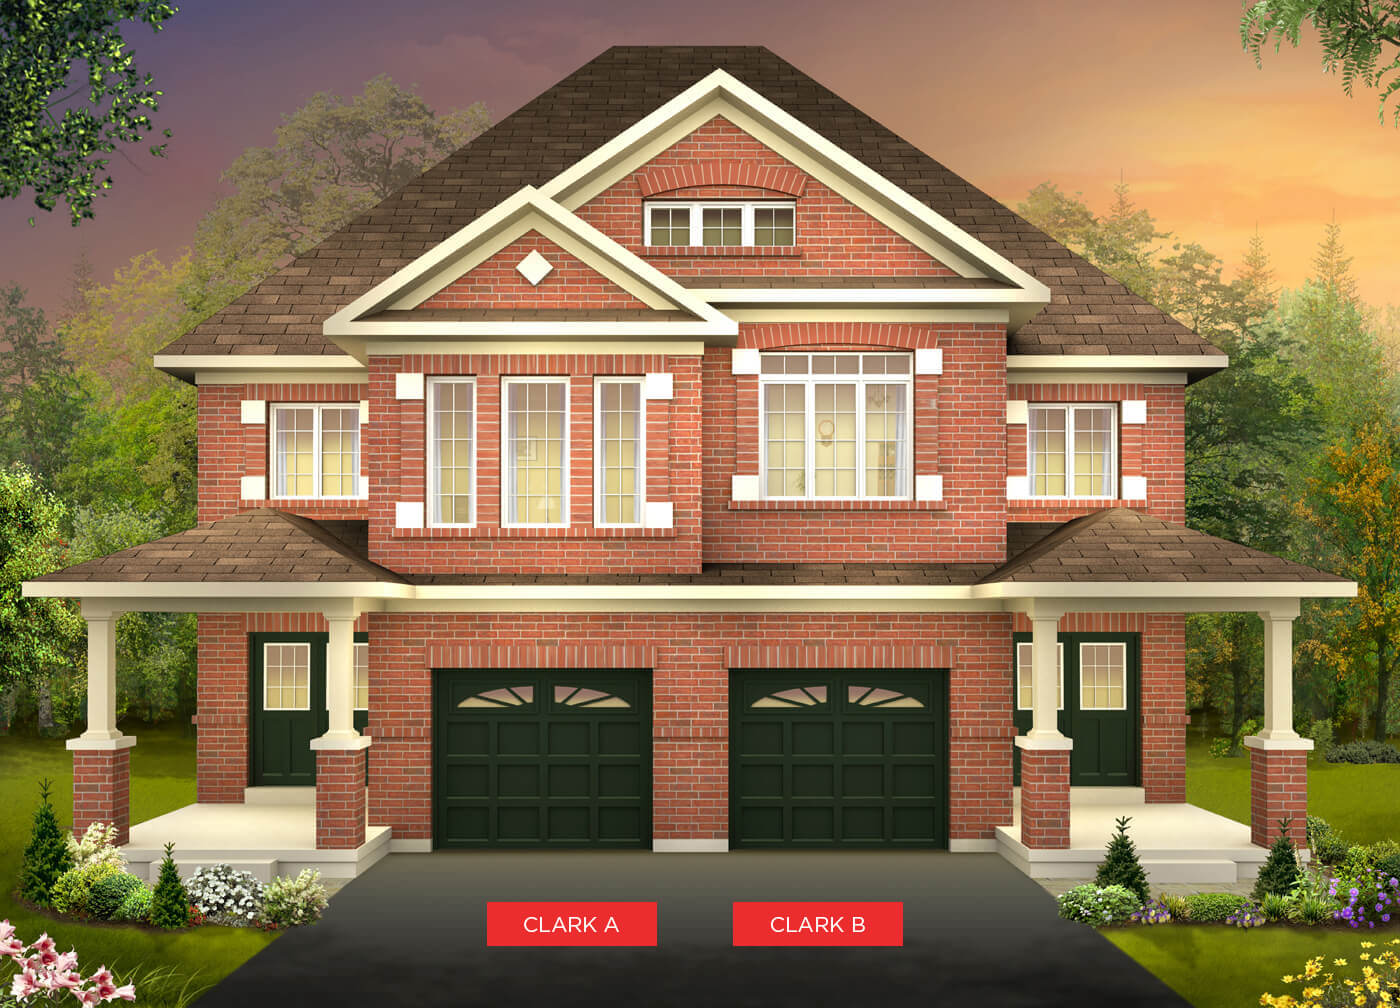
Clark
For sale- 3 beds
- 3 baths
- 2,322 ft²
Last listed from $807,990
View floor plan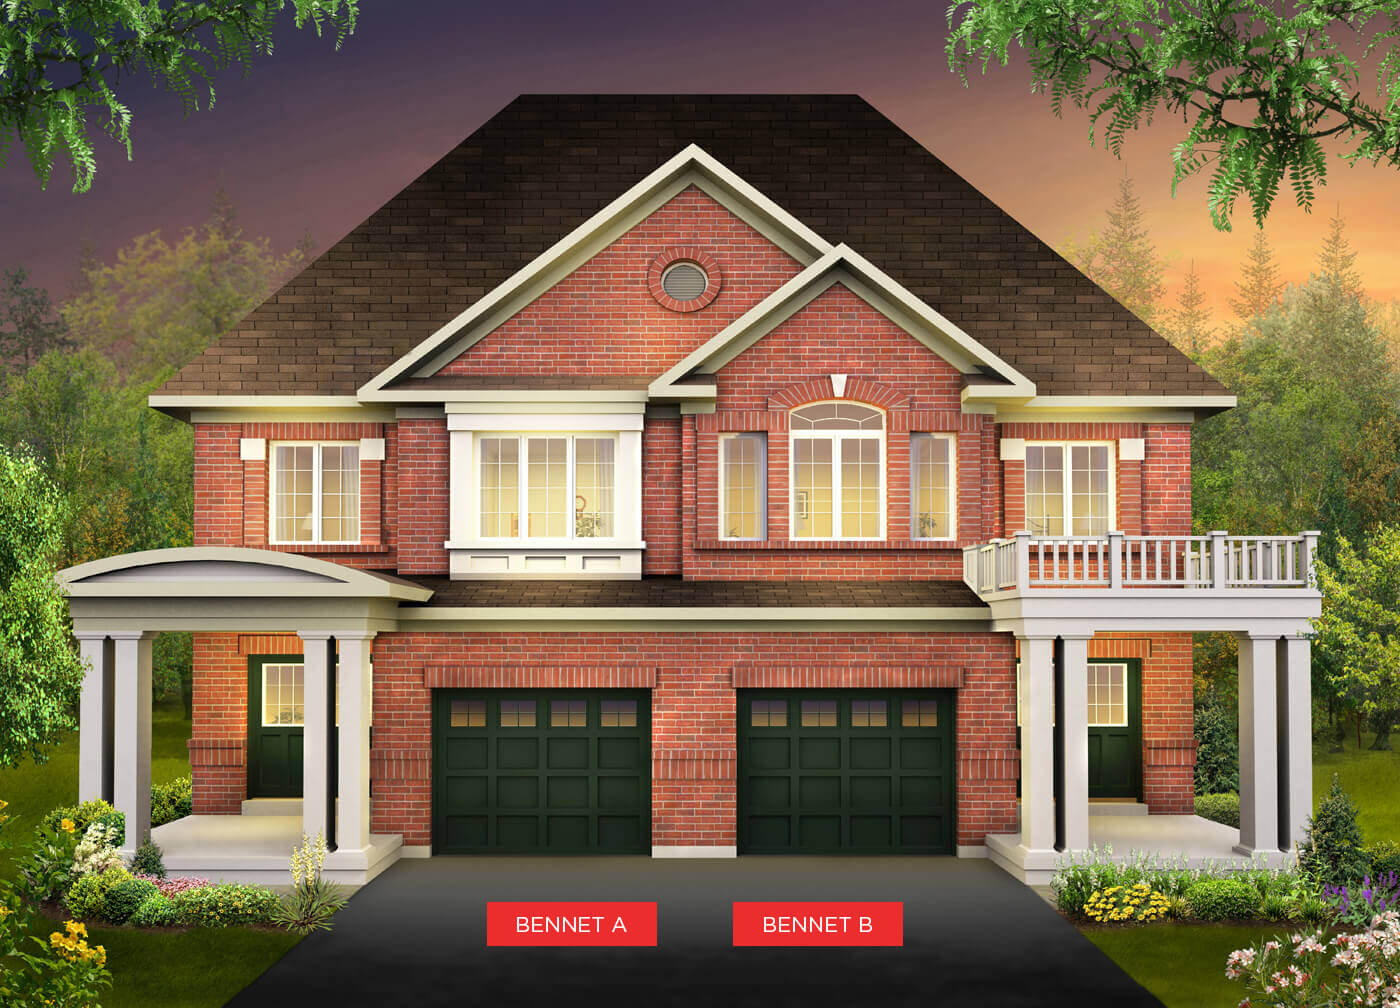
Bennet/Brown
For sale- 4 beds
- 3 baths
- 2,620 ft²
Last listed from $856,990
View floor plan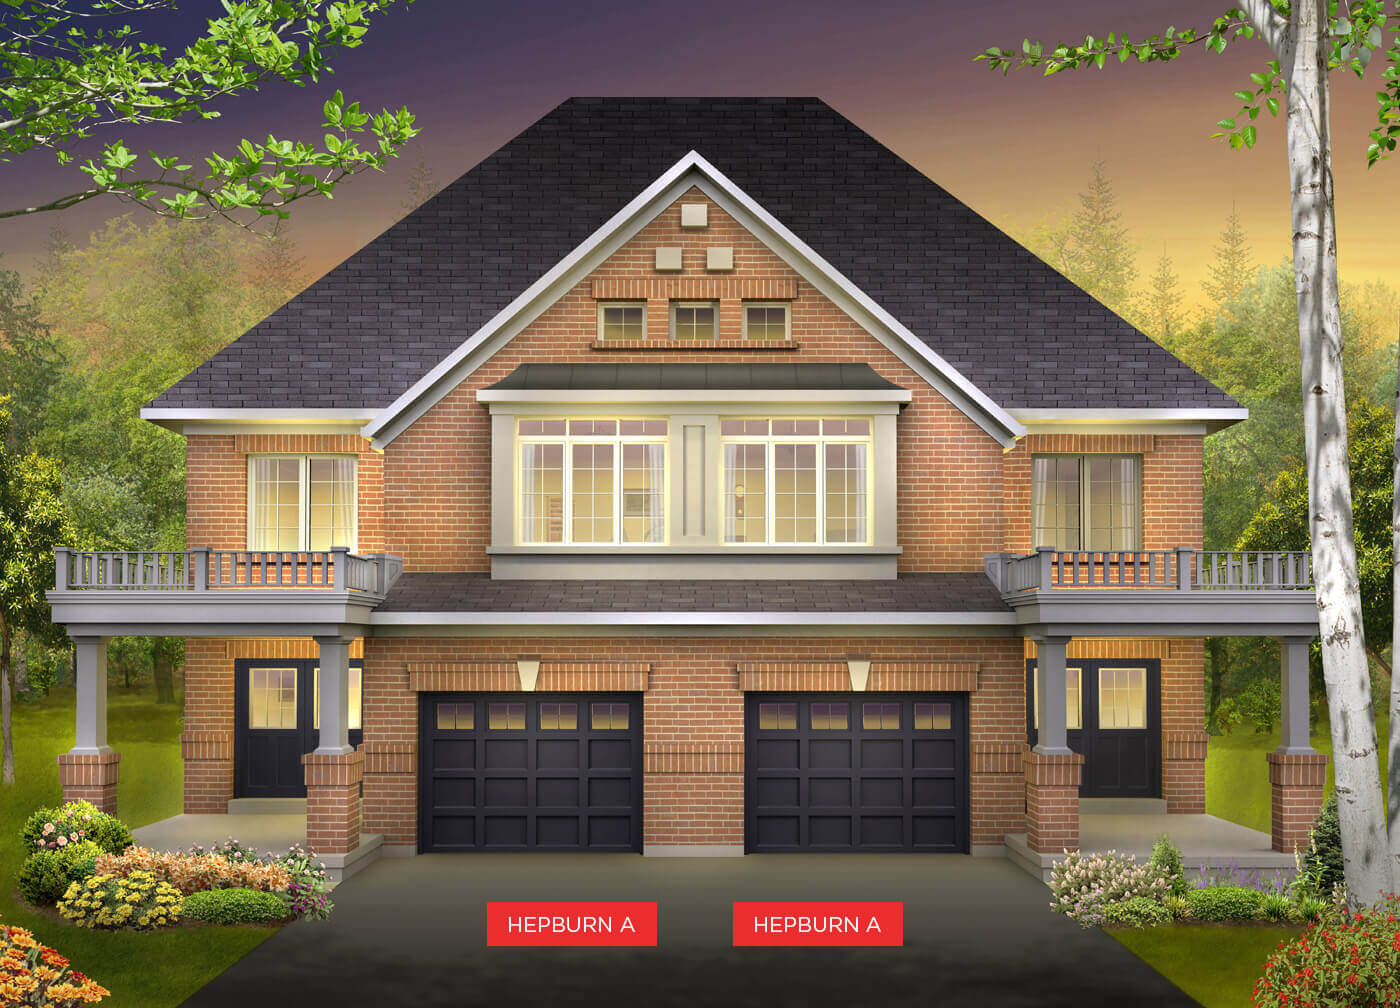
Hepburn
For sale- 3 beds
- 3 baths
- 2,490 ft²
Last listed from $875,000
View floor plan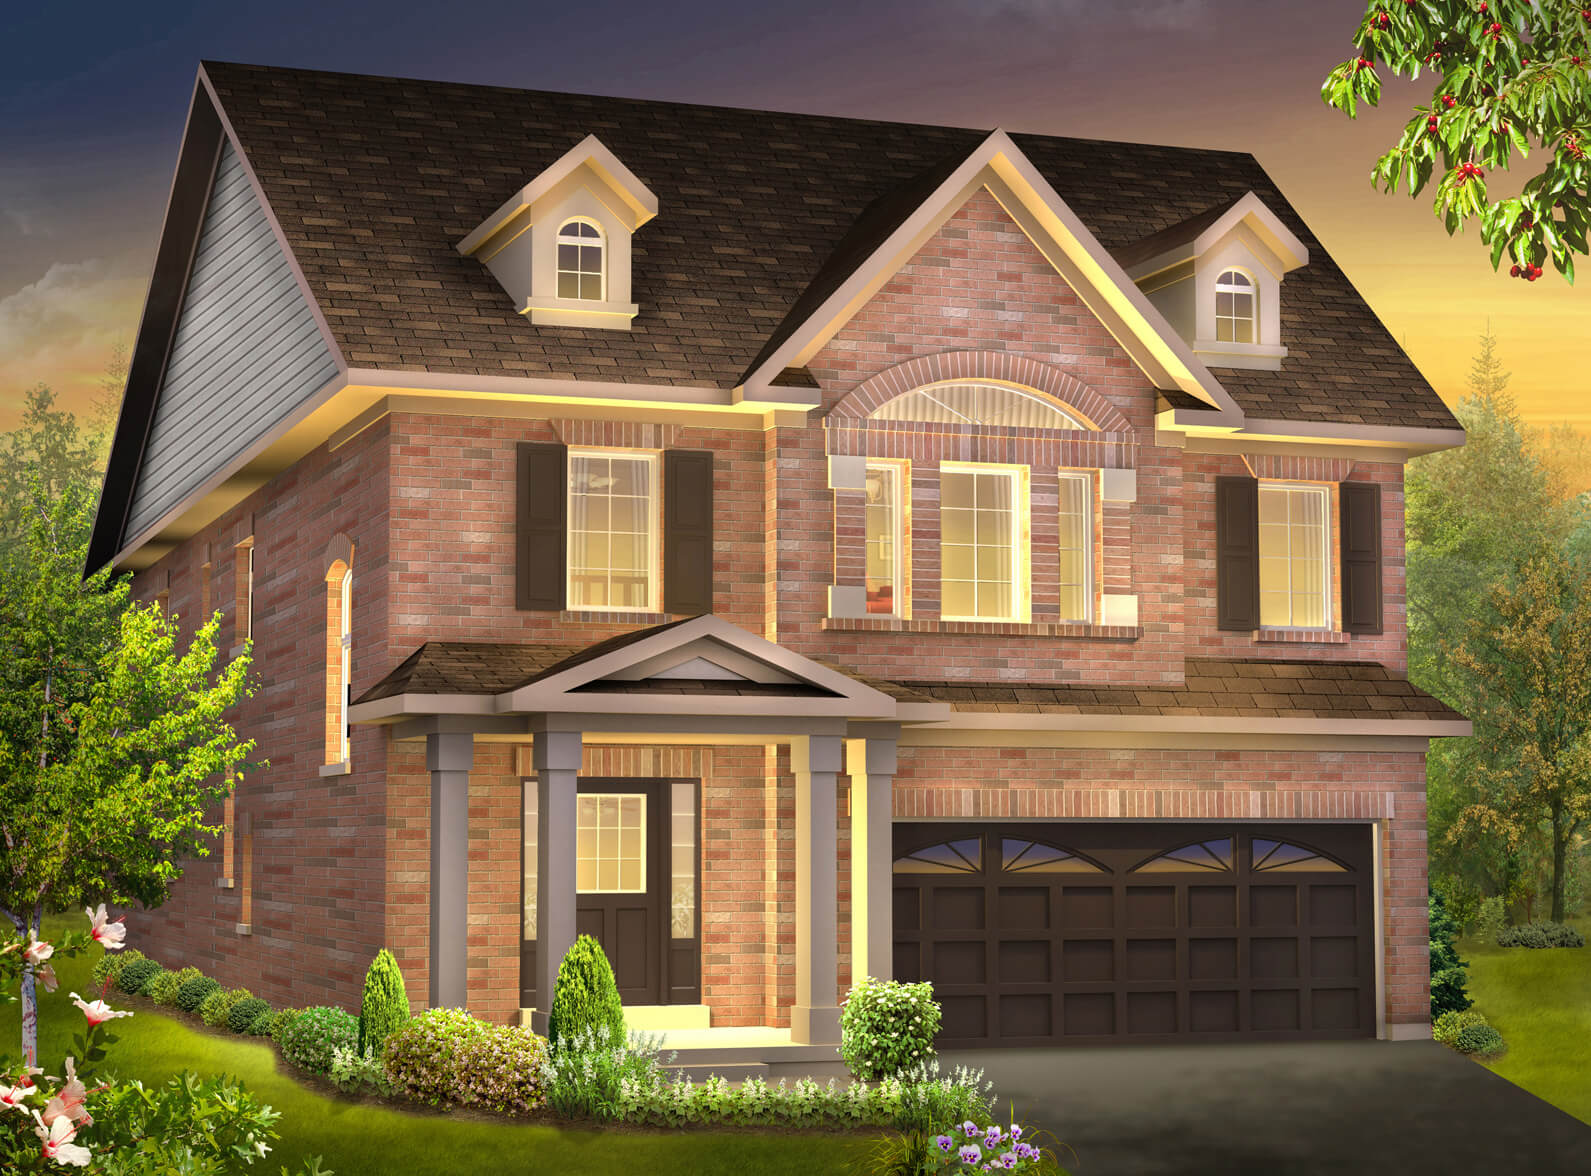
Laurier
For sale- 4 beds
- 4 baths
- 3,705 ft²
Last listed from $947,900
View floor plan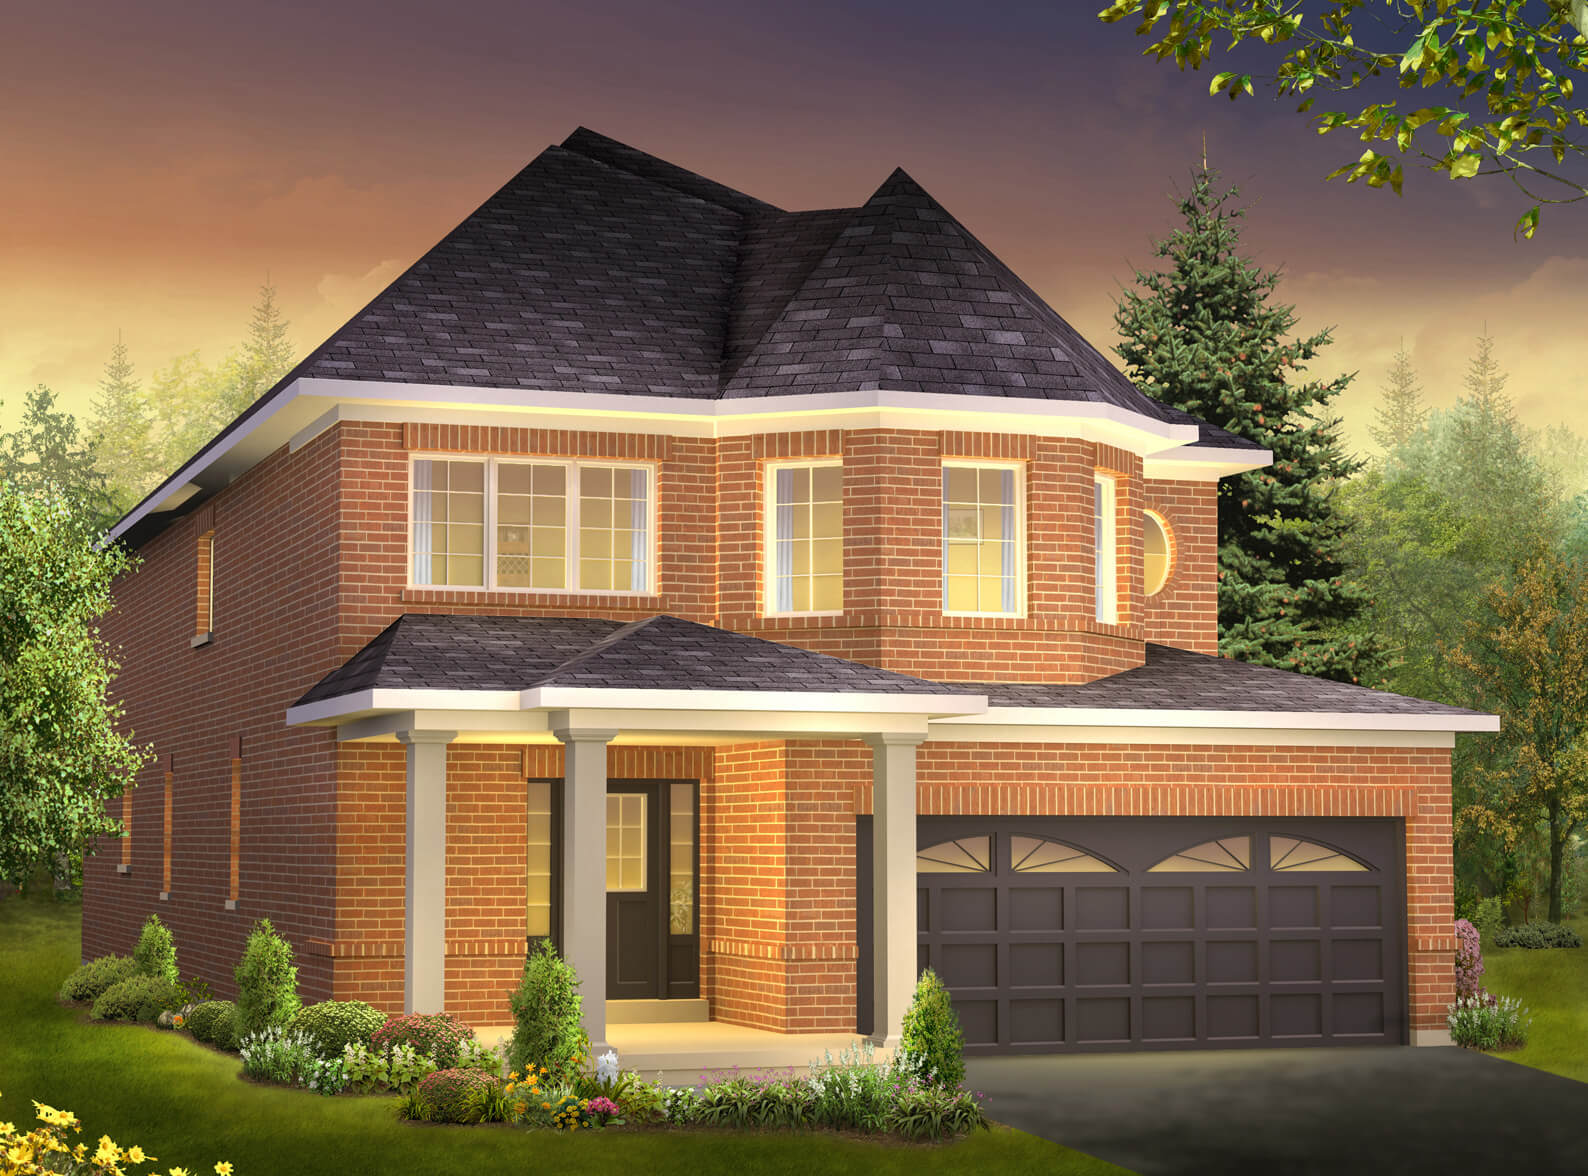
Davis
For sale- 4 beds
- 3 baths
- 2,908 ft²
Last listed from $999,990
View floor plan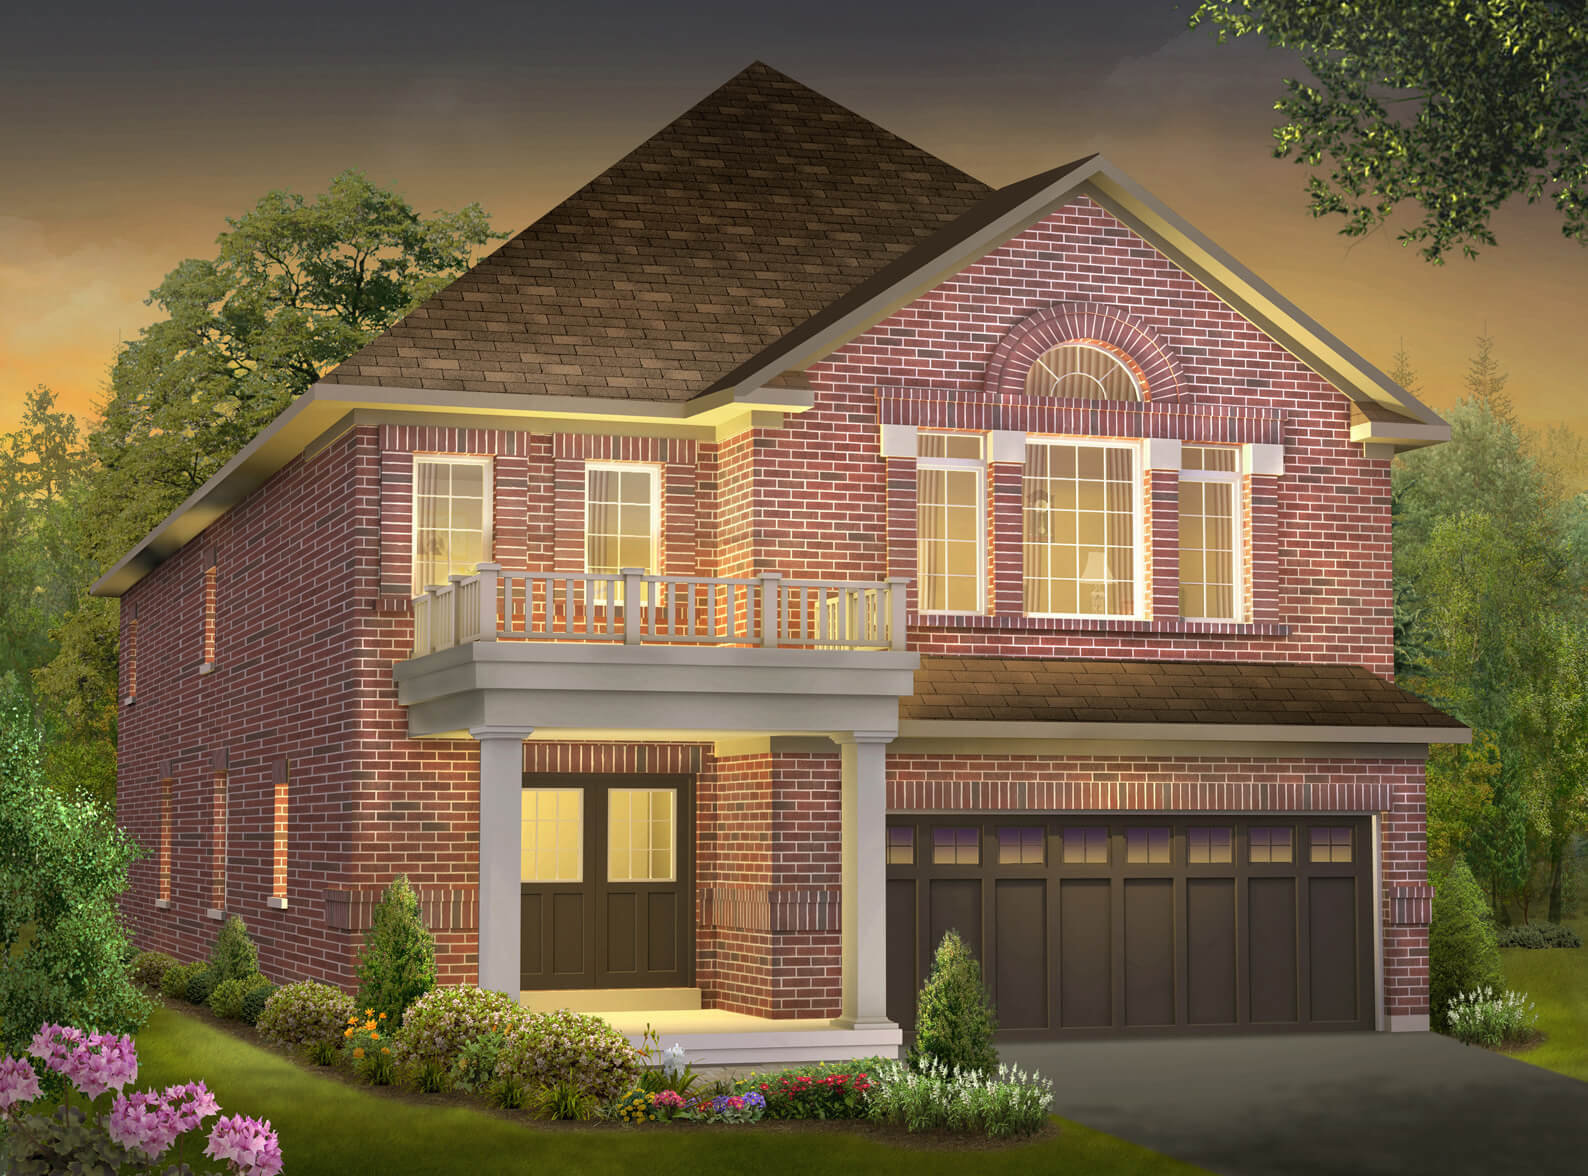
Christie
For sale- 4 beds
- 3 baths
- 3,512 ft²
Last listed from $1,034,990
View floor plan