
Jensen Lakes · St. Albert, AB
Newport 26 floor plan.
Explore the recorded layout, price and features, then confirm the configuration with the builder.
For sale
3 bd · 2 ba · 2,051 ft² · Single family - Detached Two+ Story
Newport 26 at Jensen Lakes, 353 Jensen Lakes Blvd., St. Albert, AB T8N 7Y5, Canada
Call us at 416-910-8923Source floor plan. Confirm dimensions and available configurations.
The Newport 26 is all about natural light and purposeful design! The Newport 26 is the perfect family home. Soaring two-storey ceilings in the great room allow light to flood the main floor through oversized windows, creating an open and inviting atmosphere for the whole family. Formal living room off the foyer Spacious mud room with walk-through pantry access Soaring open-to-below ceilings and a 60″ electric fireplace in the great room Substantial island with an eating bar in the kitchen Cozy bonus room for relaxing in Second-floor laundry for your convenience Luxurious 5-piece ensuite with a walk-in closet in the primary bedroom Source: Parkwood Homes
Prices, dimensions and features may vary and are subject to change. Floor plans are for illustrative purposes only.
- Plan
- Newport 26
- Type
- Single family - Detached Two+ Story
- Status
- For sale
- Size
- 2,051 ft²
- Project
- Jensen Lakes
- Developer
- Parkwood Homes
Location
St. Albert|Jensen Lakes|353 Jensen Lakes Blvd., St. Albert, AB T8N 7Y5, Canada
Interested in Newport 26 at Jensen Lakes?
Newport 26 at
Jensen Lakes
353 Jensen Lakes Blvd., St. Albert, AB T8N 7Y5, Canada
With an impressive collection of recreational activities and amenities nearby, it’s easy to imagine a beautiful life in Jensen Lakes, St. Albert’s first beach community. DISCOVER JENSEN LAKES Jensen Lakes offers a relaxing oasis within cit…
Explore this project
Other floor plans at Jensen Lakes
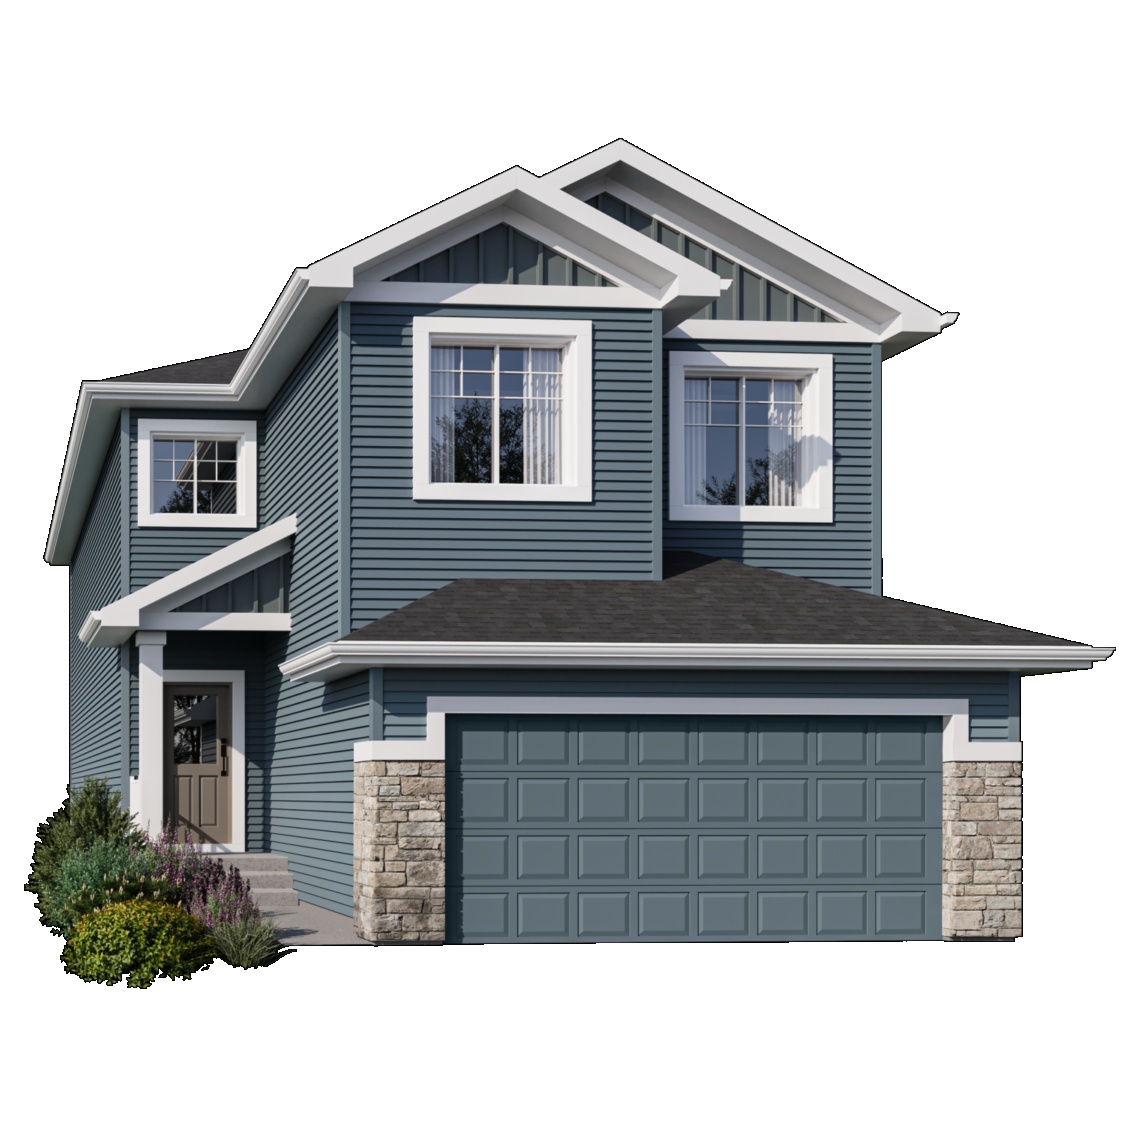
Alexandria 26
For sale4 bd · 3 ba · 2,267 ft²
Pricing coming soon
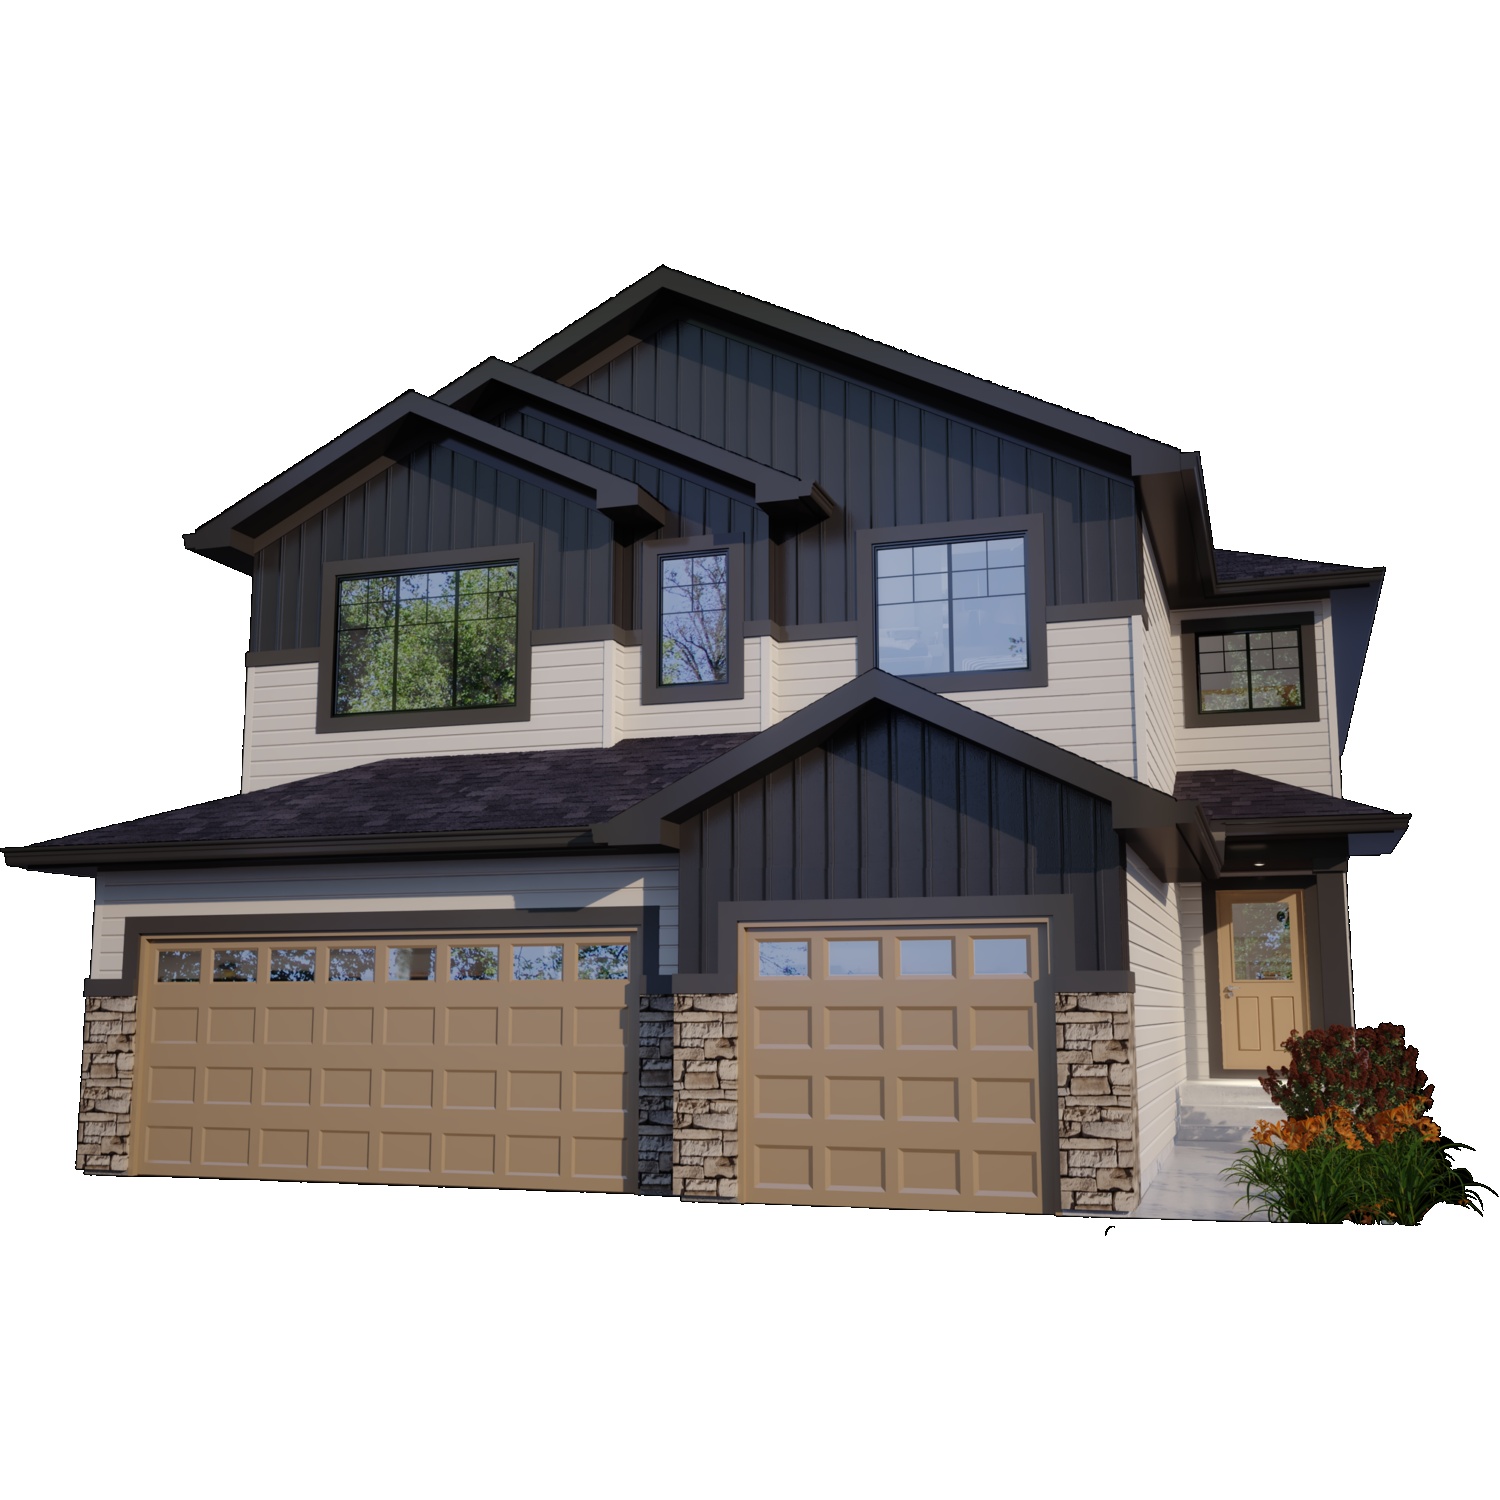
Ashford
For sale5 bd · 4 ba · 3,075 ft²
Pricing coming soon
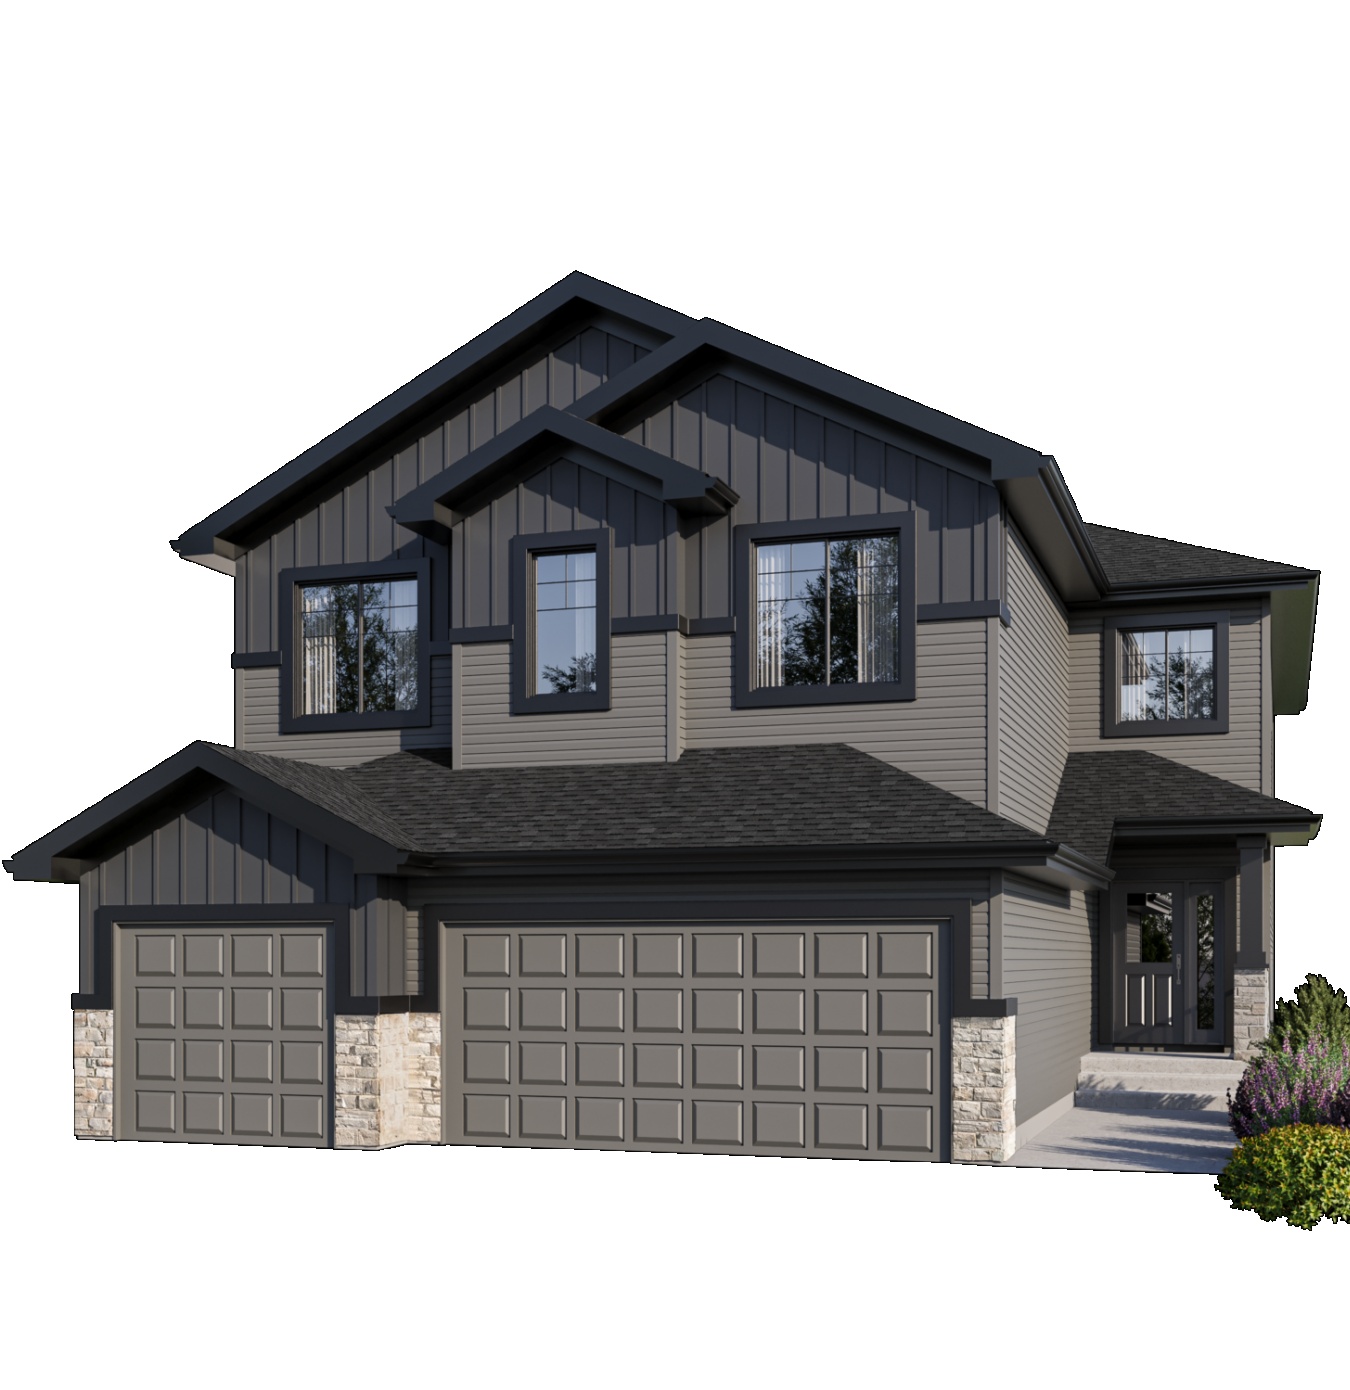
Westport 36
For sale3 bd · 2 ba · 2,698 ft²
Pricing coming soon
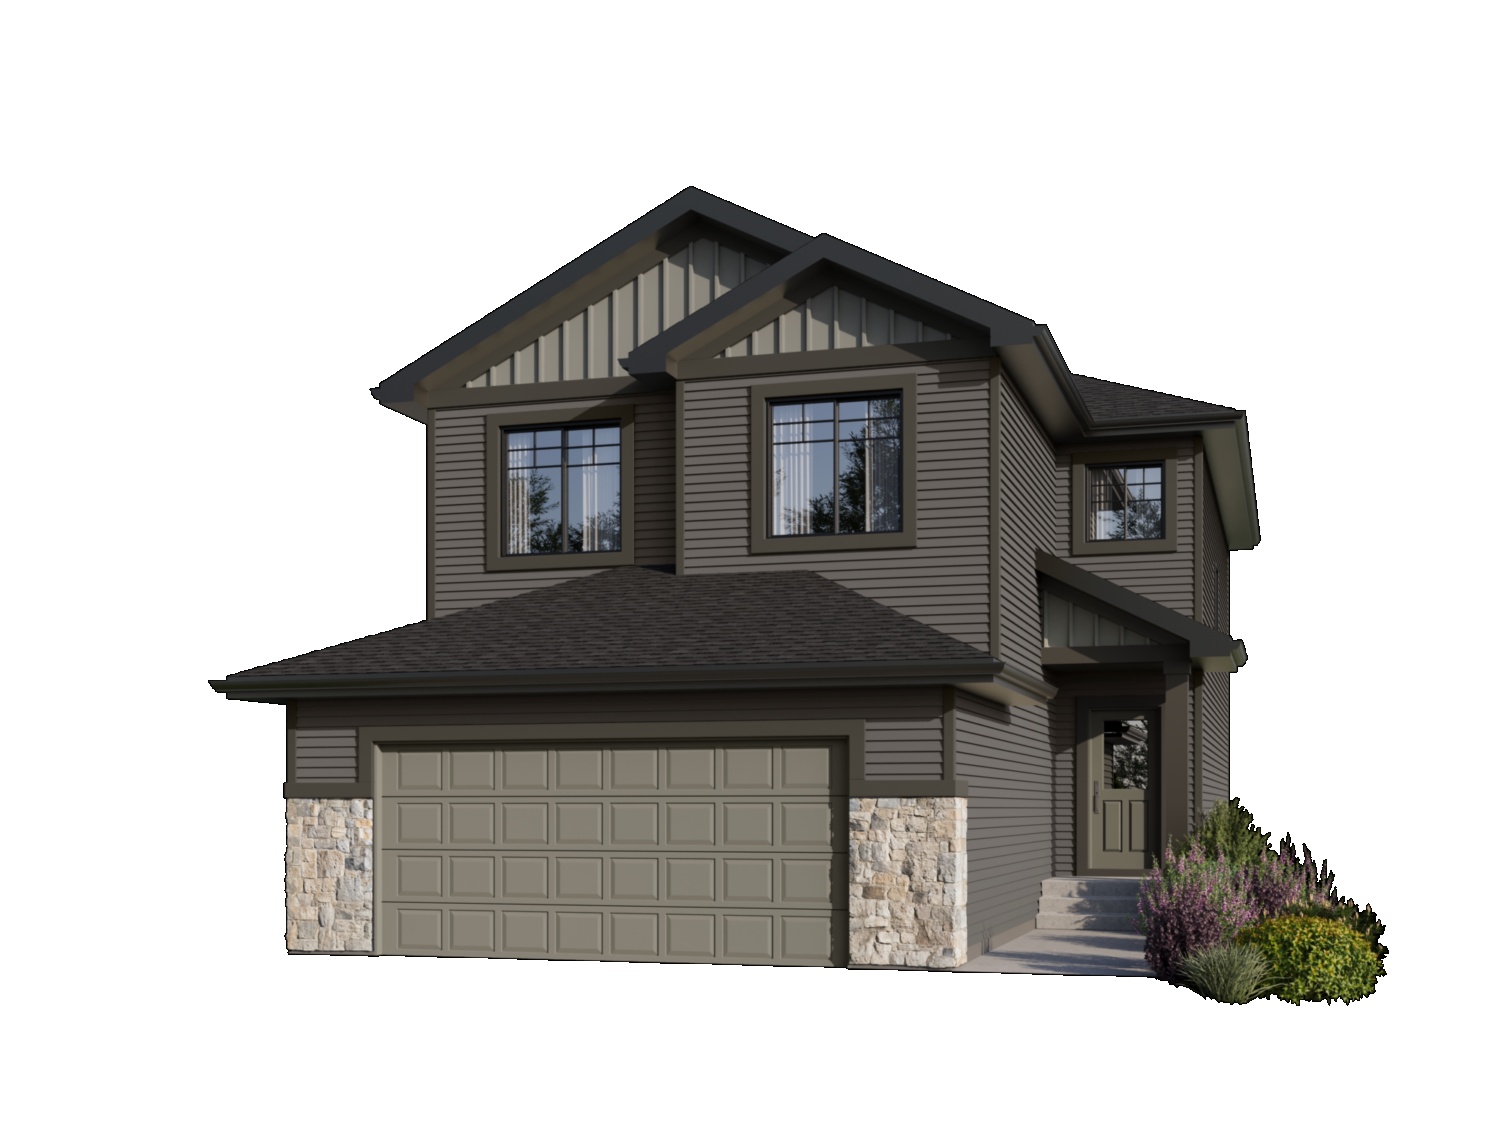
Bridgeport 28
For sale3 bd · 2 ba · 2,257 ft²
Pricing coming soon
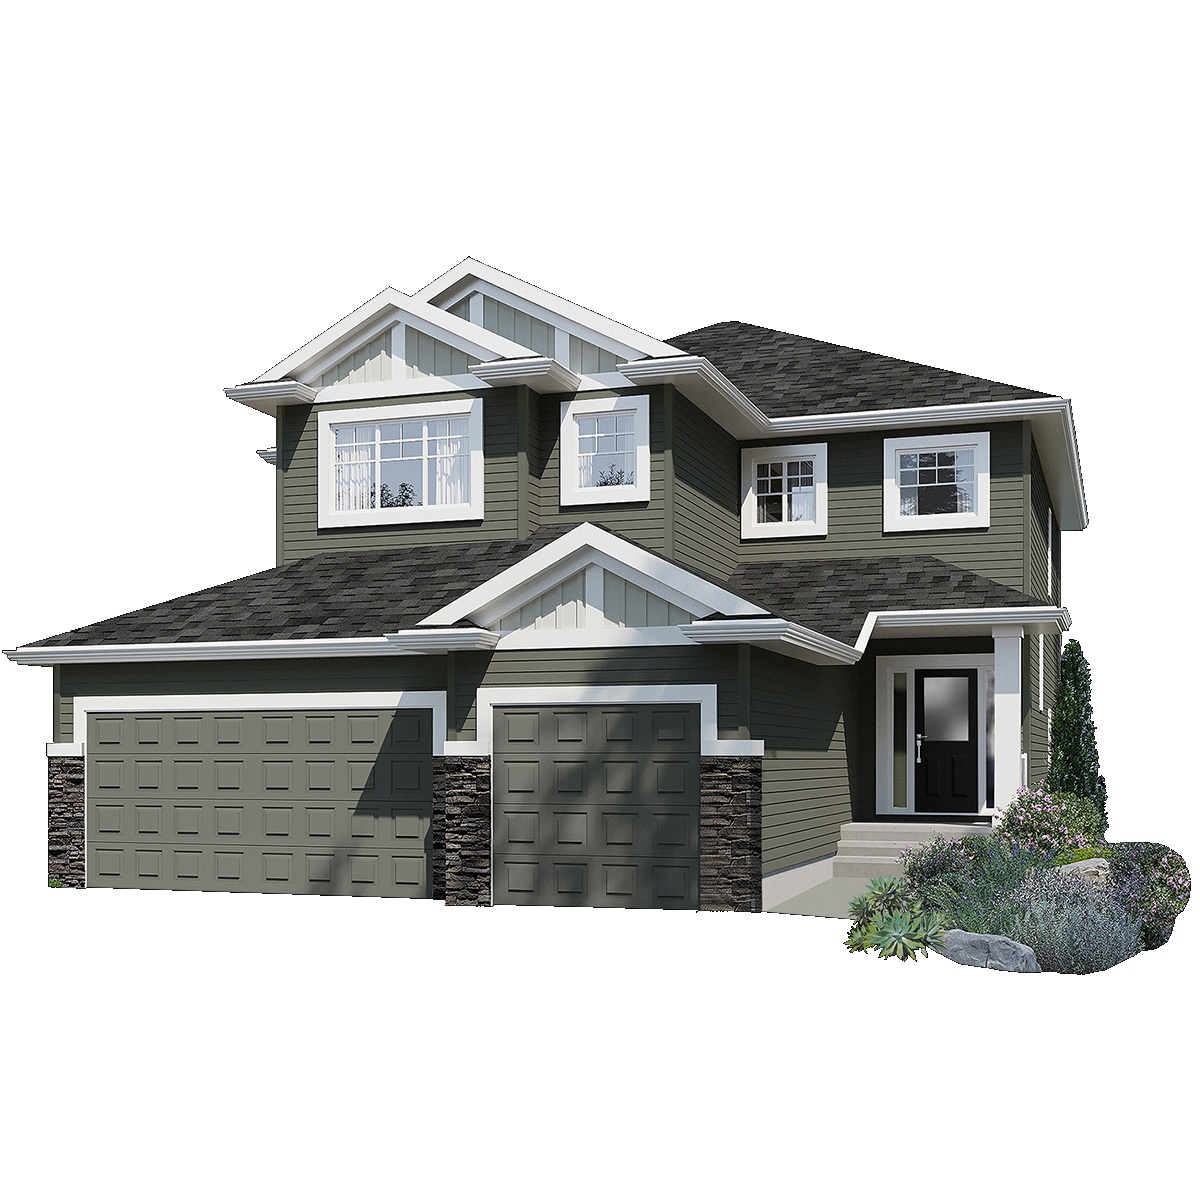
Oakdale Park
For sale4 bd · 4 ba · 2,937 ft²
Pricing coming soon
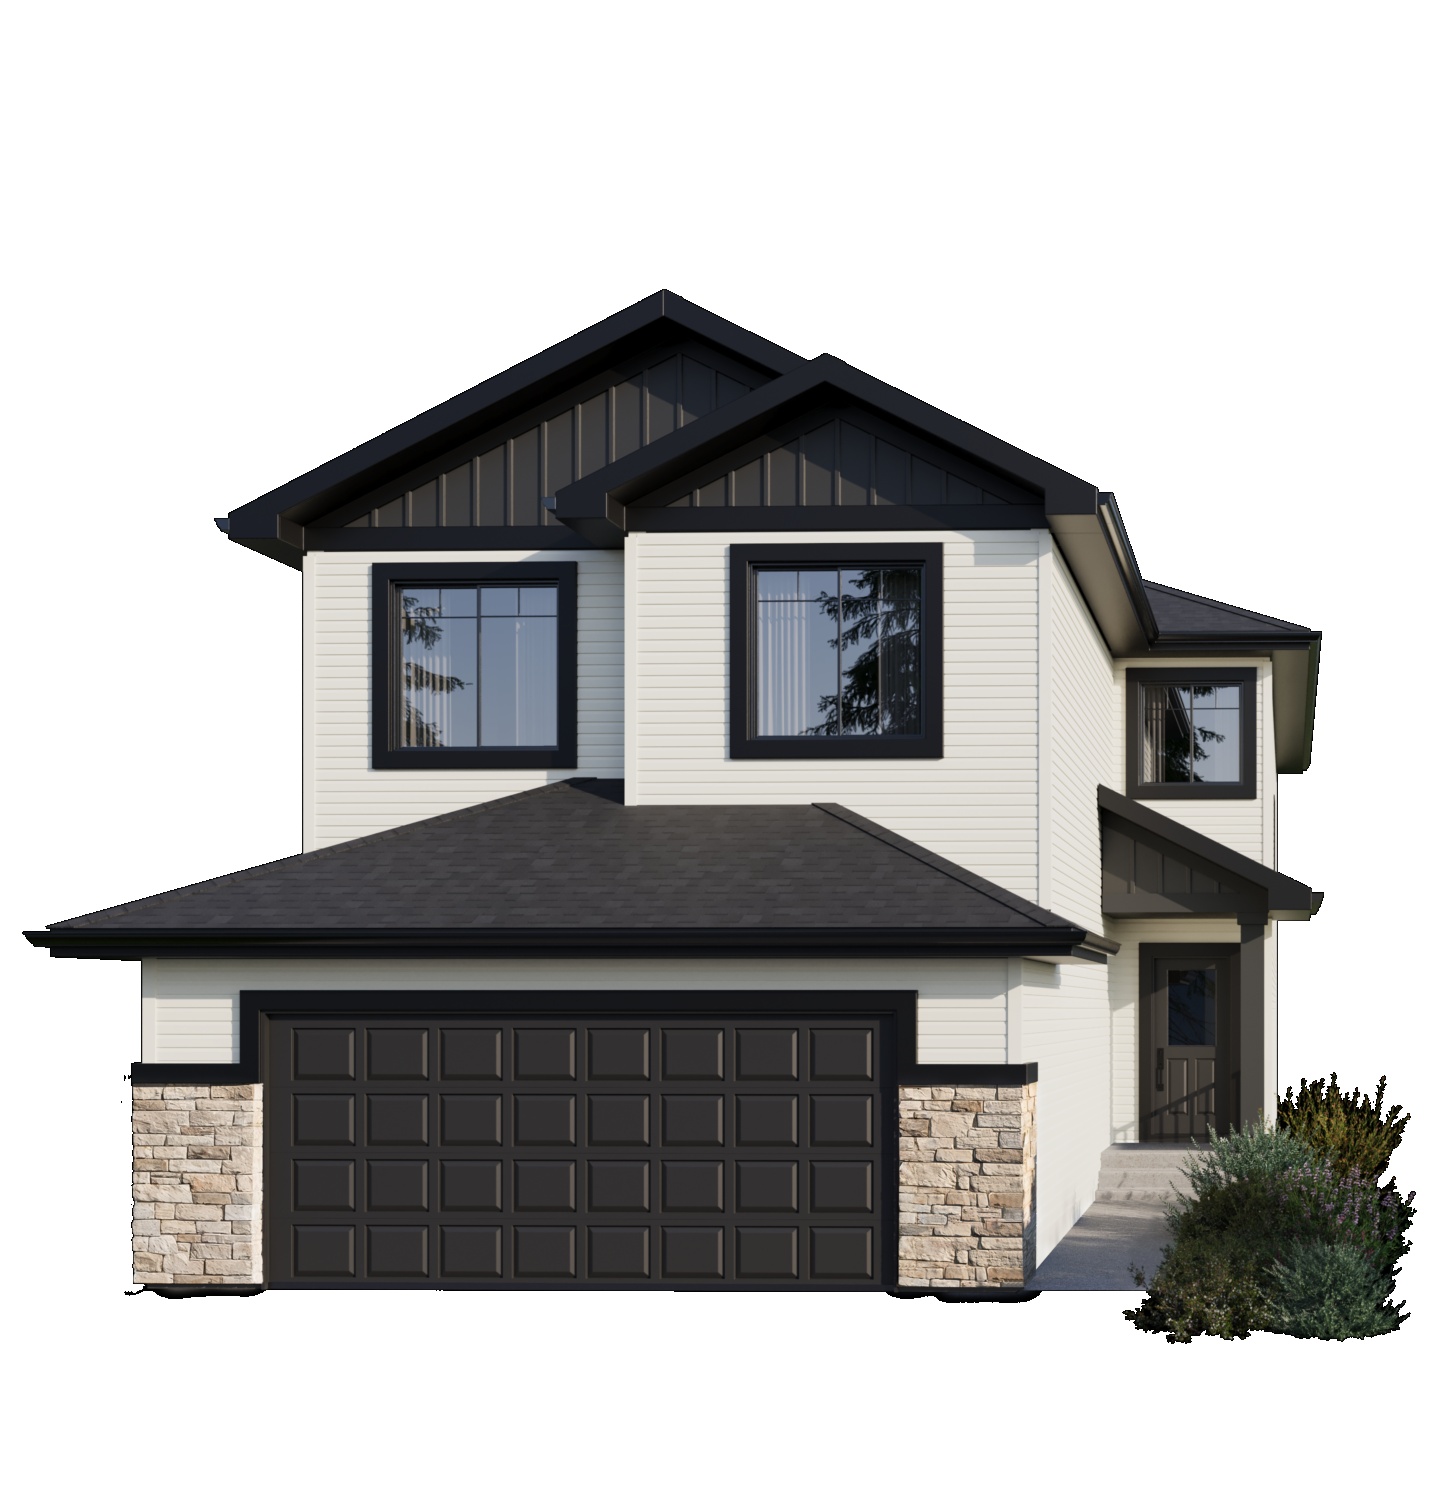
Westport 28
For sale3 bd · 2 ba · 2,310 ft²
Pricing coming soon