
Jensen Lakes · St. Albert, AB
Evans floor plan.
Explore the recorded layout, price and features, then confirm the configuration with the builder.
For sale
3 bd · 3 ba · 2,581 ft² · Single family - Detached Two+ Story
Evans at Jensen Lakes, 111 Jennifer Cres, St. Albert, AB T8N, Canada
Call us at 416-910-8923Source floor plan. Confirm dimensions and available configurations.
Evans is a single family - detached two+ story home at Jensen Lakes in St. Albert, AB. Register for details to receive the full floor plan, pricing and availability.
Prices, dimensions and features may vary and are subject to change. Floor plans are for illustrative purposes only.
- Plan
- Evans
- Type
- Single family - Detached Two+ Story
- Status
- For sale
- Size
- 2,581 ft²
- Project
- Jensen Lakes
- Developer
- Sarasota Homes
Location
St. Albert|Jensen Lakes|111 Jennifer Cres, St. Albert, AB T8N, Canada
Interested in Evans at Jensen Lakes?
Evans at
Jensen Lakes
111 Jennifer Cres, St. Albert, AB T8N, Canada
Your lifestyle is about to change! This is luxury lakeside living at it’s finest, welcome home to Jensen Lakes. Source: Sarasota Homes…
Explore this project
Other floor plans at Jensen Lakes
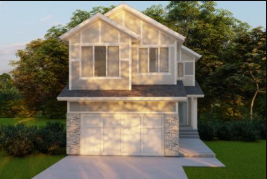
Layton
For sale3 bd · 3 ba · 2,396 ft²
Last listed from $1,120,000
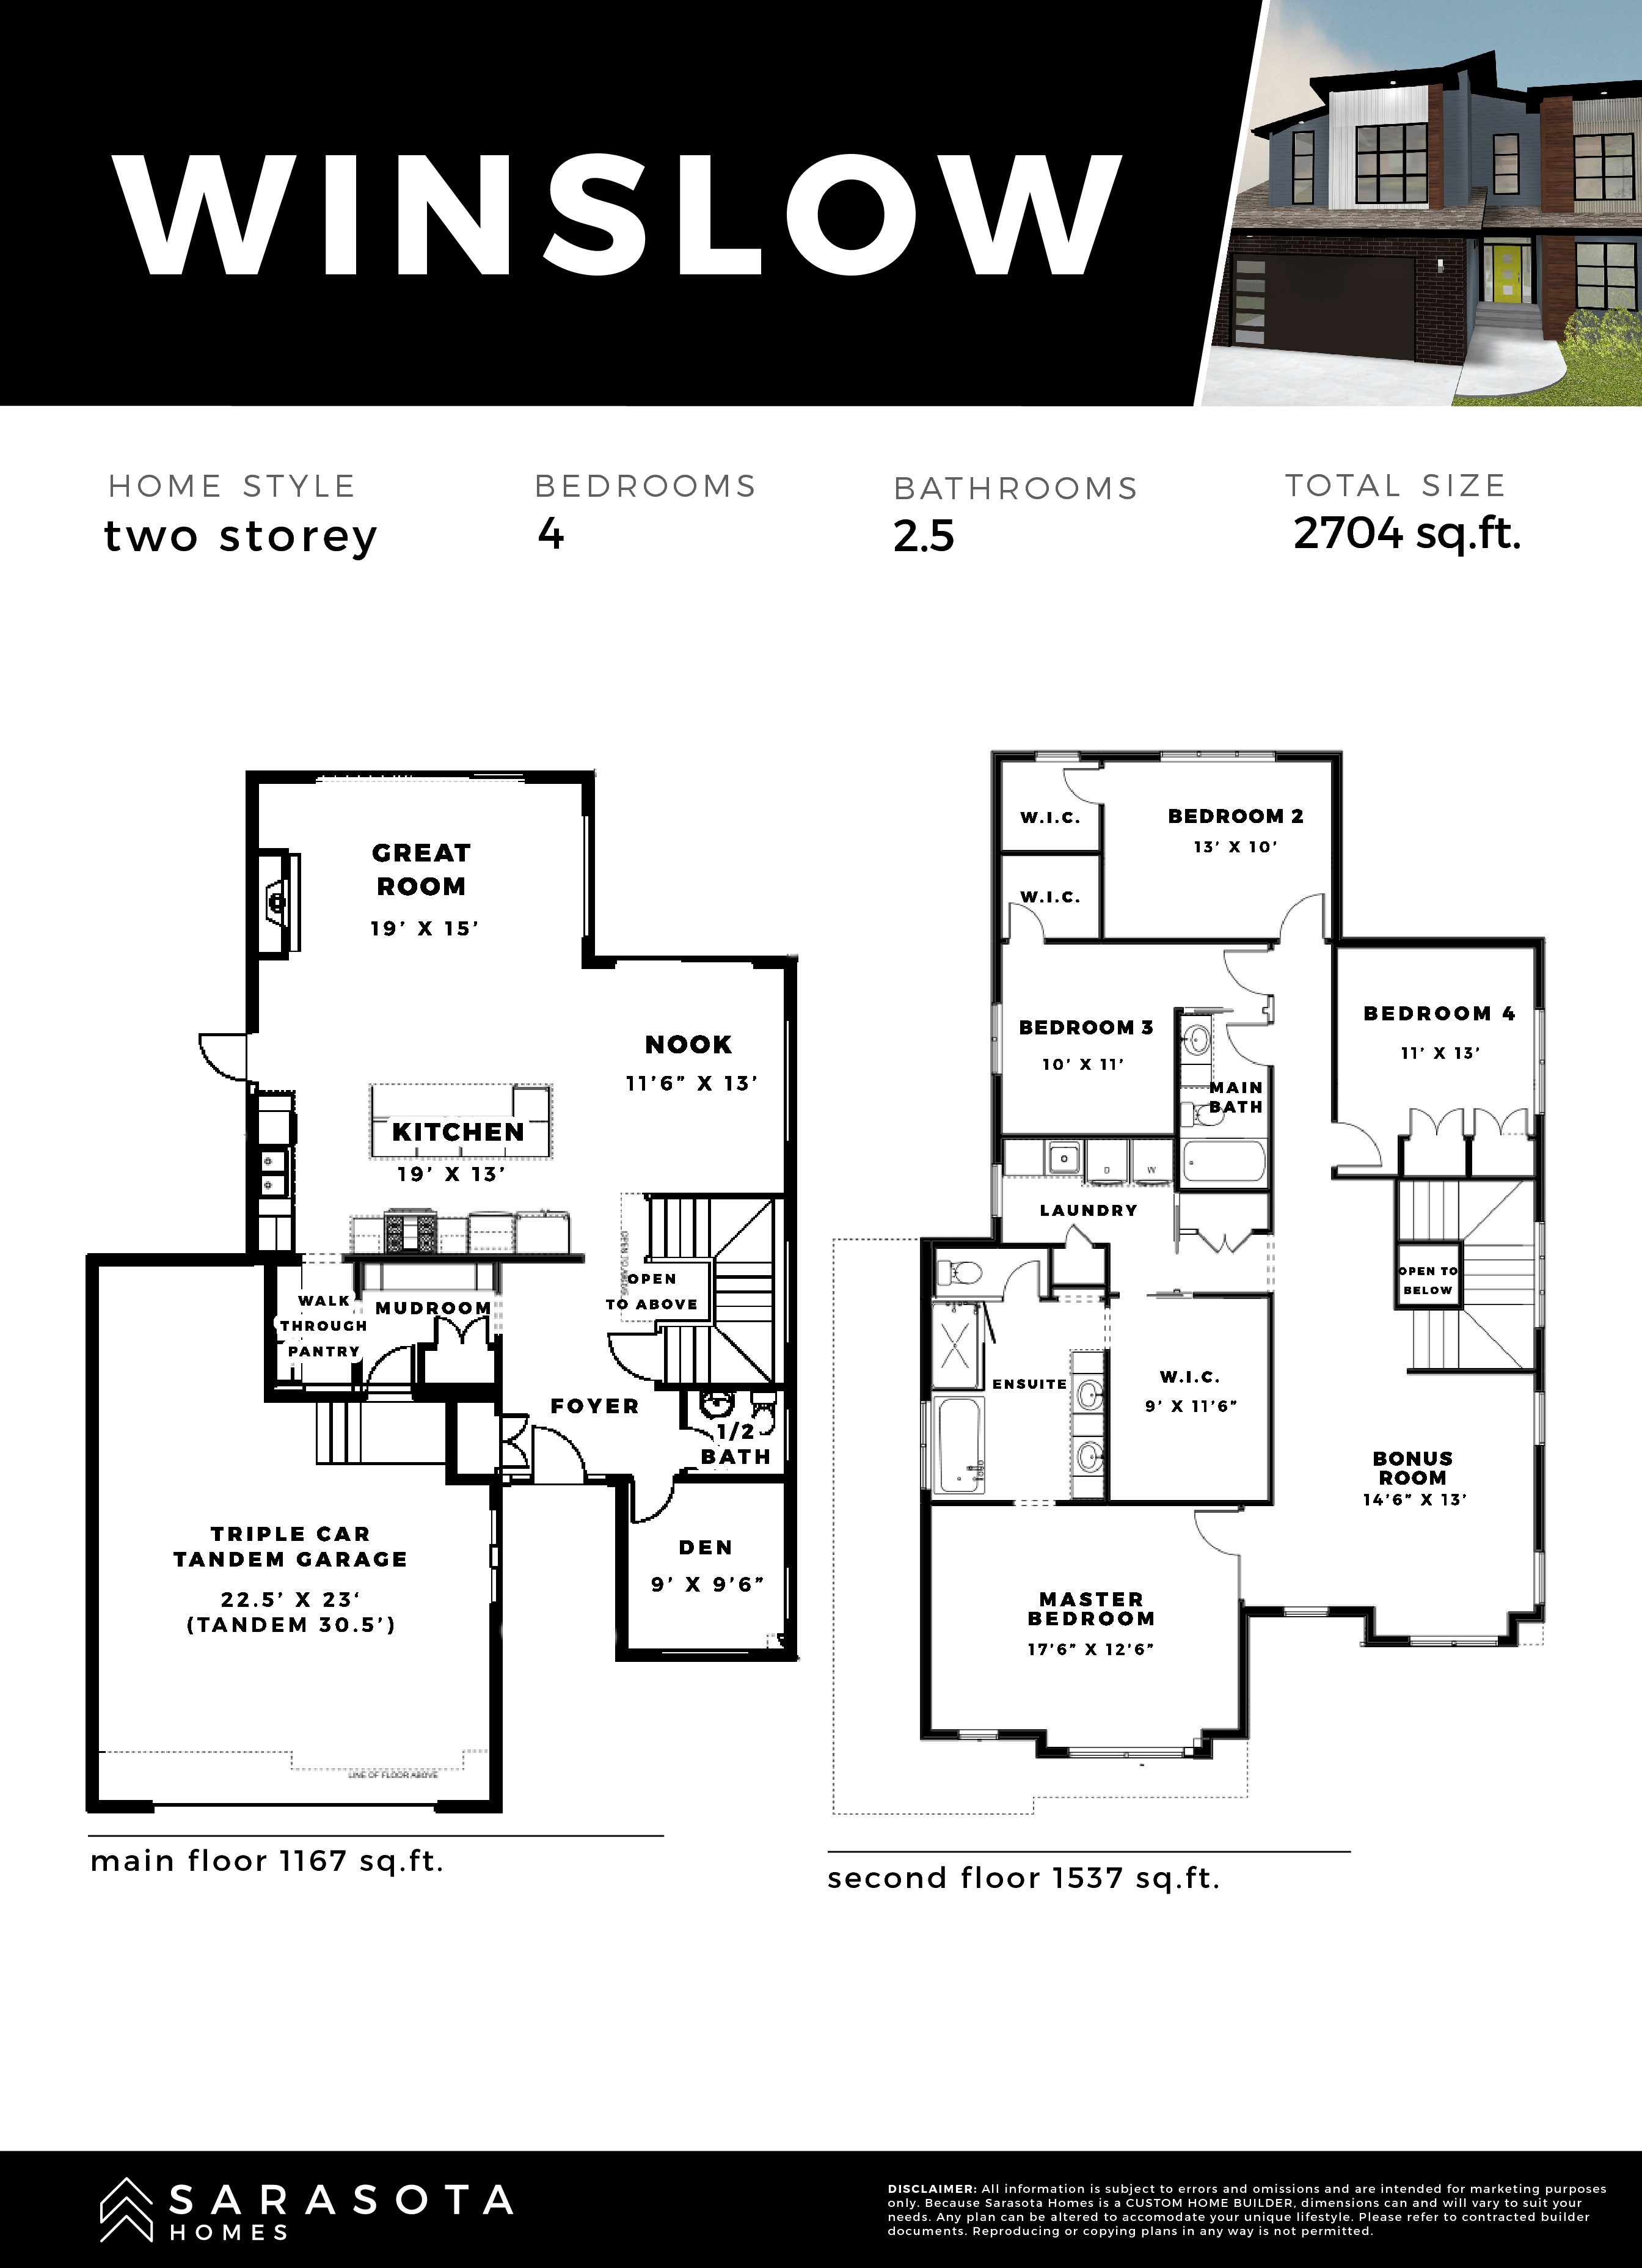
Winslow
For sale4 bd · 3 ba · 2,704 ft²
Pricing coming soon
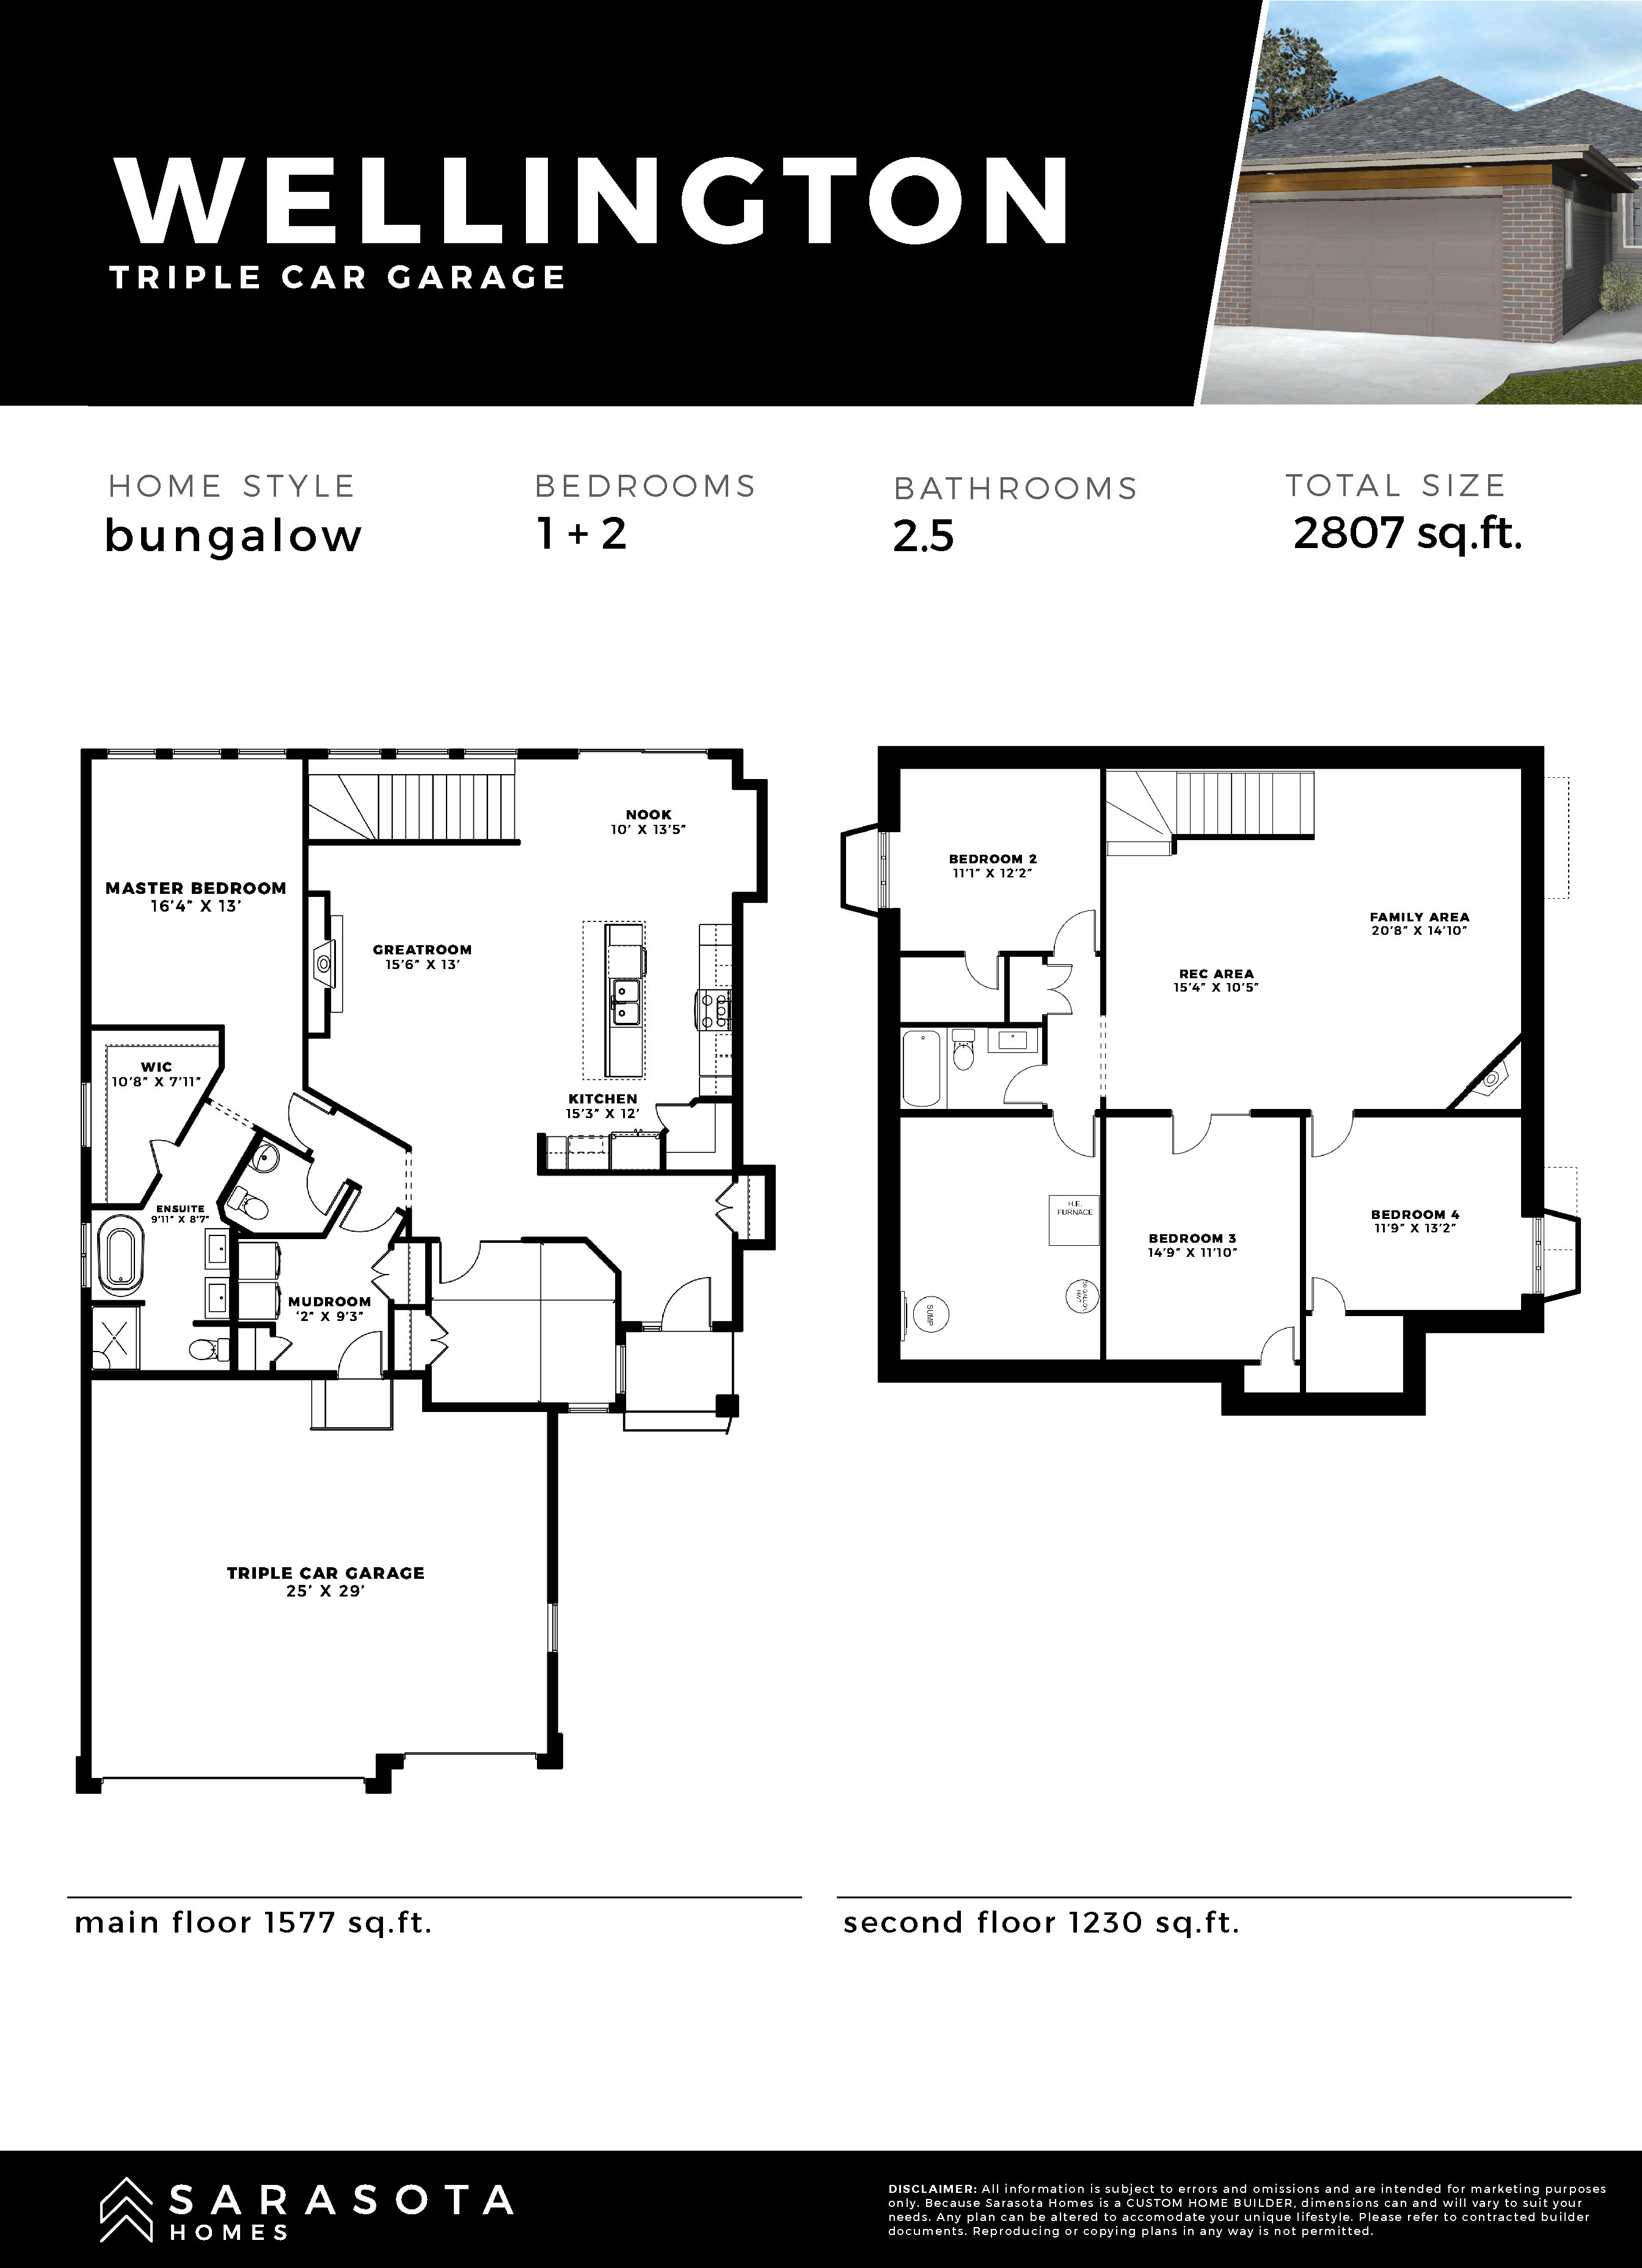
Wellington
For sale4 bd · 3 ba · 2,807 ft²
Pricing coming soon
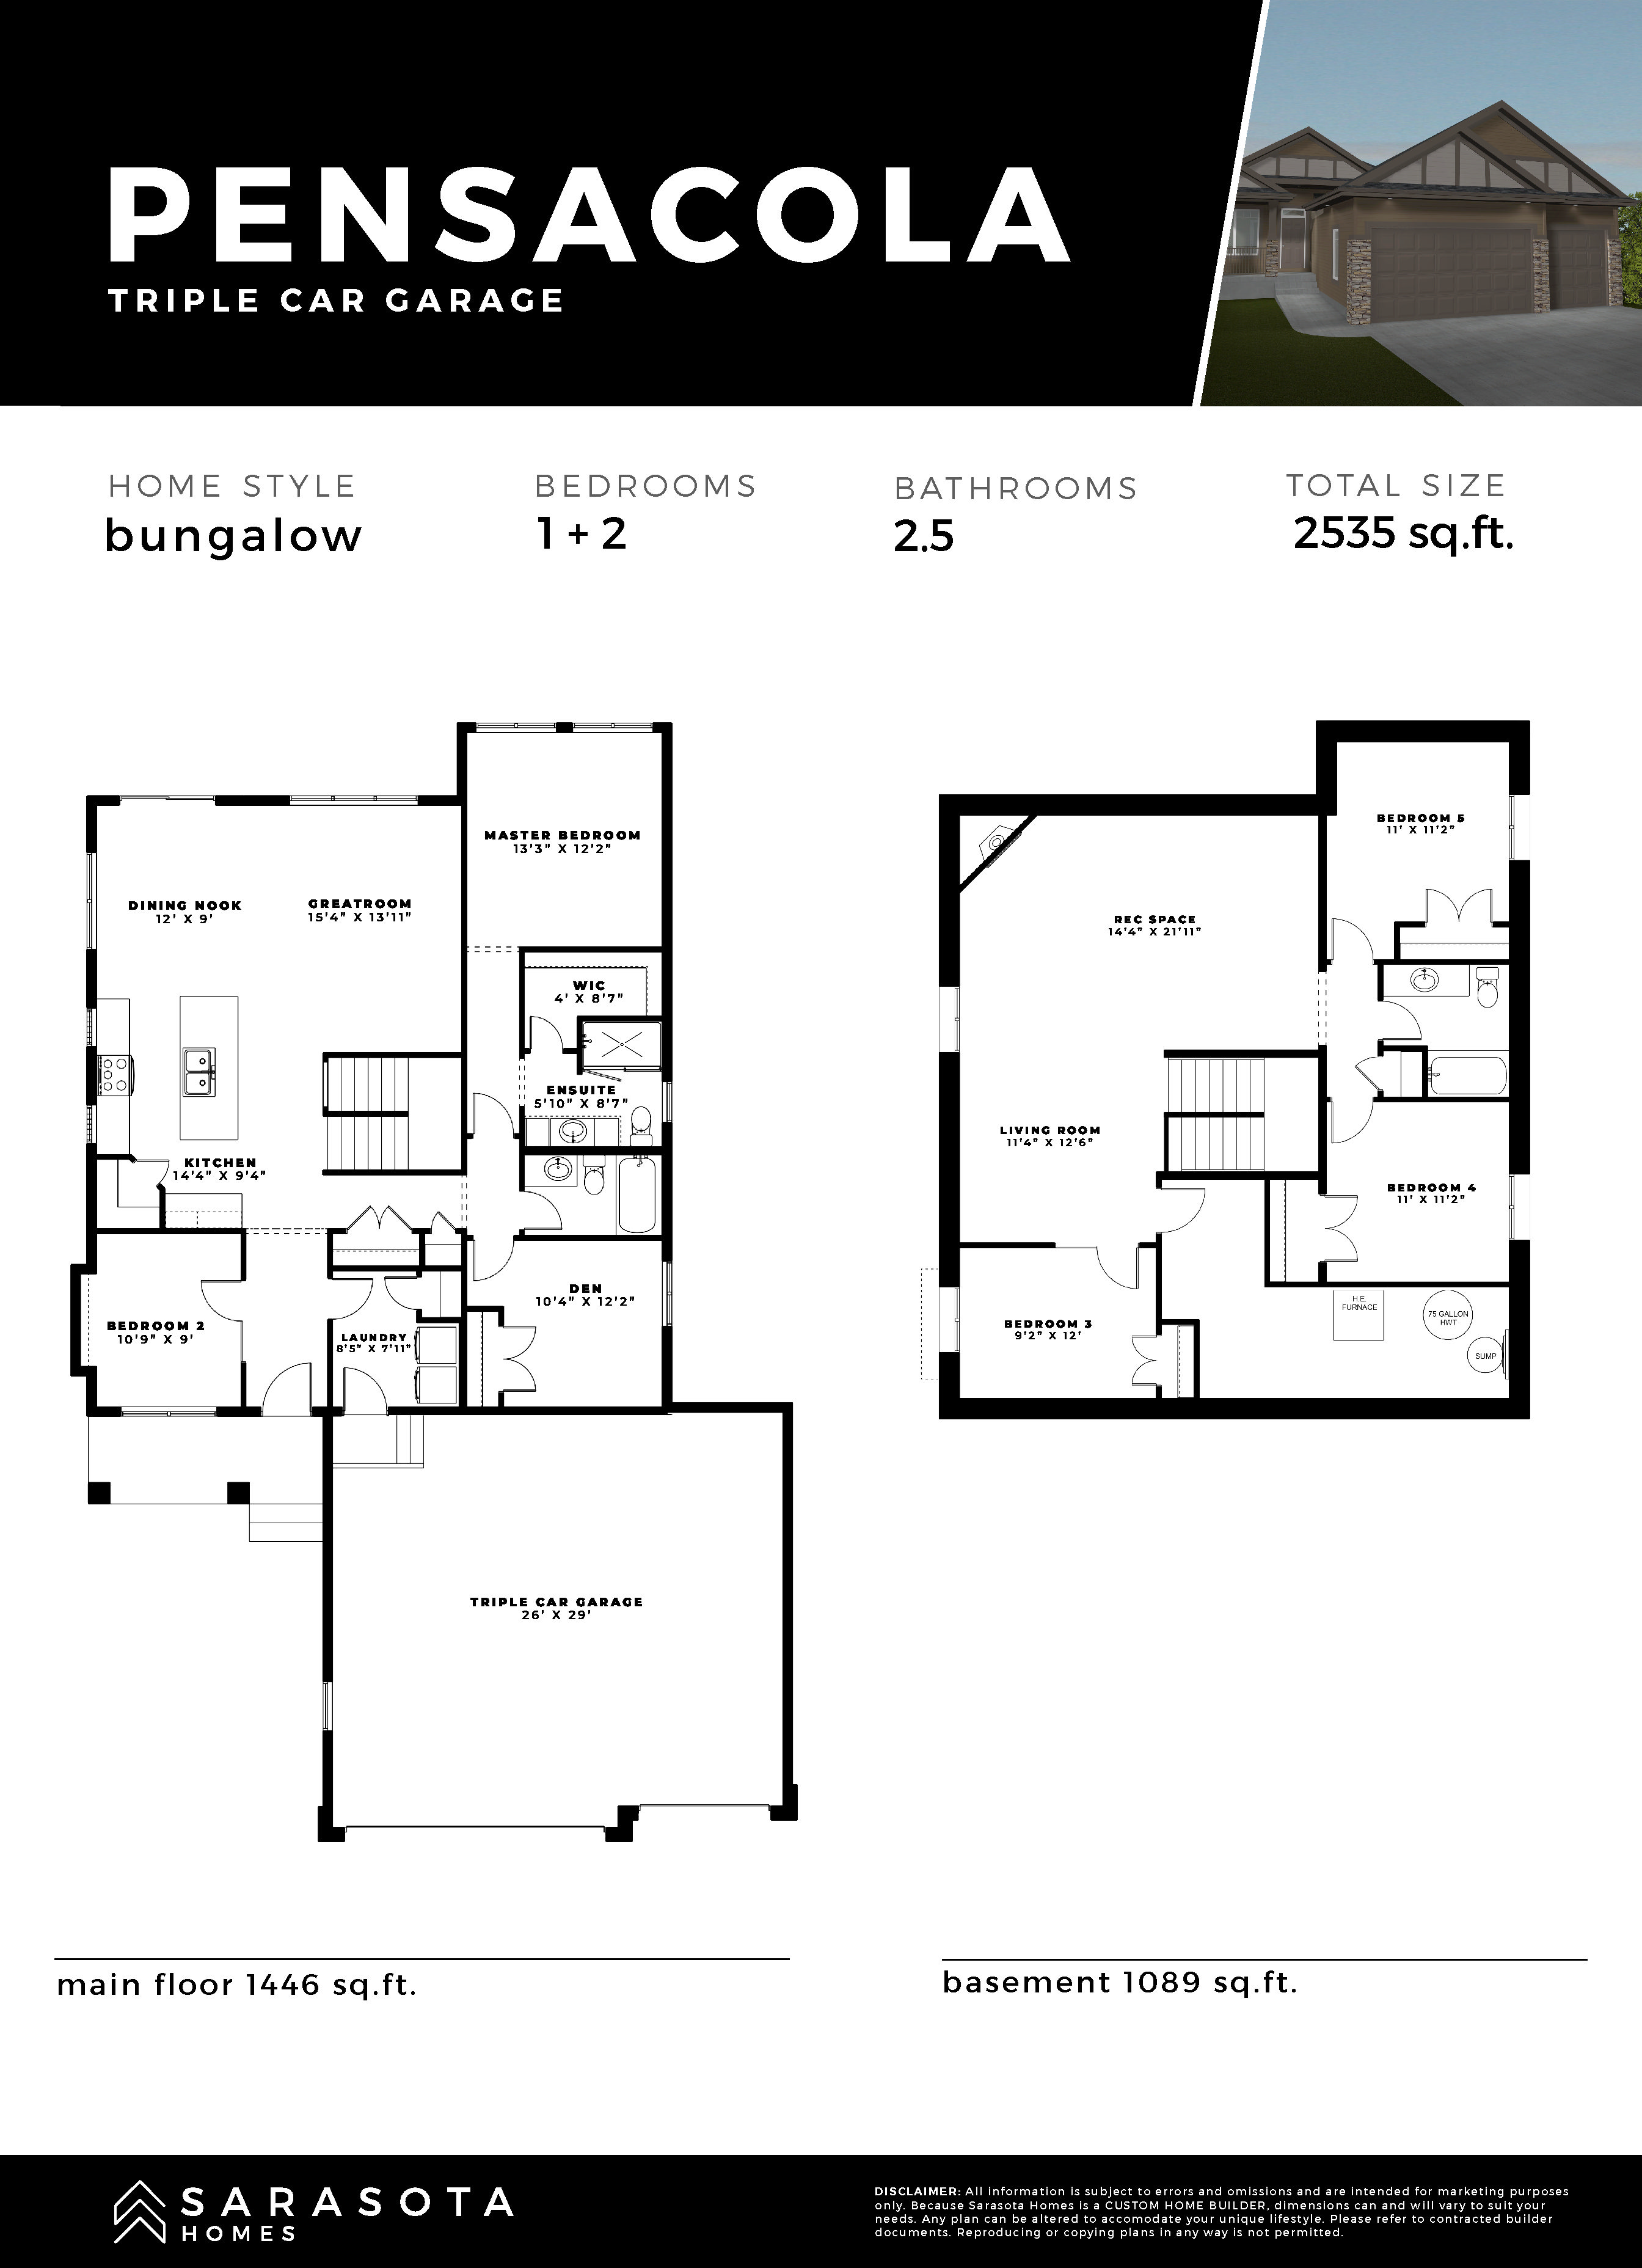
Pensacola
For sale2 bd · 2 ba · 2,535 ft²
Pricing coming soon
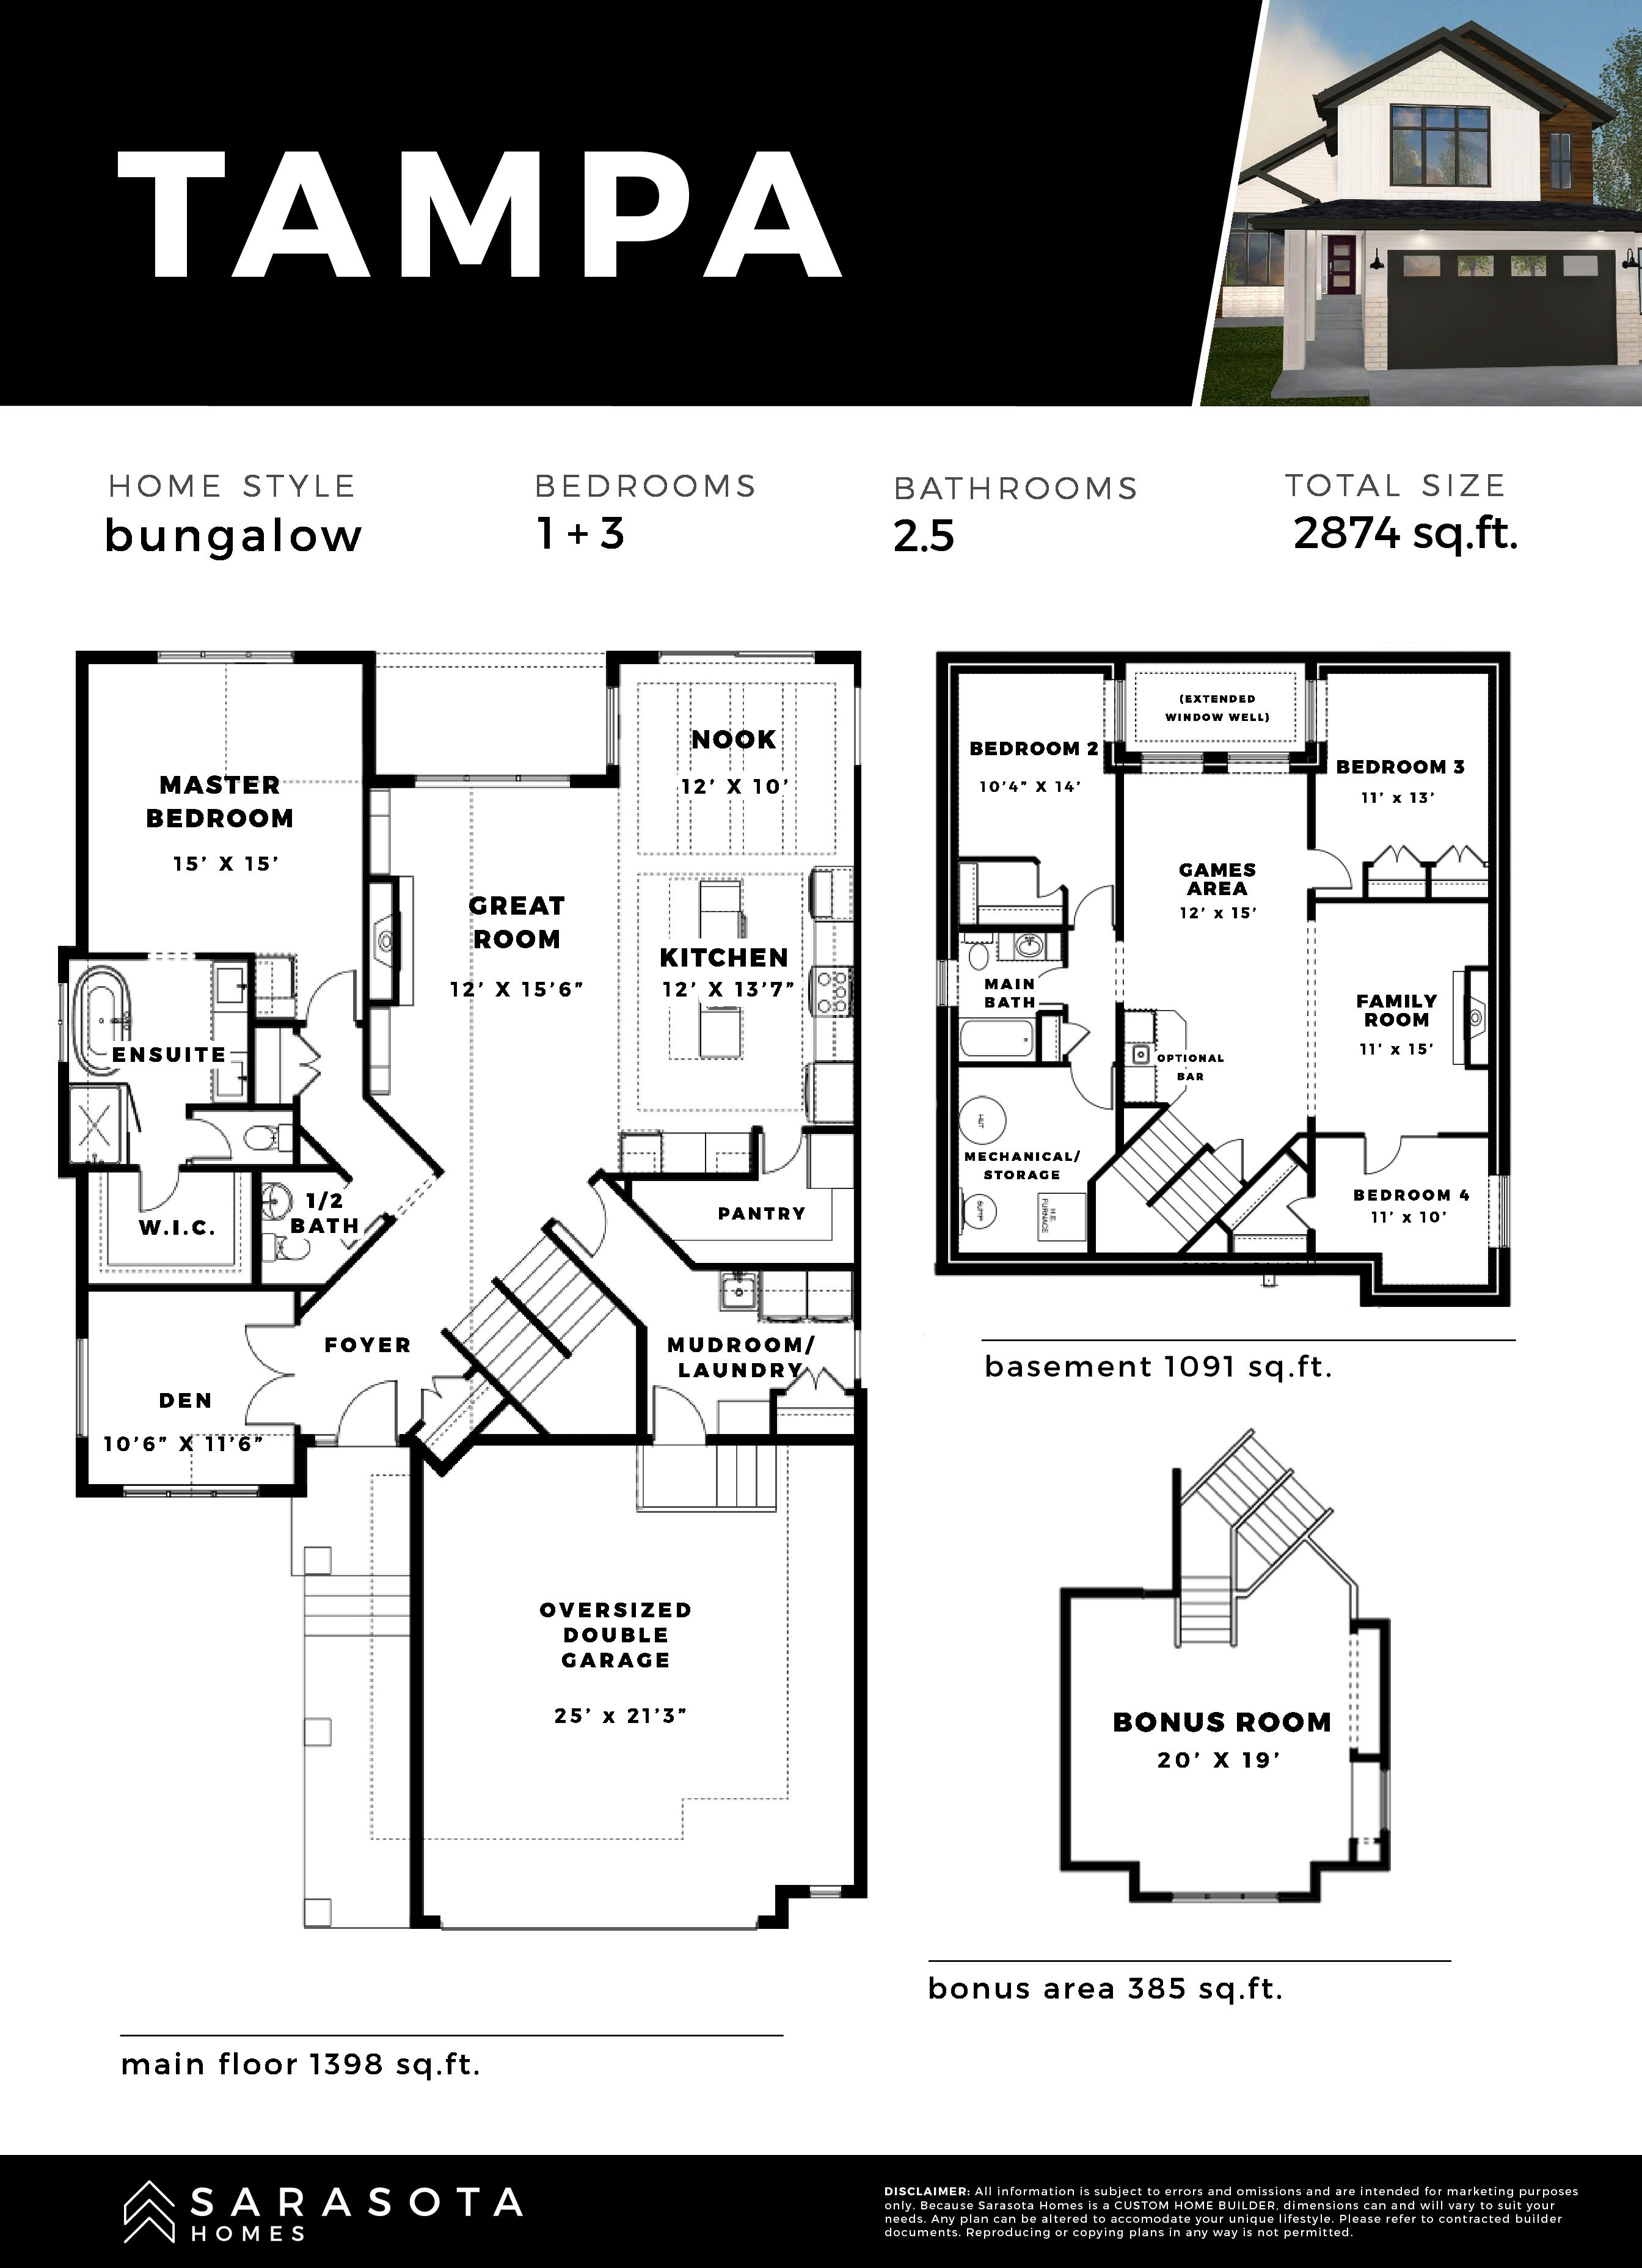
Tampa
For sale1 bd · 2 ba · 2,874 ft²
Pricing coming soon
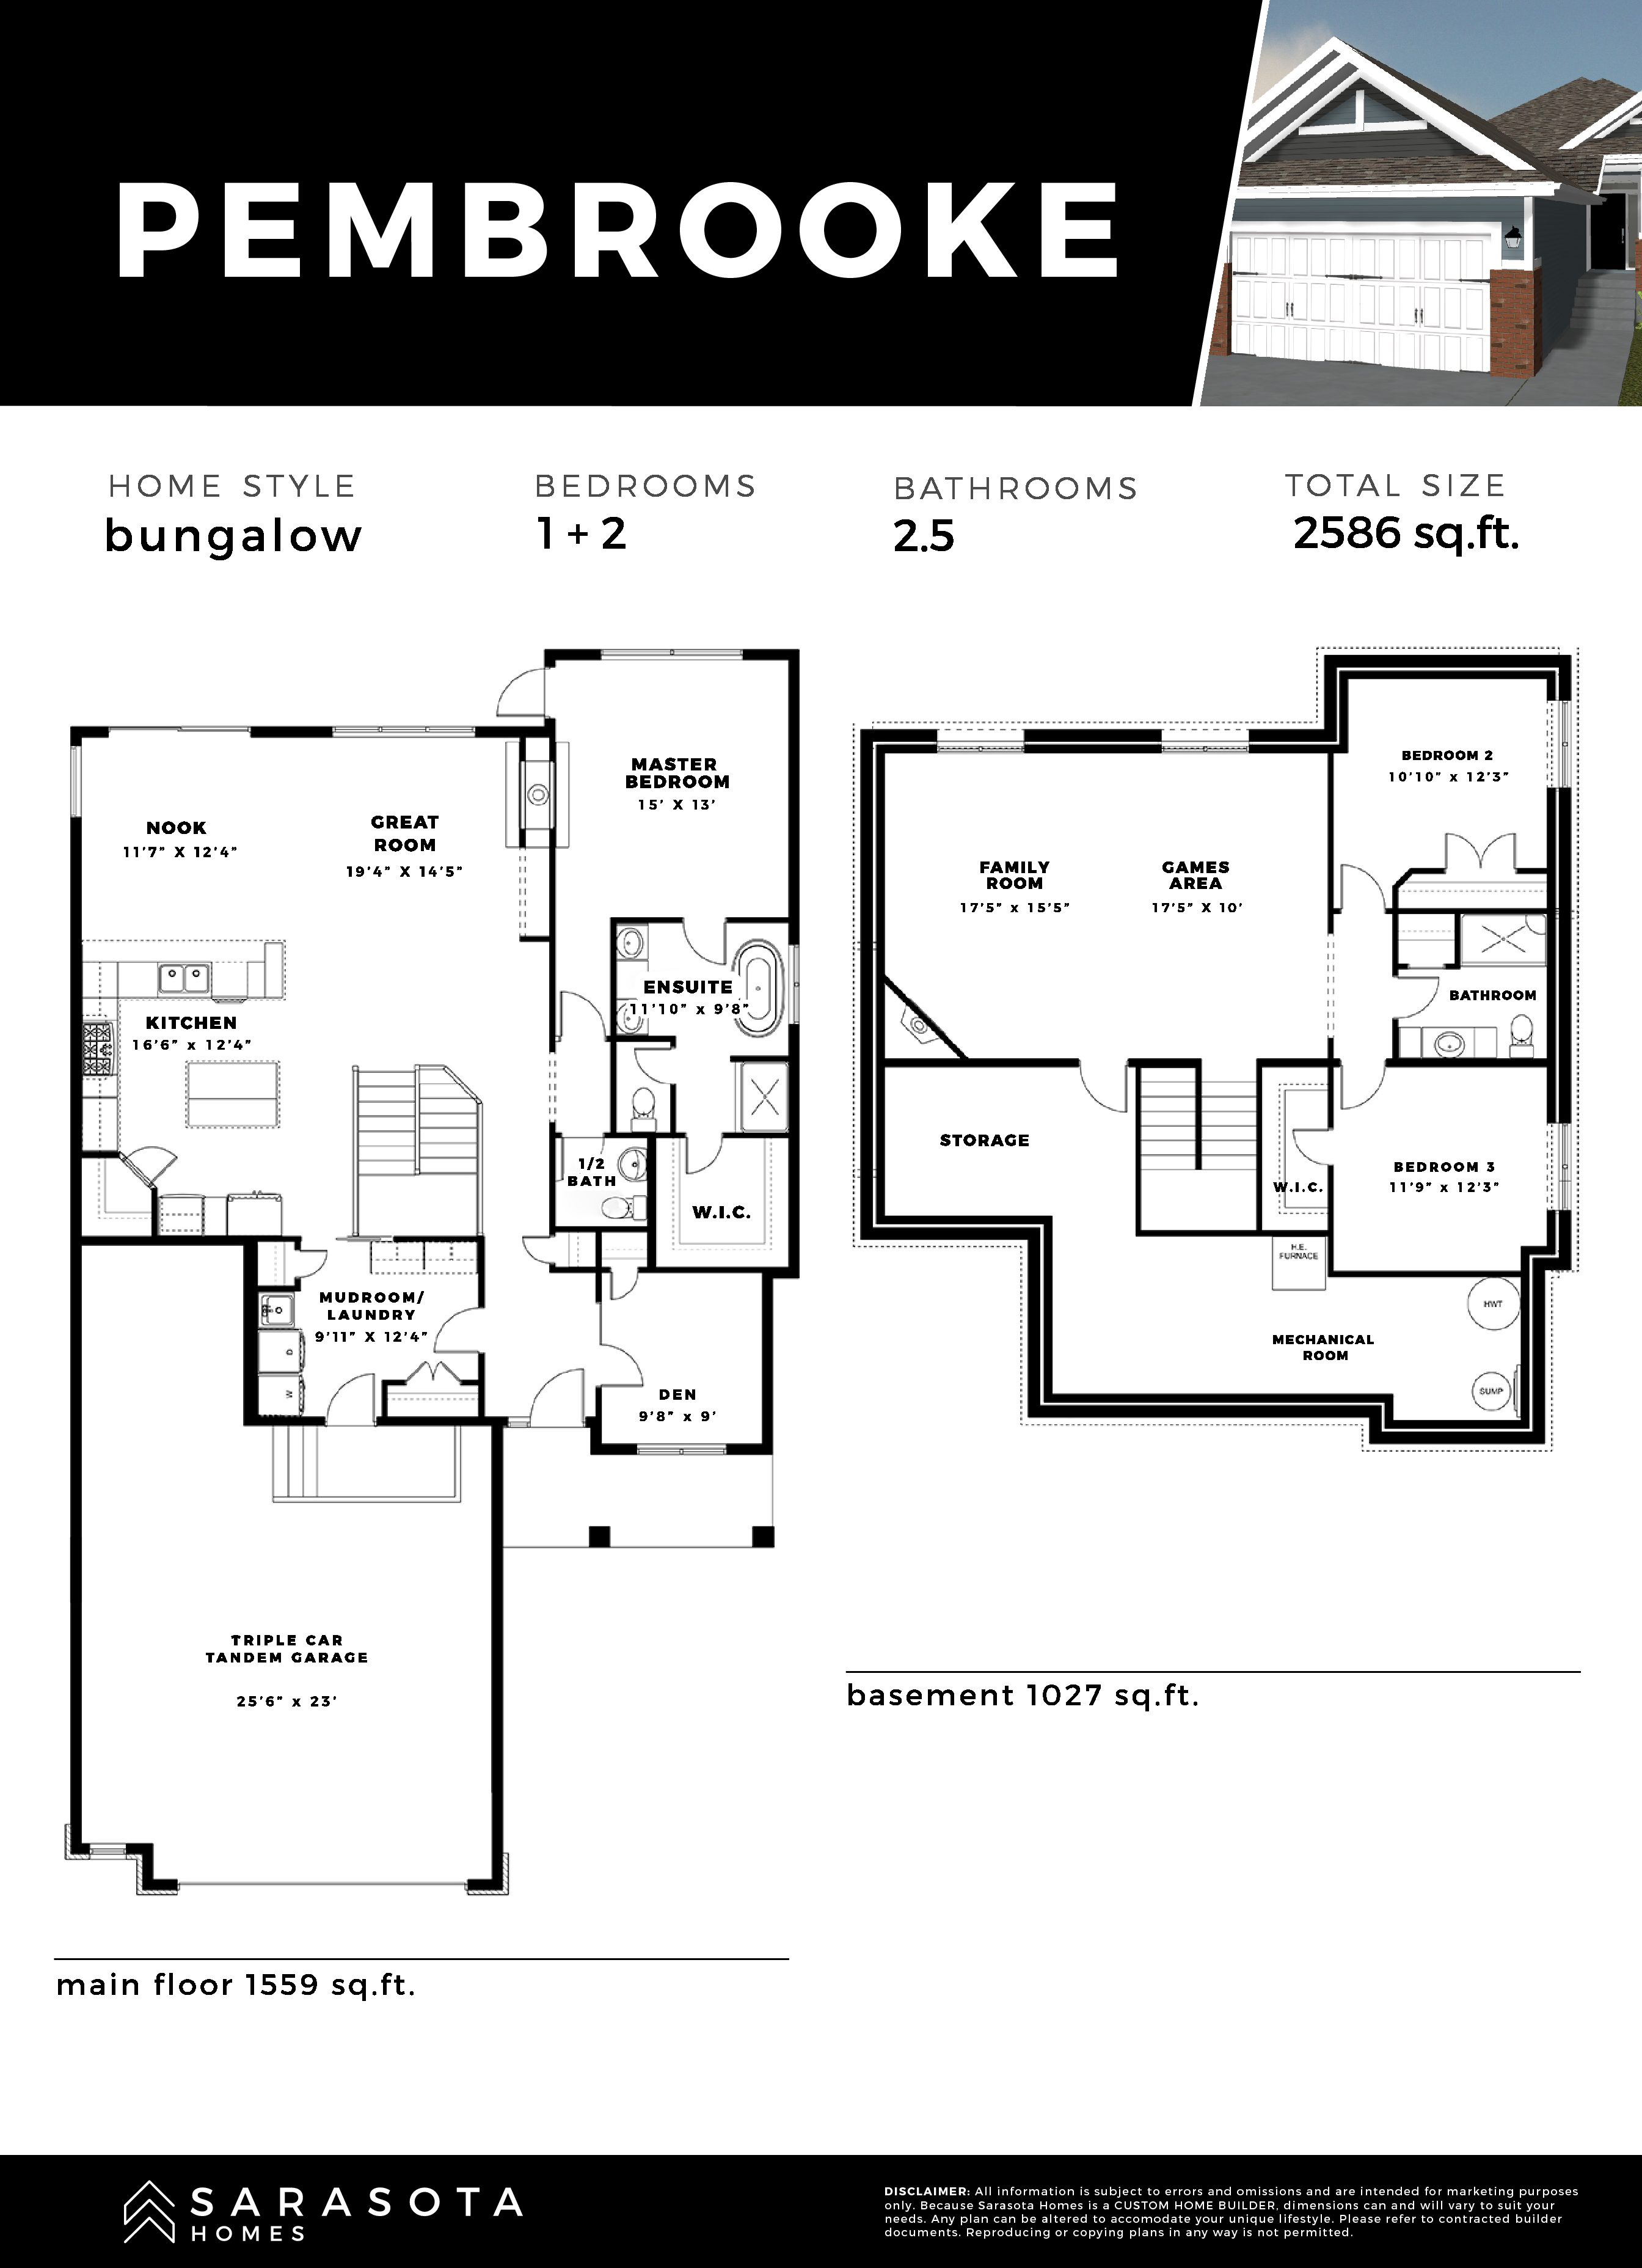
Pembrooke
For sale1 bd · 2 ba · 2,586 ft²
Pricing coming soon