
Jesperdale · Spruce Grove, AB
Julianna 24' floor plan.
Explore the recorded layout, price and features, then confirm the configuration with the builder.
For sale
3 bd · 2 ba · 2,118 ft² · Single family - Detached Two+ Story
Julianna 24' at Jesperdale, 5 Ashbury Cres, Spruce Grove, AB T7X 0E6, Canada
Call us at 416-910-8923Source floor plan. Confirm dimensions and available configurations.
Features Discover the perfect family retreat in the Julianna model. A bonus room above the garage offers vaulted ceilings, providing a versatile space for relaxation or play. The centralized kitchen and expansive nook becomes the focal point for gatherings. Upstairs, the opulent primary bedroom boasts an ensuite and walk-in closet, with a luxurious ensuite offering a separate shower and relaxing drop-in tub. The dramatic open-to-above feature along the stairwell adds grandeur, making this home the perfect blend of style and functionality for your family. Open To Below Walk-Through Pantry Bonus Room With Vaulted Ceilings Spice Kitchen Option Nook Second Floor Laundry Second Floor Linen Closet Four-Piece Ensuite Den Option Source: San Rufo Homes
Prices, dimensions and features may vary and are subject to change. Floor plans are for illustrative purposes only.
- Plan
- Julianna 24'
- Type
- Single family - Detached Two+ Story
- Status
- For sale
- Size
- 2,118 ft²
- Project
- Jesperdale
- Developer
- San Rufo Homes
Location
Spruce Grove|Jesperdale|5 Ashbury Cres, Spruce Grove, AB T7X 0E6, Canada
Interested in Julianna 24' at Jesperdale?
Julianna 24' at
Jesperdale
5 Ashbury Cres, Spruce Grove, AB T7X 0E6, Canada
The popular community of Jesperdale in Spruce Grove offers easy access to urban amenities and countless recreational opportunities. A nature lover’s paradise, this neighbourhood’s unique location, proximity to Dog Creek and abundance of wal…
Explore this project
Other floor plans at Jesperdale
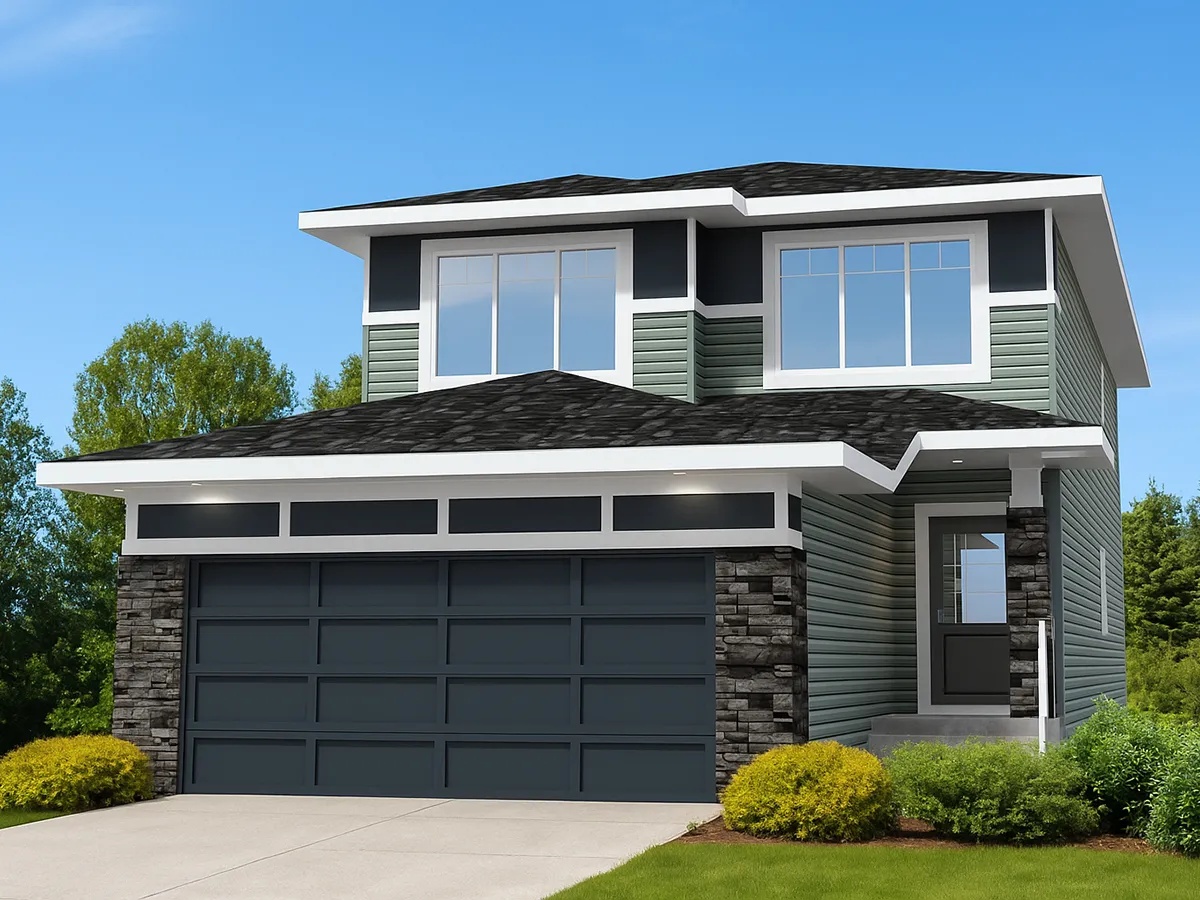
Karson 26'
For sale4 bd · 2 ba · 2,288 ft²
Pricing coming soon
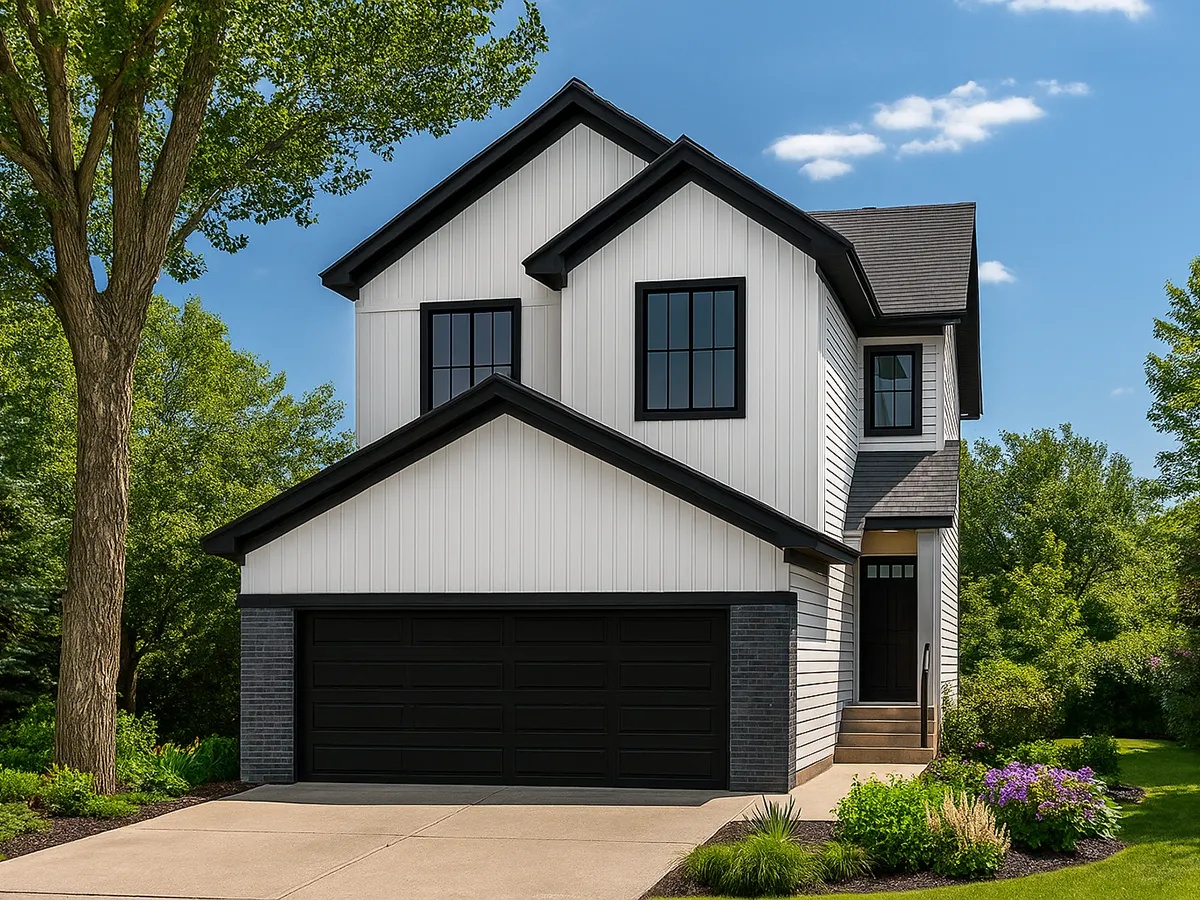
Evan 24'
For sale3 bd · 2 ba · 2,110 ft²
Pricing coming soon
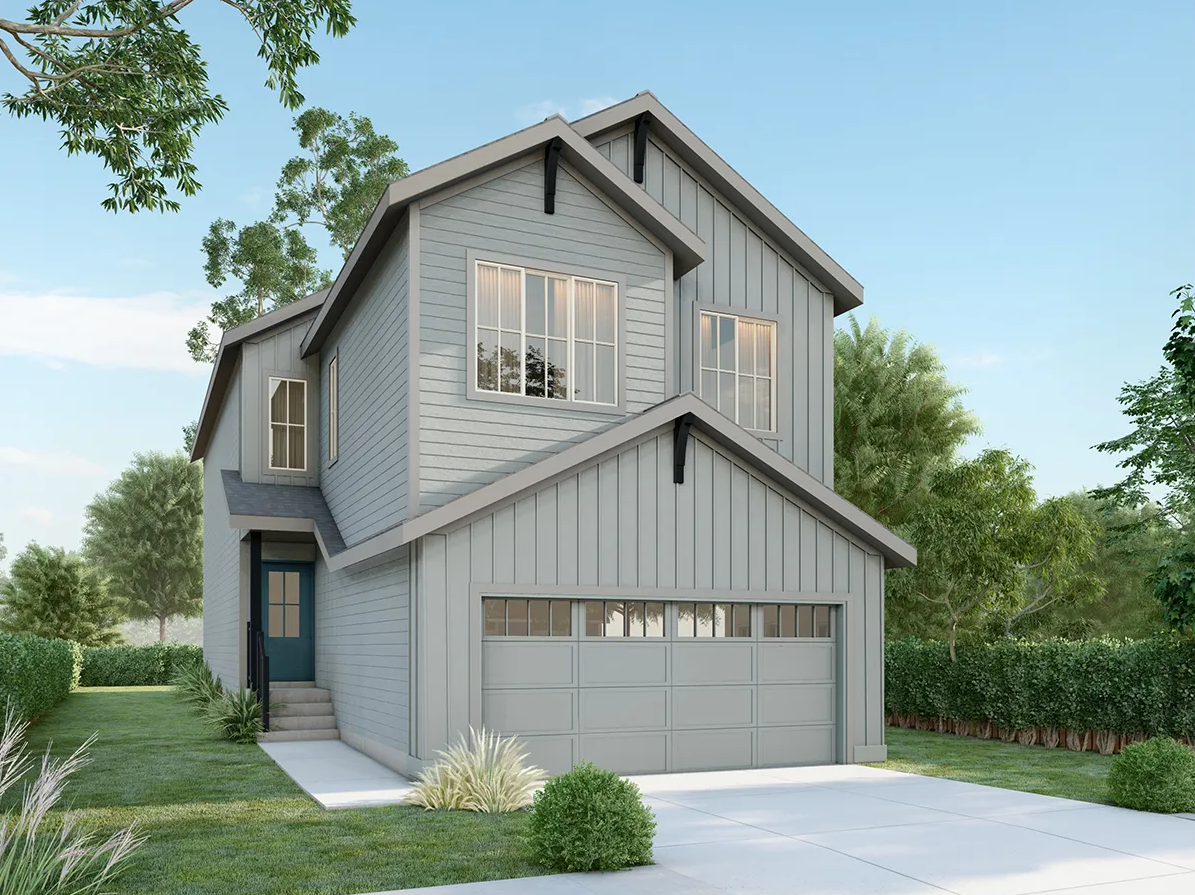
Daniela 24'
For sale3 bd · 2 ba · 1,931 ft²
Pricing coming soon
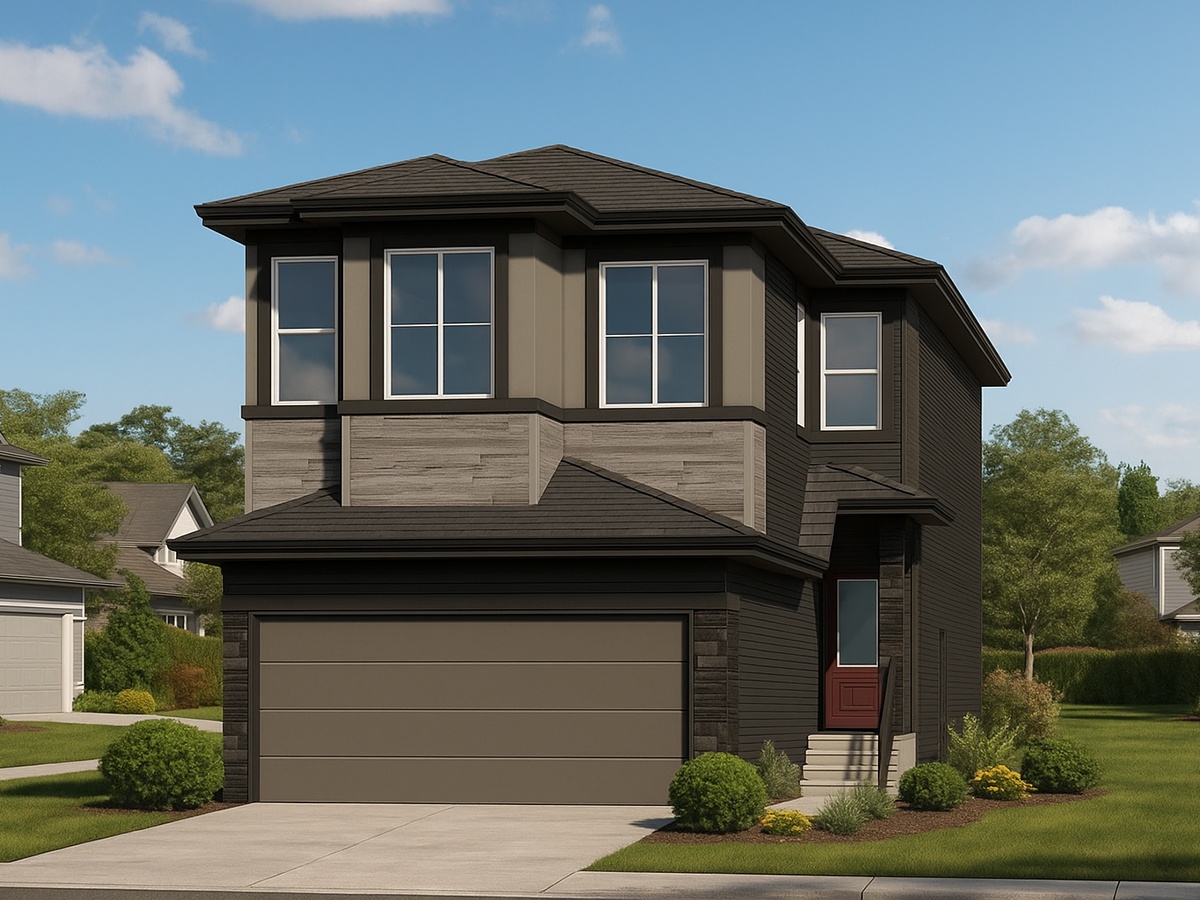
Victor 22'
For sale3 bd · 2 ba · 1,901 ft²
Pricing coming soon
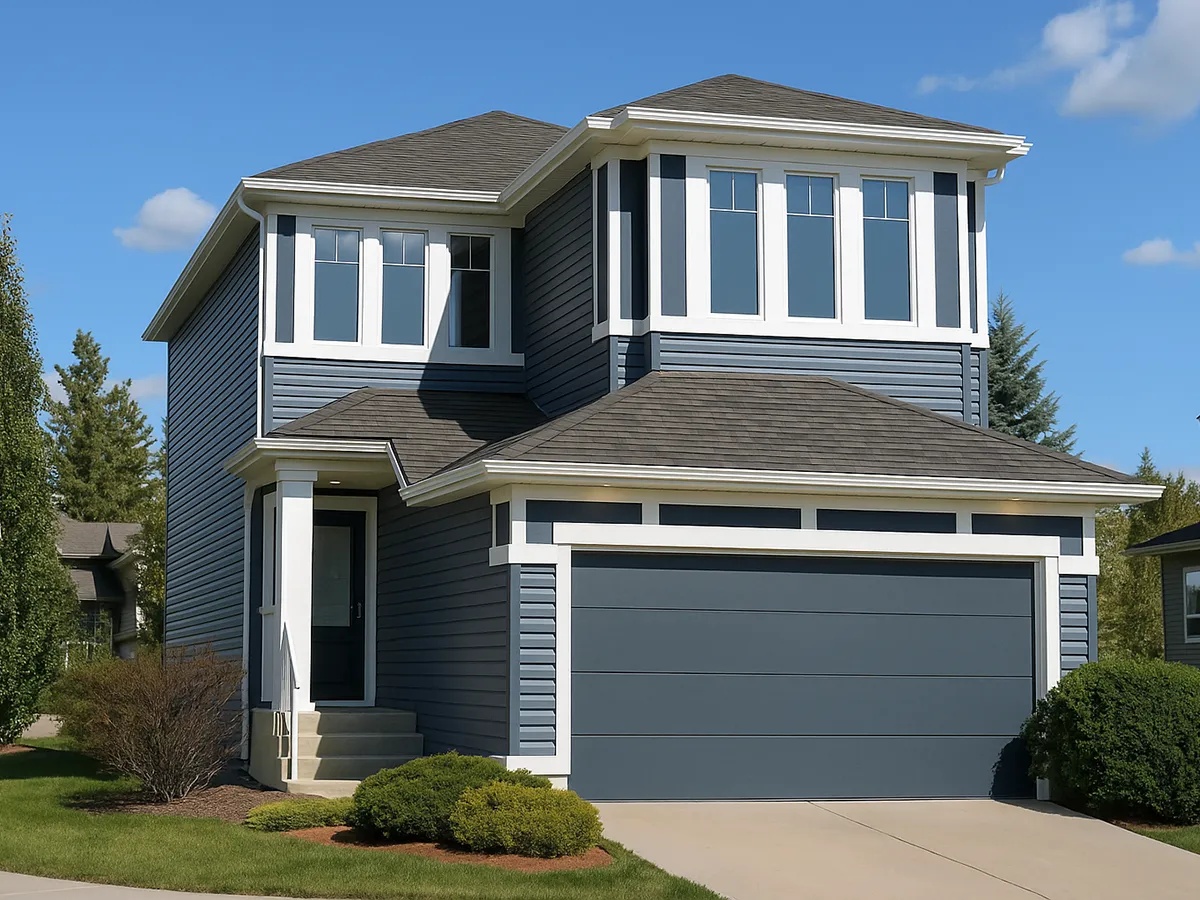
Sophia 22'
For sale3 bd · 3 ba · 1,691 ft²
Pricing coming soon
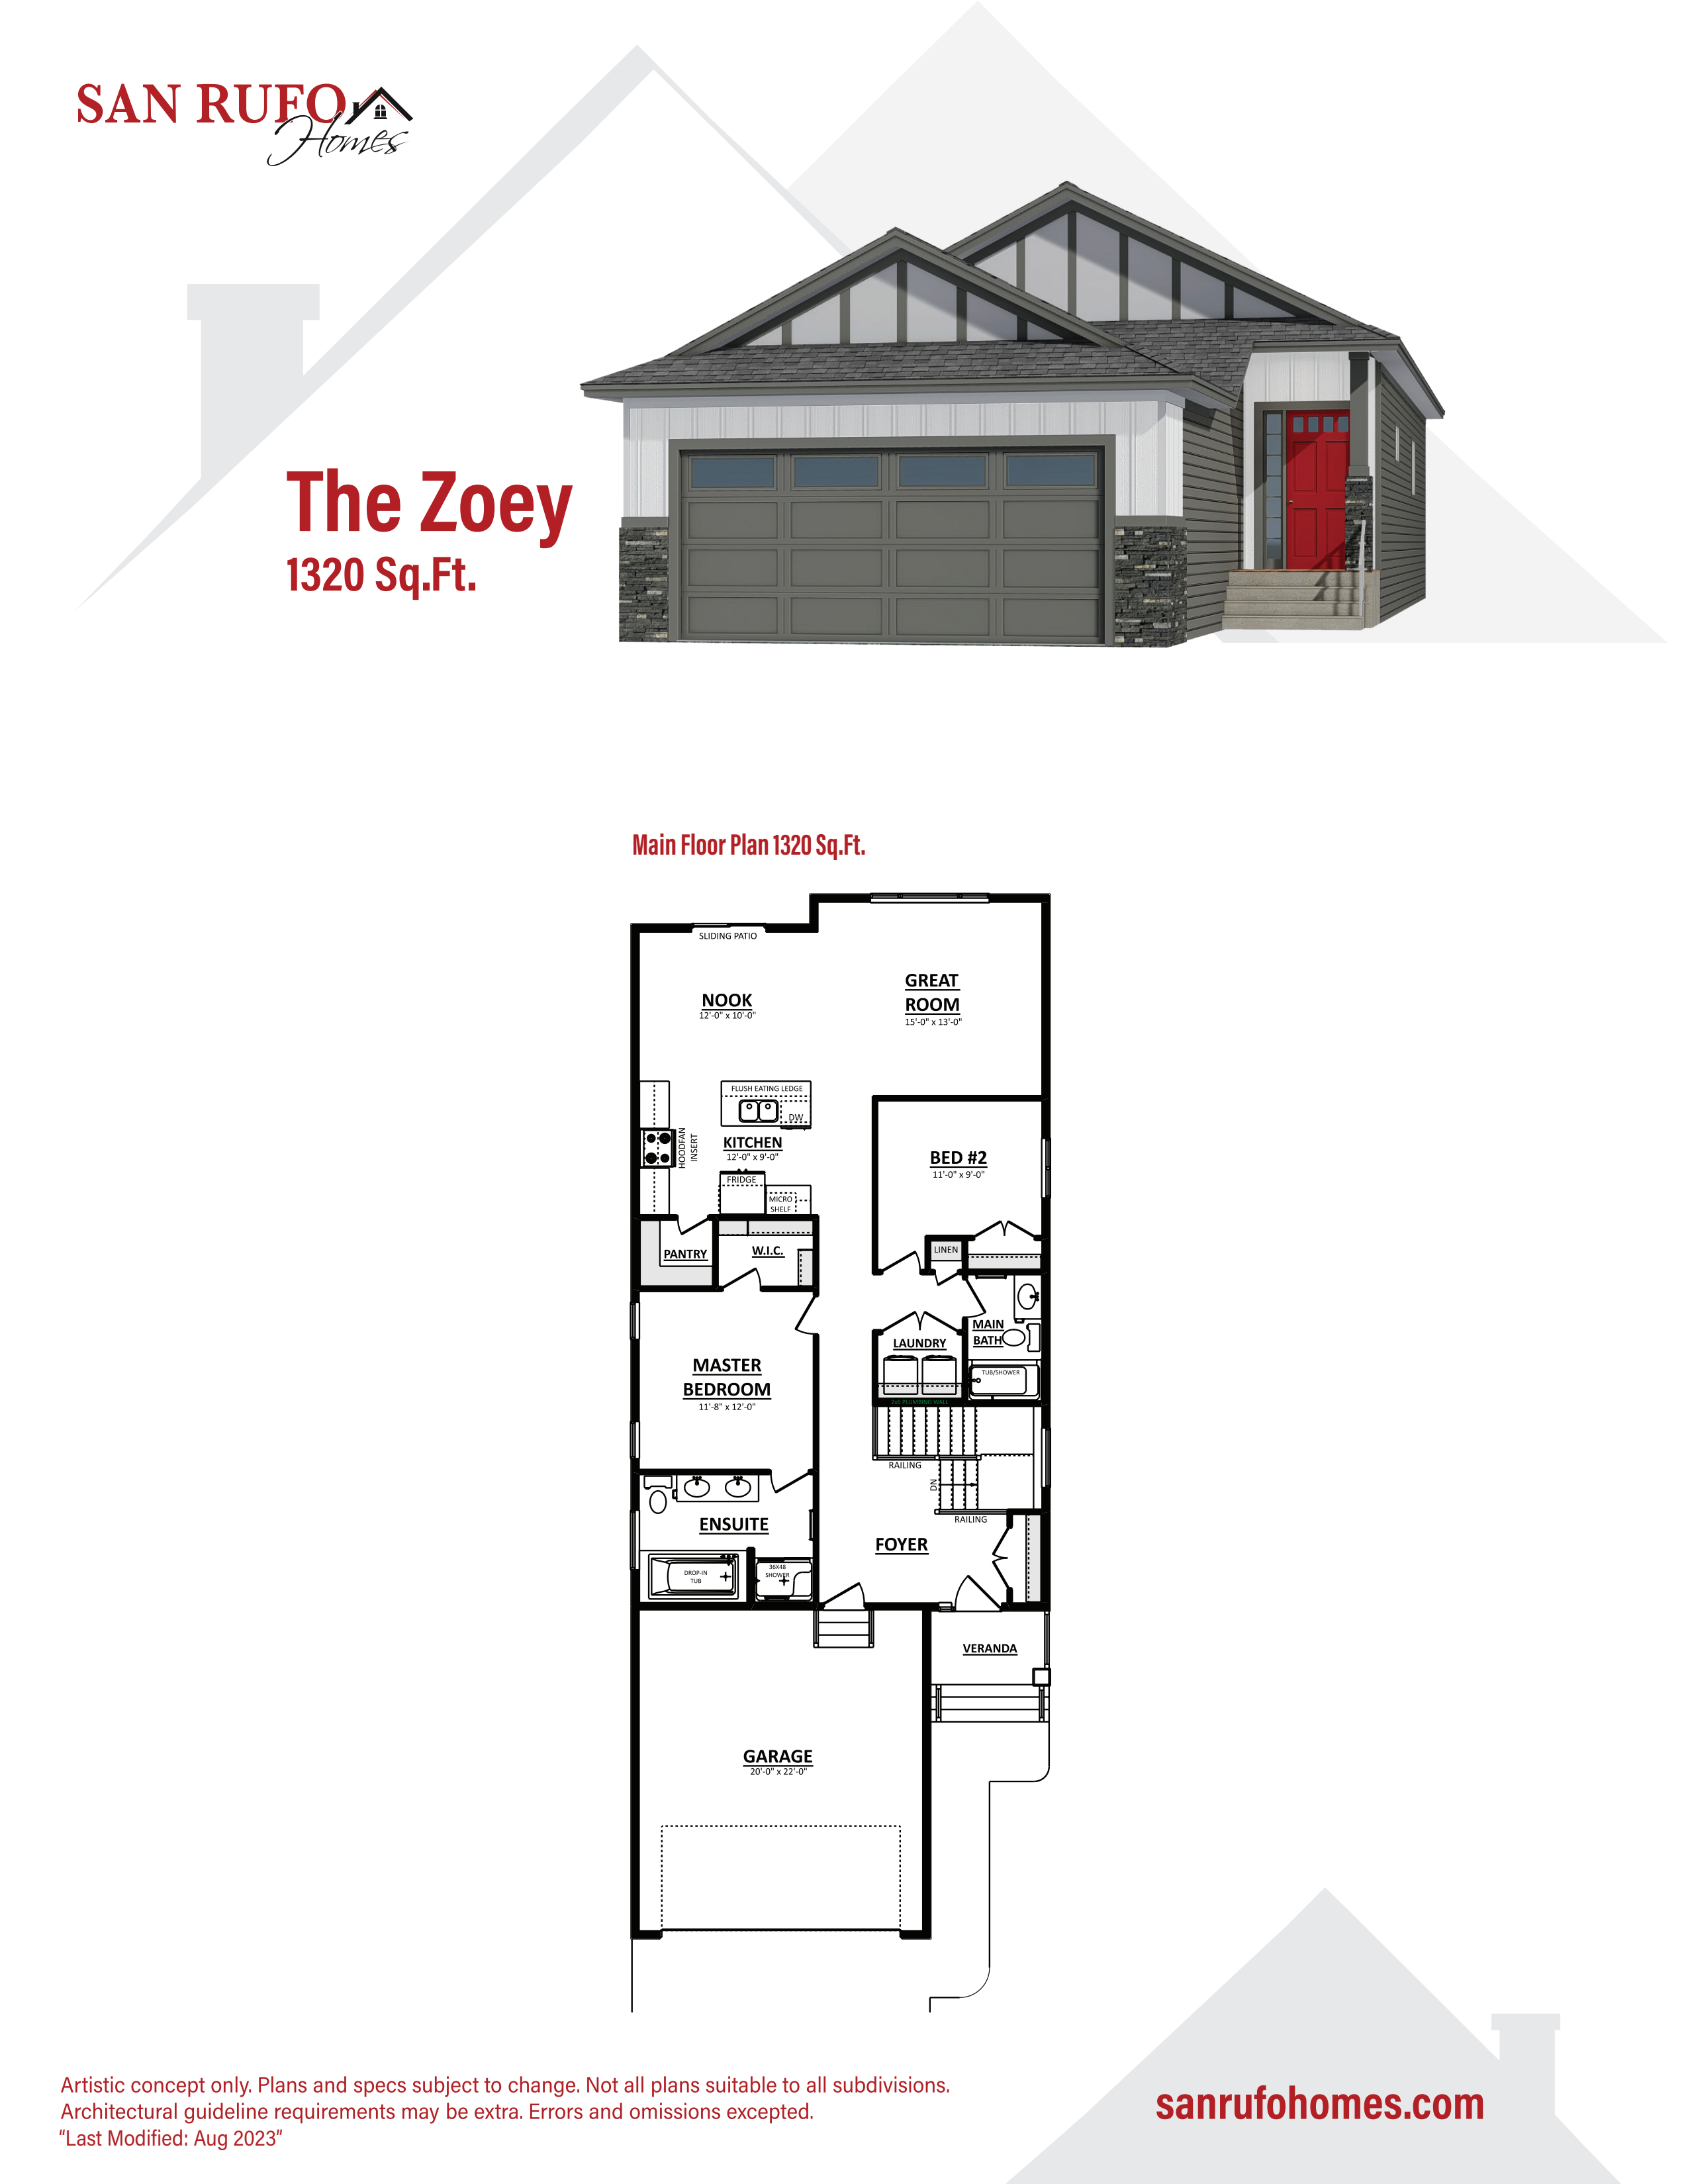
Zoey 28'
For sale2 bd · 2 ba · 1,320 ft²
Pricing coming soon