
Joshua Creek Montage · Oakville, ON
Sherwood - Elev. B floor plan.
Explore the recorded layout, price and features, then confirm the configuration with the builder.
For sale
3 bd · 3 ba · 2,903 ft² · Townhouse - Two+ Story
Sherwood - Elev. B at Joshua Creek Montage, 1161 Dundas St E, Oakville, ON L6H 7G1, Canada
Call us at 416-910-8923Source floor plan. Confirm dimensions and available configurations.
Sherwood - Elev. B is a 3-bedroom, 3-bathroom, townhouse - two+ story floor plan (2,903 sq ft) at Joshua Creek Montage in Oakville, ON. Register for details to receive the full floor plan package, current pricing and availability.
Prices, dimensions and features may vary and are subject to change. Floor plans are for illustrative purposes only.
- Plan
- Sherwood - Elev. B
- Type
- Townhouse - Two+ Story
- Status
- For sale
- Bedrooms
- 3
- Bathrooms
- 3
- Size
- 2,903 ft²
- Project
- Joshua Creek Montage
- Developer
- Valery Homes
Location
Oakville|Joshua Creek Montage|1161 Dundas St E, Oakville, ON L6H 7G1, Canada
Interested in Sherwood - Elev. B at Joshua Creek Montage?
Sherwood - Elev. B at
Joshua Creek Montage
1161 Dundas St E, Oakville, ON L6H 7G1, Canada
Oakville’s Premier Luxury Community NEW RELEASE COMING SOON Welcome to a place embraced by luxury, neighbourhood pride and the magic of Joshua Creek. Enveloped in Oakville’s most desirable ravine community, Montage is Valery Homes’ most pr…
Explore this project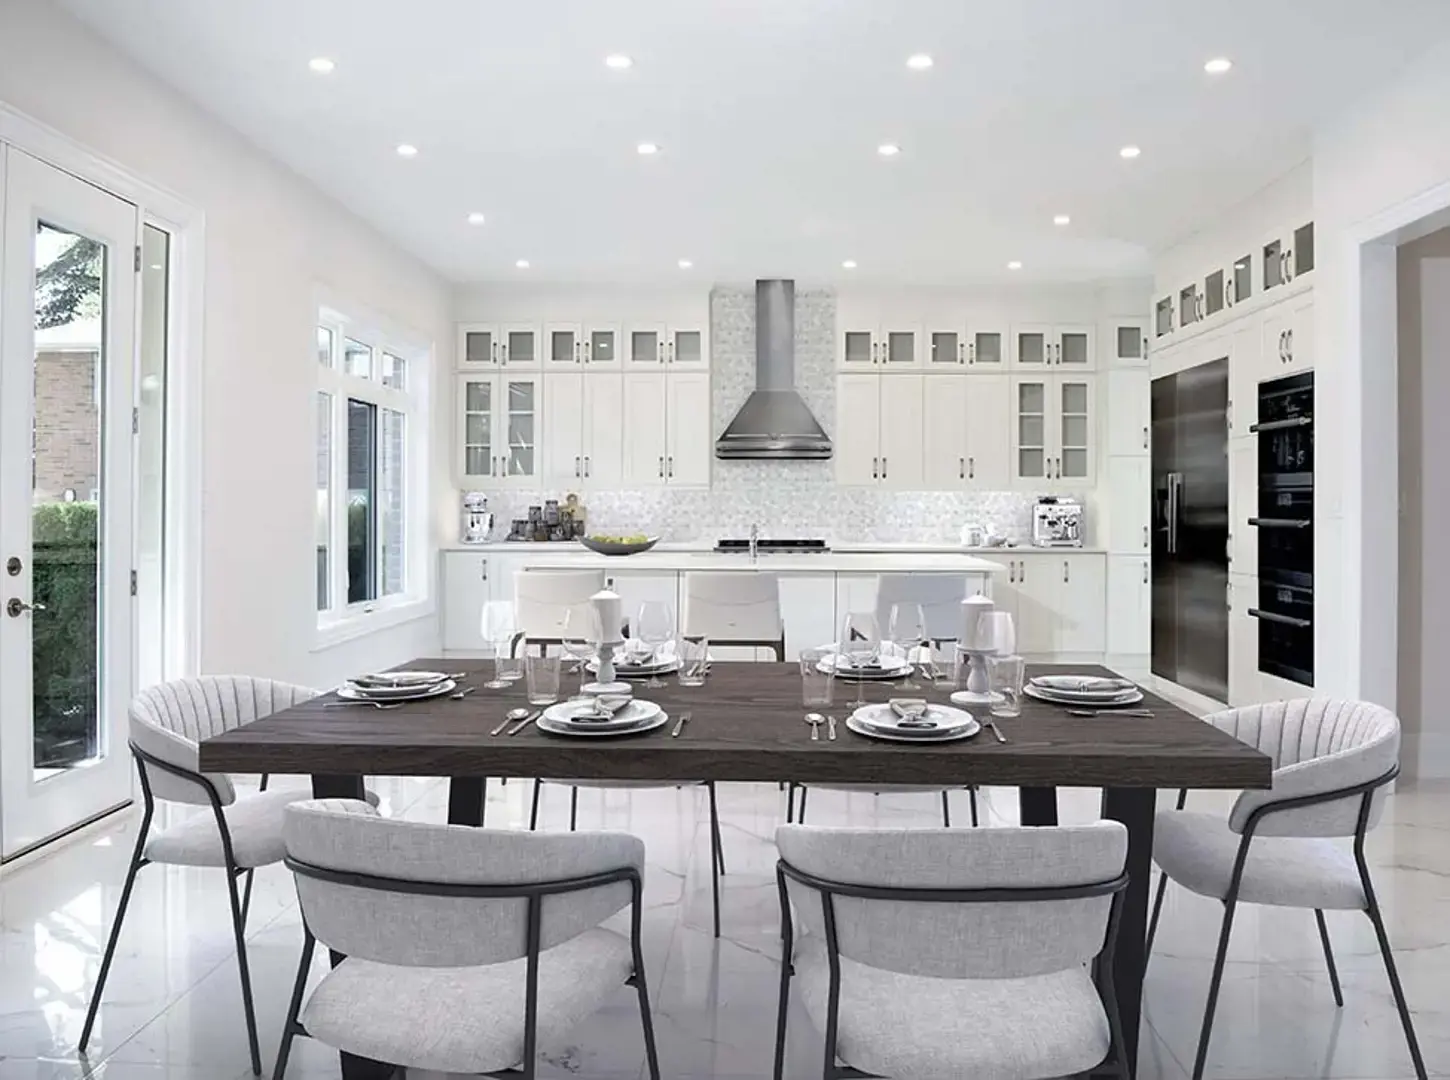
Other floor plans at Joshua Creek Montage
Wedgewood - Elev. A
For sale- 3 beds
- 3 baths
- 3,263 ft²
Pricing coming soon
View floor plan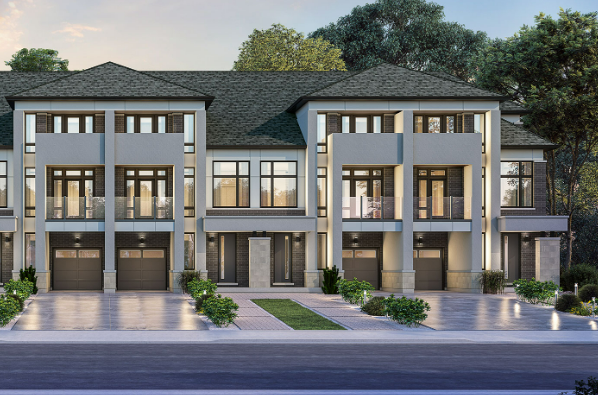
Sherwood - Elev. A
For sale- 3 beds
- 3 baths
- 2,914 ft²
Pricing coming soon
View floor plan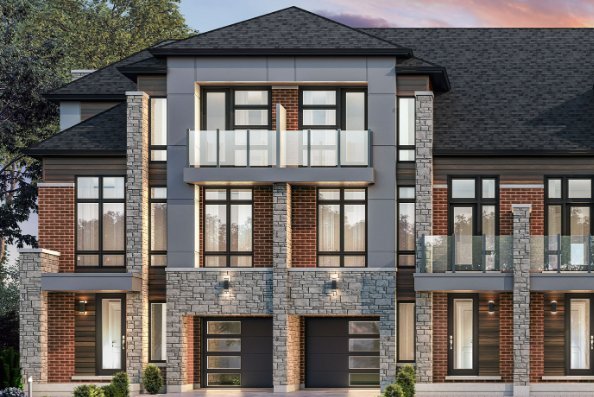
Edgemere - Elev. B - End
For sale- 3 beds
- 3 baths
- 3,096 ft²
Pricing coming soon
View floor plan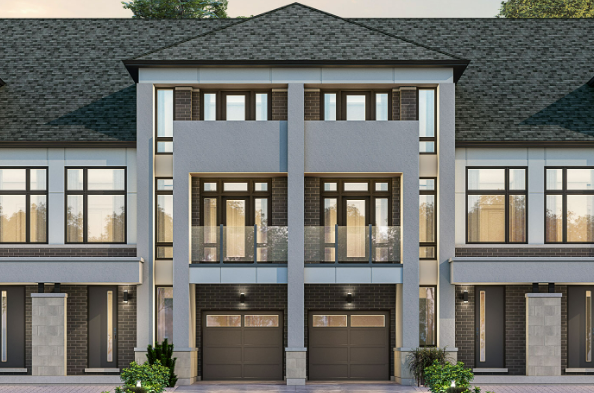
Edgemere - Elev. A - End
For sale- 3 beds
- 3 baths
- 3,107 ft²
Pricing coming soon
View floor plan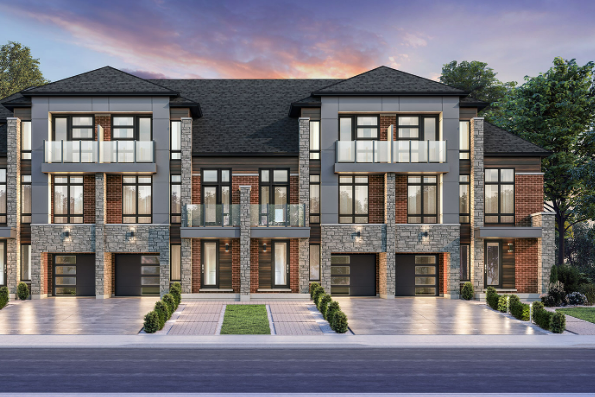
Sherwood - Elev. B - End
For sale- 3 beds
- 3 baths
- 3,099 ft²
Pricing coming soon
View floor plan
Millcroft - Elev. A
For sale- 3 beds
- 3 baths
- 3,224 ft²
Pricing coming soon
View floor plan