
Joy Station - Tower B
Selling|From $521,900 to over $1,037,900|Incentives available
- Home type
- Condo
- Price
- From $521,900 to over $1,037,900
- Bedrooms
- 1 – 3
- Bathrooms
- 1 – 2
- Size
- 527 – 1,522 ft²
- Units
- 238
- Storeys
- 25
- Avg. price / ft²
- $978
Project information
9781 Markham Rd, Markham, ON L6E 0H8, Canada
Move in NOW
By Liberty Development Corporation
Request informationFind the home that's right for you
50 homes available at Joy Station - Tower B
B-511
Sold1 bd · 1 ba · 527 ft²
Last listed at $524,900
B-1012
Sold1 bd · 1 ba · 549 ft²
Last listed at $537,900
B-1812
Sold1 bd · 1 ba · 549 ft²
Last listed at $543,900
B-912
Sold1 bd · 1 ba · 549 ft²
Last listed at $566,900
B-212
Sold1 bd · 1 ba · 549 ft²
Last listed at $575,900
B-2412
Sold1 bd · 1 ba · 549 ft²
Last listed at $579,900
B-1201
Sold1 bd · 1 ba · 561 ft²
Last listed at $586,900
B-320
Sold1 bd · 1 ba · 612 ft²
Last listed at $615,900
B-907
Sold1 bd · 1 ba · 612 ft²
Last listed at $620,900
B-215
Sold1 bd · 1 ba · 561 ft²
Last listed at $622,900
B-1908
Sold1 bd · 2 ba · 610 ft²
Last listed at $628,900
B-2007
Sold1 bd · 1 ba · 612 ft²
Last listed at $629,900
B-2208
Sold1 bd · 2 ba · 610 ft²
Last listed at $631,900
B-802
Sold1 bd · 2 ba · 631 ft²
Last listed at $640,900
B-2411
Sold2 bd · 1 ba · 618 ft²
Last listed at $640,900
B-2202
Sold1 bd · 2 ba · 631 ft²
Last listed at $652,900
B-2402
Sold2 bd · 1 ba · 618 ft²
Last listed at $654,900
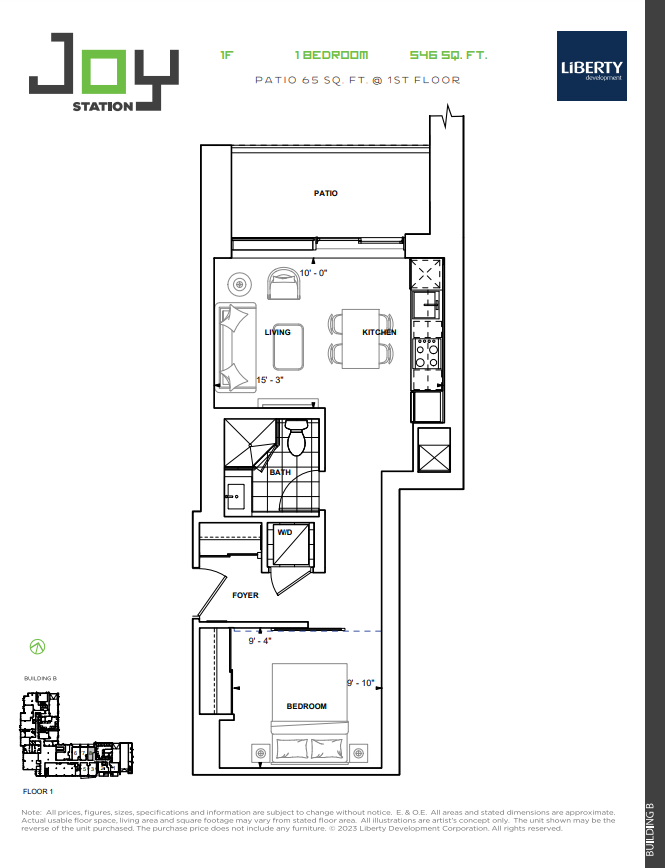
B-108
Sold1 bd · 1 ba · 546 ft²
Last listed at $655,900
B-322
Sold2 bd · 2 ba · 667 ft²
Last listed at $666,900
B-619
Sold2 bd · 2 ba · 667 ft²
Last listed at $683,900
B-1106
Sold2 bd · 2 ba · 667 ft²
Last listed at $688,900
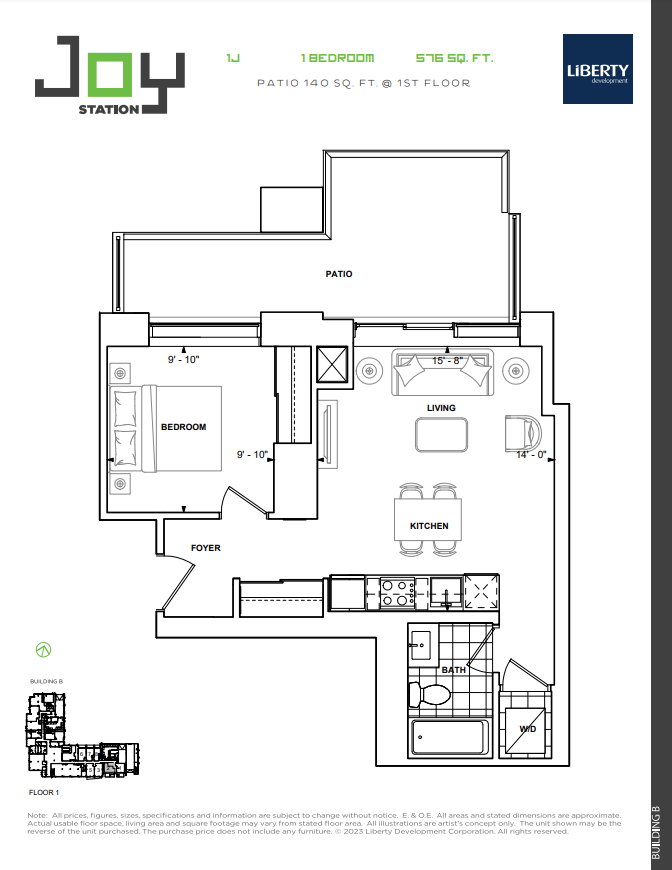
B-102
Sold1 bd · 1 ba · 576 ft²
Last listed at $689,900
B-806
Sold2 bd · 2 ba · 667 ft²
Last listed at $715,900
B-805
Sold2 bd · 2 ba · 728 ft²
Last listed at $731,900
B-1003
Sold2 bd · 2 ba · 868 ft²
Last listed at $759,900
B-718
Sold2 bd · 2 ba · 728 ft²
Last listed at $760,900
B-1903
Sold2 bd · 2 ba · 868 ft²
Last listed at $766,900
B-1905
Sold2 bd · 2 ba · 728 ft²
Last listed at $770,900
B-517
Sold2 bd · 2 ba · 868 ft²
Last listed at $779,900
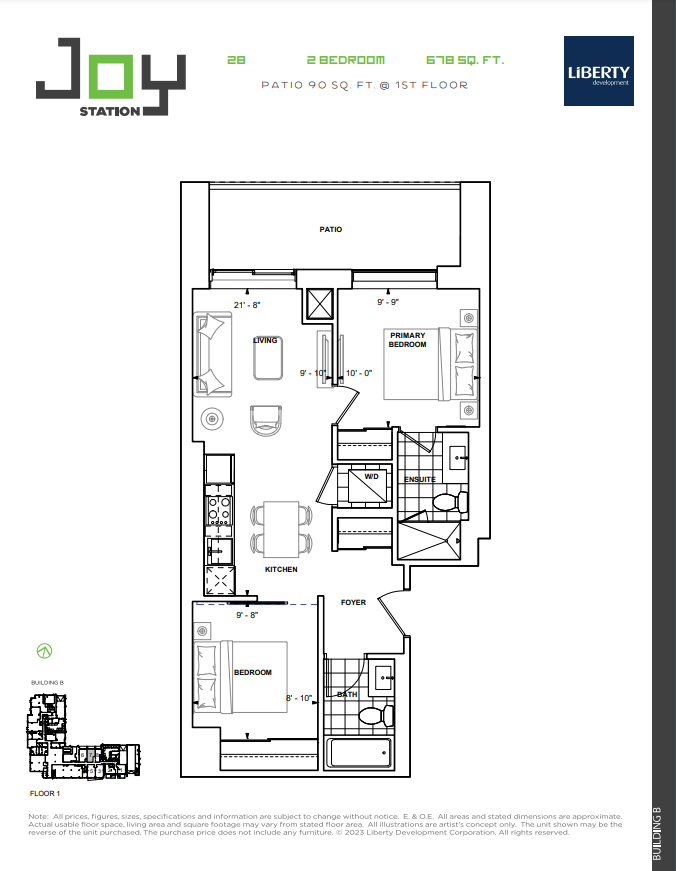
B-107
Sold2 bd · 2 ba · 678 ft²
Last listed at $779,900
B-218
Sold2 bd · 2 ba · 728 ft²
Last listed at $786,900
B-219
Sold2 bd · 2 ba · 667 ft²
Last listed at $794,900
B-2403
Sold2 bd · 2 ba · 868 ft²
Last listed at $796,900
B-317
Sold2 bd · 2 ba · 868 ft²
Last listed at $798,900
B-617
Sold2 bd · 2 ba · 868 ft²
Last listed at $800,900
B-810
Sold2 bd · 2 ba · 788 ft²
Last listed at $814,900
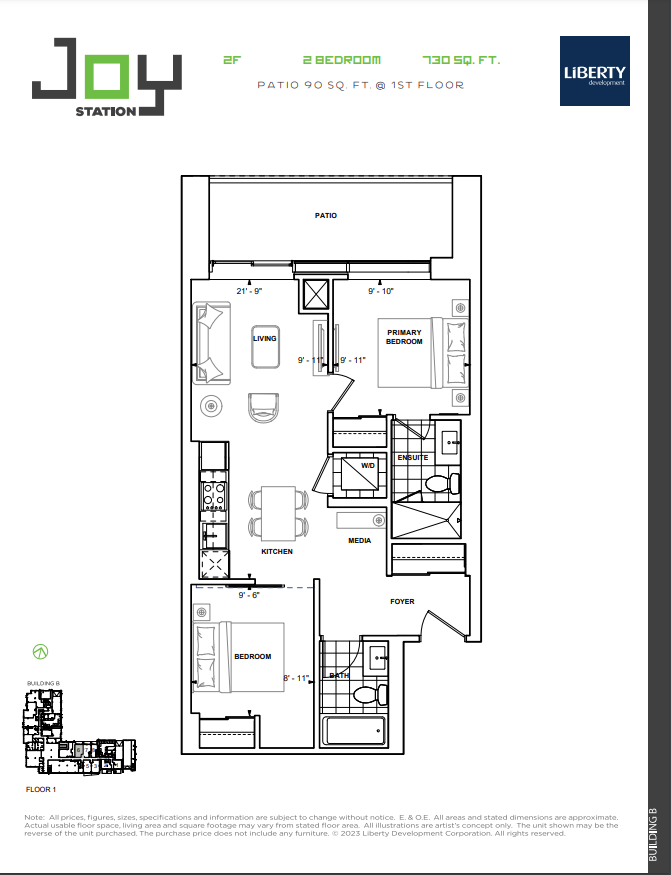
B-106
Sold2 bd · 2 ba · 730 ft²
Last listed at $819,900
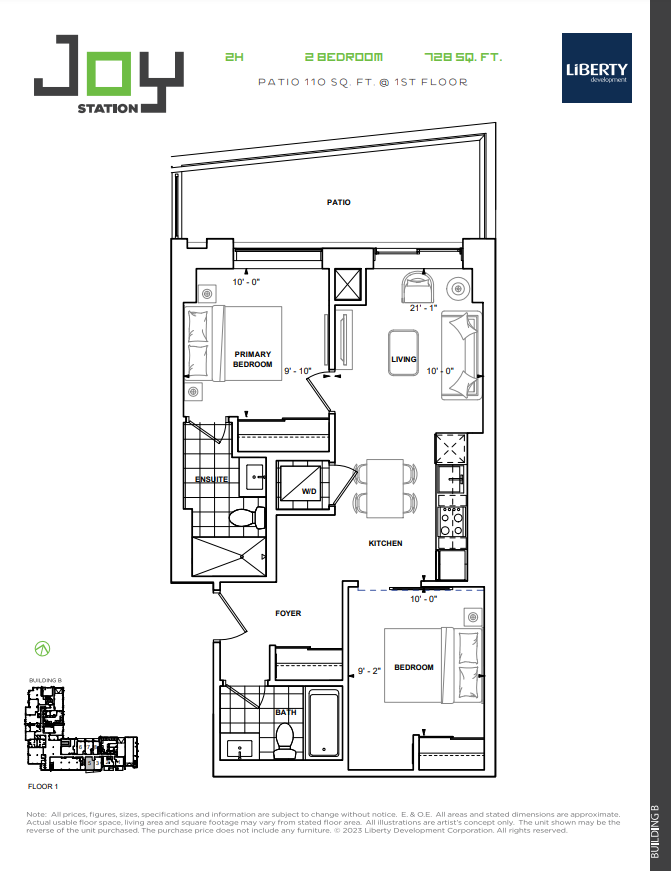
B-105
Sold2 bd · 2 ba · 728 ft²
Last listed at $829,900
B-1110
Sold2 bd · 2 ba · 882 ft²
Last listed at $834,900
B-910
Sold2 bd · 2 ba · 882 ft²
Last listed at $842,900
B-1610
Sold2 bd · 2 ba · 882 ft²
Last listed at $847,900
B-1810
Sold2 bd · 2 ba · 882 ft²
Last listed at $849,900
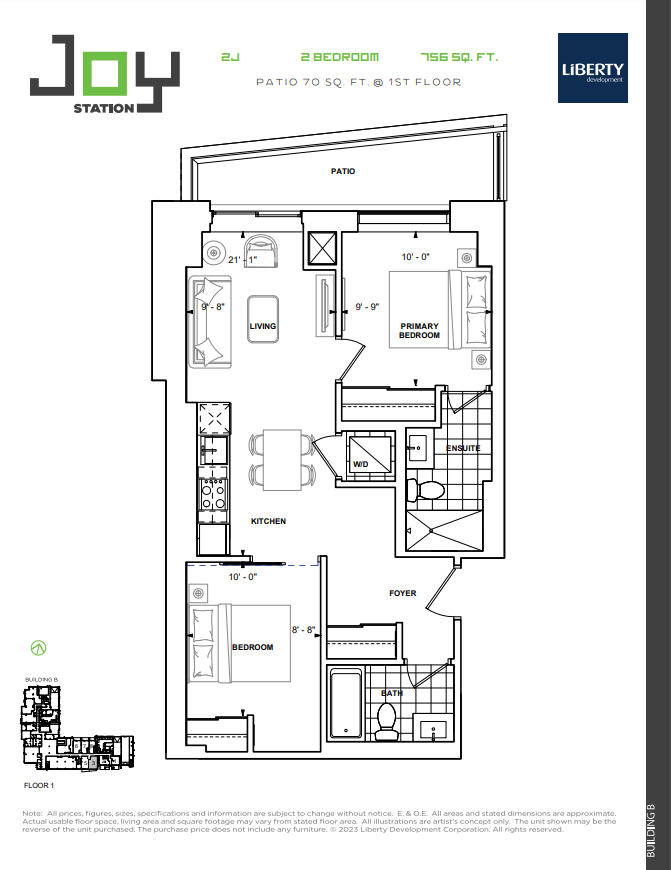
B-103
Sold2 bd · 2 ba · 756 ft²
Last listed at $859,900
B-1010
Sold2 bd · 2 ba · 882 ft²
Last listed at $863,900
B-1210
Sold2 bd · 2 ba · 882 ft²
Last listed at $865,900
B-1910
Sold2 bd · 2 ba · 882 ft²
Last listed at $870,900
B-2210
Sold2 bd · 2 ba · 882 ft²
Last listed at $873,900
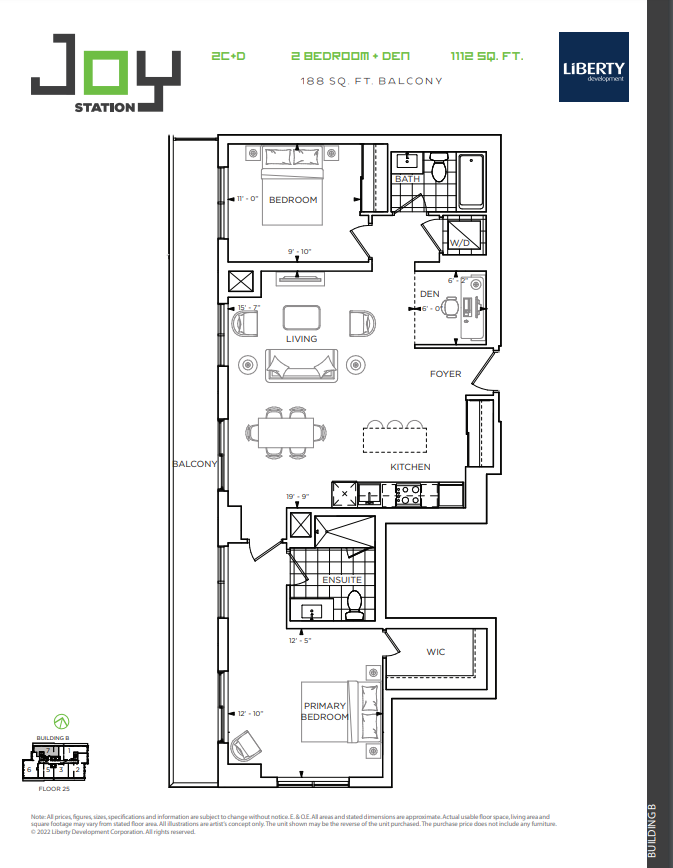
B-PH-07
Sold2 bd · 2 ba · 1,112 ft²
Last listed at $1,210,900
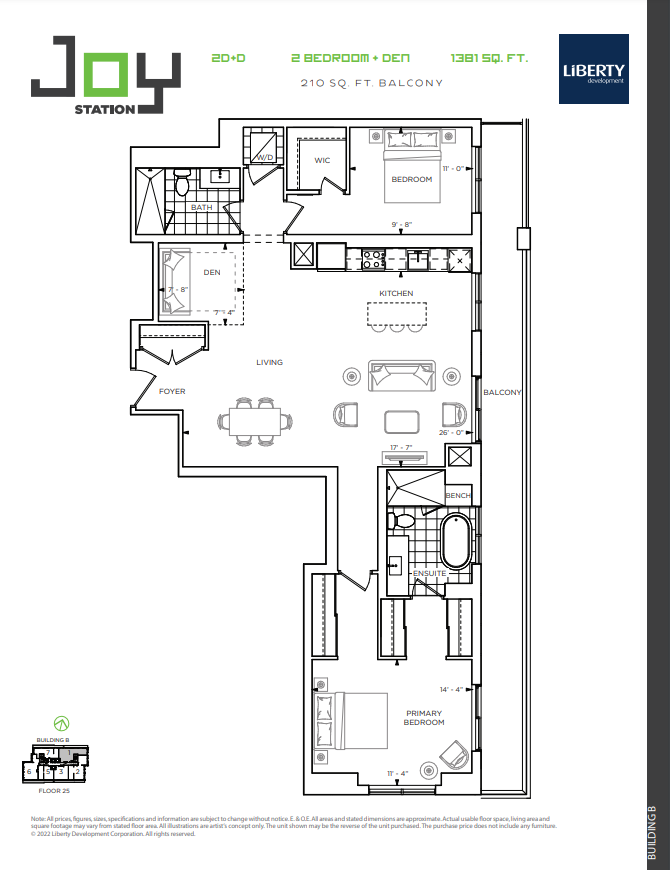
B-PH-01
Sold2 bd · 2 ba · 1,381 ft²
Last listed at $1,477,900
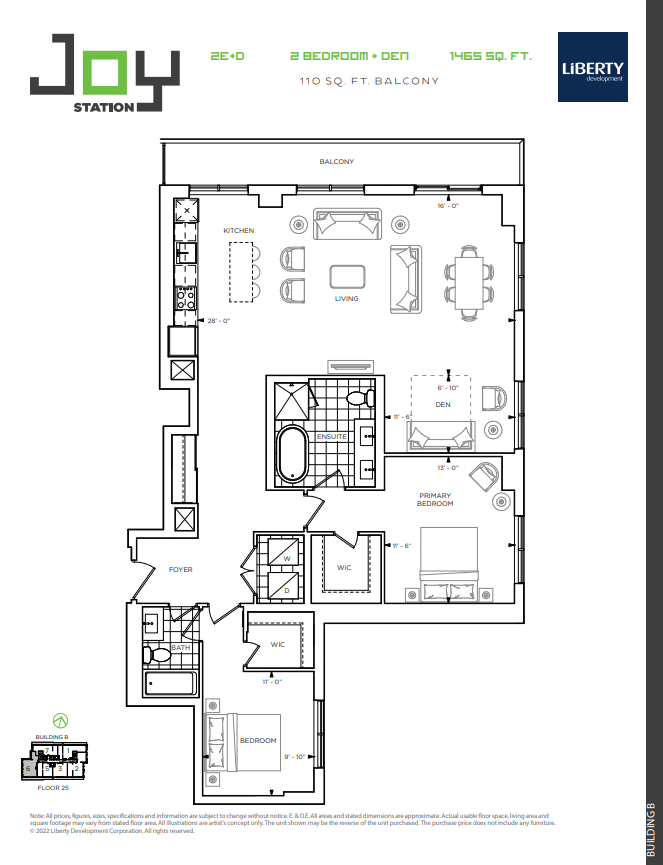
B-PH-06
Sold2 bd · 2 ba · 1,465 ft²
Last listed at $1,602,900
Pricing, deposit & incentives
Pricing and fees
- Available unit price
- From $521,900 to over $1,037,900
- Average price / ft²
- $978
- Co-op agent commission
- 4%
Deposit structure
First deposit: 5%, Second deposit: 3%, Third deposit: 3%
Current incentives
Incentive 1
No assignment fee
Incentive 2
Parking included (Q1-2026)
Features & finishes
Second phase of two tower development with a combined 531 units located 7 minutes north of the Mount Joy GO Station. Short distance to historic Markham Village. Parking not available for select 1B models. Locker availability TBD. Maintenance fees exclude hydro and include Rogers Smart Community/1Valet. Additional monthly fees for parking at $50 per mo. and lockers at $20 per mo., Kitchen Floor: Laminate, Kitchen Counter: Quartz, Entry Floor: Laminate, Living Area Floor: Laminate, Bedroom Floor: Laminate, Main Bathroom Floor: Porcelain, Main Bathroom Counter: Quartz, Ensuite Bathroom Floor: Porcelain, Ensuite Bathroom Counter: Quartz, Cabinets: Laminate, Appliance Finish: Integrated, Fridge: Bottom Freezer, Stove: Elec Ceran Top, Brands: N/A, Heating Source: Heat Pump, AC: Individual
Our team is here to help
Register to receive the latest updates on pricing, availability and incentives at Joy Station - Tower B — before they reach the public.
Personalized help
Dedicated pre-construction experts to guide you, answer questions and help you choose the right plan.
VIP pricing & incentives
First access to launch pricing, deposit structures and developer incentives.
Floor plans & brochures
Get the full plan set, pricing sheets and project brochure delivered to your inbox.
Floor plans (30)
Plans available at Joy Station - Tower B. Register for the full plan set with current pricing.
B-PH-10
For sale1 bd · 1 ba · 549 ft²
From $521,900
1E
Sold1 bd · 1 ba · 527 ft²
Last listed from $524,900
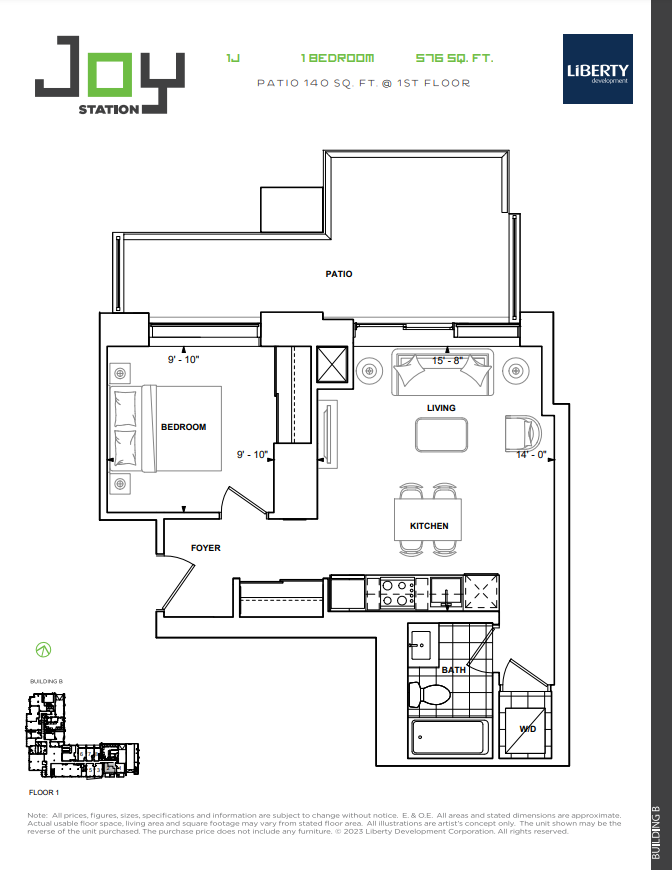
B-102
For sale1 bd · 1 ba · 576 ft²
From $530,650
B-PH-01
For sale1 bd · 1 ba · 561 ft²
From $532,900
1G
Sold1 bd · 1 ba · 549 ft²
Last listed from $561,900
B-PH-09
For sale2 bd · 1 ba · 618 ft²
From $586,900
Floor plans and pricing are set by the developer and subject to change without notice.
Location
Markham|9781 Markham Rd, Markham, ON L6E 0H8, Canada
Project details
- Selling status
- Selling
- Construction status
- Complete
- Sales started
- Mar 23 2021
- Construction started
- Aug 2022
- Estimated completion
- Nov 2025
- Ownership
- Condominium
- Units
- 238
- Storeys
- 25
- Floor plans
- 11
- Ceiling height
- From 9'0"
- Avg. price / ft²
- $978
- Master-planned community
- Joy Station
Developed by
Liberty Development Corporation
Based in Markham, Ontario
Our pre-construction team works directly with the developer to give registered buyers first access to floor plans, pricing and incentives at Joy Station - Tower B.
Get VIP access
Other projects in Markham

Union City - Tower 3
From $700,000 · Markham, ON
1–2 bd · Condo · Move in 2028
By Metropia

Unity
From $699,900 · Markham, ON
3 bd · Townhouse · Move in 2028
By Treasure Hill

Townhomes of Little Rouge
From $849,990 · Markham, ON
3 bd · Townhouse · Move in 2026
By Camcos Living

Kennedy Towns
From $1,000,000 · Markham, ON
Townhouse
By Glen Rouge Homes