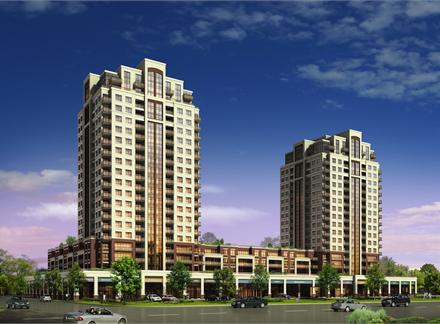
Markham, ON · Condo
Union City - Tower 3
Project information updated: Confirm current pricing and availability with the builder.
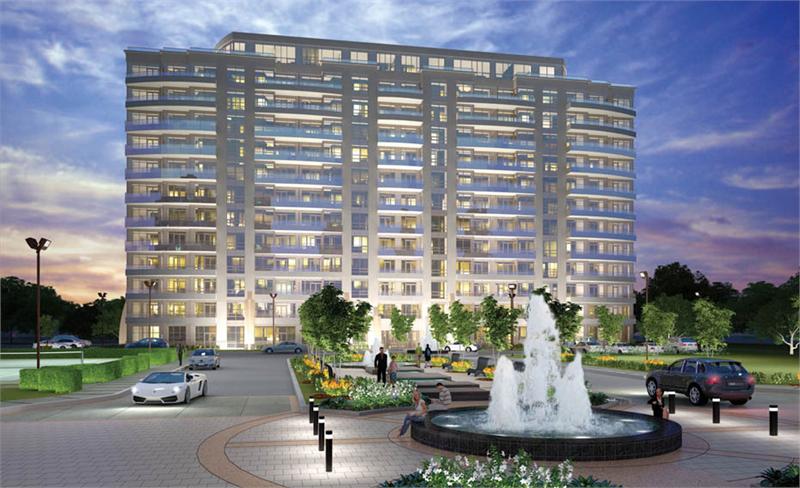
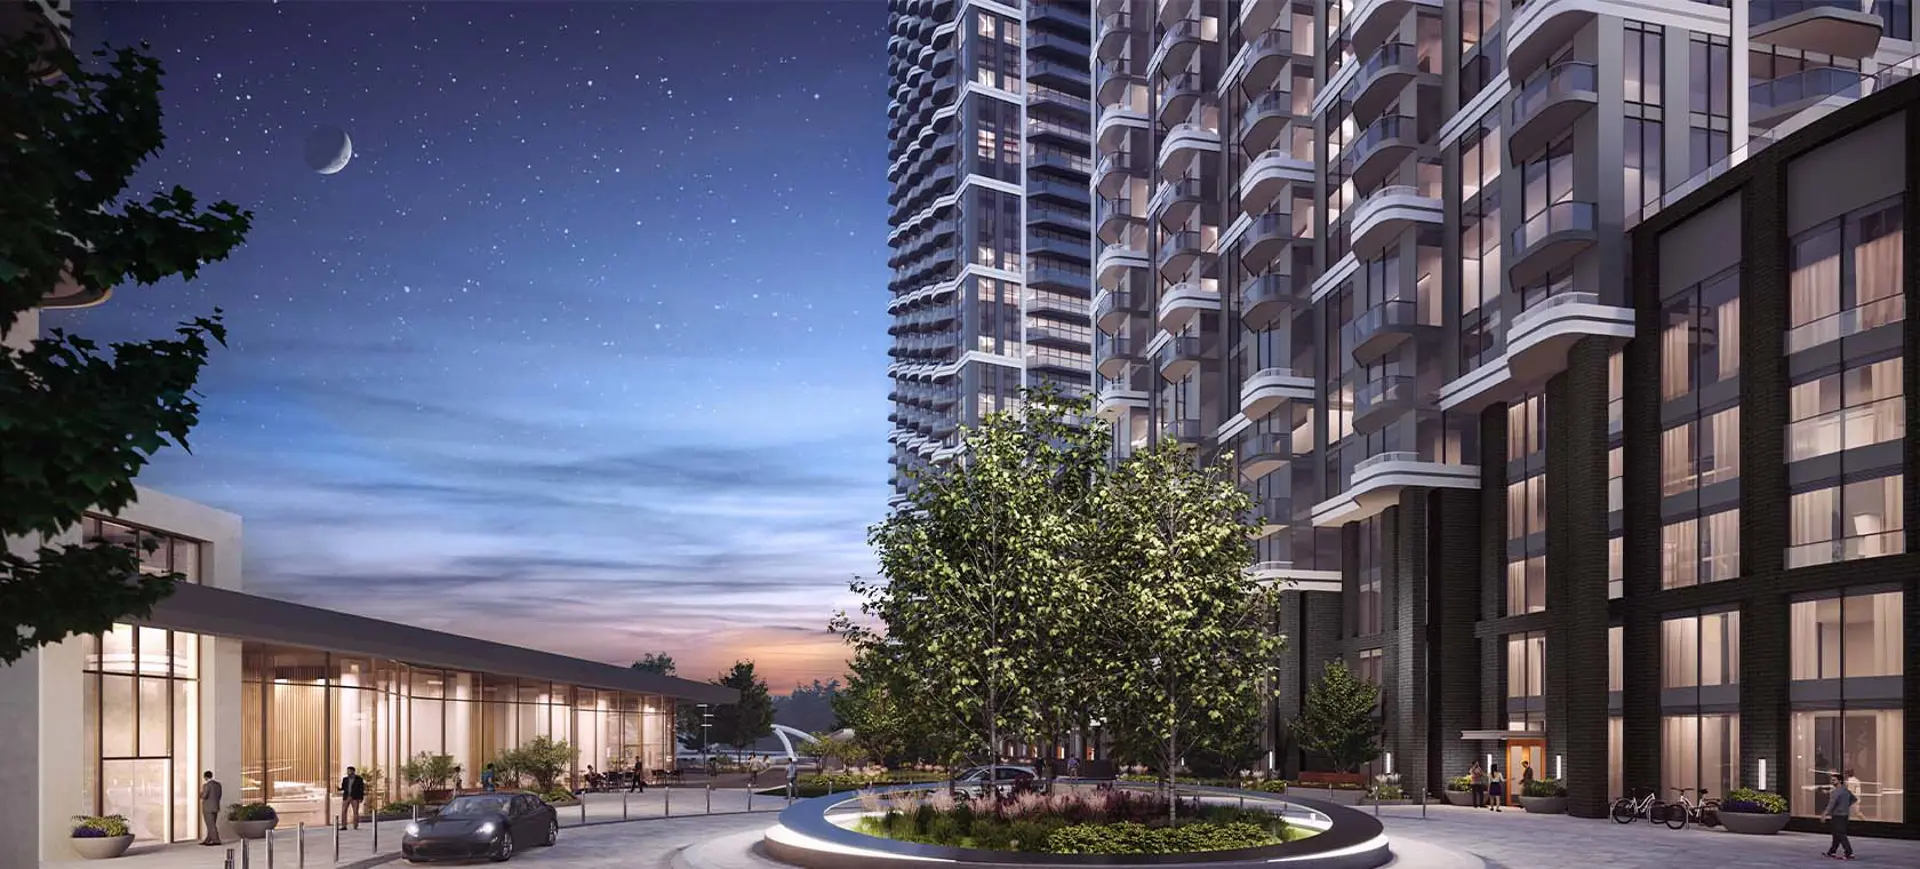
Renderings and features may vary and are subject to change. Renderings are for illustrative purposes only.
A closer look at Union City - Tower 3.
Incentives available- Home type
- Condo
- Price range
- From $700,000 to $900,000
- Bedrooms
- 1 – 2
- Bathrooms
- 1 – 2
- Interior size
- 632 – 742 ft²
- Estimated occupancy
- Mar 2028
Presentation centre now open!
An unprecedented master-planned community with remarkable architecture, inspiring interiors, hotel-inspired amenities and a new era of elevated design.
The site will see new residences, 12 acres, all conveniently located next to the Unionville GO station, Viva Enterprise Bus Rapid Transit, the Markham Pan Am Centre and the York University Markham campus.
Project information
15 University Blvd., Unionville, ON L6G 0A1, Canada
Move in 2028
By Metropia
Find the home that's right for you
11 homes available at Union City - Tower 3

3011
For sale- 2 beds
- 2 baths
- 699 ft²
Pricing coming soon
Plan image coming soon
1402
For sale- 2 beds
- 2 baths
- 742 ft²
Pricing coming soon
Plan image coming soon
202
For sale- 2 beds
- 2 baths
- 742 ft²
Pricing coming soon
Plan image coming soon
206
For sale- 2 beds
- 2 baths
- 699 ft²
Pricing coming soon
Plan image coming soon
211
For sale- 2 beds
- 2 baths
- 699 ft²
Pricing coming soon
Plan image coming soon
209
For sale- 2 beds
- 2 baths
- 694 ft²
Pricing coming soon
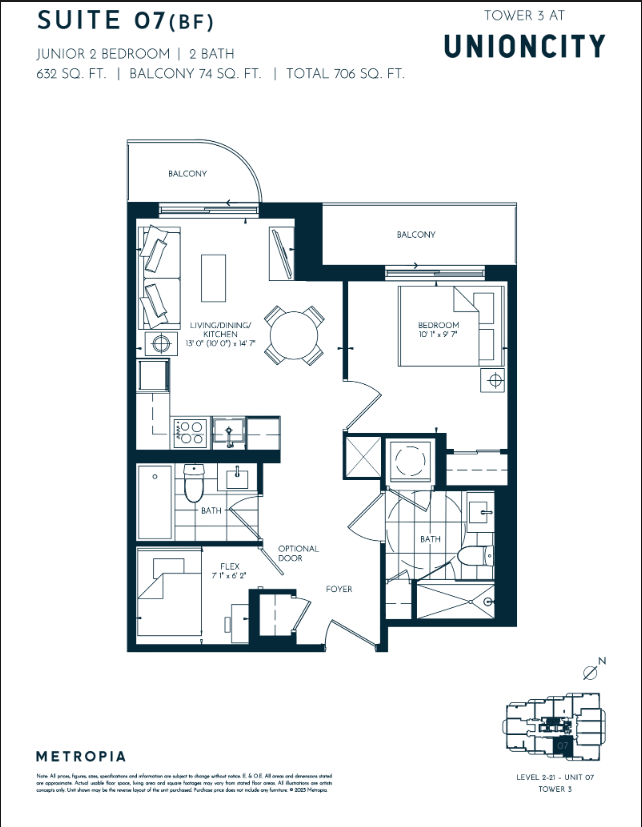
407
For sale- 2 beds
- 2 baths
- 632 ft²
Pricing coming soon
Plan image coming soon
809
For sale- 2 beds
- 2 baths
- 694 ft²
Pricing coming soon
Plan image coming soon
2406
For sale- 2 beds
- 2 baths
- 699 ft²
Pricing coming soon
Plan image coming soon
1106
For sale- 2 beds
- 2 baths
- 699 ft²
Pricing coming soon

LPH11
For sale- 2 beds
- 2 baths
- 699 ft²
Pricing coming soon
For sale
Pricing, deposit & incentives
Pricing and fees
- Available unit price
- From $700,000 to $900,000
- Average price / ft²
- $1,275
- Maintenance / ft²
- $0.67 / sq.ft.
- Excludes utilities
- Parking Maintenance - $69.95/Month
- Parking
- EV - $79,999
- (Limited Parking. Some units waitlisted)
- Co-op agent commission
- 4%
Deposit structure
| When | Amount |
|---|---|
| First deposit | 5% |
| Second deposit | 5% |
| Third deposit | 3% |
Recorded incentives
- No assignment fee
- Capped development levies at $9,999 & community benefits at $4,999 for all suites
- 10% deposit structure (Q3-2026)
Special Incentives & Bonuses
- Free Assignment
- Right to Lease During Occupancy
- Extended Deposit Structure
- Price Discount
Features & finishes
Explore the details by category. Features and inclusions vary by model; confirm the specifications for your selected home with the builder.
Overview
Part of 12-acre master-planned community to be comprised three high-rise condominium buildings situated in downtown Markham and adjacent to York University Markham Campus opening in 2024. Within five minute walk to Markham YMCA, Pan Am Center, Unionville Go Station, and the VIVA Enterprise bus transit. Less than ten minute drive to Highway 404 and 407. Towers 1, 2 & 3 share approximately 37,000 sf of indoor and outdoor amenities and a 50,000 sf terrace on the 6th floor. Parking is available for suites 501 sf and larger. EV charging: $79,999. Maintenance fees exclude utilities. Additional monthly maintenance fees of $69.95 for parking, $24.95 for locker & $63.99 for Metropia Intelligent Home including internet, leak detection, & 1 Valet
Kitchens & appliances
6 items
- Kitchen Floor: Laminate
- Kitchen Counter: Quartz
- Cabinets: Laminate
- Appliance Finish: Stainless
- Fridge: Bottom Freezer
- Stove: Electric Glass Top
Bathrooms
4 items
- Main Bathroom Floor: Tile
- Main Bathroom Counter: Composite
- Ensuite Bathroom Floor: Tile
- Ensuite Bathroom Counter: Composite
Flooring & interior finishes
3 items
- Entry Floor: Laminate
- Living Area Floor: Laminate
- Bedroom Floor: Laminate
Location & neighbourhood
Explore the full location guide ↗Markham|15 University Blvd., Unionville, ON L6G 0A1, Canada
Loading the neighbourhood guide…
LOCAL MARKET INSIGHTS · SEP 2026
The market around Markham.
Understand the existing-home market alongside your new-home search. These completed-month observations cover the provider’s Markham geography across all property types. Builder prices and availability need a separate, current quote.
- Median sold price
- $1,059,000 -7.9% year over year
- Recorded sales
- 252 -4.2% year over year
- Active listings
- 1,160 746 new sale listings that month
- Listing days
- 34 days Provider’s listing-days measure
Compare the home and ownership type
Use the matching resale category as context for size, location and ownership costs.
| Property type | Median sold | Annual change | Sales | Active listings | Monthly rent |
|---|---|---|---|---|---|
| Condo apartments | $532,500 | -16.0% | 52 | 357 | $2,450181 recorded rentals |
What this means for your search. Compare a similar home type first, then account for floor area, age, parking, maintenance fees and the future closing date. Changes in a monthly median also reflect which homes sold; they do not measure same-home appreciation. Recorded rents are historical resale observations, not projected rent for this development.
Explore price and rental history, sales activity, property-type filters and community comparisons in the full market report.
HouseSigma supplied aggregate export, captured 2026-10-24. Latest completed month: Sep 2026. Sale medians and annual price comparisons require at least 5 sales in each relevant month; rents require 5 rentals. Missing observations stay unavailable. These are resale figures, not project sales, appraisals or forecasts. Sources & methodology
Project details
Building & property details
- Selling status
- Selling
- Construction status
- Construction
- Units
- 409
- Storeys
- 44
- Floor plans
- 0
- Ceiling height
- From 9'0"
Launch & timeline information
- Launch / sales date
- Apr 19 2023
- Avg. price / ft²
- $1,275/sq ft
- Construction started
- Mar 2024
- Estimated completion
- Mar 2028
Additional information & categories
- Ownership types
- Condominium
- Google Maps
- View on Map ↗
Developed by
Metropia
Based in Toronto, Ontario
Explore the developers behind Union City - Tower 3. Team Arora provides independent guidance to help you compare home designs and confirm current pricing, availability and purchase details.
Request pricing & availability
Our team is here to help
Ask Team Arora about pricing, availability and incentives at Union City - Tower 3. We’ll help you compare the options and confirm the details with the builder.
Personalized help
Dedicated pre-construction experts to guide you, answer questions and help you choose the right plan.
Pricing & incentives
Understand recorded pricing, deposit schedules and the incentives to confirm with the builder.
Floor plans & brochures
Request available layouts and project materials to help you choose your next home.