Markham, ON · Townhouse
Townhomes of Little Rouge
Project information updated: Confirm current pricing and availability with the builder.
Renderings and features may vary and are subject to change. Renderings are for illustrative purposes only.
A closer look at Townhomes of Little Rouge.
Incentives available- Home type
- Townhouse
- Price range
- From $849,000 to $1,144,990
- Bedrooms
- 3
- Bathrooms
- 3
- Interior size
- 1,556 – 2,150 ft²
- Estimated occupancy
- 2026
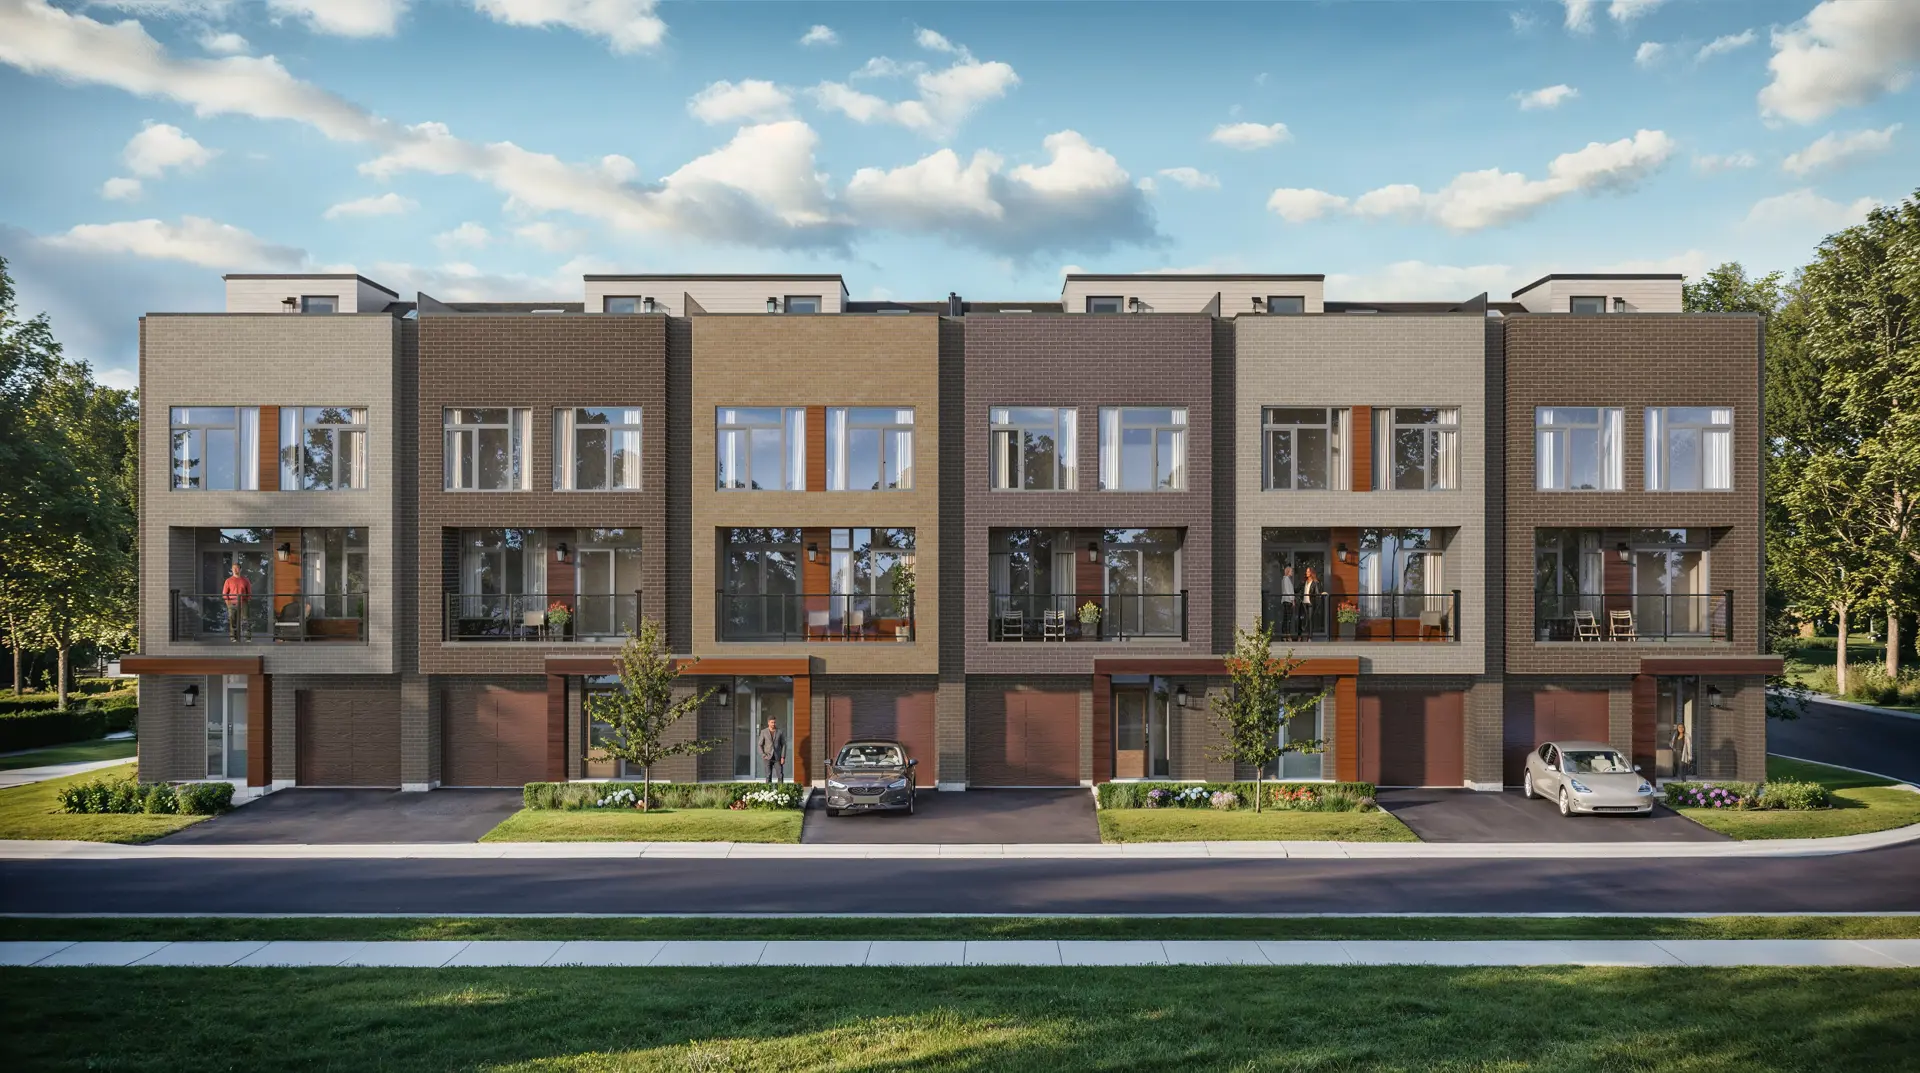
Townhomes of Little Rouge is an exclusive collection of 3-storey towns at Donald Cousens Parkway and Ninth Line in Markham. These homes feature modern architecture, spacious layouts, and premium features and finishes, all in a gorgeous ravine setting minutes from the conveniences of the city.
Located just six minutes from the Mount Joy GO Station, seven minutes from the Markham Stouffville Hospital, and 10 minutes from Highway 404, life at the Townhomes of Little Rouge also offers an easy commute into downtown Toronto.
The community's location at the edge of Rouge National Urban Park means that residents also have easy access to beautiful parklands, playgrounds, hiking trails, and tranquil waterways. You’ll also be able to enjoy the modern amenities of the new Cornell Community Centre, including the fitness centre and track, pool, library, playground, multi-purpose halls, and more.
Project information
14 Thomas Wakeling Wy, Markham, ON L6E 2E7, Canada
Move in 2026
By Camcos Living
Pricing, deposit & incentives
Pricing and fees
- Available unit price
- From $849,000 to $1,144,990
- Average price / ft²
- $616
Deposit structure
| When | Amount |
|---|---|
| On signing | $20,000 |
| In 30-days | $20,000 |
| In 90-days | $20,000 |
| In 150-days | $20,000 |
| In 210-days | $20,000 |
| On Occupancy | $20,000 |
Back to Back Towns
Recorded incentives
Limited time bonus
- 5 PIECE BUILDER APPLIANCE PACKAGE INCLUDING FRIDGE, DISHWASHER, STOVE WITH LAUNDRY WASHER AND DRYER.
- Limited time offer and appliance package subject to change at builder’s discretion. Appliances are provided as per plan, with select models receiving a stackable washer/dryer.
Incentive current as of October 2, 2026.
Harmony package (1)
- Back-to-Back Towns & Traditional Towns
- 1. 5-pc appliance package including stainless steel range, refrigerator, dishwasher, and white washer and dryer.
- 2. Natural oak finish staircase with oak treads, veneer stringers and from ground to third floor featuring customer selection of coordinating stain colours.
- 3. Air conditioning unit.
Incentive current as of October 2, 2026.
Harmony package (2)
- Back-to-Back Towns & Traditional Towns
- 1. Smart video doorbell.
- 2. Dual-zoned heating system for improved efficiency and control, if applicable*.
- 3. Steel lintels to be decorated and protected with Alliance Lintel Wrap vinyl covering.
- 4. NaturaSeal Air Barrier System, providing ultimate water and wind protection.
- 5. Interior garage walls and ceilings to be drywalled, taped, and primed.
Incentive current as of October 2, 2026.
Harmony package (3)
- Continuation ..
- 6. Spray foam around all exterior windows/doors, with caulking on exterior.
- 7. Spray foam insulation in garage ceilings and overhangs below habitable space above.
- 8. All metal ductwork for supply and return and panned joists to be sealed, for added heating and cooling efficiency.
- 9. Low-maintenance aluminum soffits, fascia, eavestroughs and downspouts.
- 10. Low-maintenance exteriors including glass railings.
Incentive current as of October 2, 2026.
Development Charges
- $10,000
Floor plans (14)
Compare home designs at Townhomes of Little Rouge. Open a plan to explore its layout, dimensions and recorded pricing.
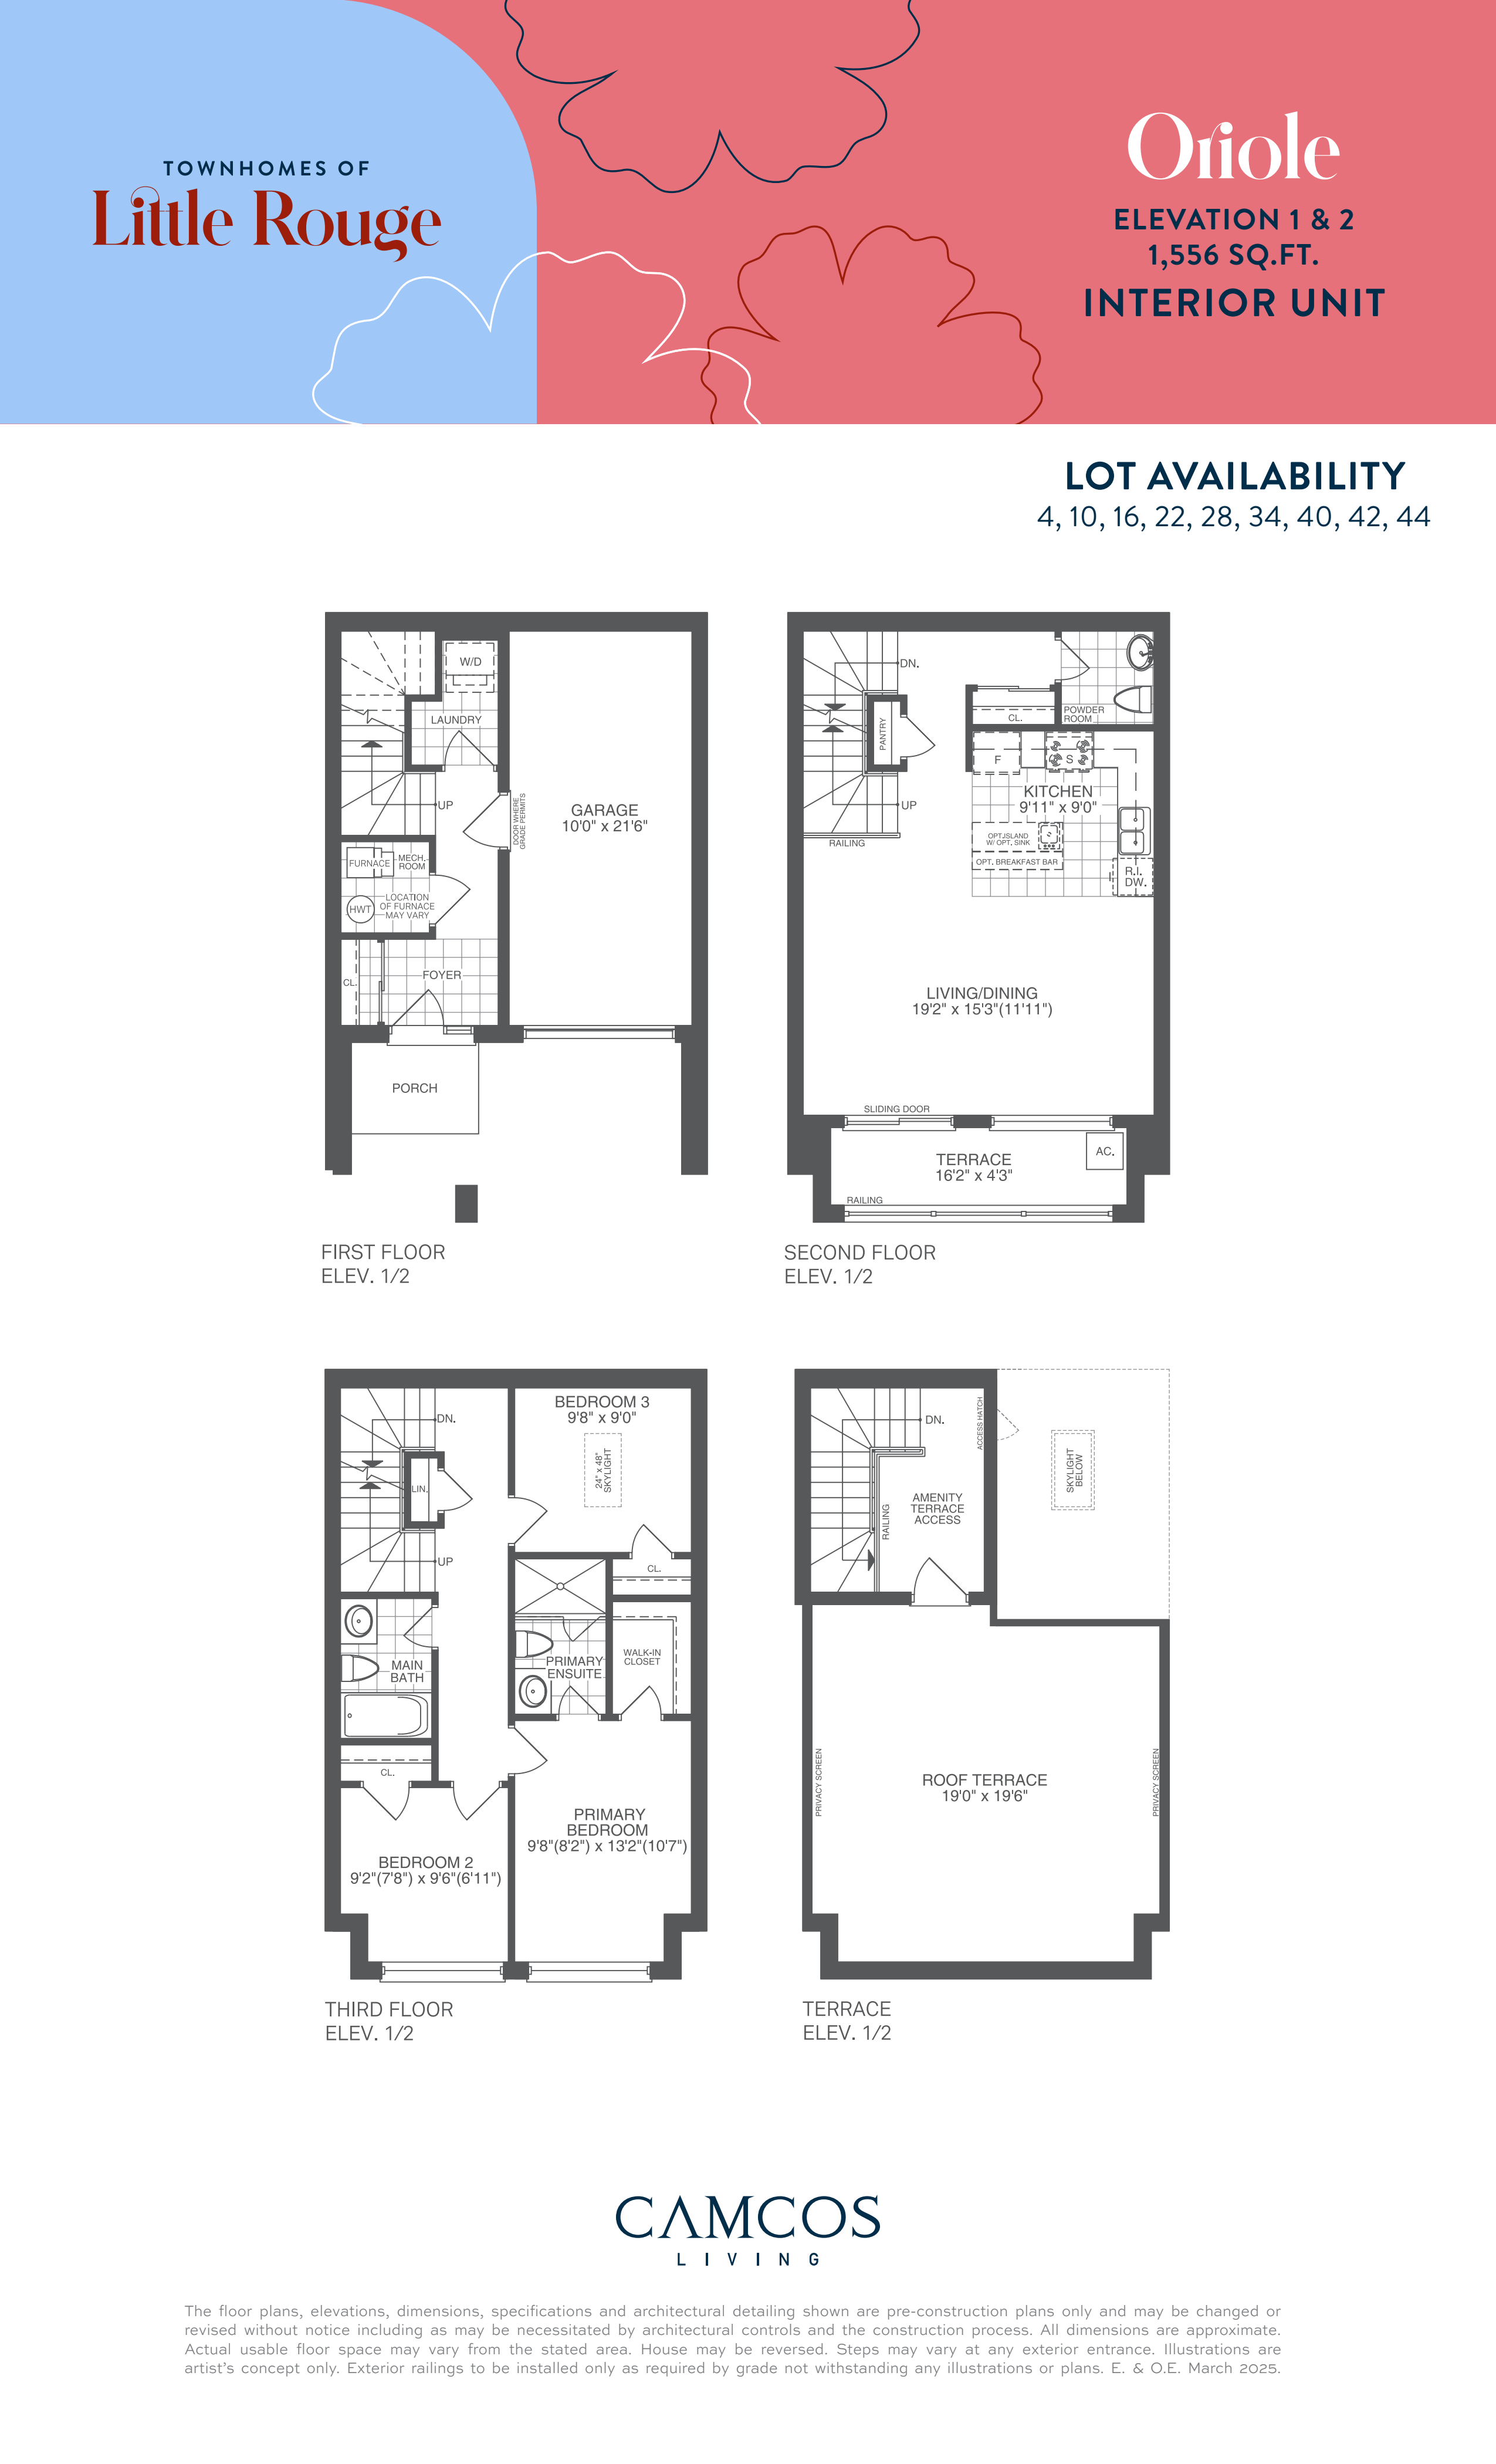
Oriole
For sale- 3 beds
- 3 baths
- 1,556 ft²
From $849,000
View floor plan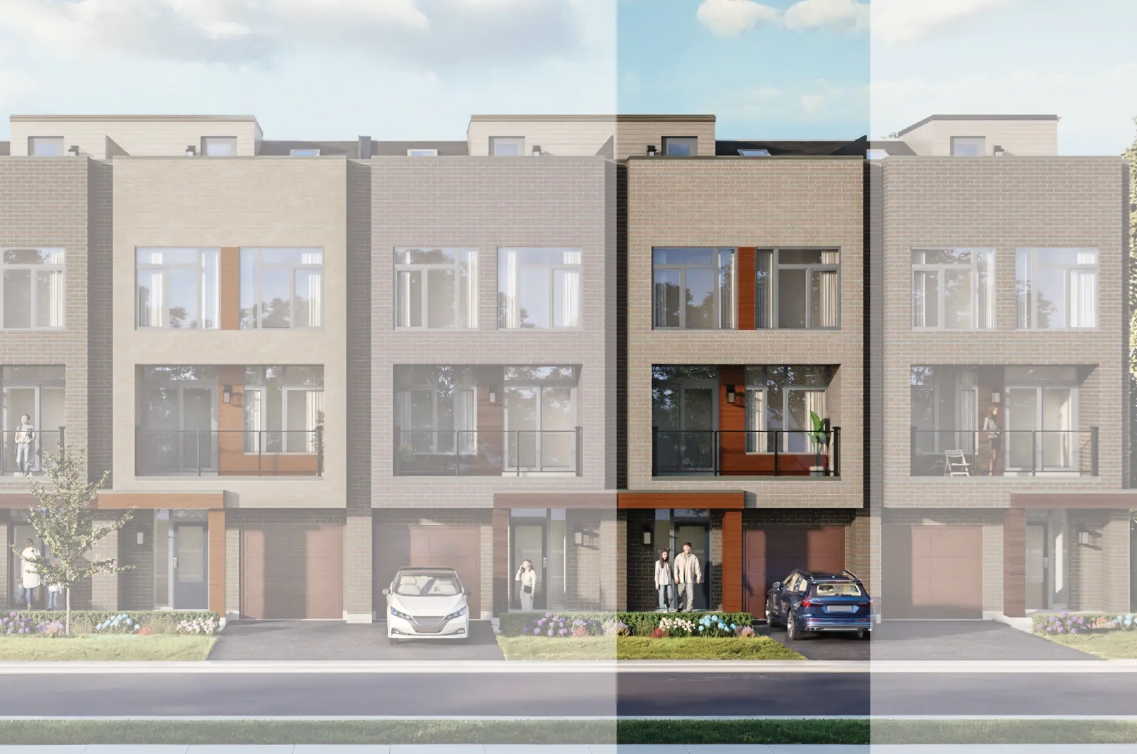
Sparrow
For sale- 3 beds
- 3 baths
- 1,634 ft²
From $899,990
View floor plan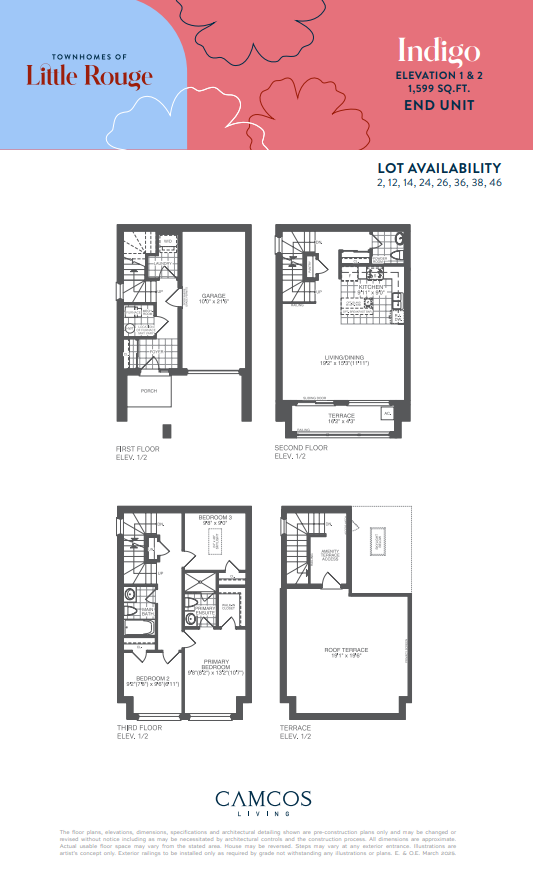
Indigo
For sale- 3 beds
- 3 baths
- 1,599 ft²
From $1,104,990
View floor plan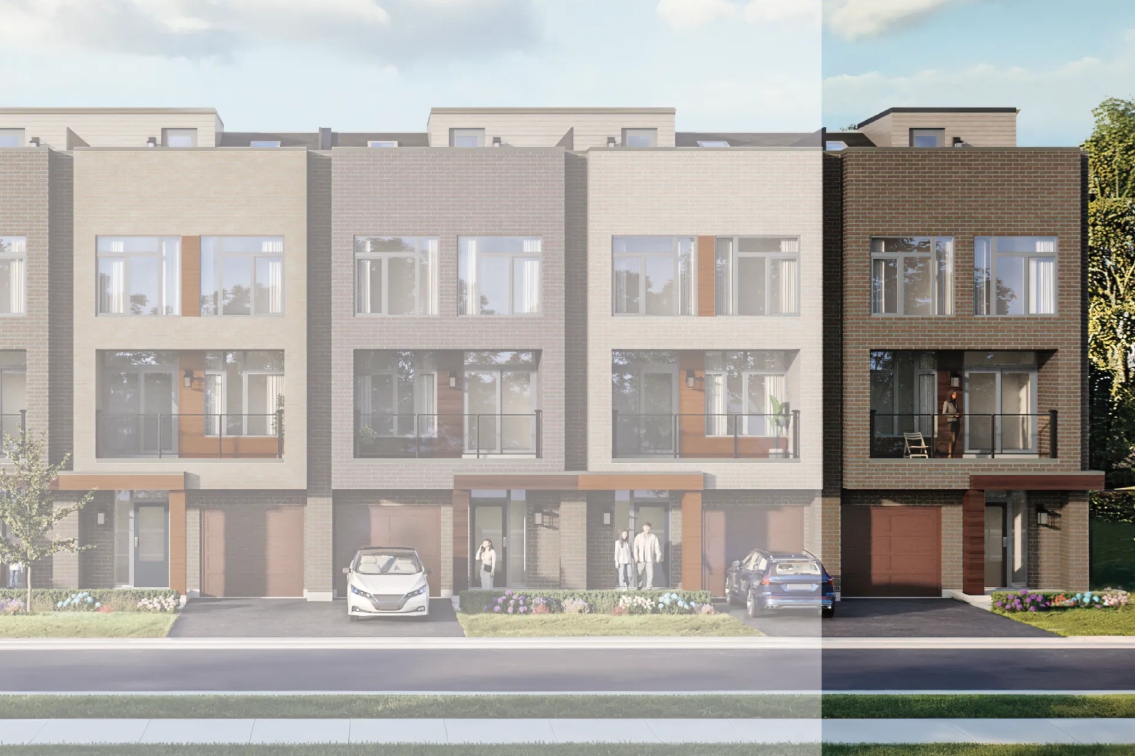
Goldfinch
For sale- 3 beds
- 3 baths
- 1,679 ft²
From $1,144,990
View floor plan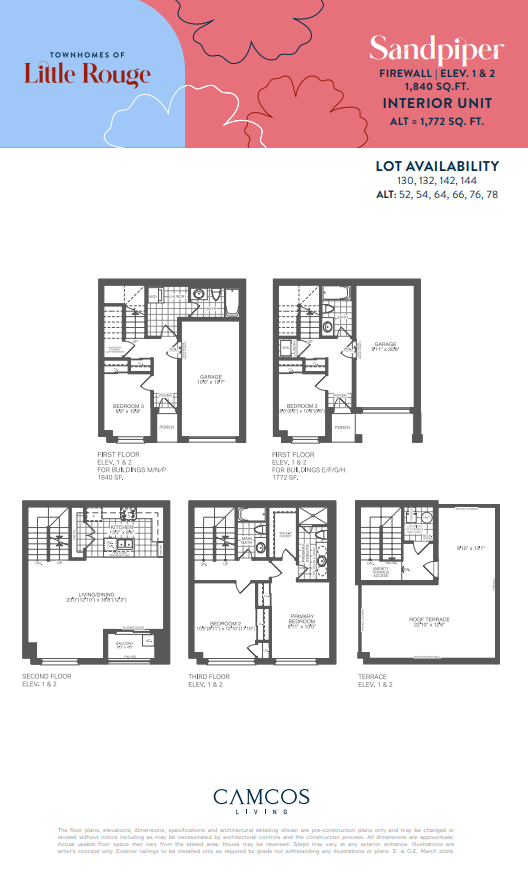
Sandpiper - Firewall
For sale- 3 beds
- 3 baths
- 1,772 ft²
Pricing coming soon
View floor plan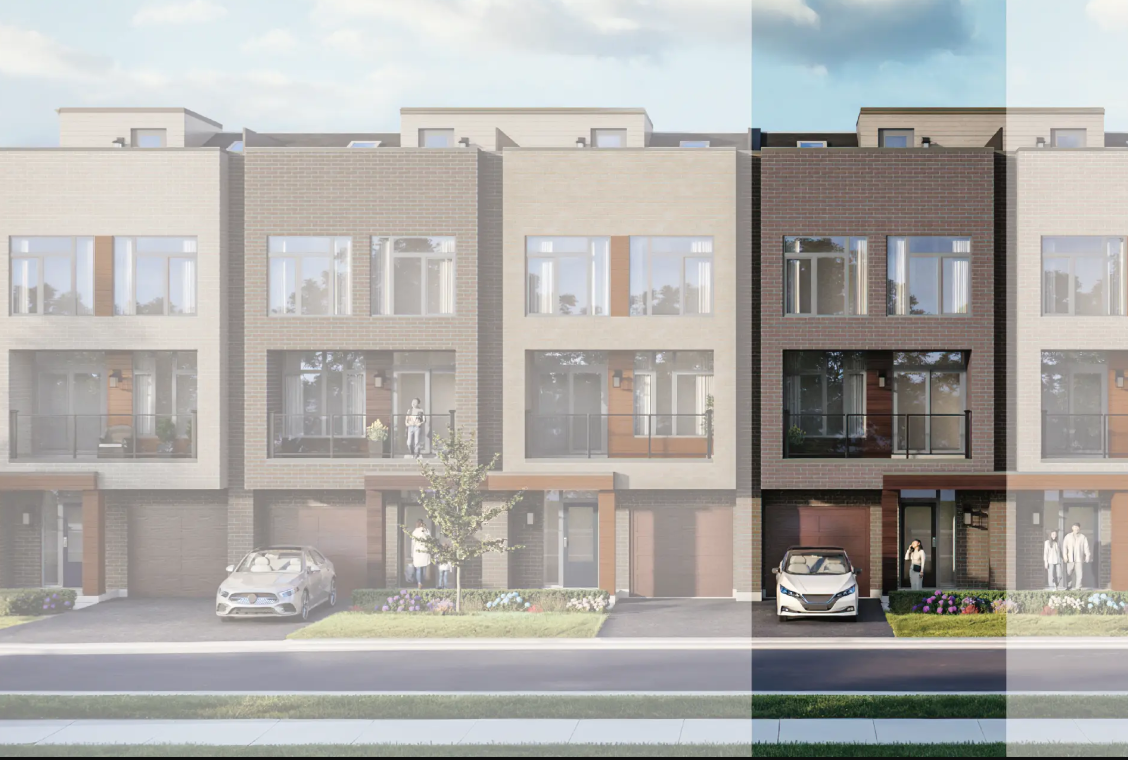
Sparrow - Firewall
For sale- 3 beds
- 3 baths
- 1,637 ft²
Pricing coming soon
View floor planFloor plans and pricing are set by the developer and subject to change without notice.
Amenities
1 recorded amenity
- Playground
Features & finishes
Explore the details by category. Features and inclusions vary by model; confirm the specifications for your selected home with the builder.
Exterior
4 items
- Designs inspired by modern architecture with combinations of brick veneer, vinyl and metal siding, and exterior trim, in select locations.
- Extended height windows with transoms.
- Elegant, low-maintenance exteriors complemented by sleek glass railings on every balcony.
- Walk-out balcony, as per plan.
Interior
5 items
- Choice of designer curated colour packages.
- Approximately 9' ceilings on ground floor, second floor, and third floor, except in sunken and raised areas.
- Back-to-back townhomes feature smooth finish ceilings on second floor, kitchen, all bathrooms, powder room, laundry room.
- Traditional townhomes feature smooth finish ceilings on ground and second floors, kitchen, all bathrooms, powder room, laundry room.
- Natural oak finish staircase with oak treads, oak veneer stringers and risers from ground to second floor, and second to third, and in finished areas. Natural oak finish pickets, railing and stringer on stairwells in finished areas.
Flooring
3 items
- 7" laminate on ground and second floor (excluding tiled areas).
- Purchaser’s choices from standard selections of 13" x 13" ceramic tile flooring in entry, kitchen (as per model), powder room, ensuite, bathrooms and laundry room in finished areas.
- Purchaser’s choice from standard selections of Lakeview broadloom with foam underlayment in bedrooms and upper hall.
Kitchen
2 items
- Back-to-back townhomes feature kitchen cabinetry with standard height uppers and solid surface countertops.
- Traditional townhomes feature kitchen cabinetry with extended height uppers and solid surface countertops.
Bathrooms
9 items
- Primary Ensuite
- Back-to-back townhomes feature framed glass shower enclosure with acrylic shower base pan, 8" x 10" ceramic wall tiles, and chrome shower head. Cabinet vanities with solid surface countertop and overmount sink.
- Traditional townhomes feature framed glass shower enclosure with 2" x 2" ceramic floor tiles, 8" x 10" ceramic wall tiles, and chrome handheld shower head and pot light. Cabinet vanities with solid surface countertop and undermount sink.
- Secondary Bathroom(s)
- Back-to-back townhomes feature alcove acrylic tub with 8" x 10" ceramic wall tiles and chrome shower head. Cabinet vanities with laminate countertop and overmount sink.
- Traditional townhomes feature alcove acrylic tub with 8" x 10" ceramic wall and chrome shower head. Deluxe cabinetry with solid surface countertop and undermount sink.
- Powder Room(s)
- Include white pedestal sink.
- All bathrooms to be equipped with an exhaust fan and privacy lock on door(s).
Windows, doors and millwork
4 items
- 4" flat stock baseboard, primed and painted white throughout, with doorstop.
- 2 ¼" flat stock casing, primed and painted white throughout, on all doors, windows and archways.
- Smooth-finish interior doors.
- Thermopane Low-E Argon filled vinyl casement windows.
Lighting and electrical
3 items
- 100 AMP¹ electrical service supplied with circuit breaker panel.
- Rough-in conduit for EV charger in Garage, location selected by Vendor.
- Coordinated coach lamps on exterior elevations.
Home energy and comfort
2 items
- Heat Recovery Ventilator (HRV).
- Rental gas hot water heater.
Location & neighbourhood
Explore the full location guide ↗Markham|14 Thomas Wakeling Wy, Markham, ON L6E 2E7, Canada
Loading the neighbourhood guide…
LOCAL MARKET INSIGHTS · SEP 2026
The market around Markham.
Understand the existing-home market alongside your new-home search. These completed-month observations cover the provider’s Markham geography across all property types. Builder prices and availability need a separate, current quote.
- Median sold price
- $1,059,000 -7.9% year over year
- Recorded sales
- 252 -4.2% year over year
- Active listings
- 1,160 746 new sale listings that month
- Listing days
- 34 days Provider’s listing-days measure
Compare the home and ownership type
Use the matching resale category as context for size, location and ownership costs.
| Property type | Median sold | Annual change | Sales | Active listings | Monthly rent |
|---|---|---|---|---|---|
| Freehold townhomes | $912,495 | -16.3% | 32 | 145 | $3,30059 recorded rentals |
What this means for your search. Compare a similar home type first, then account for floor area, age, parking, maintenance fees and the future closing date. Changes in a monthly median also reflect which homes sold; they do not measure same-home appreciation. Recorded rents are historical resale observations, not projected rent for this development.
Explore price and rental history, sales activity, property-type filters and community comparisons in the full market report.
HouseSigma supplied aggregate export, captured 2026-10-24. Latest completed month: Sep 2026. Sale medians and annual price comparisons require at least 5 sales in each relevant month; rents require 5 rentals. Missing observations stay unavailable. These are resale figures, not project sales, appraisals or forecasts. Sources & methodology
Project details
Building & property details
- Selling status
- Selling
- Construction status
- Construction
- Homes
- 147
- Storeys
- 3
- Floor plans
- 14
- Ceiling height
- Up to 9'0"
Launch & timeline information
- Launch / sales date
- Fall/Winter 2025
- Avg. price / ft²
- $616/sq ft
- Estimated completion
- 2026
Additional information & categories
- Ownership types
- Freehold
- Google Maps
- View on Map ↗
Developed by
Camcos Living
Based in Aurora, Ontario
Explore the developers behind Townhomes of Little Rouge. Team Arora provides independent guidance to help you compare home designs and confirm current pricing, availability and purchase details.
Request pricing & availability
Our team is here to help
Ask Team Arora about pricing, availability and incentives at Townhomes of Little Rouge. We’ll help you compare the options and confirm the details with the builder.
Personalized help
Dedicated pre-construction experts to guide you, answer questions and help you choose the right plan.
Pricing & incentives
Understand recorded pricing, deposit schedules and the incentives to confirm with the builder.
Floor plans & brochures
Request available layouts and project materials to help you choose your next home.