Juniper Ridge Villas · Rocky View County, AB
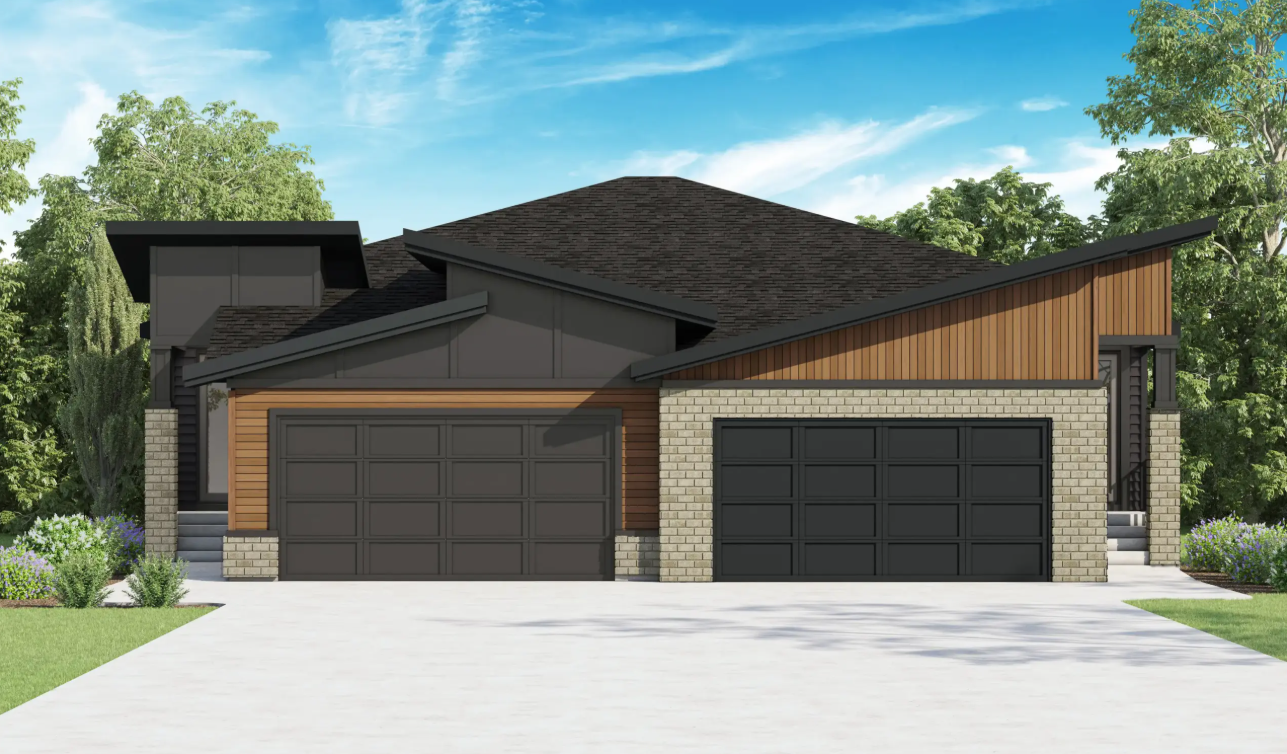
The Fern Villa floor plan.
Source snapshot compiled: Saved source data; confirm current pricing and availability with the builder.
Explore the recorded layout, price and features, then confirm the configuration with the builder.
For sale
1 bd · 2 ba · 1,111 ft² · Single family - Semi-Detached Bungalow
The Fern Villa at Juniper Ridge Villas, Tsuut'ina Pkwy, Tsuu T'ina Nation 145, AB T3H 3M4, Canada
Call us at 416-910-8923Source floor plan. Confirm dimensions and available configurations.
The square footage range for this Villa is 1,111 – 1,654 for main and loft options with basement options adding an additional 711 – 817 square feet. Discover the ease of single-level living at Juniper Ridge Villas, thoughtfully designed for comfort and style. This spacious villa features a large primary suite with a private ensuite, along with open-concept kitchen, living, and dining areas perfect for relaxed living or entertaining. It’s a refined blend of simplicity, sophistication, and everyday ease. Source: Crystal Creek Homes
Prices, dimensions and features may vary and are subject to change. Floor plans are for illustrative purposes only.
- Plan
- The Fern Villa
- Type
- Single family - Semi-Detached Bungalow
- Status
- For sale
- Bedrooms
- 1
- Bathrooms
- 2
- Size
- 1,111 ft²
- Project
- Juniper Ridge Villas
- Developer
- Crystal Creek Homes
Location
Rocky View County|Juniper Ridge Villas|Tsuut'ina Pkwy, Tsuu T'ina Nation 145, AB T3H 3M4, Canada
Interested in The Fern Villa at Juniper Ridge Villas?
The Fern Villa at
Juniper Ridge Villas
Tsuut'ina Pkwy, Tsuu T'ina Nation 145, AB T3H 3M4, Canada
Where modern living meets nature’s beauty. This exceptional community is designed with connection in mind, blending sophisticated villa designs with the tranquility of natural surroundings. Located in Taza Park, Juniper Ridge Villas offer a…
Explore this project