Kanata Lakes - Single-Family Homes · Ottawa, ON
Baldwin C floor plan.
Explore the recorded layout, price and features, then confirm the configuration with the builder.
For sale
4 bd · 3 ba · 3,060 ft² · Single family - Detached Two+ Story
Baldwin C at Kanata Lakes - Single-Family Homes, 1215 Tamworth Ln., Ottawa, ON K2K 3H3, Canada
Call us at 416-910-8923Source floor plan. Confirm dimensions and available configurations.
Home Features: Main floor den Sunken mudroom Second-floor laundry Gourmet kitchen with large island for entertaining Large Master Bedroom with spacious walk-in closet Luxury ensuite with spa-inspired shower and soaker tub Open concept living/dining with an opening to the second floor Energy Star Certified Waterline rough-in for fridge Soft close drawers throughout Canopy style chimney hood fan Quartz or granite counters throughout Source: Richcraft
Prices, dimensions and features may vary and are subject to change. Floor plans are for illustrative purposes only.
- Plan
- Baldwin C
- Type
- Single family - Detached Two+ Story
- Status
- For sale
- Size
- 3,060 ft²
- Project
- Kanata Lakes - Single-Family Homes
- Developer
- Richcraft Homes
Location
Ottawa|Kanata Lakes - Single-Family Homes|1215 Tamworth Ln., Ottawa, ON K2K 3H3, Canada
Interested in Baldwin C at Kanata Lakes - Single-Family Homes?
Baldwin C at
Kanata Lakes - Single-Family Homes
1215 Tamworth Ln., Ottawa, ON K2K 3H3, Canada
With modern architecture and luxurious homes, Kanata Lakes has become one of the most in-demand, premium communities in all of Ottawa. While featuring an assortment of amenities including top-rated schools, and excellent shopping and dining…
Explore this project
Other floor plans at Kanata Lakes - Single-Family Homes
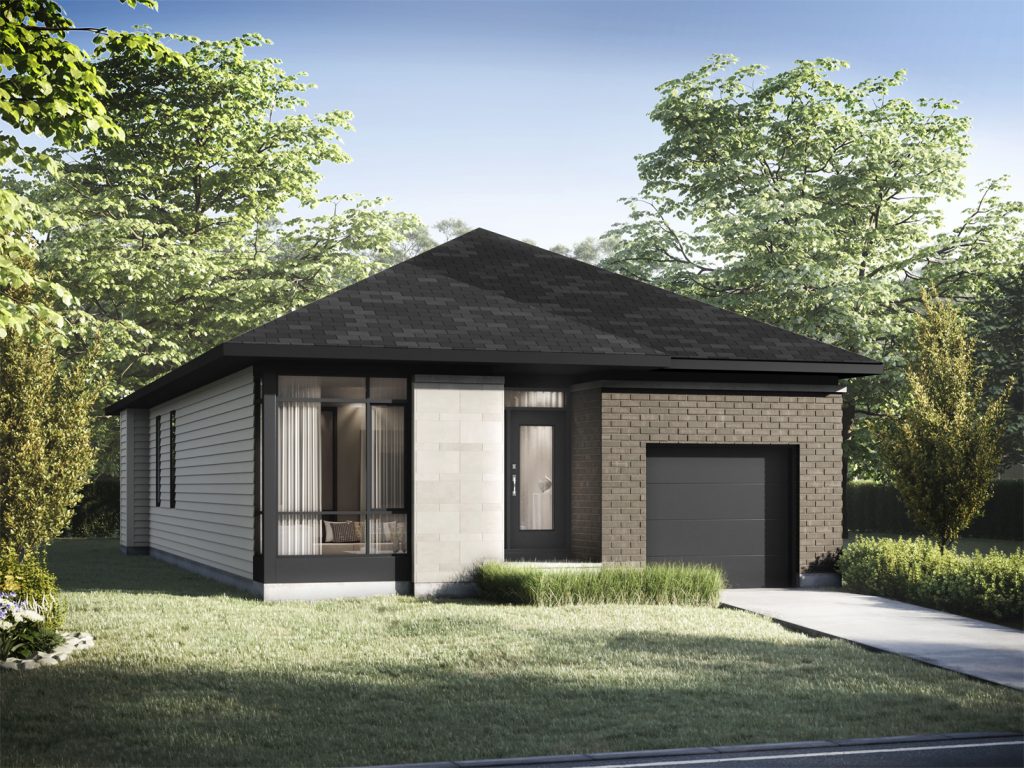
Gaines C
For sale2 bd · 2 ba · 1,740 ft²
Last listed from $1,022,900
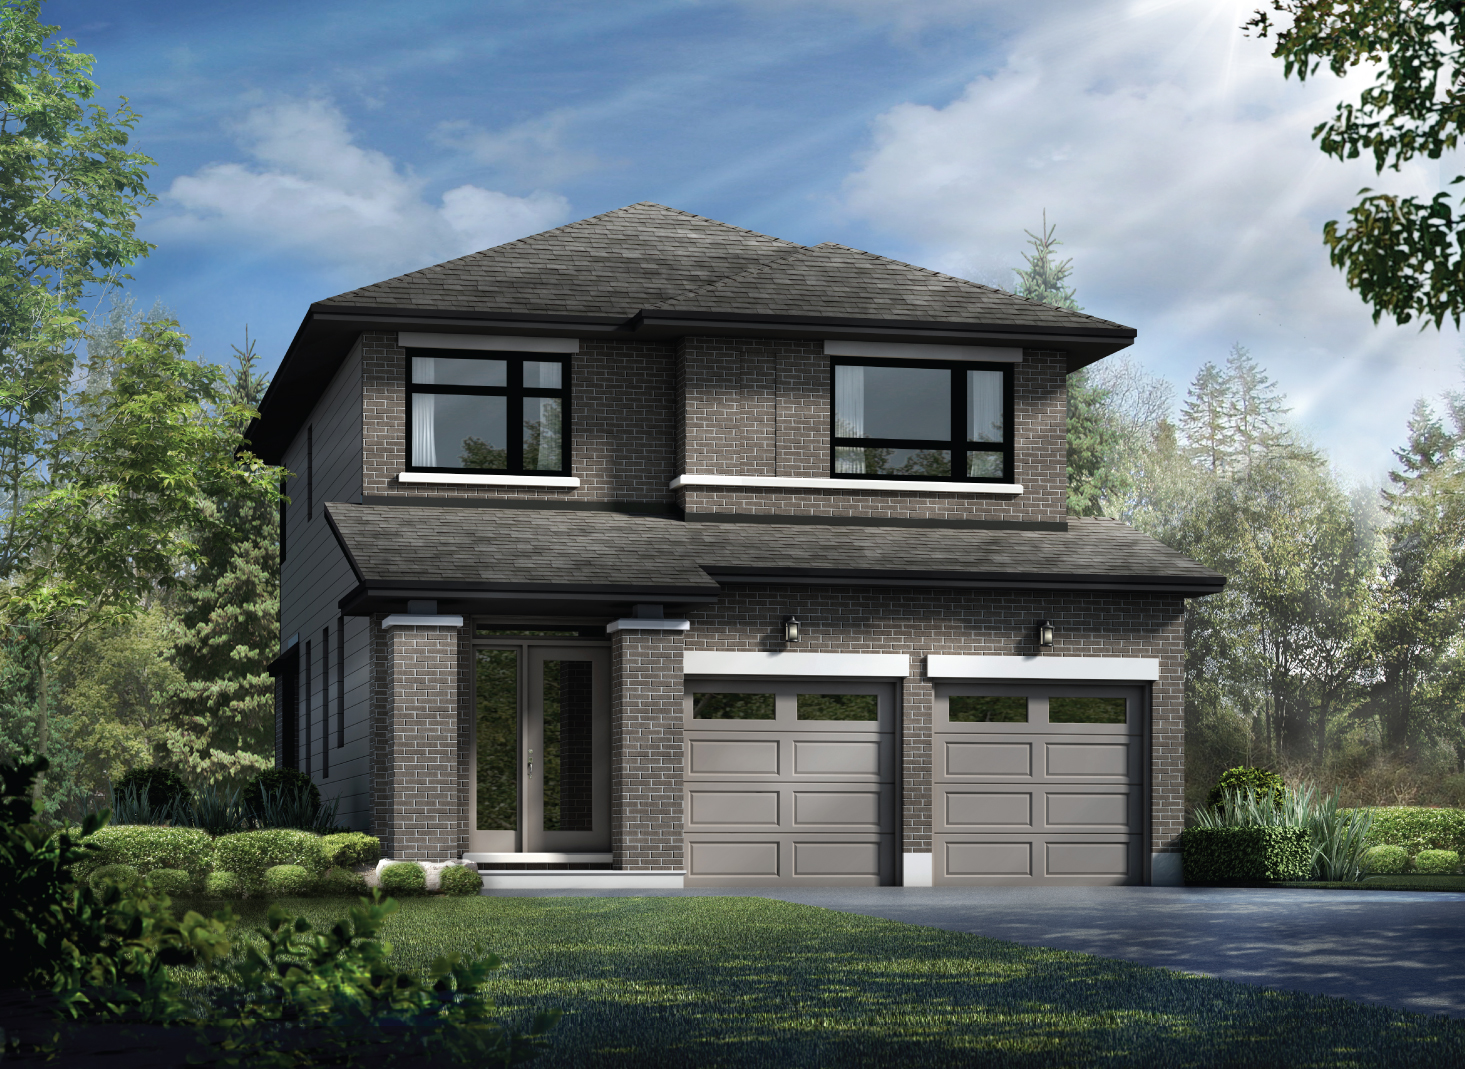
Edward C
For sale3 bd · 3 ba · 2,040 ft²
Last listed from $1,036,900
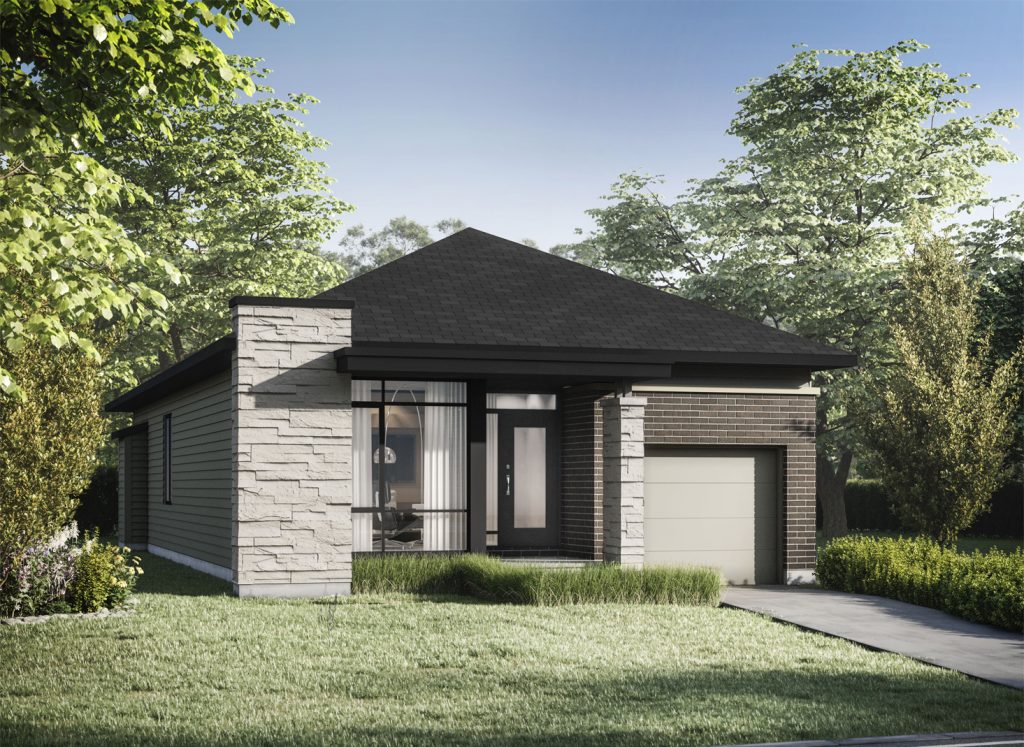
Bernett C
For sale2 bd · 2 ba · 2,030 ft²
Last listed from $1,052,900
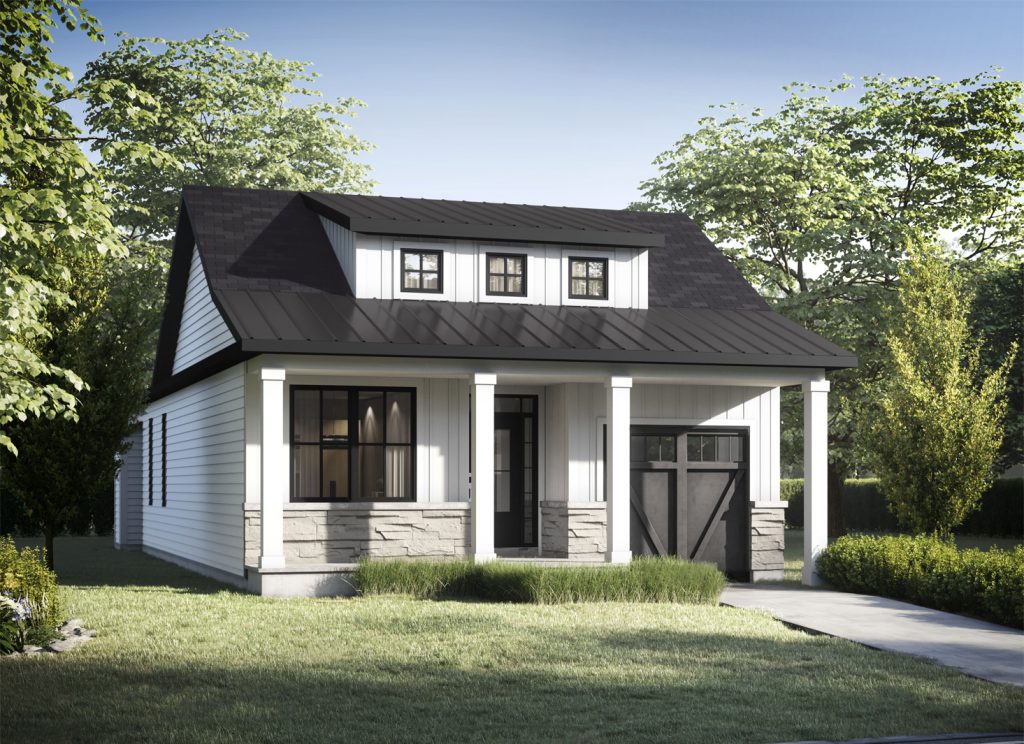
Gaines F
For sale2 bd · 2 ba · 1,740 ft²
Last listed from $1,052,900
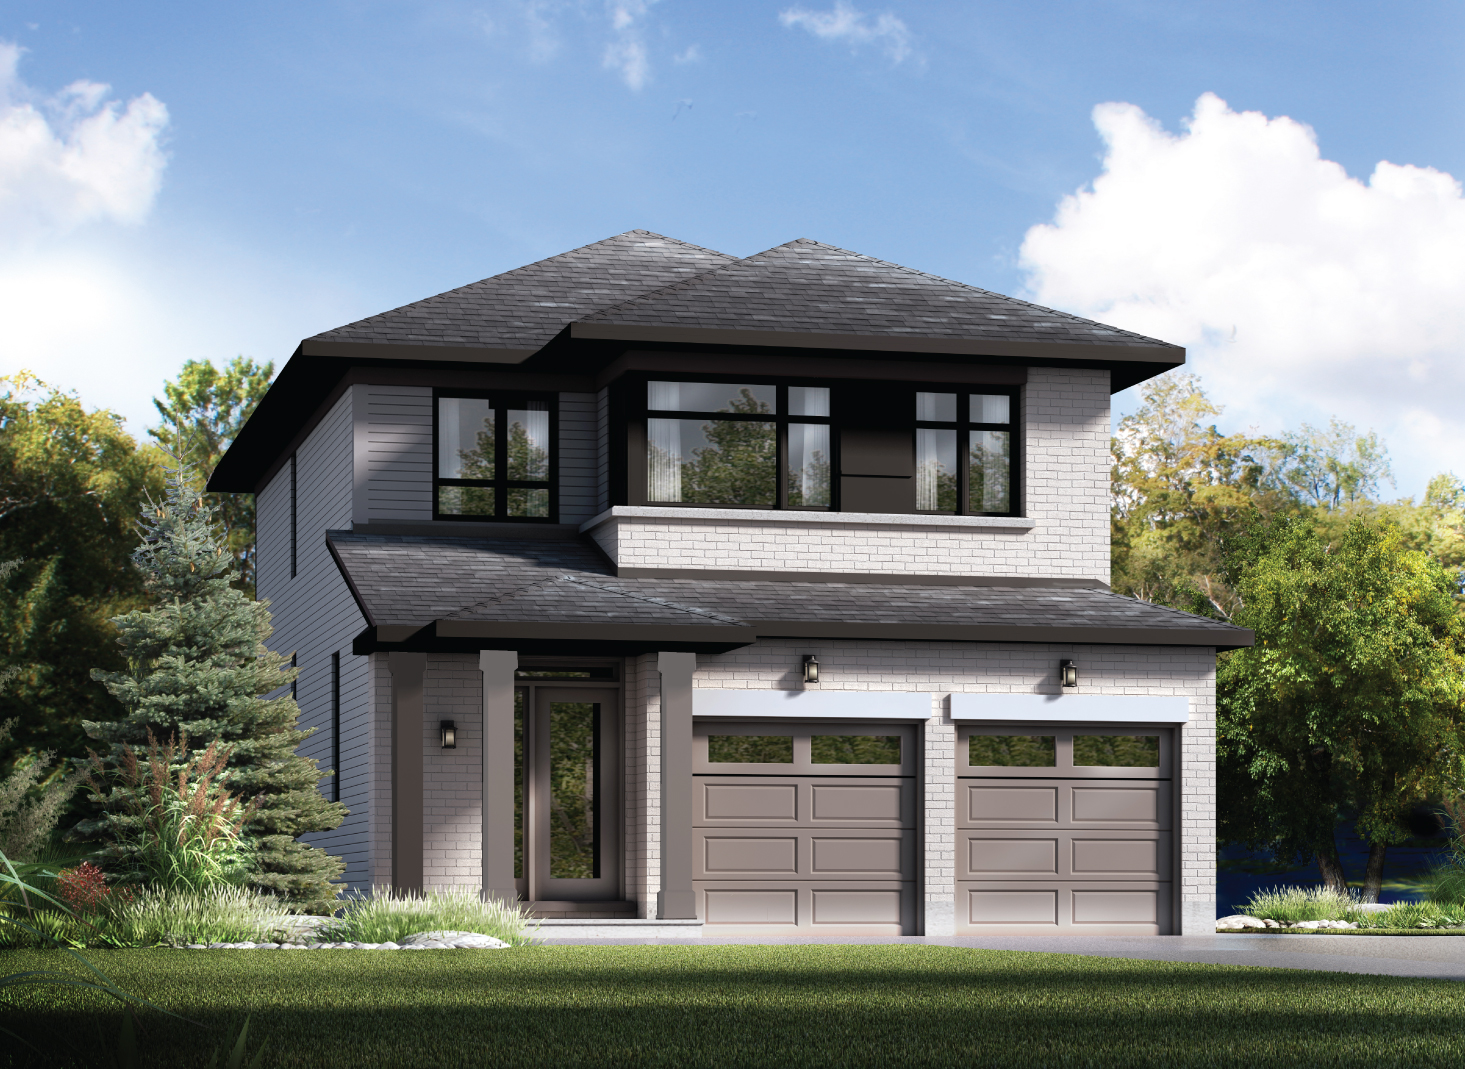
Watson C
For sale3 bd · 3 ba · 2,210 ft²
Last listed from $1,059,900
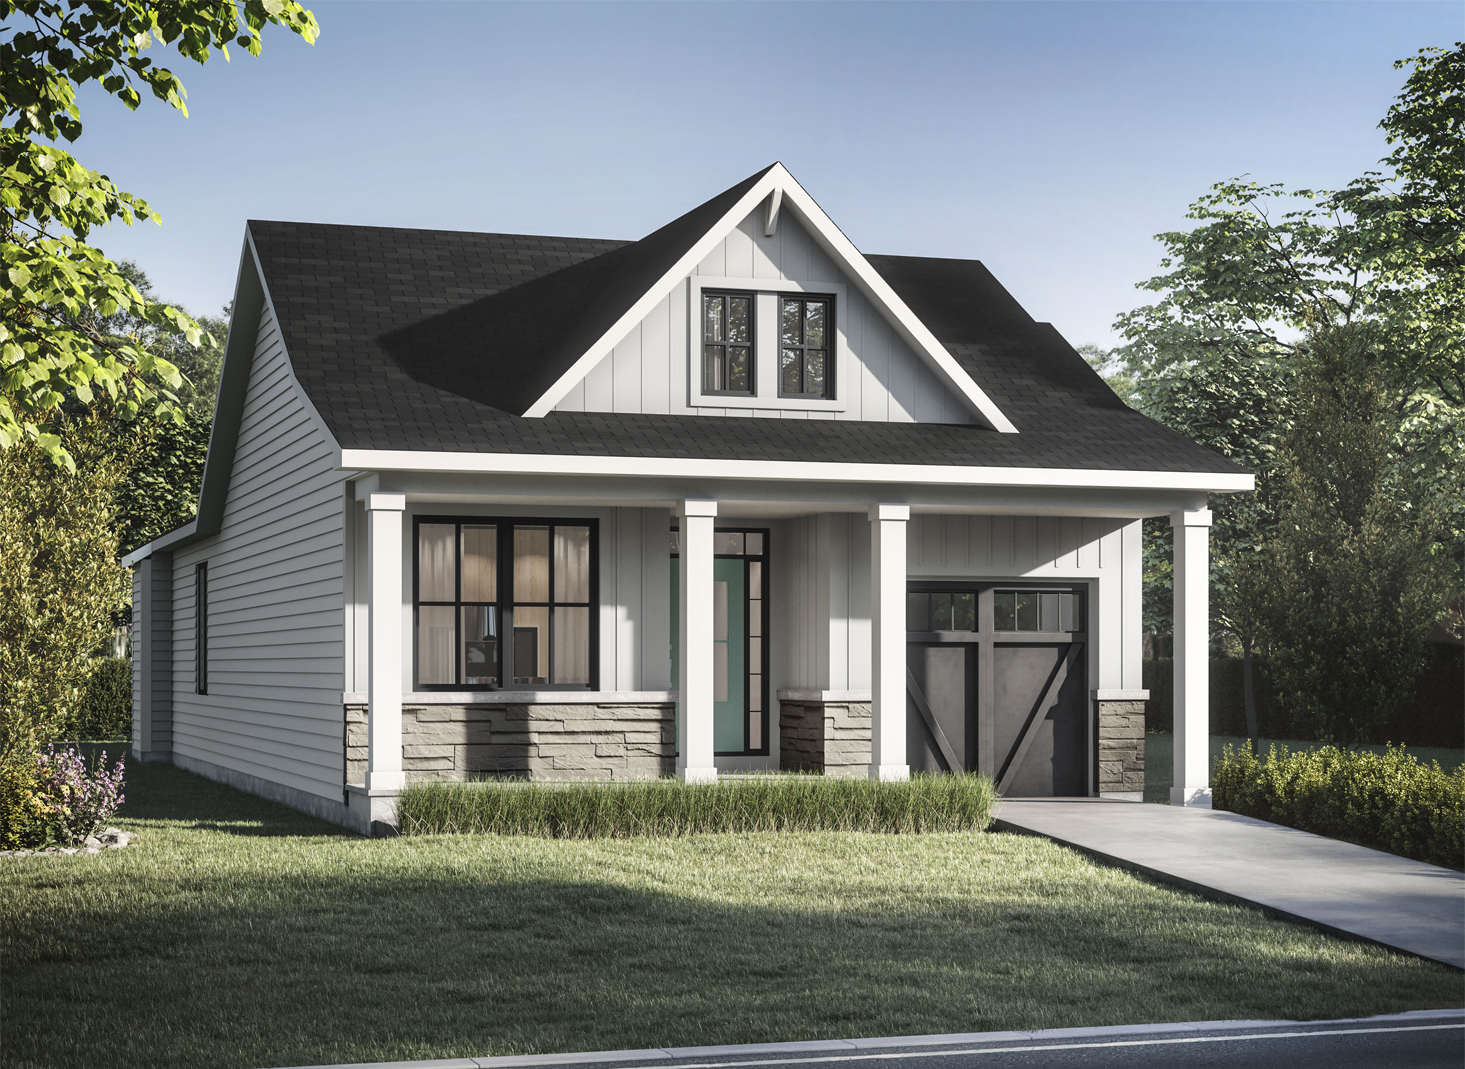
Bernett F
For sale2 bd · 2 ba · 2,030 ft²
Last listed from $1,069,900