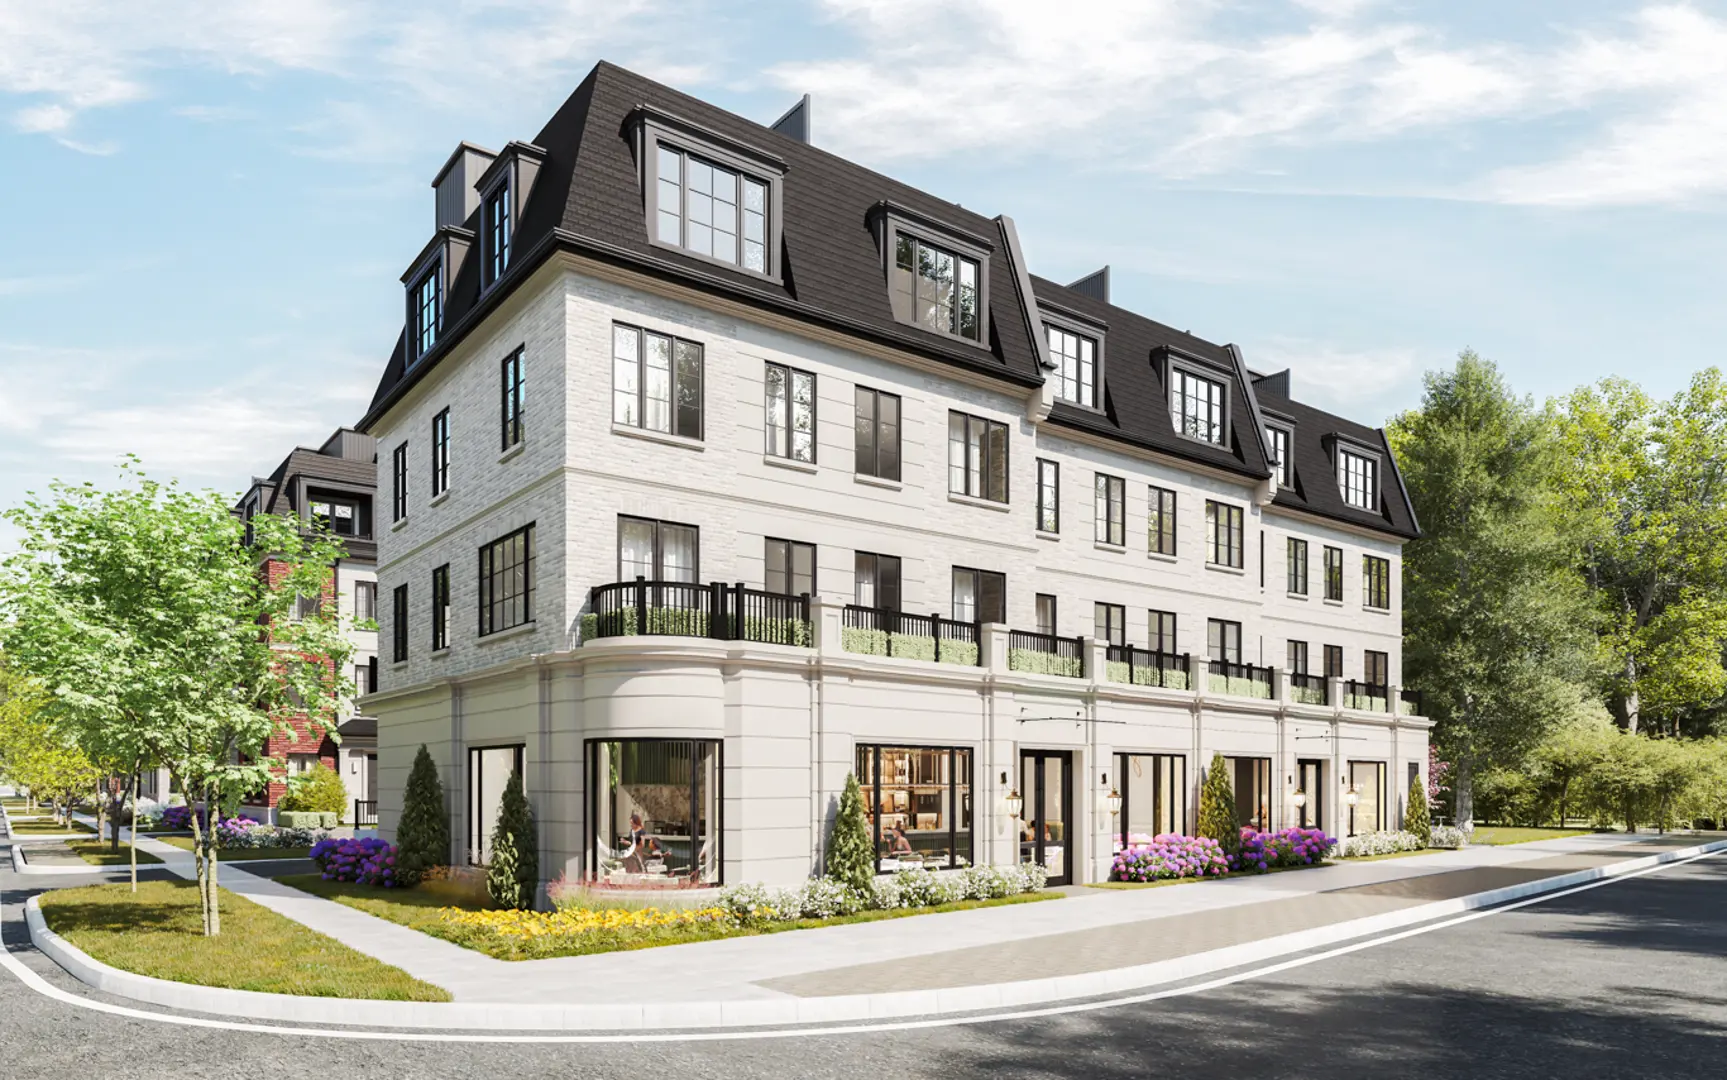
Kerr Village Towns · Oakville, ON
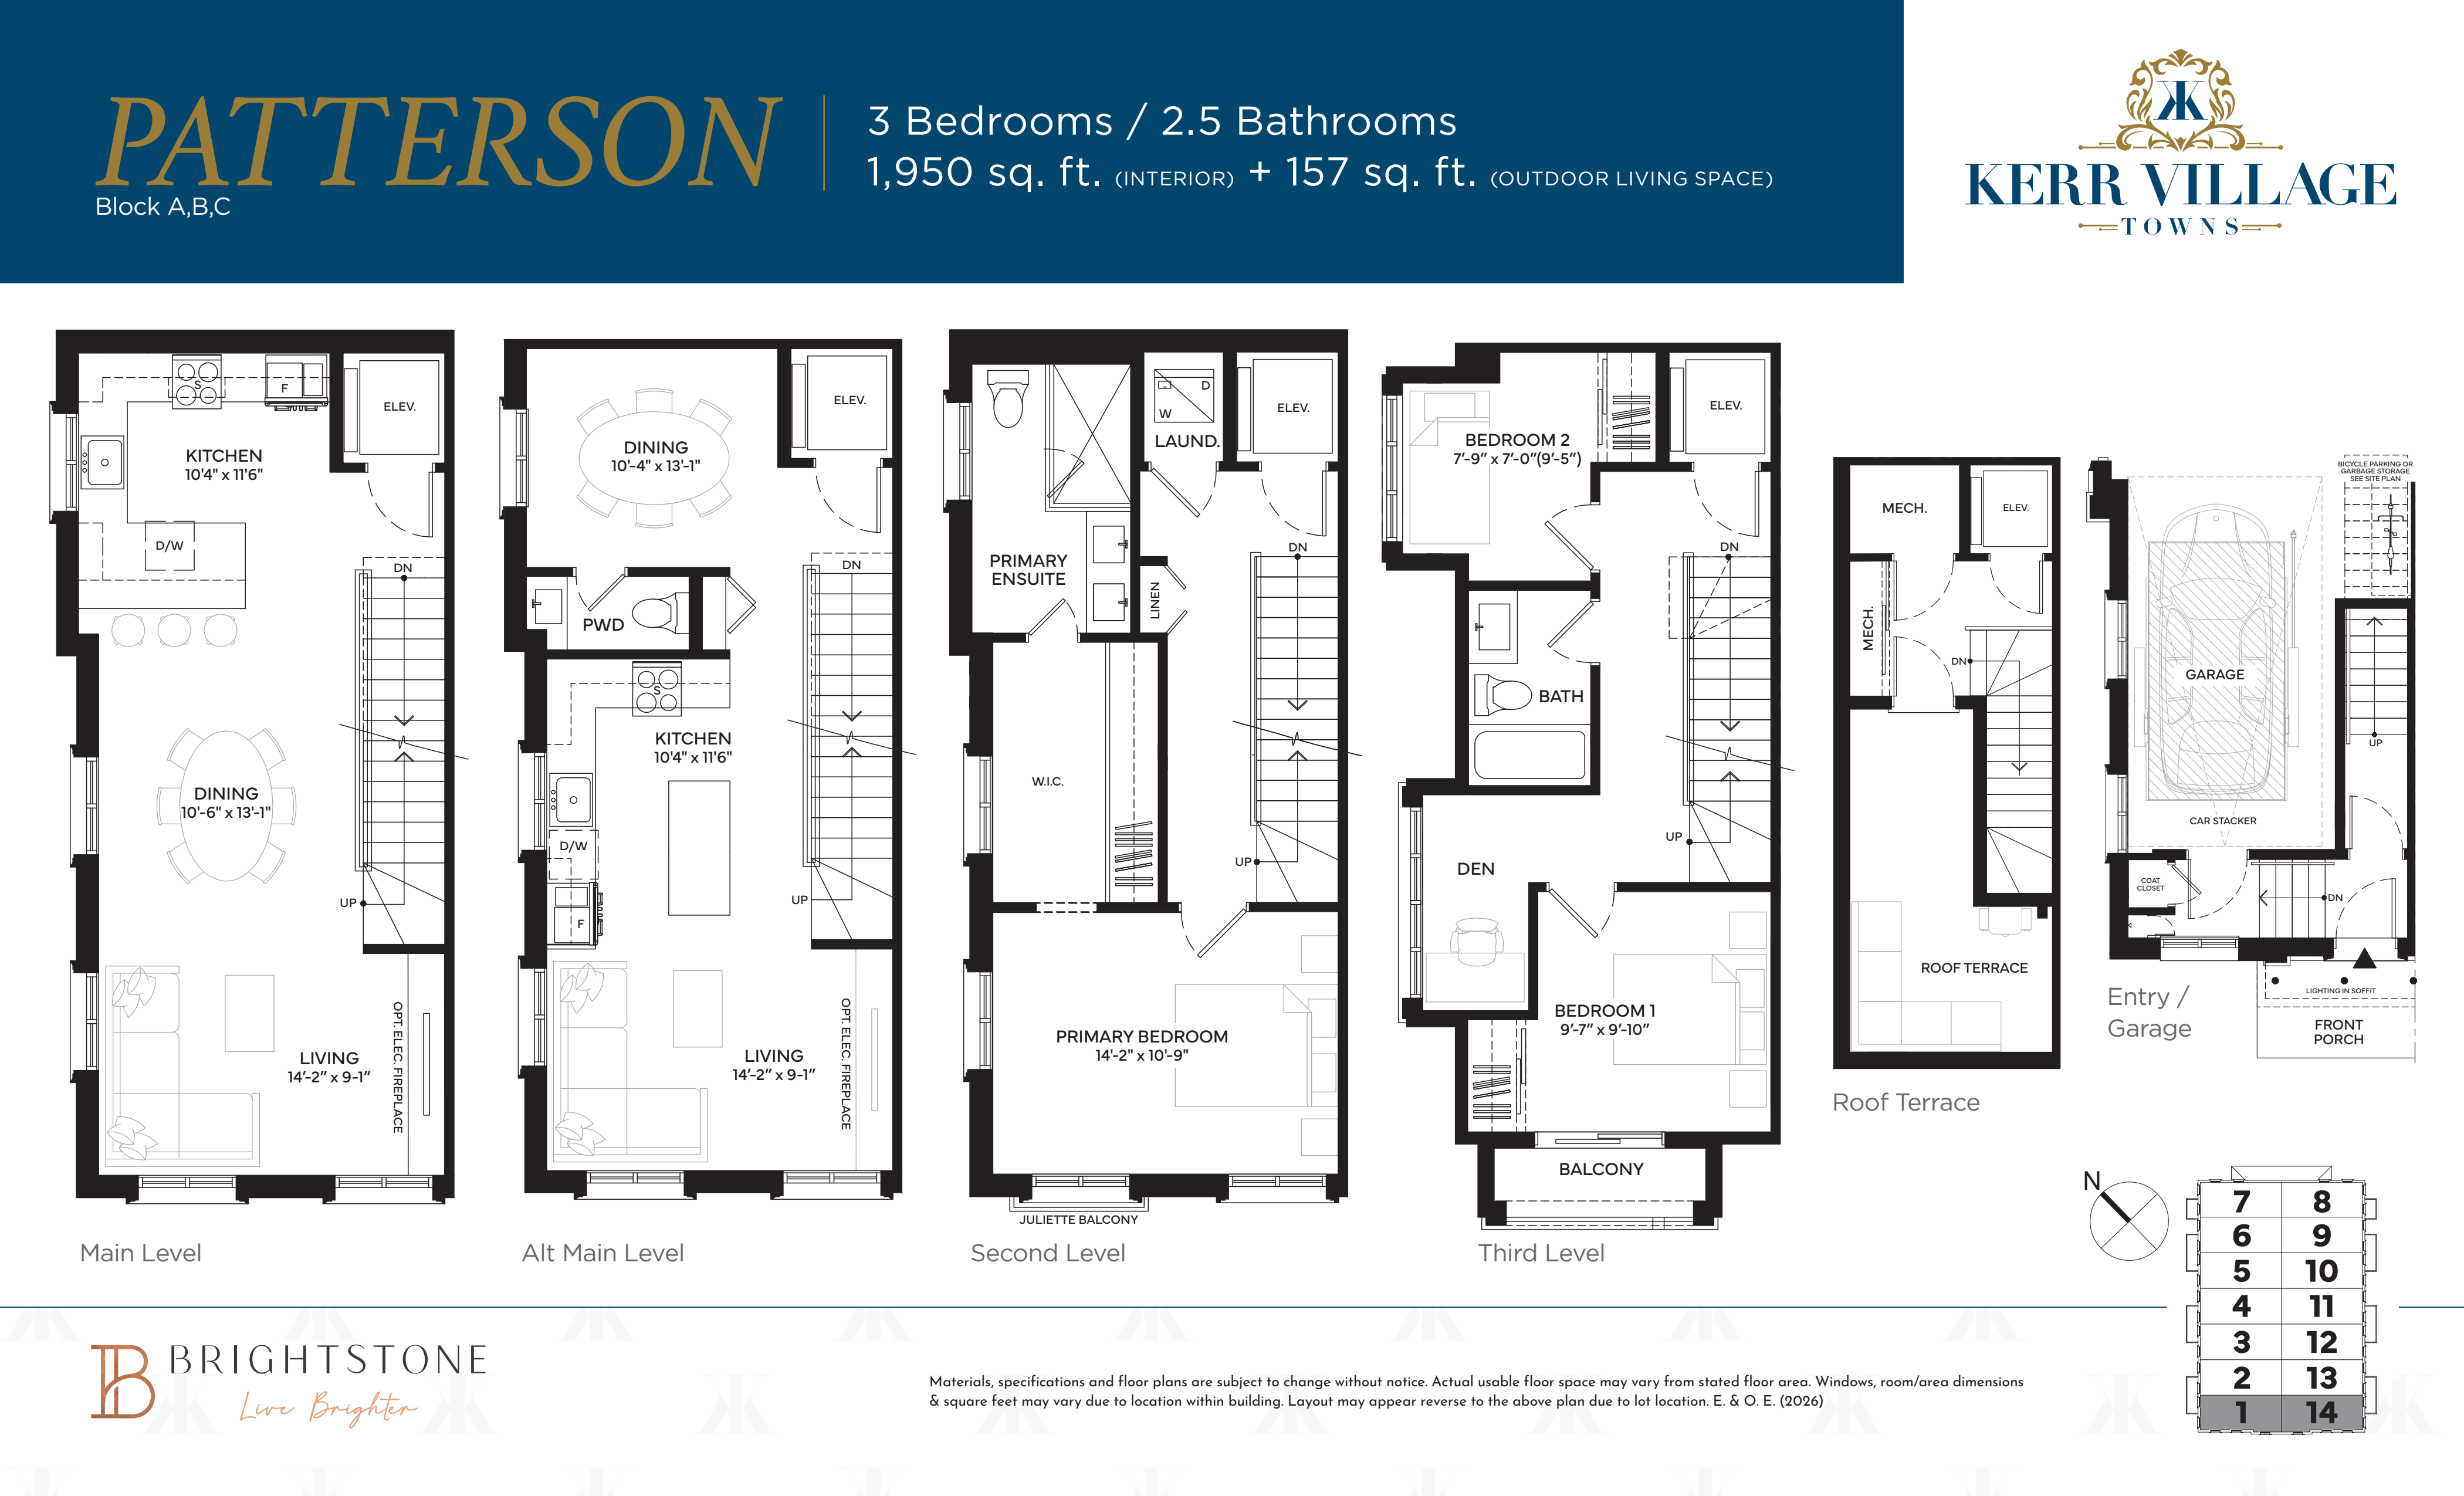
Trafalgar floor plan.
Explore the recorded layout, price and features, then confirm the configuration with the builder.
For sale
3 bd · 3 ba · 1,904 ft² · Townhouse - Two+ Story
Trafalgar at Kerr Village Towns, 109 Garden Dr, Oakville, ON L6K 2W4, Canada
Call us at 416-910-8923Source floor plan. Confirm dimensions and available configurations.
Trafalgar is a 3-bedroom, 3-bathroom, townhouse - two+ story floor plan (1,904 sq ft) at Kerr Village Towns in Oakville, ON. Register for details to receive the full floor plan package, current pricing and availability.
Prices, dimensions and features may vary and are subject to change. Floor plans are for illustrative purposes only.
- Plan
- Trafalgar
- Type
- Townhouse - Two+ Story
- Status
- For sale
- Bedrooms
- 3
- Bathrooms
- 3
- Size
- 1,904 ft²
- Project
- Kerr Village Towns
- Developer
- Brightstone
Location
Oakville|Kerr Village Towns|109 Garden Dr, Oakville, ON L6K 2W4, Canada
Interested in Trafalgar at Kerr Village Towns?
Trafalgar at
Kerr Village Towns
109 Garden Dr, Oakville, ON L6K 2W4, Canada
Polished & privileged executive towns coming to Lakeshore Rd. in South Oakville. Kerr Village is coveted for a reason. In the beating heart of South Oakville’s most cultured neighbourhood, museums and marinas are as close as boutiques and b…
Explore this project