
Coquitlam, BC · Townhouse
Kestrel
Renderings and features may vary and are subject to change. Renderings are for illustrative purposes only.
A closer look at Kestrel.
Pending|Incentives available
- Home type
- Townhouse
- Bedrooms
- 1 – 3
- Bathrooms
- 1 – 4
- Size
- 471 – 1,586 ft²
- Units
- 118
- Storeys
- 0
Project information
622 Thompson Ave, Coquitlam, BC V3J 3Z8, Canada
By Adera Development
Request informationPricing, deposit & incentives
Current incentives
Incentive 1
$$5,000 credit at closing + $5,000 iD By Me allowance on all 1-bed homes, $7,500 credit at closing + $7,500 iD By Me allowance on all 2-bed homes, $10,000 credit at closing + $10,000 iD By Me allowance on all 3-bed homes (Q3-2026)
Amenities
- Fitness Centre
- Movie Theatre
- Outdoor Playground
- DIY Room
- west coast club
- Dog & Bike Wash
- Co-working Space
Our team is here to help
Register to receive the latest updates on pricing, availability and incentives at Kestrel — before they reach the public.
Personalized help
Dedicated pre-construction experts to guide you, answer questions and help you choose the right plan.
VIP pricing & incentives
First access to launch pricing, deposit structures and developer incentives.
Floor plans & brochures
Get the full plan set, pricing sheets and project brochure delivered to your inbox.
Floor plans (7)
Plans available at Kestrel. Register for the full plan set with current pricing.
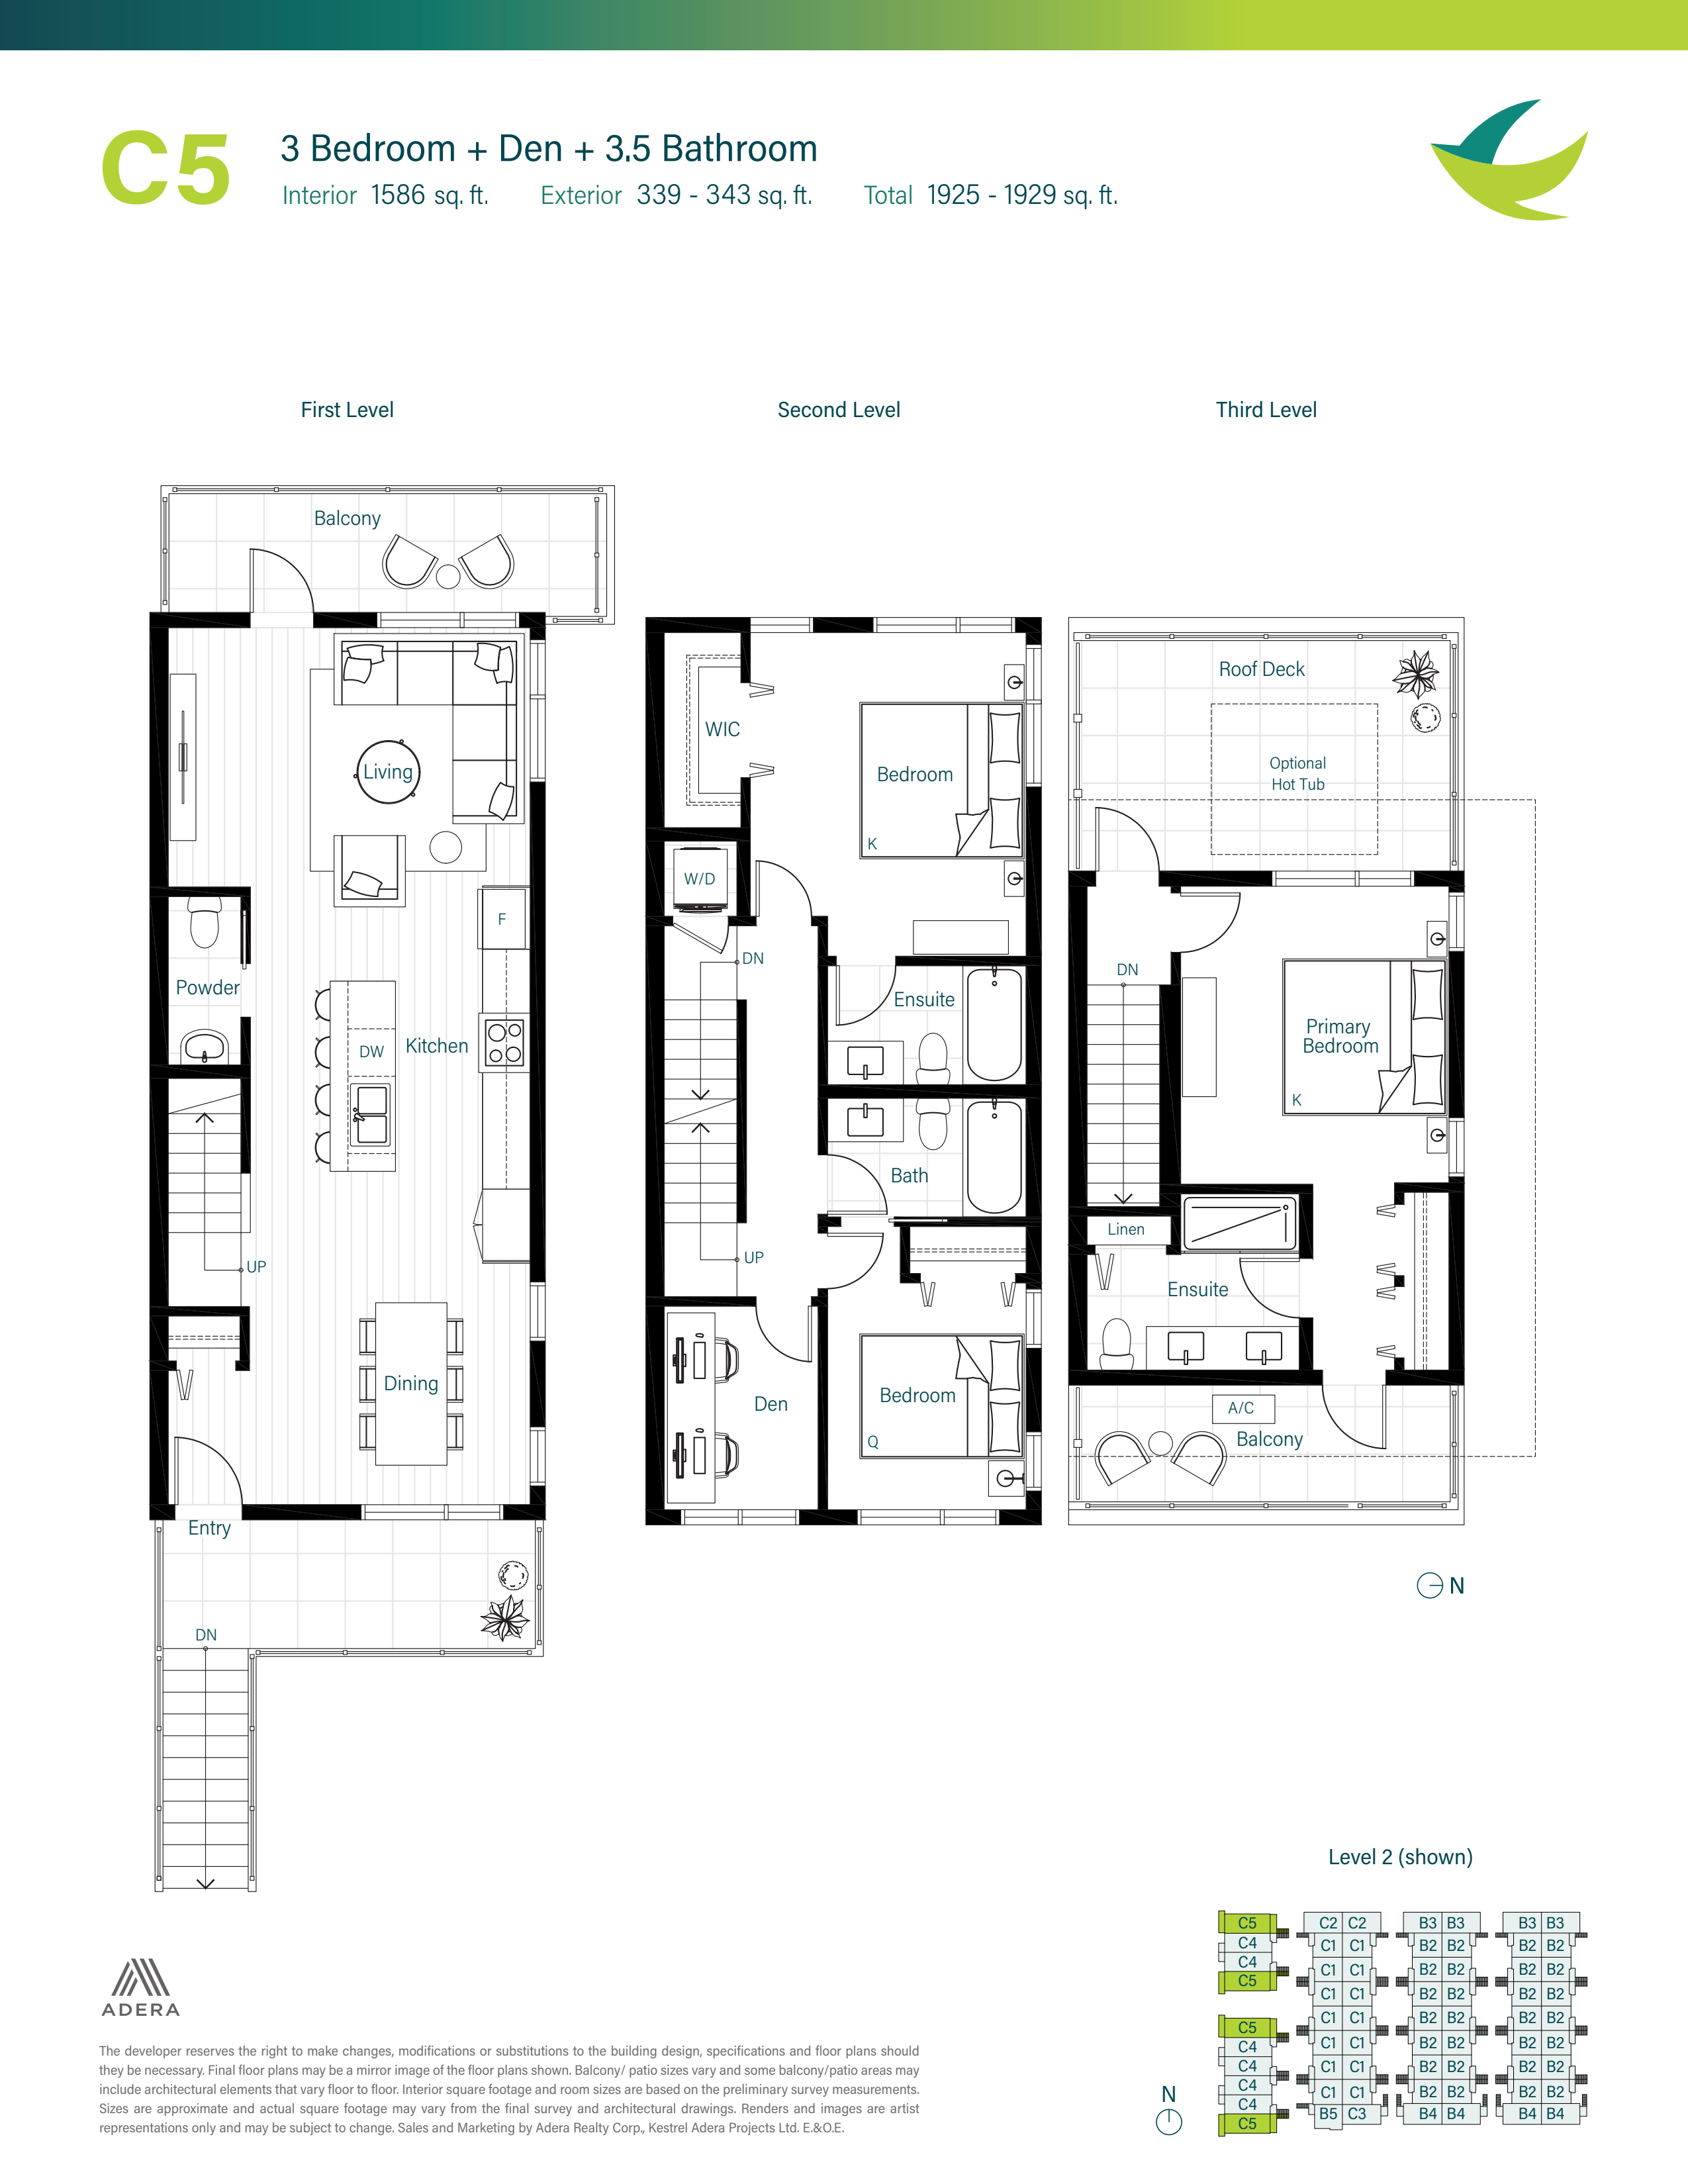
C5
Coming soon3 bd · 4 ba · 1,586 ft²
Pricing coming soon
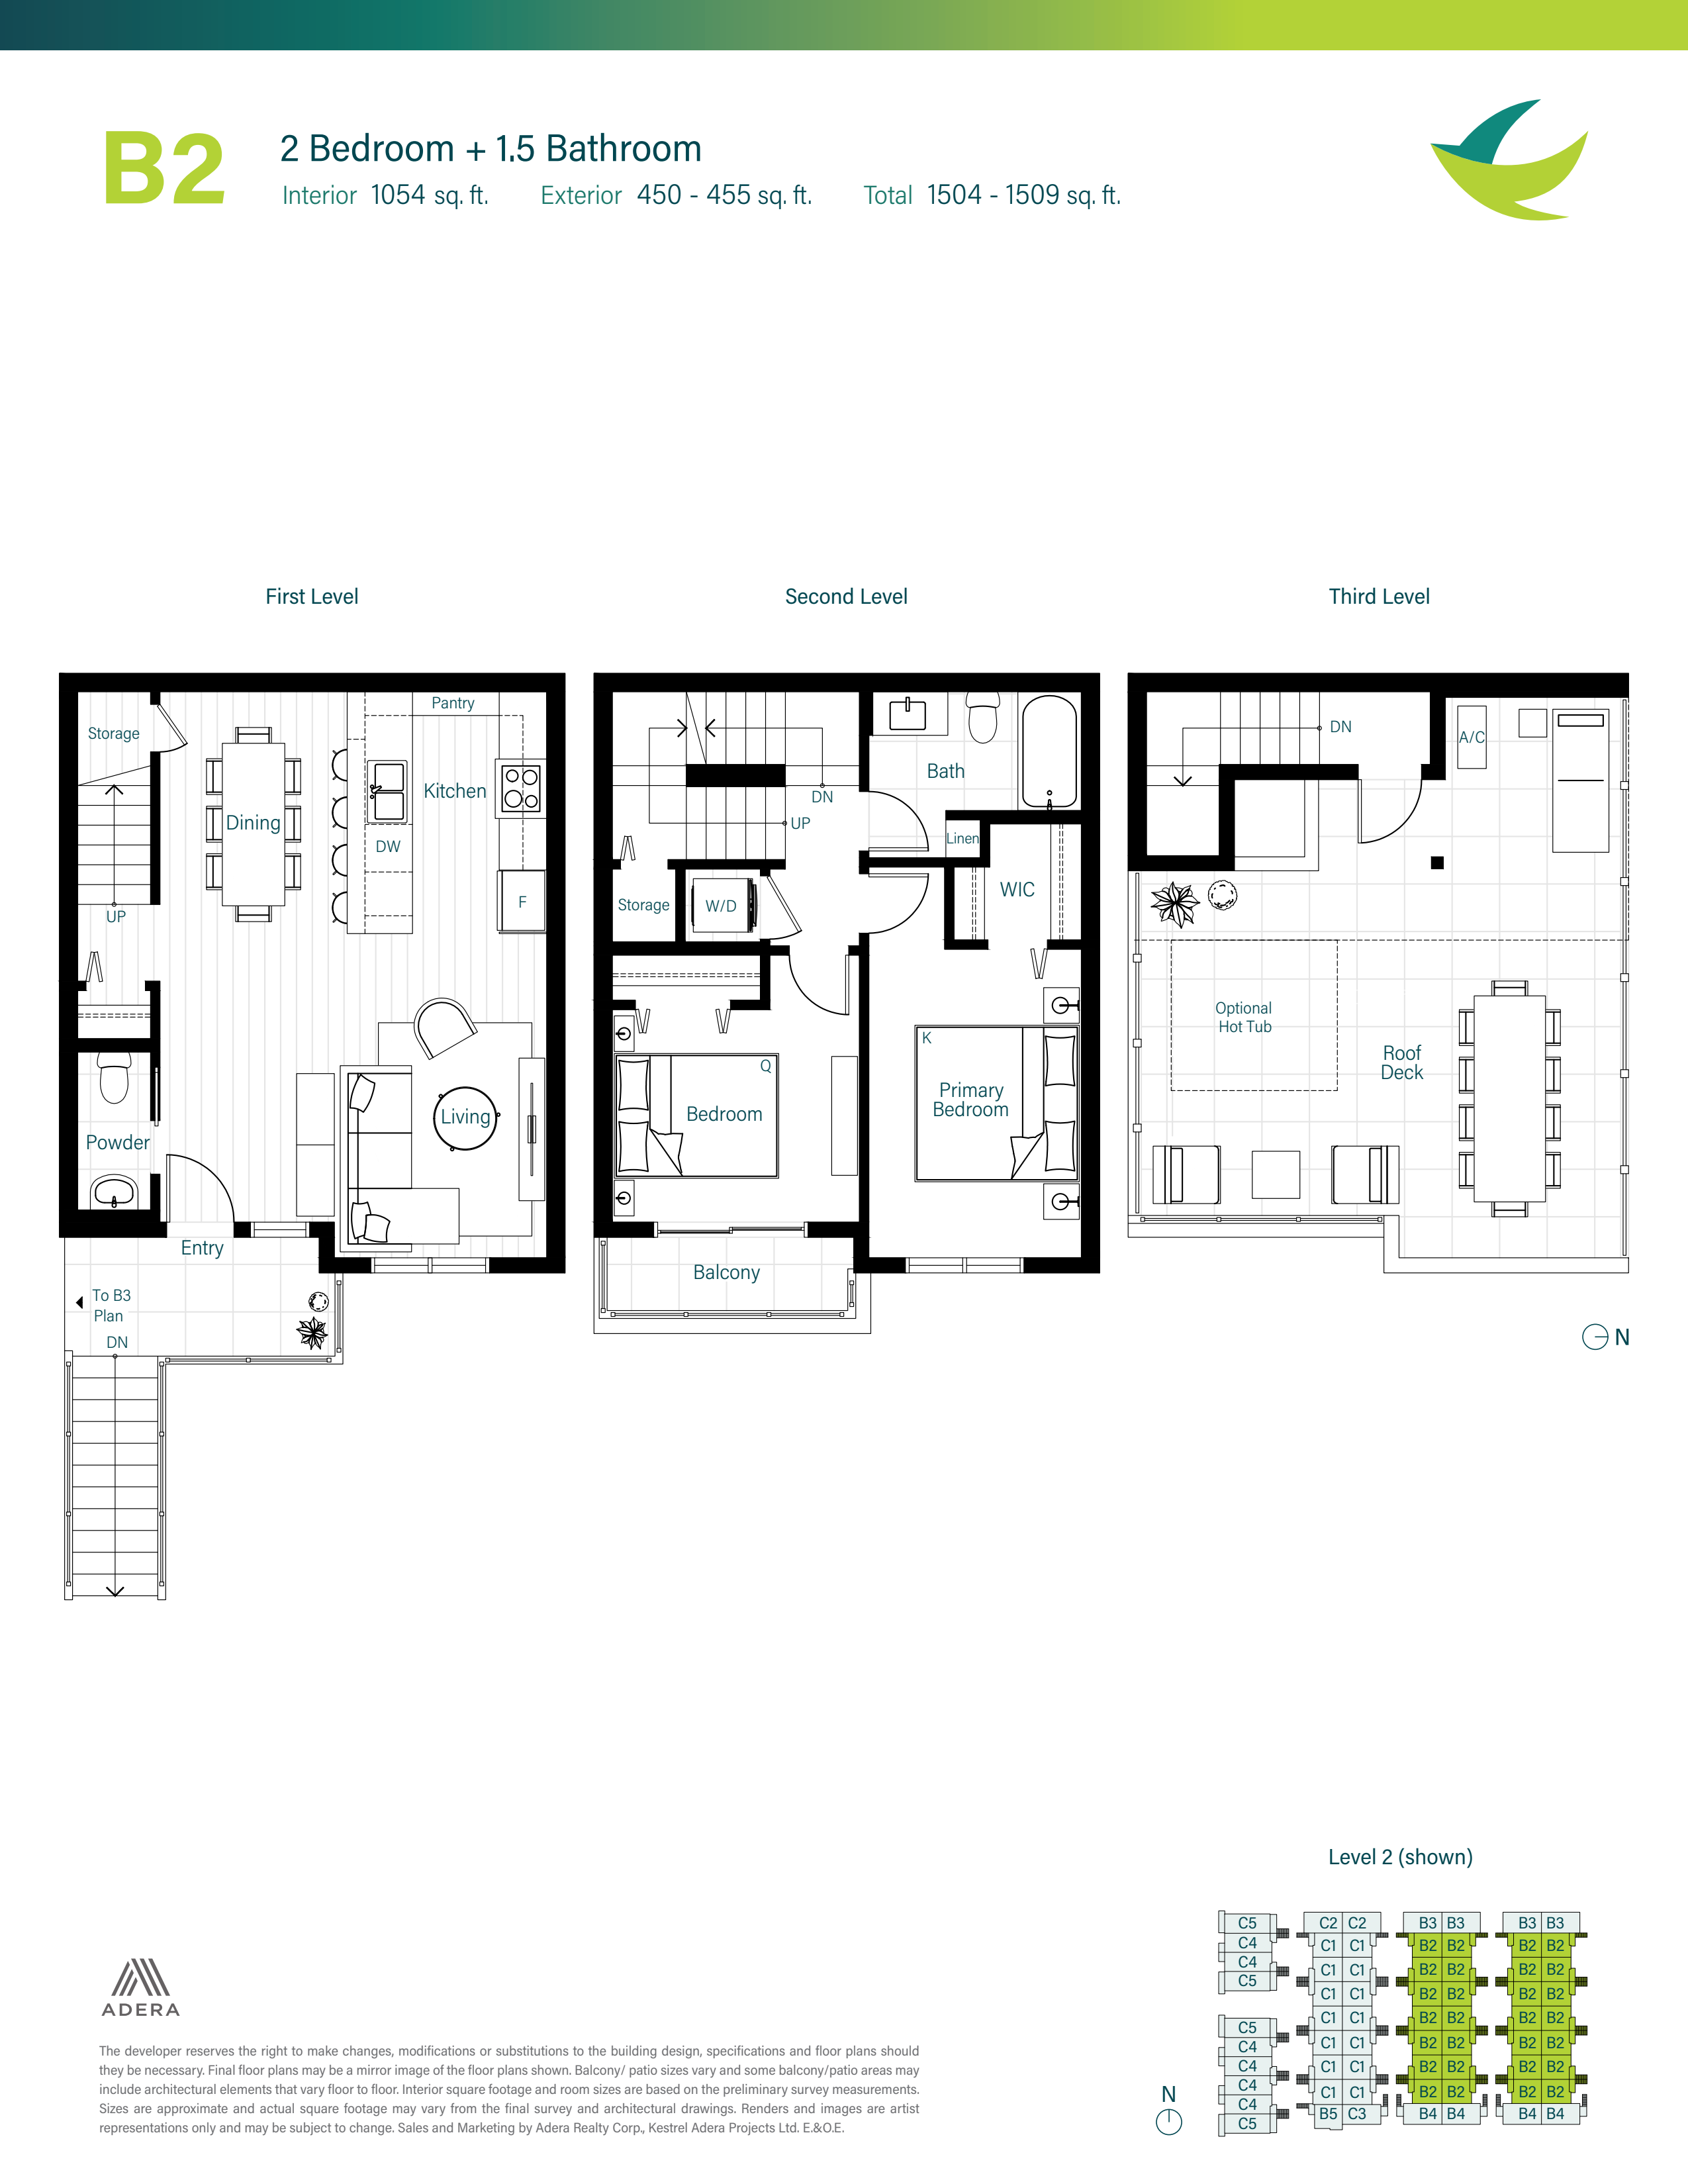
B2
Coming soon2 bd · 2 ba · 1,054 ft²
Pricing coming soon
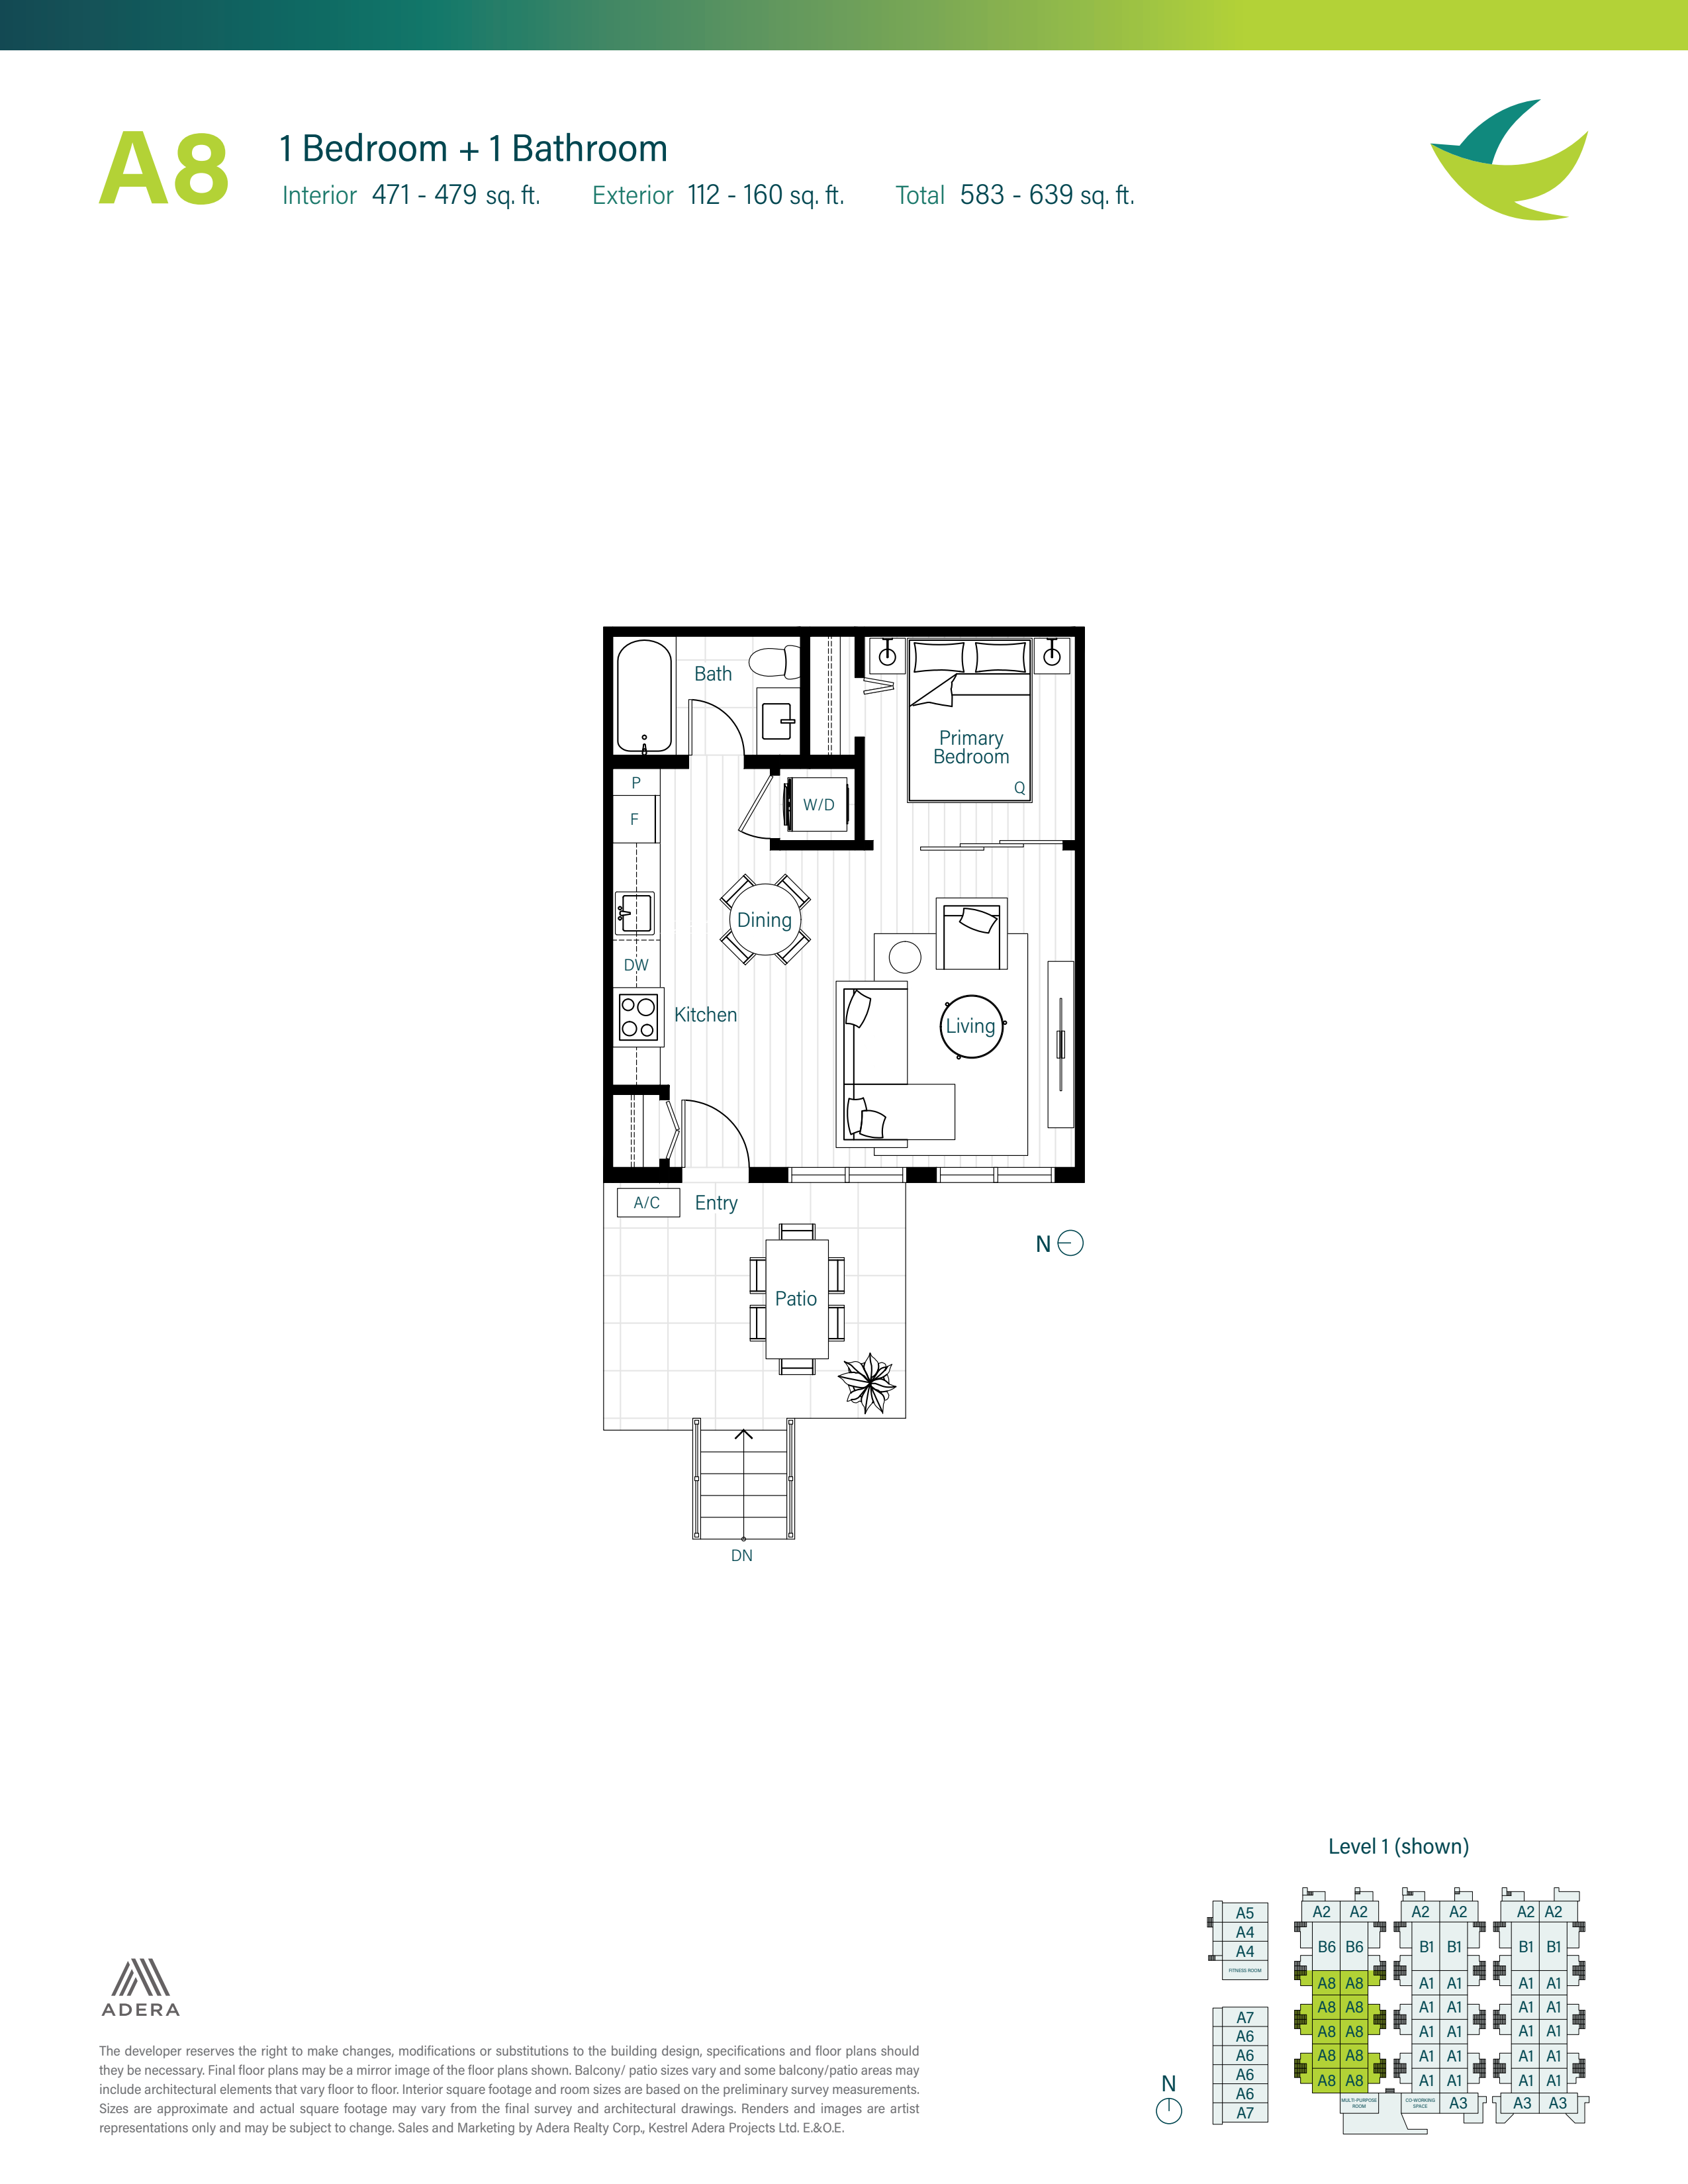
A8
Coming soon1 bd · 1 ba · 471 ft²
Pricing coming soon
Plan image coming soon
C3
Coming soon3 bd · 3 ba · 1,312 ft²
Pricing coming soon
Plan image coming soon
B5
Coming soon2 bd · 3 ba · 1,073 ft²
Pricing coming soon
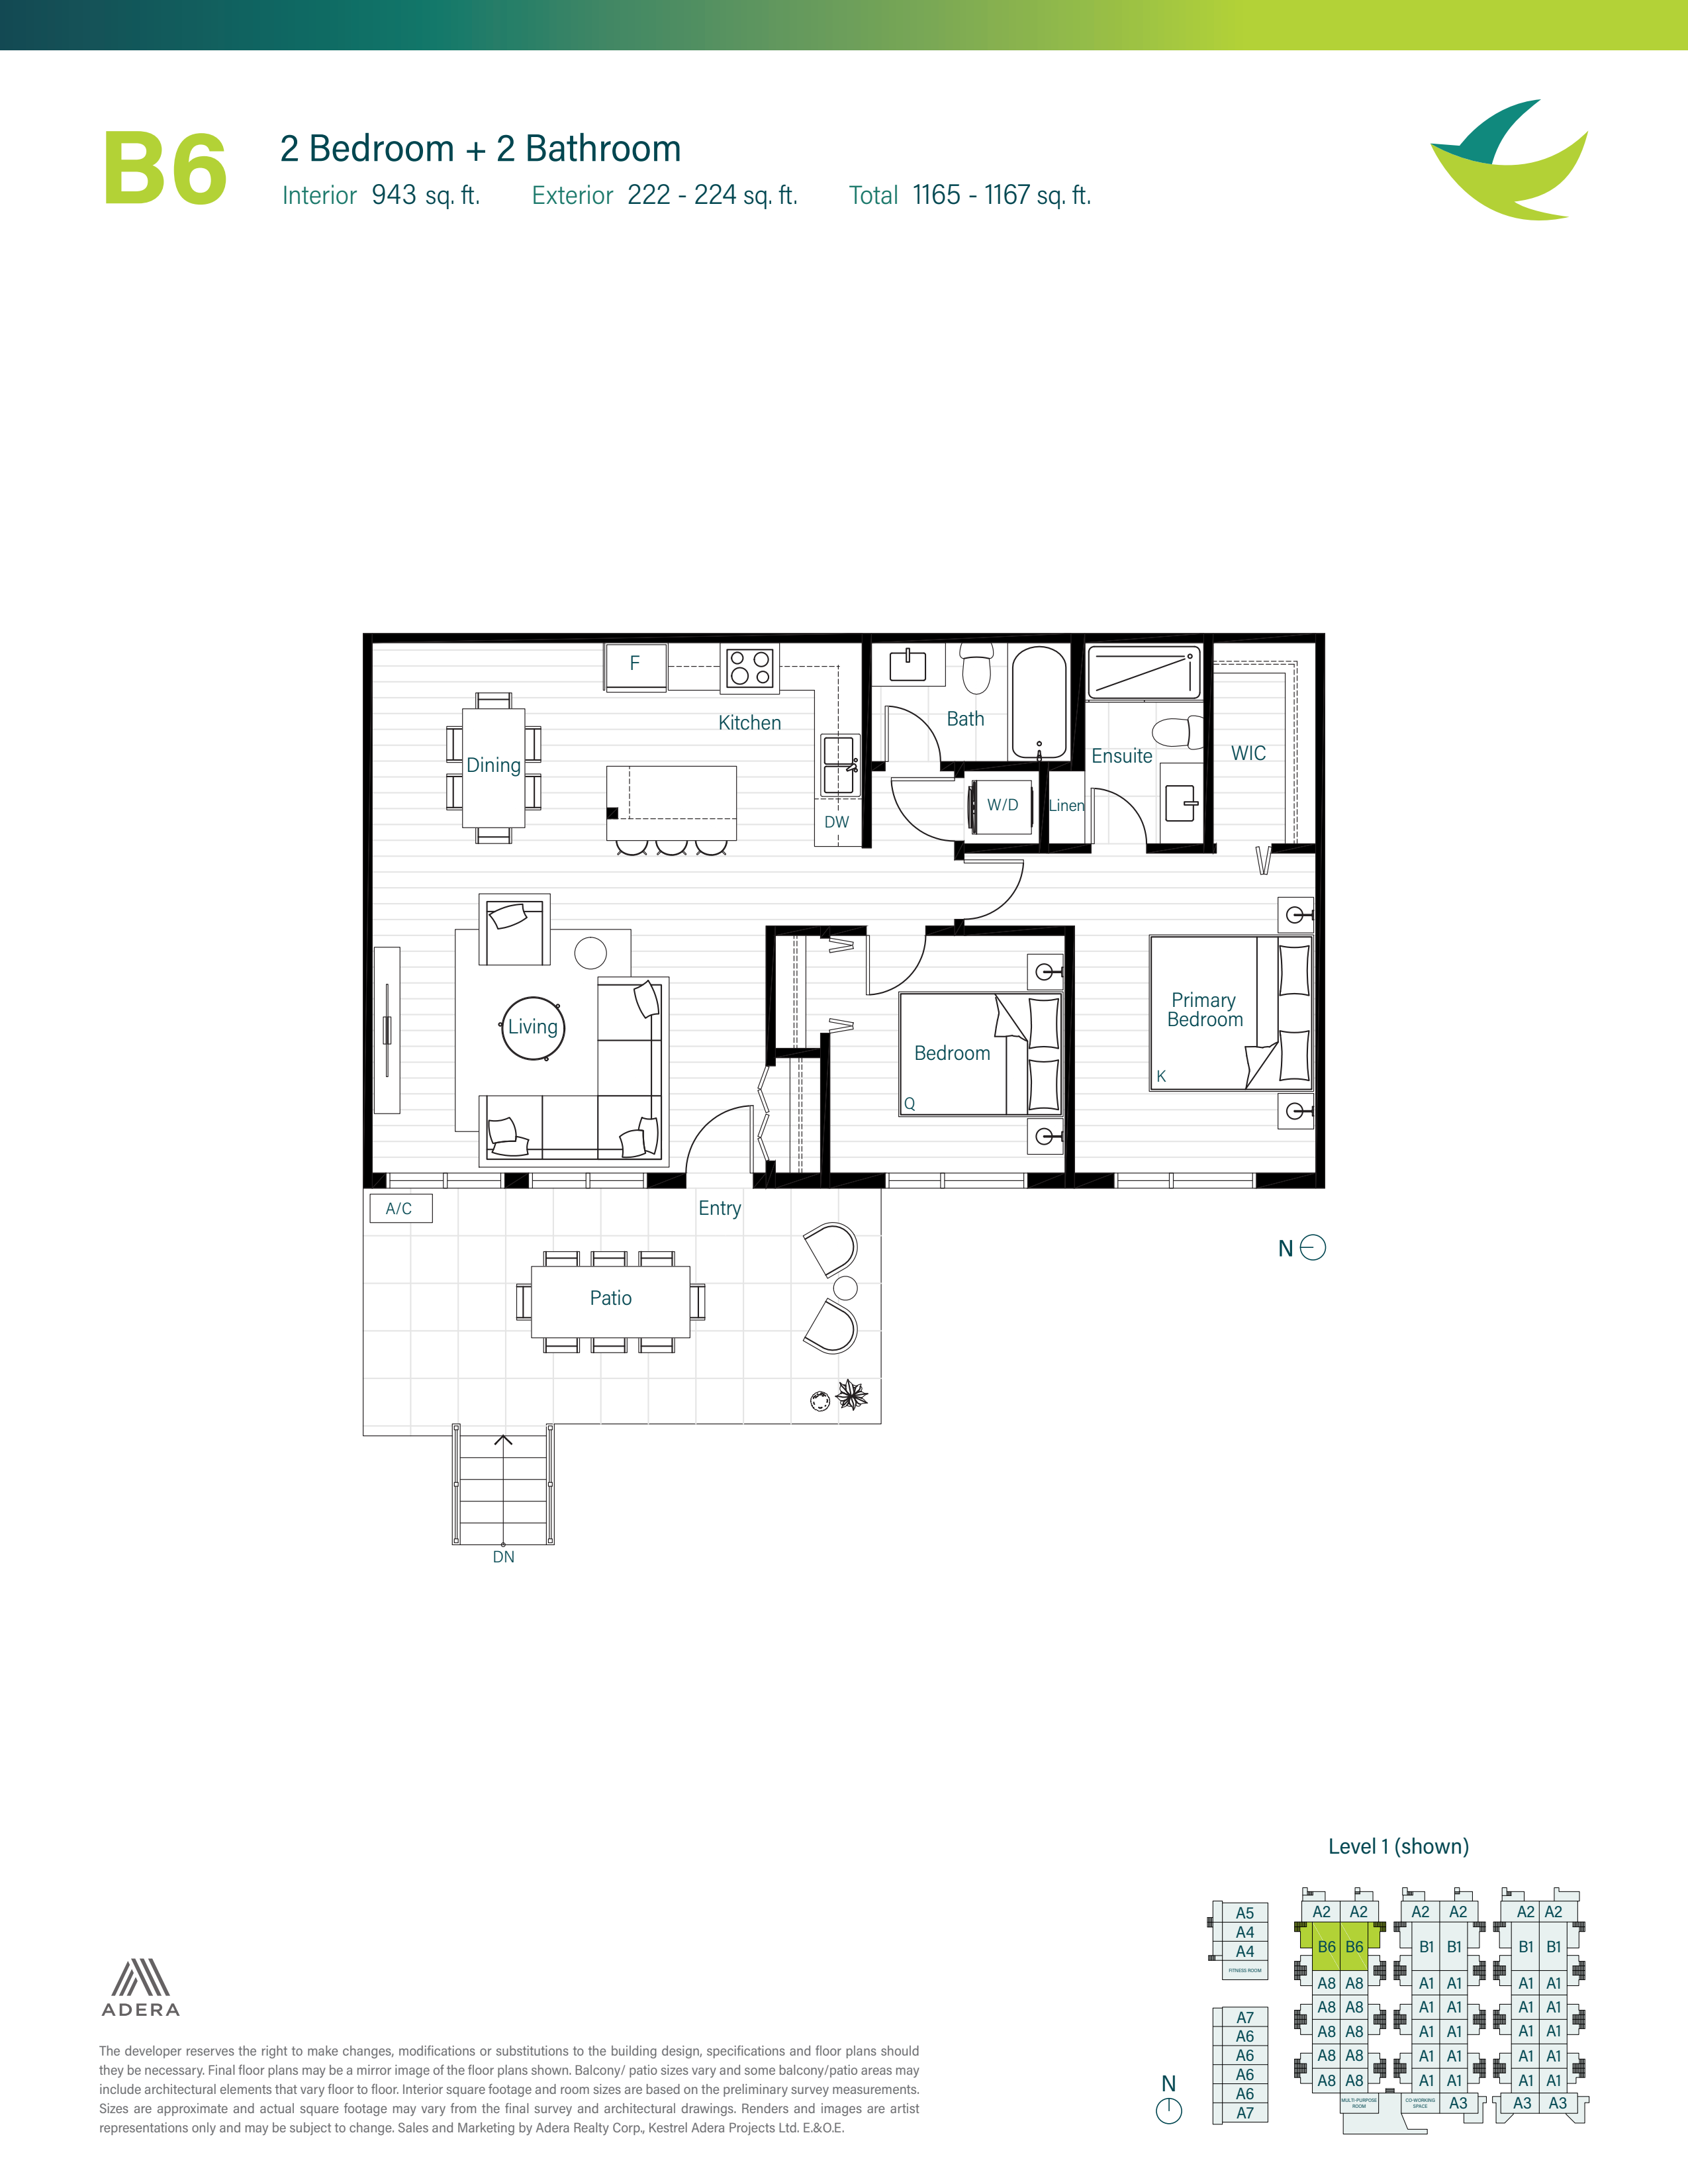
B6
Coming soon1 bd · 3 ba · 943 ft²
Pricing coming soon
Floor plans and pricing are set by the developer and subject to change without notice.
Location
Coquitlam|622 Thompson Ave, Coquitlam, BC V3J 3Z8, Canada
Project details
- Selling status
- Pending
- Construction status
- Preconstruction
- Ownership
- Condominium
- Units
- 118
- Storeys
- 0
- Floor plans
- 7
- Ceiling height
- From 9'0"
Developed by
Adera Development
Our pre-construction team works directly with the developer to give registered buyers first access to floor plans, pricing and incentives at Kestrel.
Get VIP access

