
Keswick on the River · Edmonton, AB
Vision floor plan.
Explore the recorded layout, price and features, then confirm the configuration with the builder.
For sale
3 bd · 3 ba · 2,890 ft² · Single family - Detached Two+ Story
Vision at Keswick on the River, 4555 Knight Wynd SW, Edmonton, AB T6W 4V6, Canada
Call us at 416-910-8923Source floor plan. Confirm dimensions and available configurations.
• Over-Sized Double Garage • Butler Pantry • Open Concept Source: Legacy Homes
Prices, dimensions and features may vary and are subject to change. Floor plans are for illustrative purposes only.
- Plan
- Vision
- Type
- Single family - Detached Two+ Story
- Status
- For sale
- Size
- 2,890 ft²
- Project
- Keswick on the River
- Developer
- Legacy Homes
Location
Edmonton|Keswick on the River|4555 Knight Wynd SW, Edmonton, AB T6W 4V6, Canada
Interested in Vision at Keswick on the River?
Vision at
Keswick on the River
4555 Knight Wynd SW, Edmonton, AB T6W 4V6, Canada
Keswick on the river represents one of the last riverfront residential neighborhoods nestled on the banks of the beautiful North Saskatchewan river valley. This prestigious 200 acre community is in southwest Edmonton’s preferred Windermere…
Explore this project
Other floor plans at Keswick on the River
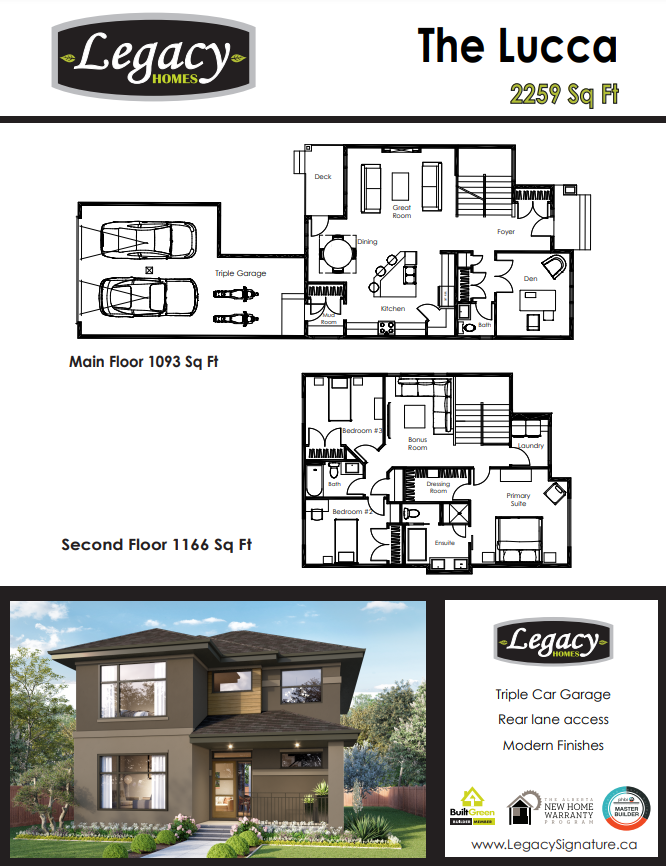
Lucca
For sale3 bd · 3 ba · 2,259 ft²
Last listed from $780,000
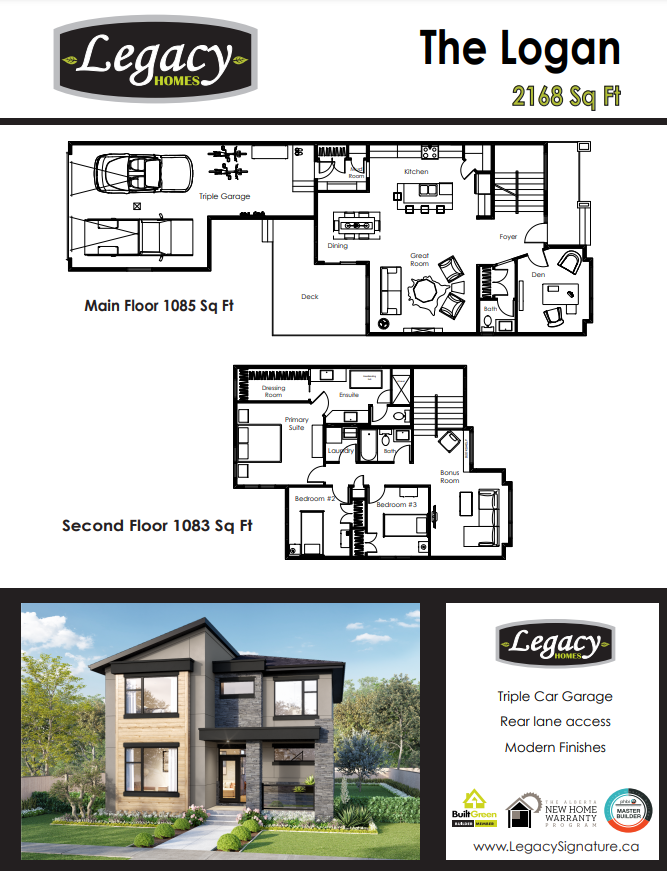
Logan
For sale3 bd · 3 ba · 2,168 ft²
Last listed from $820,000
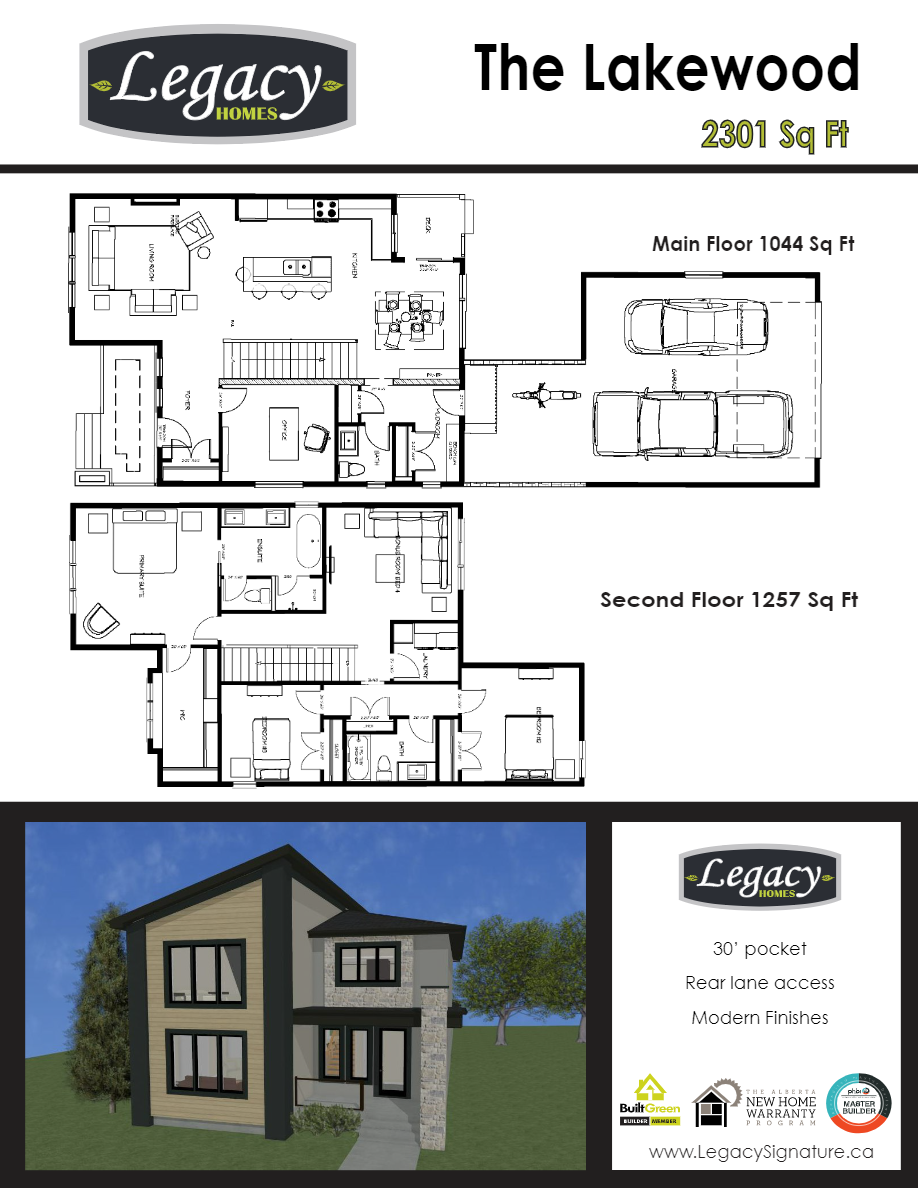
Lakewood
For sale3 bd · 3 ba · 2,301 ft²
Last listed from $832,000
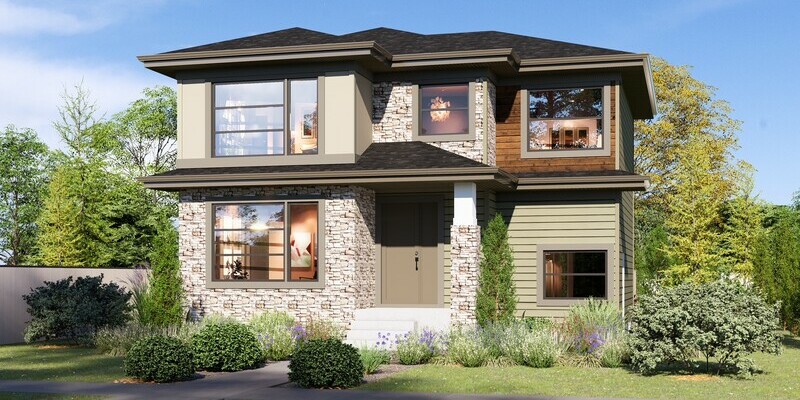
Lilley
For sale3 bd · 3 ba · 2,255 ft²
Pricing coming soon
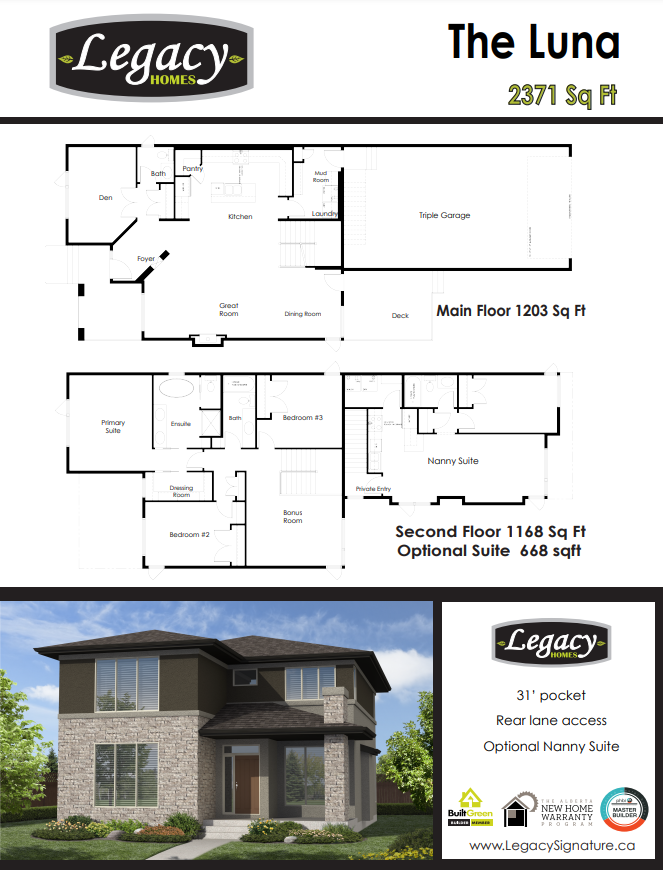
Luna
For sale3 bd · 3 ba · 2,371 ft²
Pricing coming soon
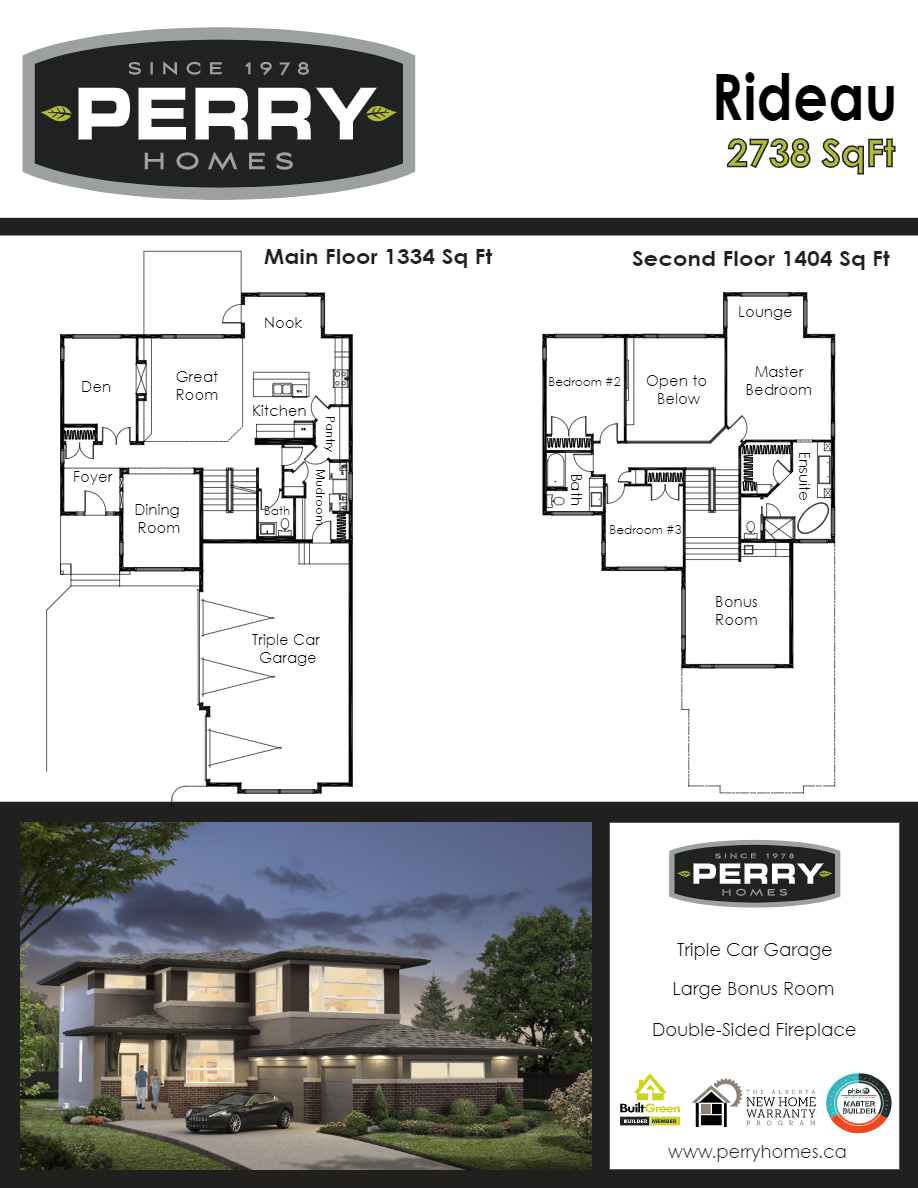
Rideau
For sale3 bd · 3 ba · 2,701 ft²
Pricing coming soon