Key Ranch · Airdrie, AB
Madison 24 floor plan.
Explore the recorded layout, price and features, then confirm the configuration with the builder.
For sale
3 bd · 3 ba · 1,909 ft² · Single family - Detached Two+ Story
Madison 24 at Key Ranch, 3022 Ky Dr SW, Airdrie, AB T4B, Canada
Call us at 416-910-8923Source floor plan. Confirm dimensions and available configurations.
Features: Bonus Room Home Office Mudroom Open to Below Pantry Primary Ensuite Primary Walk-In Closet Quartz Counter Tops Upper Floor Laundry The Madison 24 fits plenty of living into a smart 1,909 sq. ft. design. With three bedrooms, 2.5 bathrooms and flexible spaces across both floors, it’s made to keep up with the changing rhythms of family life. A flex room near the front entrance can become a home office, playroom or quiet retreat. At the back of the home, the kitchen and island flow into the dining nook and family room, creating an easygoing space for meals and time together. A mudroom connects directly to the double-car garage, helping keep busy arrivals organized. Upstairs, the primary bedroom features a spacious five-piece ensuite. Two additional bedrooms share a full bathroom, while a central bonus room offers another place to relax. Convenient upper-floor laundry and an open-to-below design complete the home with thoughtful function and an airy sense of space. Source: Prominent Homes
Prices, dimensions and features may vary and are subject to change. Floor plans are for illustrative purposes only.
- Plan
- Madison 24
- Type
- Single family - Detached Two+ Story
- Status
- For sale
- Size
- 1,909 ft²
- Project
- Key Ranch
- Developer
- Prominent Homes Ltd.
Location
Airdrie|Key Ranch|3022 Ky Dr SW, Airdrie, AB T4B, Canada
Interested in Madison 24 at Key Ranch?
Madison 24 at
Key Ranch
3022 Ky Dr SW, Airdrie, AB T4B, Canada
Built Around Convenience Scenic views and connected pathways, designed to bring people together. Welcome to Key Ranch, a growing community on Airdrie’s west side where mountain views, open green spaces, and connected pathways create room t…
Explore this project
Other floor plans at Key Ranch
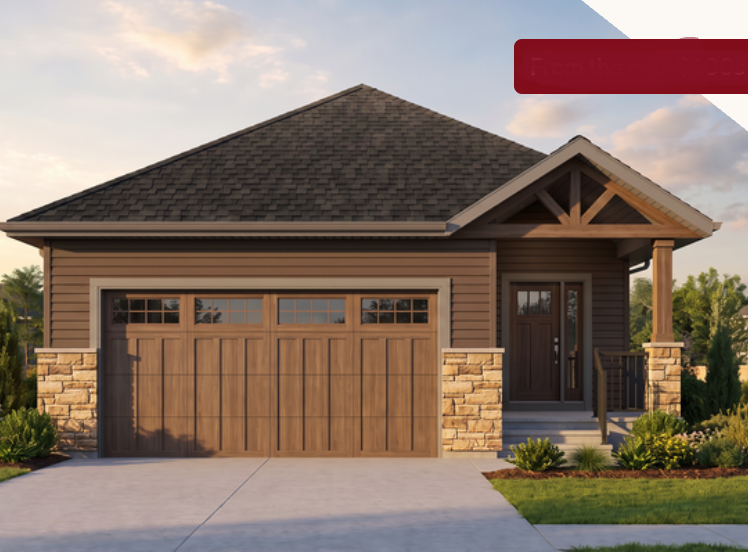
Yorkshire
For sale1 bd · 2 ba · 1,201 ft²
From the mid $600,000's
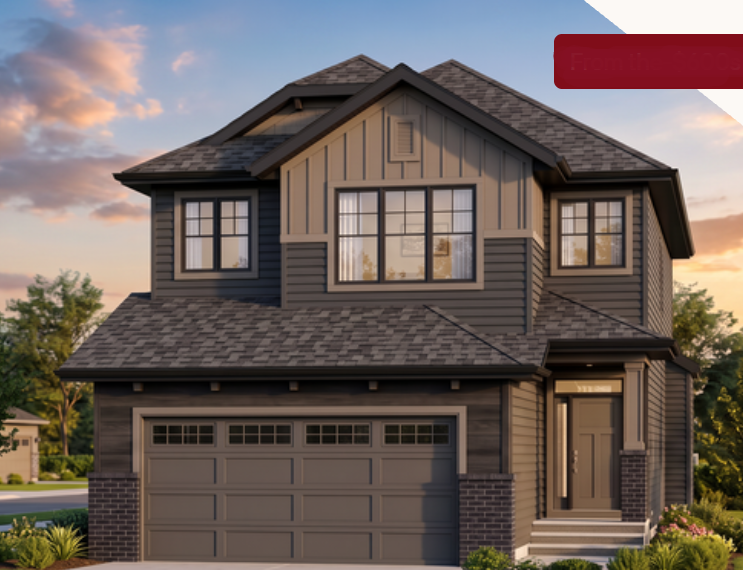
Taylor Bay
For sale3 bd · 3 ba · 1,603 ft²
From the $600,000's
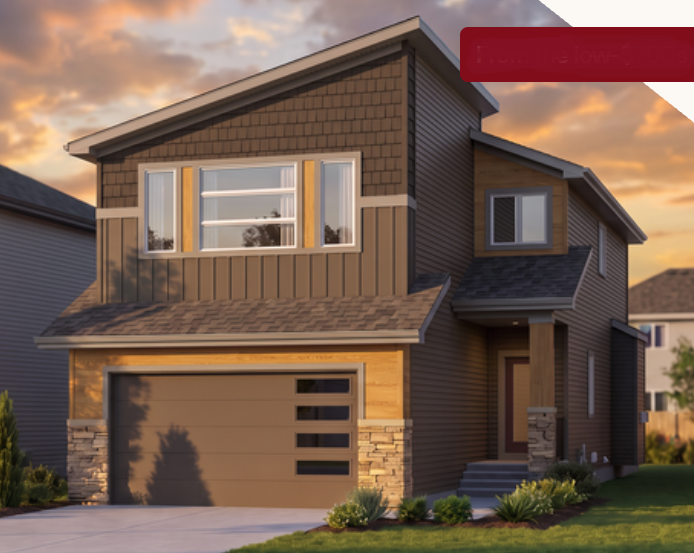
Maverick 24
For sale3 bd · 2 ba · 2,104 ft²
From the low $700,000's
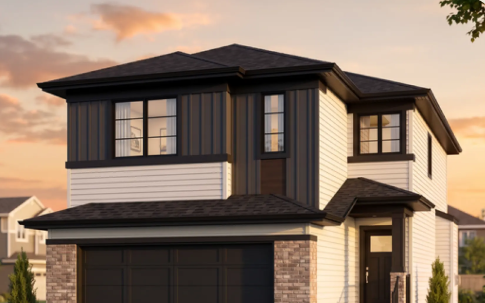
Maverick 26
For sale3 bd · 3 ba · 2,132 ft²
From the mid $700,000's
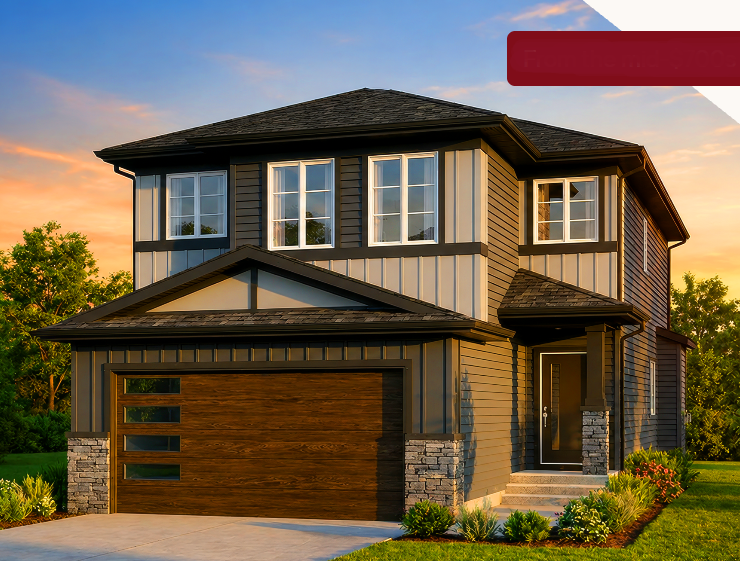
Pearson
For sale4 bd · 3 ba · 2,501 ft²
From the mid $700,000's
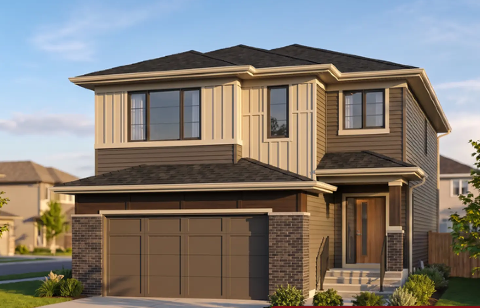
Louise 26
For sale4 bd · 3 ba · 2,397 ft²
From the mid $700,000's