
Key Ranch · Airdrie, AB
Maverick 26 floor plan.
Explore the recorded layout, price and features, then confirm the configuration with the builder.
For sale
3 bd · 3 ba · 2,132 ft² · Single family - Detached Two+ Story
Maverick 26 at Key Ranch, 3022 Ky Dr SW, Airdrie, AB T4B, Canada
Call us at 416-910-8923Source floor plan. Confirm dimensions and available configurations.
Features: Bonus Room Mudroom Pantry Primary Ensuite Quartz Counter Tops Upper Floor Laundry The Maverick 26 is designed to keep pace with busy family life, work-from-home days and everything in between. Its 2,132 sq. ft. layout includes three bedrooms, 2.5 bathrooms and flexible spaces that can change along with you. A bright foyer opens to a versatile flex room, which is perfect for a home office, playroom or whatever your day calls for. The kitchen, great room and dining area come together in one inviting, open-concept space, while a walk-in pantry and mudroom help keep daily routines running smoothly. Upstairs, the primary bedroom offers a comfortable retreat with a walk-in closet and private ensuite. Two additional bedrooms, a central bonus room and conveniently located laundry create a family-friendly layout with room to make yourself at home. Source: Prominent Homes
Prices, dimensions and features may vary and are subject to change. Floor plans are for illustrative purposes only.
- Plan
- Maverick 26
- Type
- Single family - Detached Two+ Story
- Status
- For sale
- Size
- 2,132 ft²
- Project
- Key Ranch
- Developer
- Prominent Homes Ltd.
Location
Airdrie|Key Ranch|3022 Ky Dr SW, Airdrie, AB T4B, Canada
Interested in Maverick 26 at Key Ranch?
Maverick 26 at
Key Ranch
3022 Ky Dr SW, Airdrie, AB T4B, Canada
Built Around Convenience Scenic views and connected pathways, designed to bring people together. Welcome to Key Ranch, a growing community on Airdrie’s west side where mountain views, open green spaces, and connected pathways create room t…
Explore this project
Other floor plans at Key Ranch
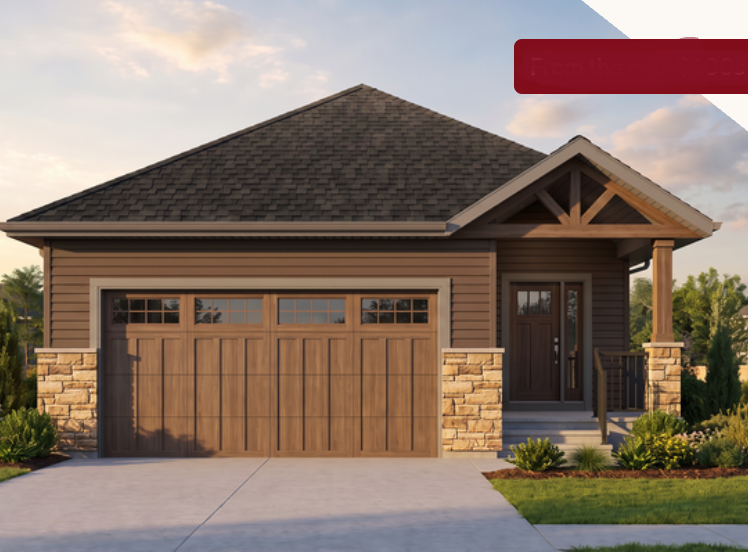
Yorkshire
For sale1 bd · 2 ba · 1,201 ft²
From the mid $600,000's
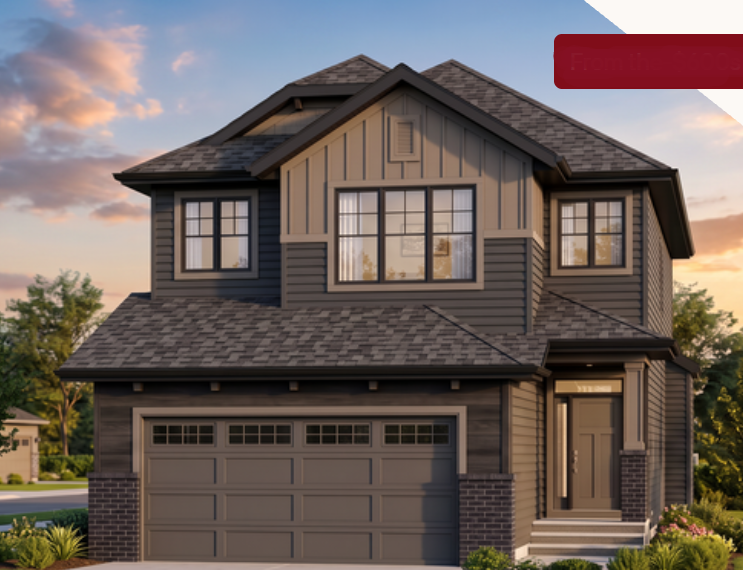
Taylor Bay
For sale3 bd · 3 ba · 1,603 ft²
From the $600,000's
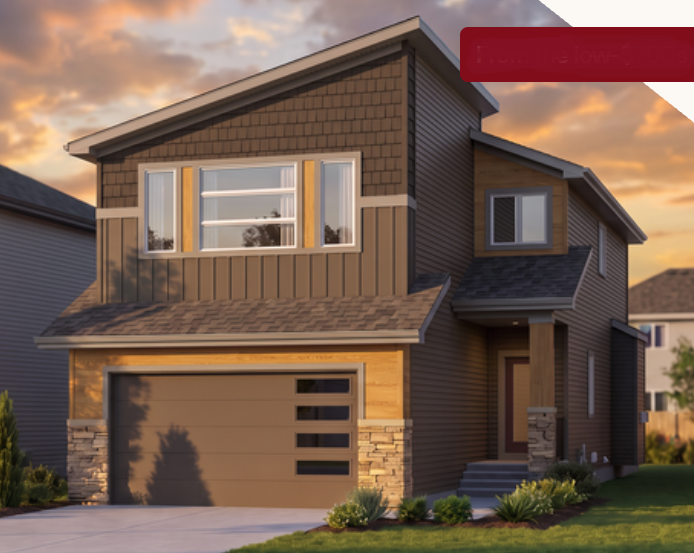
Maverick 24
For sale3 bd · 2 ba · 2,104 ft²
From the low $700,000's
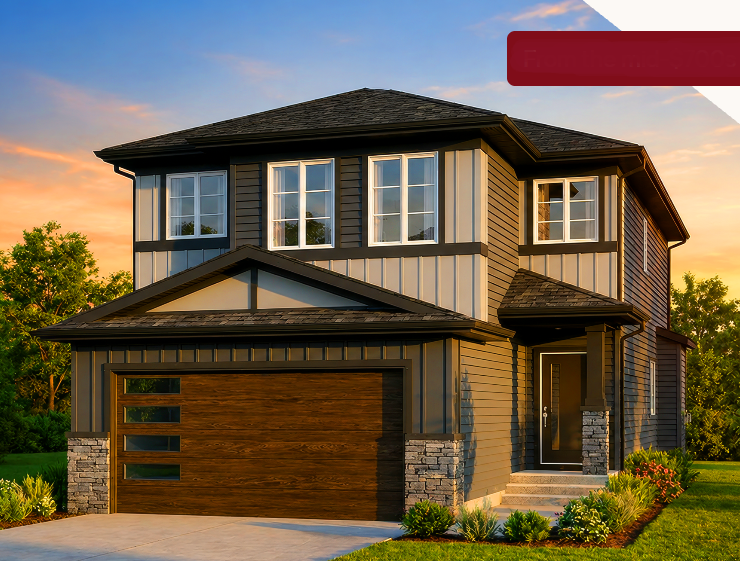
Pearson
For sale4 bd · 3 ba · 2,501 ft²
From the mid $700,000's
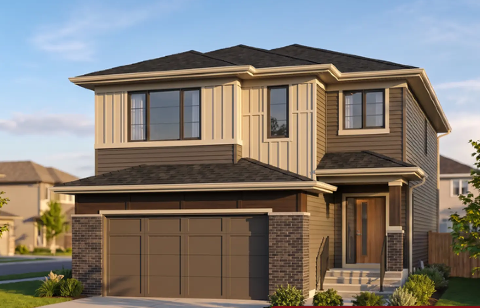
Louise 26
For sale4 bd · 3 ba · 2,397 ft²
From the mid $700,000's
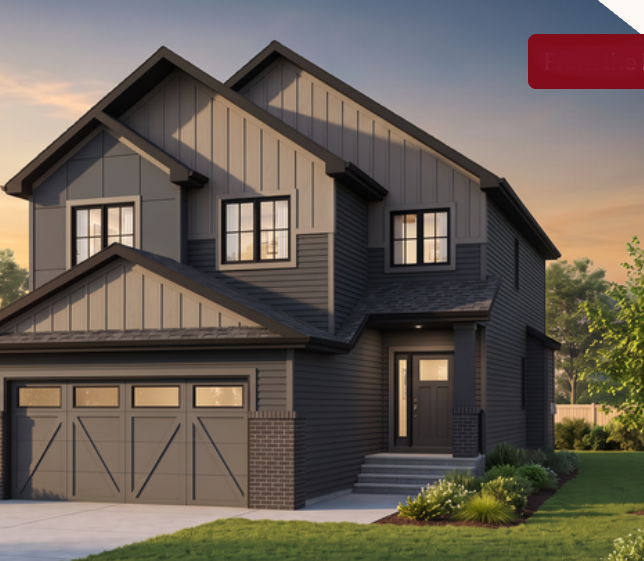
Madison 26
For sale3 bd · 3 ba · 2,069 ft²
From the low $700,000's