
Keystone Creek · Calgary, AB
Ruben ZLL floor plan.
Project information updated: Confirm current pricing and availability with the builder.
Explore the recorded layout, price and features, then confirm the configuration with the builder.
For sale
3 bd · 2 ba · 1,932 ft² · Single family - Detached Two+ Story
Ruben ZLL at Keystone Creek, 144 Ave NE & 15 St NE, Calgary, AB T3P 0T2, Canada
Call us at 416-910-8923Source floor plan. Confirm dimensions and available configurations.
Ruben ZLL is a 3-bedroom, 2-bathroom, single family - detached two+ story floor plan (1,932 sq ft) at Keystone Creek in Calgary, AB. Register for details to receive the full floor plan package, current pricing and availability.
Prices, dimensions and features may vary and are subject to change. Floor plans are for illustrative purposes only.
- Plan
- Ruben ZLL
- Type
- Single family - Detached Two+ Story
- Status
- For sale
- Bedrooms
- 3
- Bathrooms
- 2
- Size
- 1,932 ft²
- Project
- Keystone Creek
- Developer
- Genesis Builders
Location
Calgary|Keystone Creek|144 Ave NE & 15 St NE, Calgary, AB T3P 0T2, Canada
Interested in Ruben ZLL at Keystone Creek?
Ruben ZLL at
Keystone Creek
144 Ave NE & 15 St NE, Calgary, AB T3P 0T2, Canada
Discover a community where accessibility is key. Nearby shopping, schools, healthcare and more are all within reach. Surrounded by parks, playgrounds, trails and scenic sitting areas, Keystone Creek provides the best of peaceful community l…
Explore this project
Other floor plans at Keystone Creek
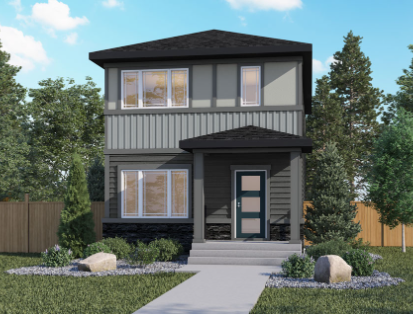
Amber ZLL
For sale- 3 beds
- 3 baths
- 1,515 ft²
From $620,665
View floor plan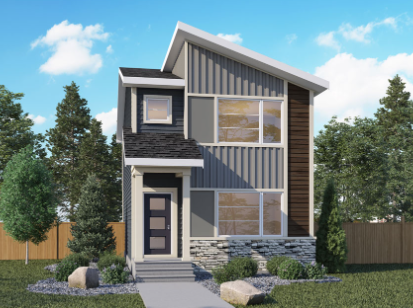
Iris ZLL
For sale- 3 beds
- 3 baths
- 1,498 ft²
From $631,246
View floor plan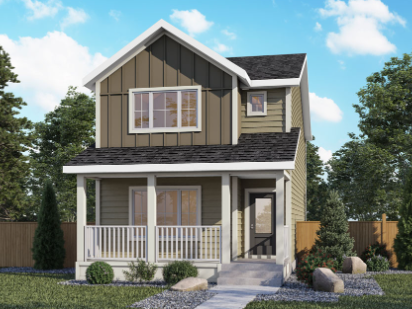
Orchid ZLL
For sale- 3 beds
- 2 baths
- 1,687 ft²
From $653,080
View floor plan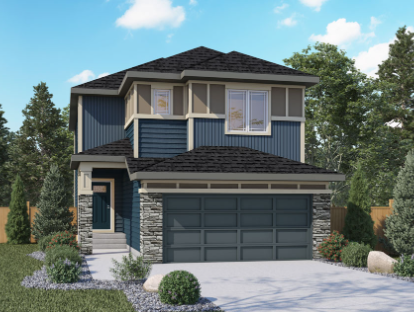
Jade II ZLL
For sale- 3 beds
- 3 baths
- 2,049 ft²
From $747,587
View floor plan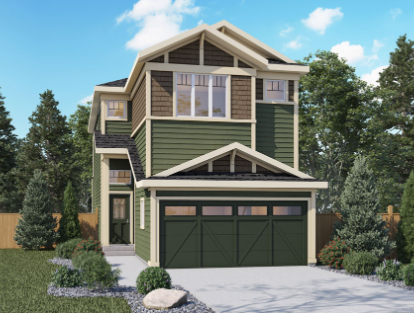
Montay II ZLL
For sale- 4 beds
- 3 baths
- 2,083 ft²
From $747,954
View floor plan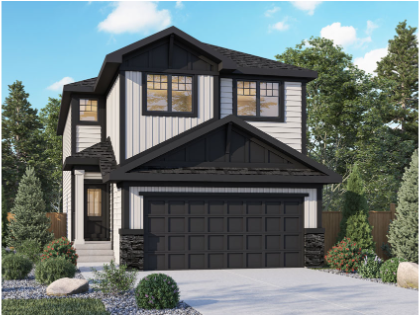
Leo II ZLL
For sale- 3 beds
- 3 baths
- 1,999 ft²
From $749,022
View floor plan