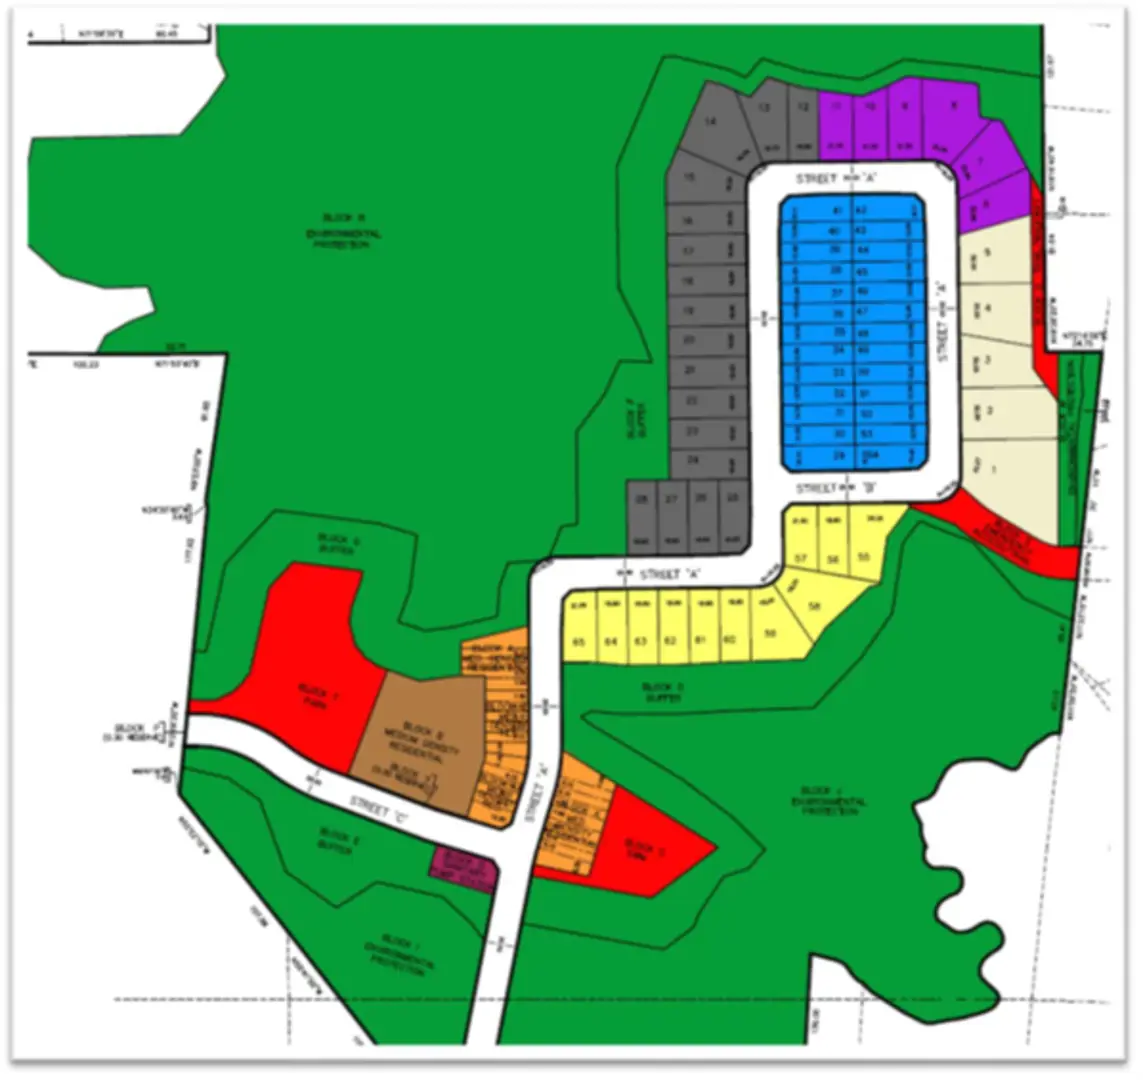
King City, ON · Condo
King Heights Condominiums
Renderings and features may vary and are subject to change. Renderings are for illustrative purposes only.
A closer look at King Heights Condominiums.
Selling|From $537,542 to $1,552,461|Incentives available
- Home type
- Condo
- Price
- From $537,542 to $1,552,461
- Bedrooms
- 1 – 3
- Bathrooms
- 1 – 4
- Size
- 458 – 891 ft²
- Units
- 155
- Storeys
- 6
- Avg. price / ft²
- $1,016
Luxury Condominiums in the Heart of King City From these elevated grounds, a breathtaking panorama unfolds. It’s a sight enriched by history, infused with possibility, and anchored in the present. From lush landscapes to vibrant urban life, it captures the essence of what truly matters.
Project information
12765 Keele St, King City, ON L7B 1H5, Canada
Move in 2027
By Aracon Homes
Request informationFind the home that's right for you
77 homes available at King Heights Condominiums

211
For sale1 bd · 1 ba · 458 ft²
$537,542
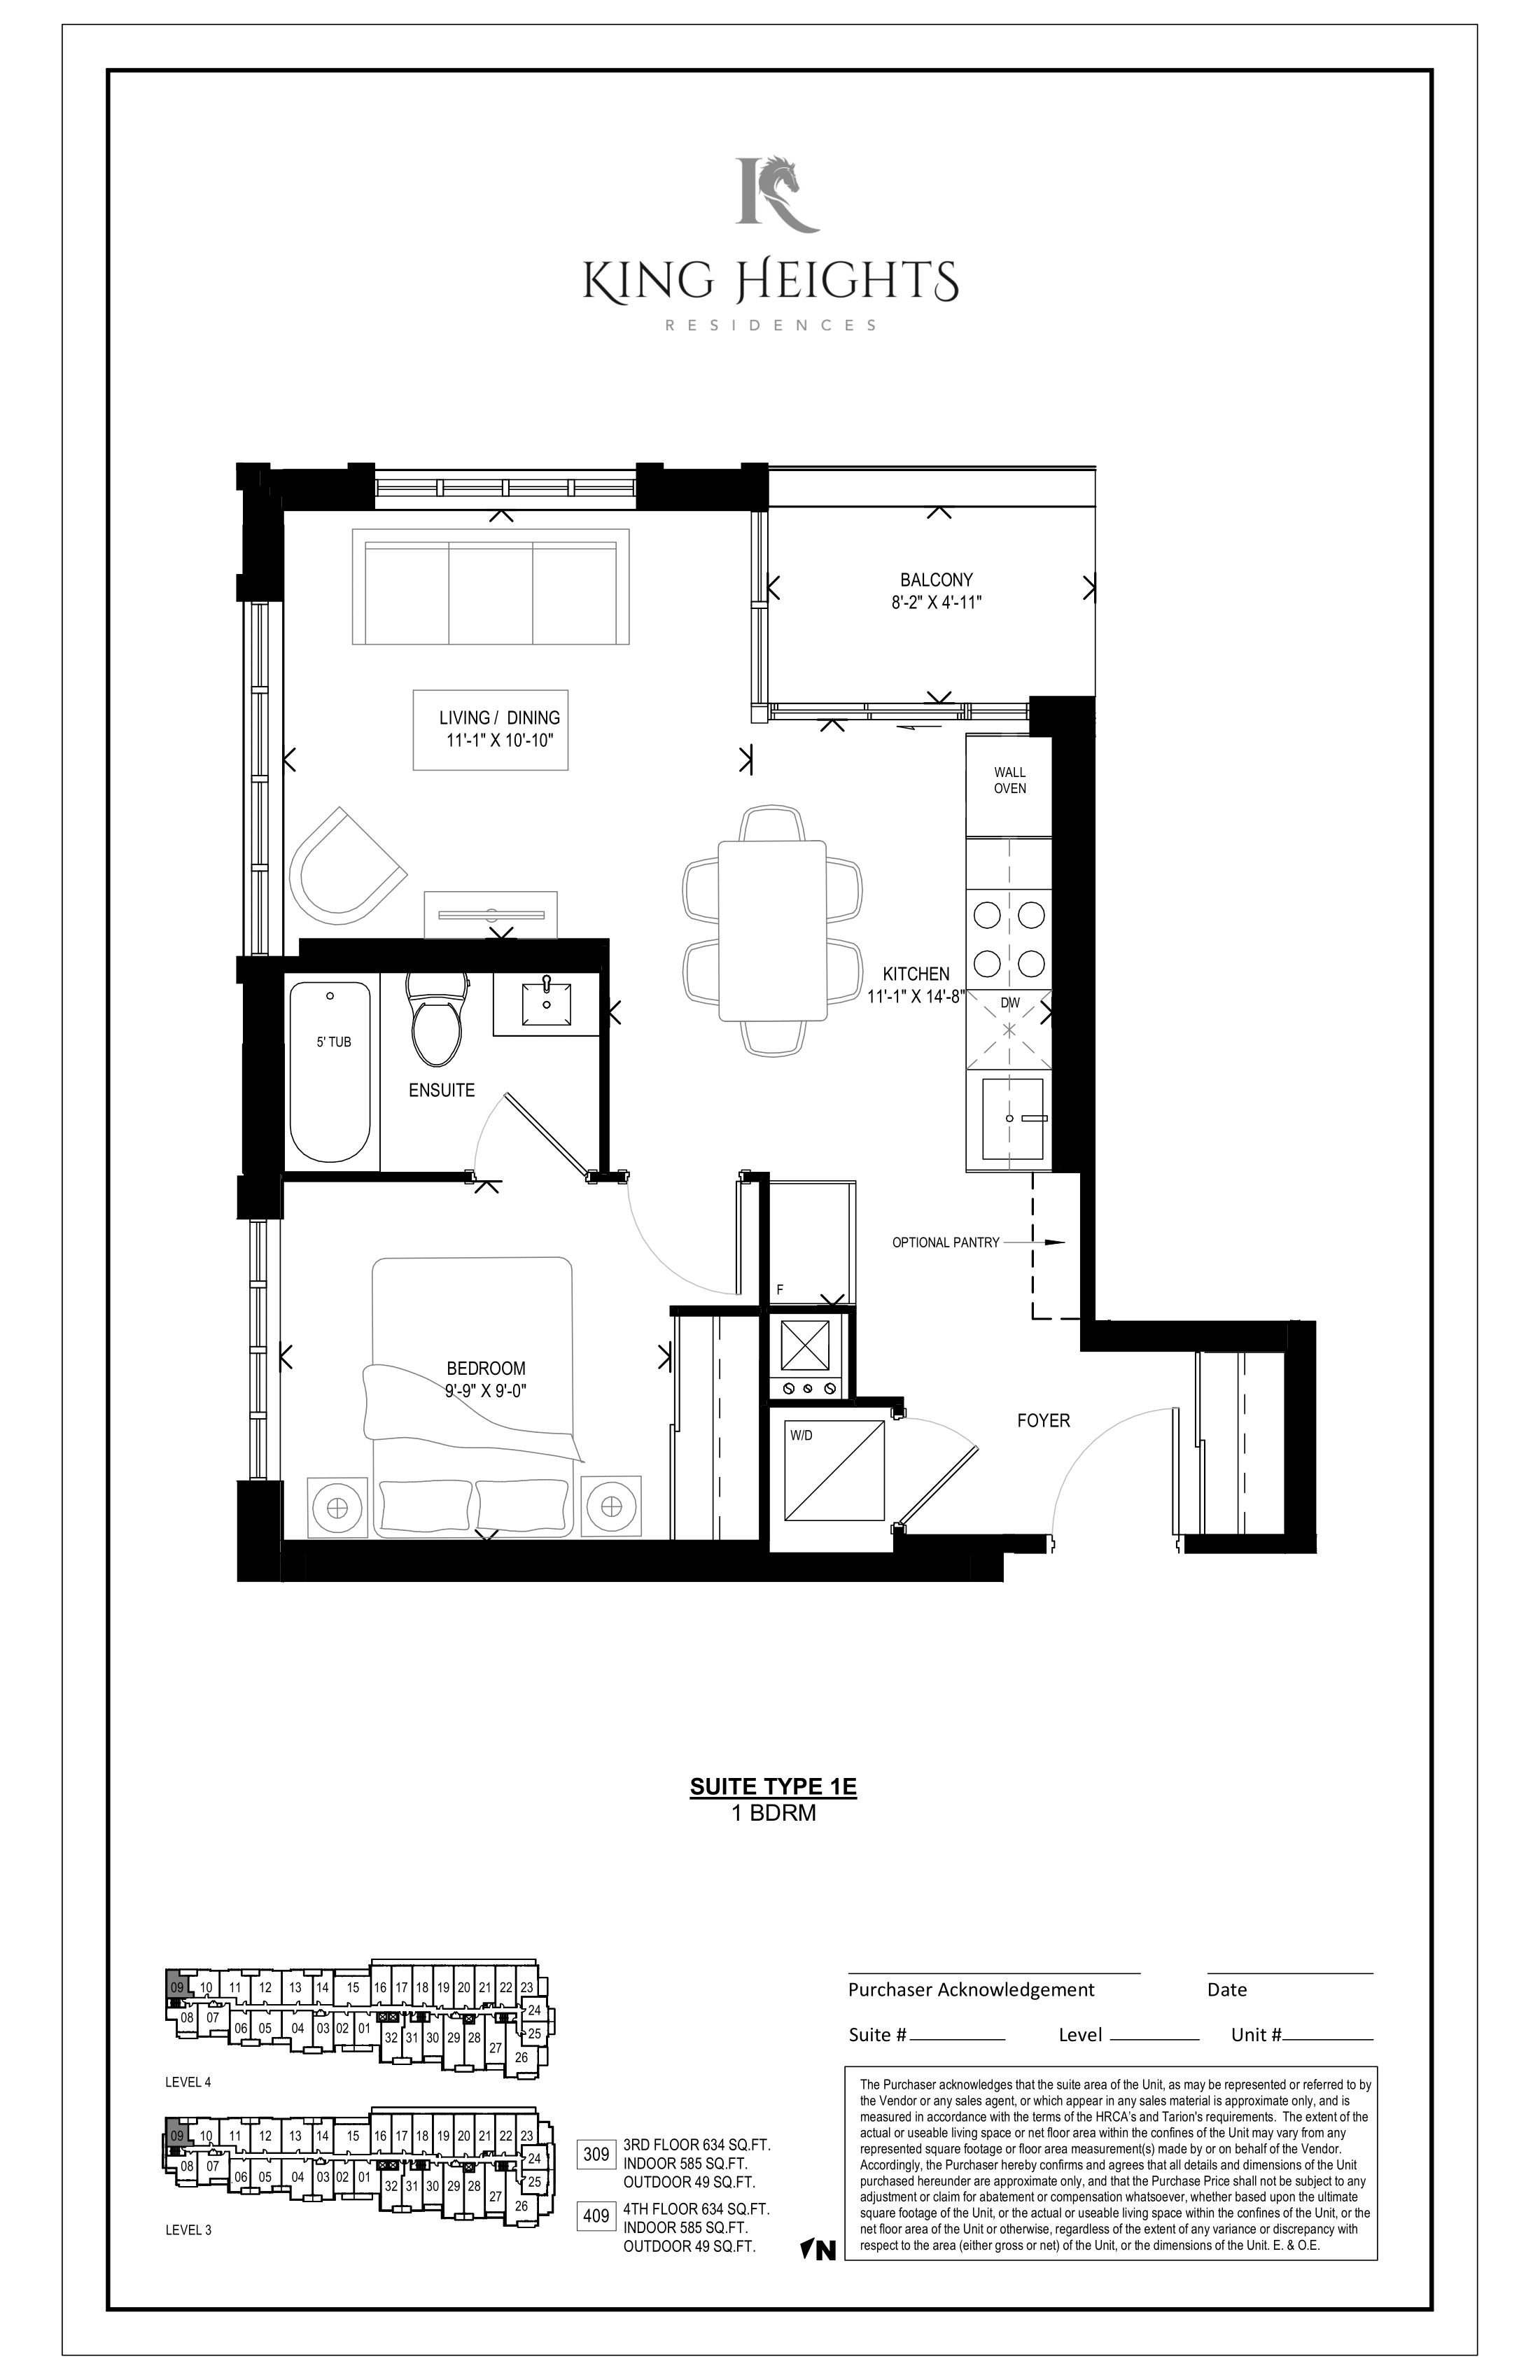
409
For sale1 bd · 1 ba · 585 ft²
$584,415
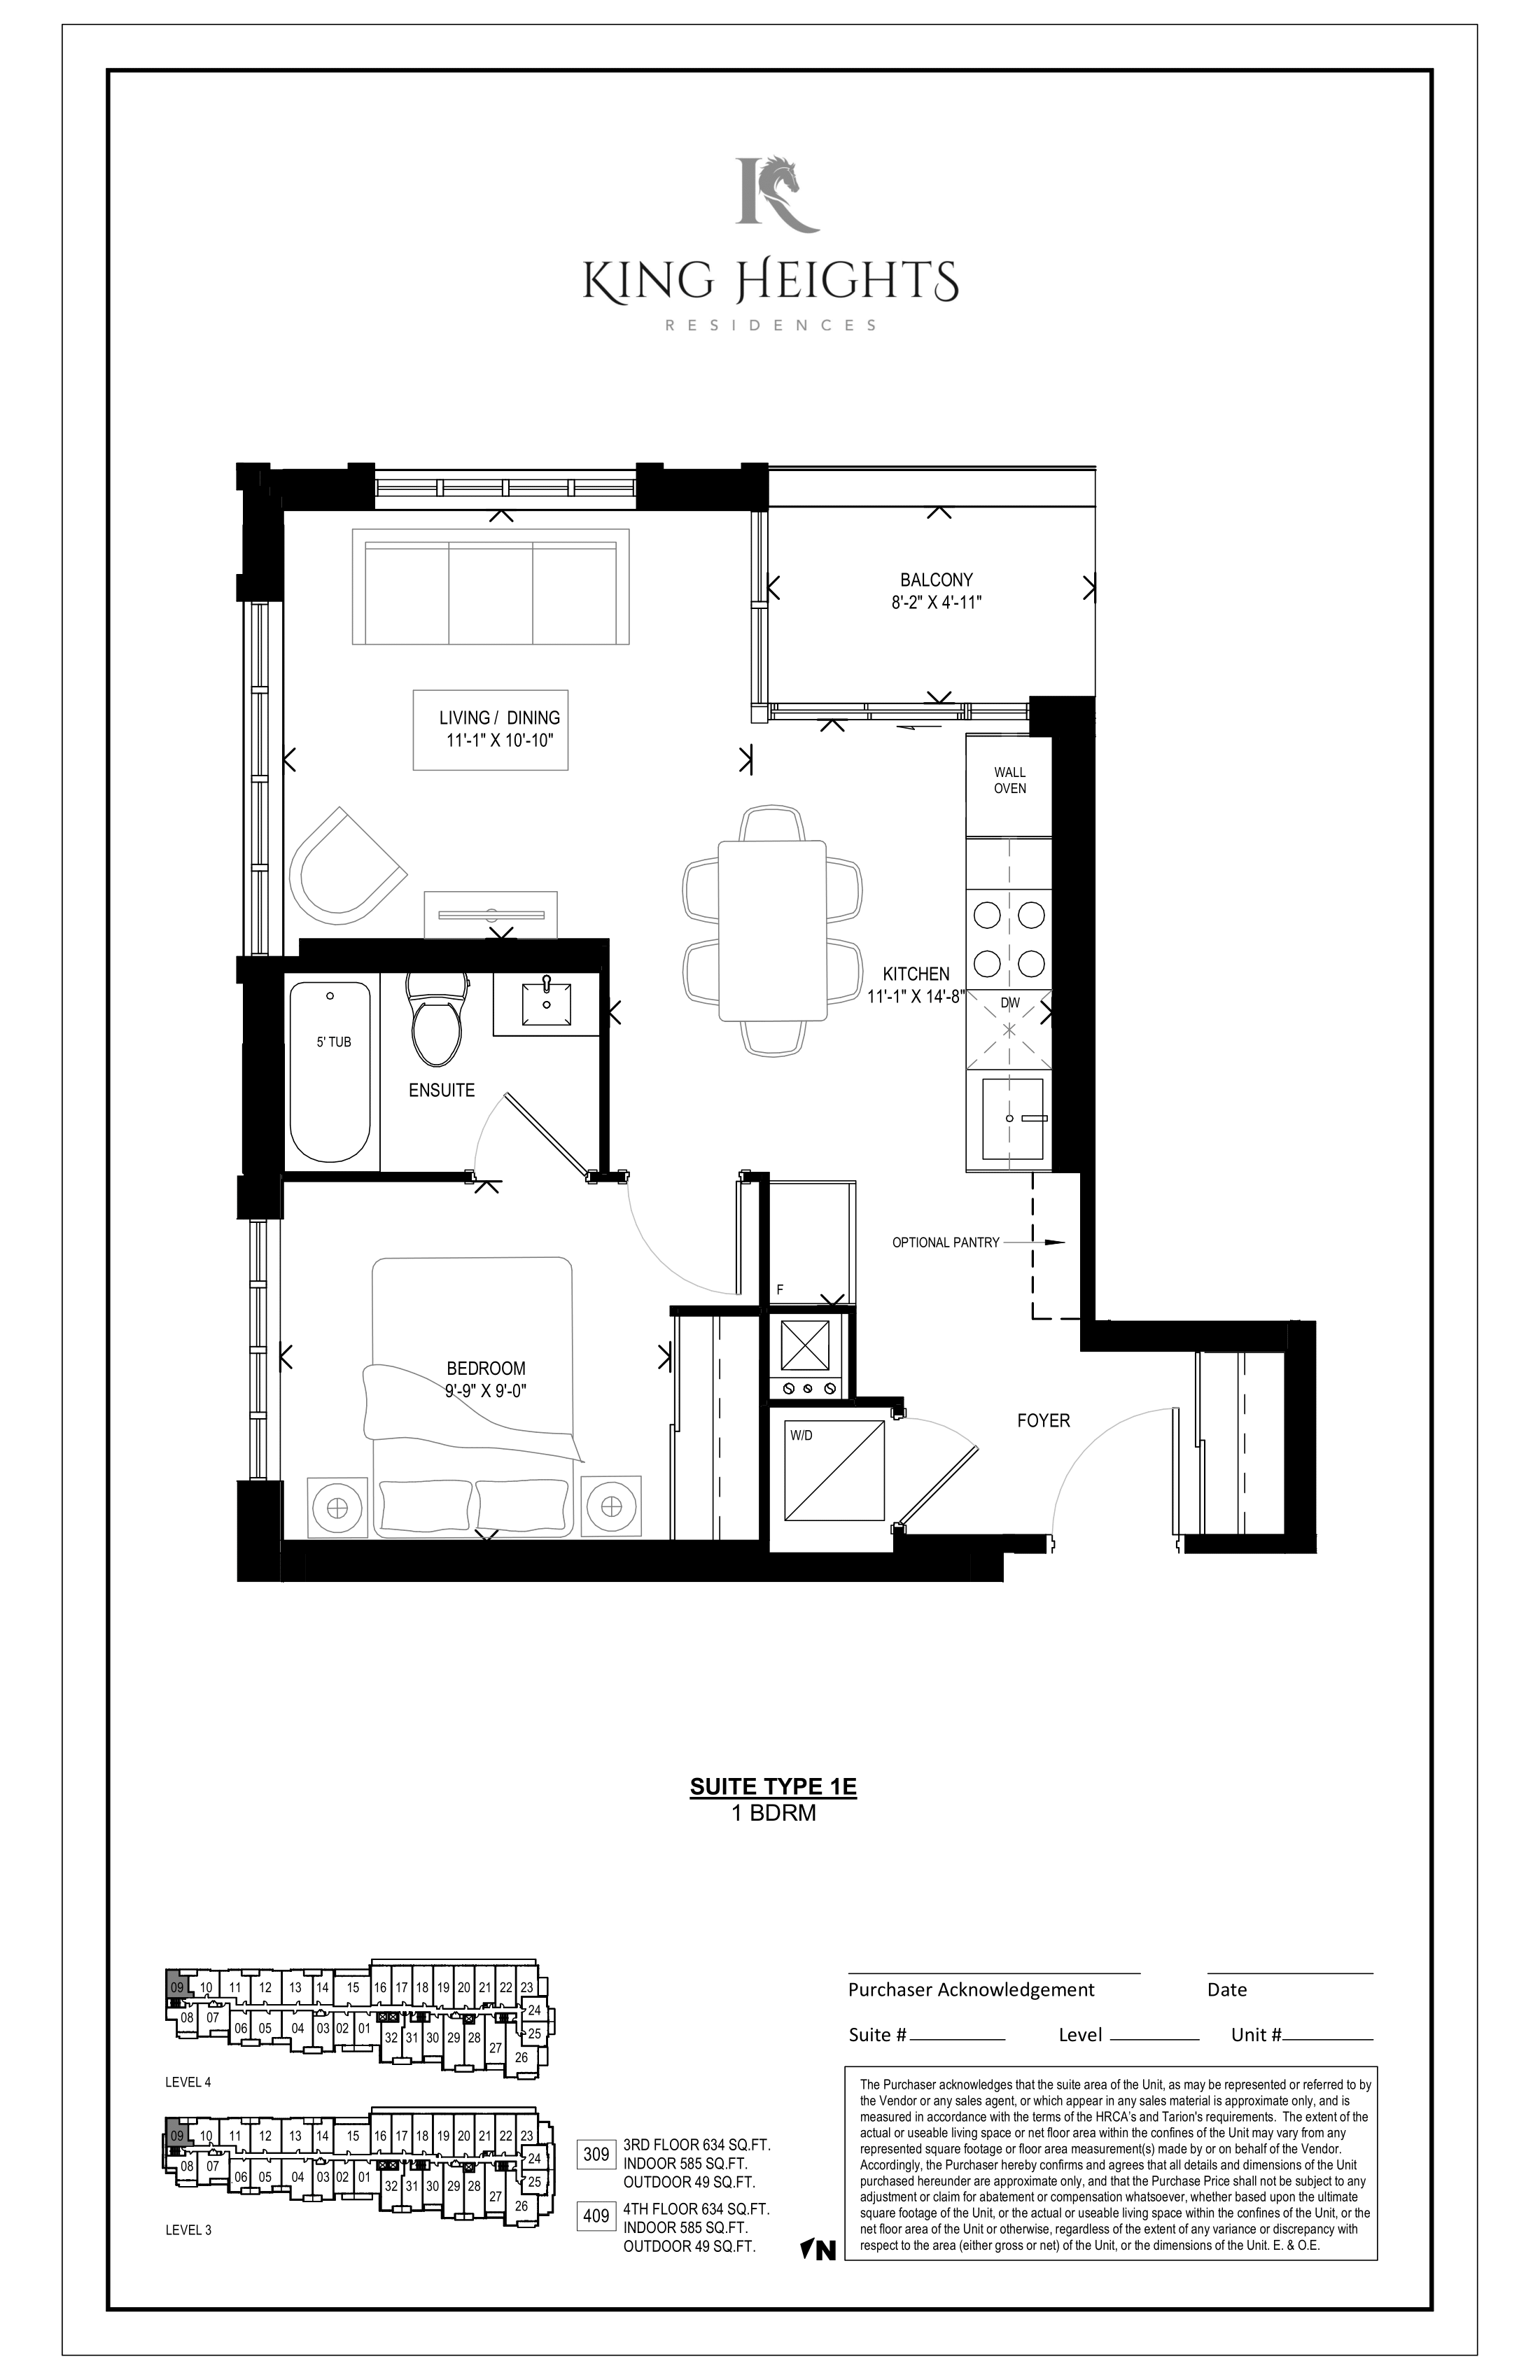
309
For sale1 bd · 1 ba · 585 ft²
$584,415
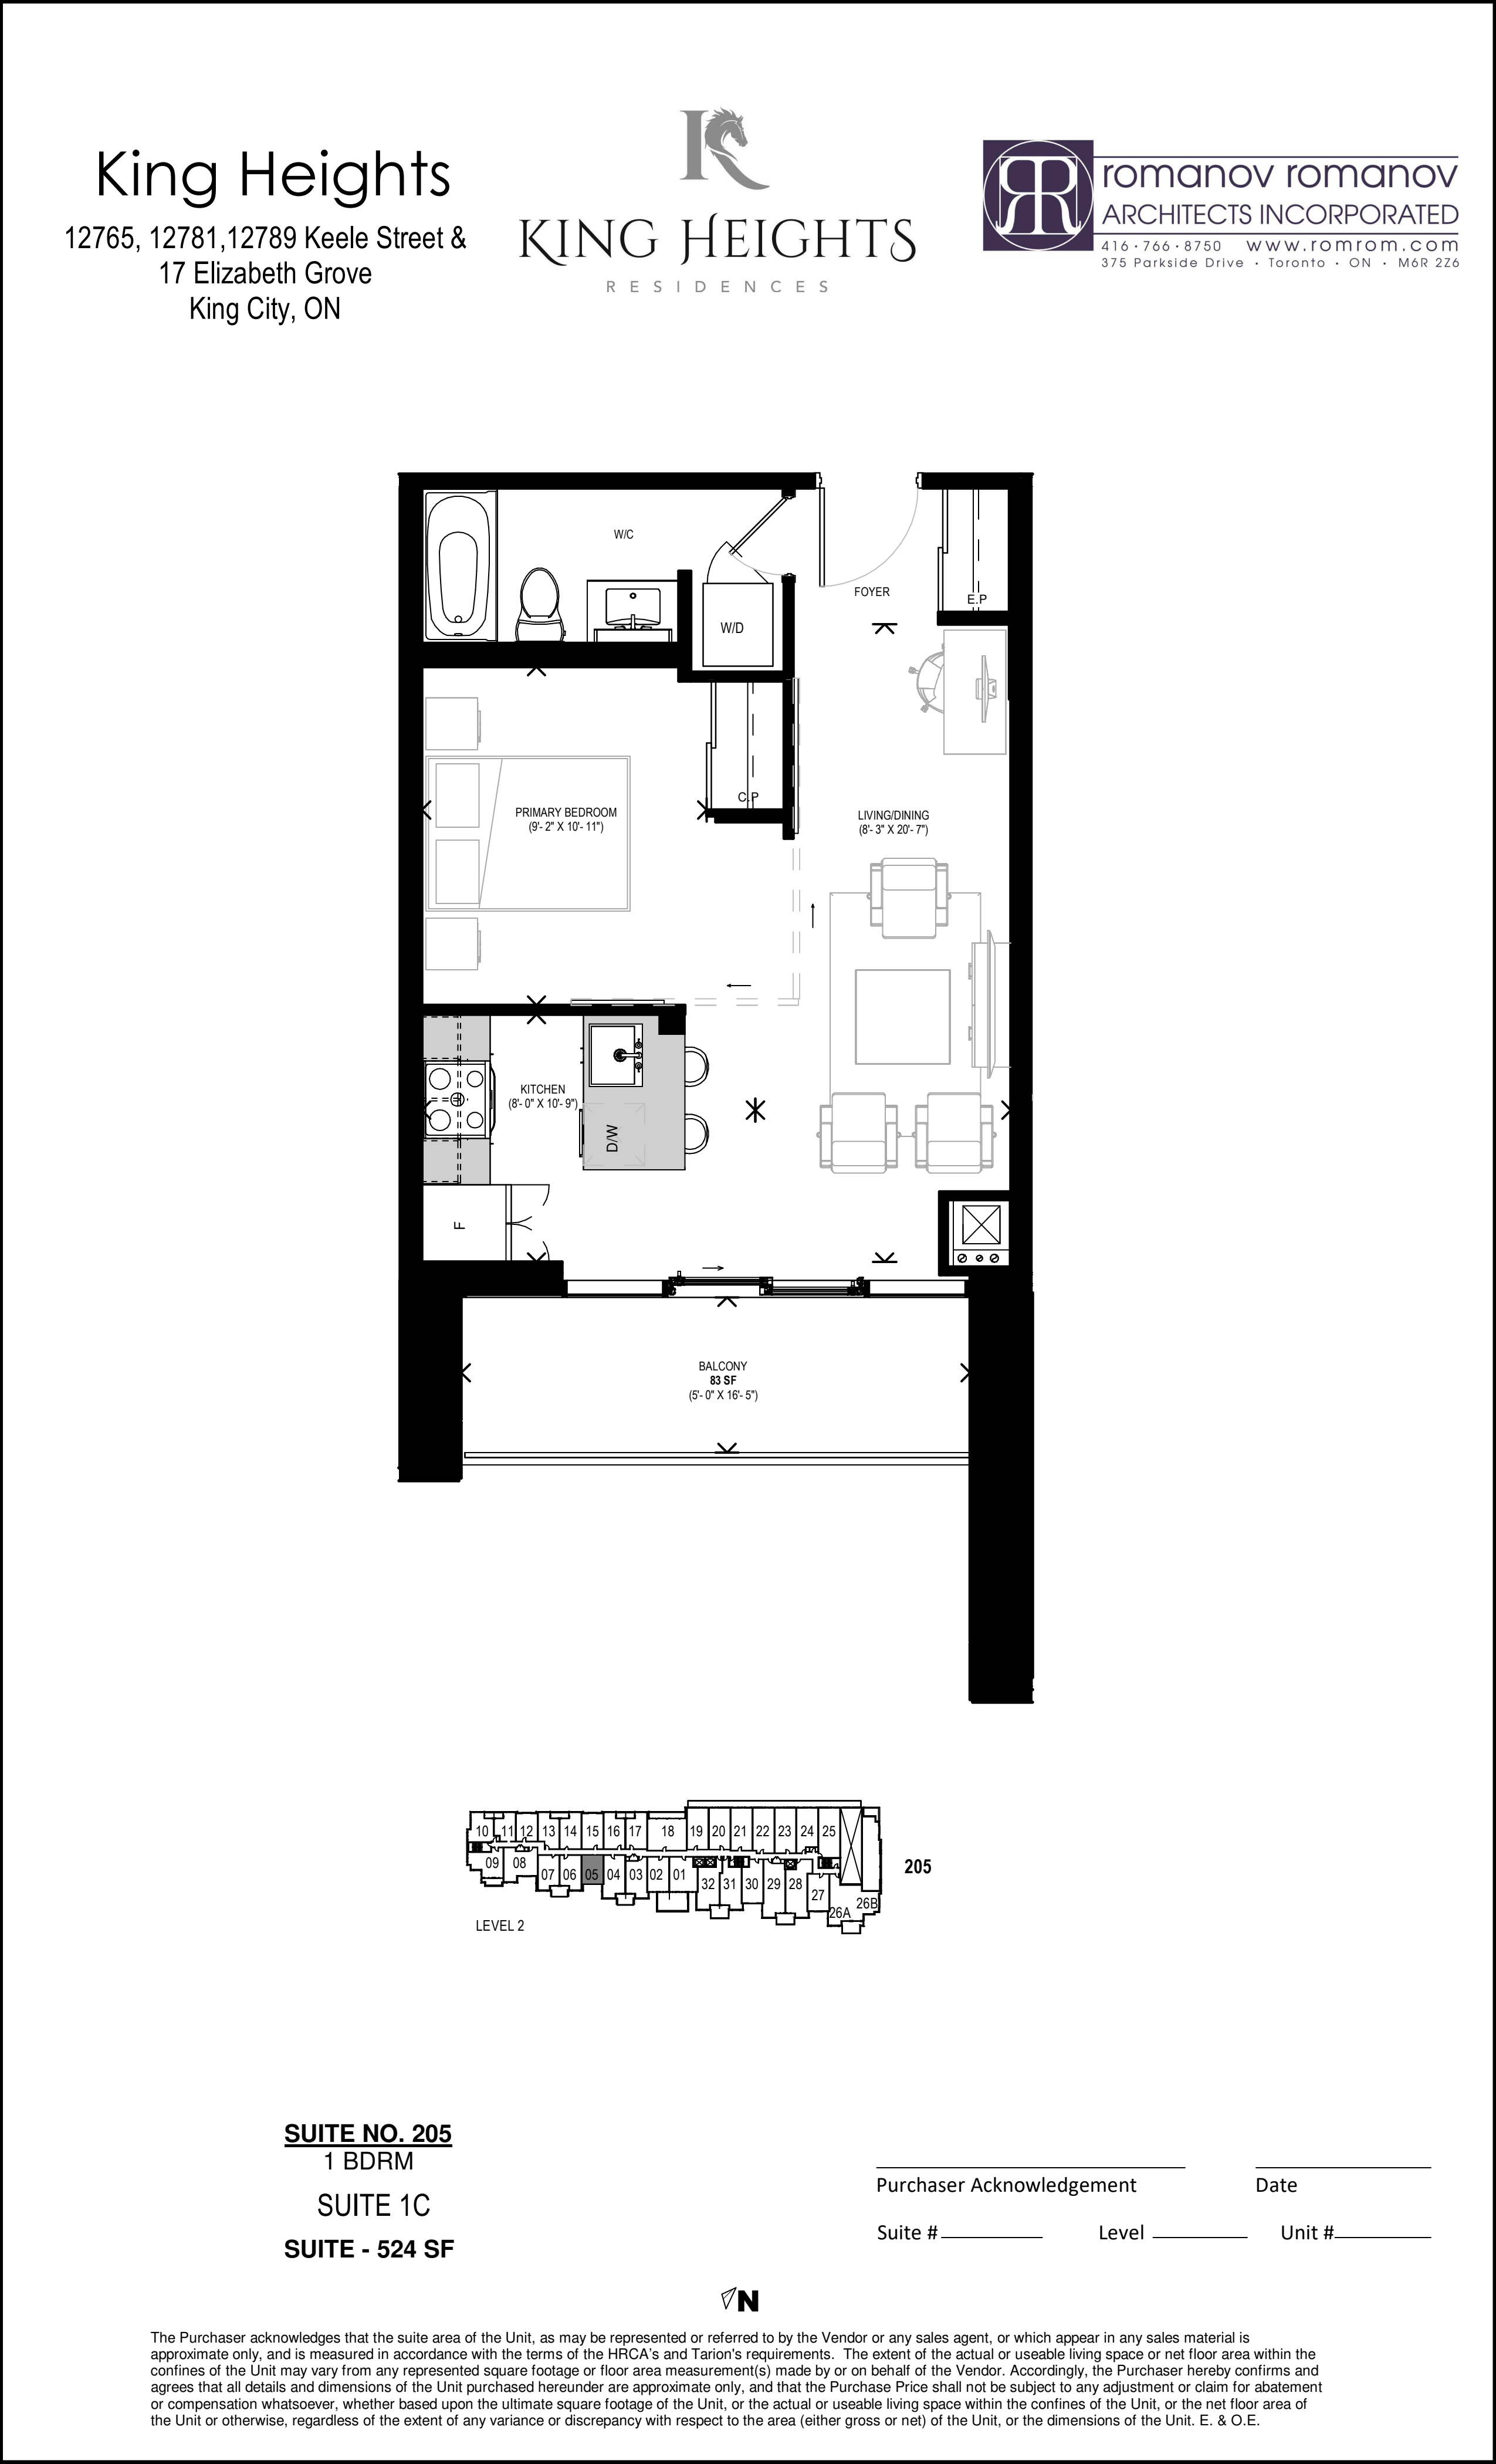
205
For sale1 bd · 1 ba · 524 ft²
$603,476
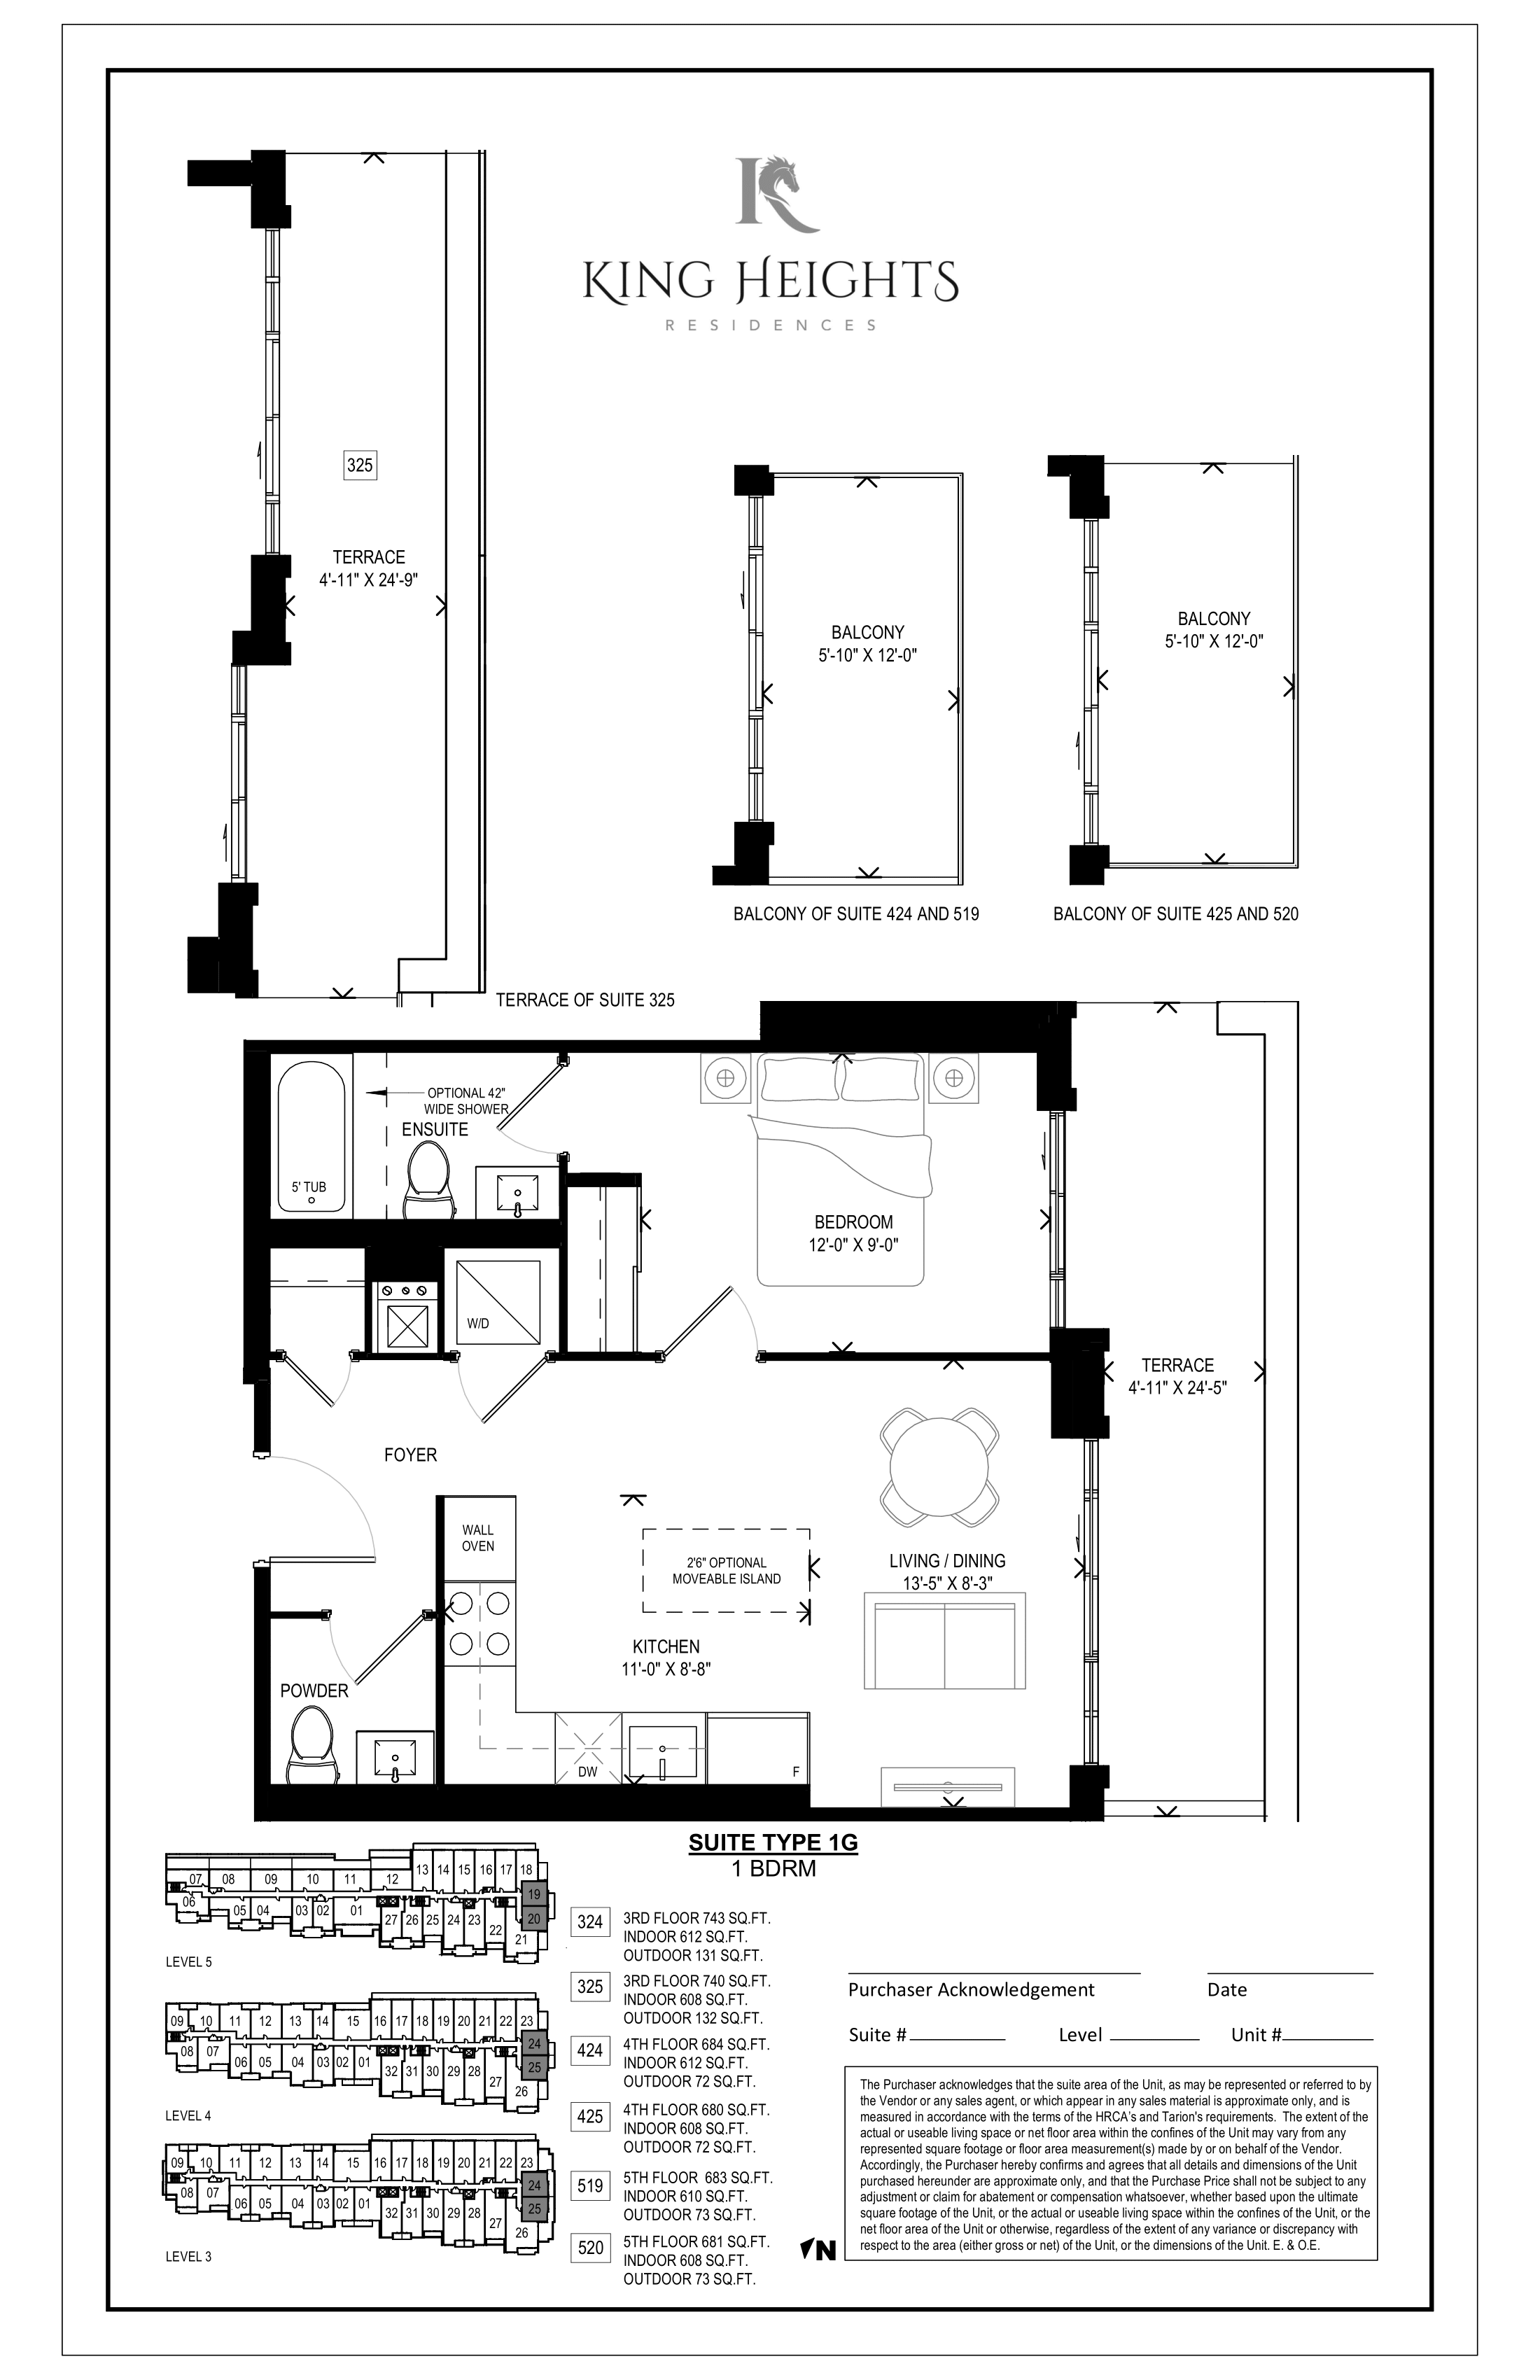
425
For sale1 bd · 2 ba · 608 ft²
$607,392
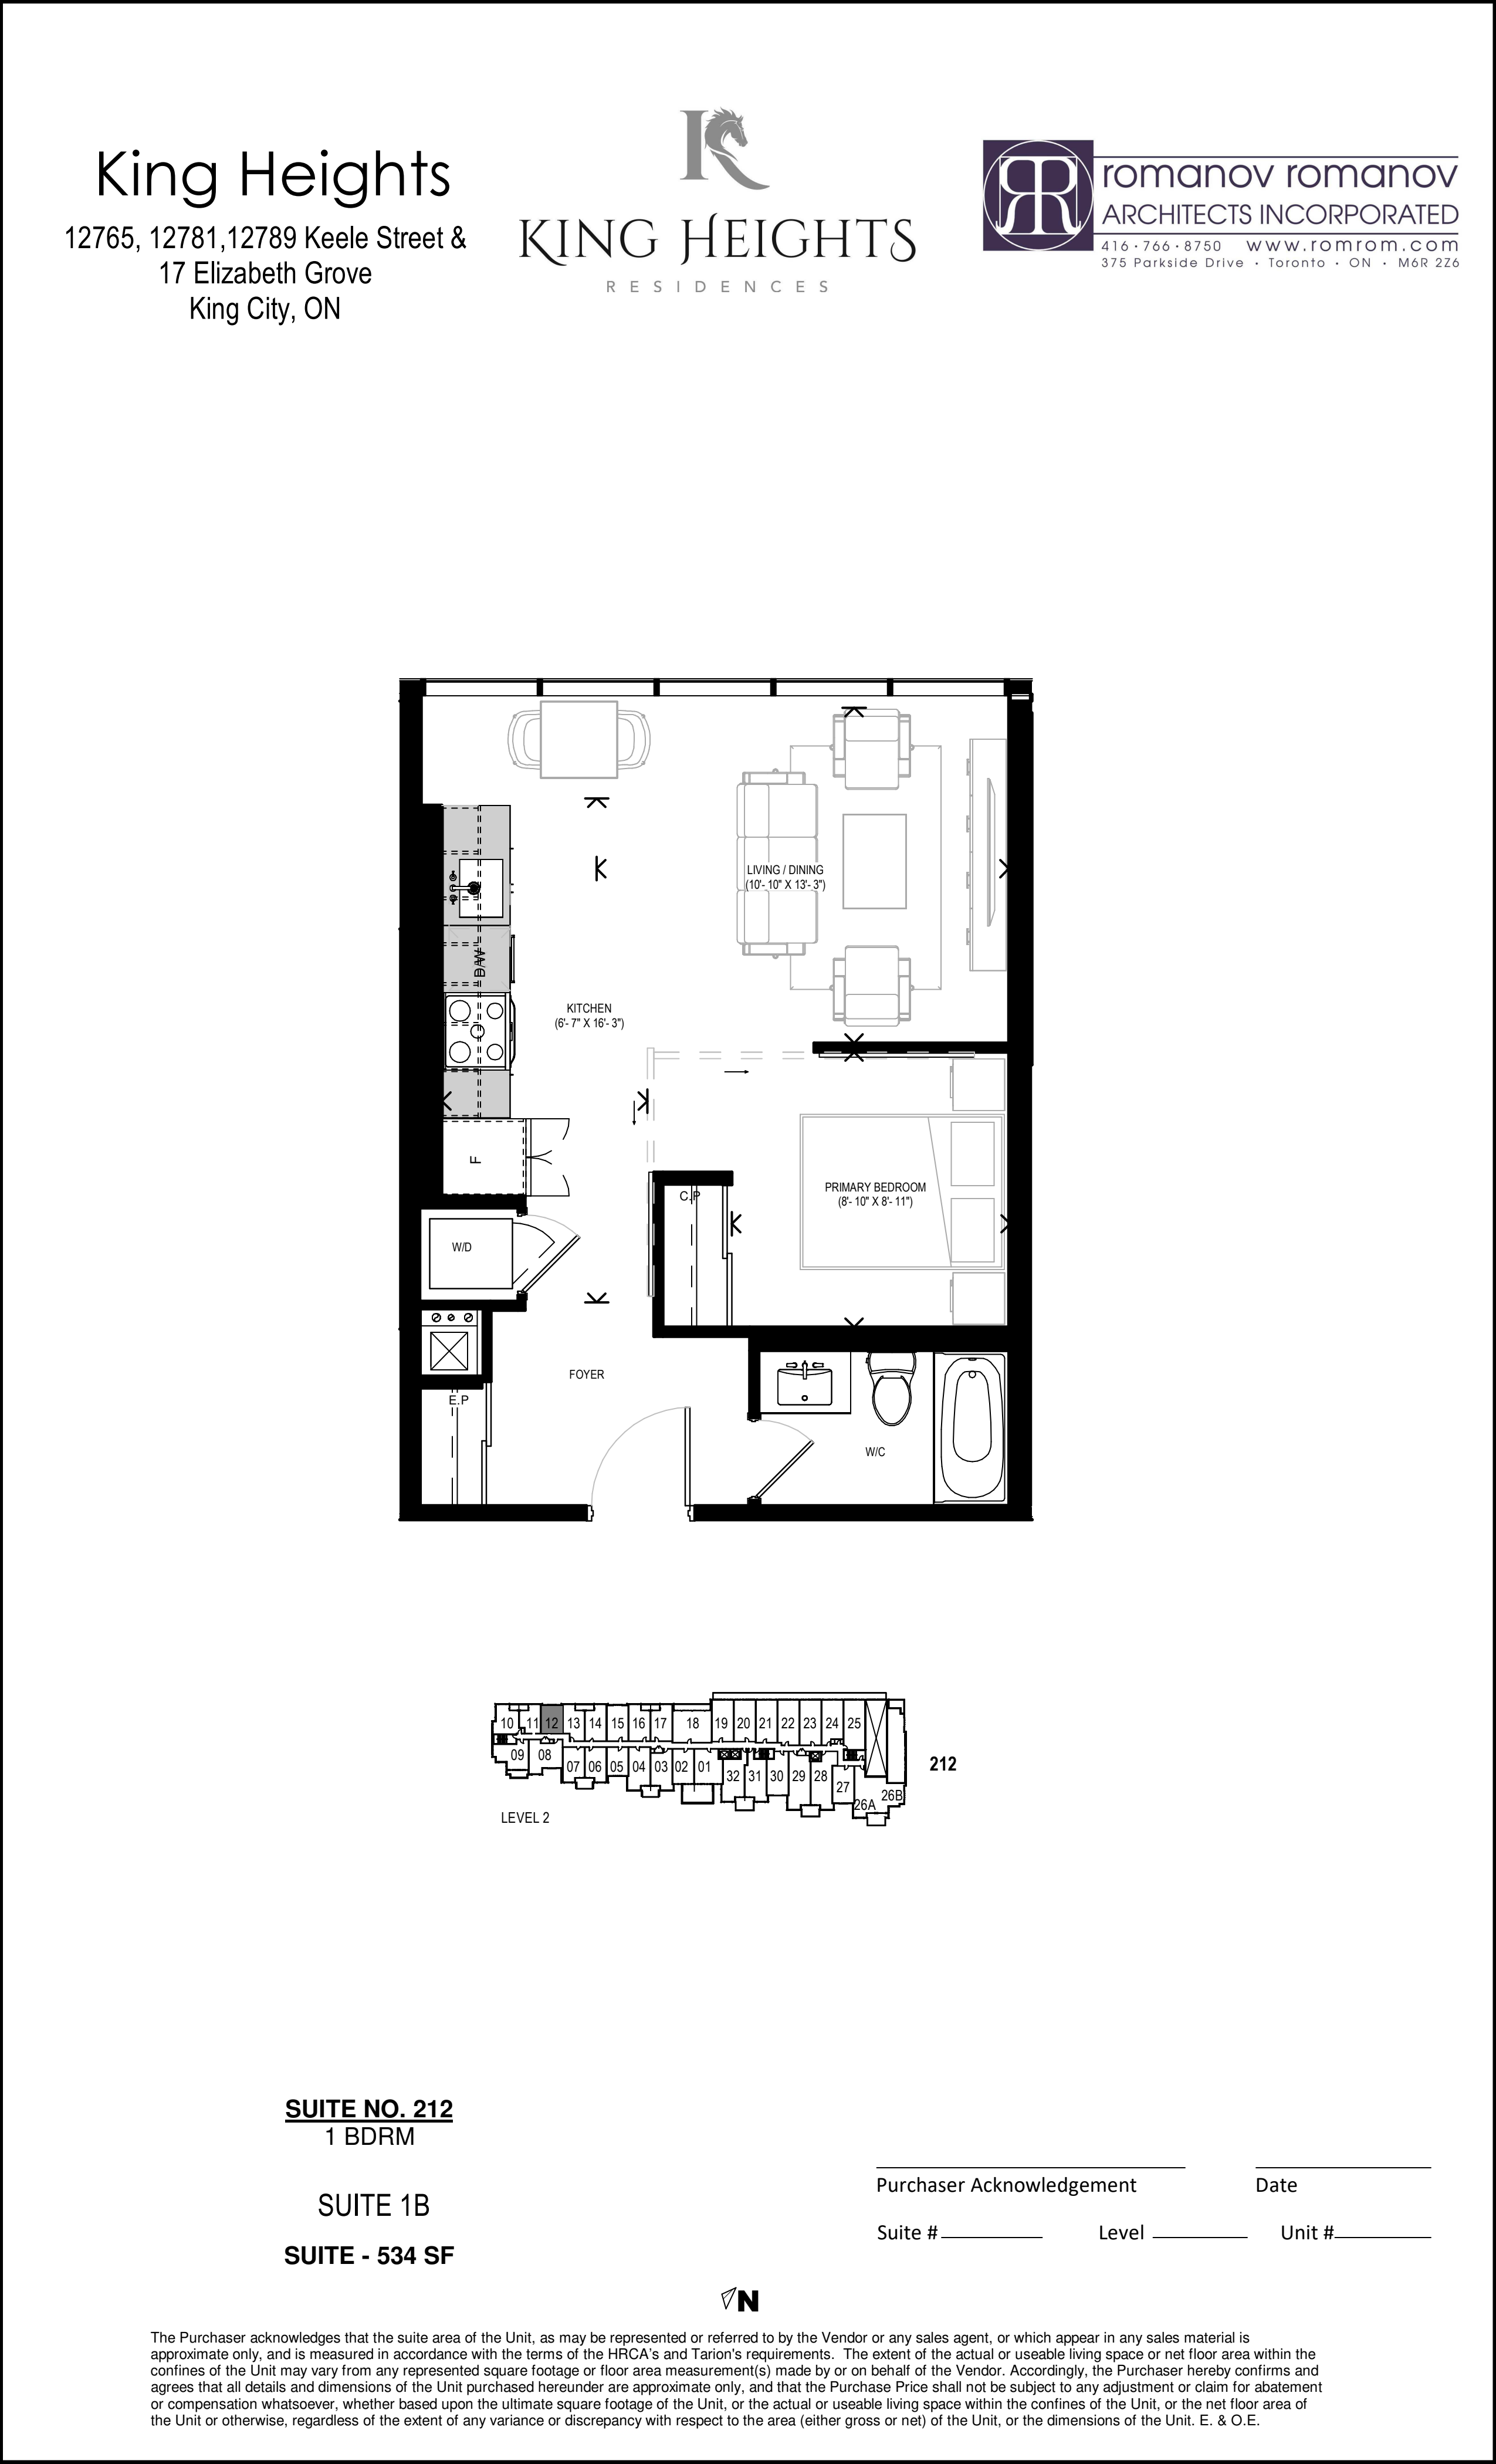
212
For sale1 bd · 1 ba · 534 ft²
$613,466
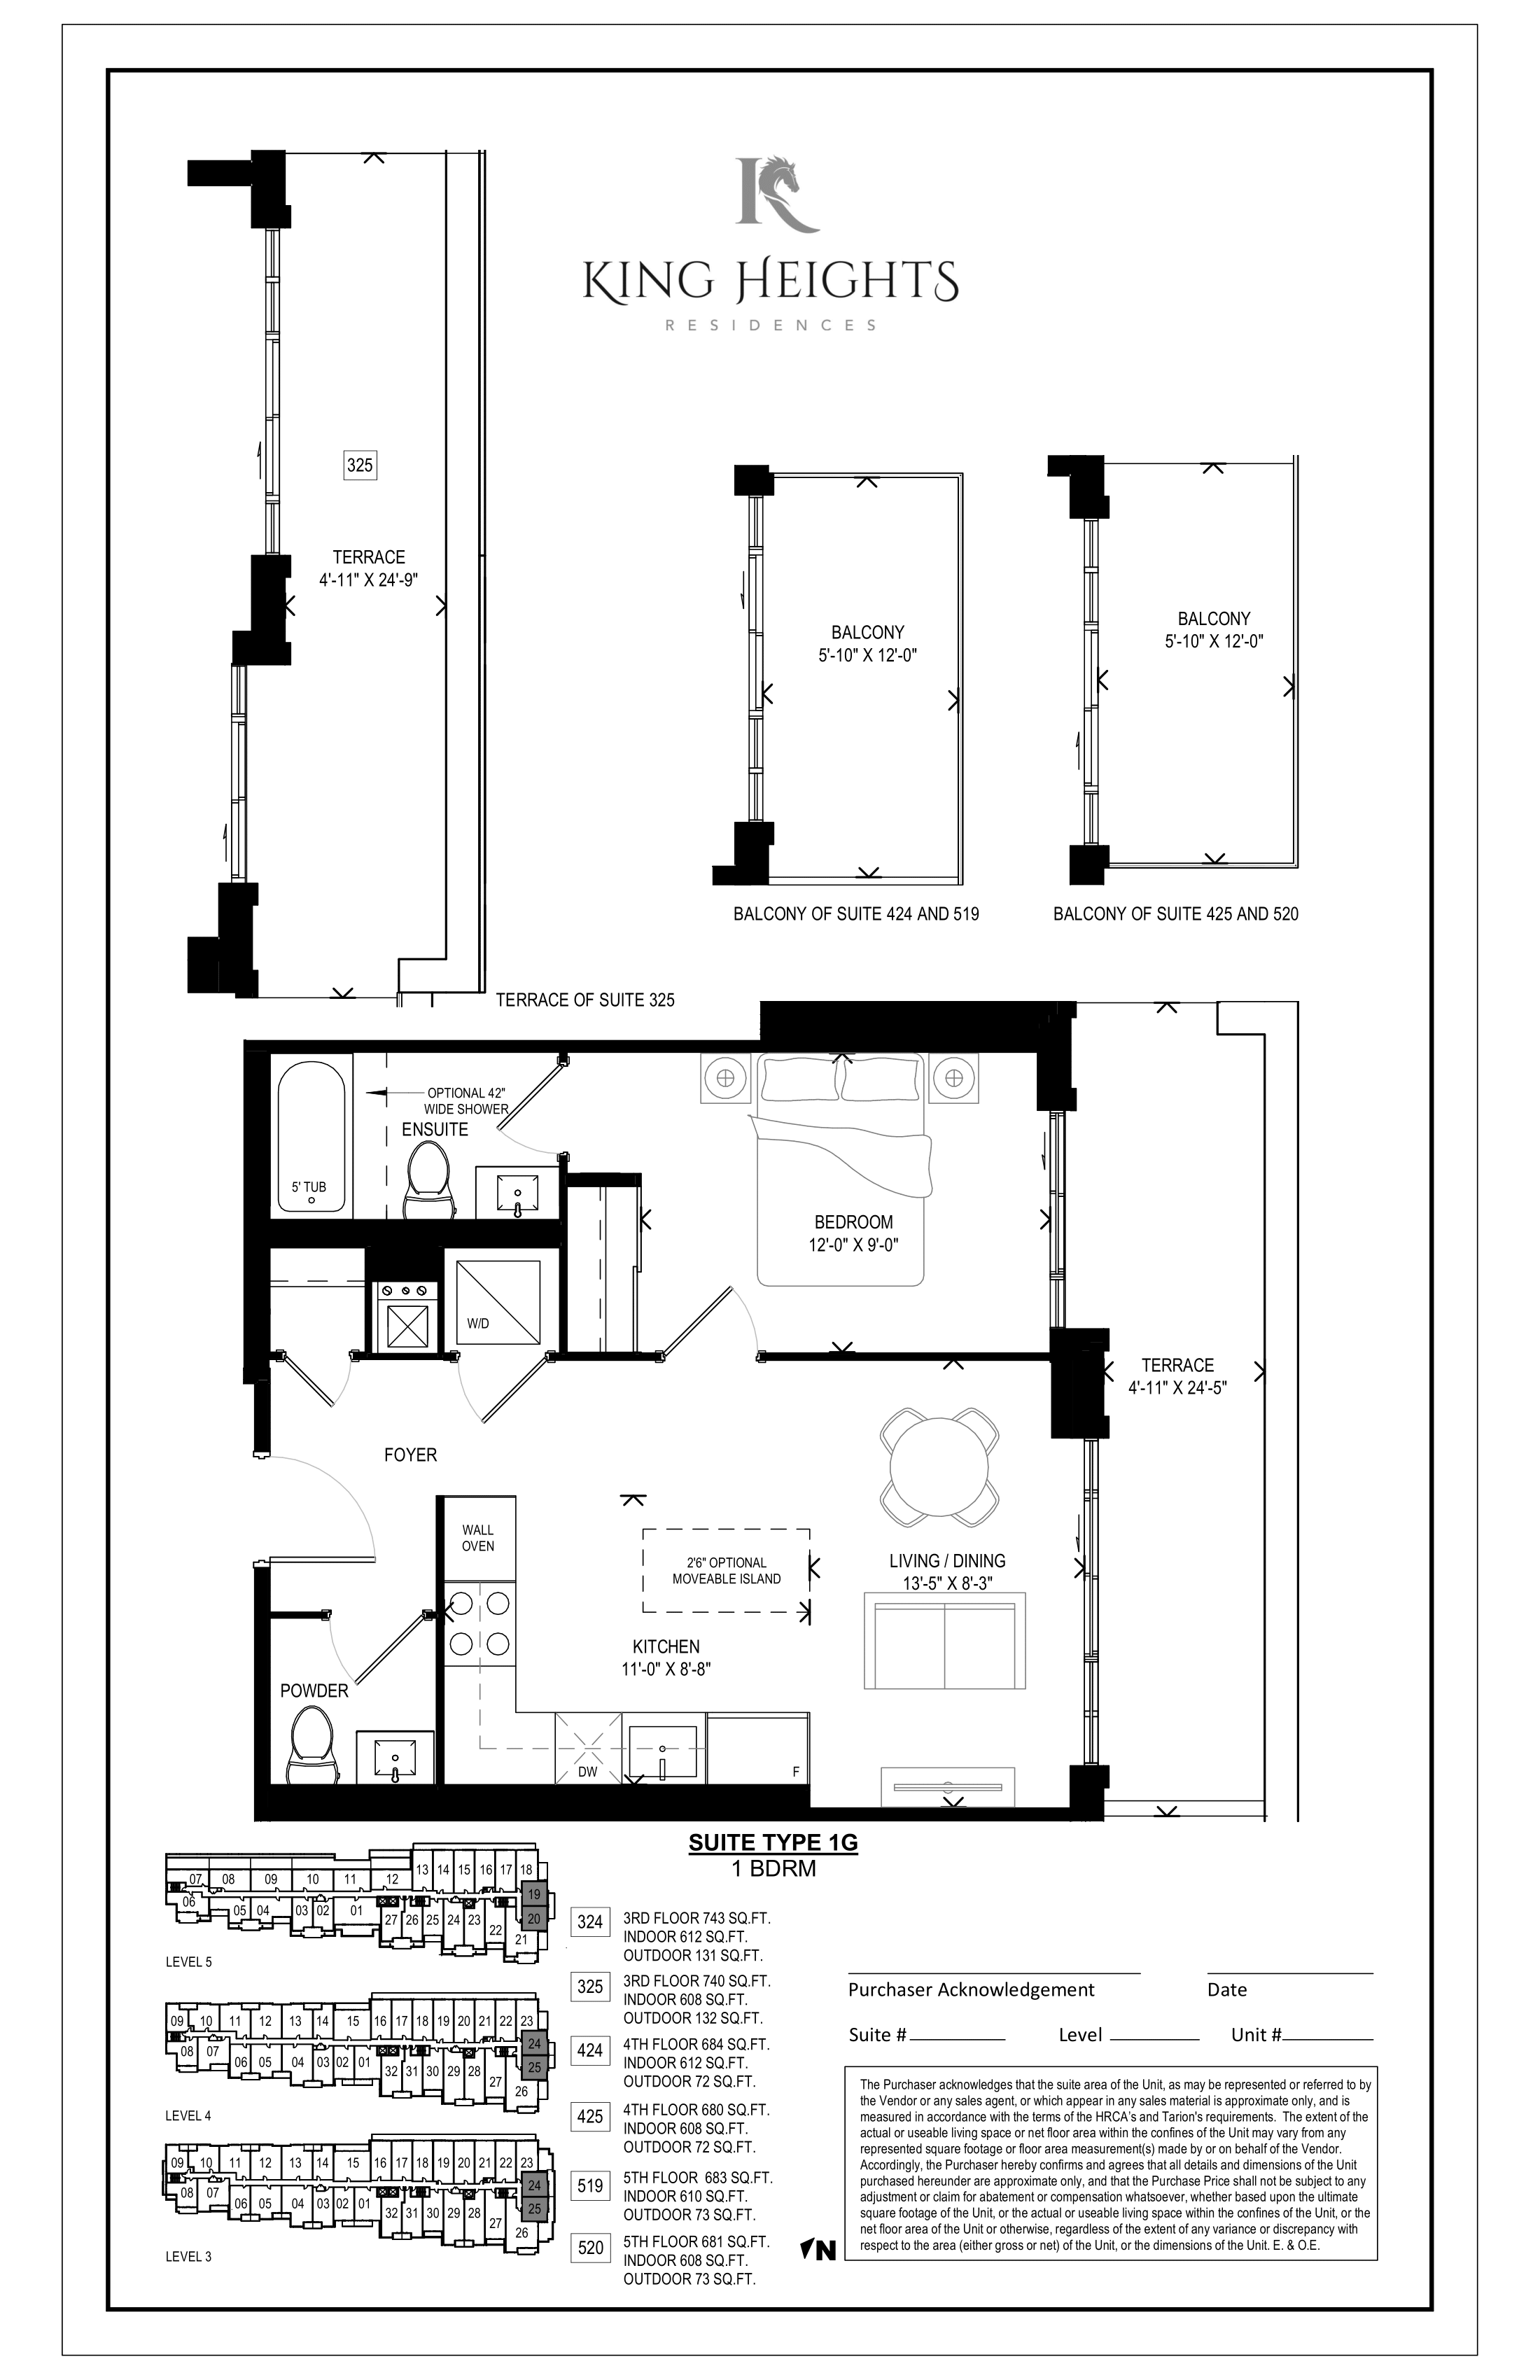
325
For sale1 bd · 2 ba · 608 ft²
$622,392

515
For sale2 bd · 2 ba · 544 ft²
$633,456
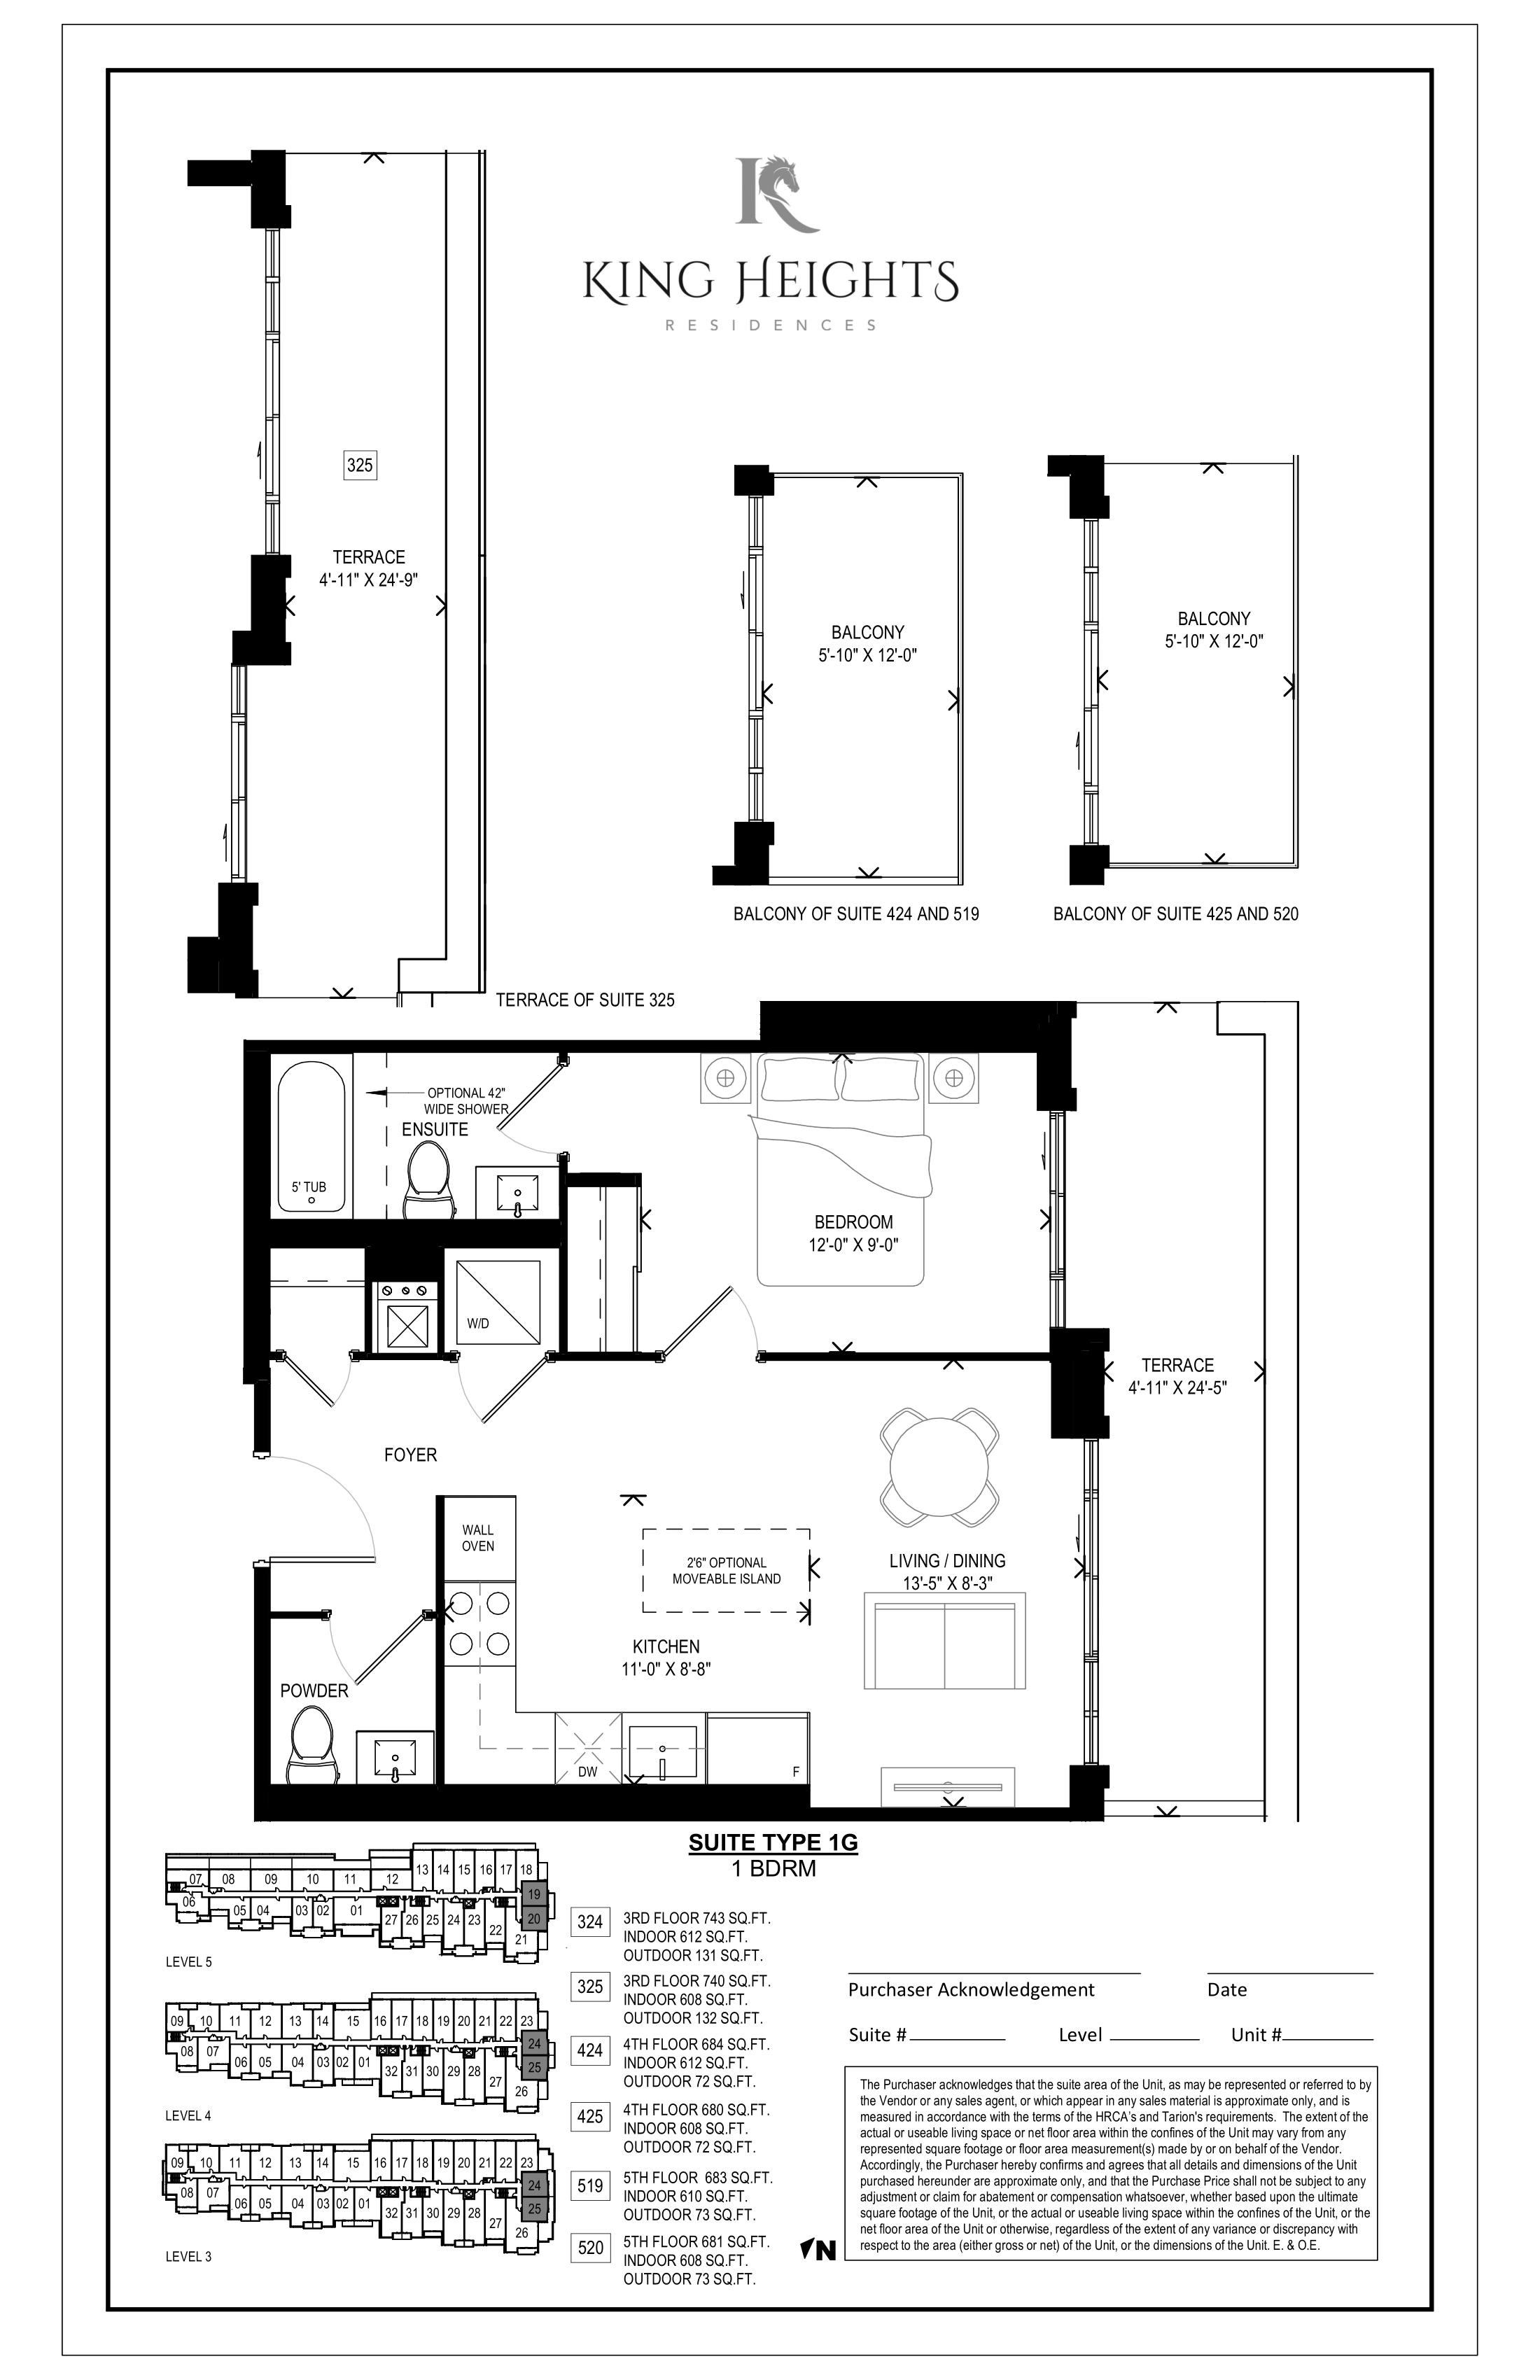
324
For sale1 bd · 2 ba · 544 ft²
$633,456
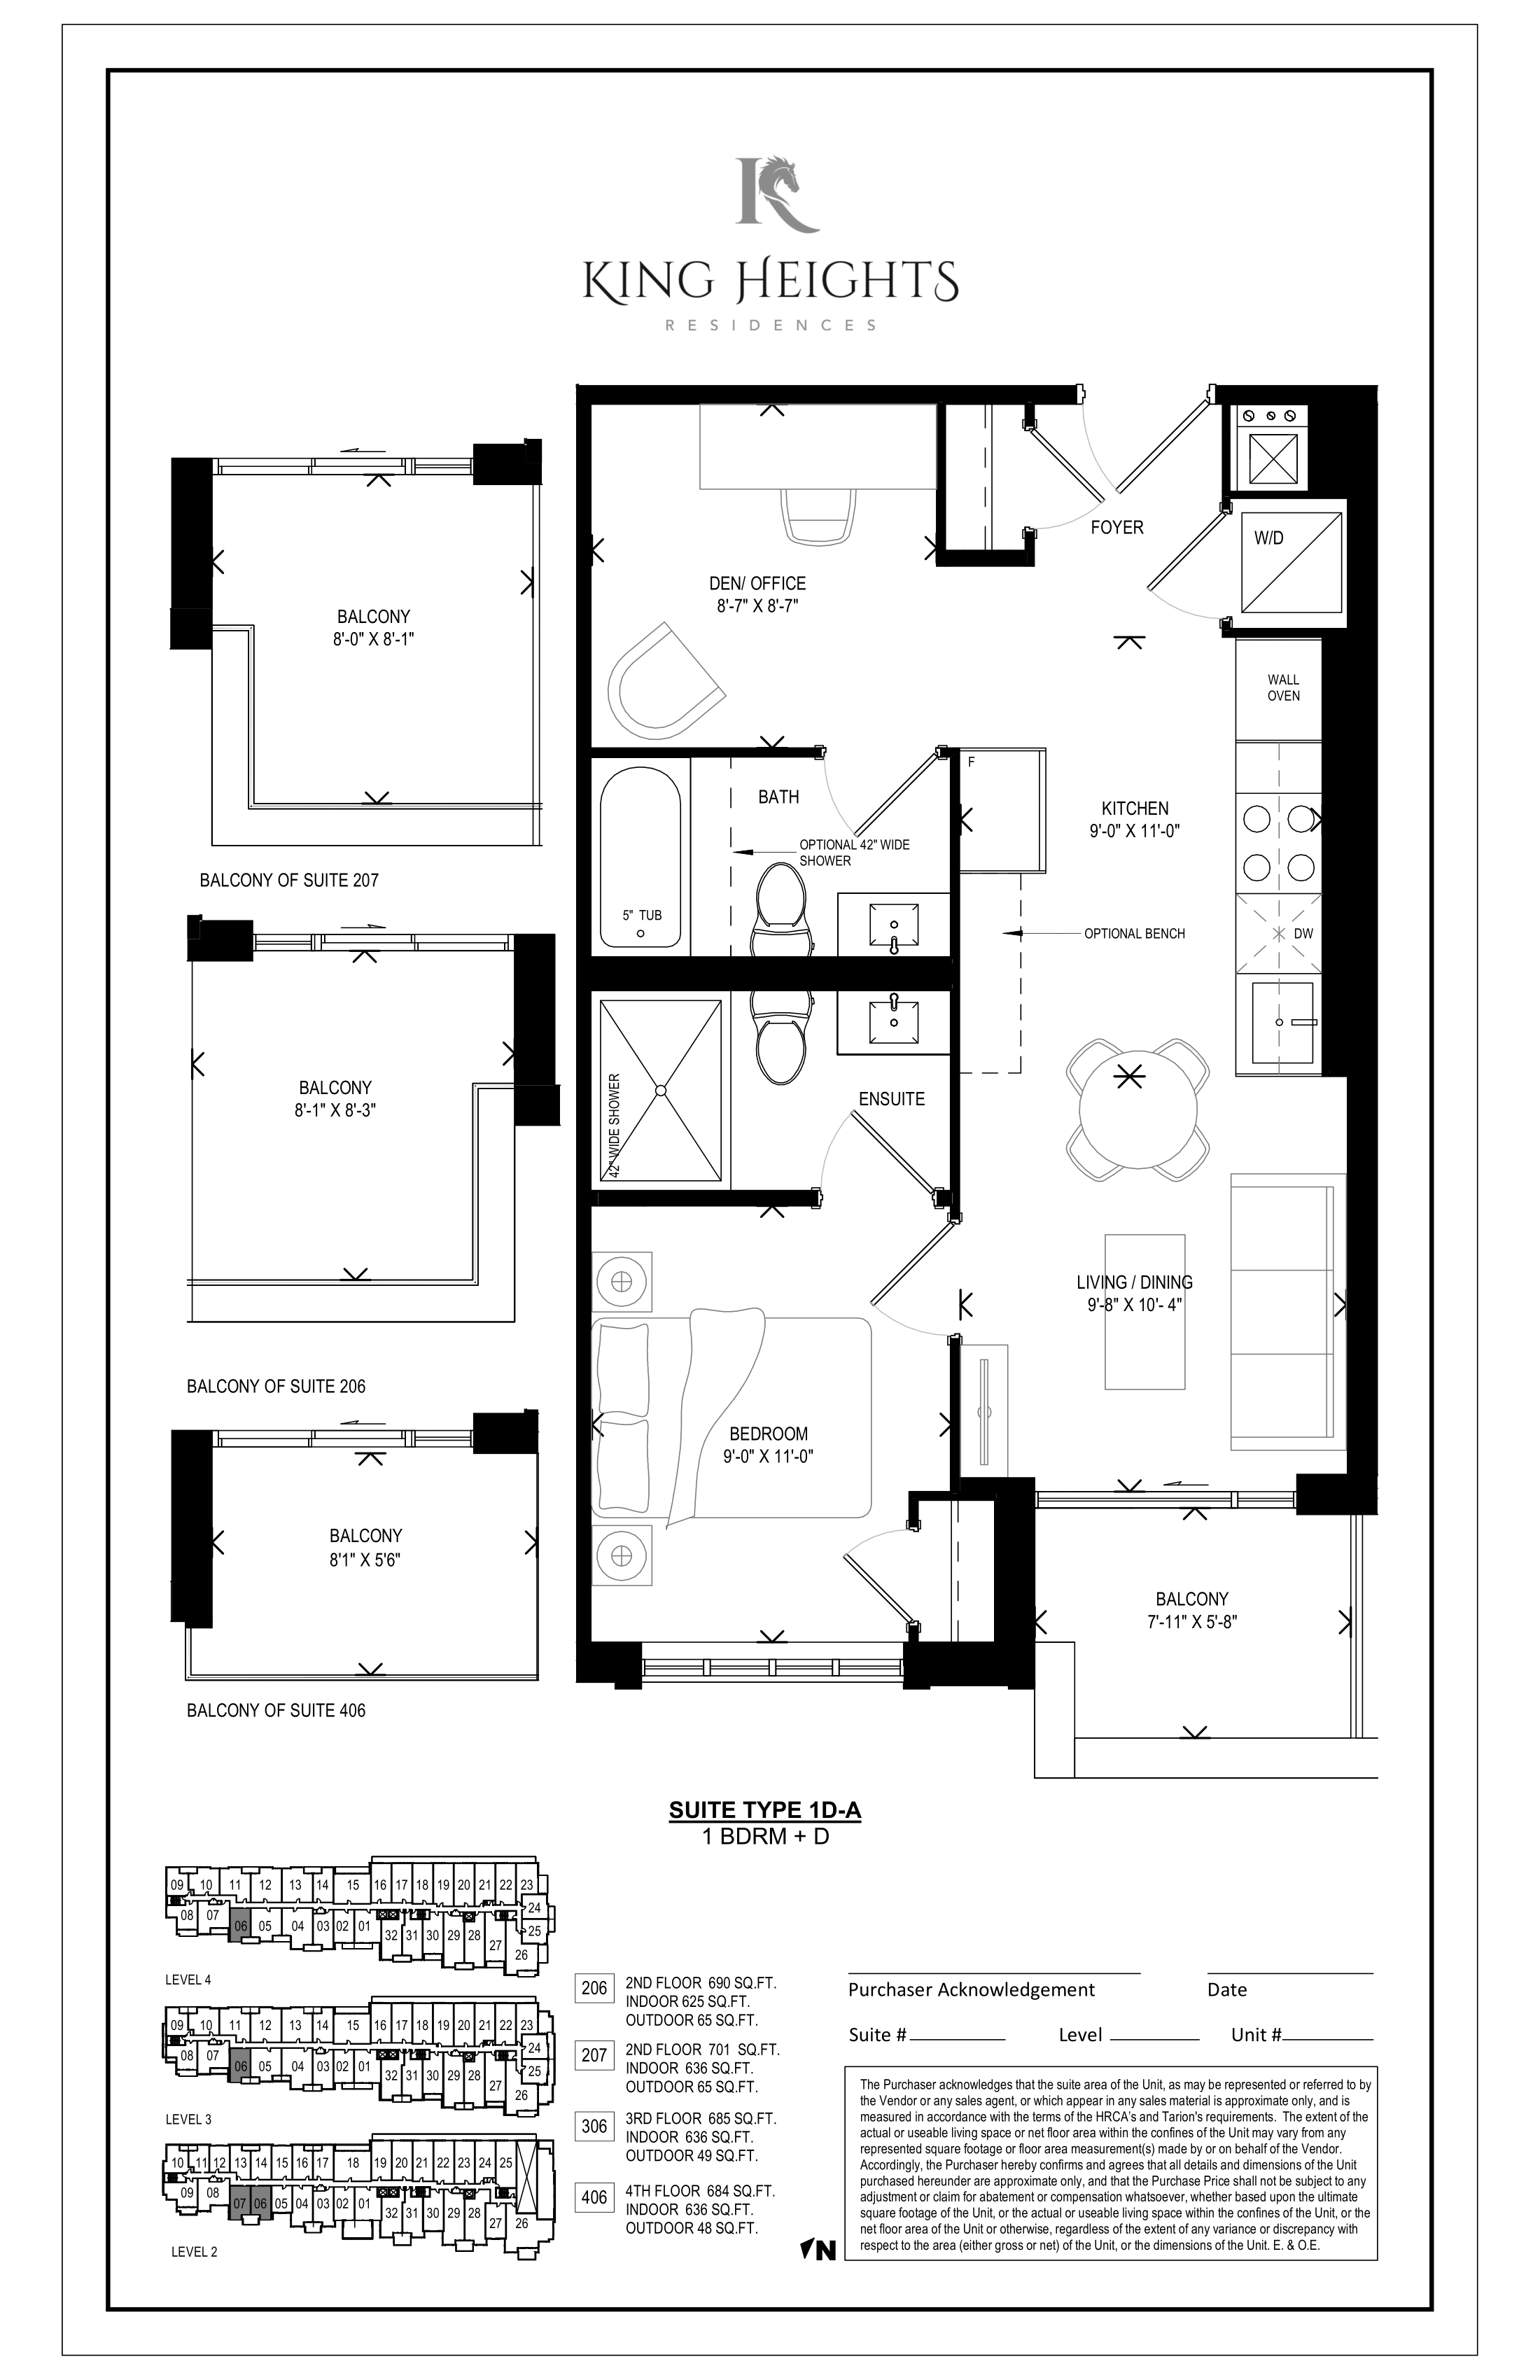
406
For sale1 bd · 2 ba · 636 ft²
$635,364
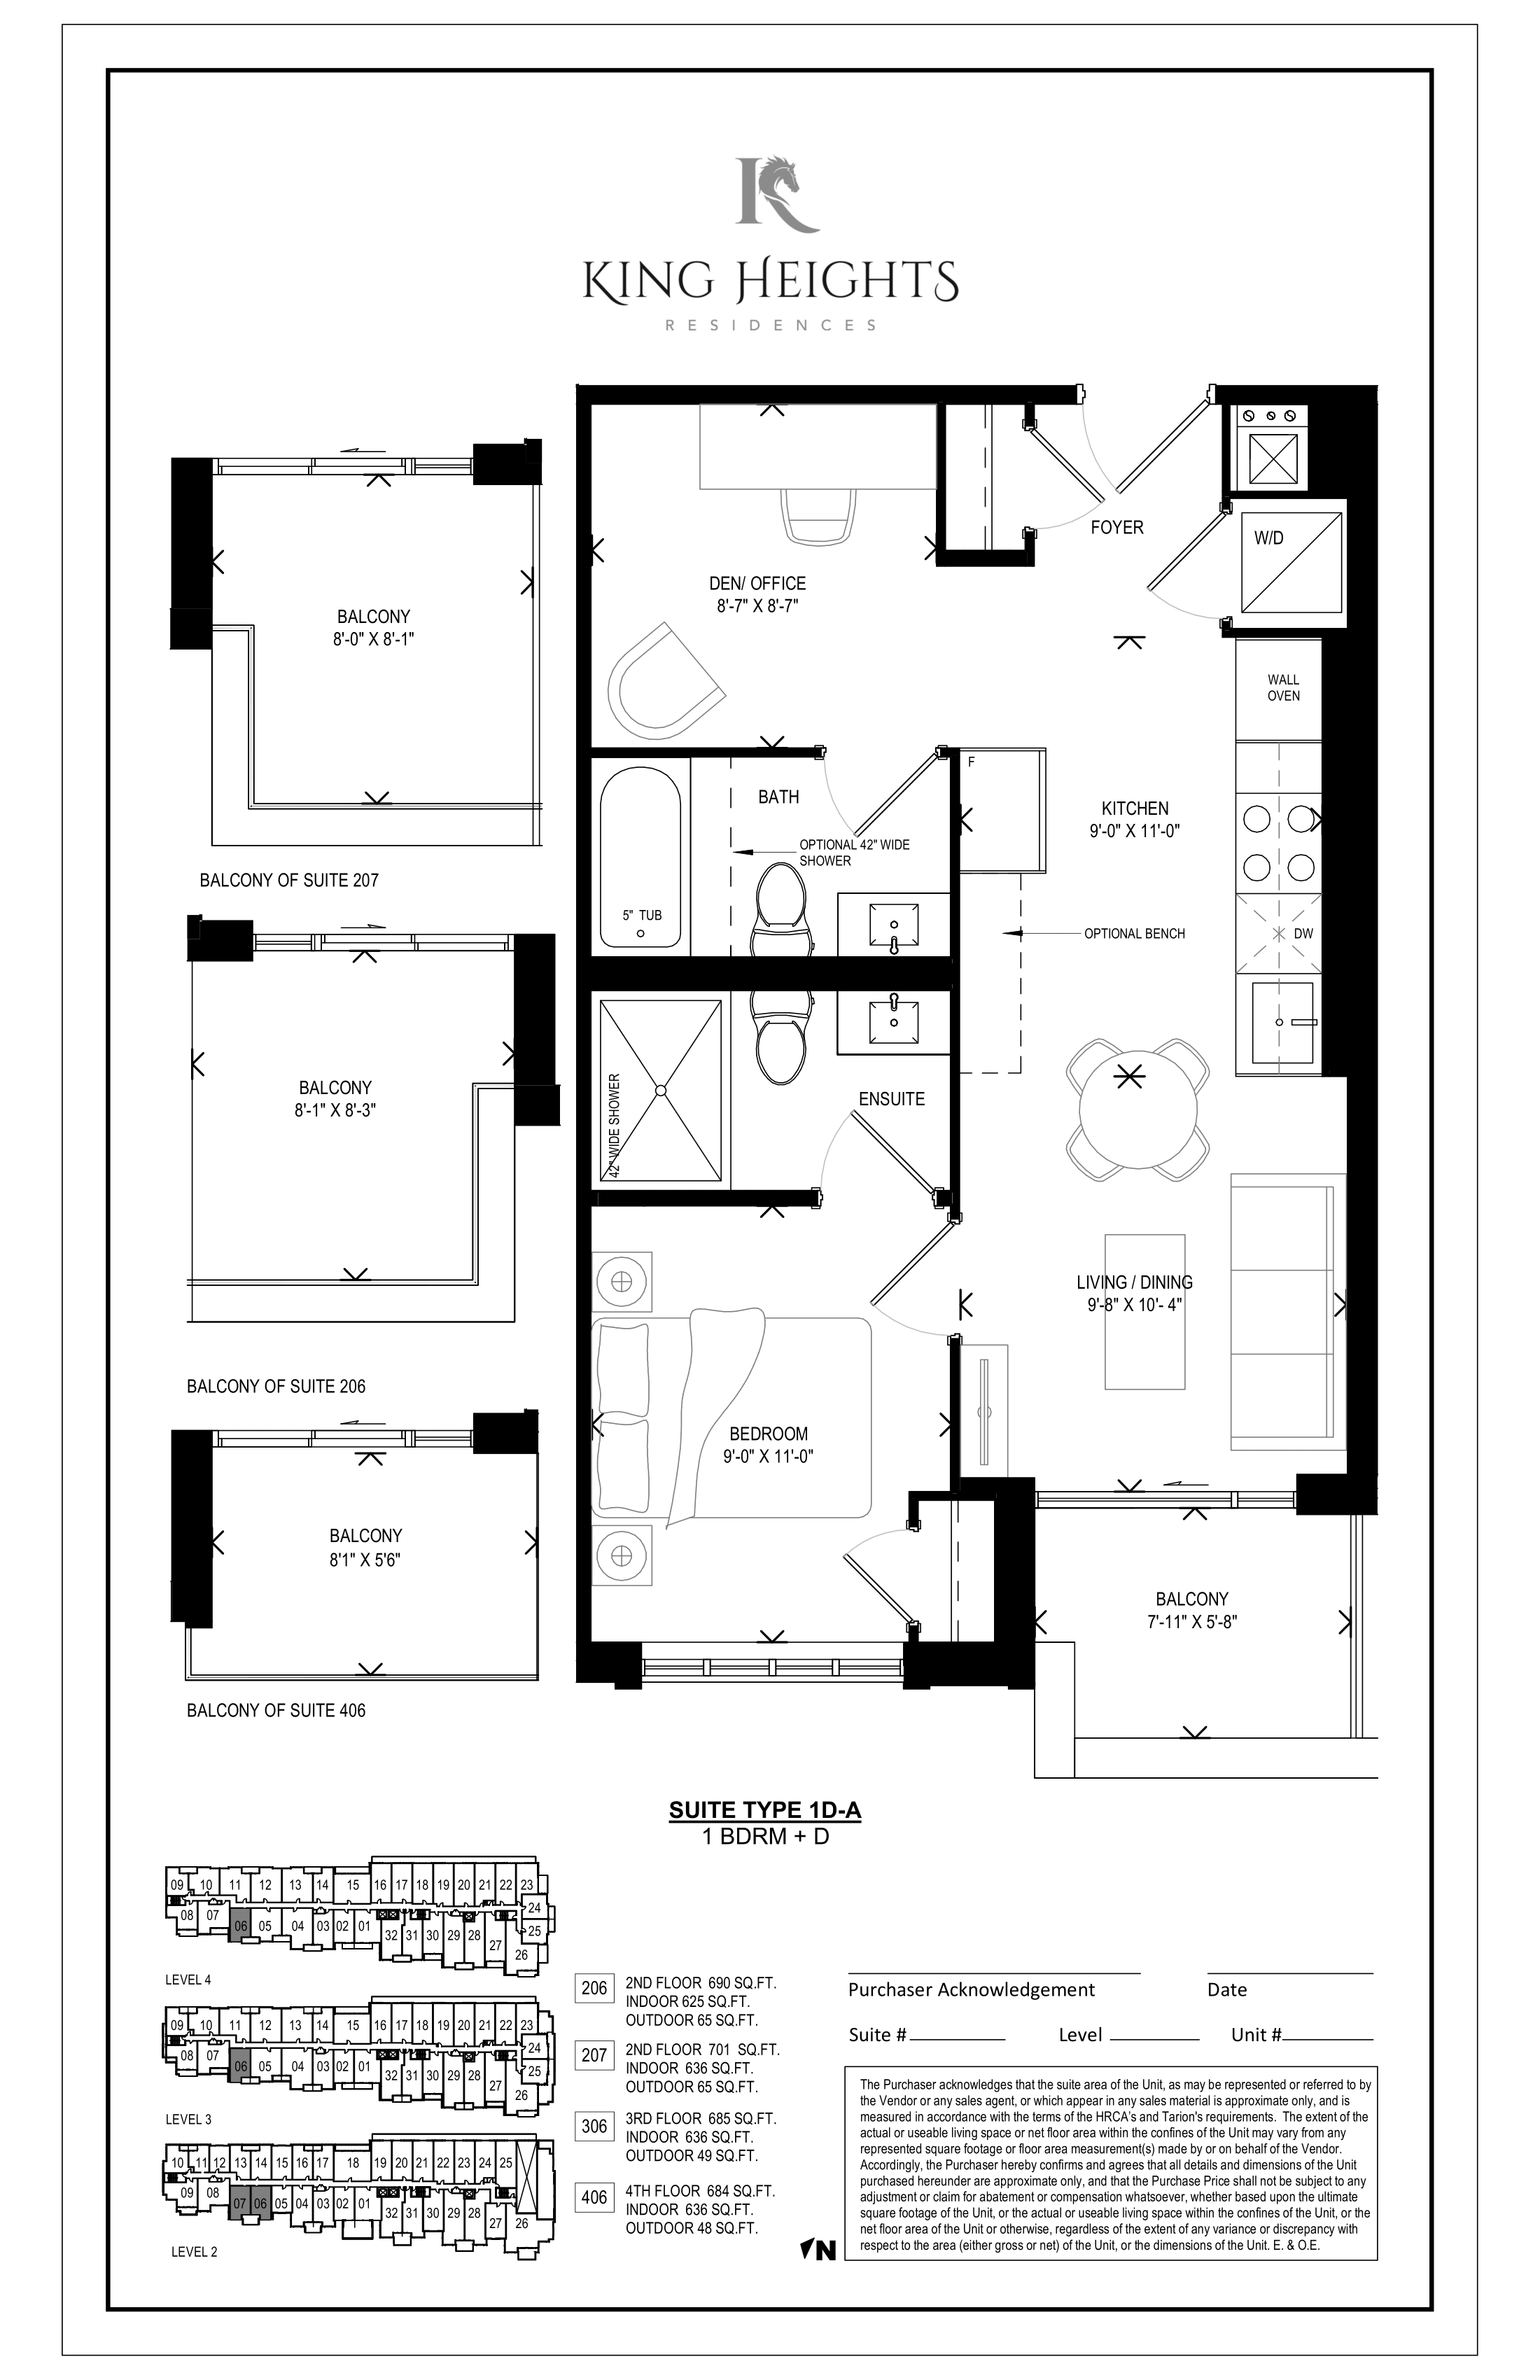
306
For sale1 bd · 2 ba · 636 ft²
$635,364
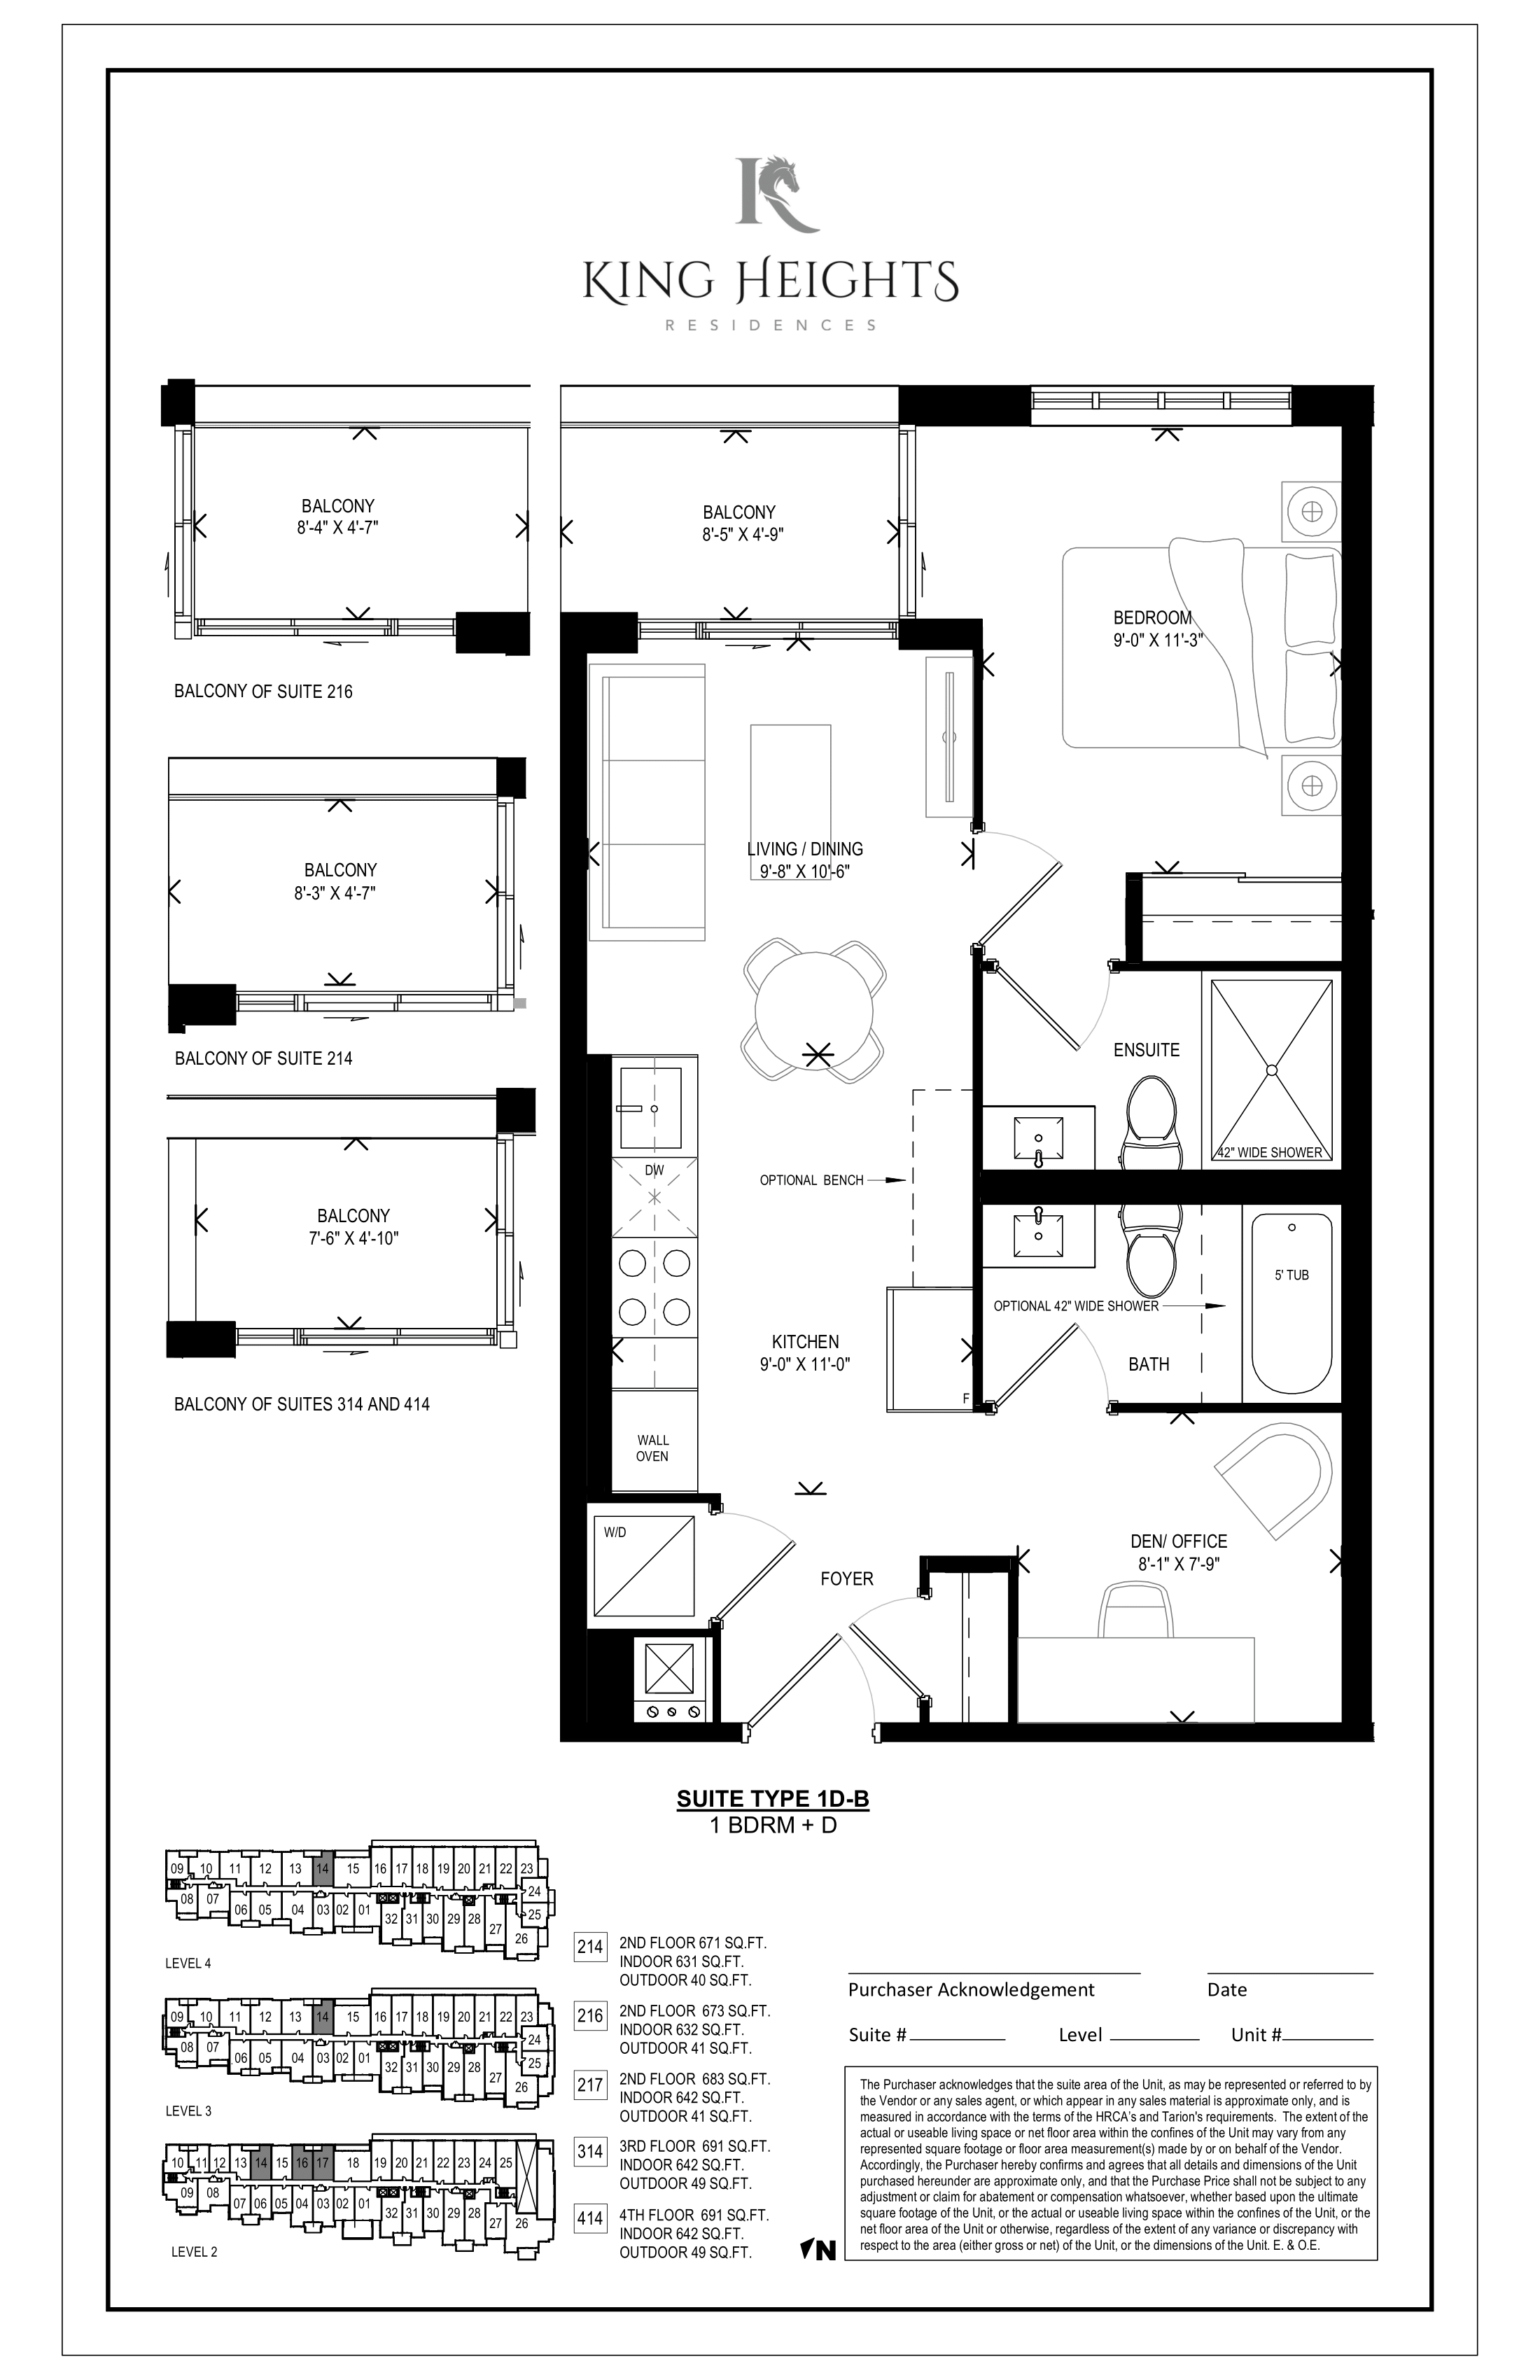
314
For sale1 bd · 2 ba · 642 ft²
$641,358
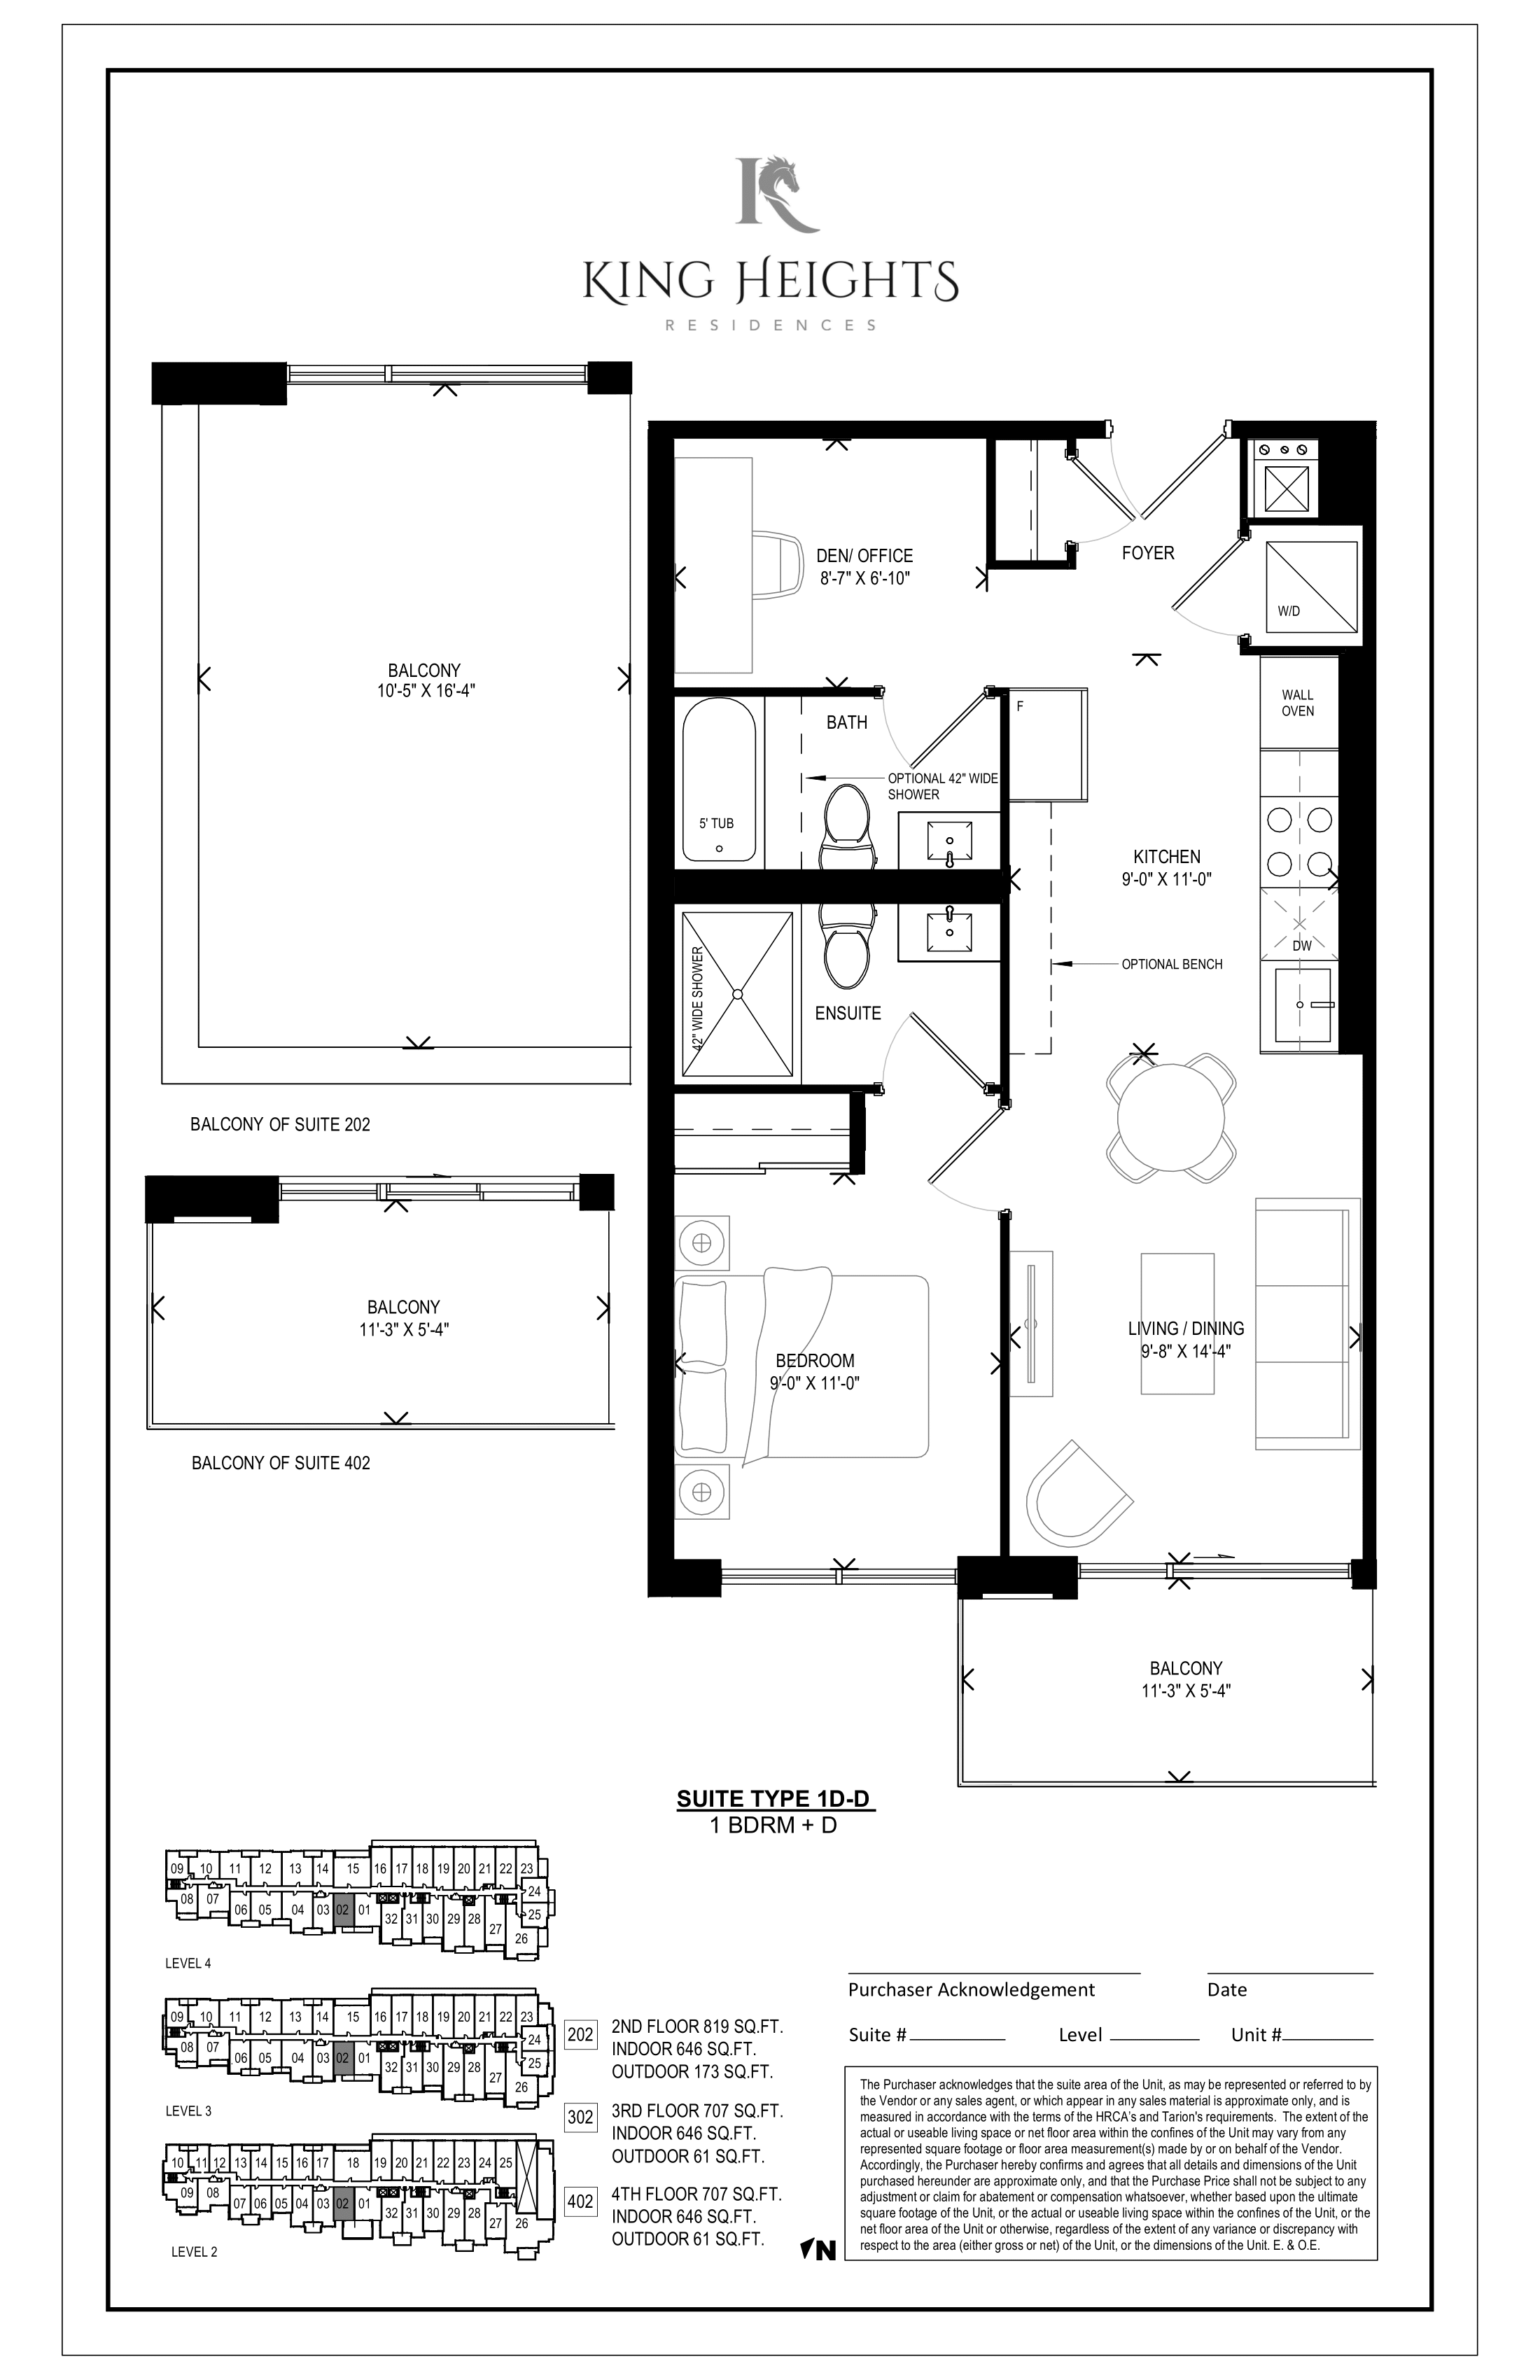
302
For sale1 bd · 2 ba · 646 ft²
$645,354
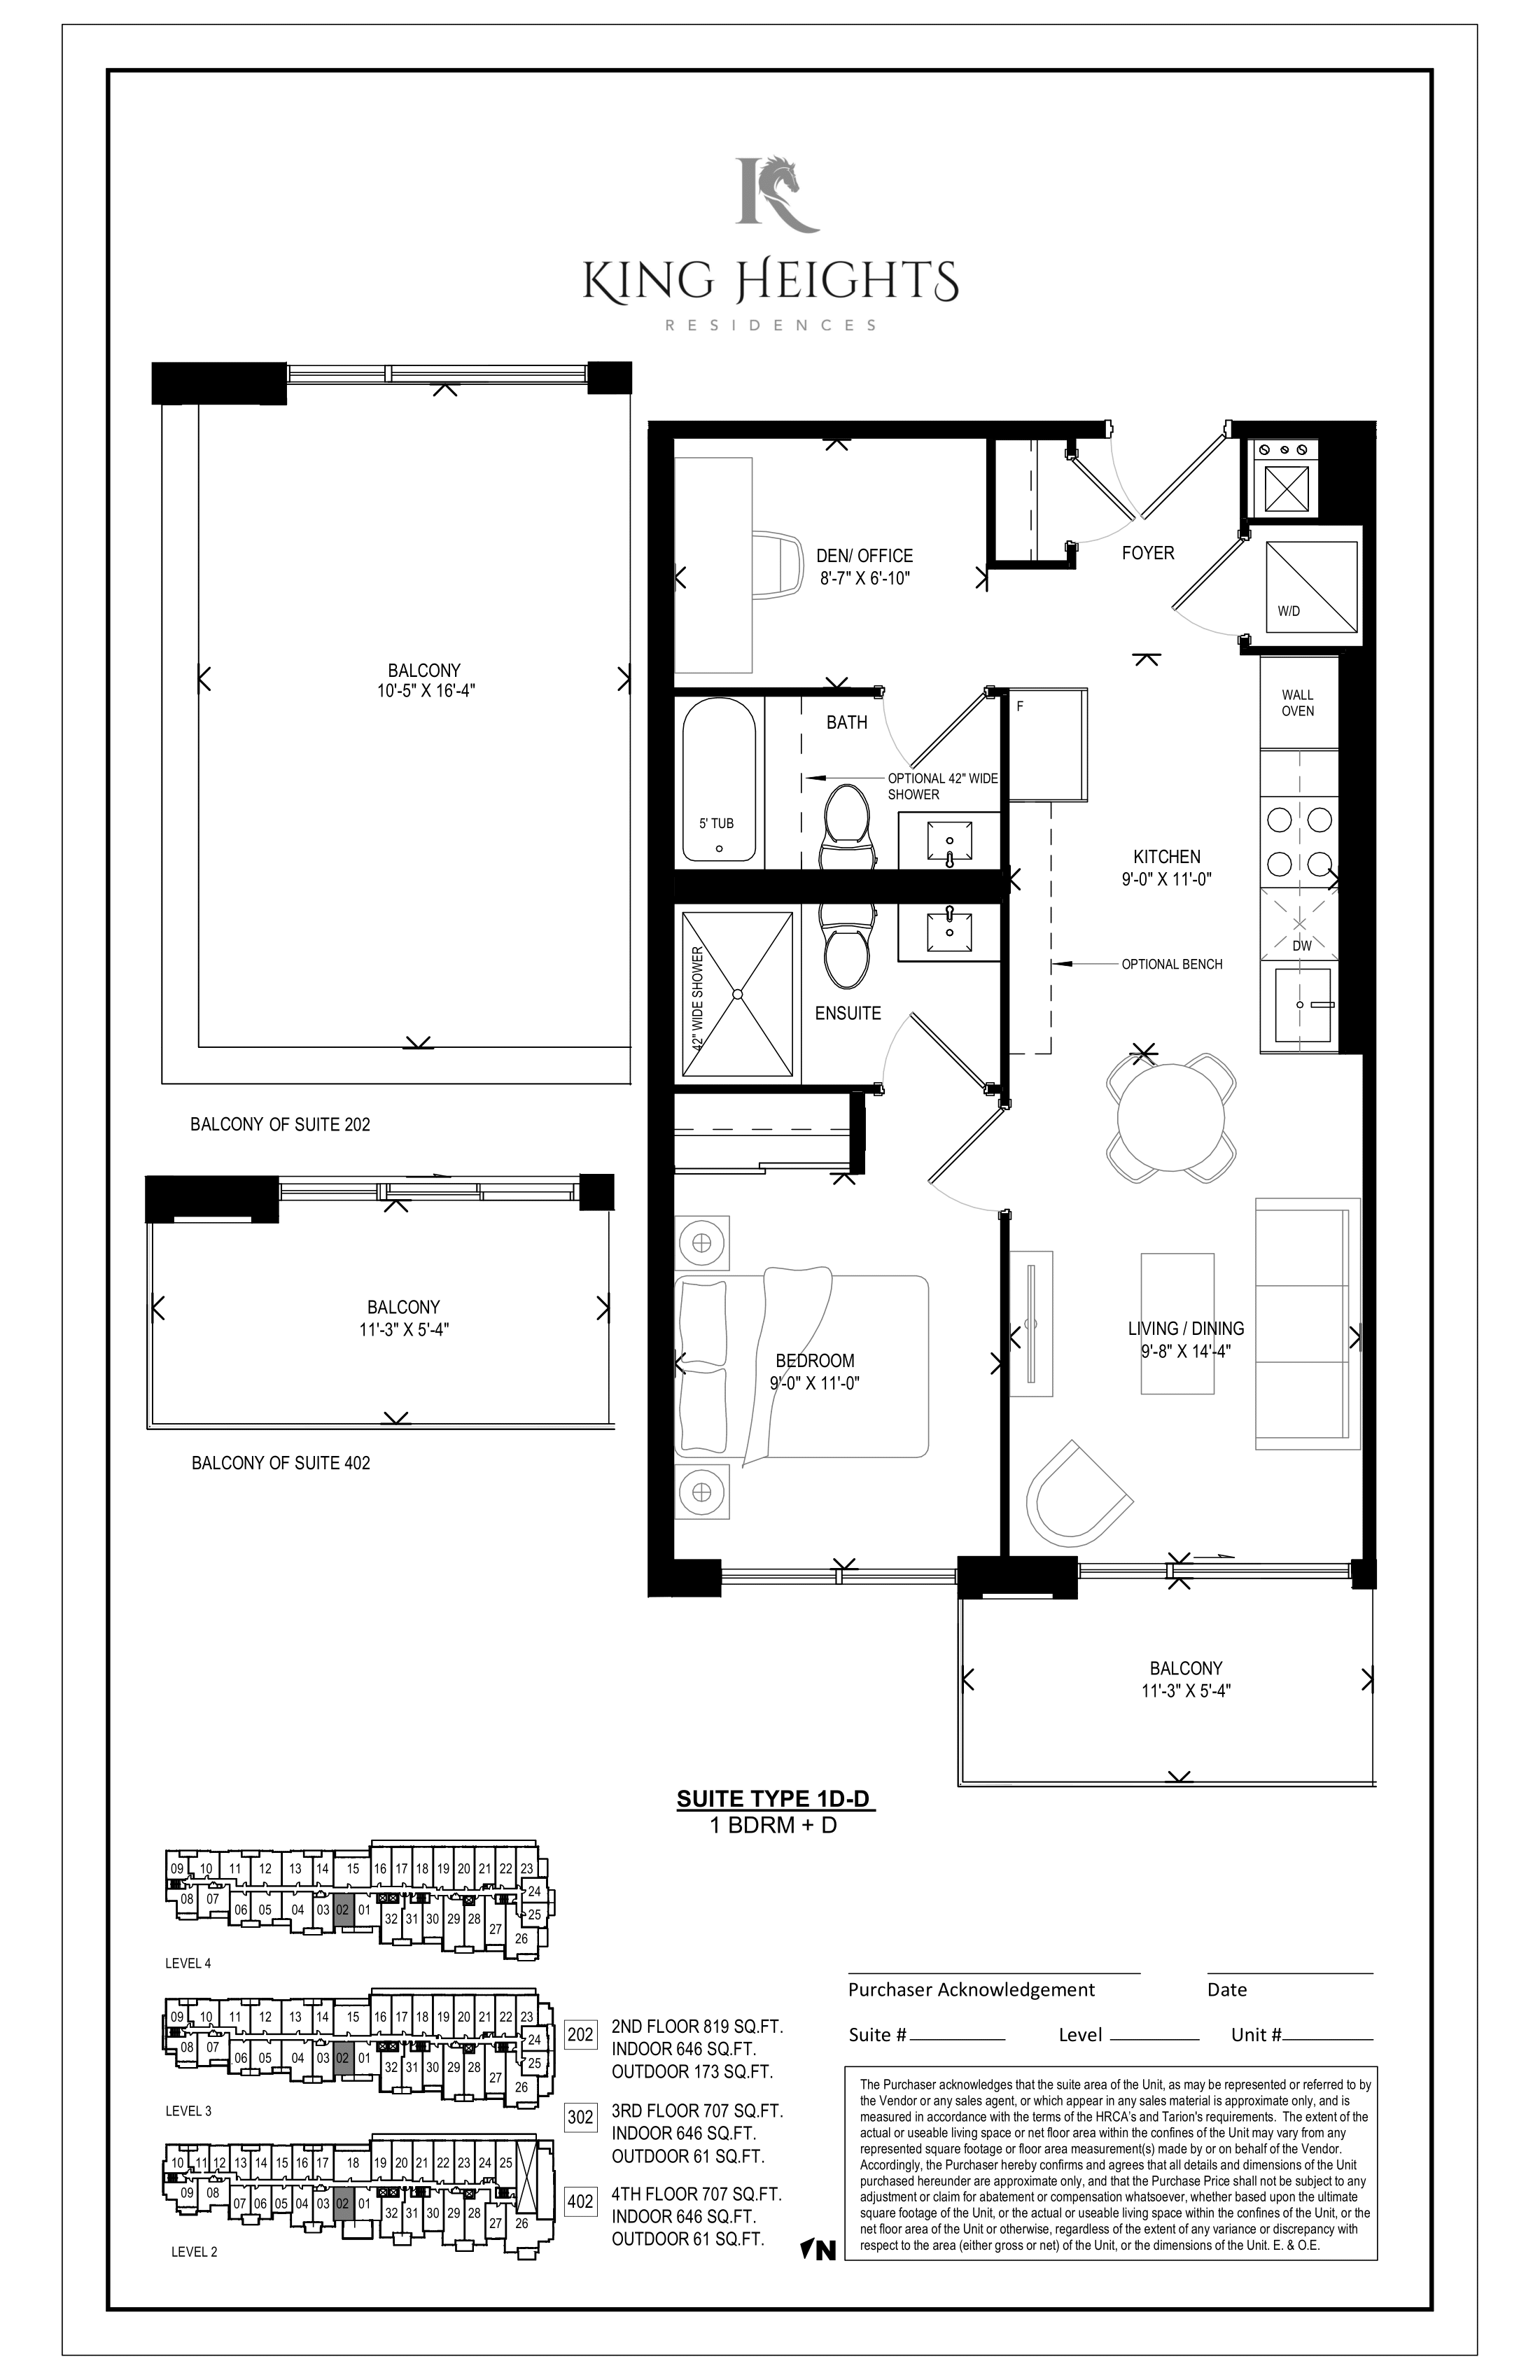
402
For sale1 bd · 2 ba · 646 ft²
$645,354

213
For sale1 bd · 2 ba · 580 ft²
$659,420
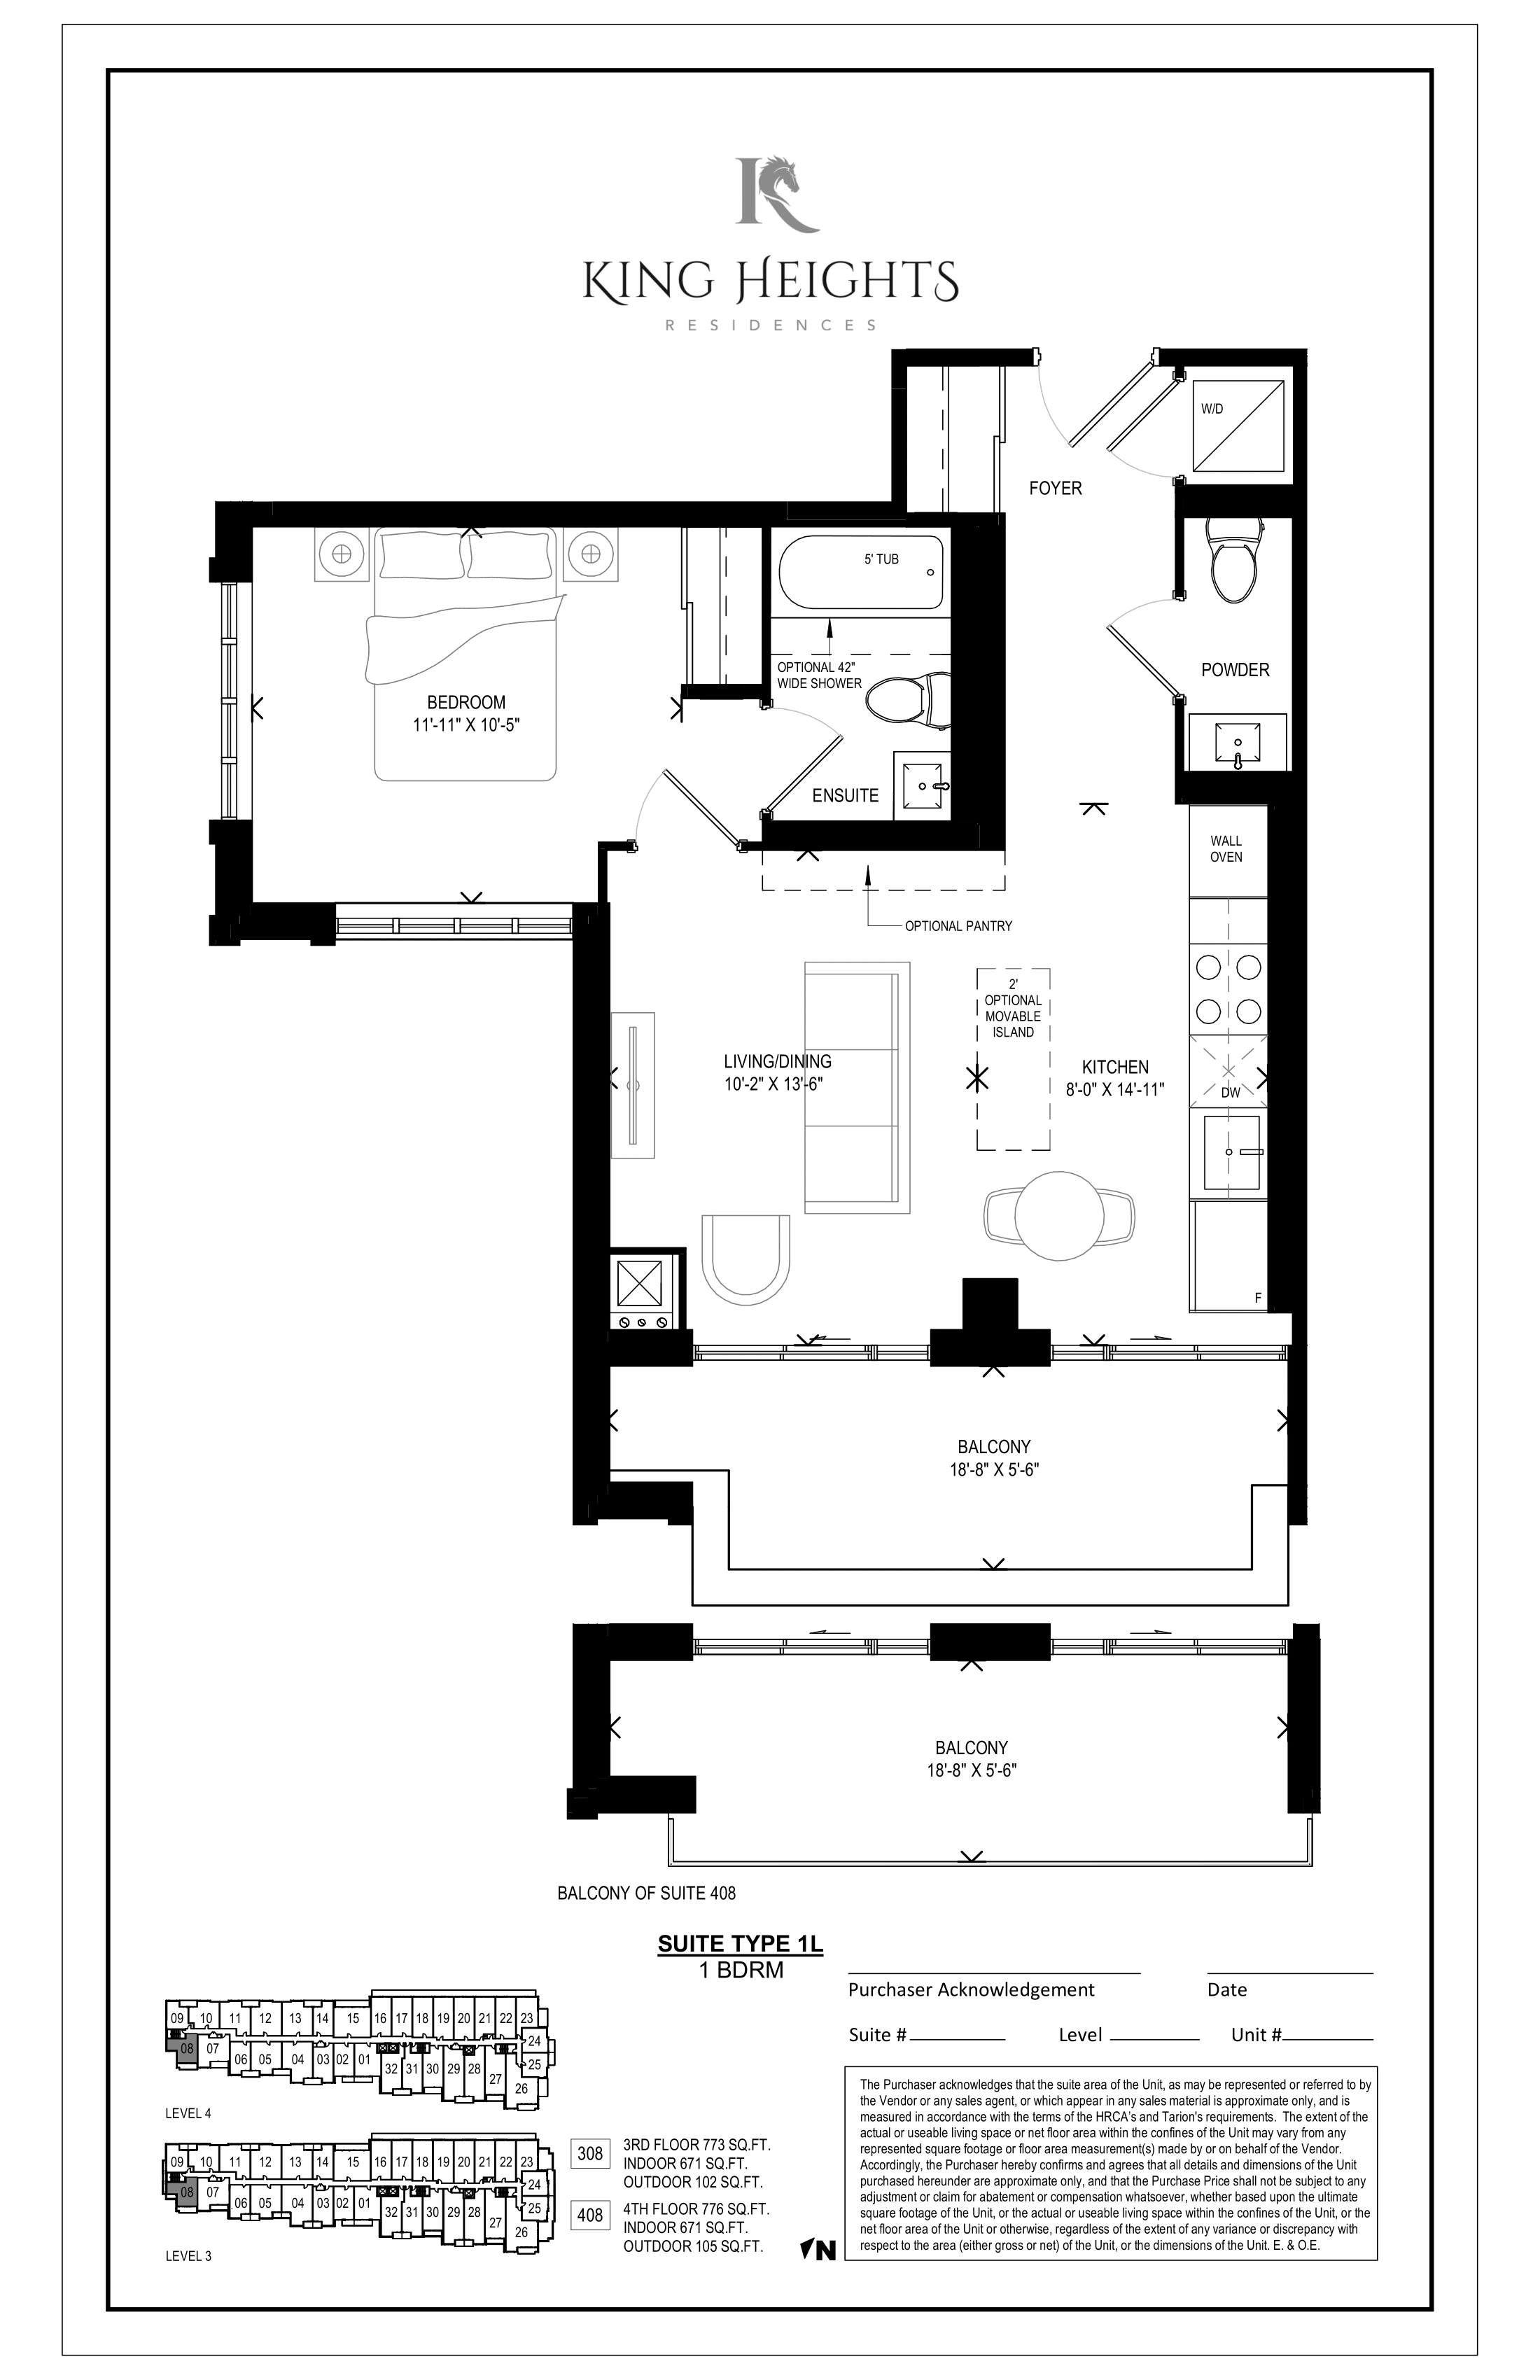
308
For sale1 bd · 2 ba · 671 ft²
$680,329
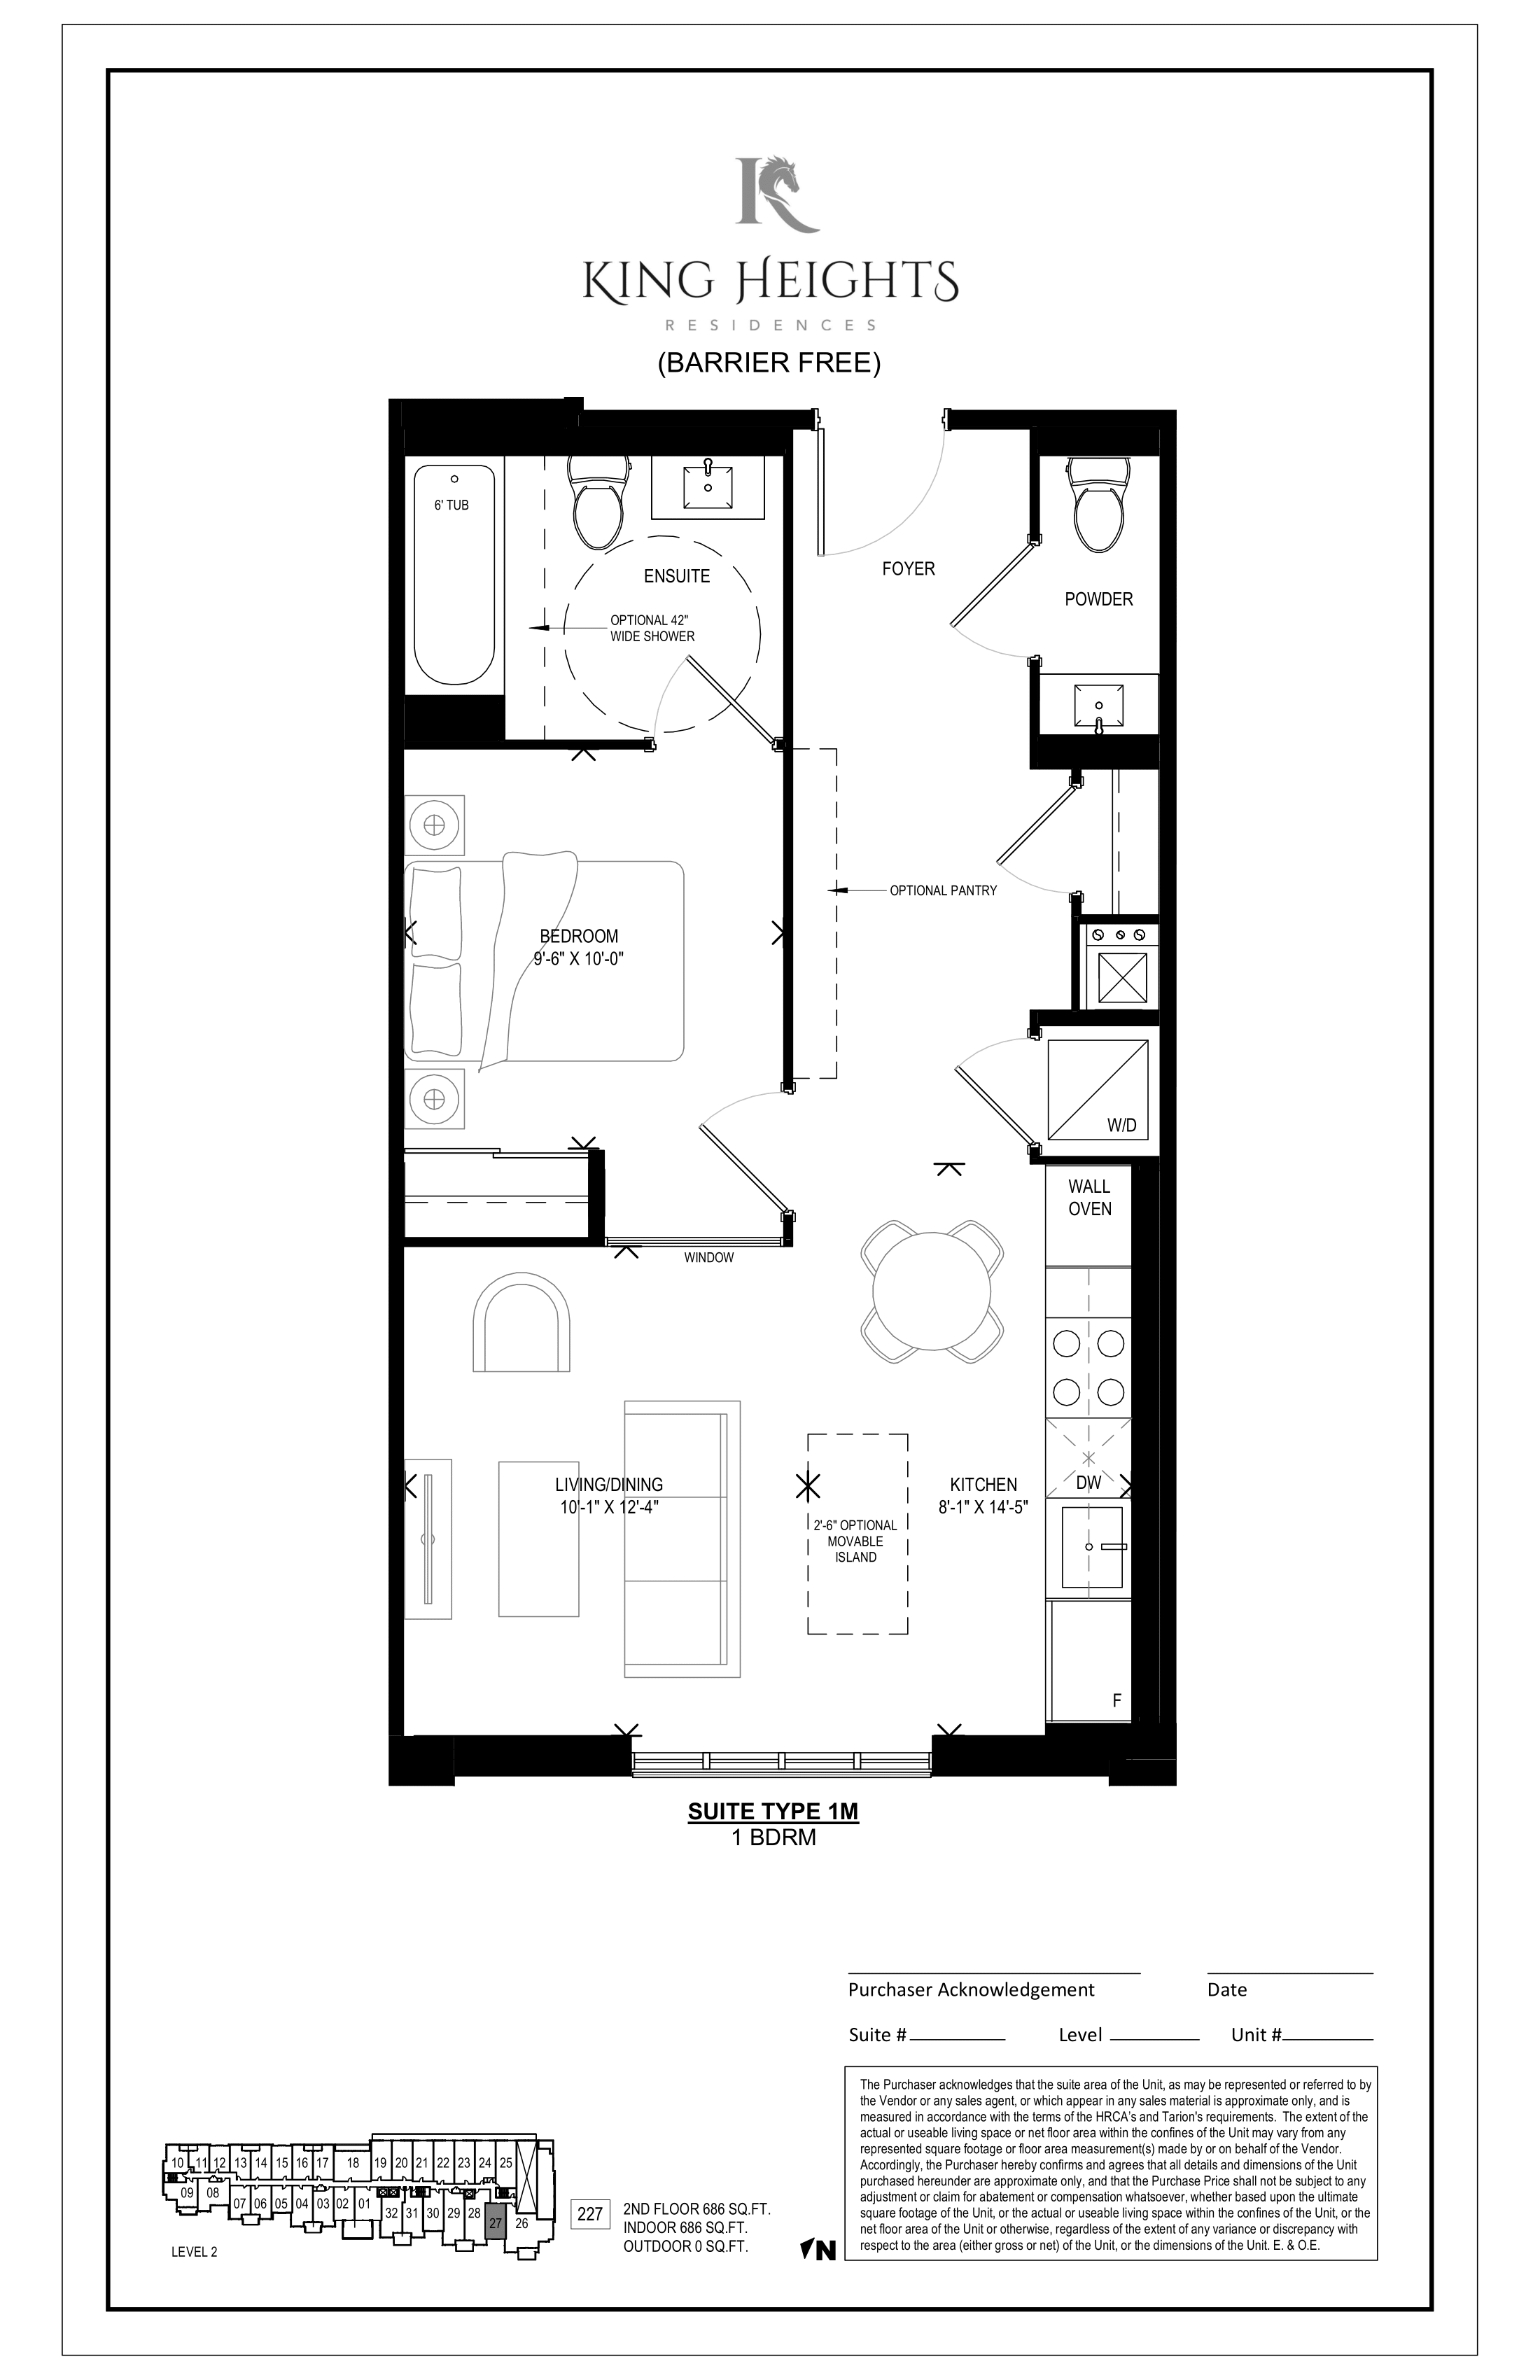
227
For sale1 bd · 2 ba · 686 ft²
$685,314
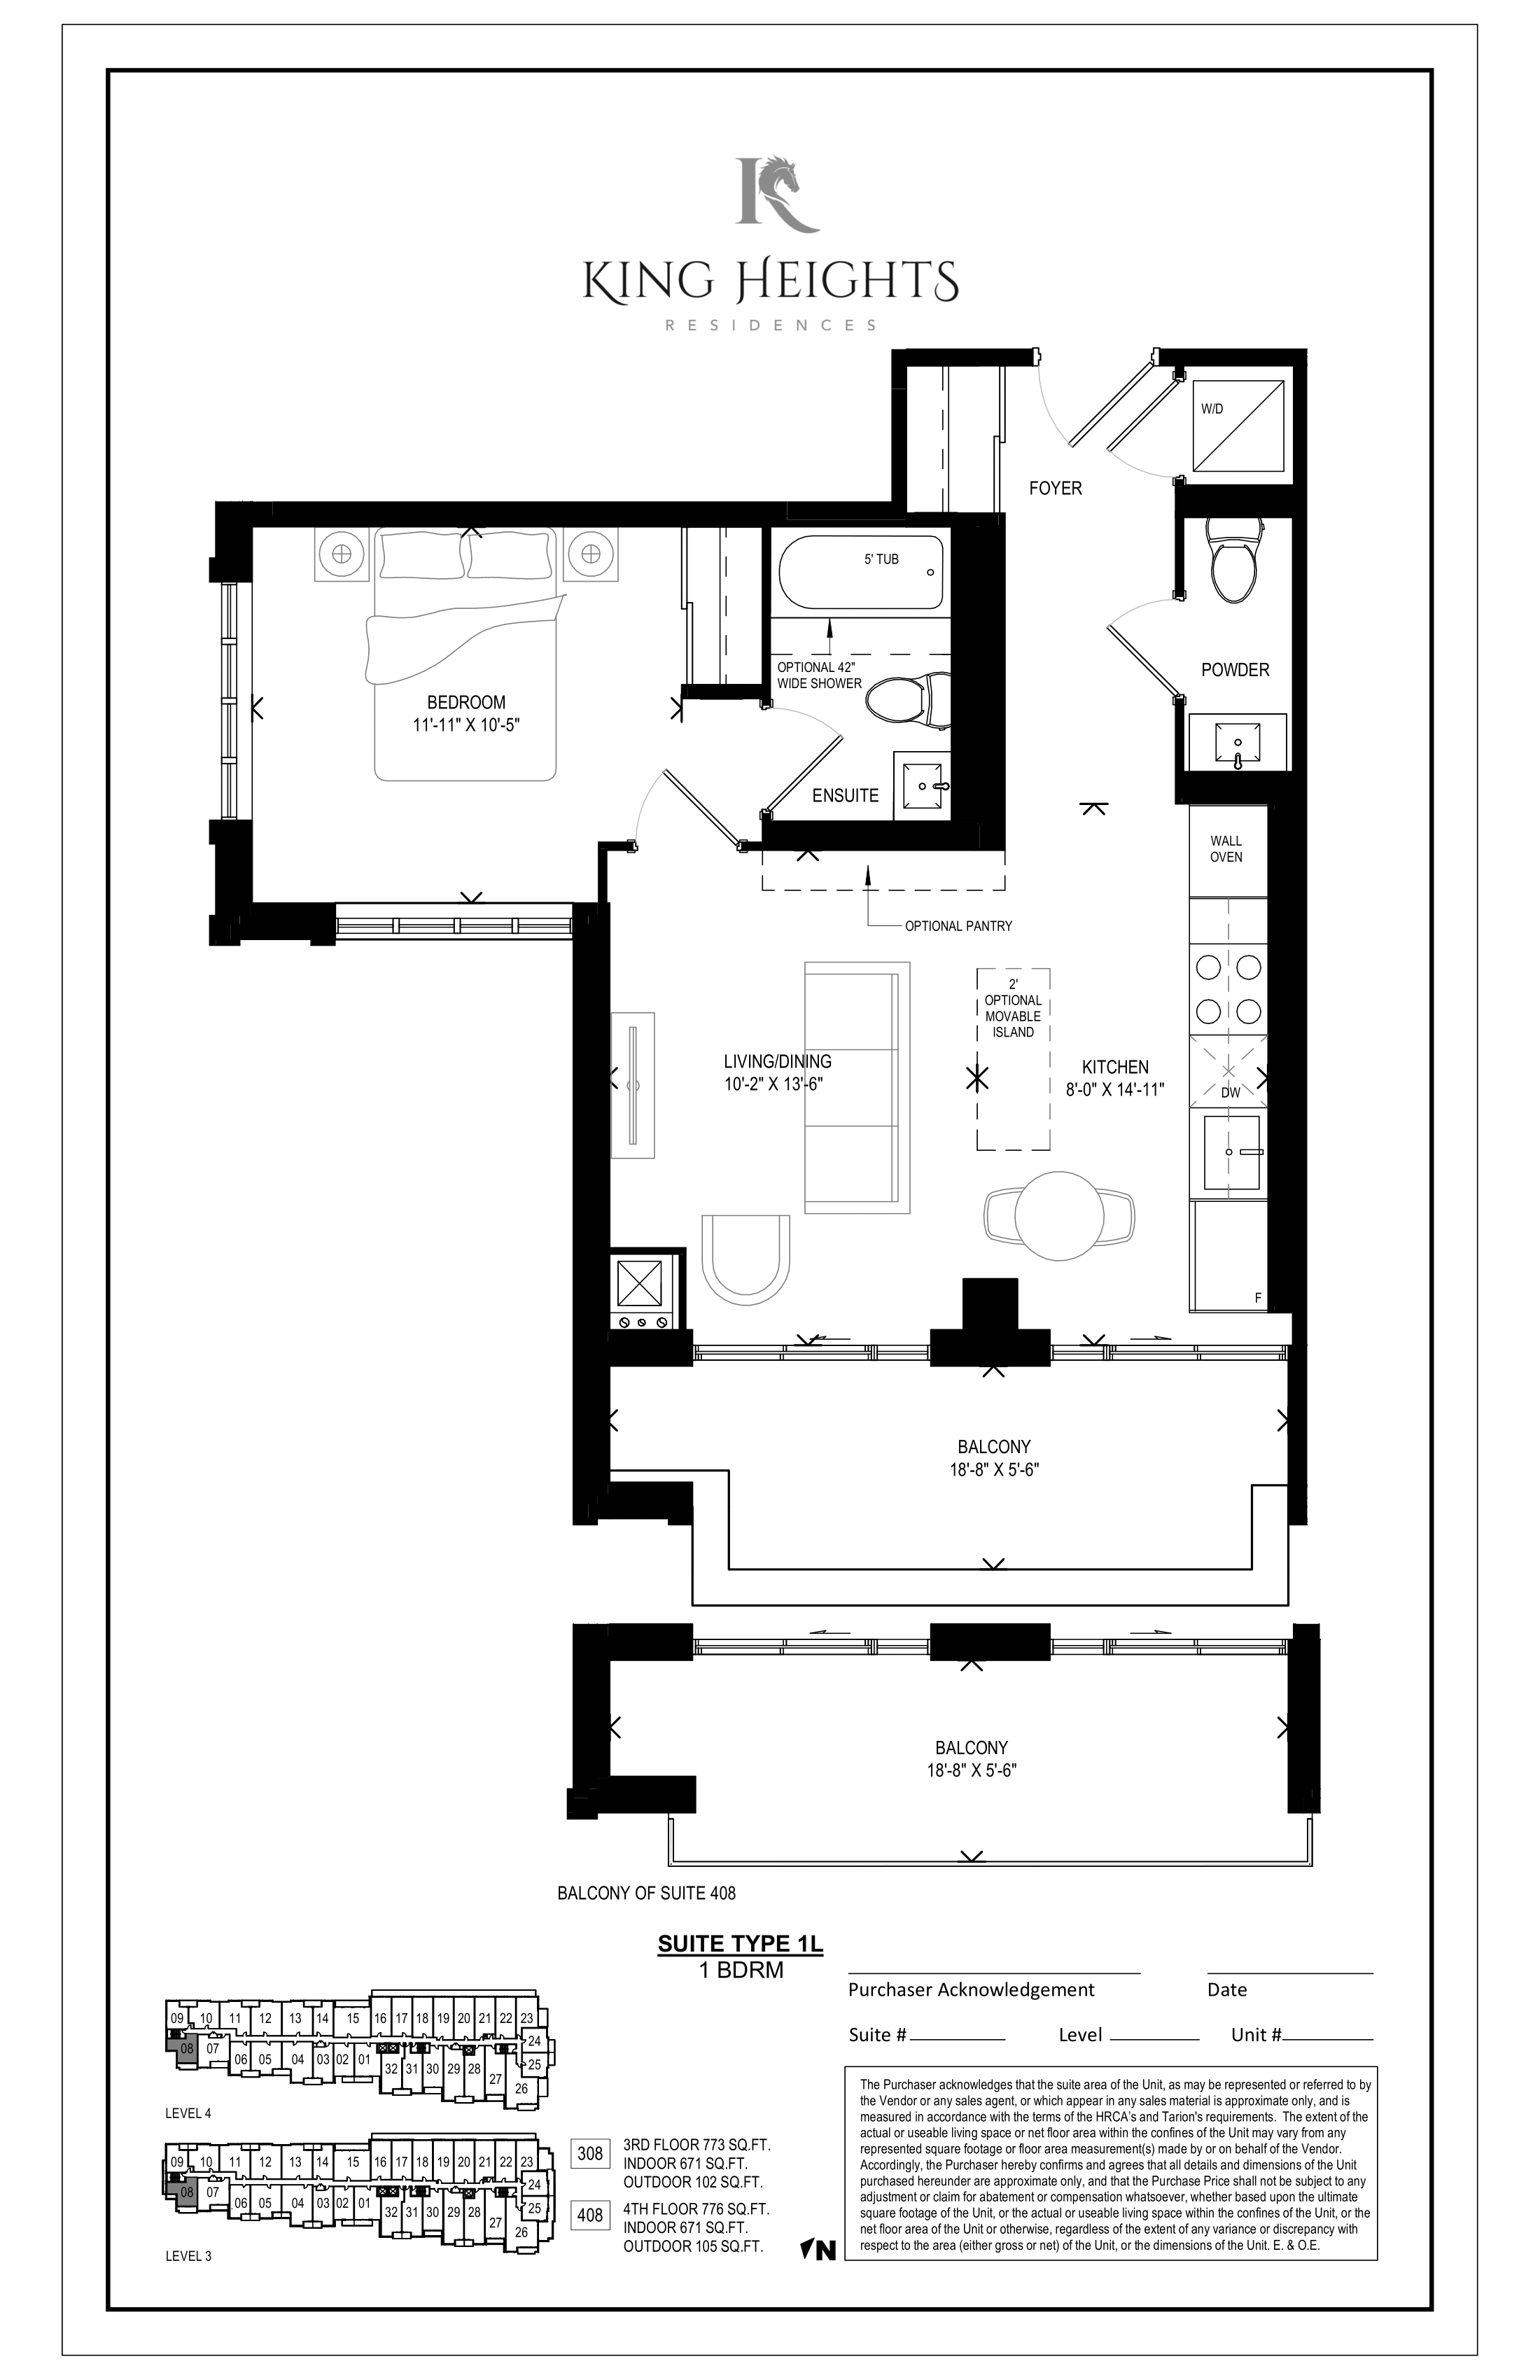
408
For sale1 bd · 2 ba · 671 ft²
$685,329
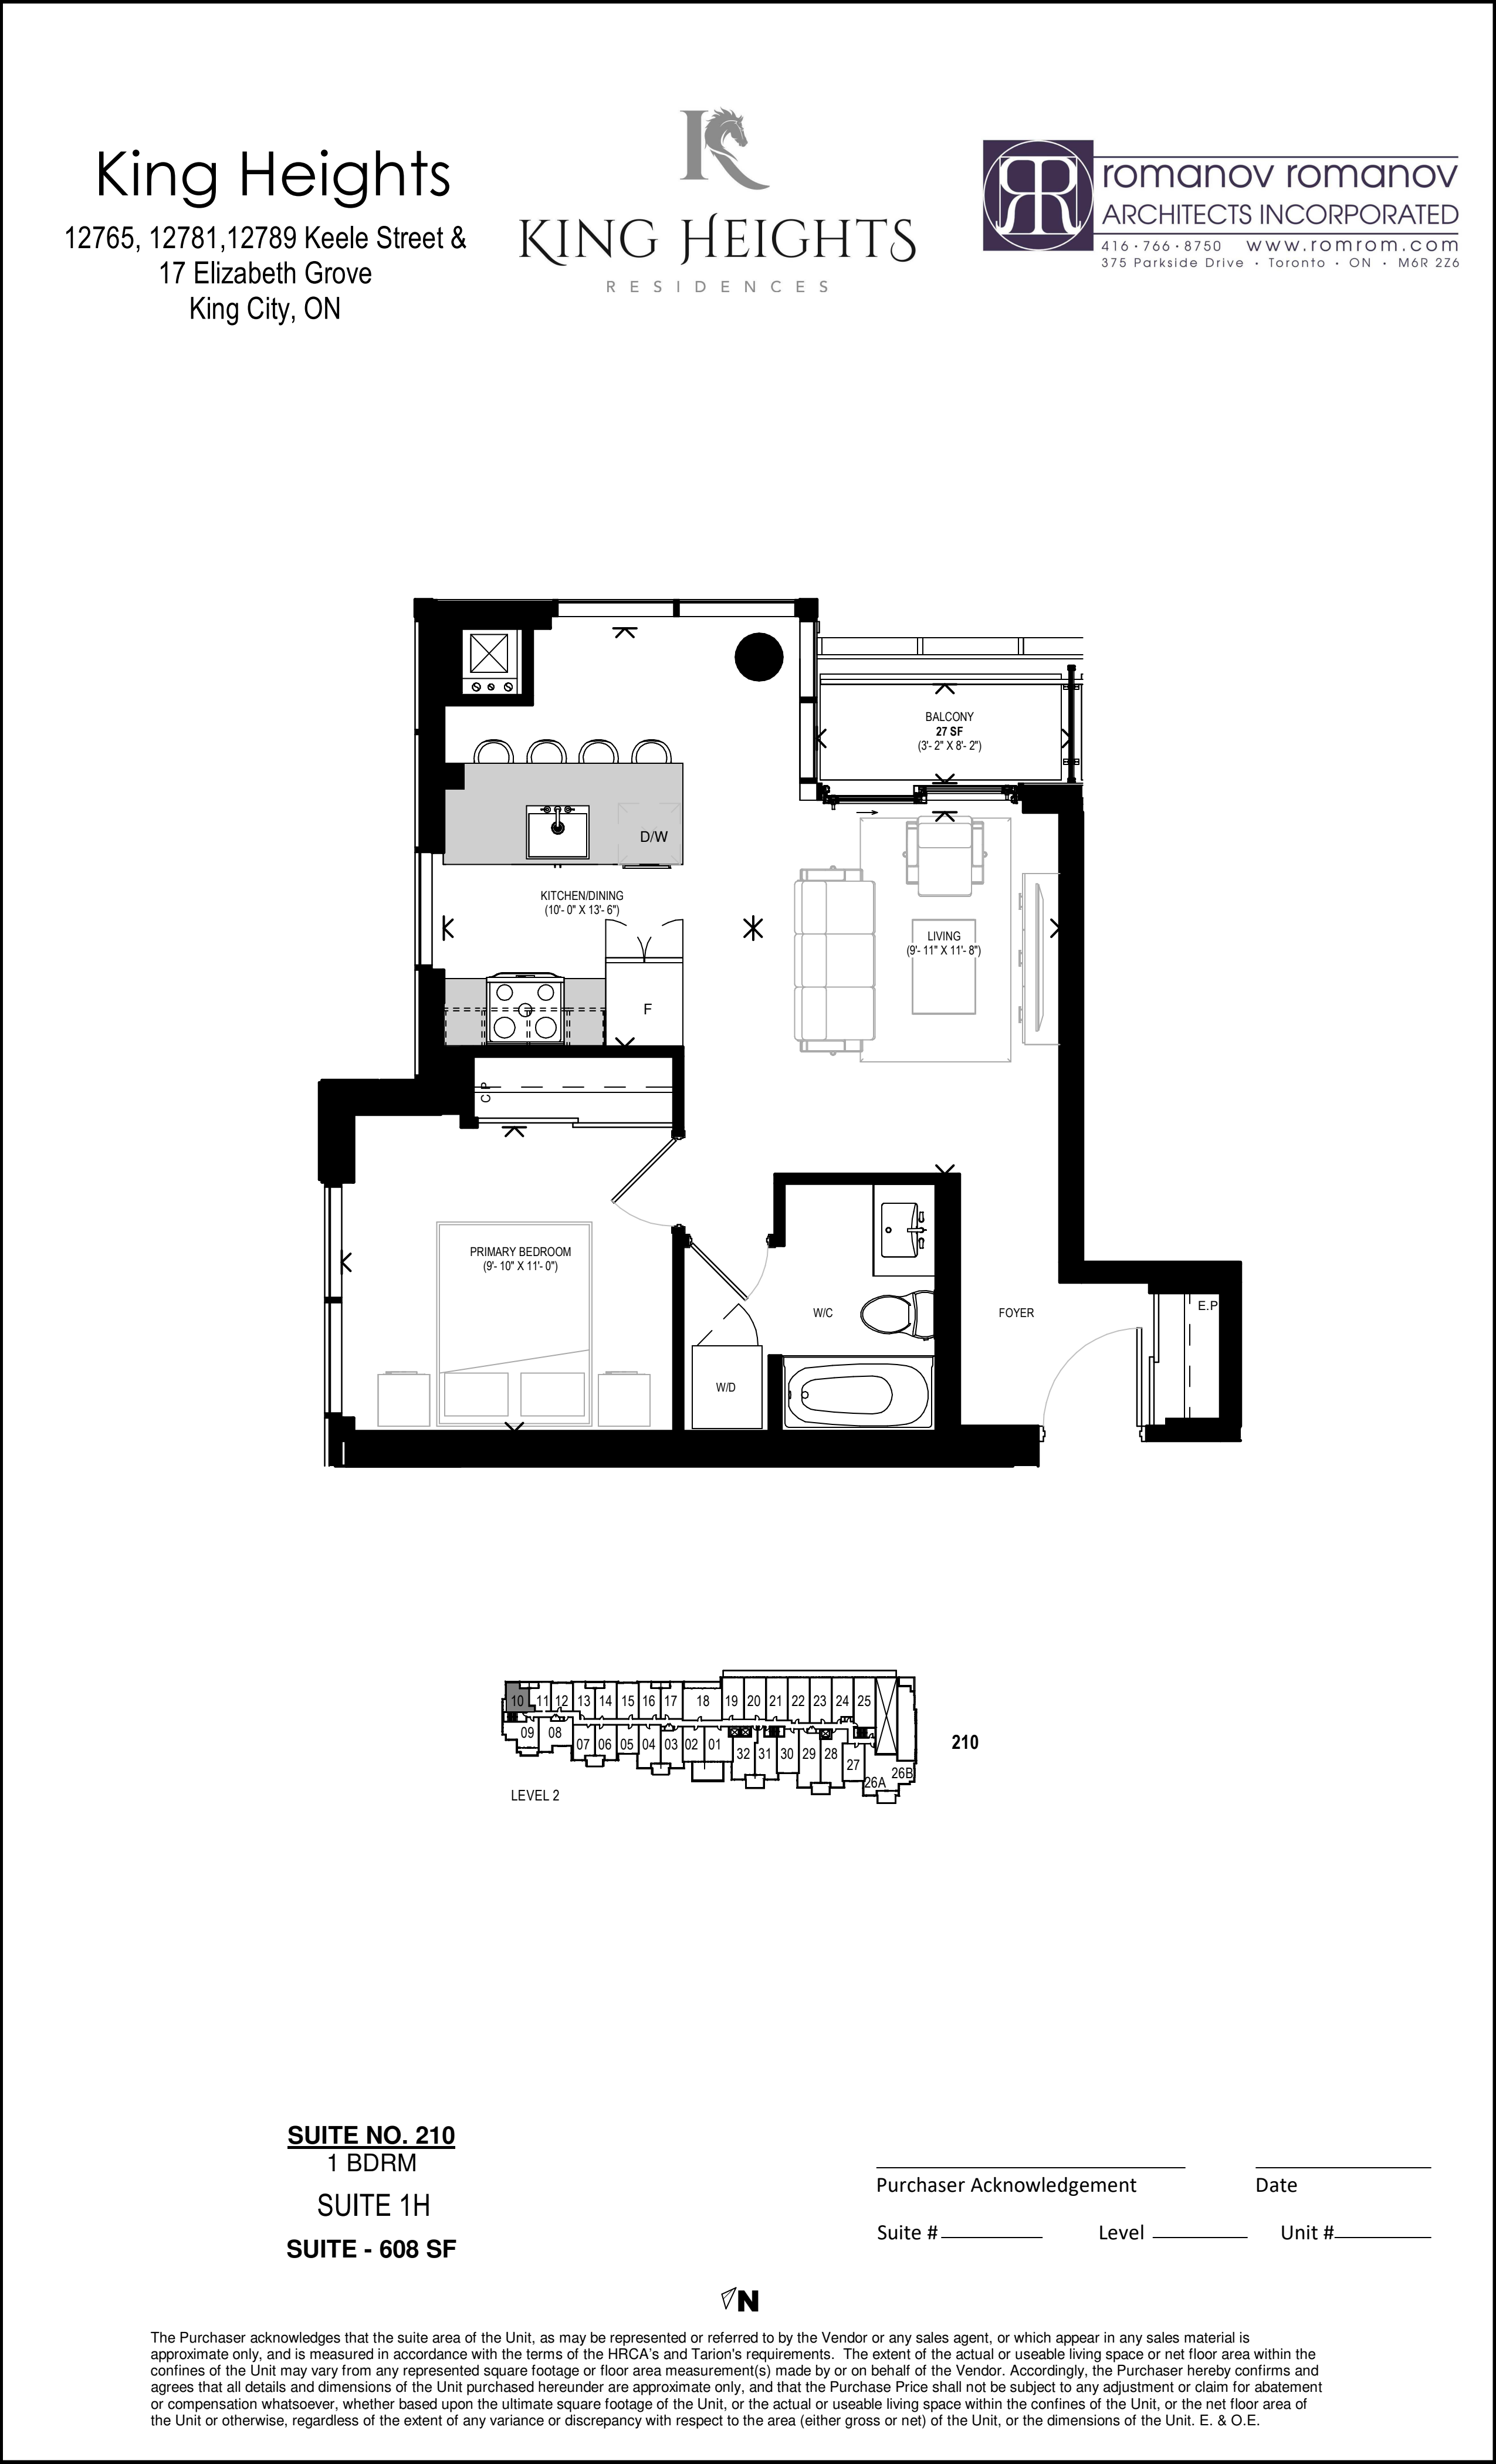
210
For sale1 bd · 1 ba · 608 ft²
$687,392
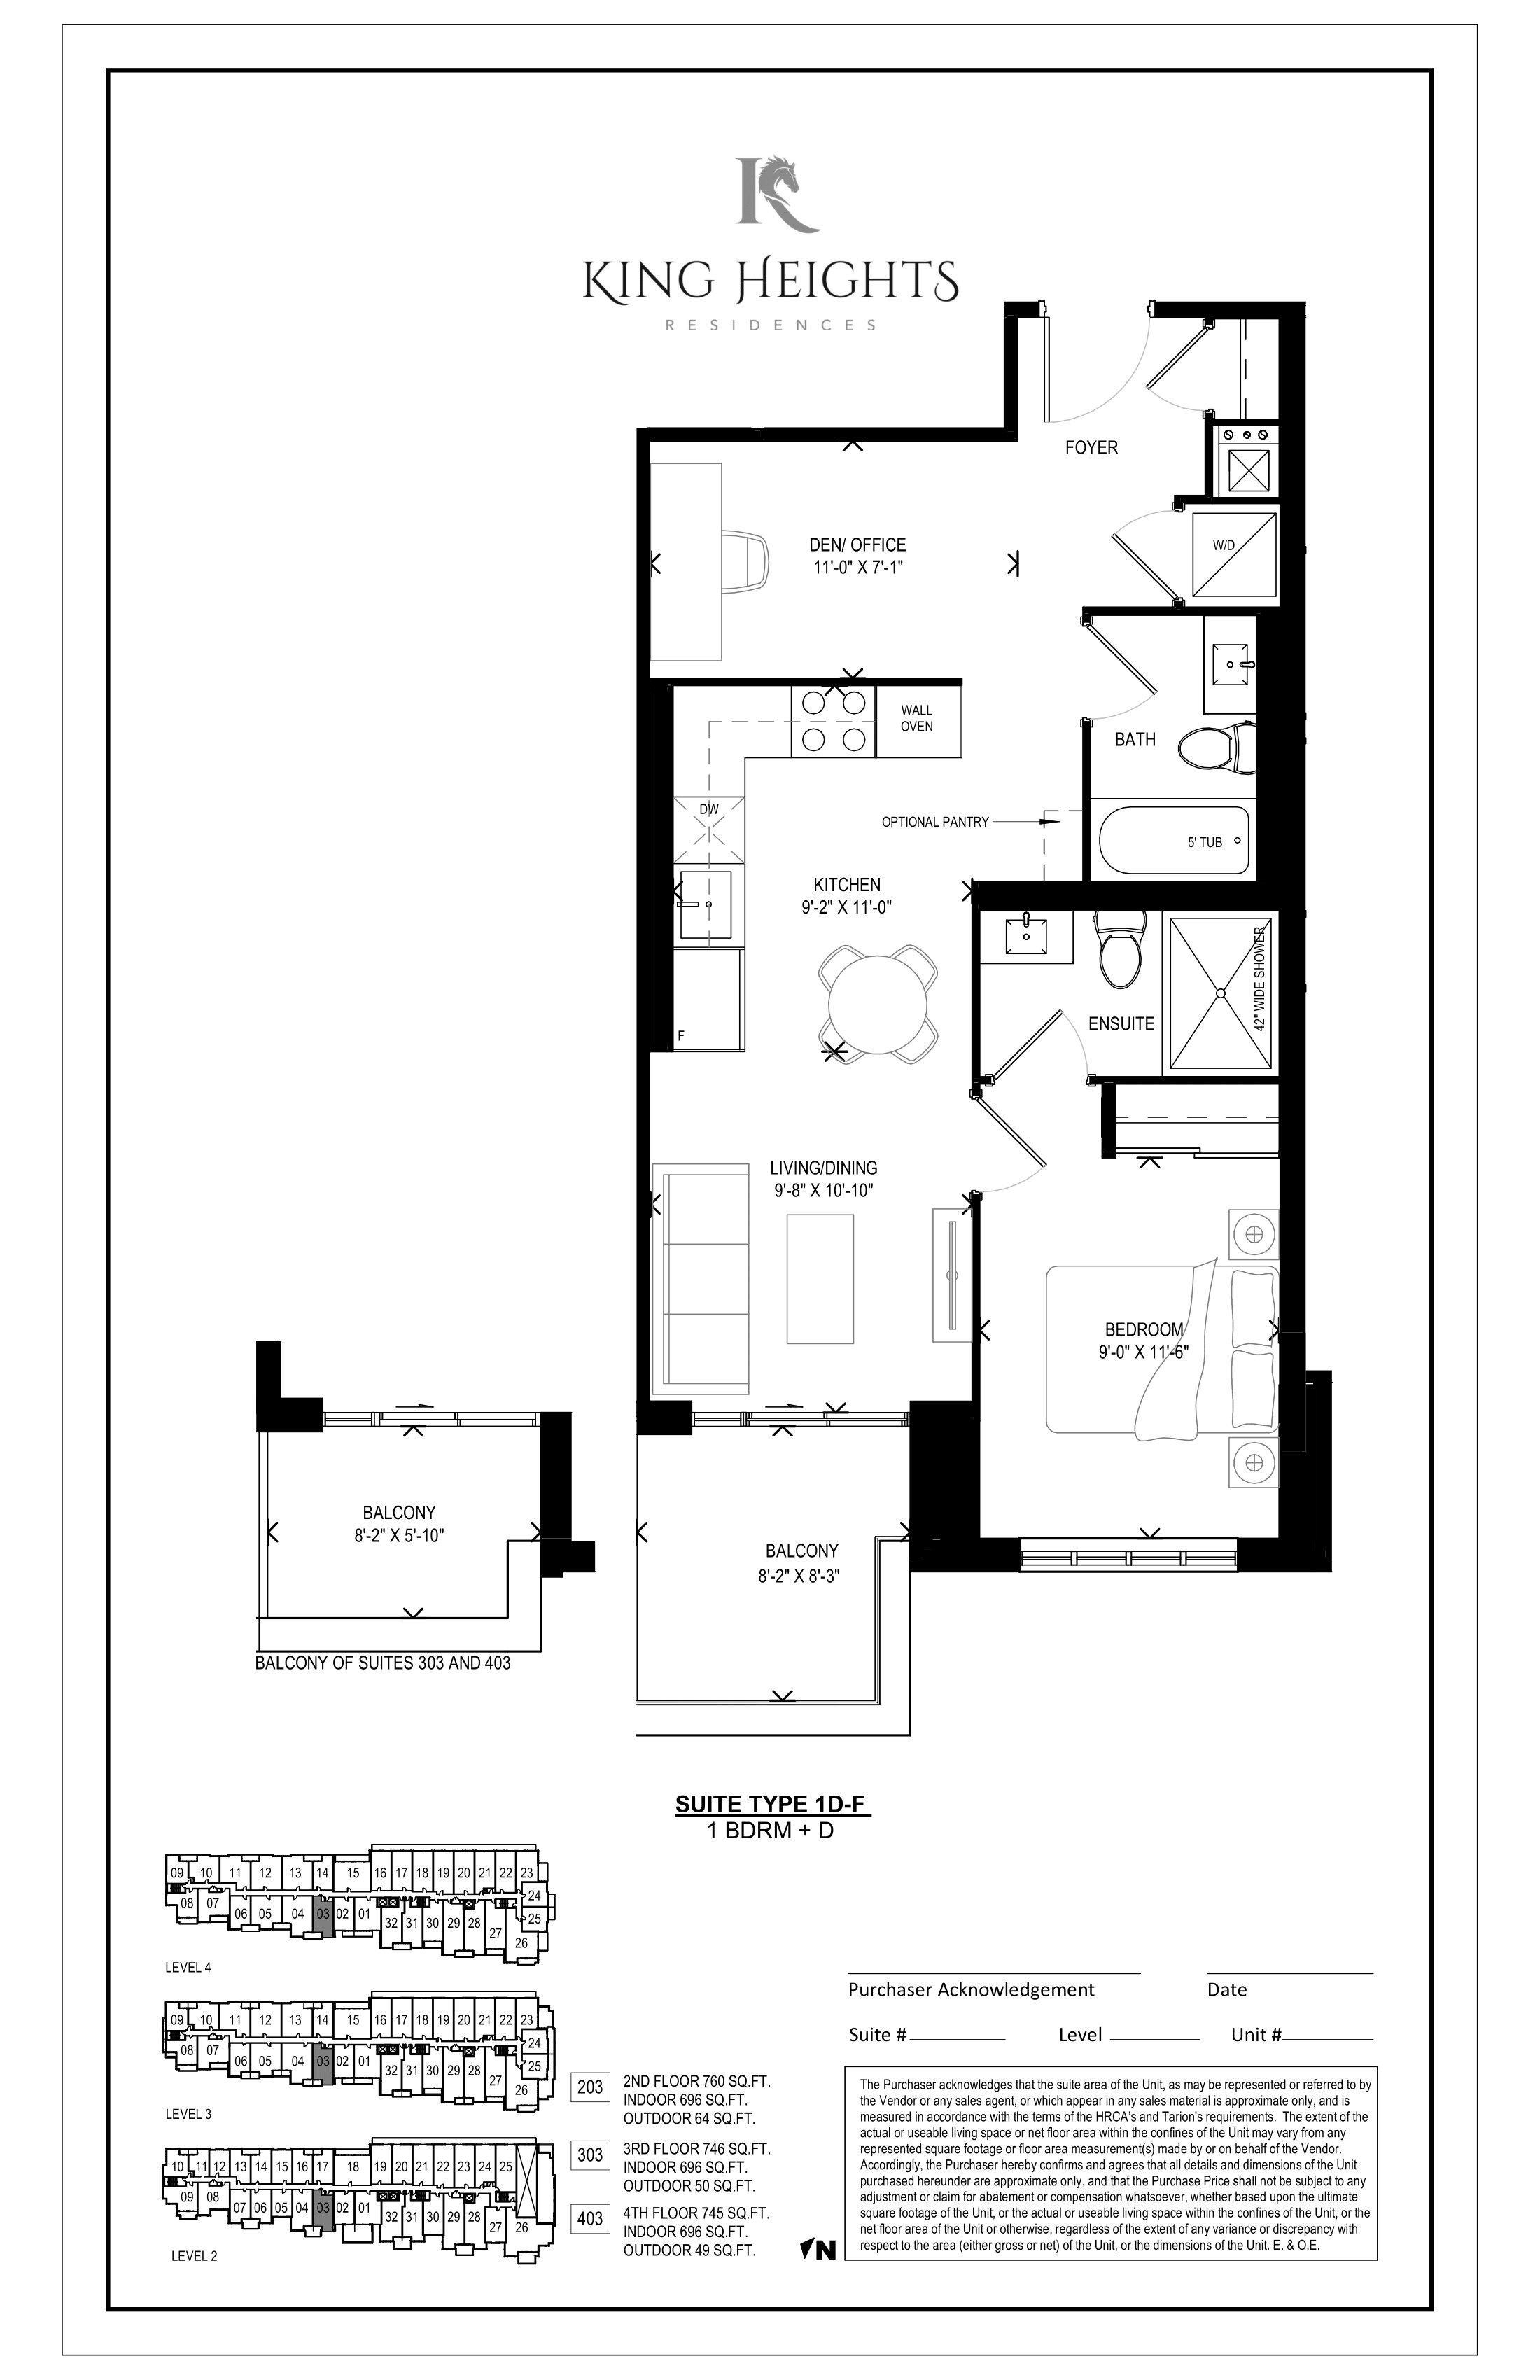
403
For sale1 bd · 2 ba · 696 ft²
$695,304
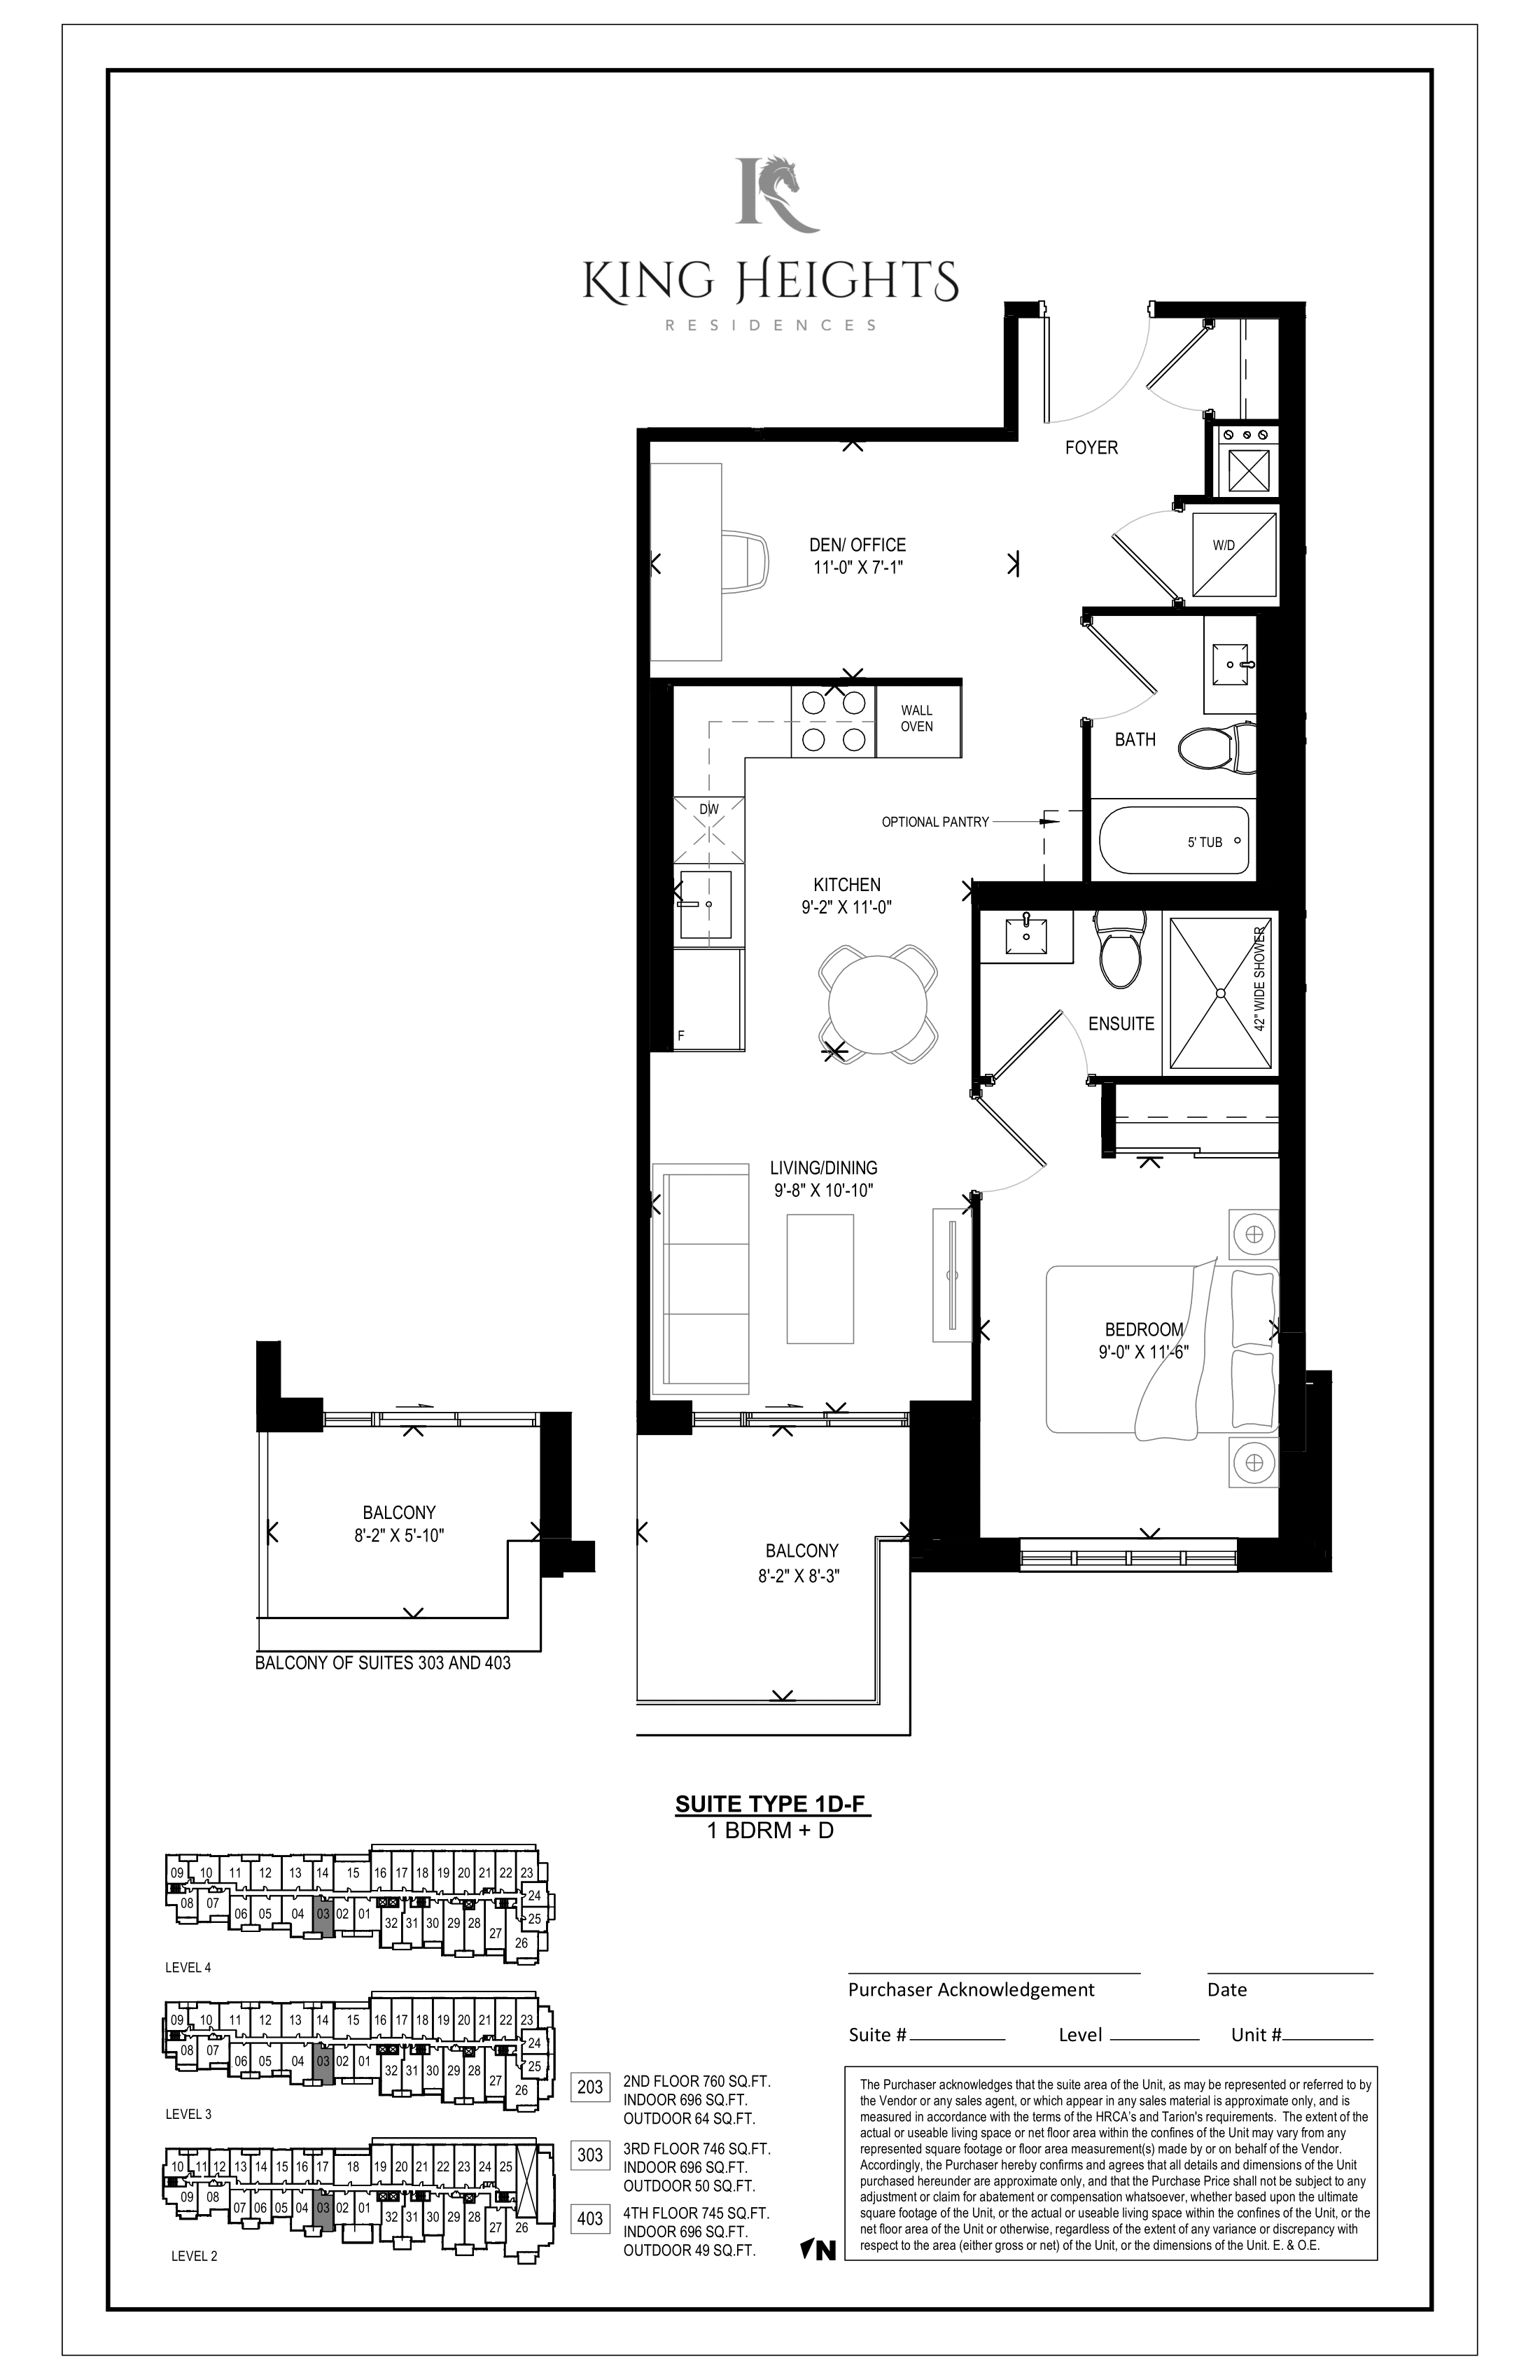
303
For sale1 bd · 2 ba · 696 ft²
$695,304
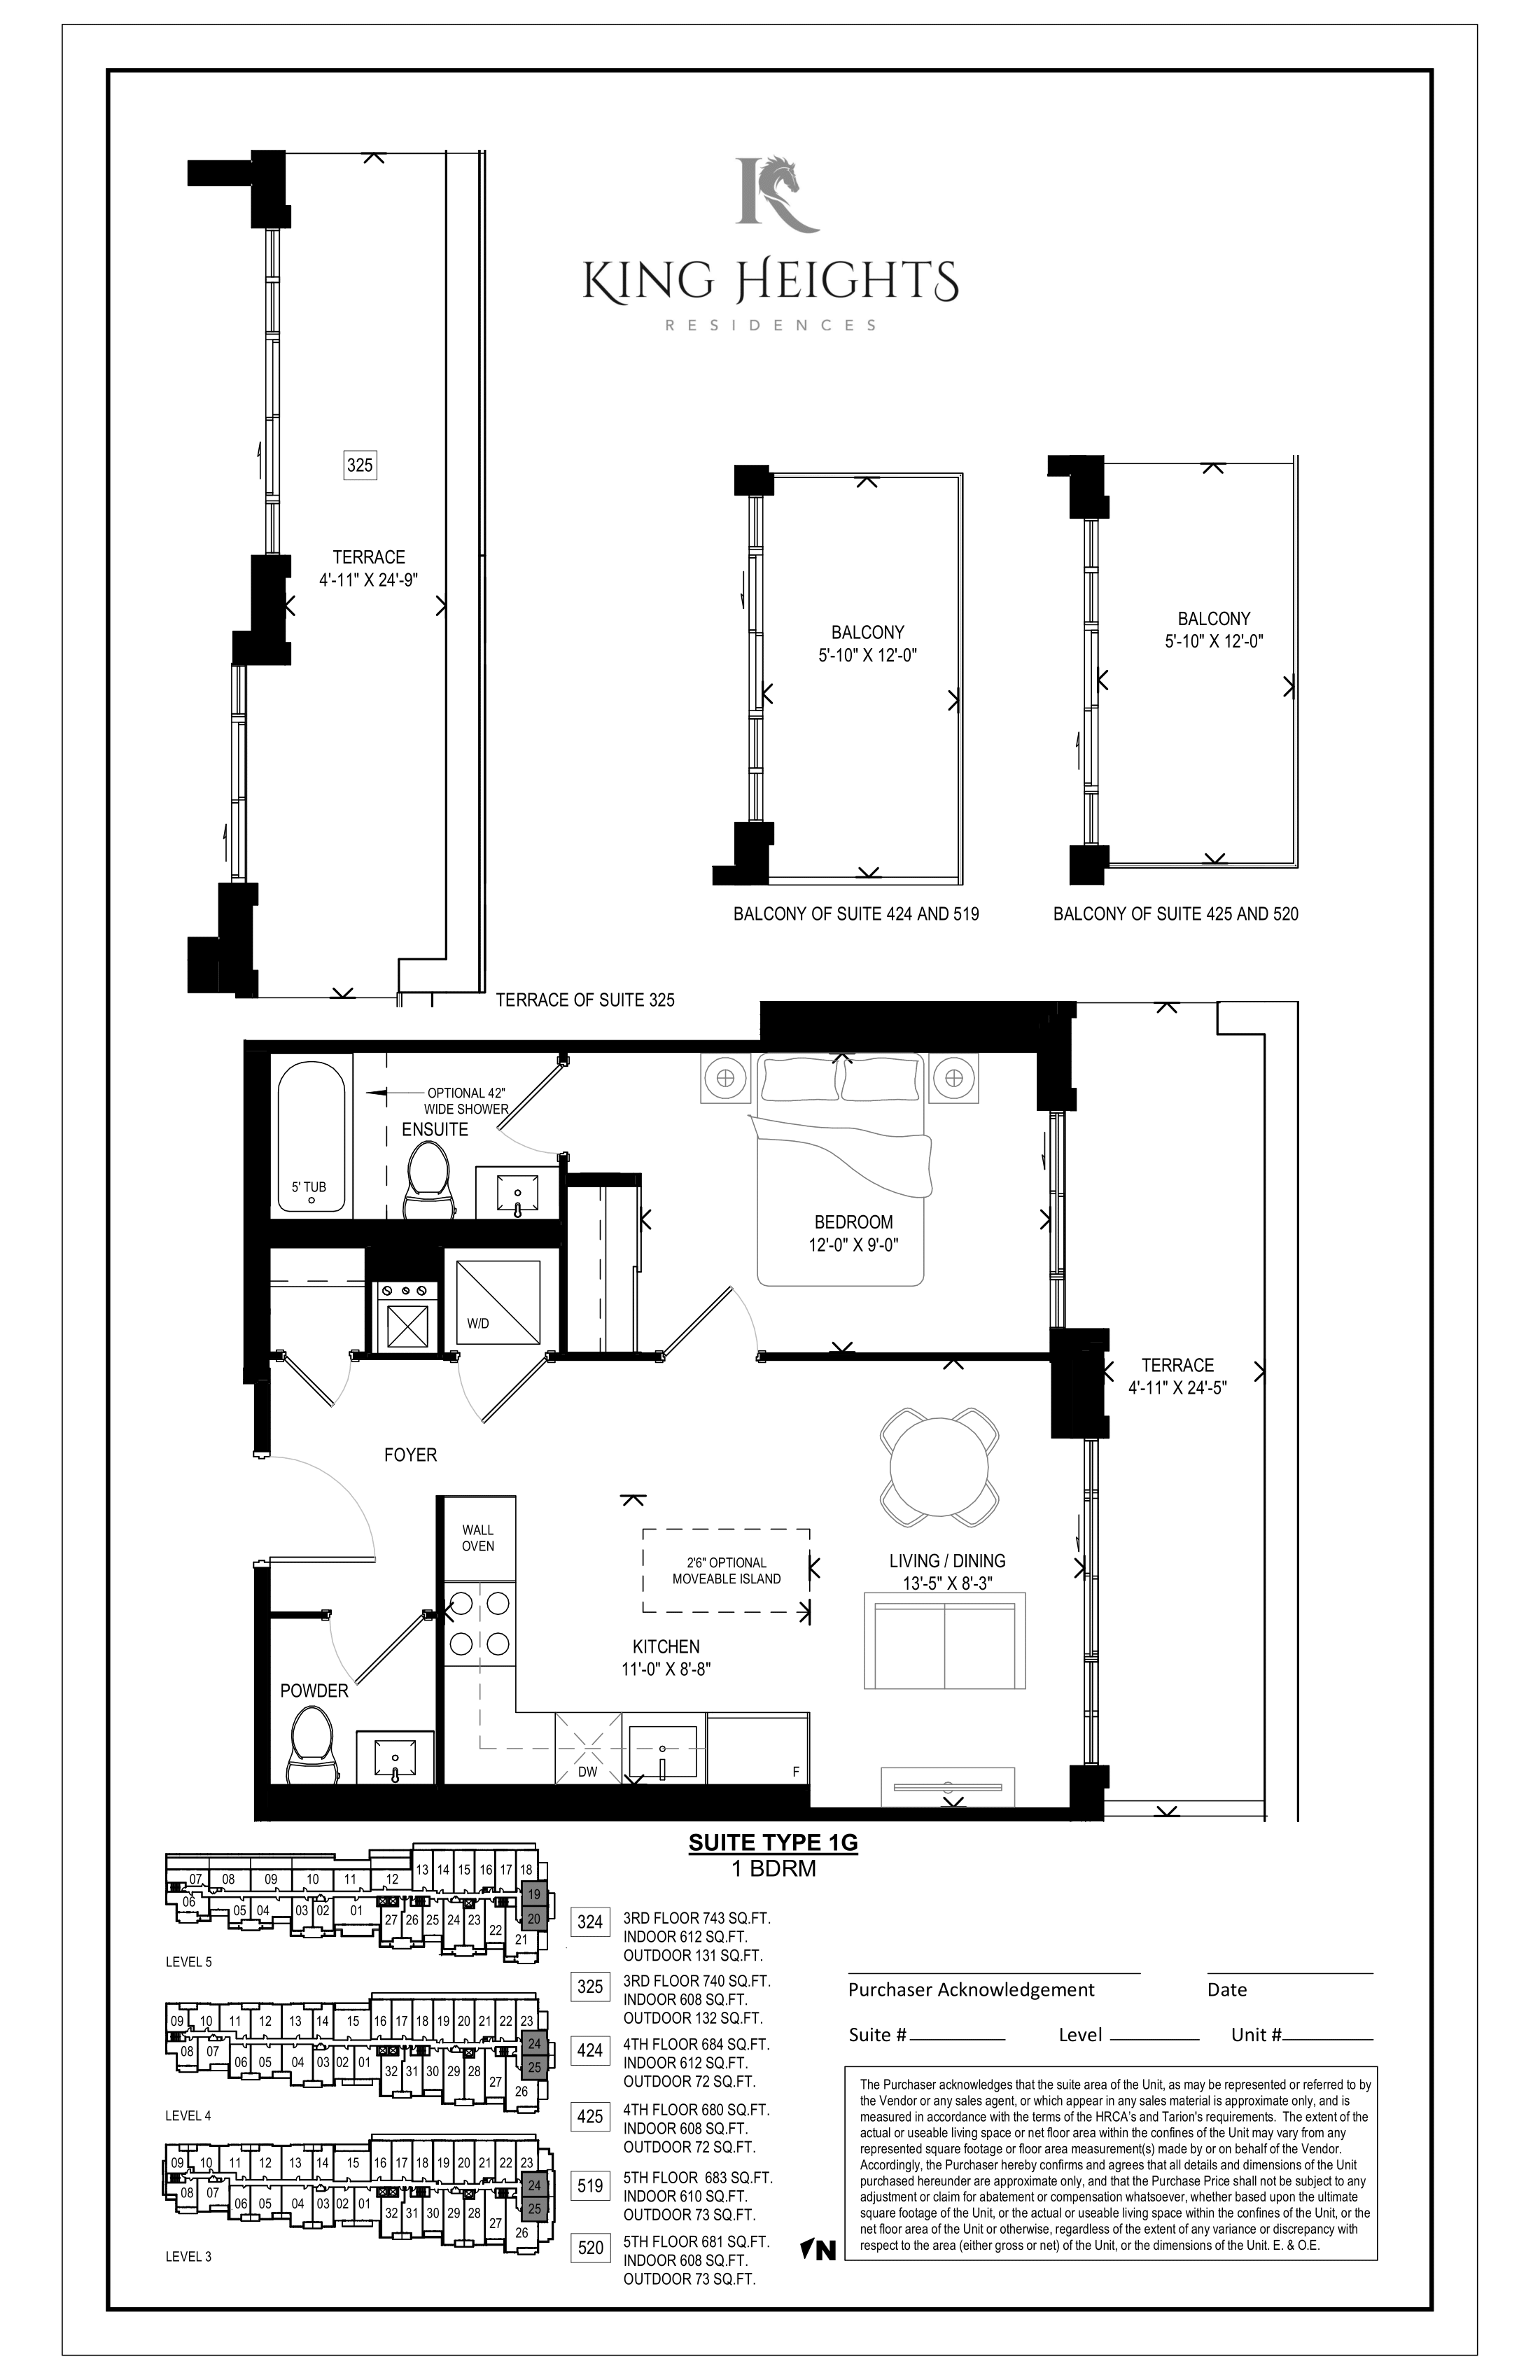
424
For sale1 bd · 2 ba · 612 ft²
$697,392
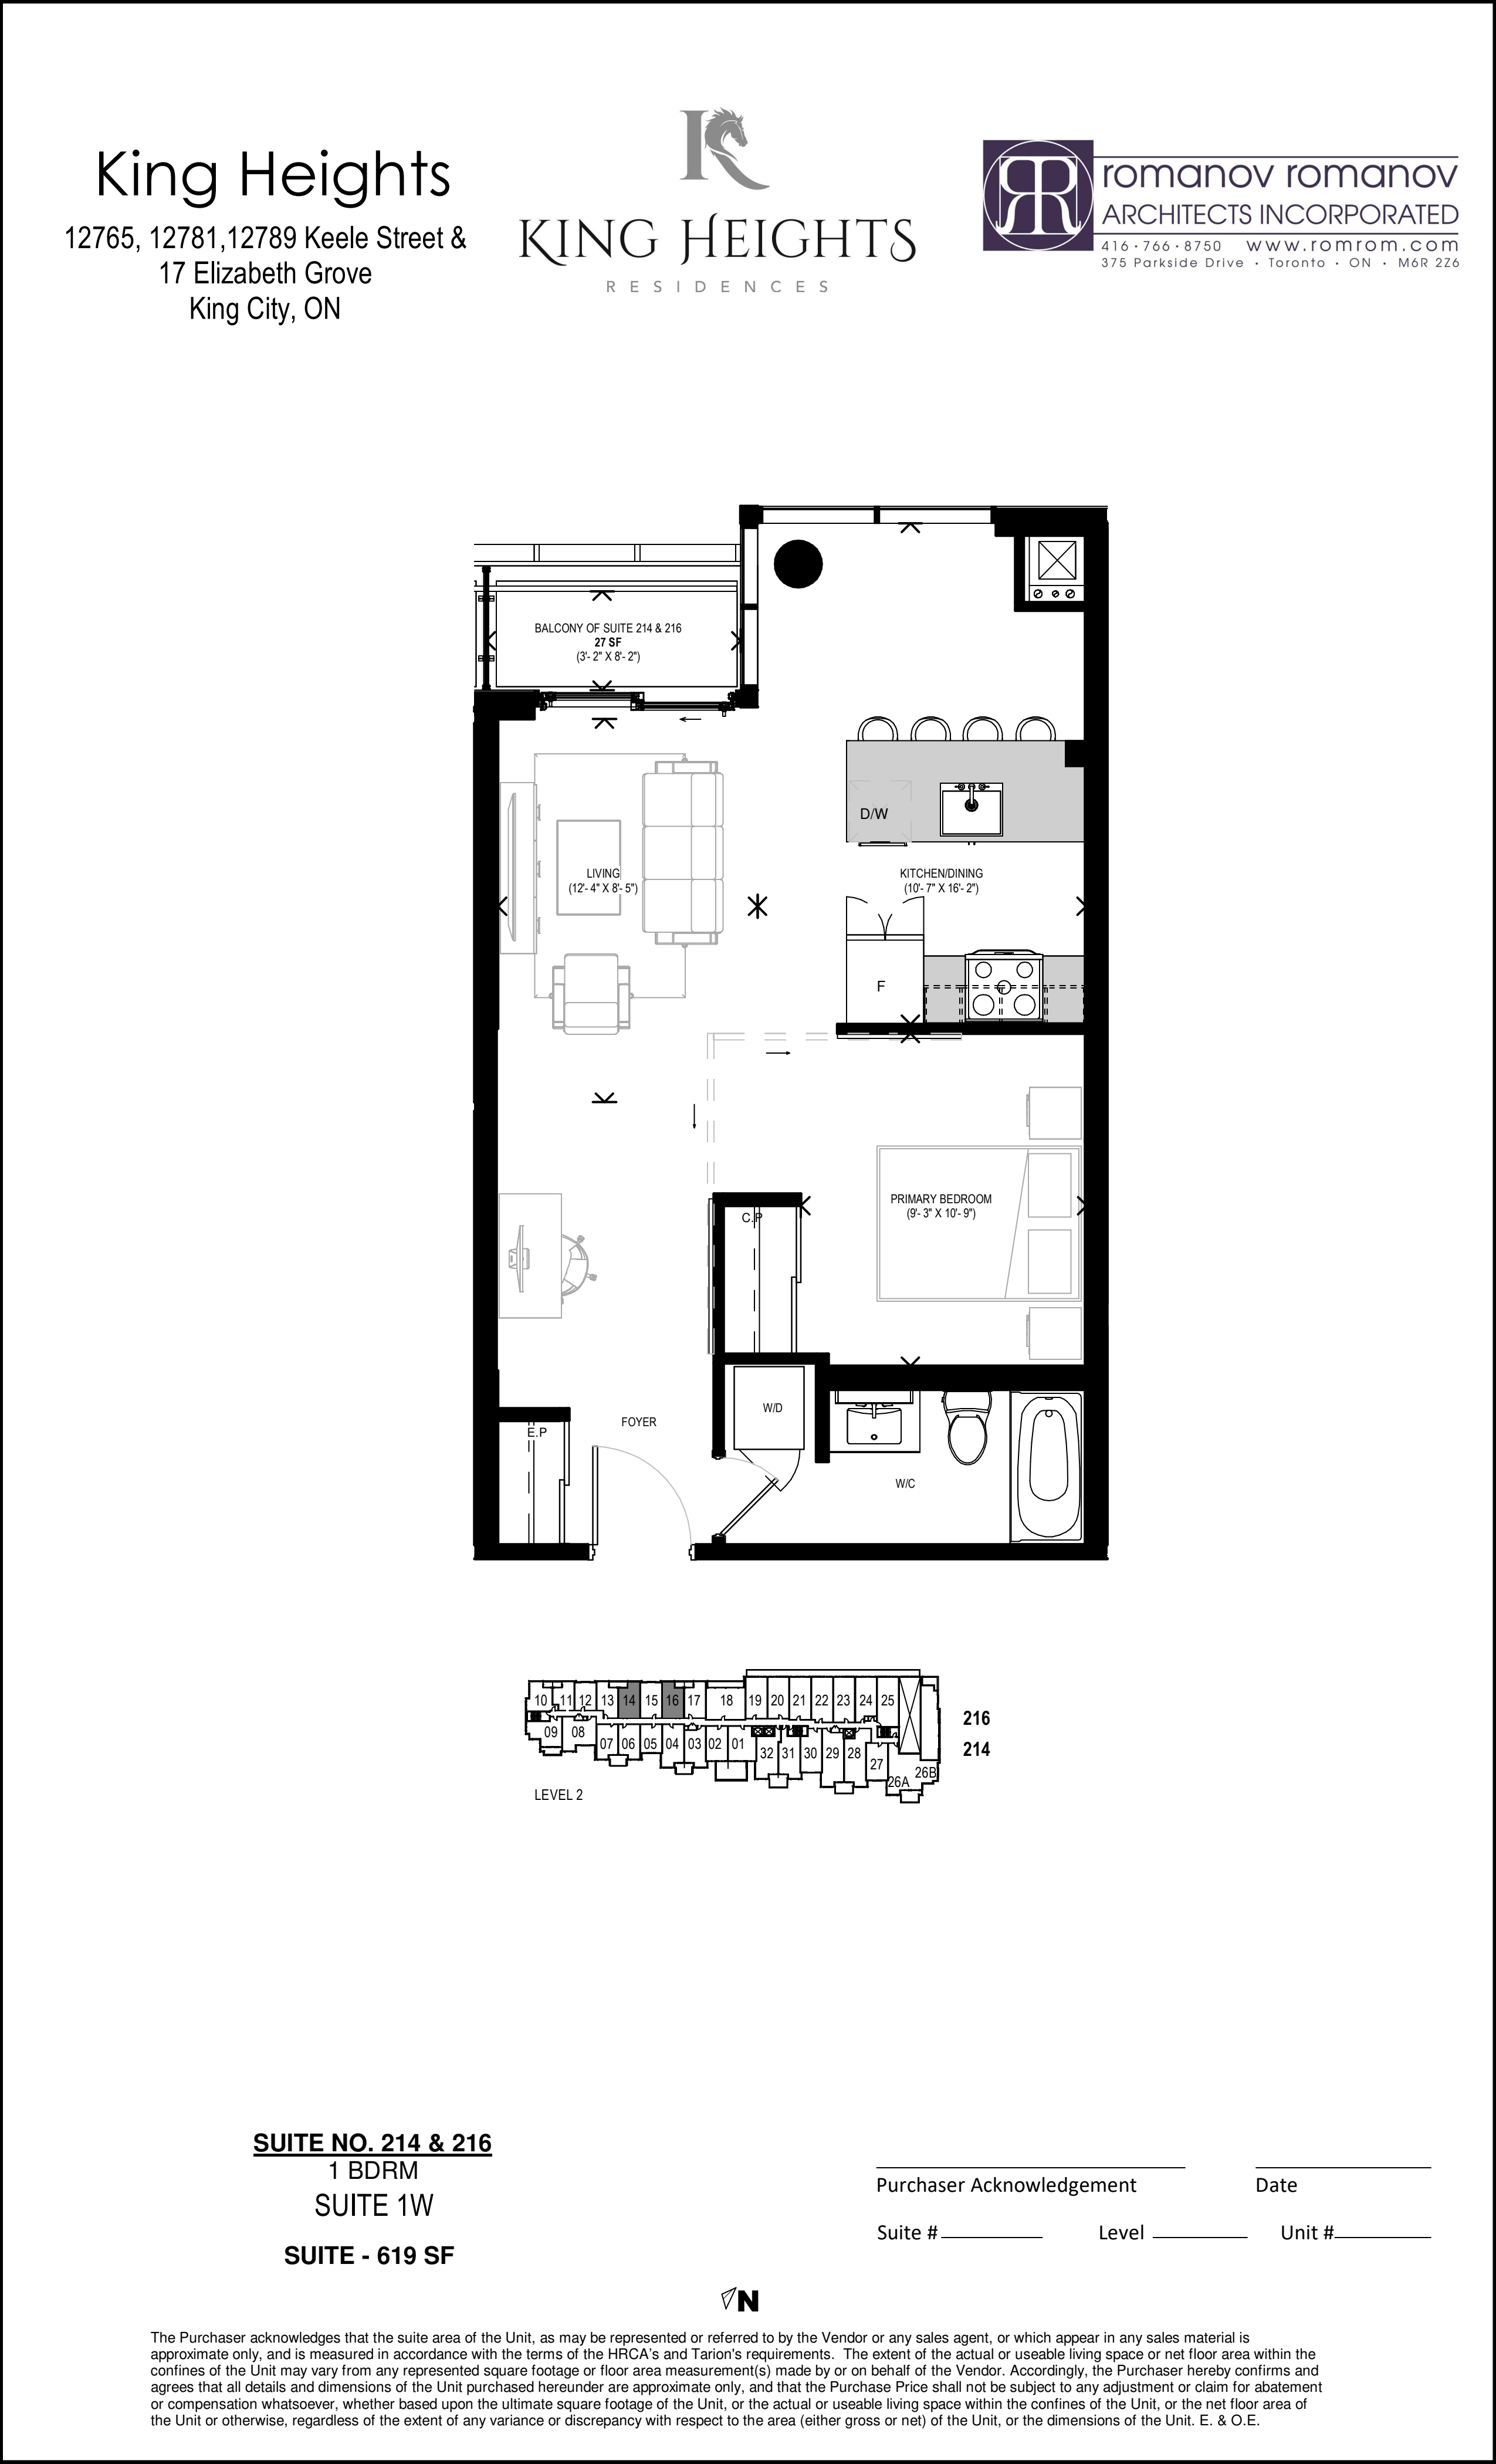
214
For sale1 bd · 1 ba · 619 ft²
$698,381
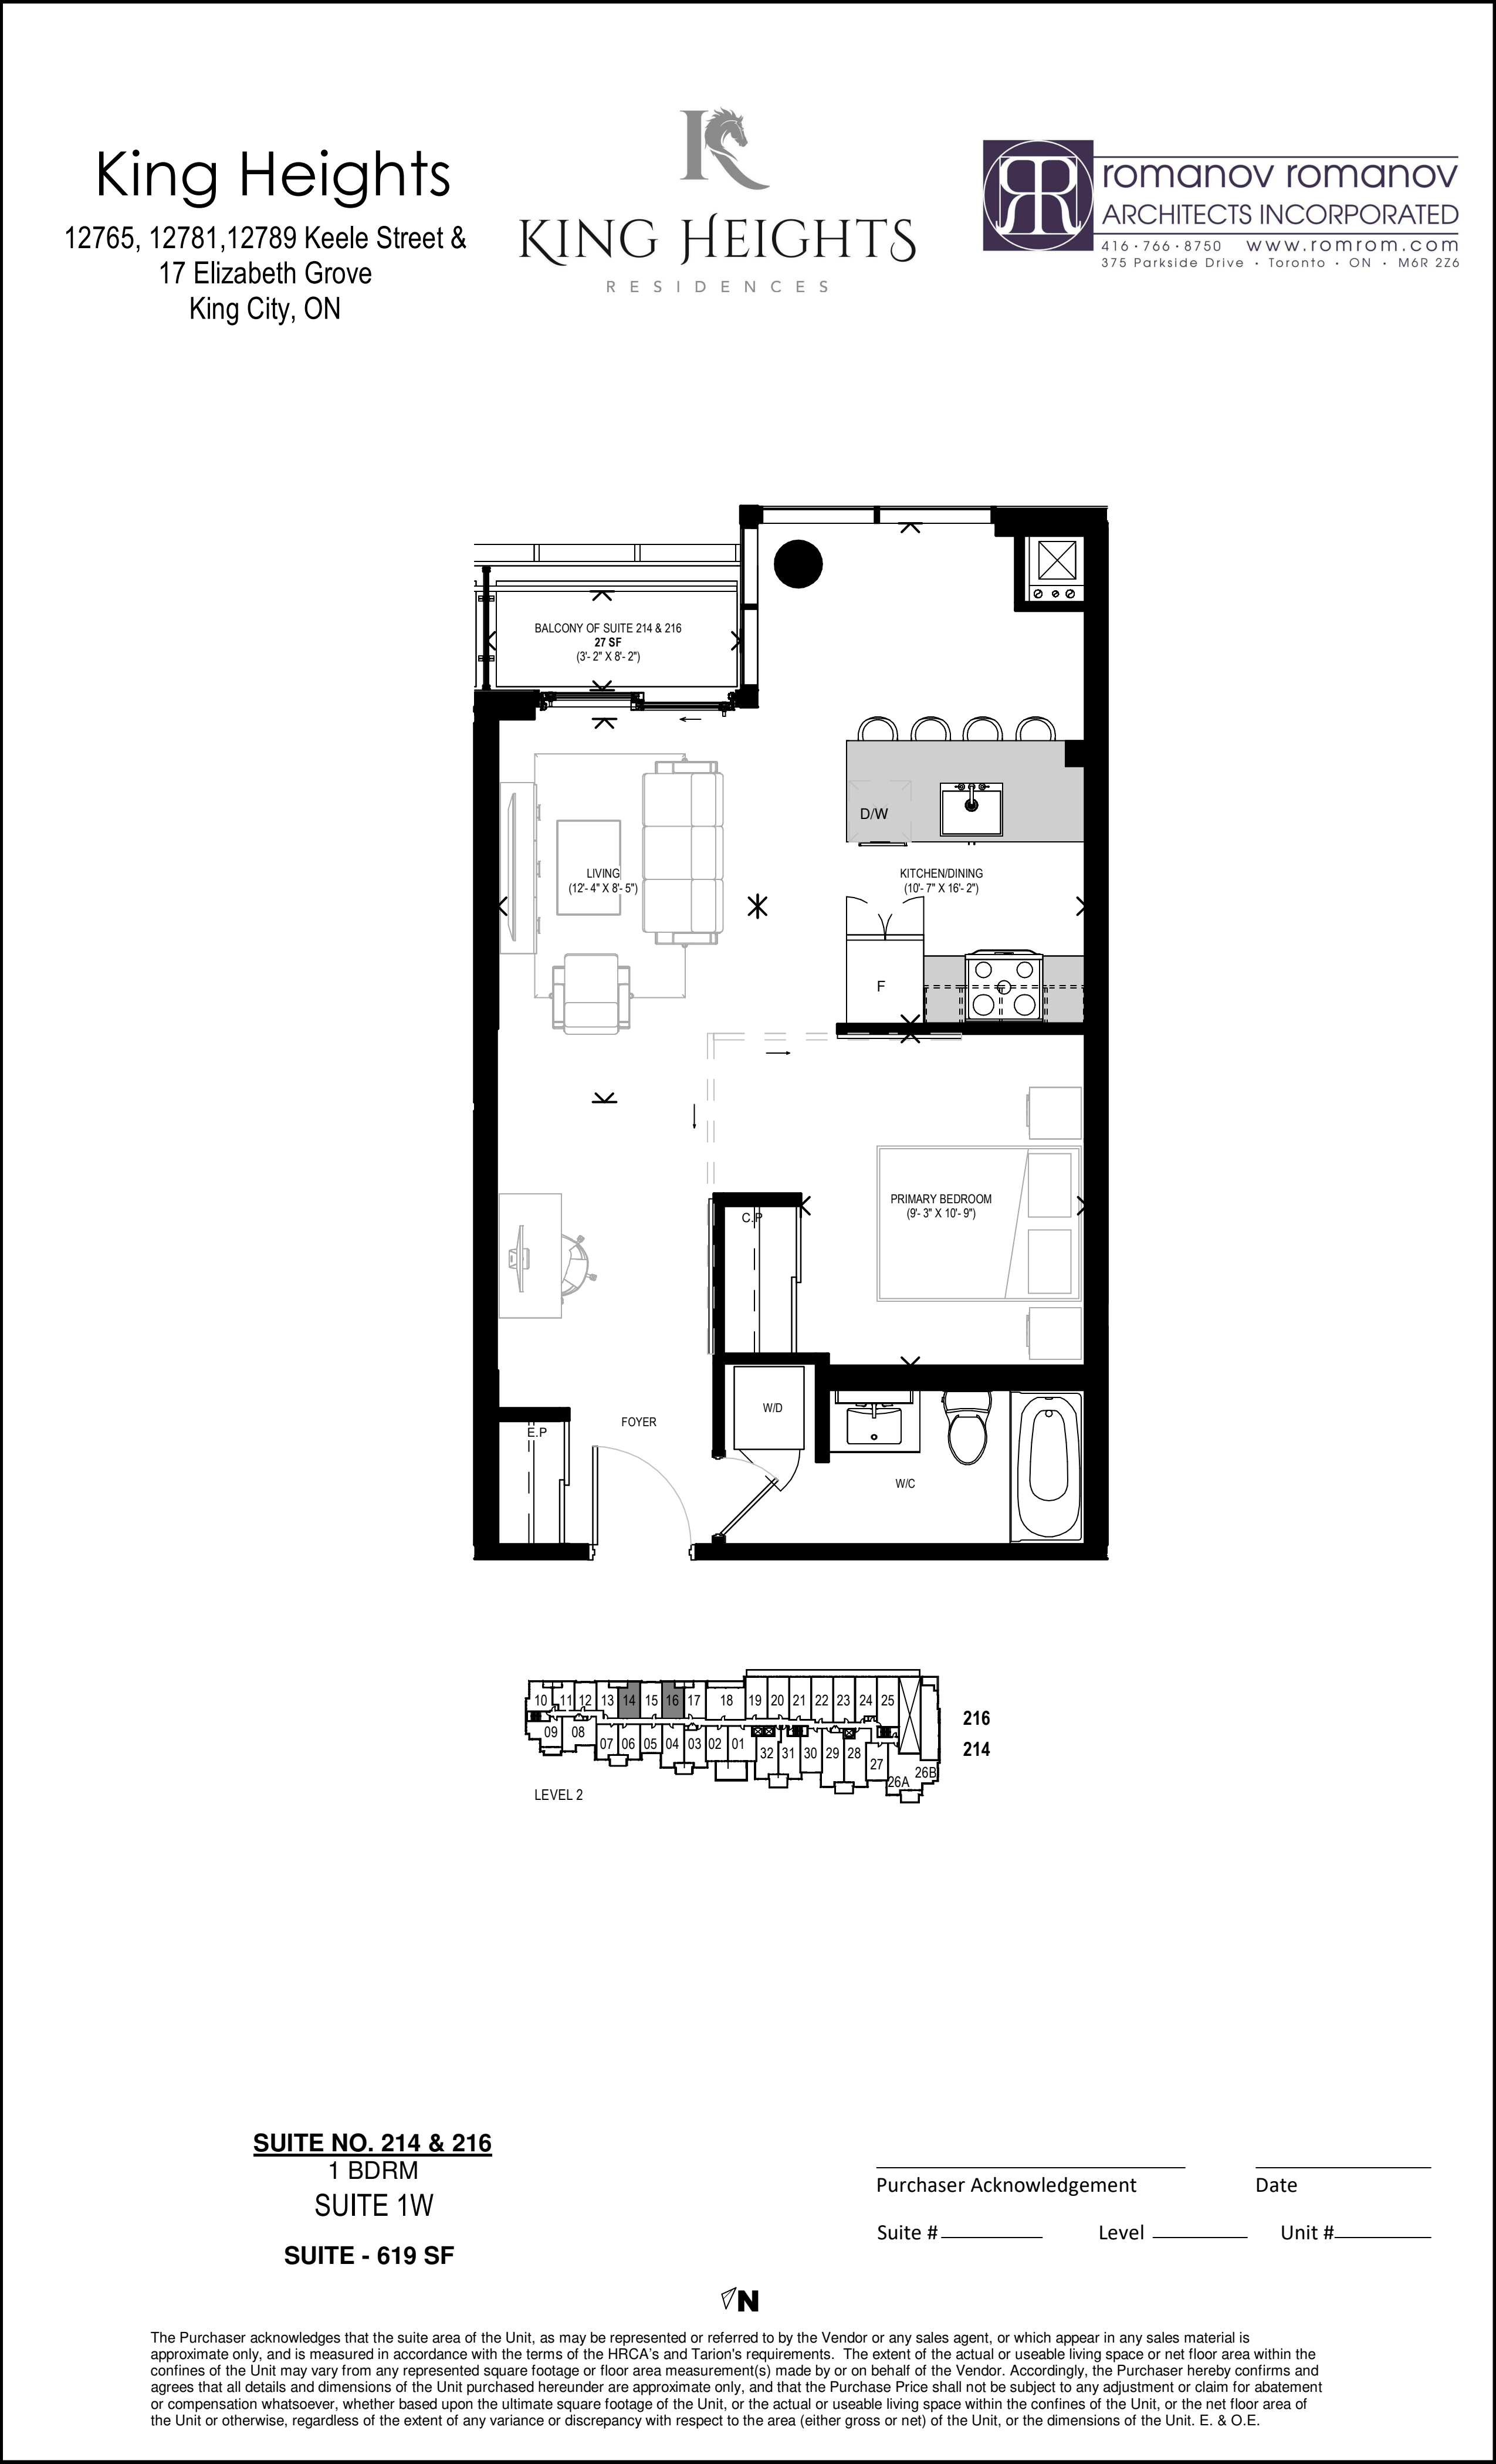
216
For sale1 bd · 1 ba · 619 ft²
$698,381

207
For sale1 bd · 2 ba · 624 ft²
$703,376
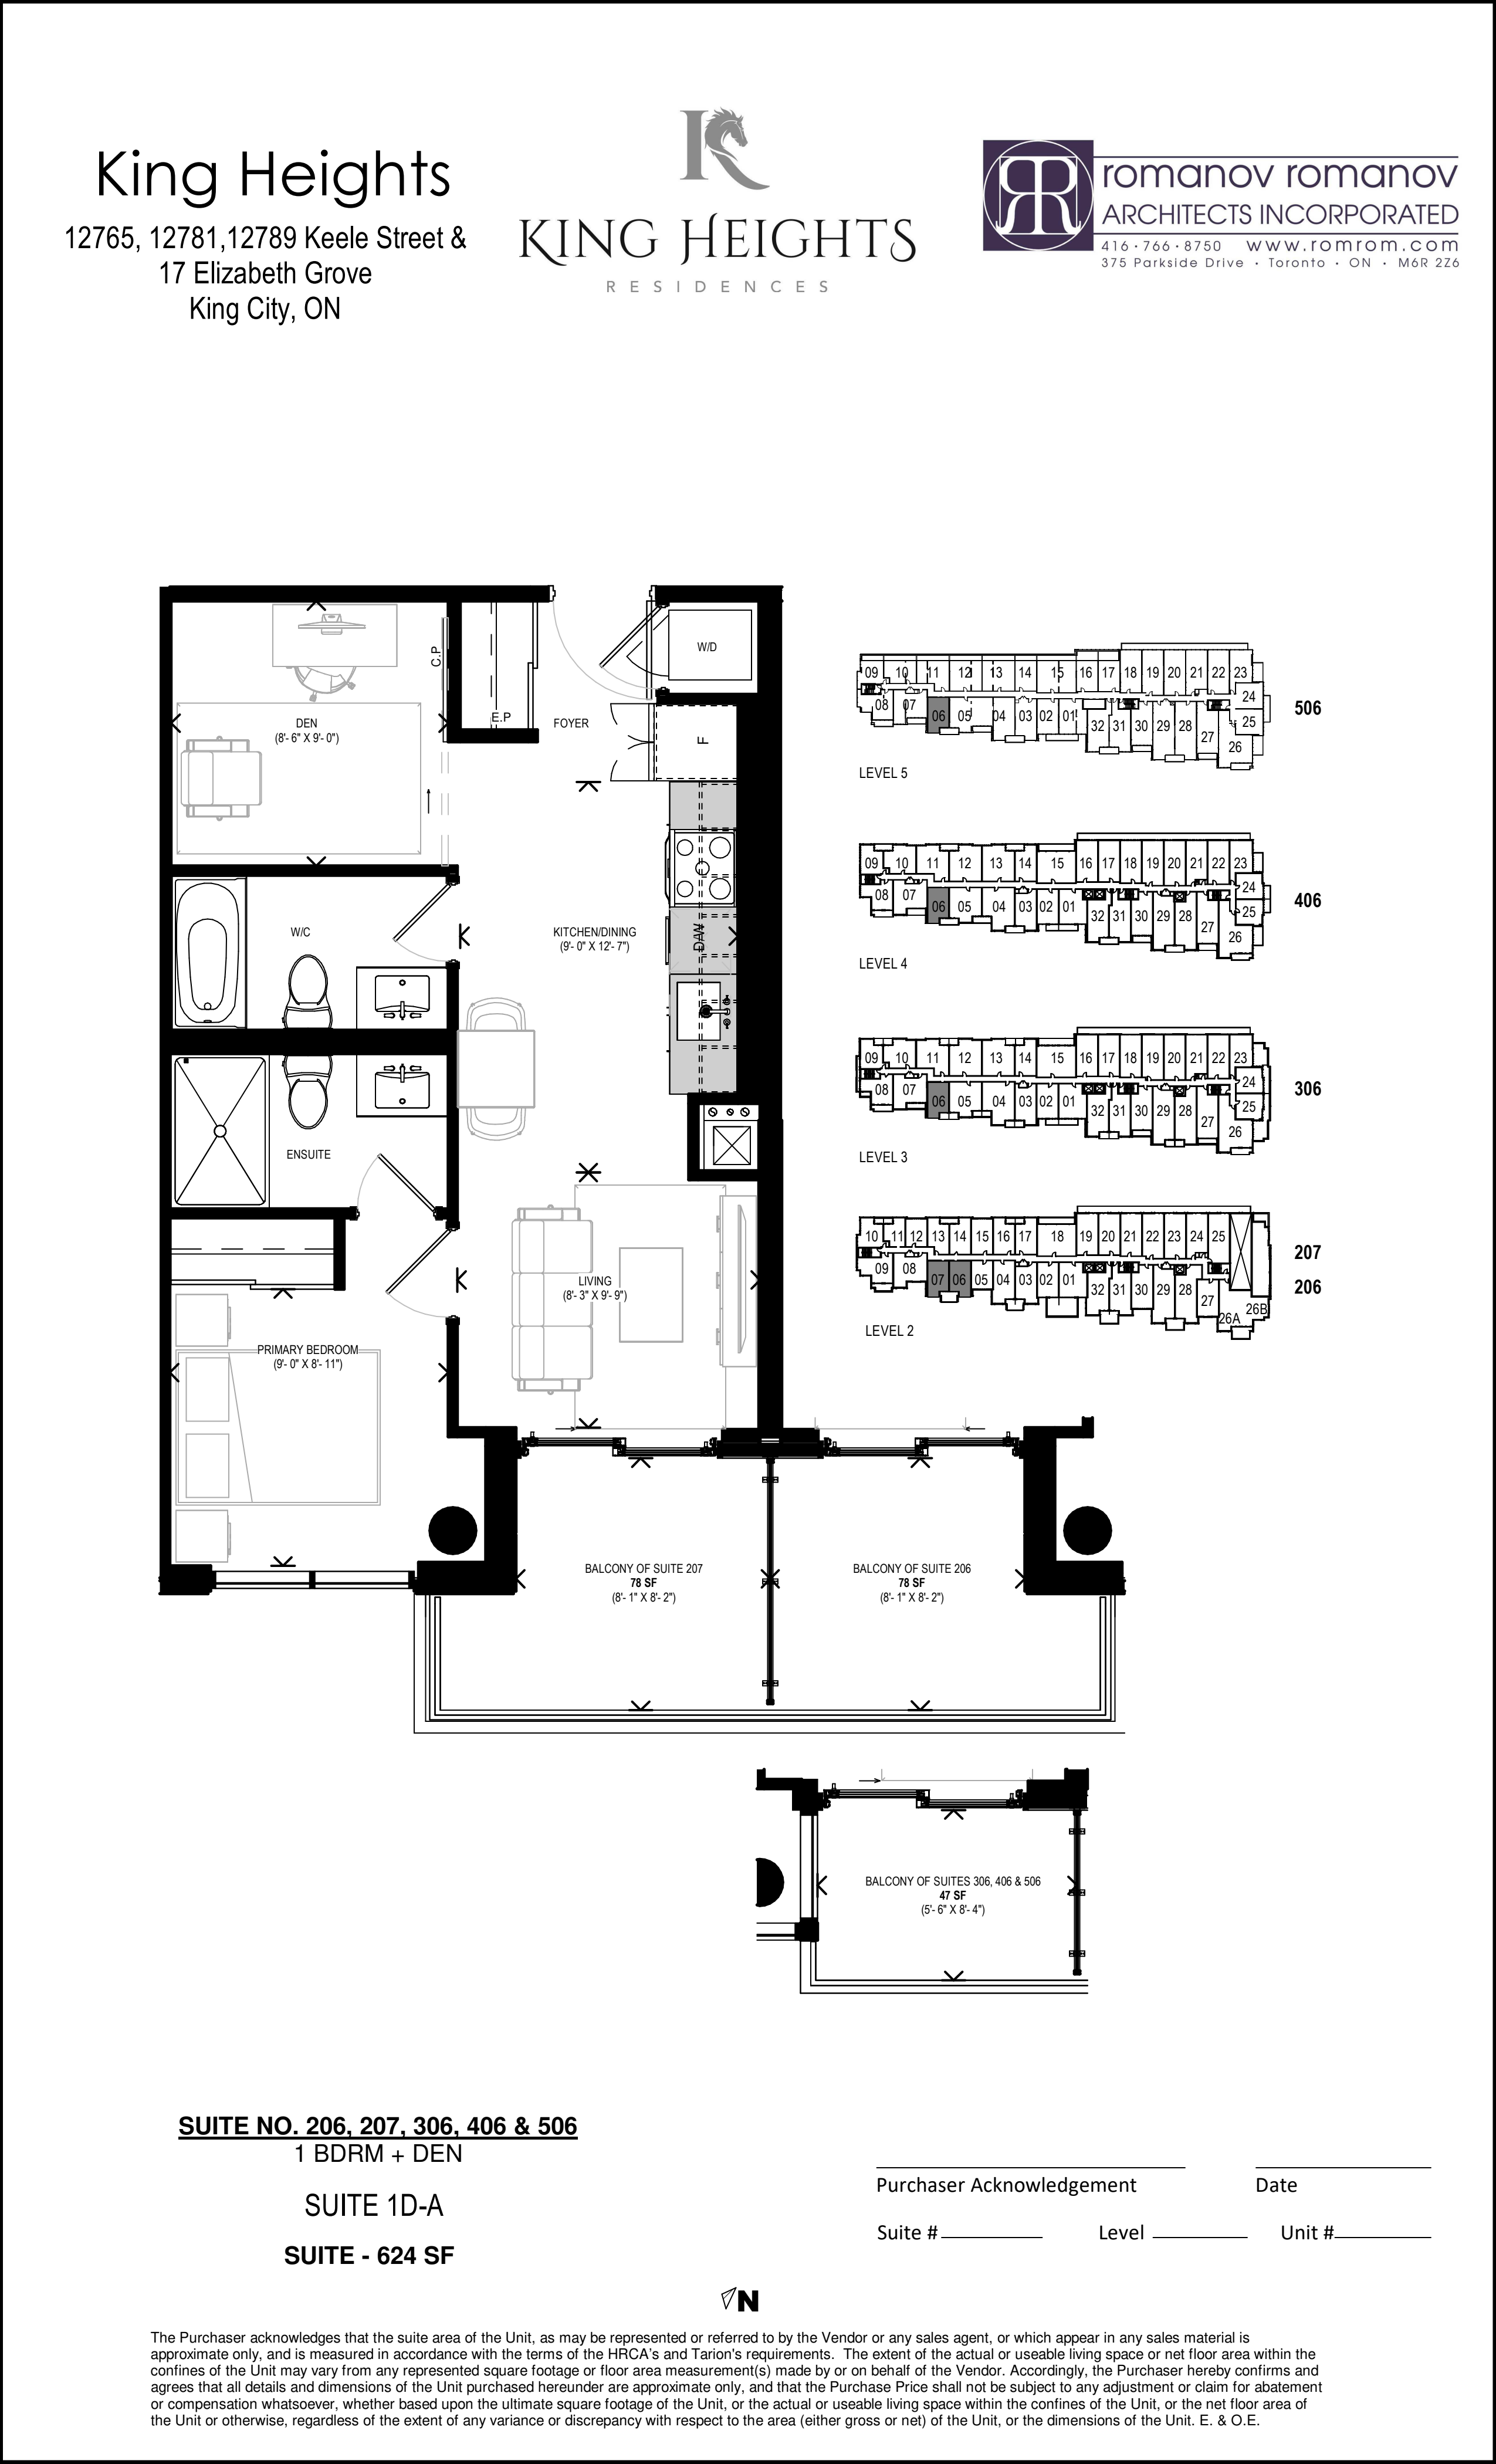
206
For sale1 bd · 2 ba · 624 ft²
$703,376

217
For sale1 bd · 2 ba · 630 ft²
$709,370

202
For sale1 bd · 2 ba · 633 ft²
$712,367
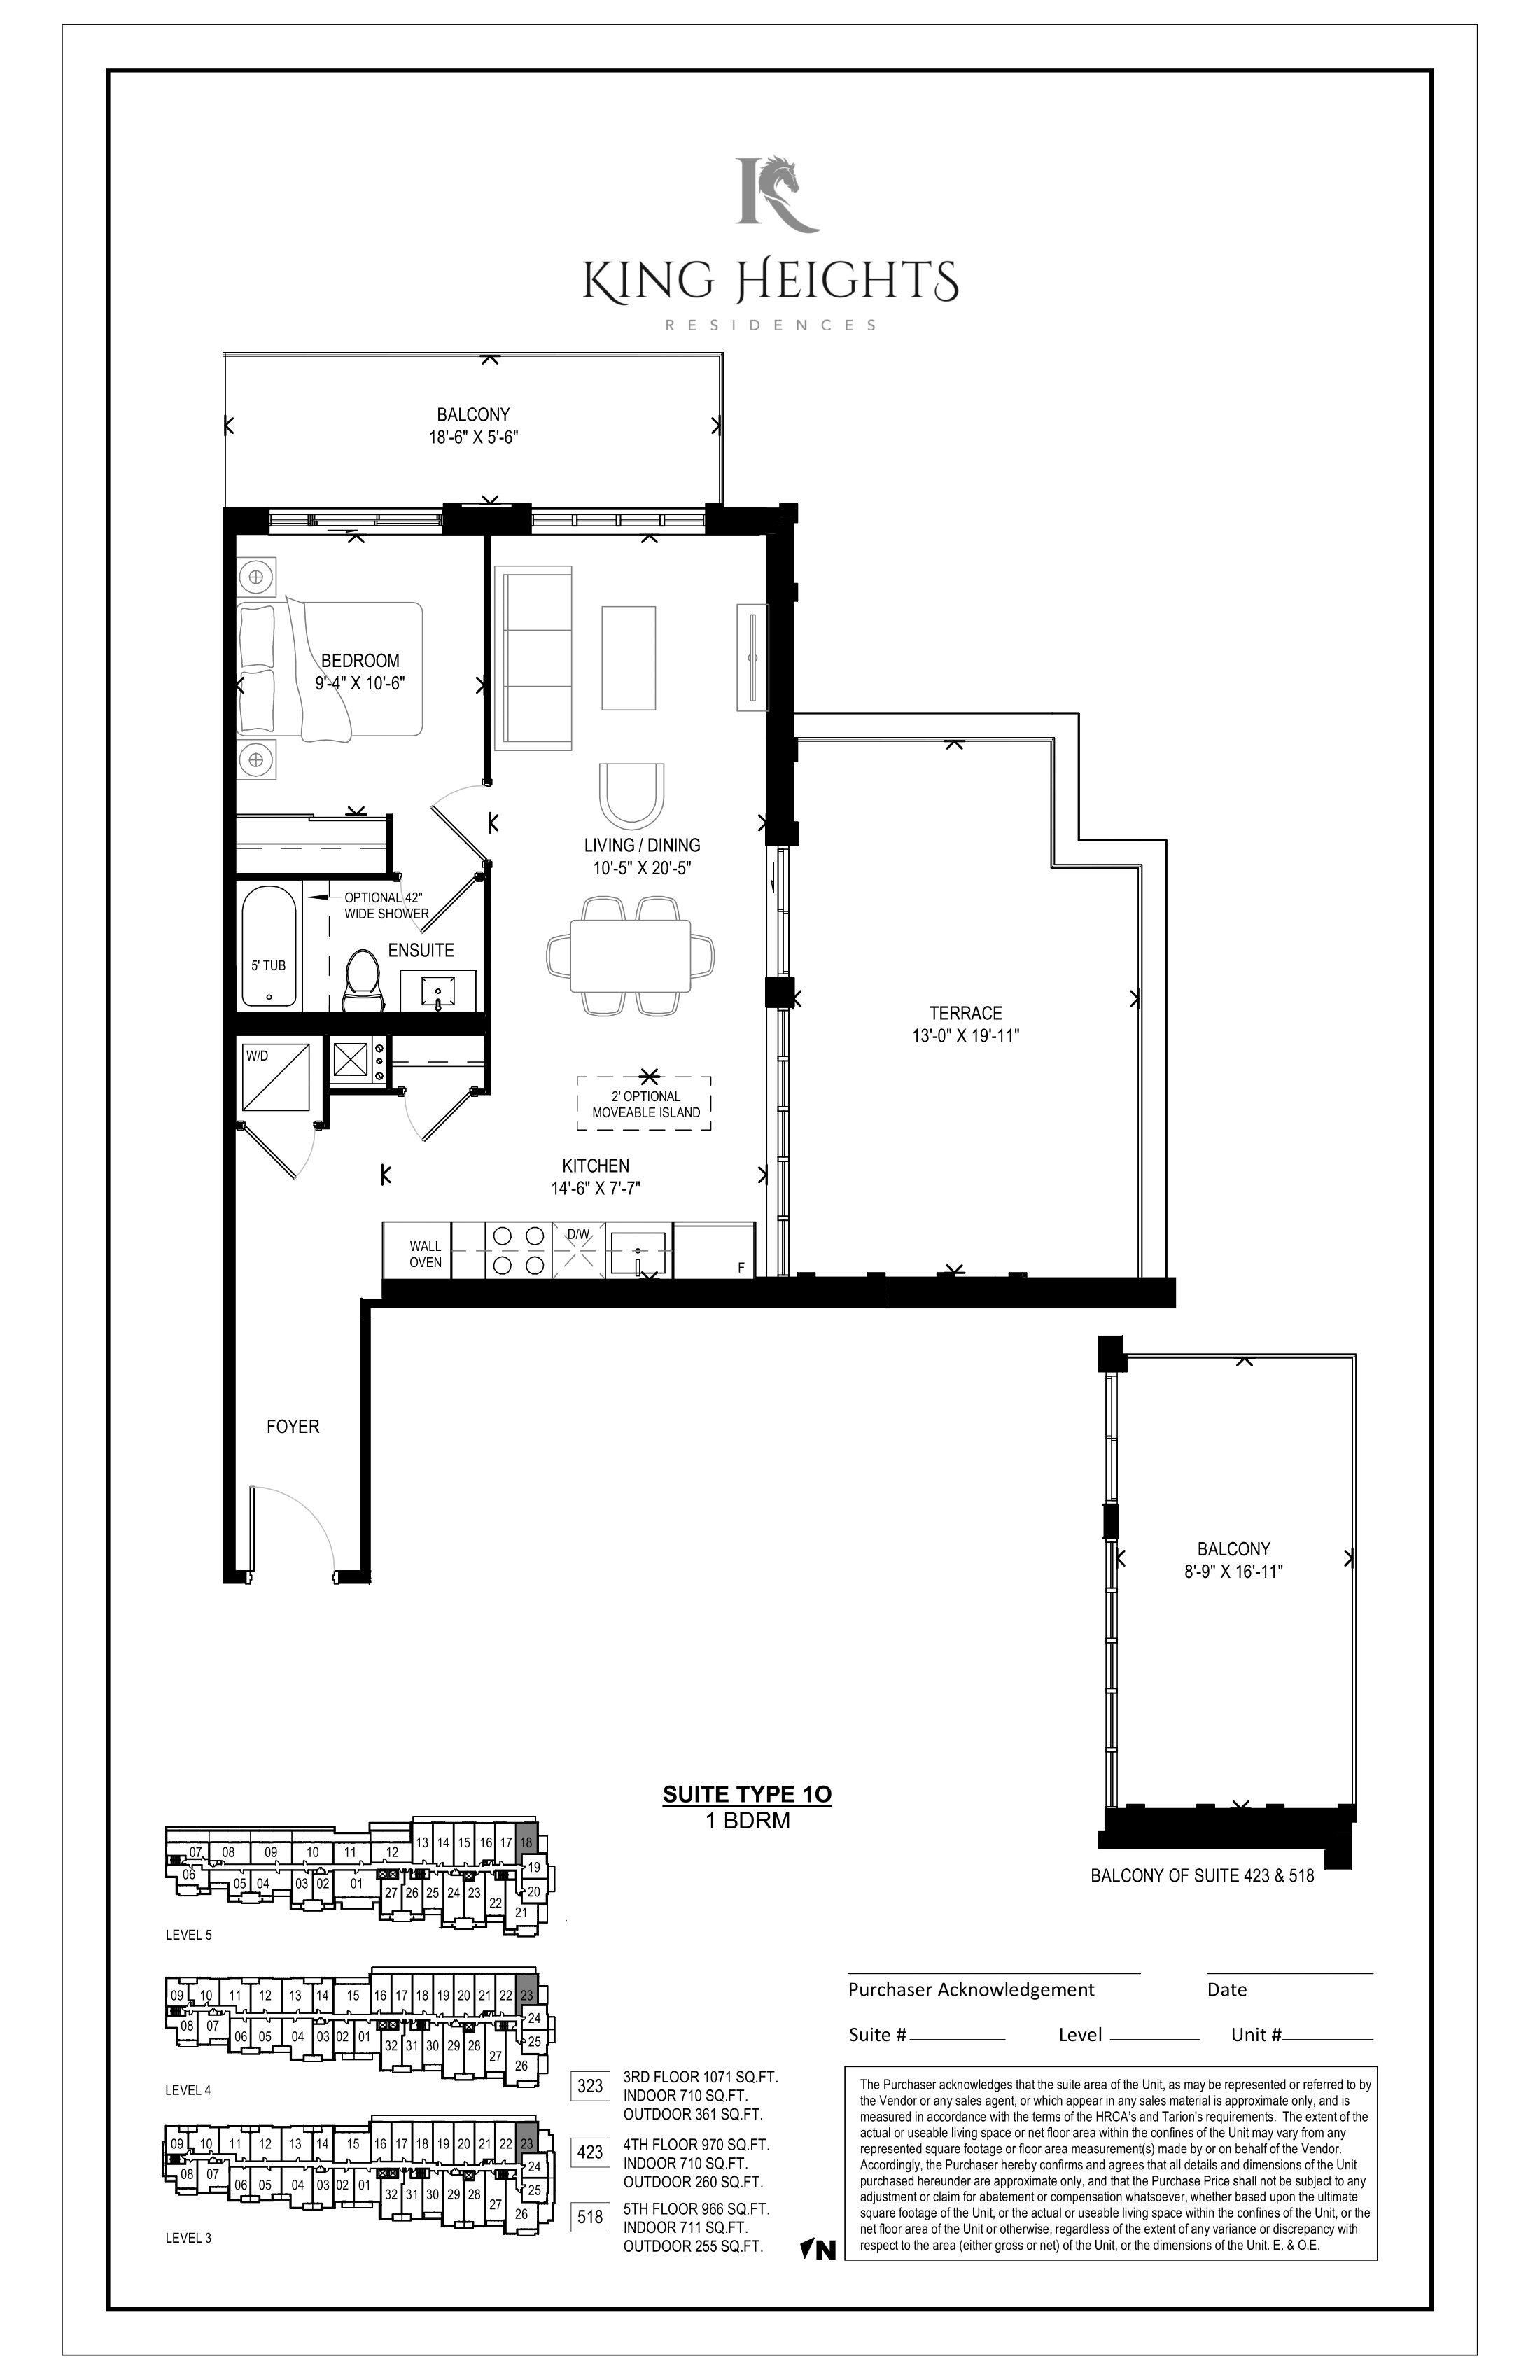
423
For sale1 bd · 1 ba · 710 ft²
$729,290
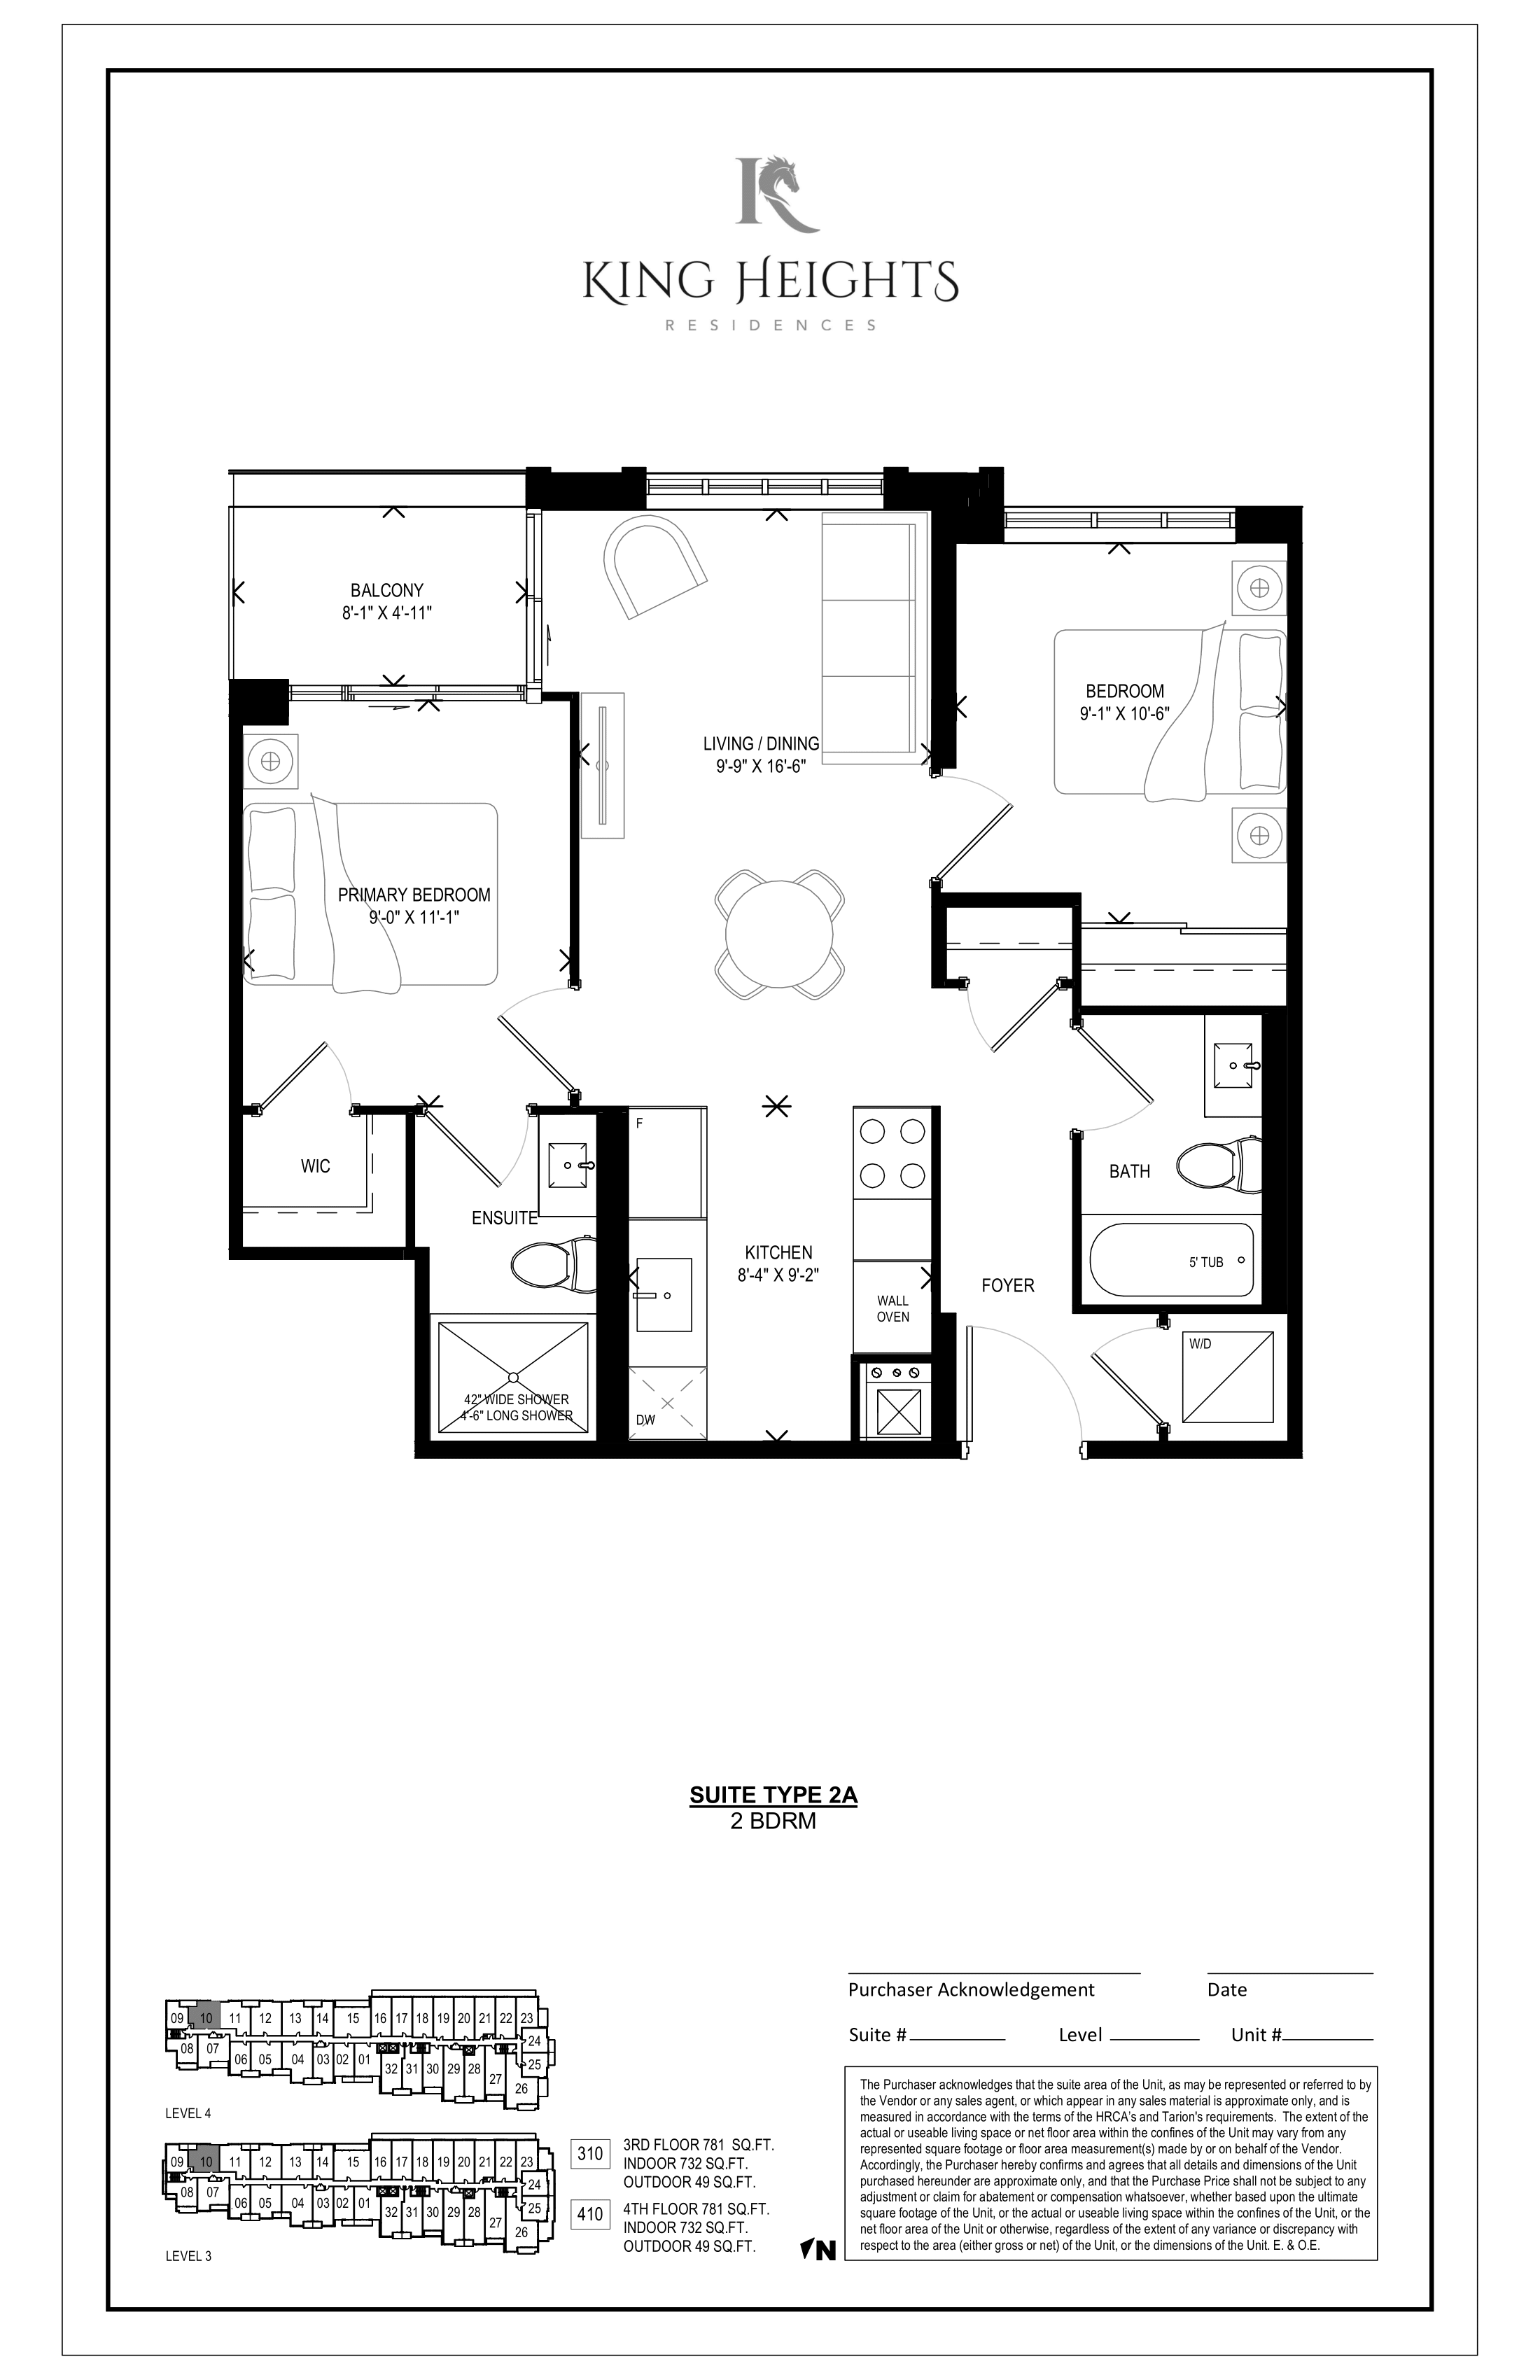
310
For sale2 bd · 2 ba · 732 ft²
$731,268
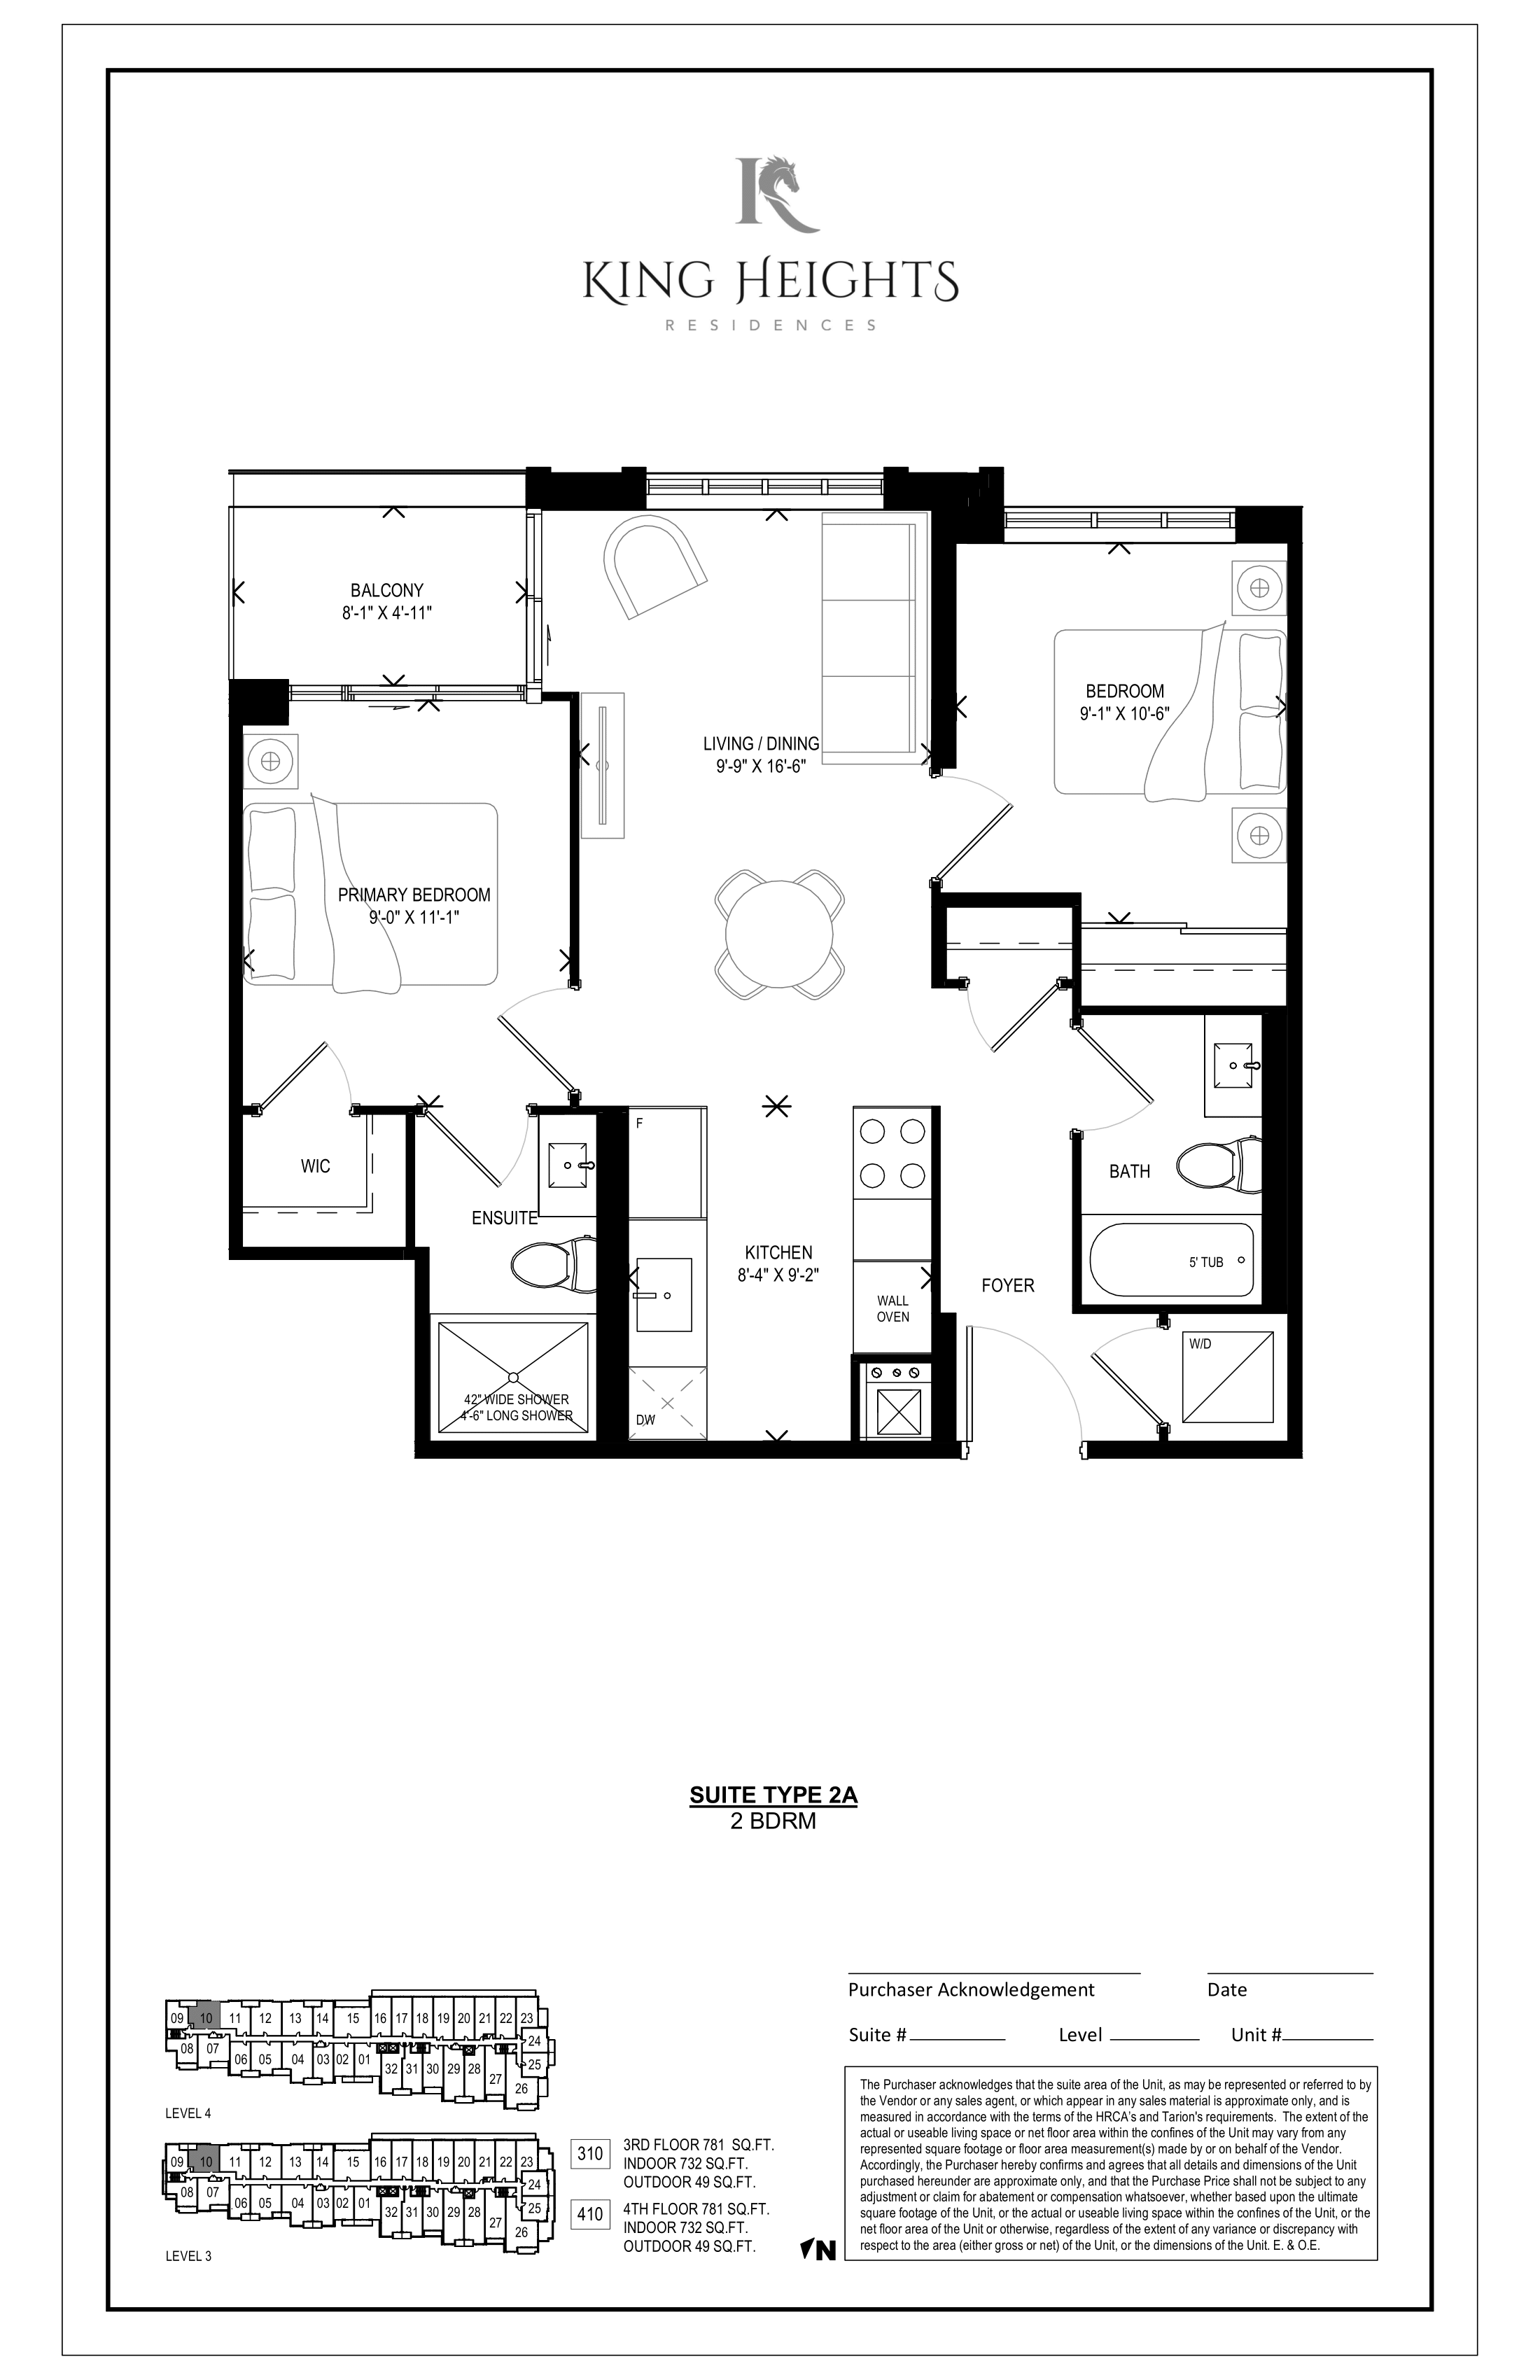
410
For sale2 bd · 2 ba · 732 ft²
$731,268
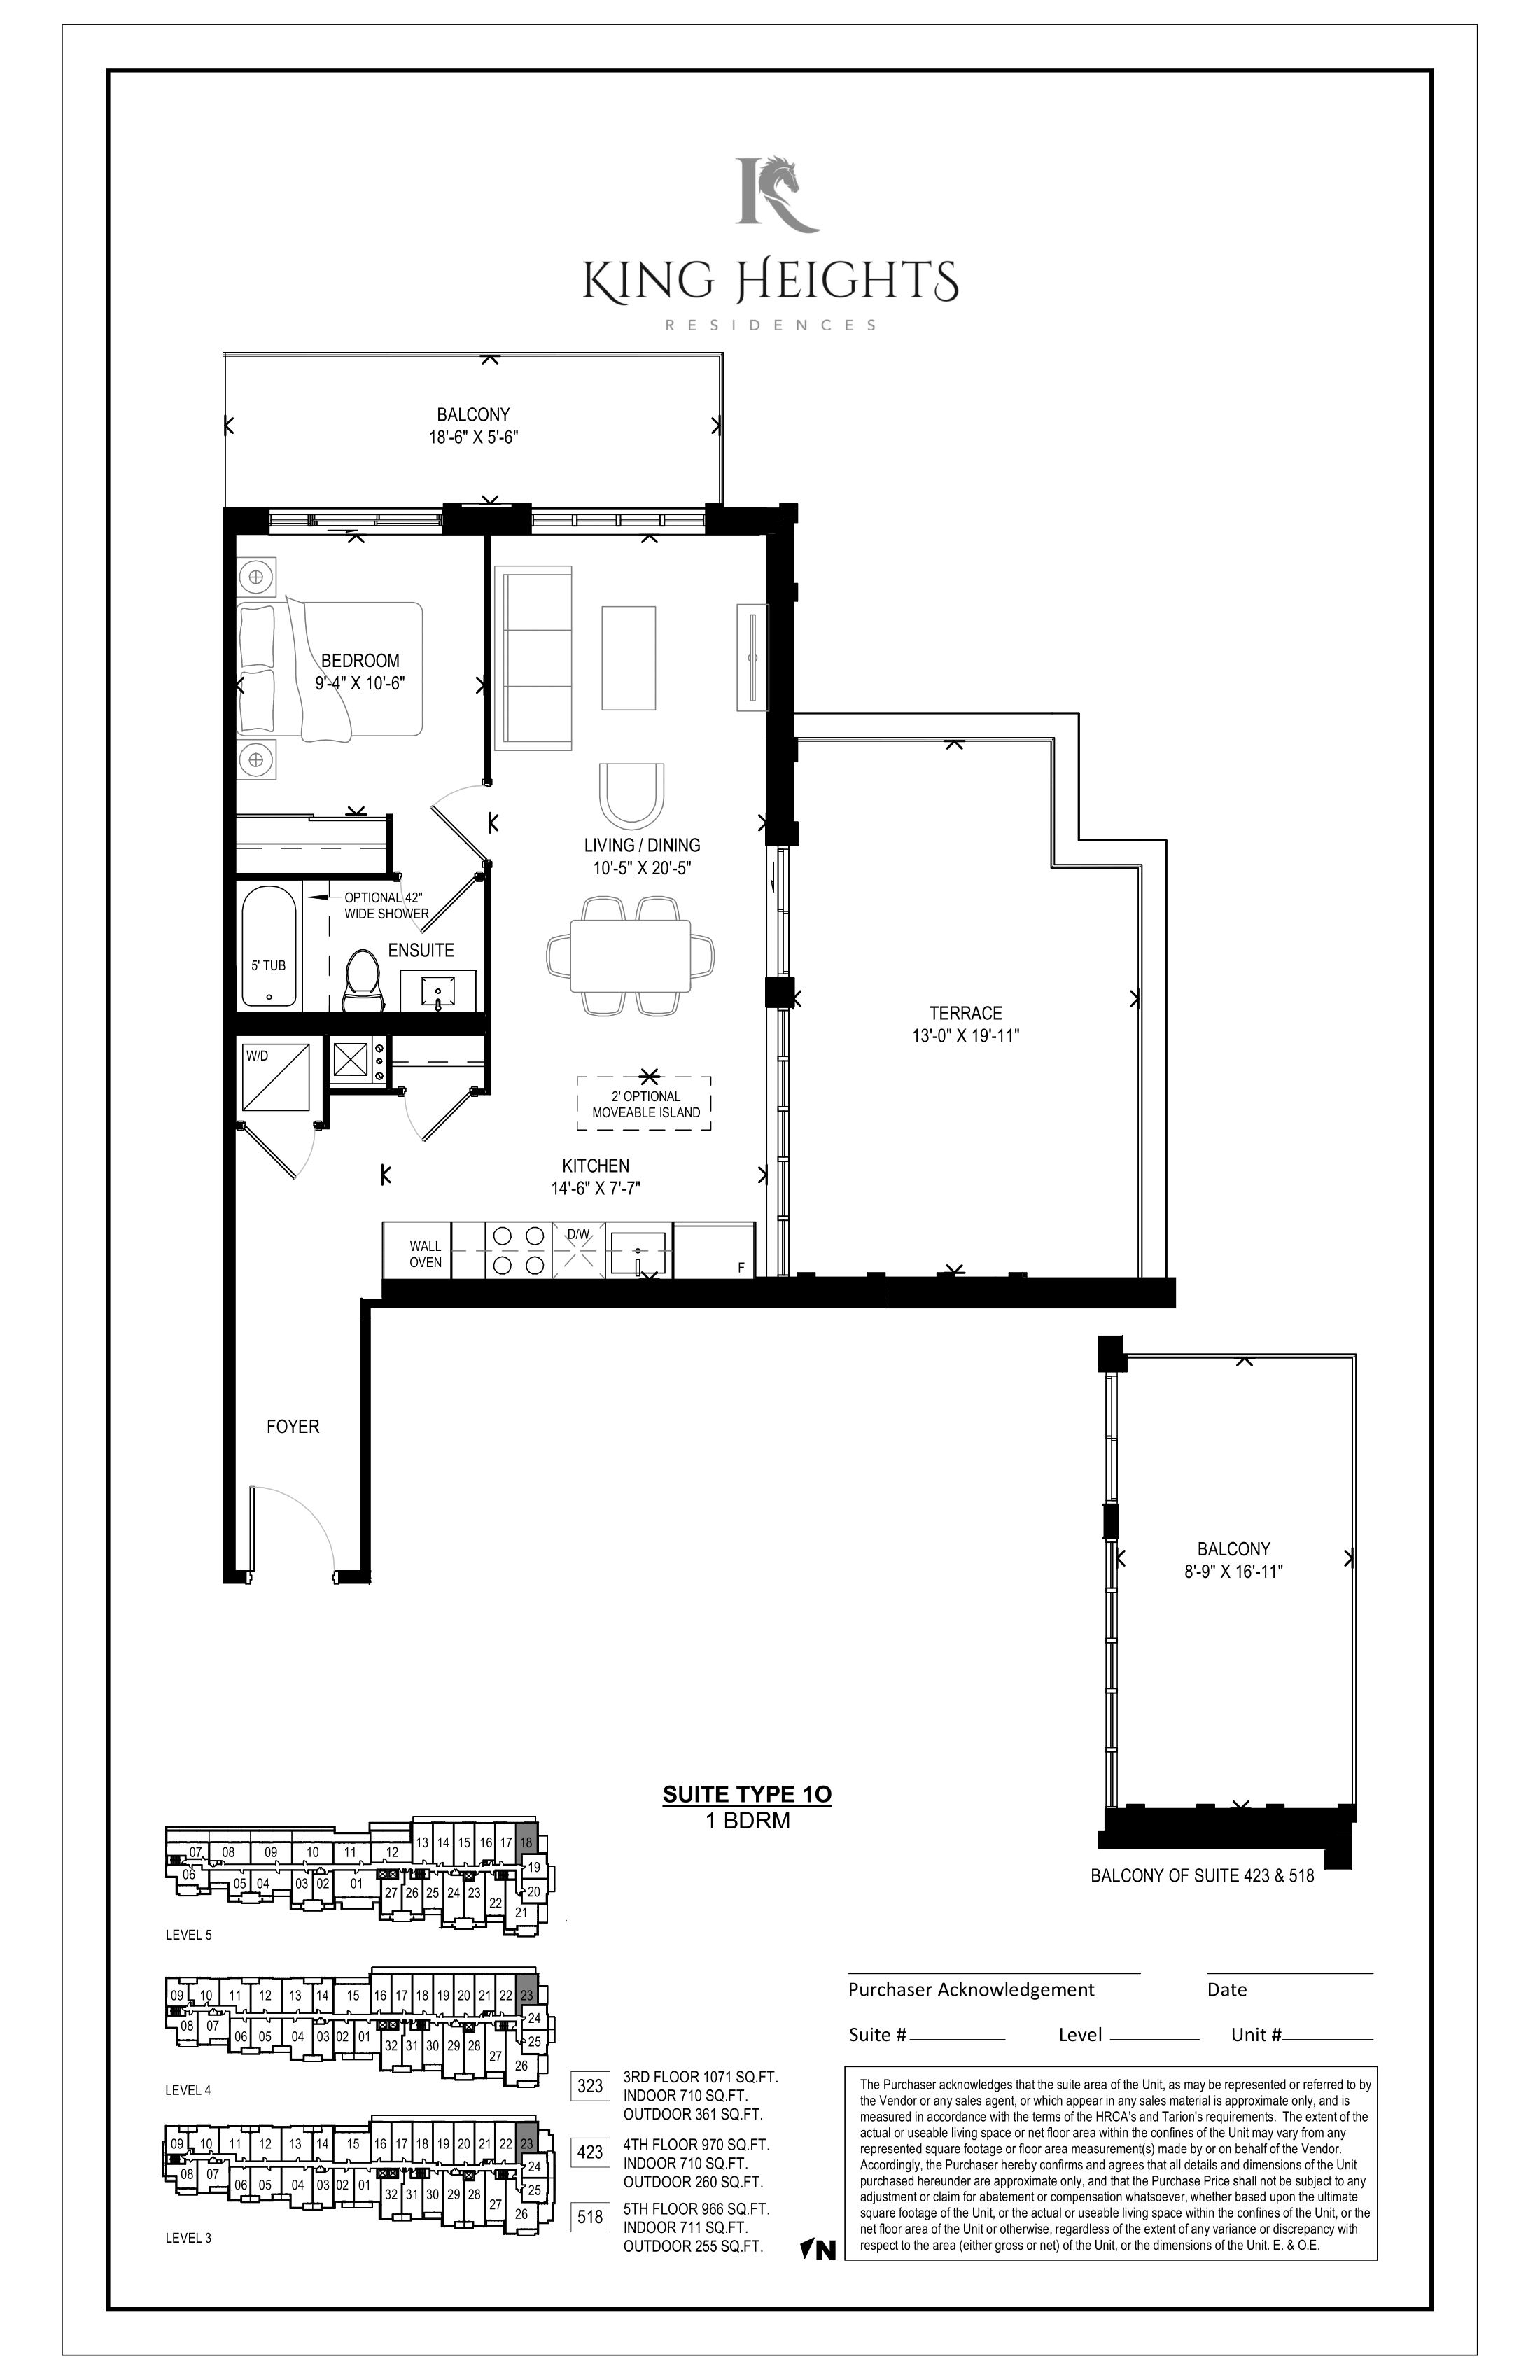
323
For sale1 bd · 1 ba · 710 ft²
$734,290

215
For sale1 bd · 1 ba · 668 ft²
$747,332

203
For sale1 bd · 1 ba · 680 ft²
$759,320
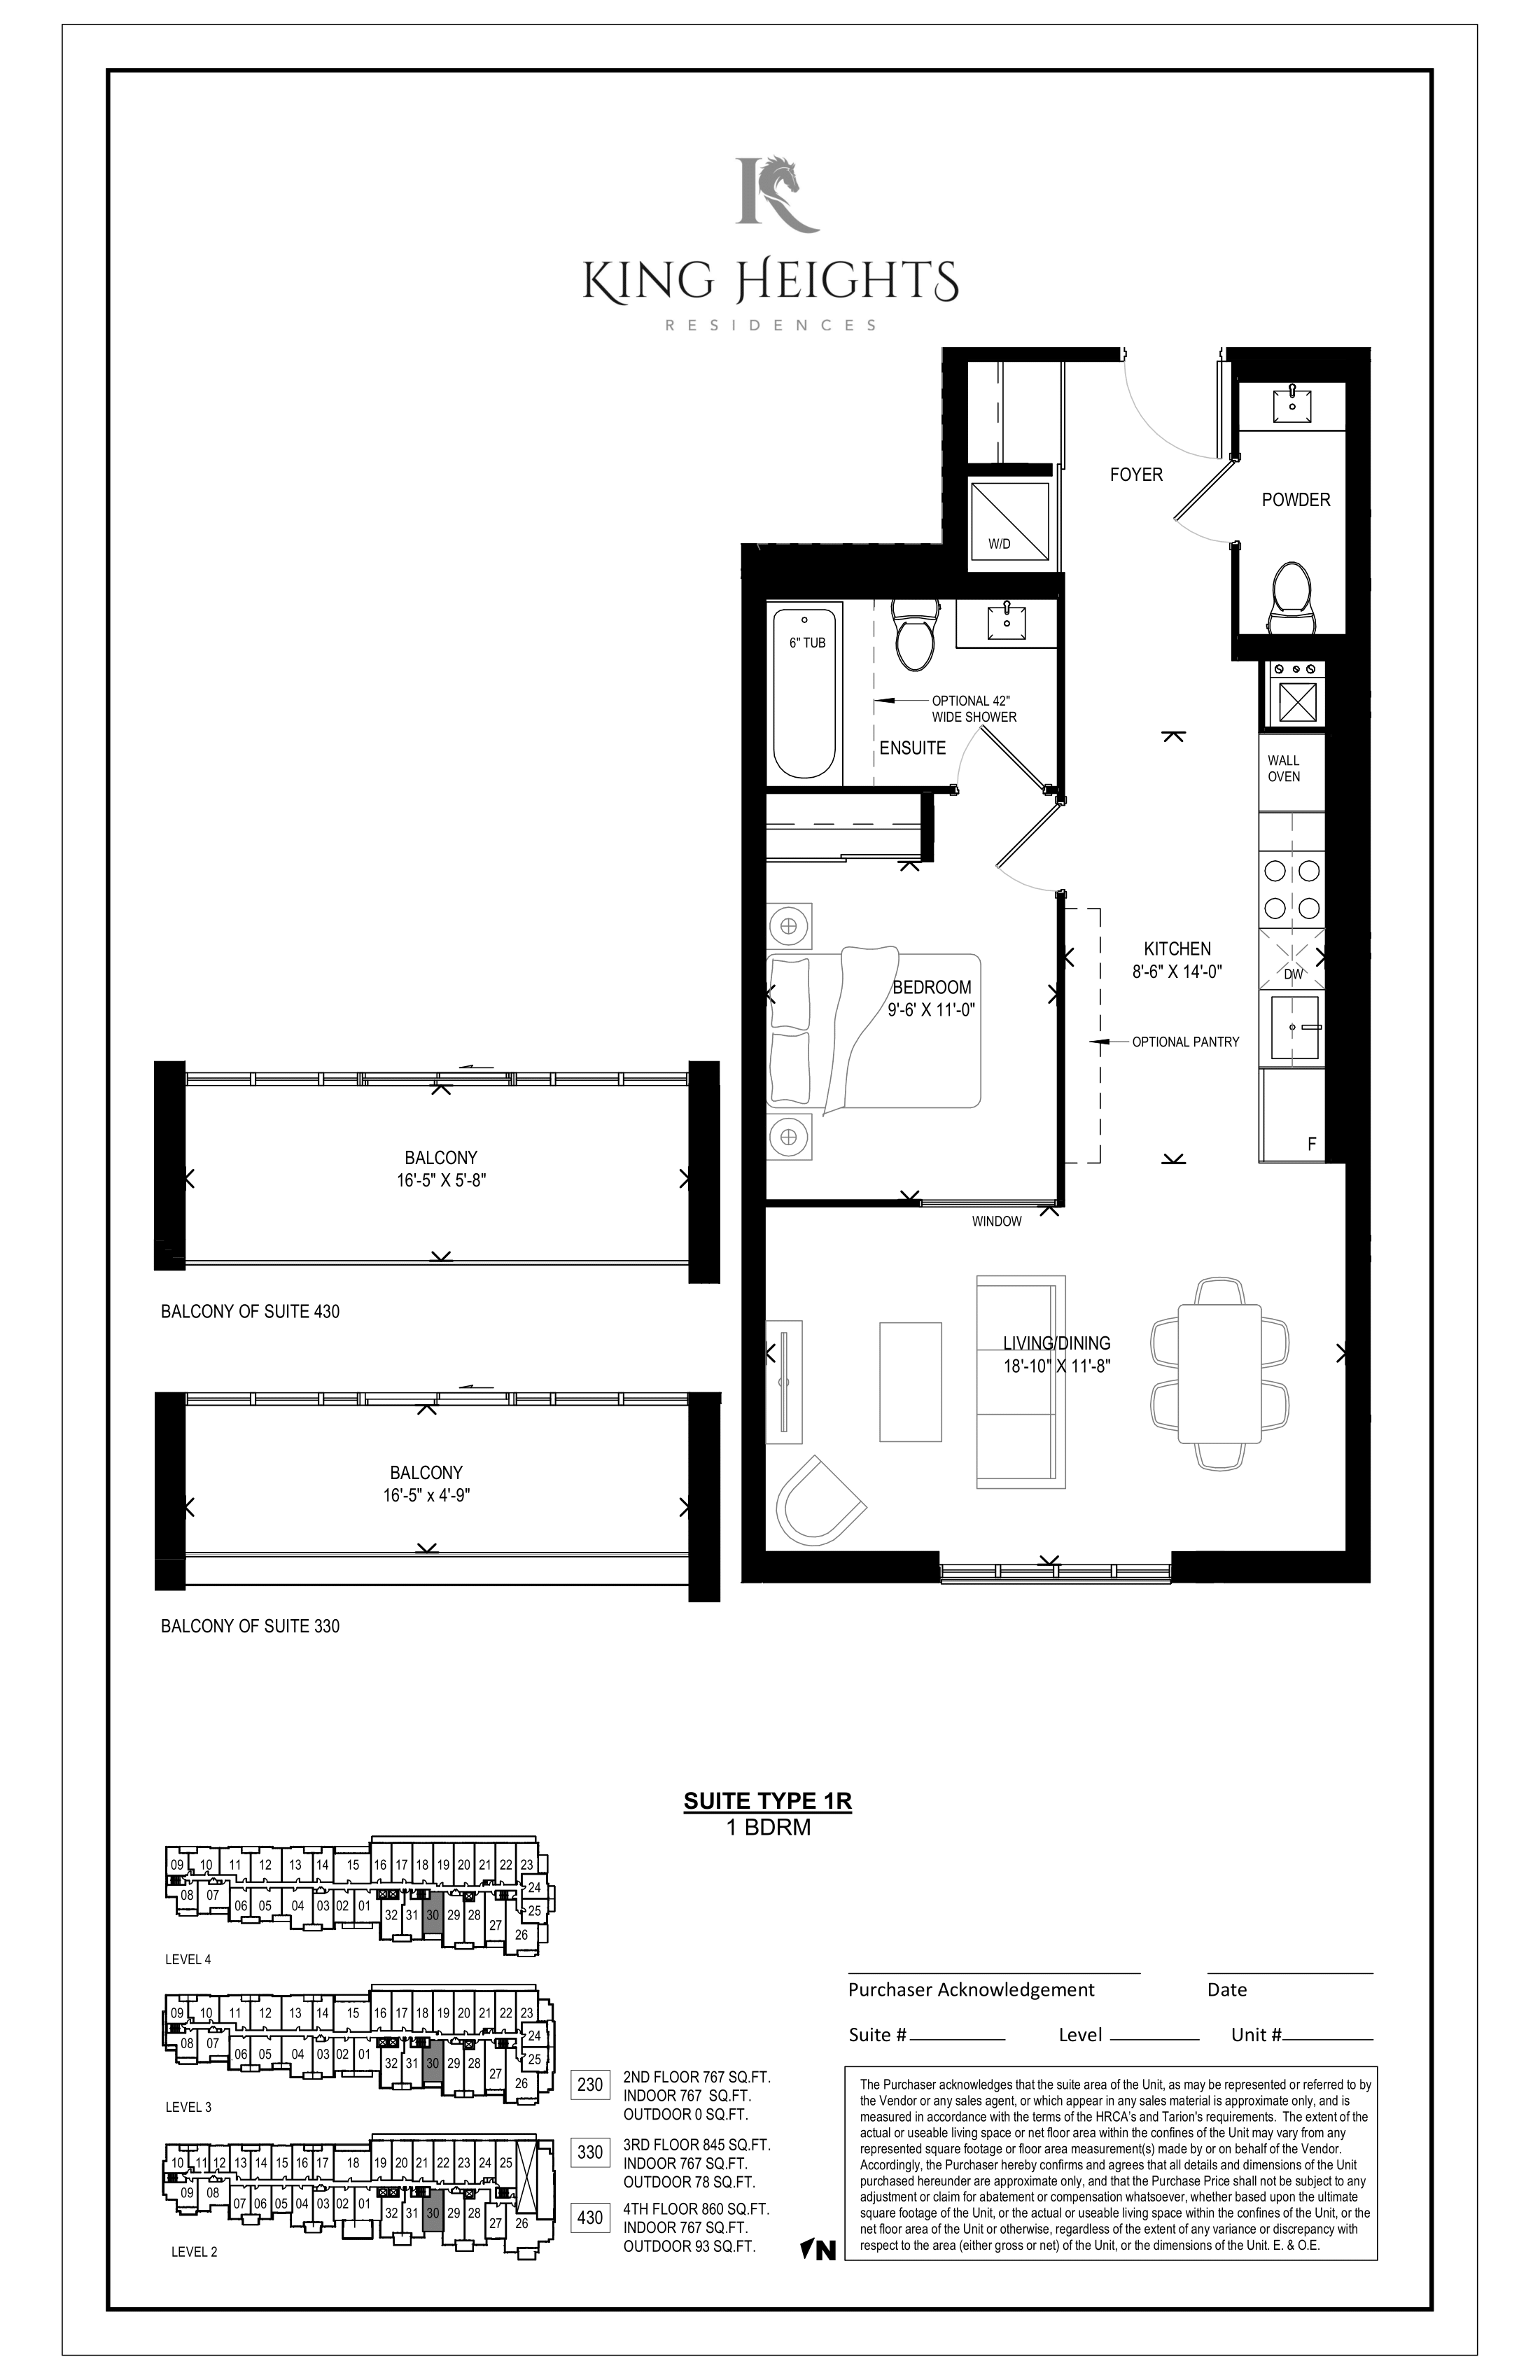
330
For sale1 bd · 2 ba · 767 ft²
$766,233
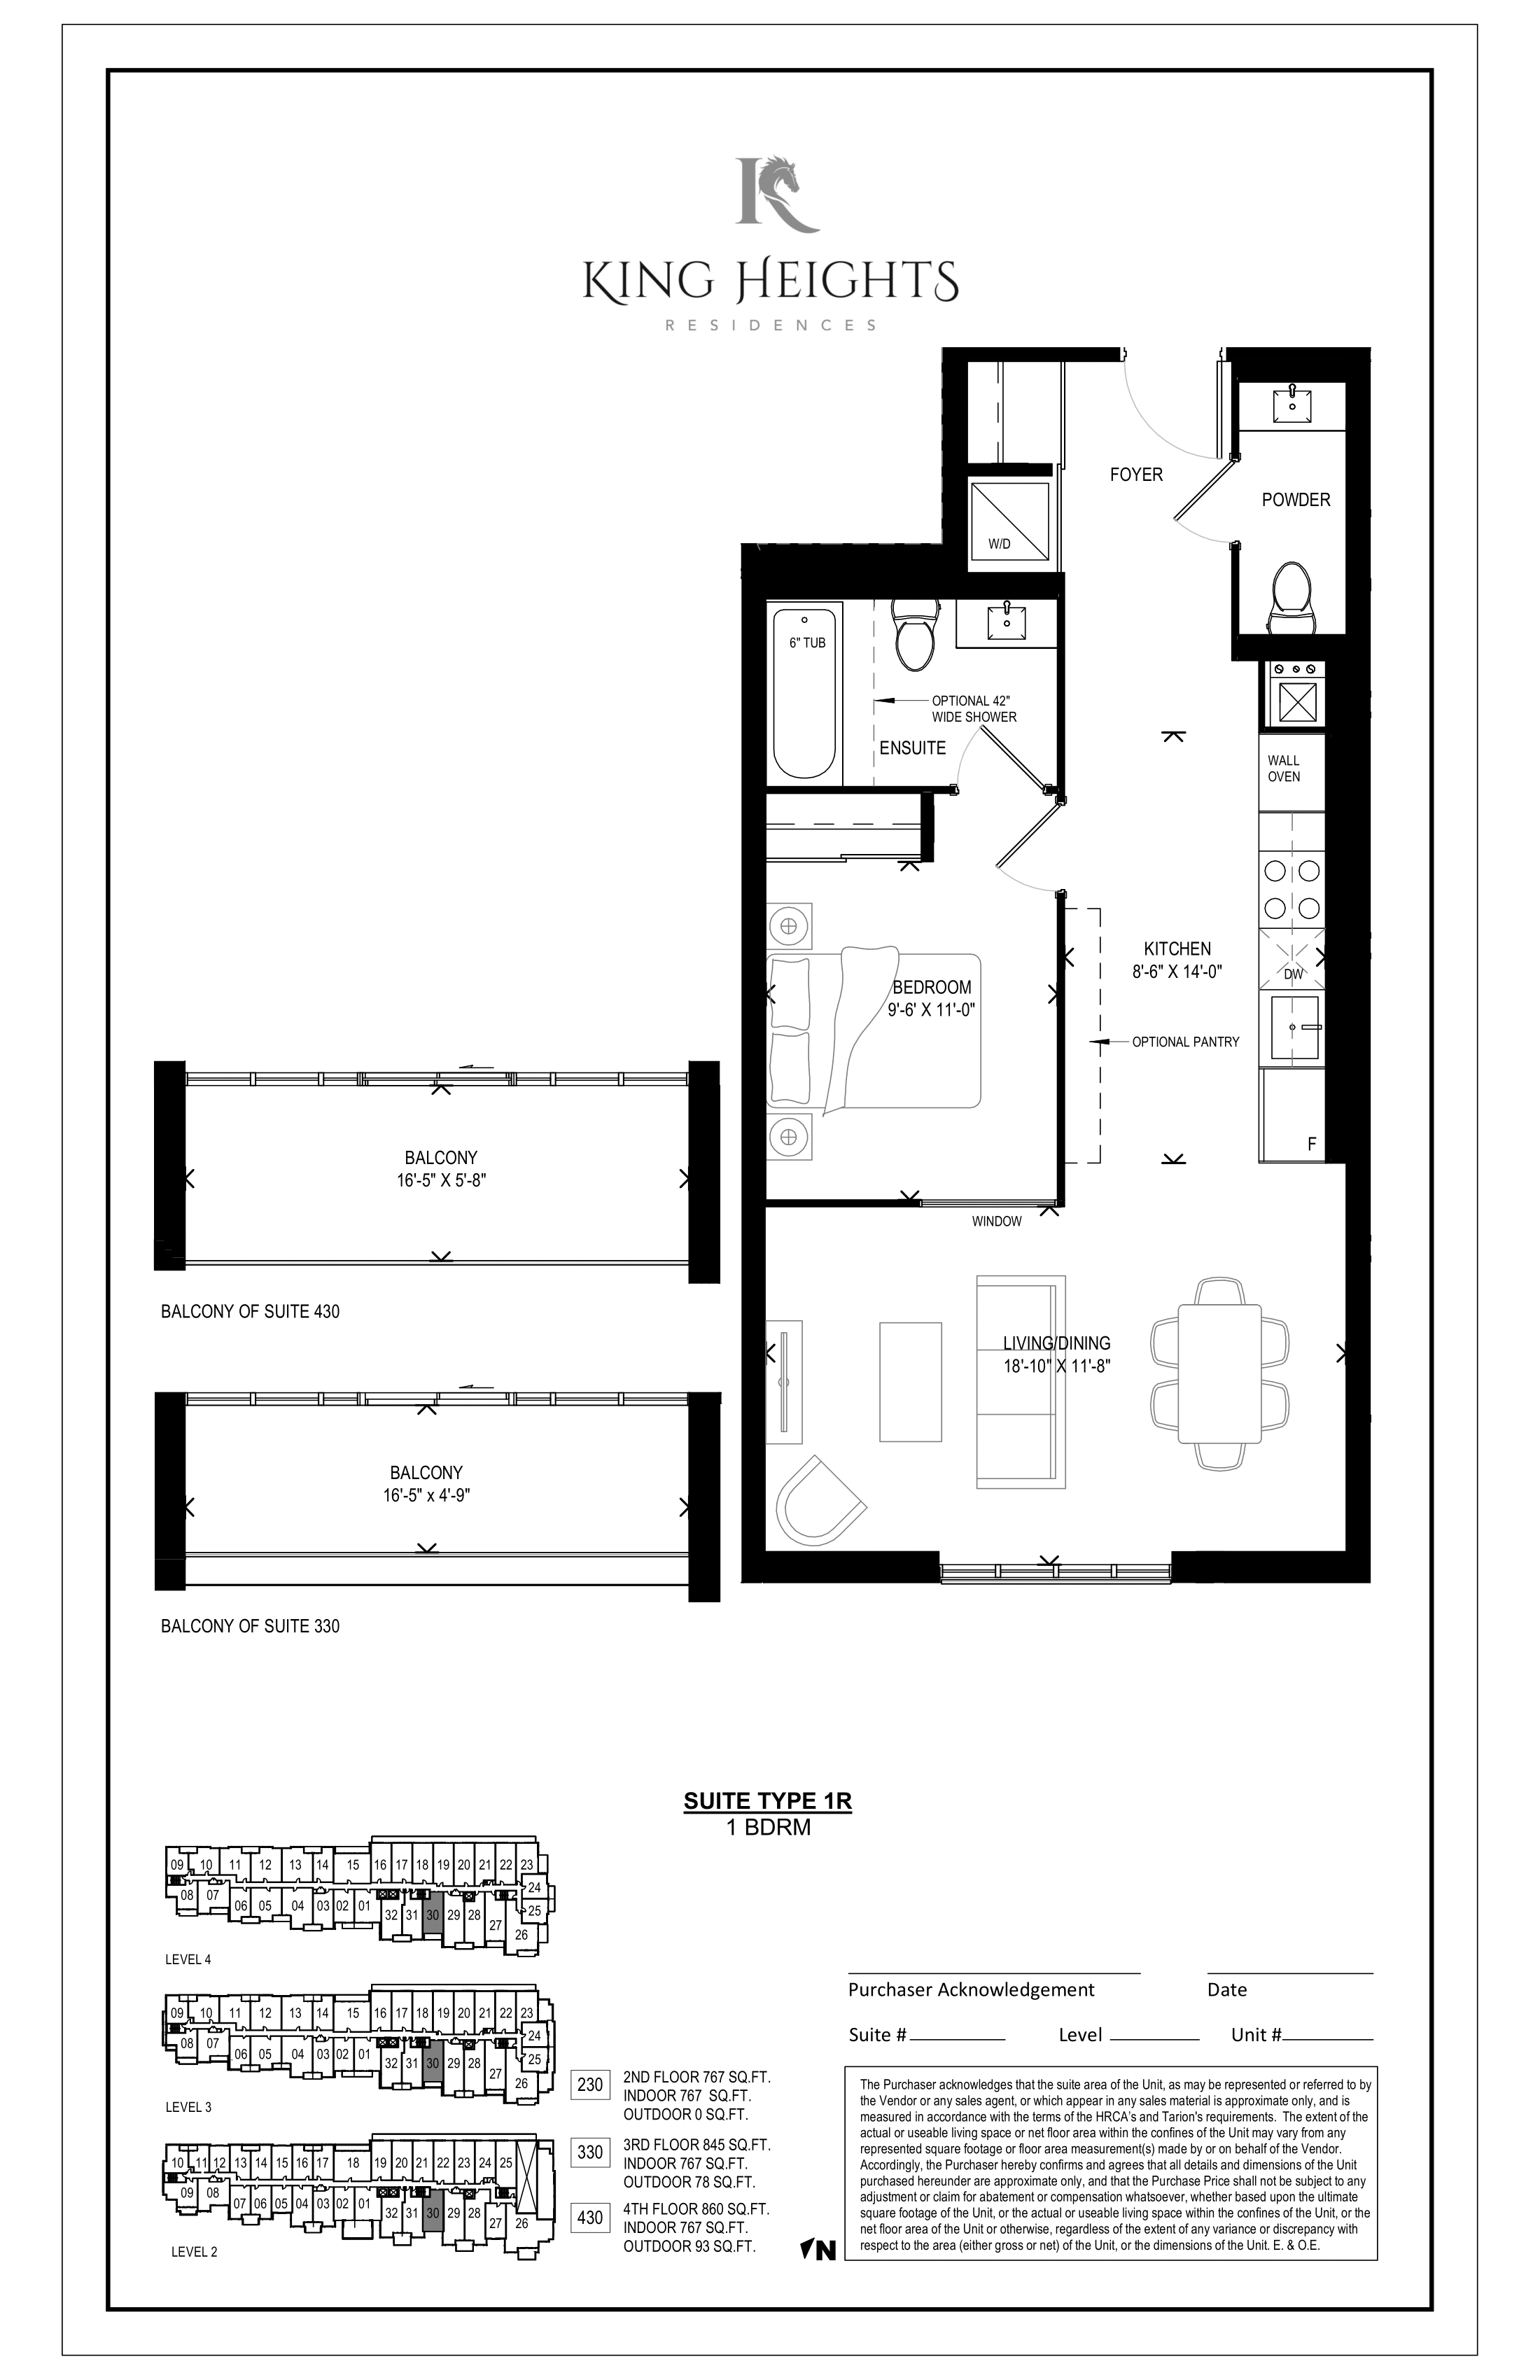
230
For sale1 bd · 2 ba · 767 ft²
$766,233
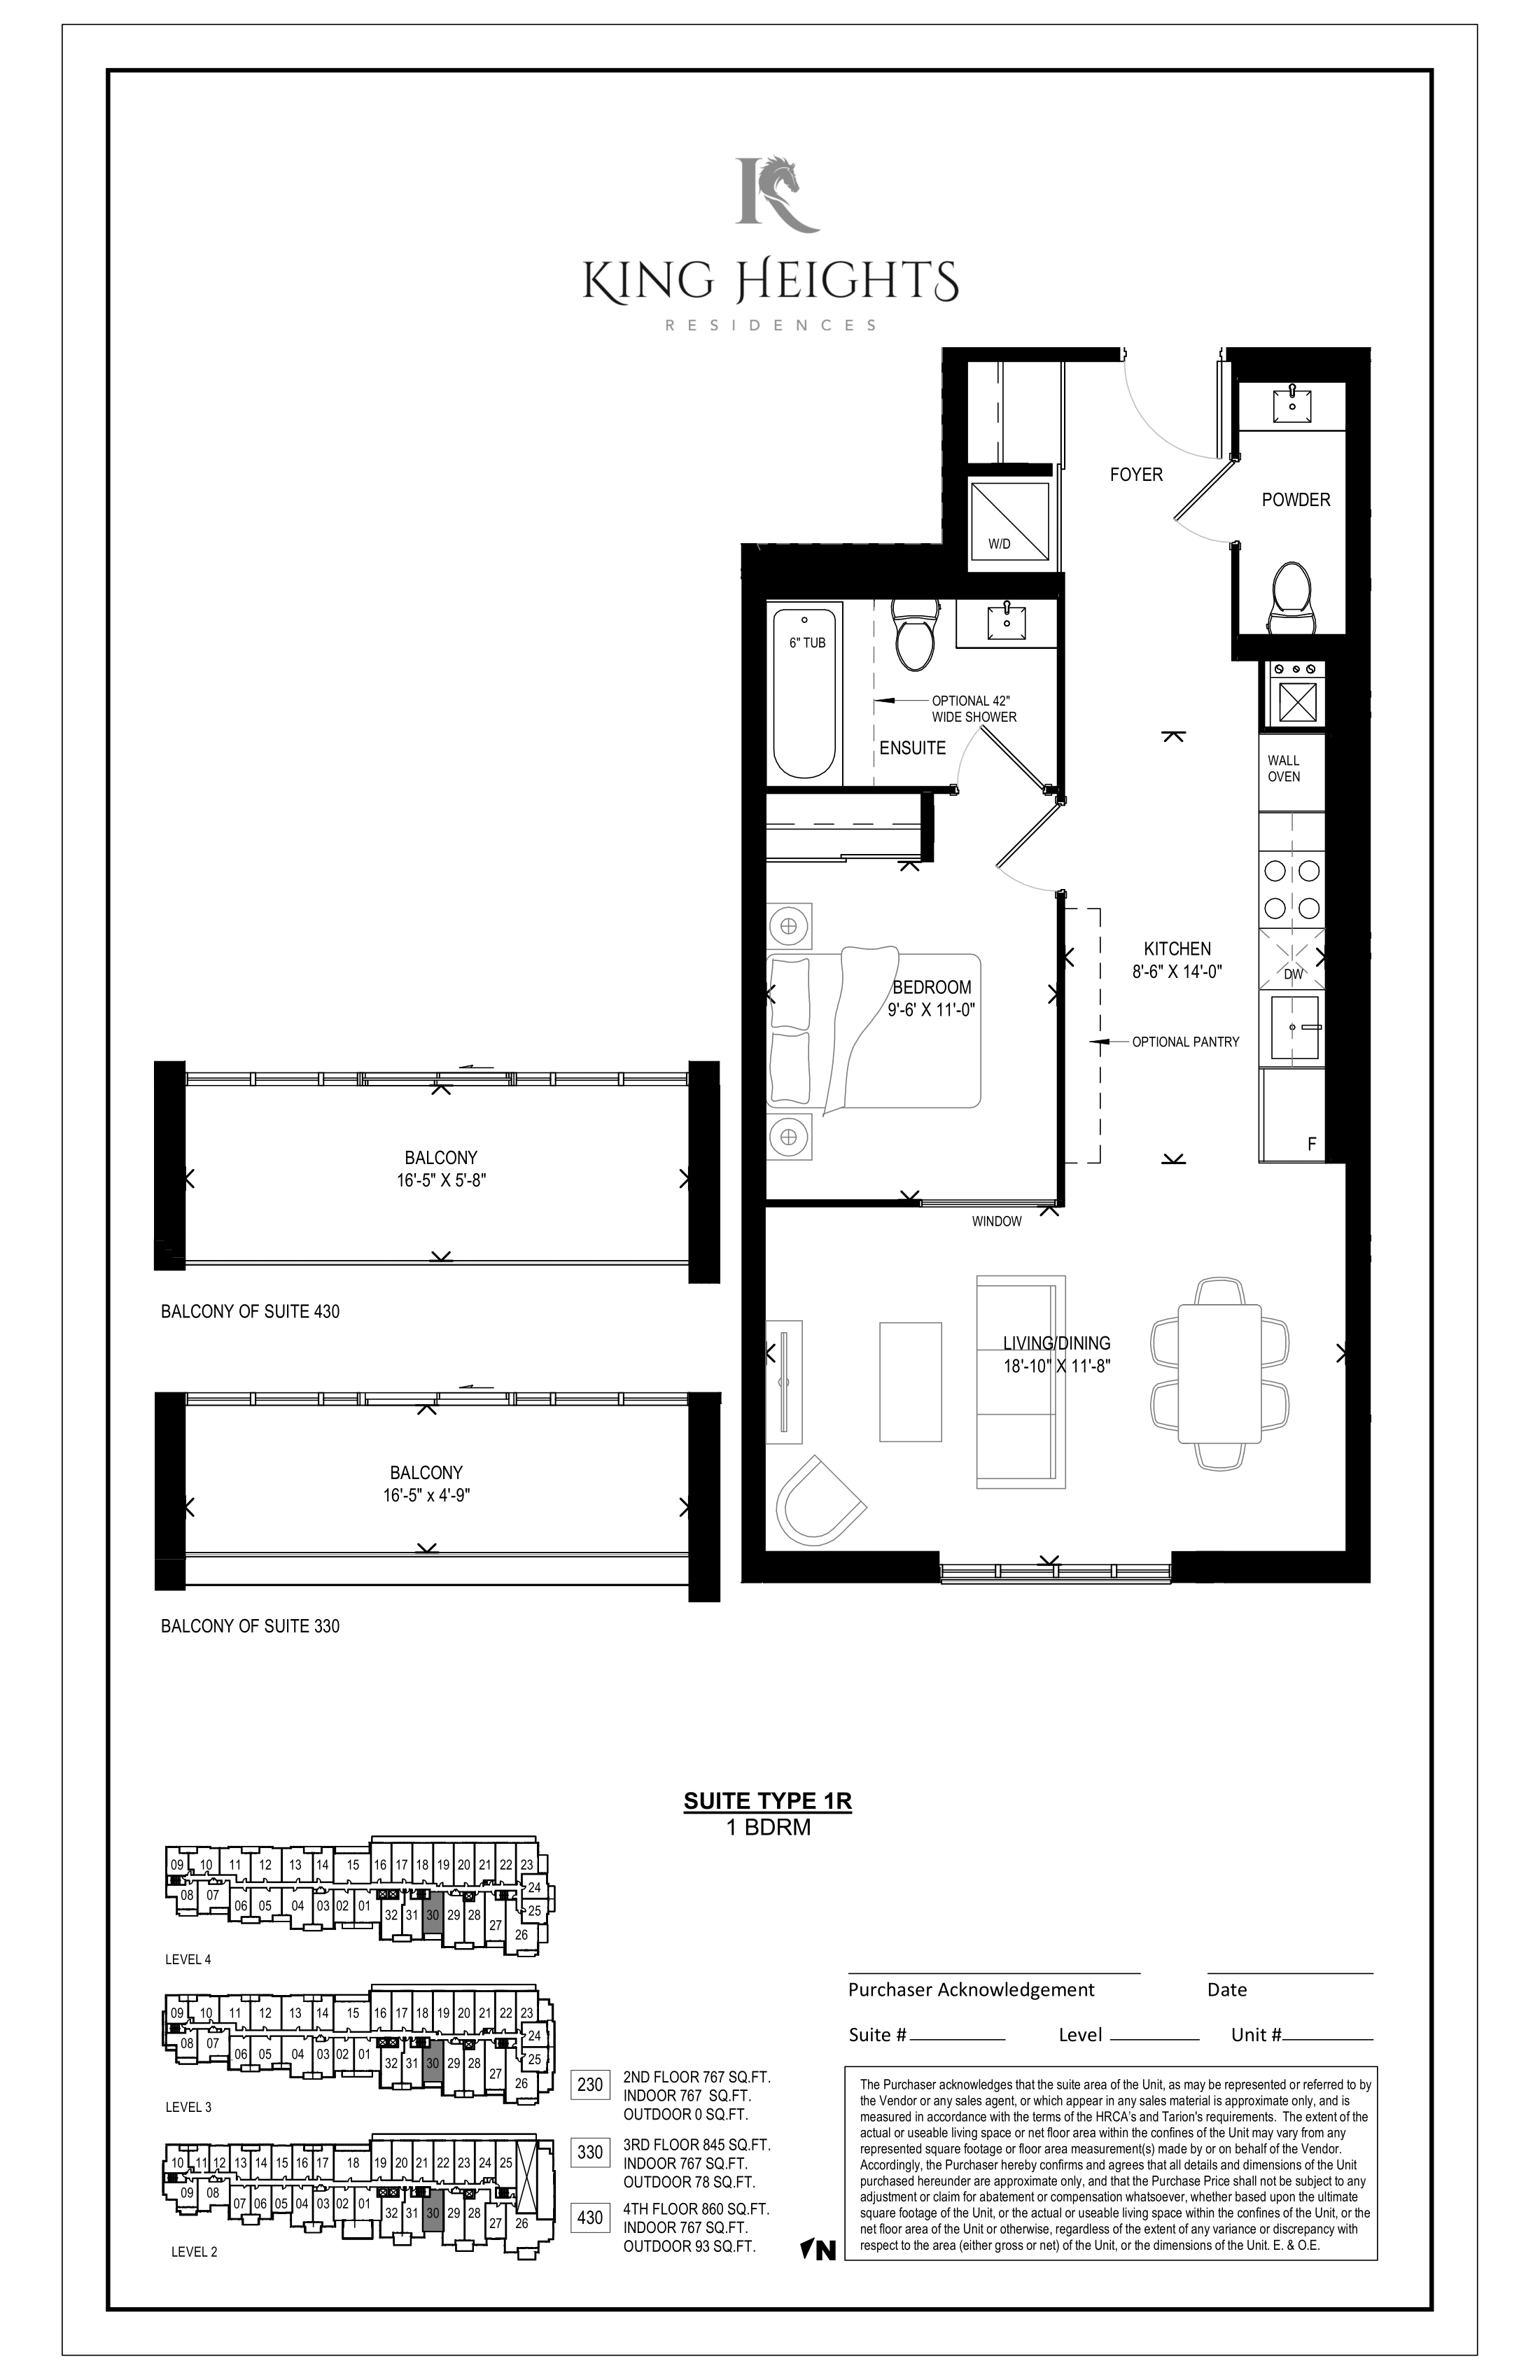
430
For sale1 bd · 2 ba · 767 ft²
$776,233
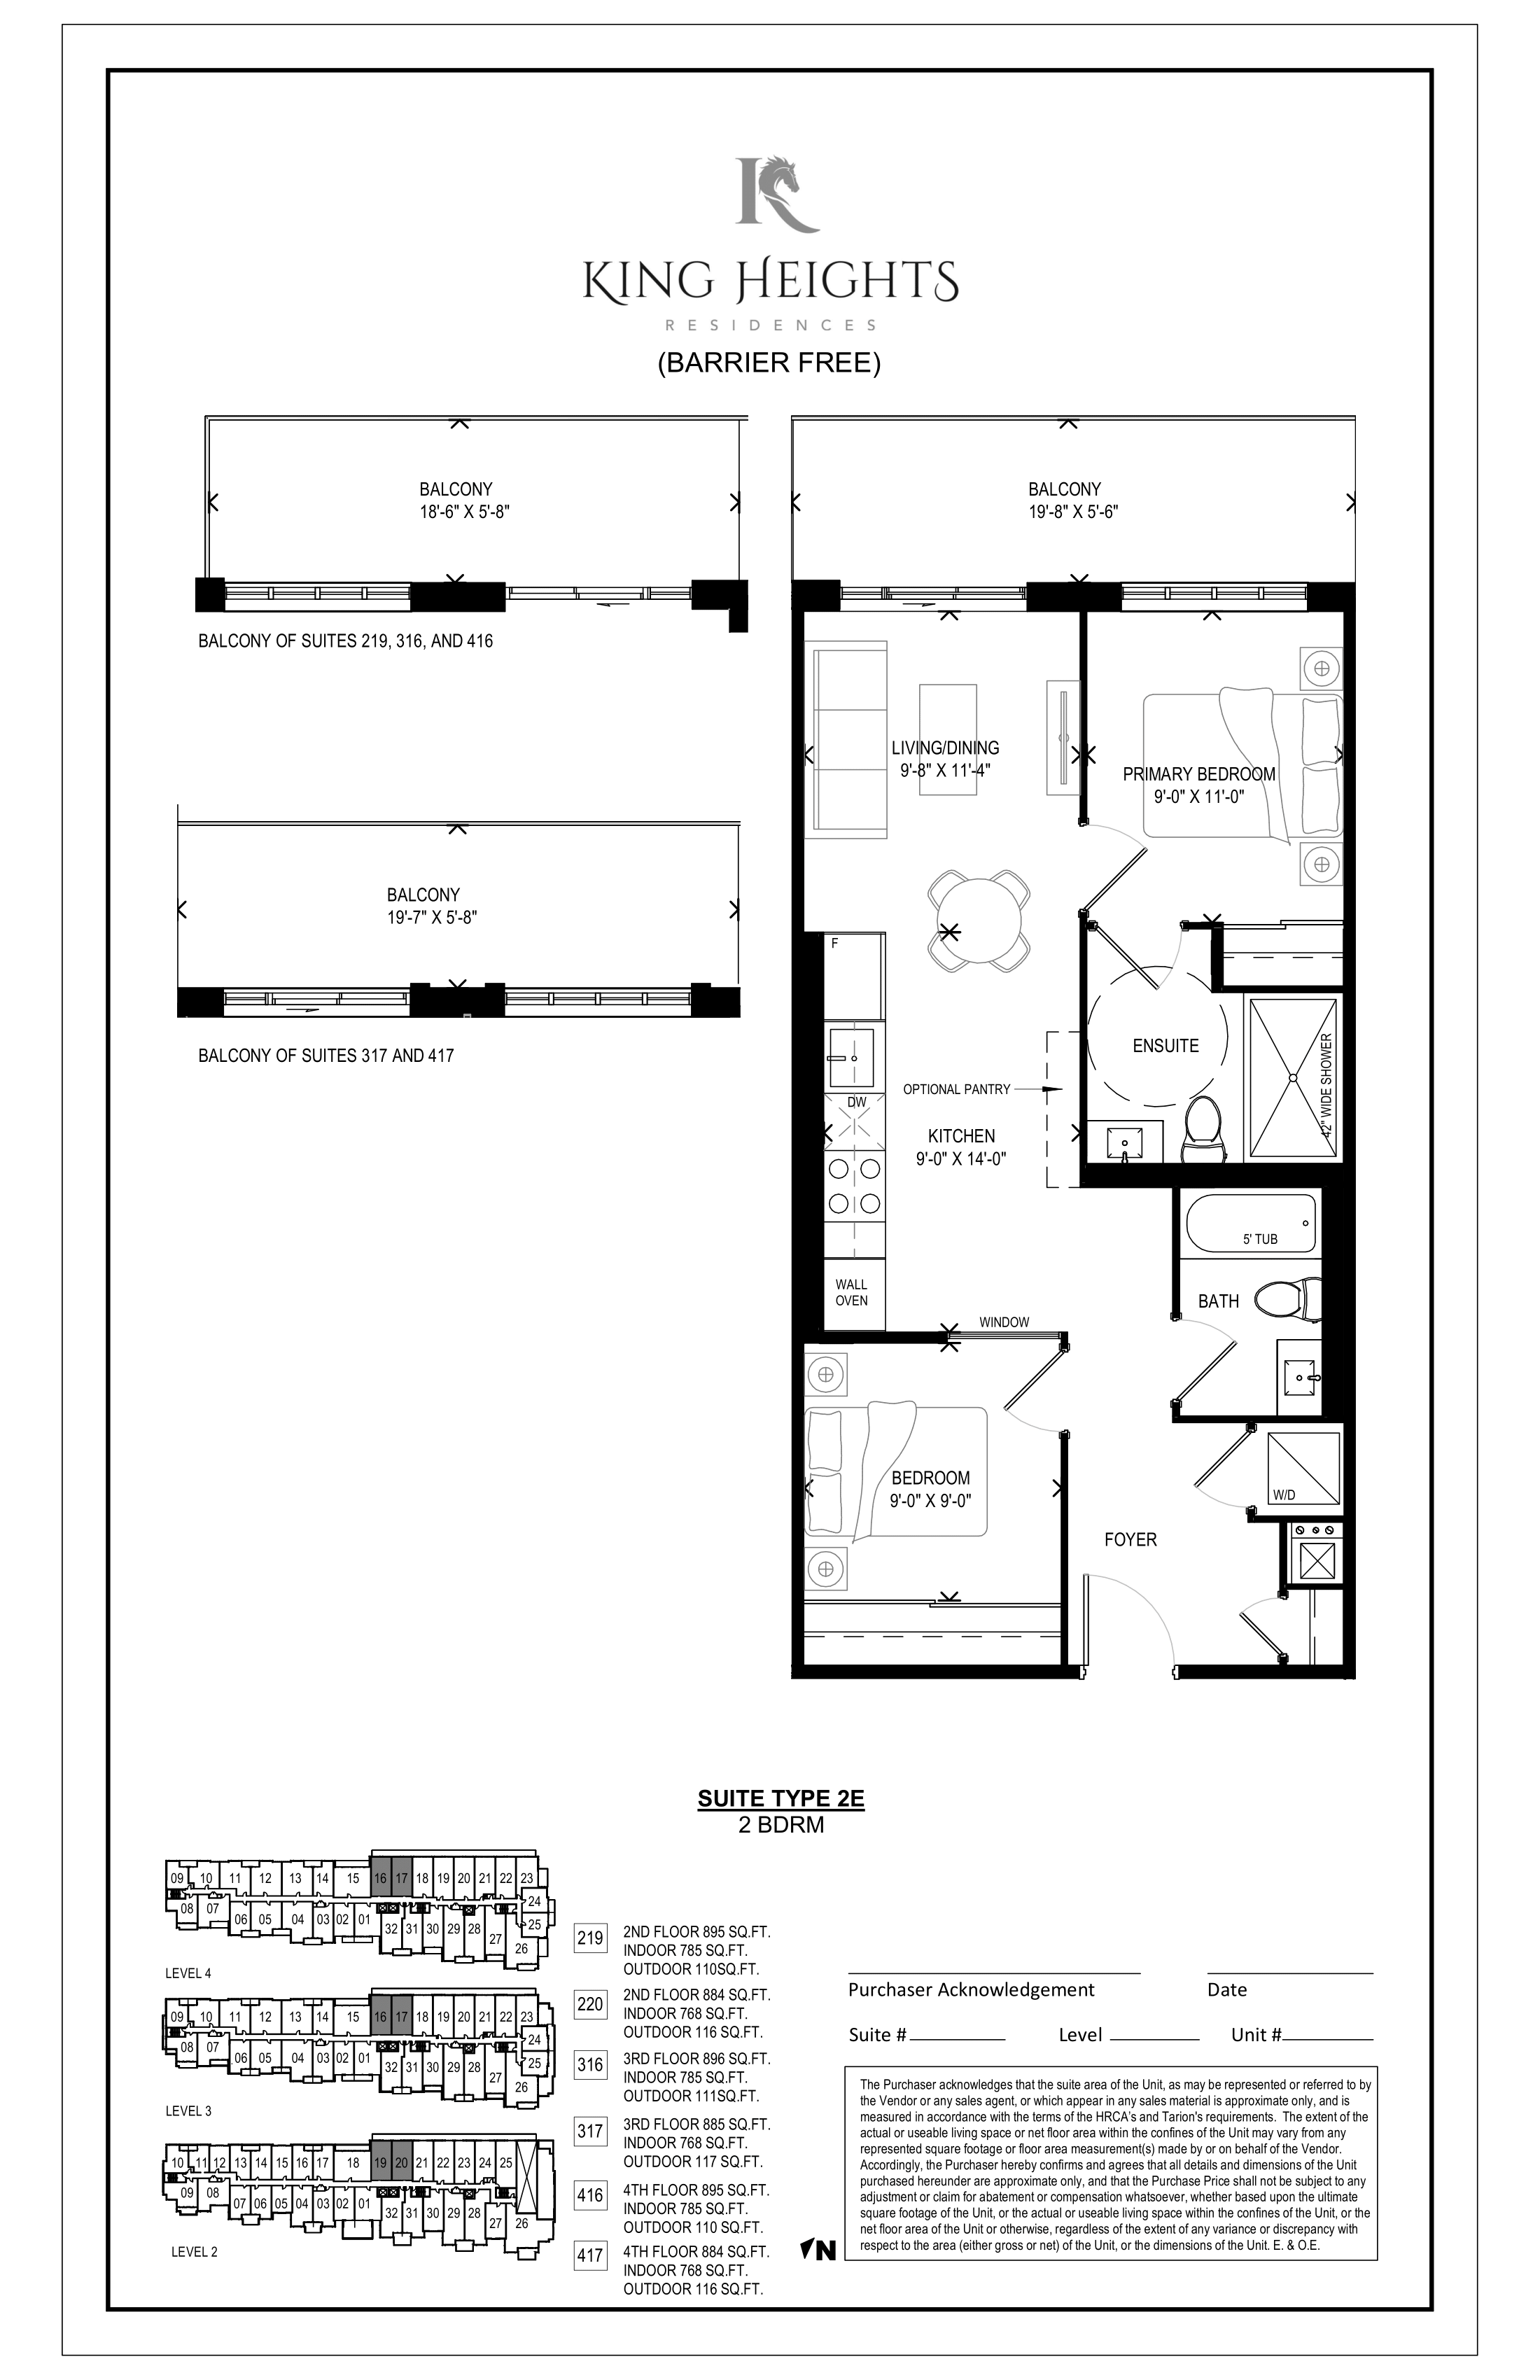
220
For sale2 bd · 2 ba · 768 ft²
$782,232
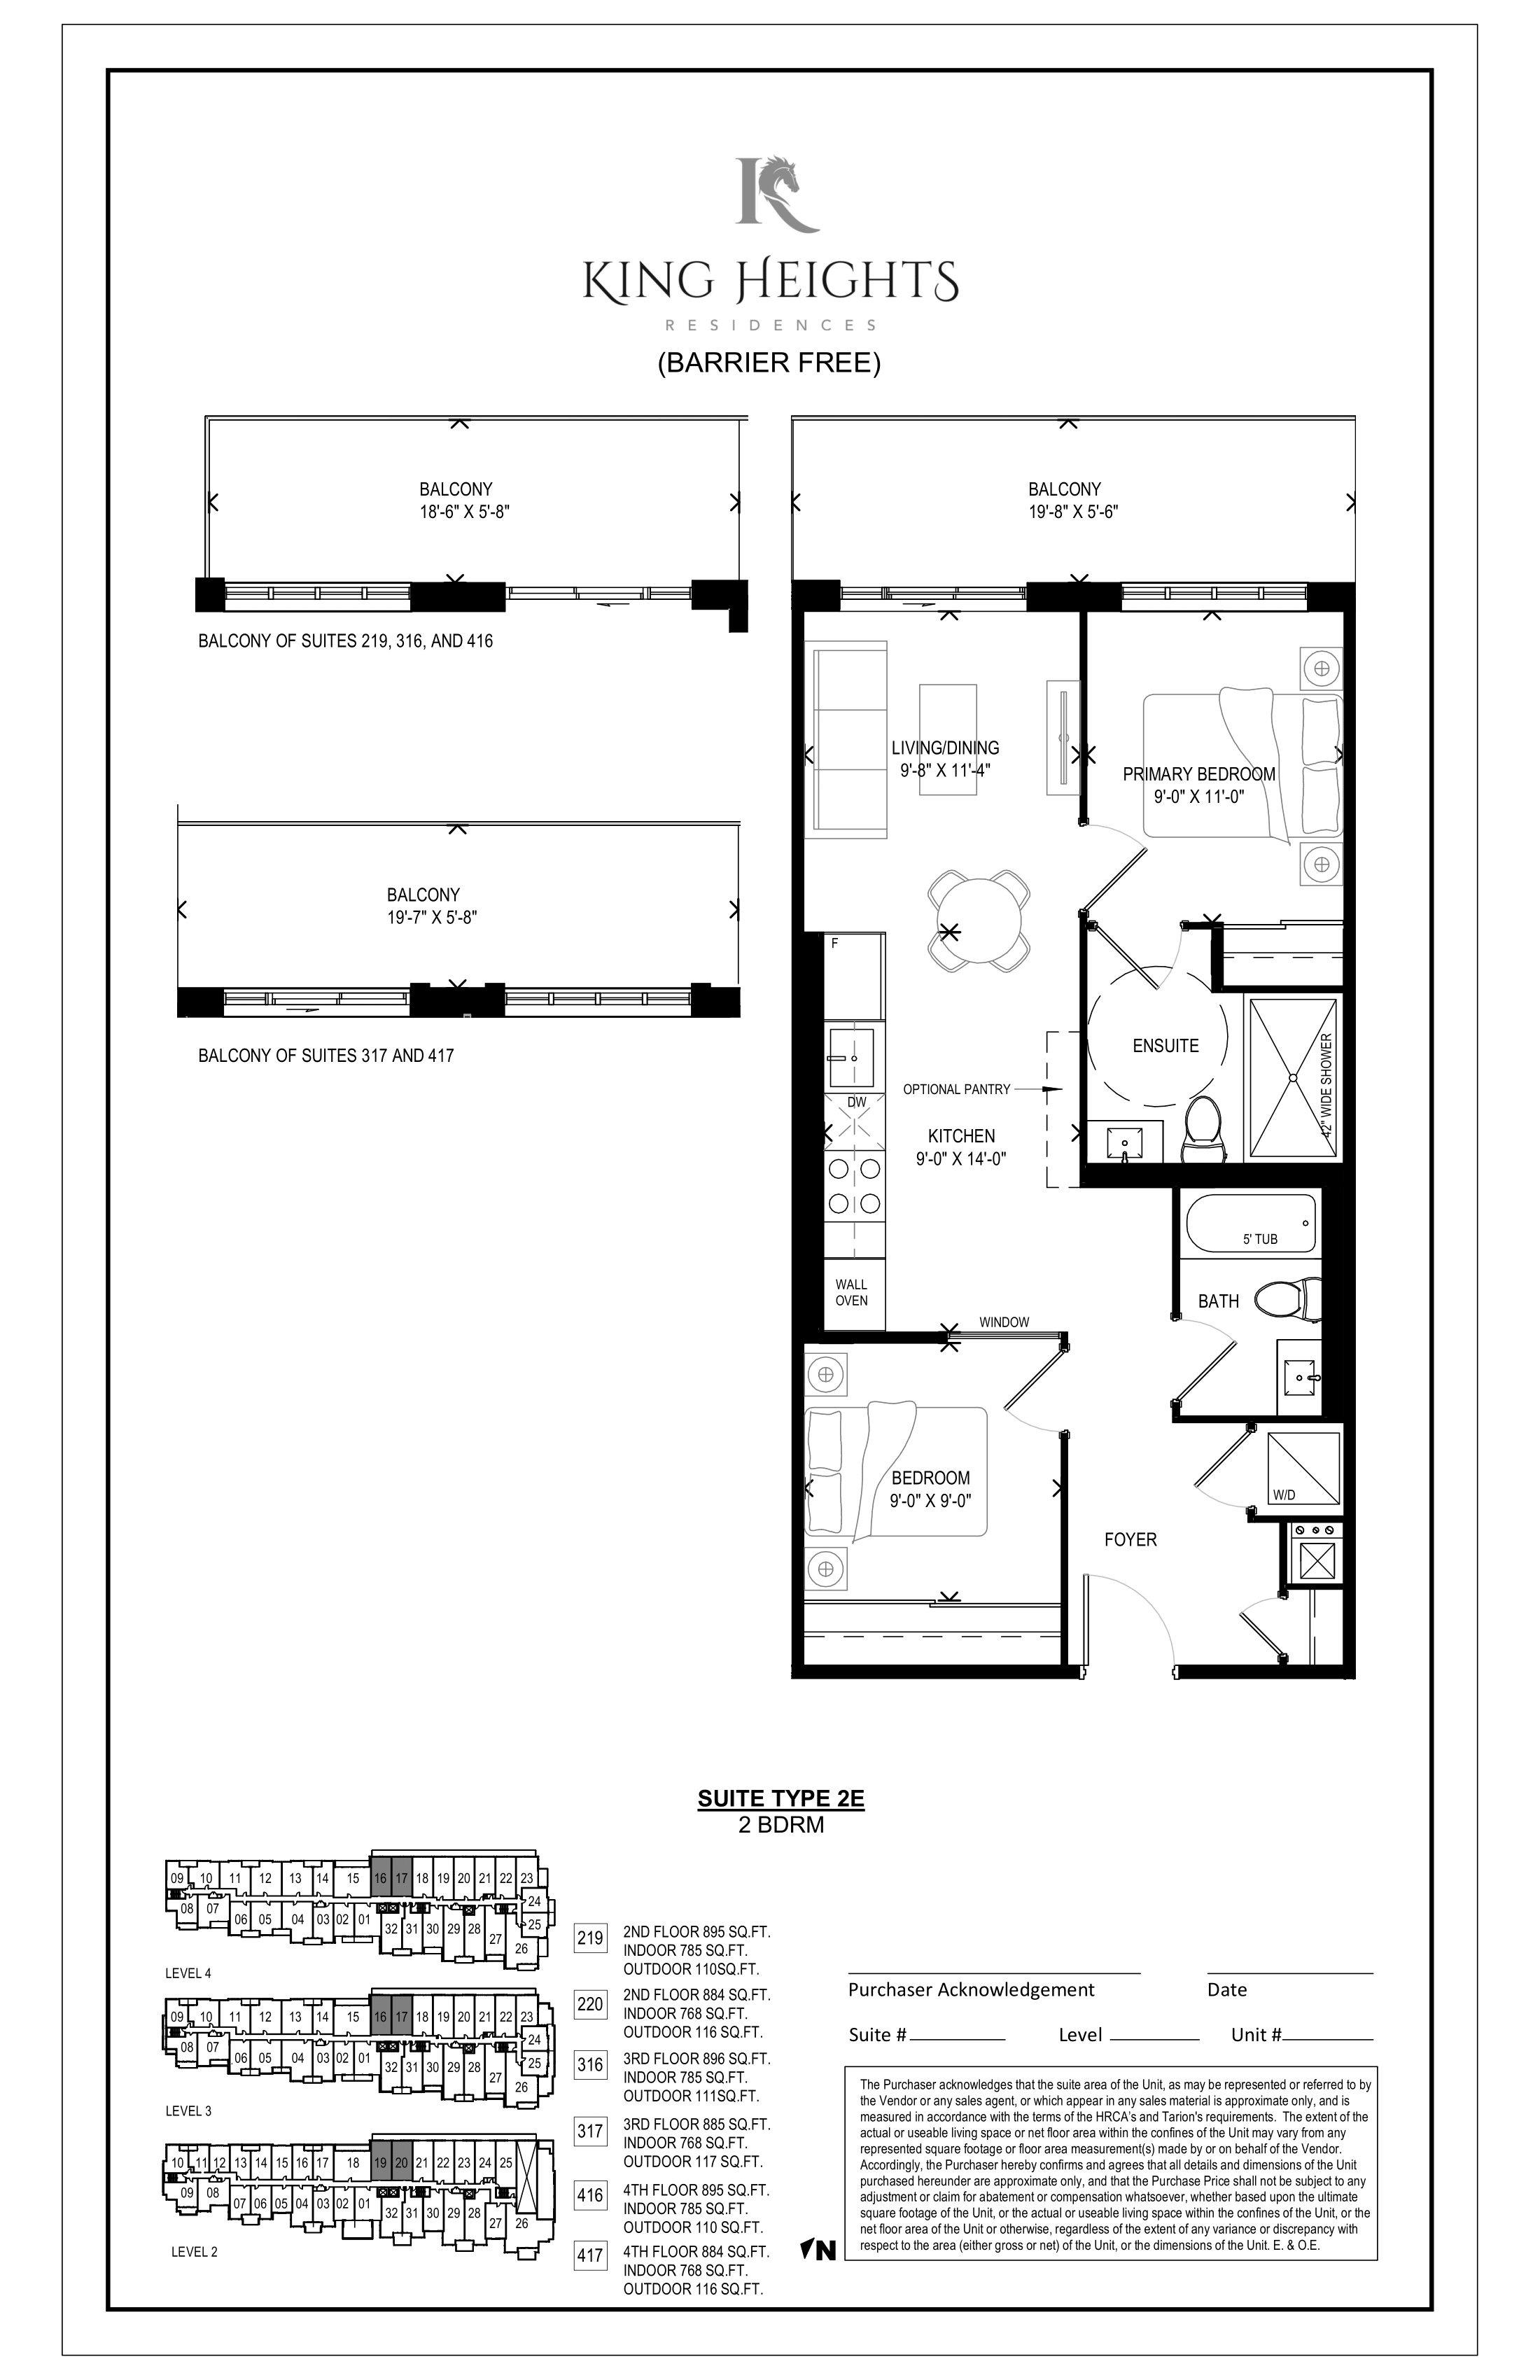
317
For sale2 bd · 2 ba · 768 ft²
$782,232
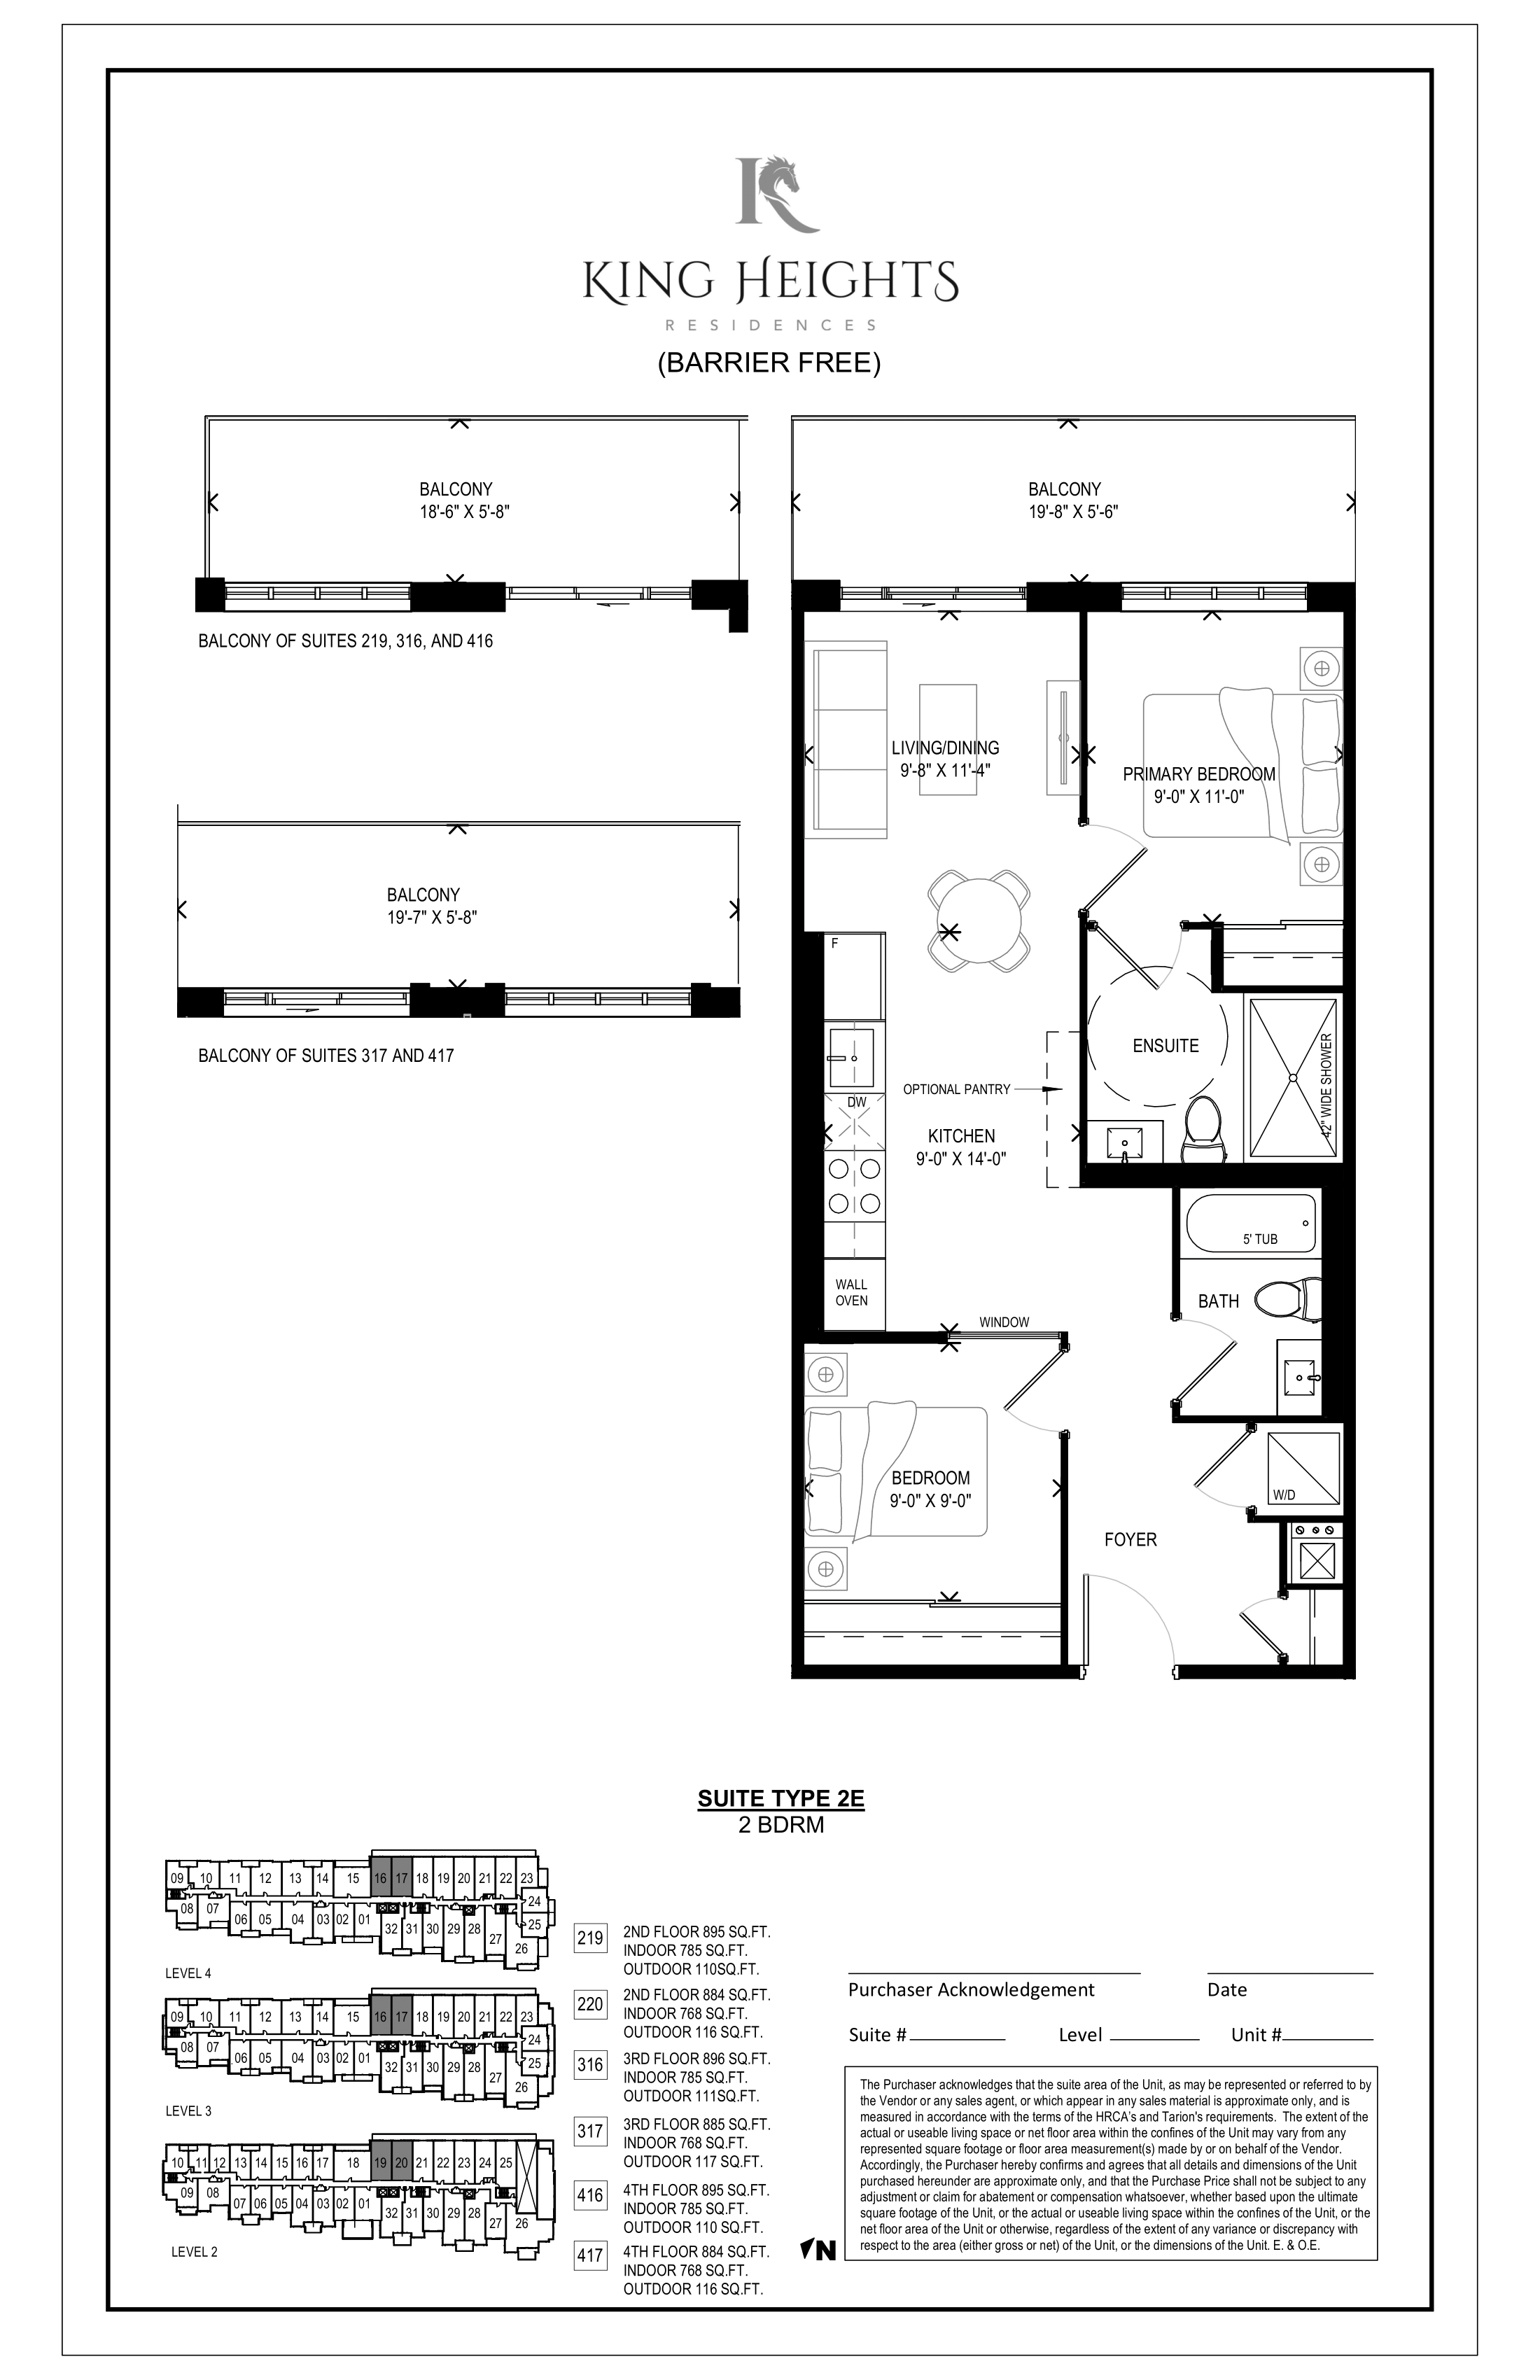
417
For sale2 bd · 2 ba · 768 ft²
$782,232
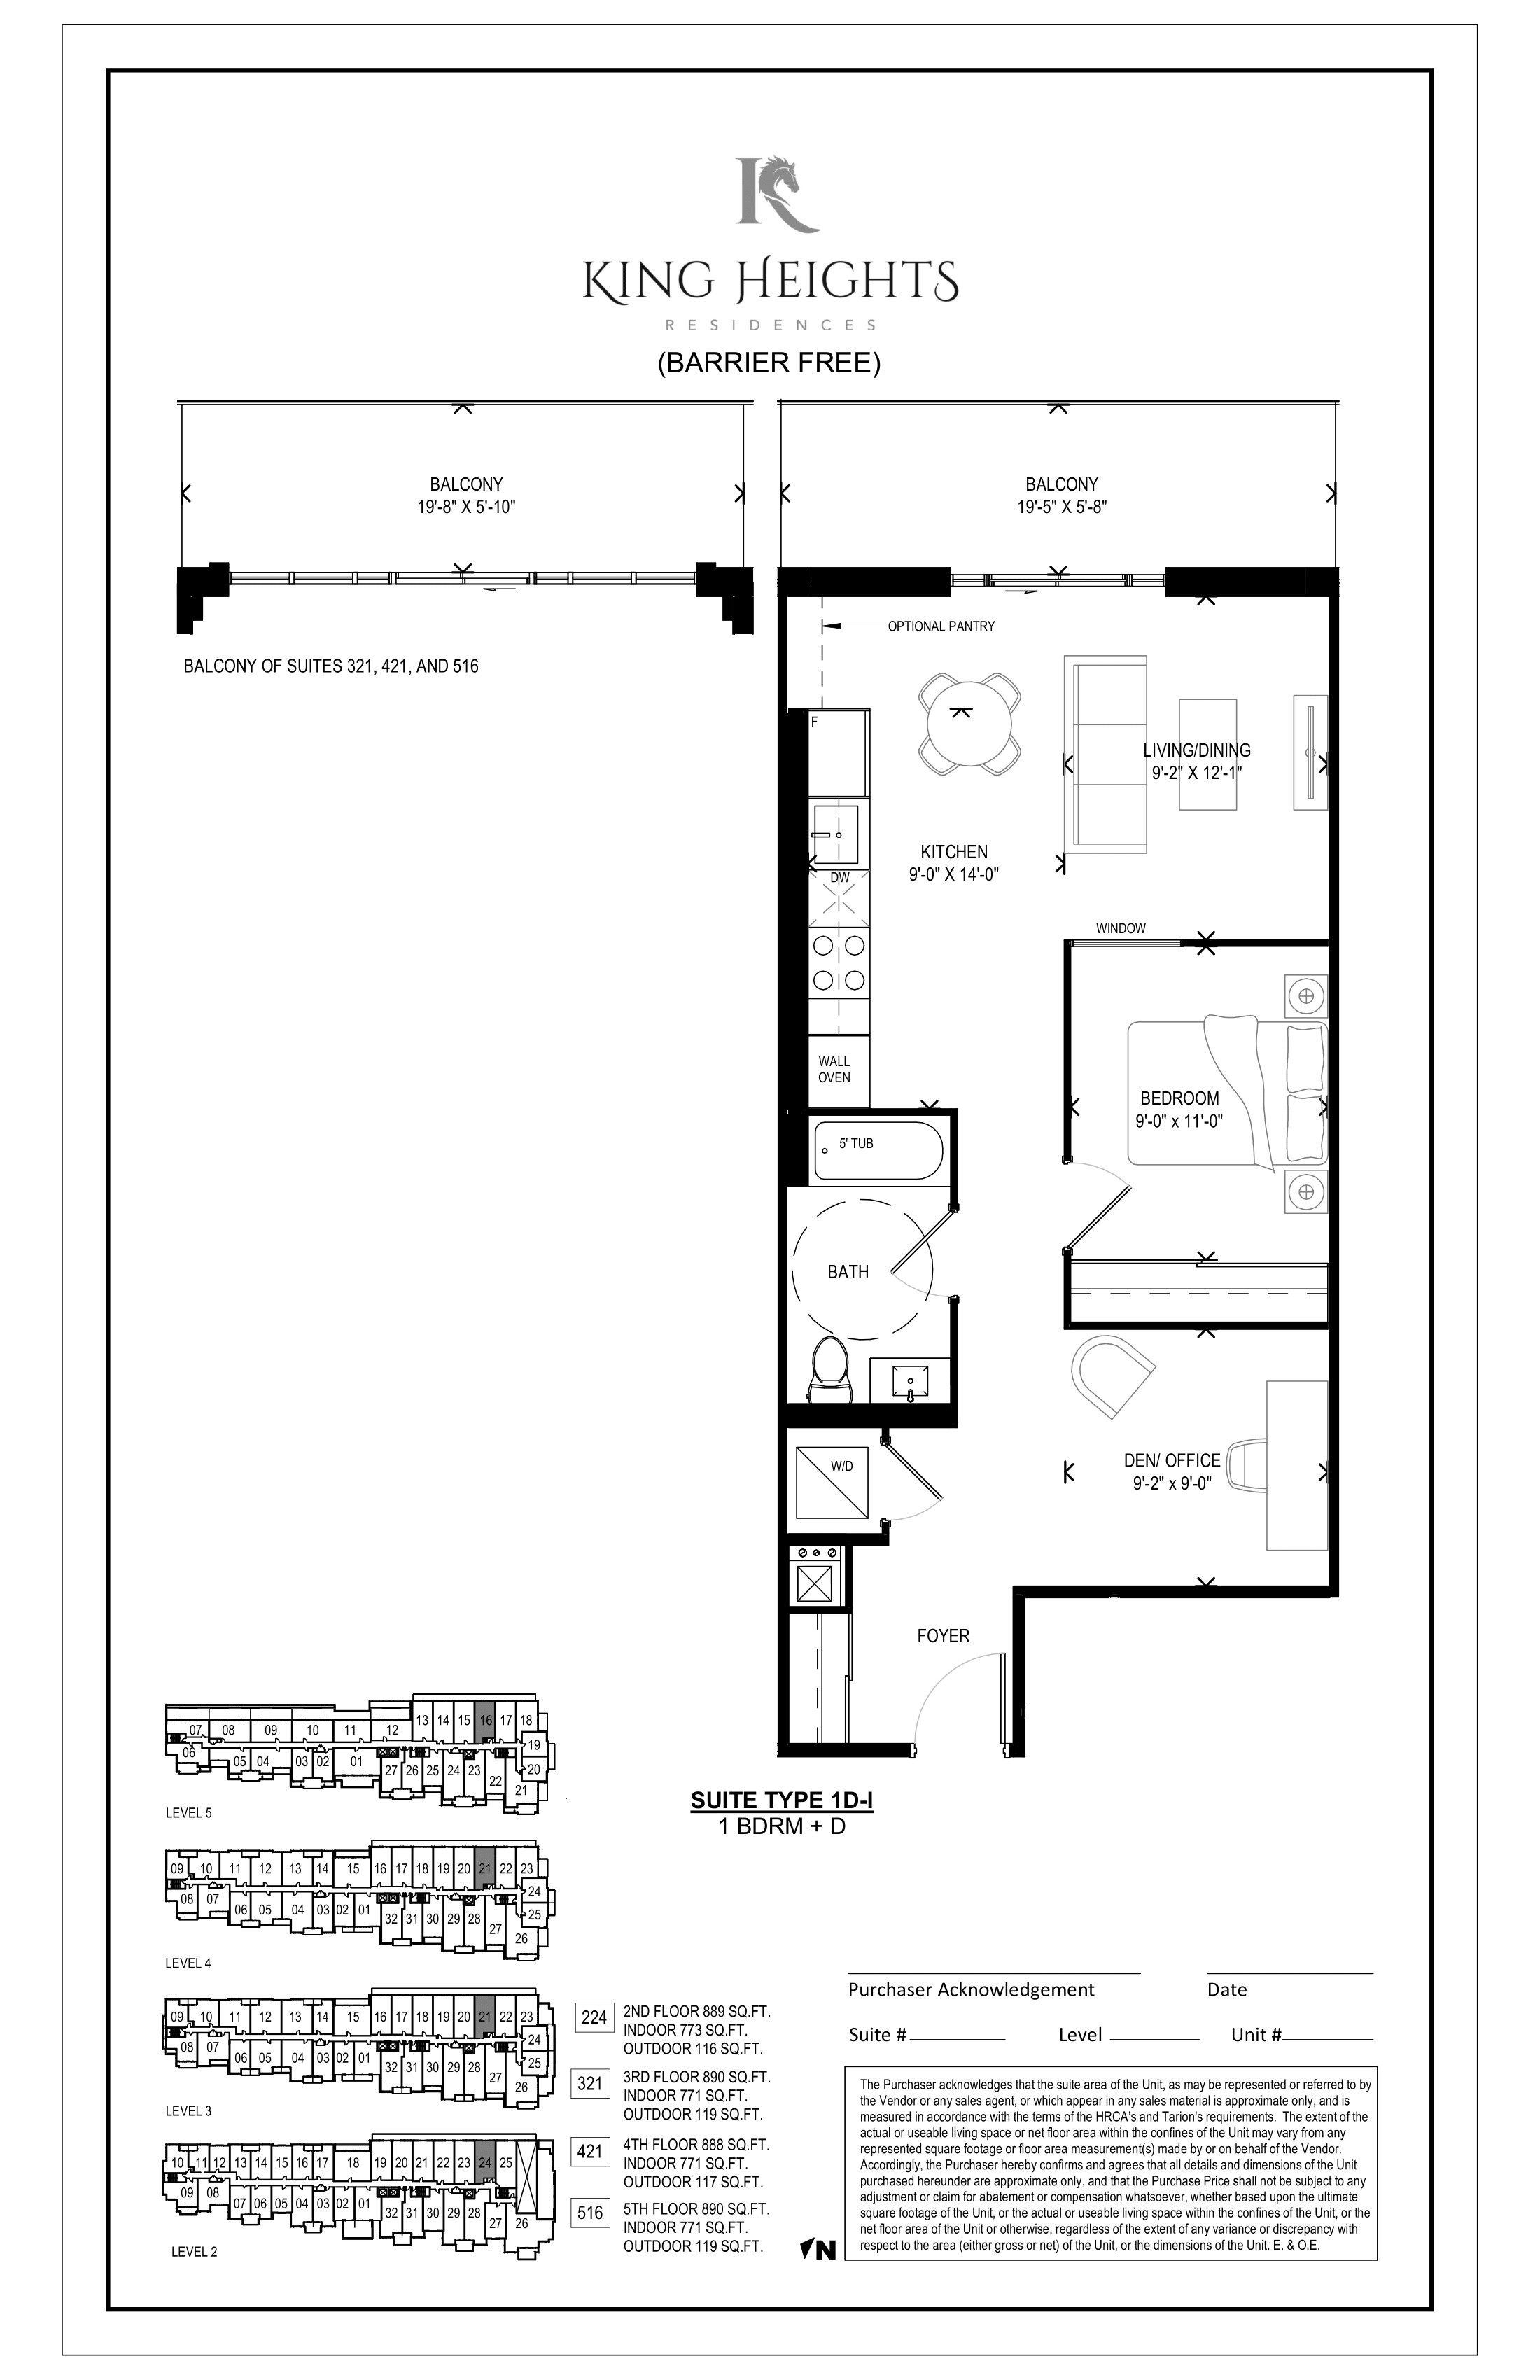
421
For sale1 bd · 1 ba · 771 ft²
$785,229
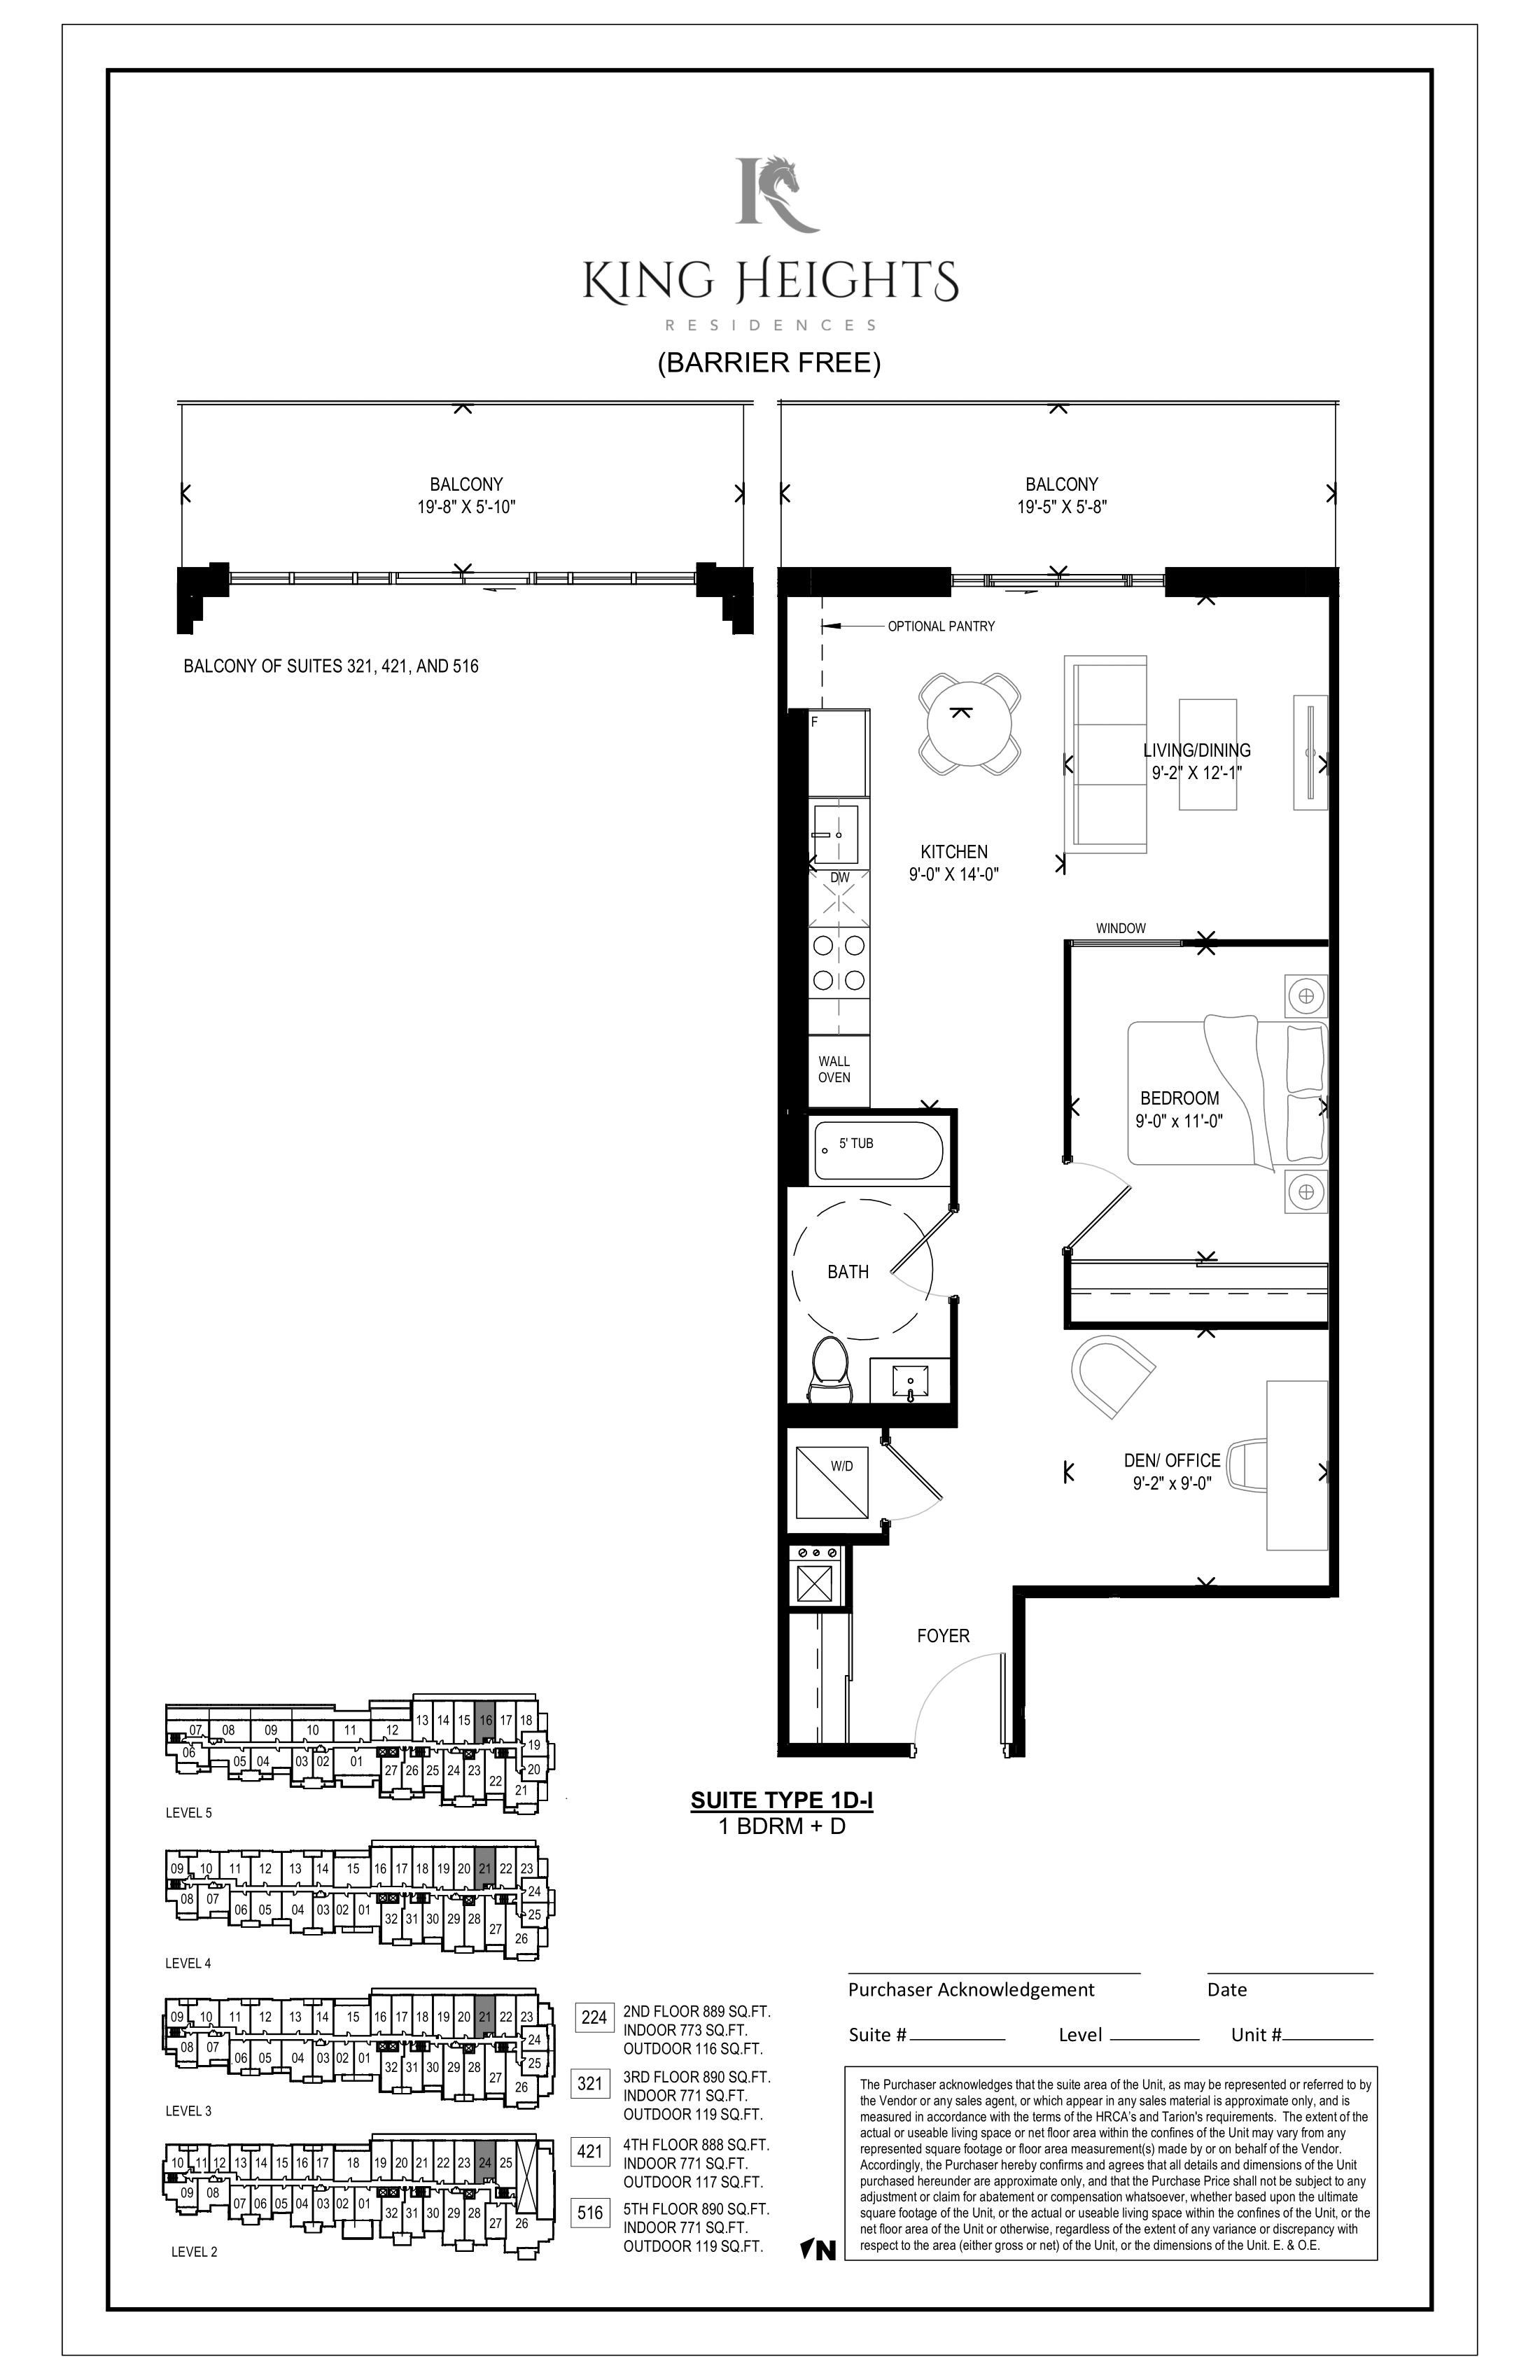
321
For sale1 bd · 1 ba · 771 ft²
$785,229
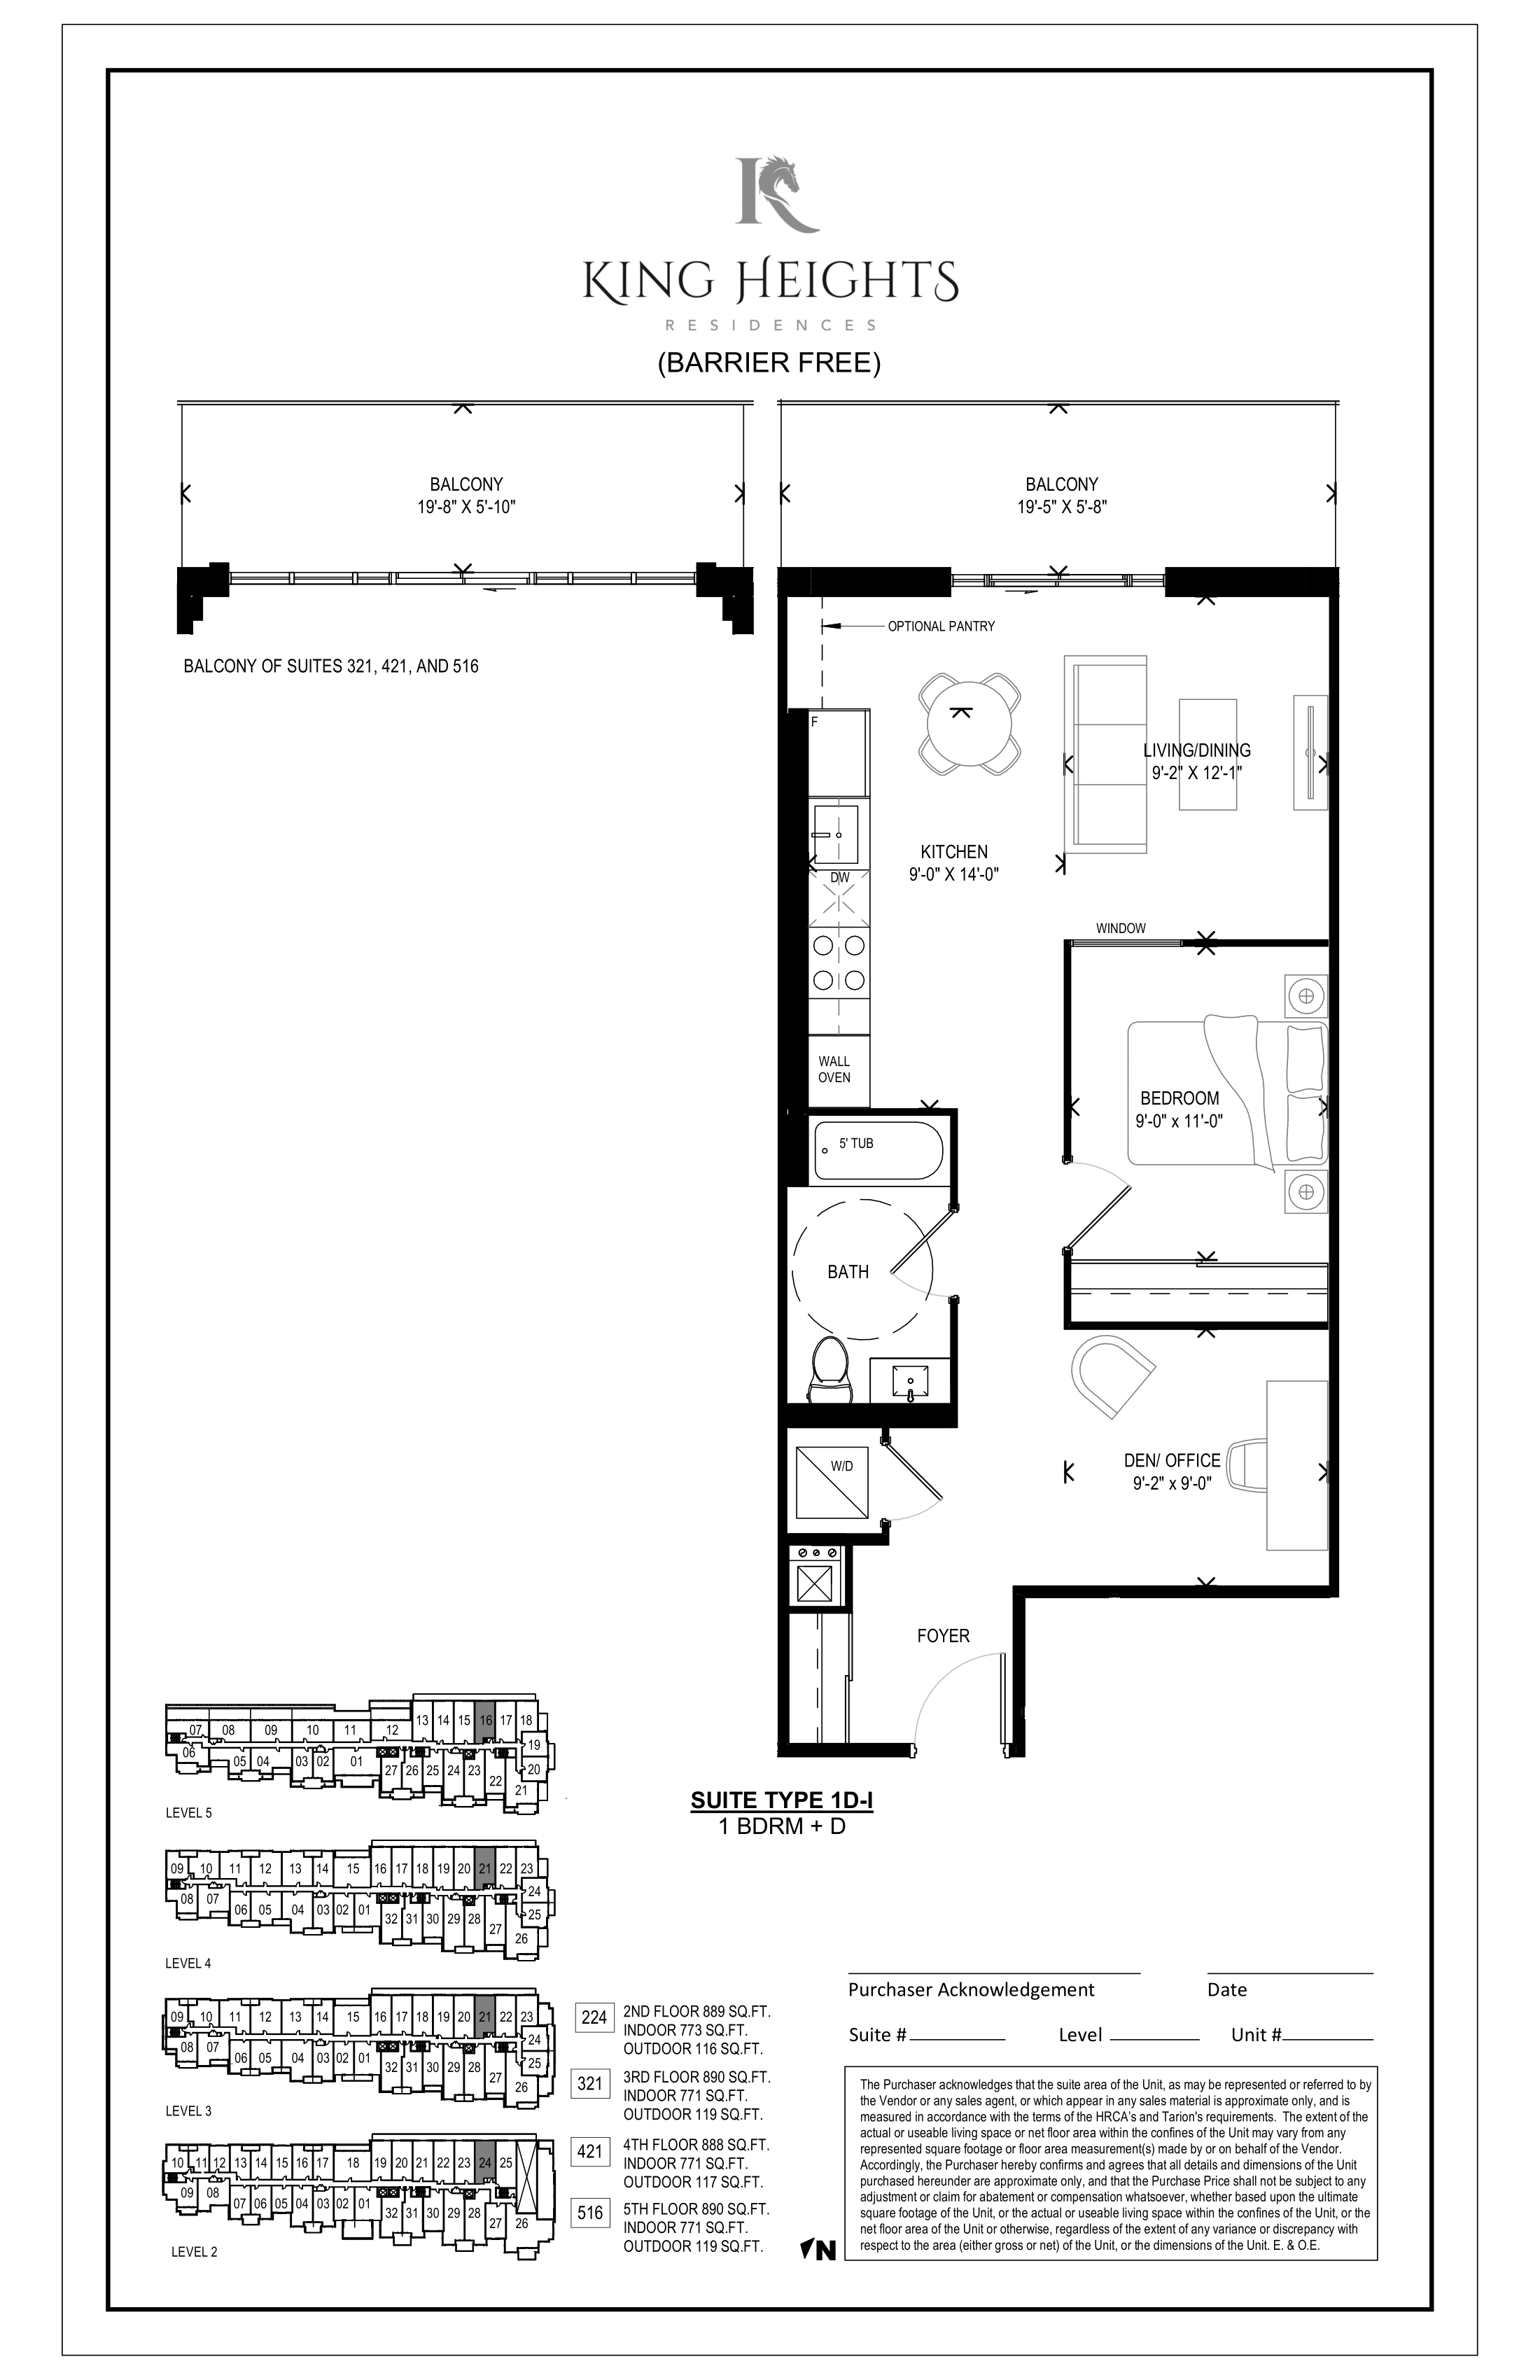
224
For sale1 bd · 1 ba · 773 ft²
$787,227
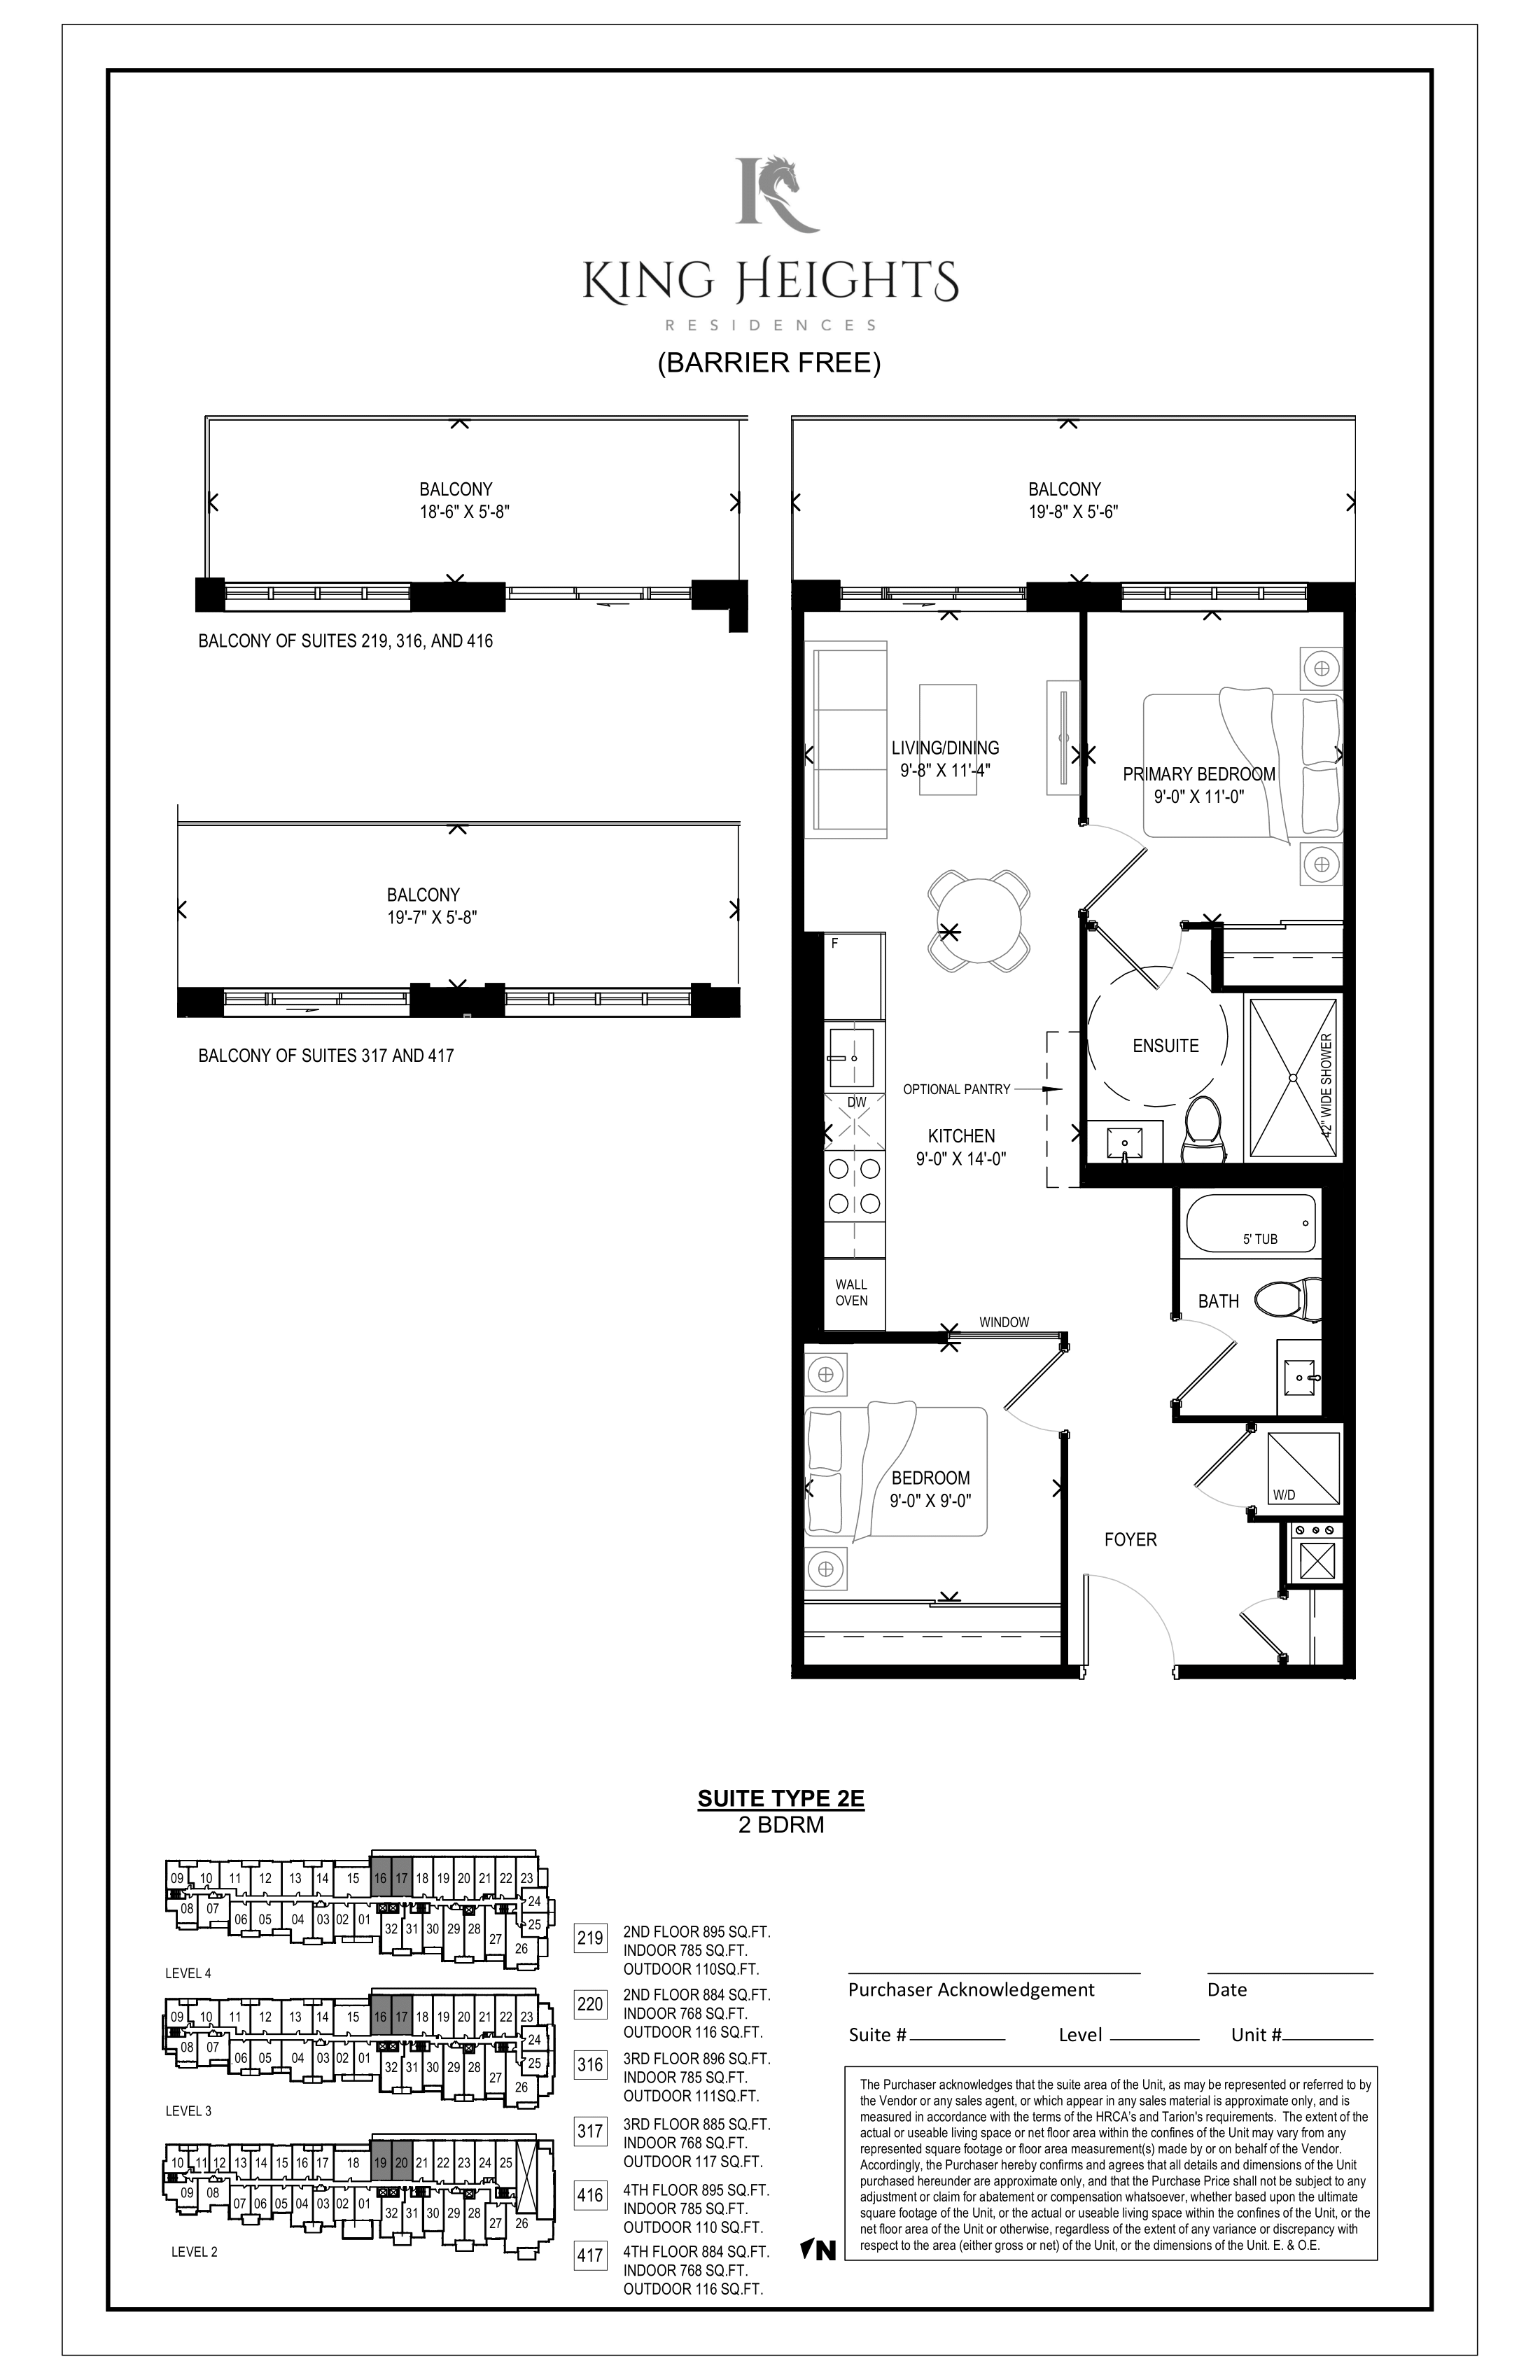
316
For sale2 bd · 2 ba · 785 ft²
$799,215
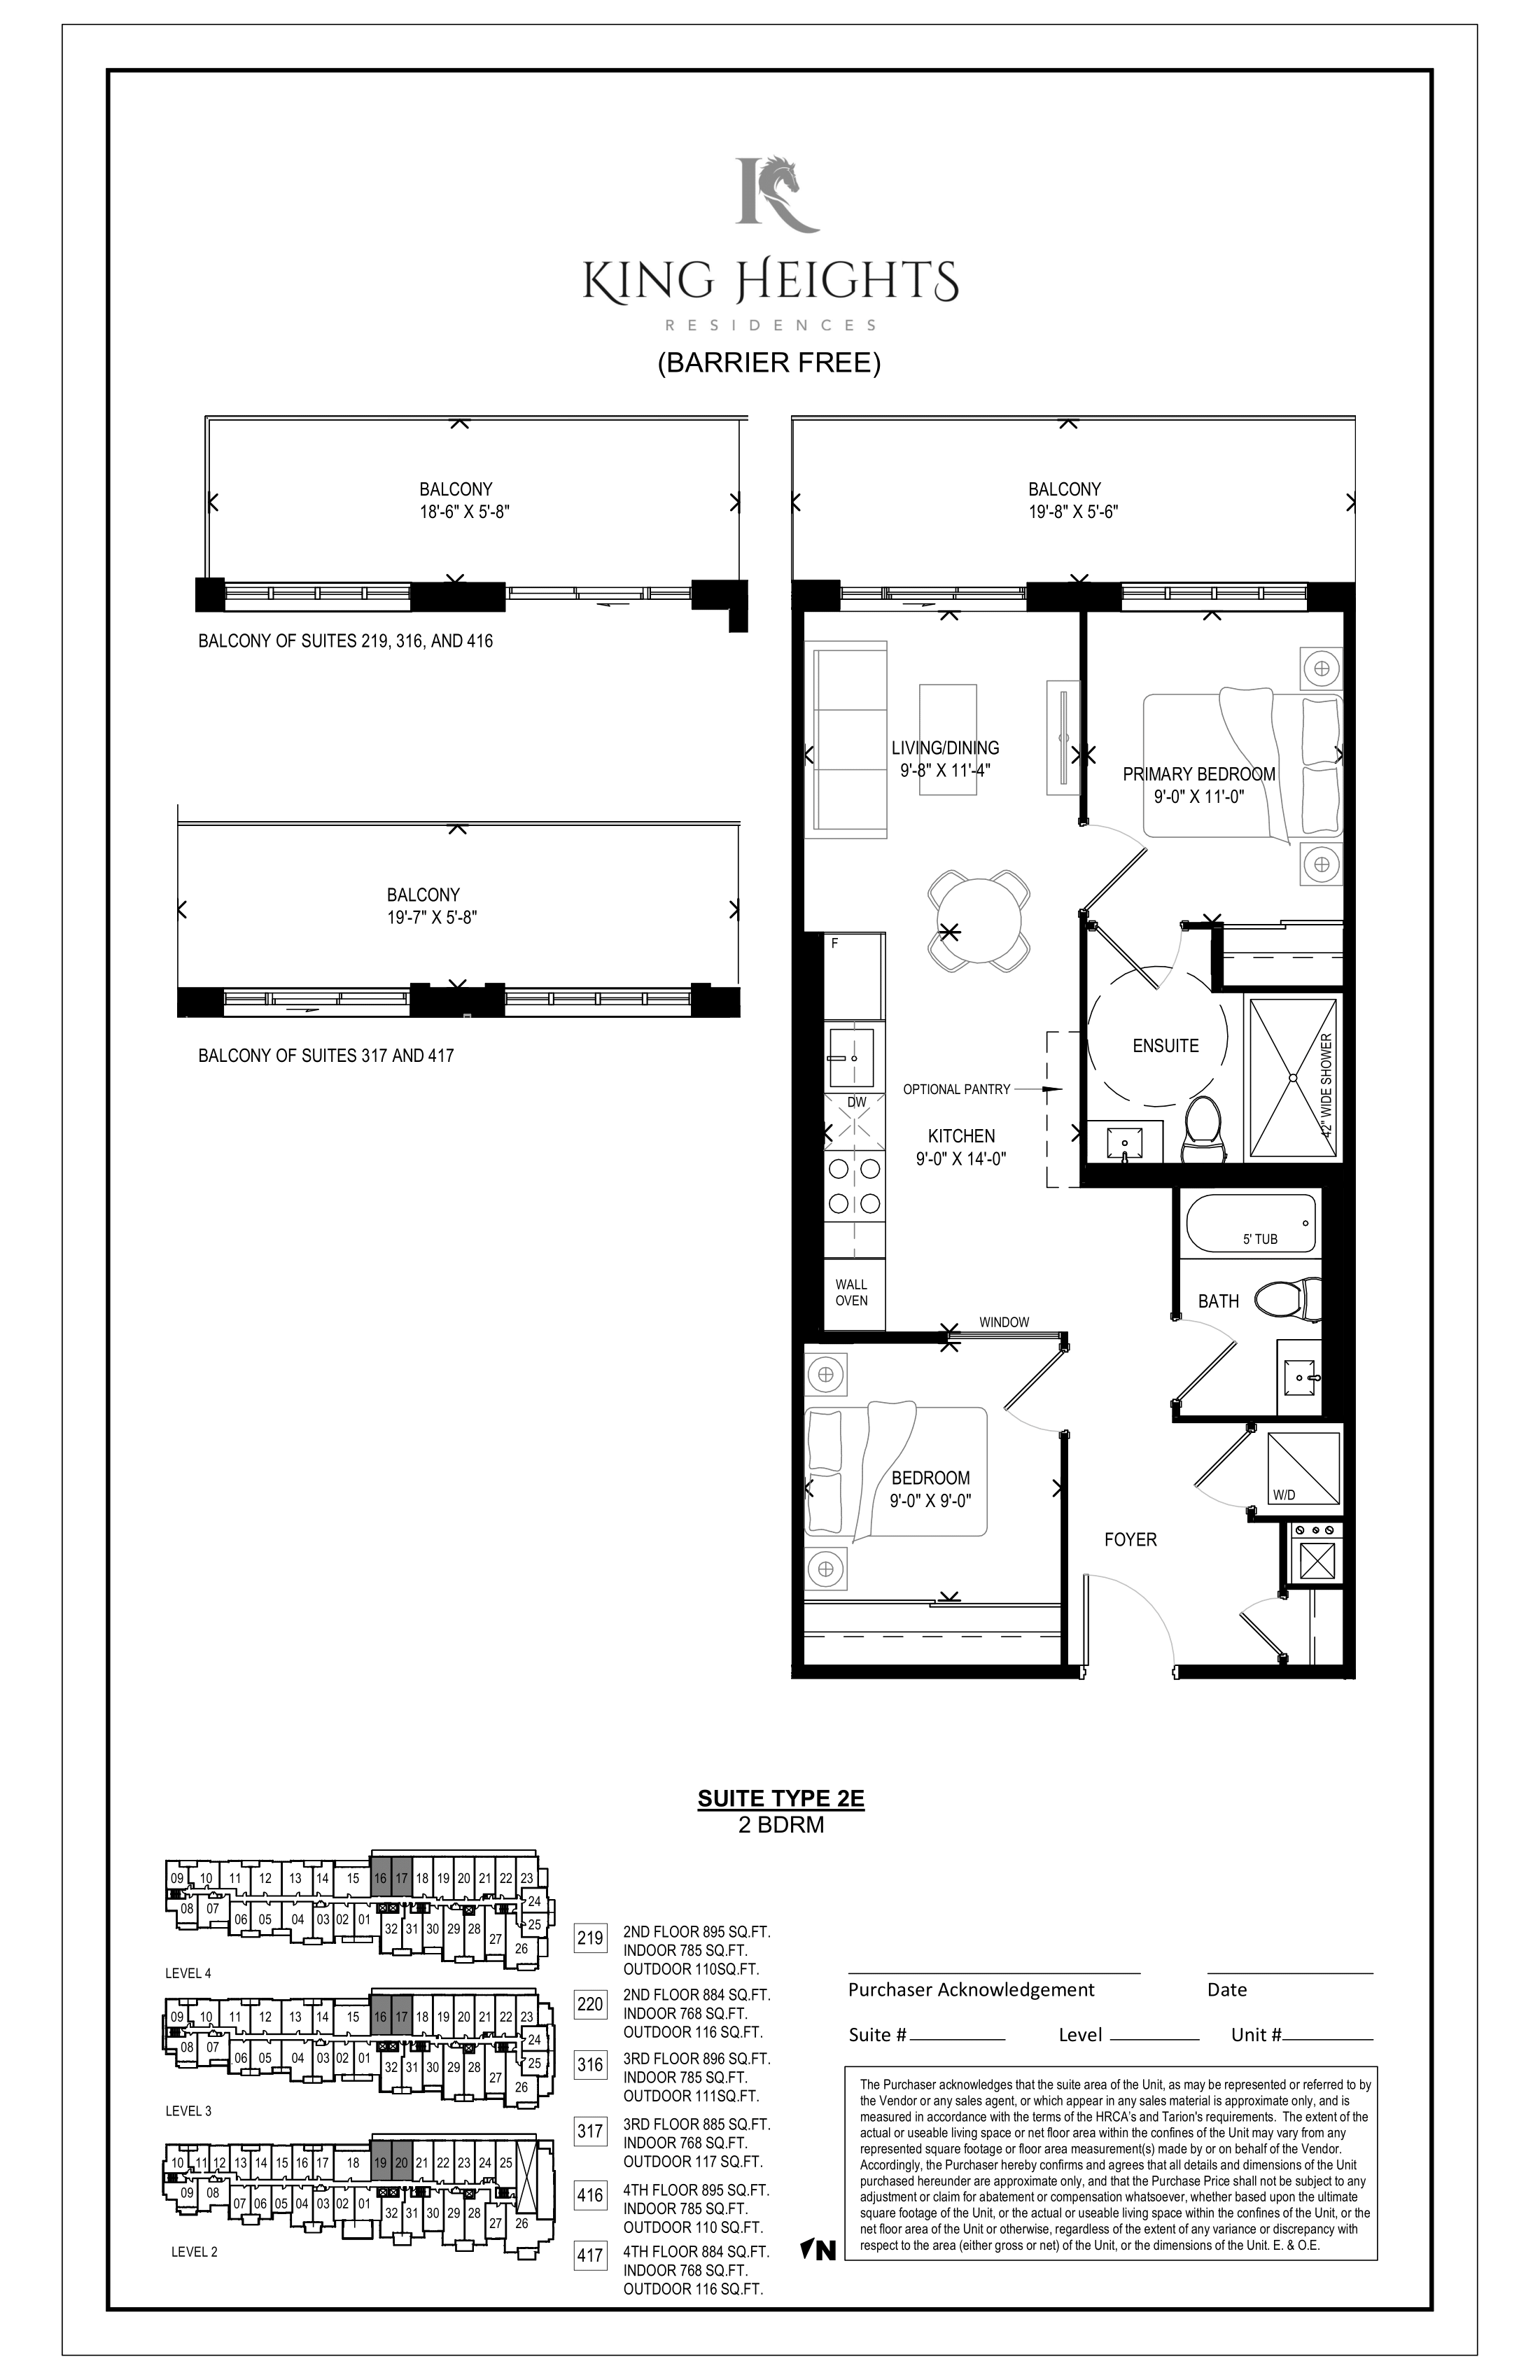
416
For sale2 bd · 2 ba · 785 ft²
$799,215
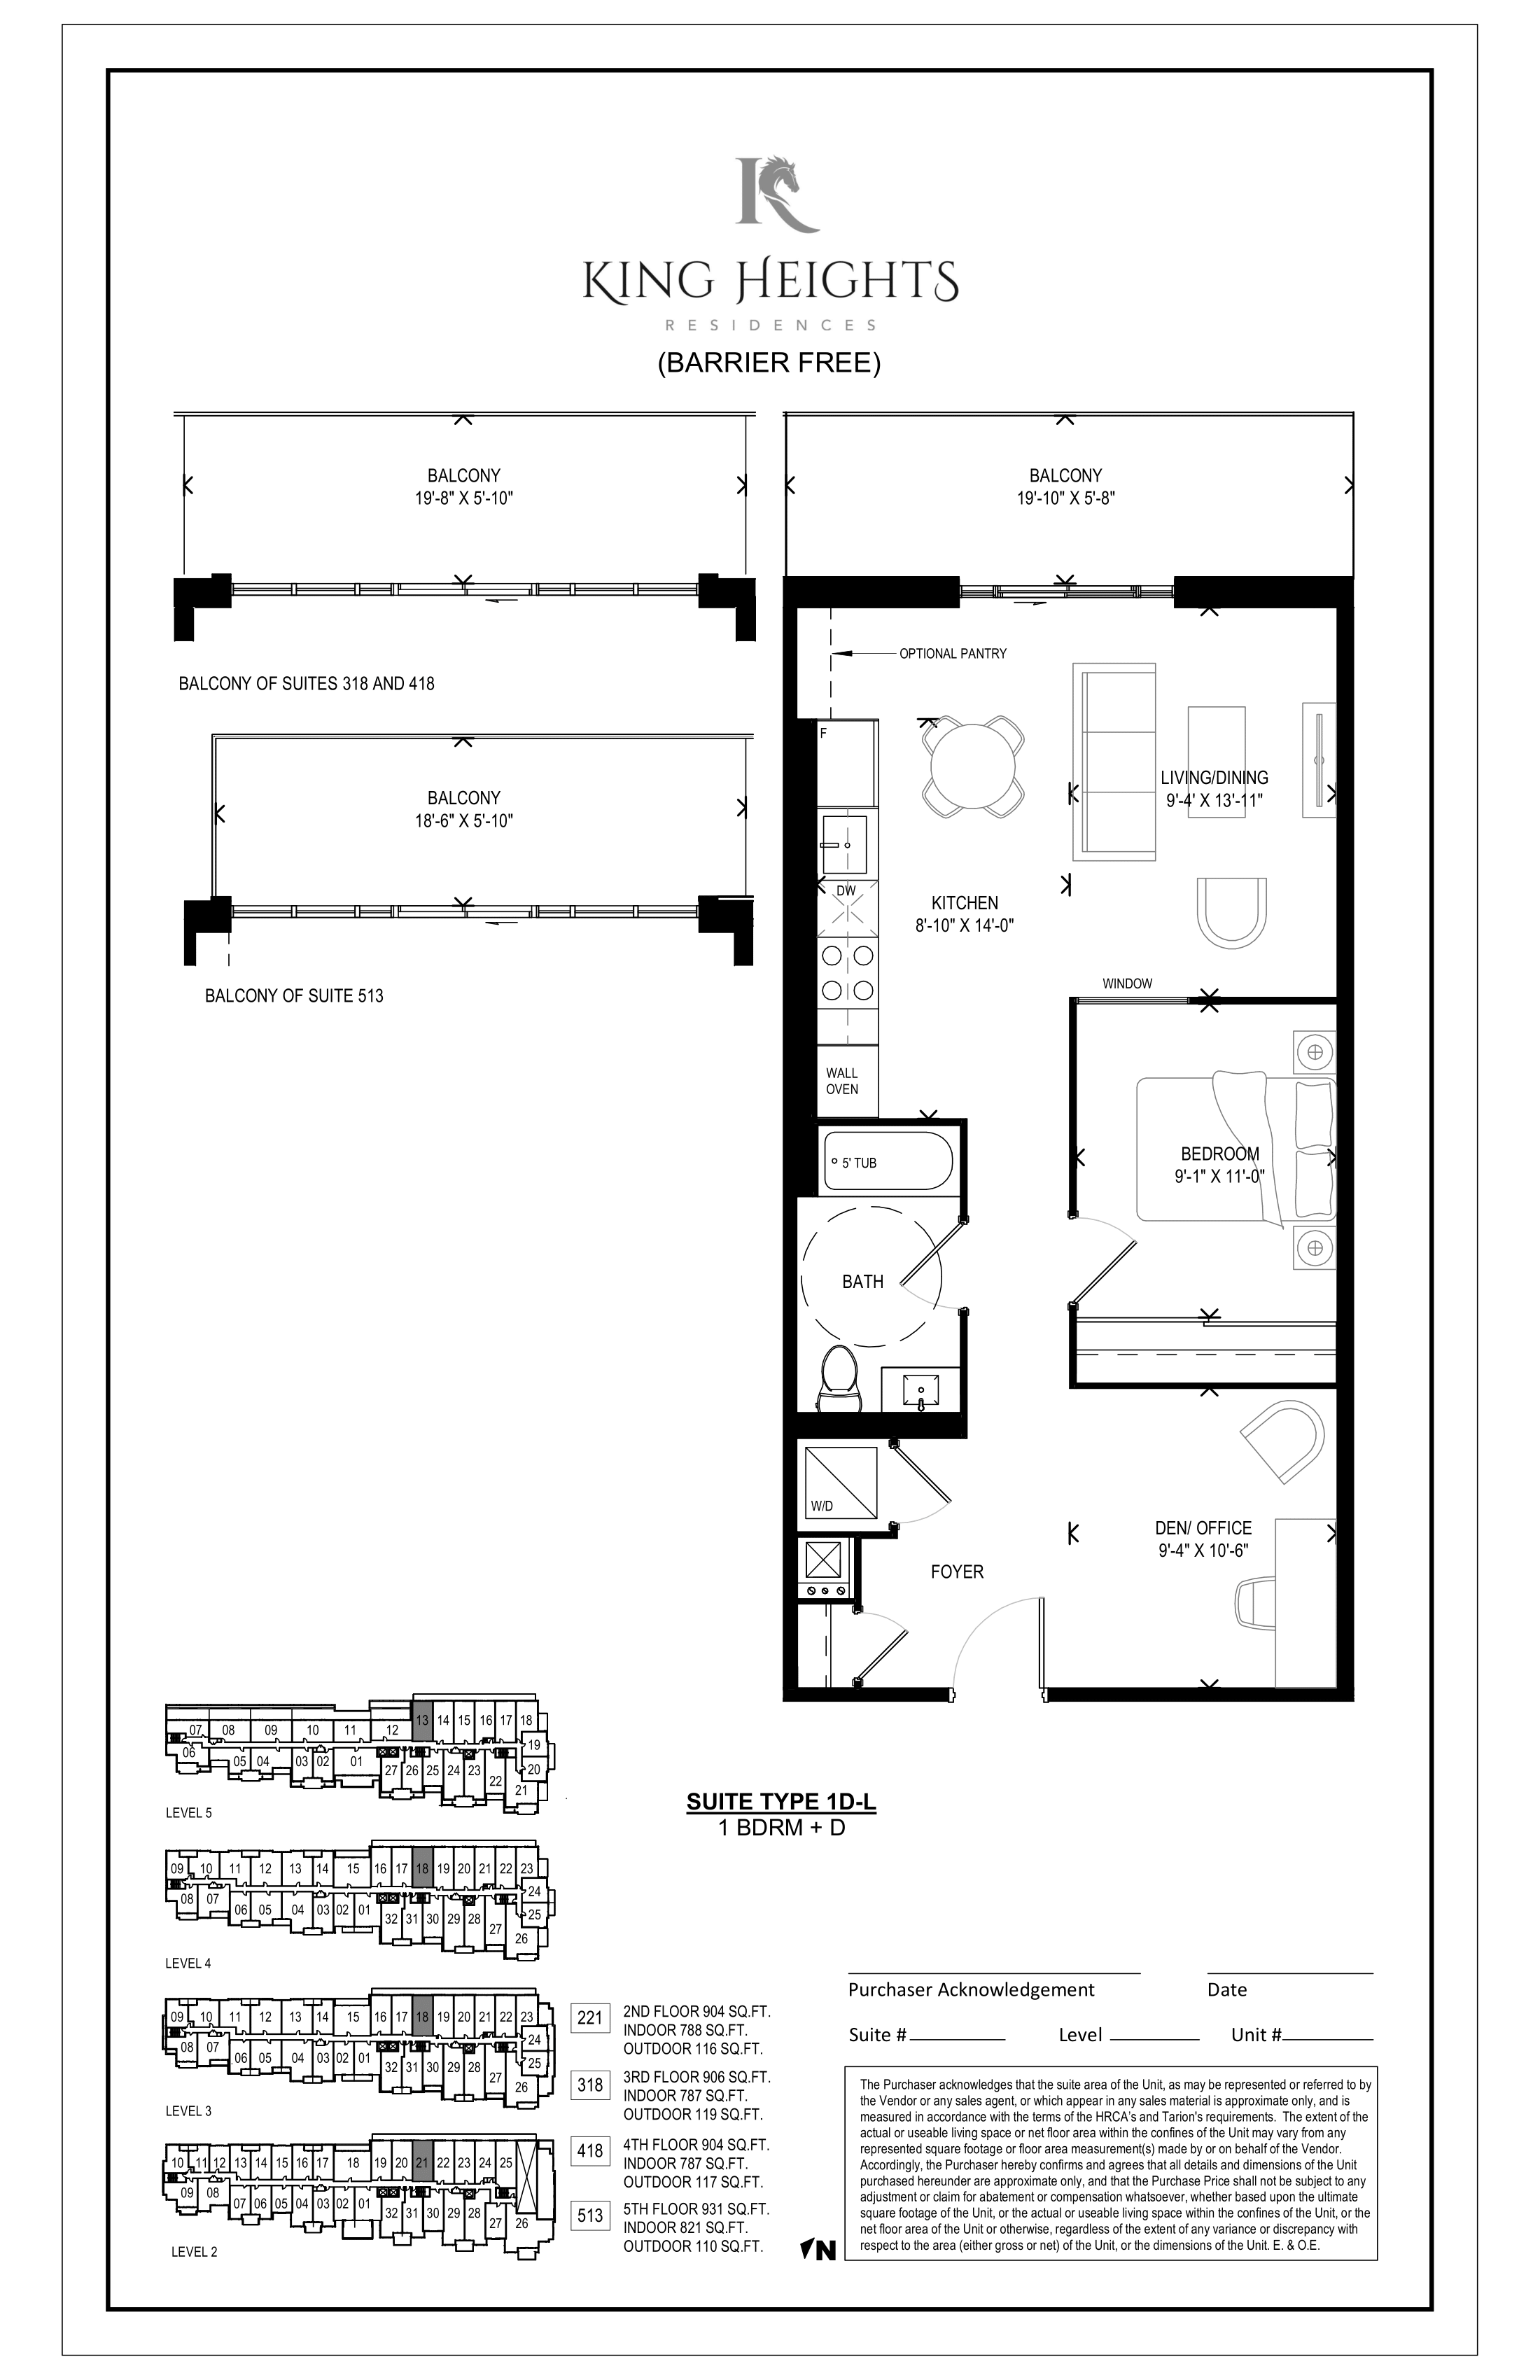
318
For sale1 bd · 1 ba · 787 ft²
$801,213
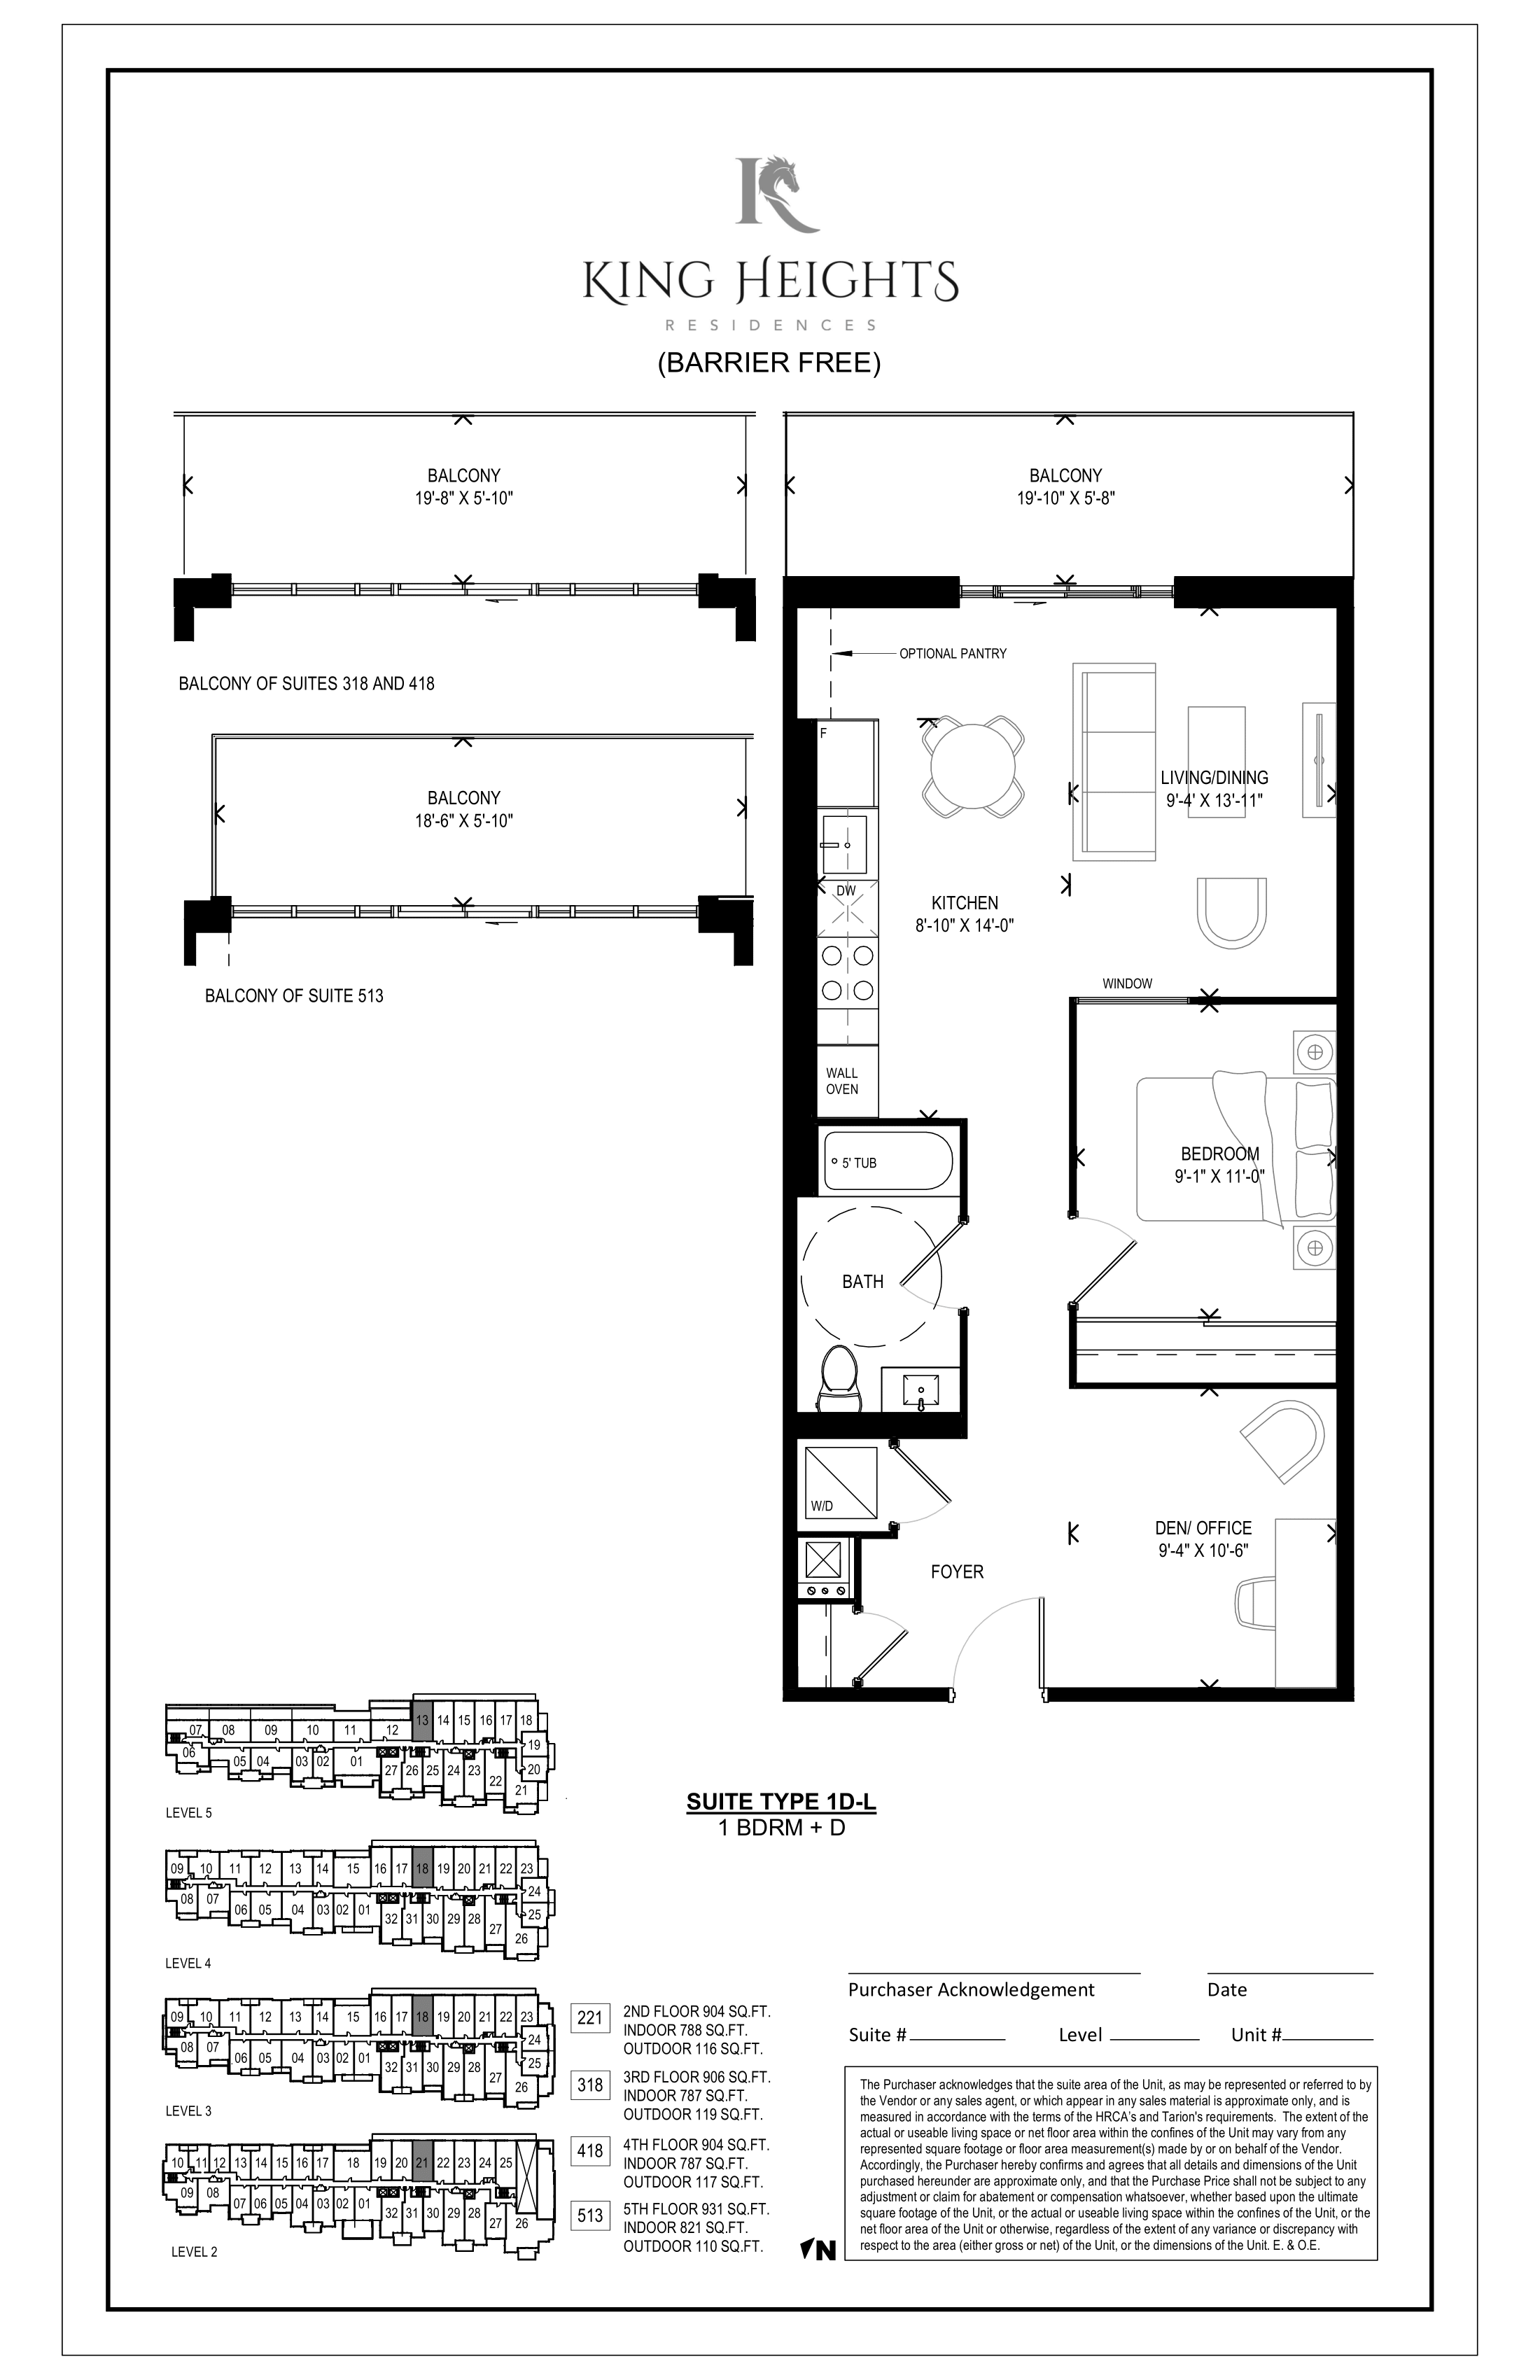
418
For sale1 bd · 1 ba · 787 ft²
$801,213
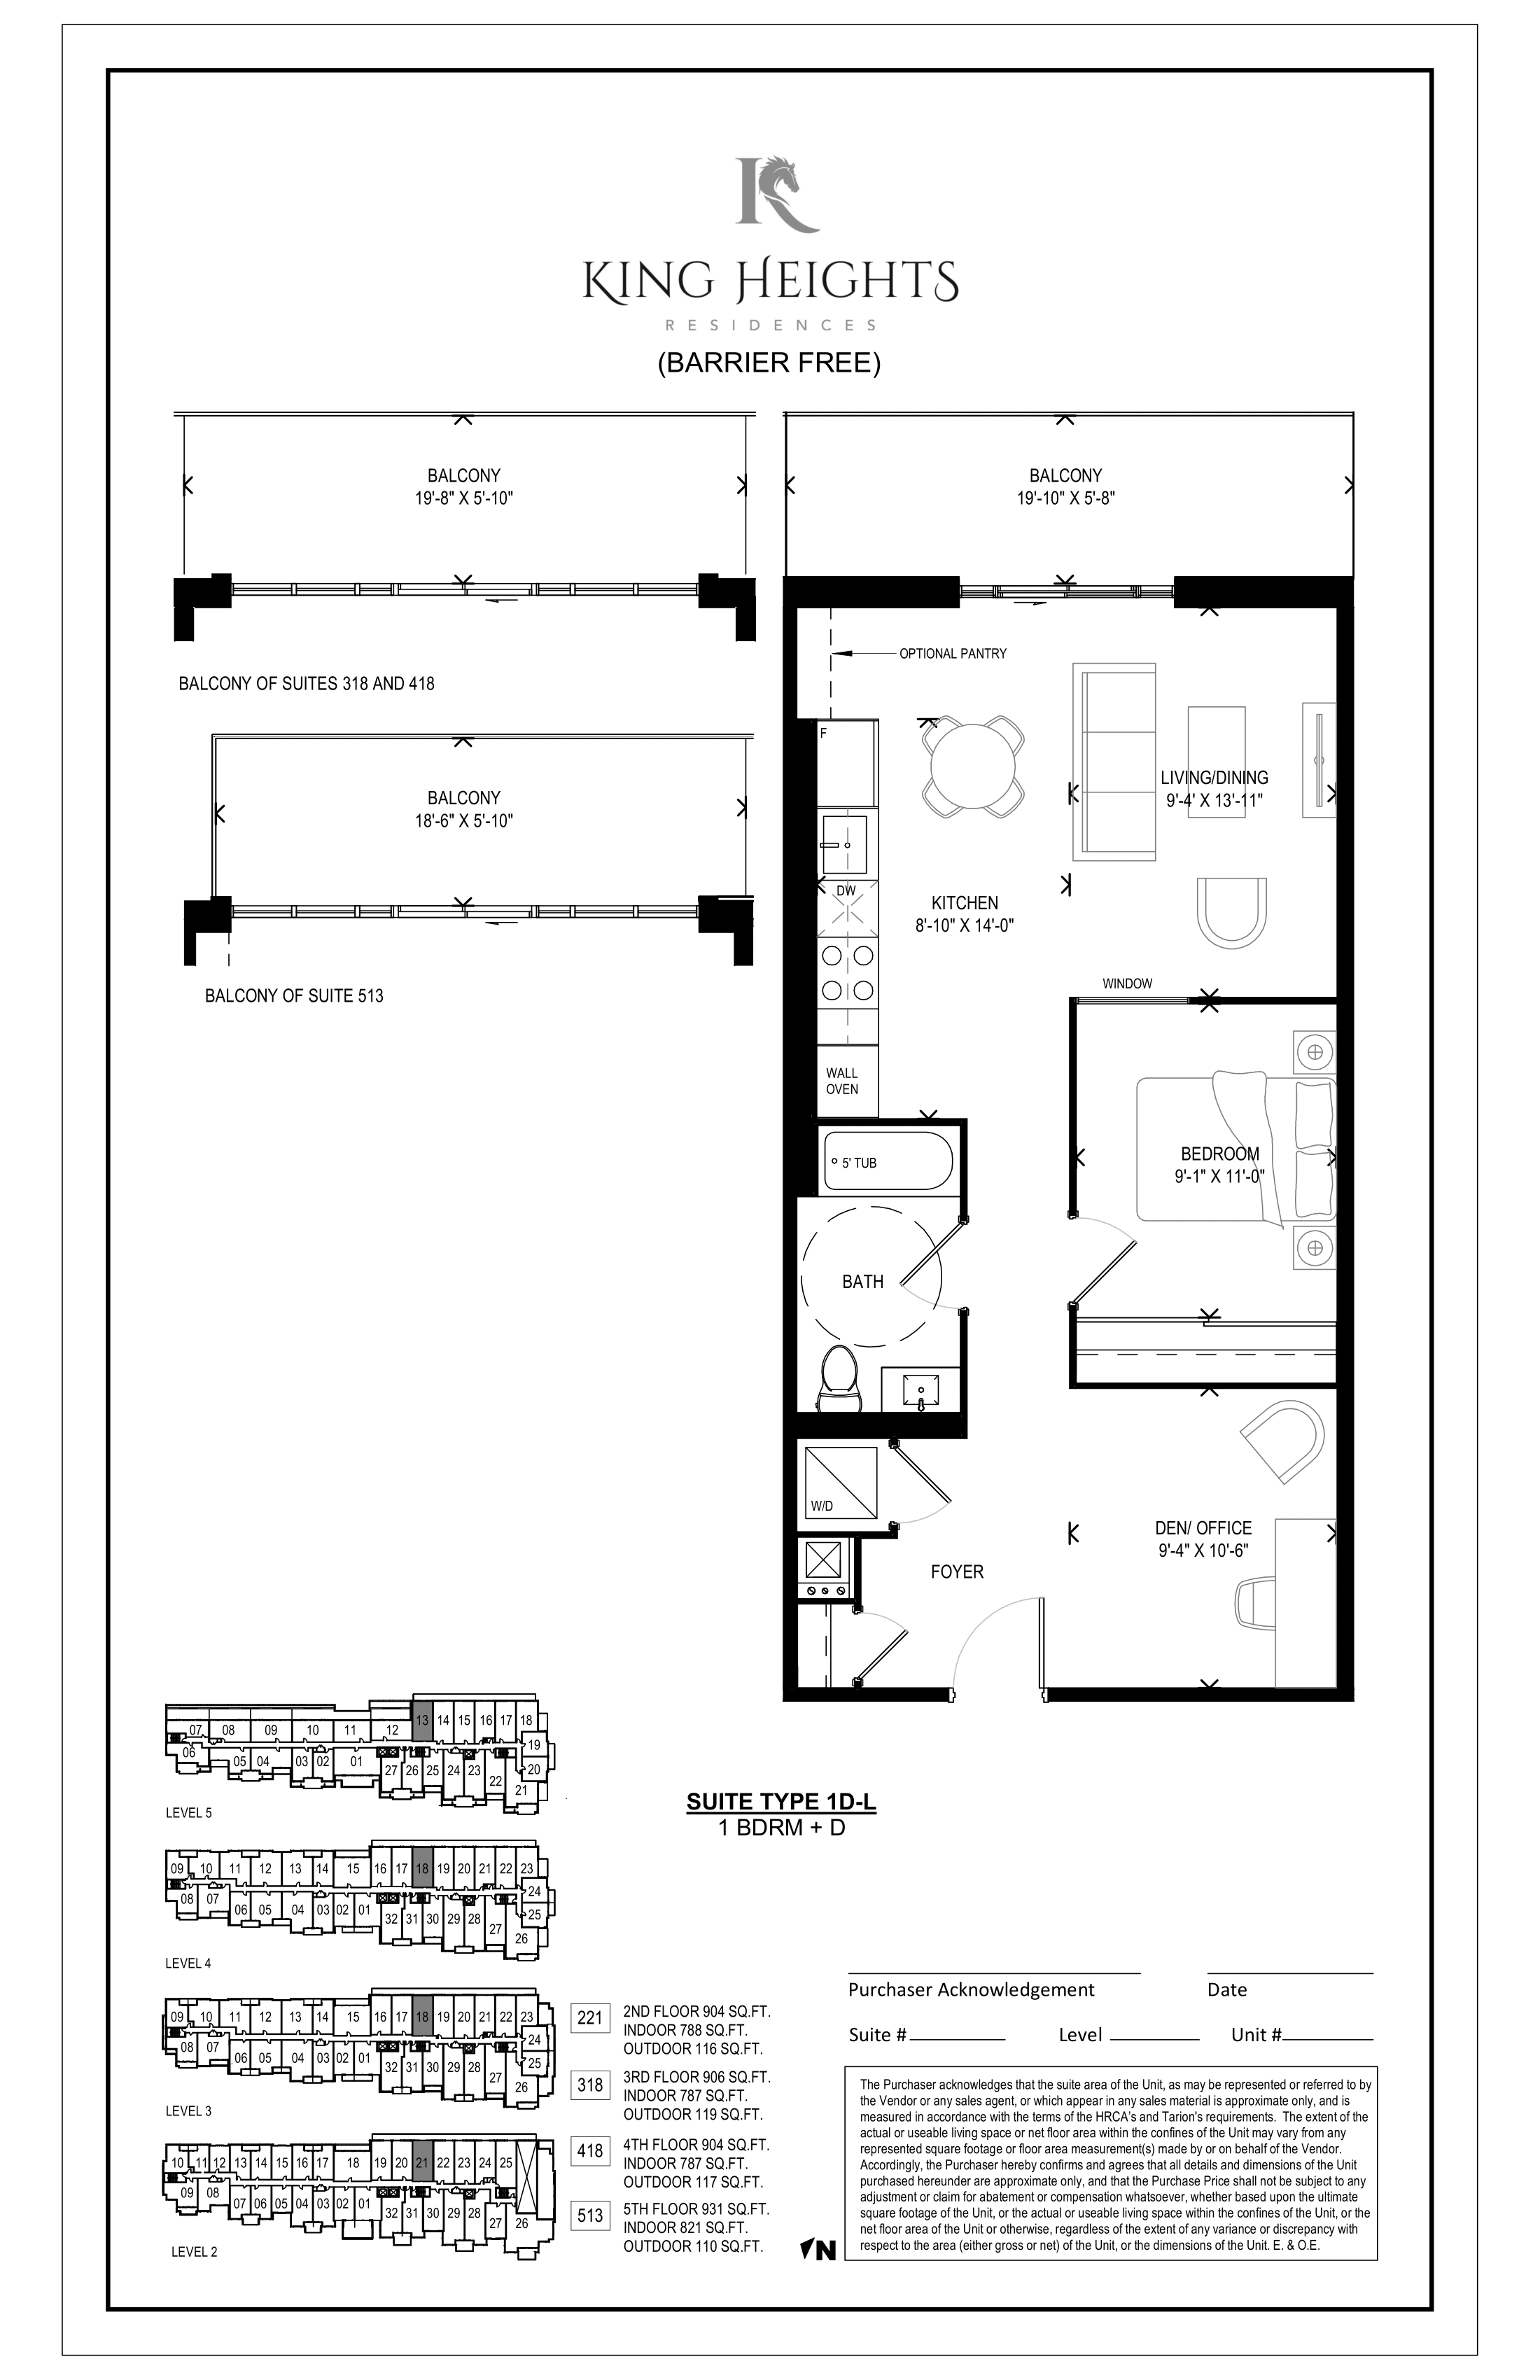
221
For sale1 bd · 1 ba · 788 ft²
$802,212
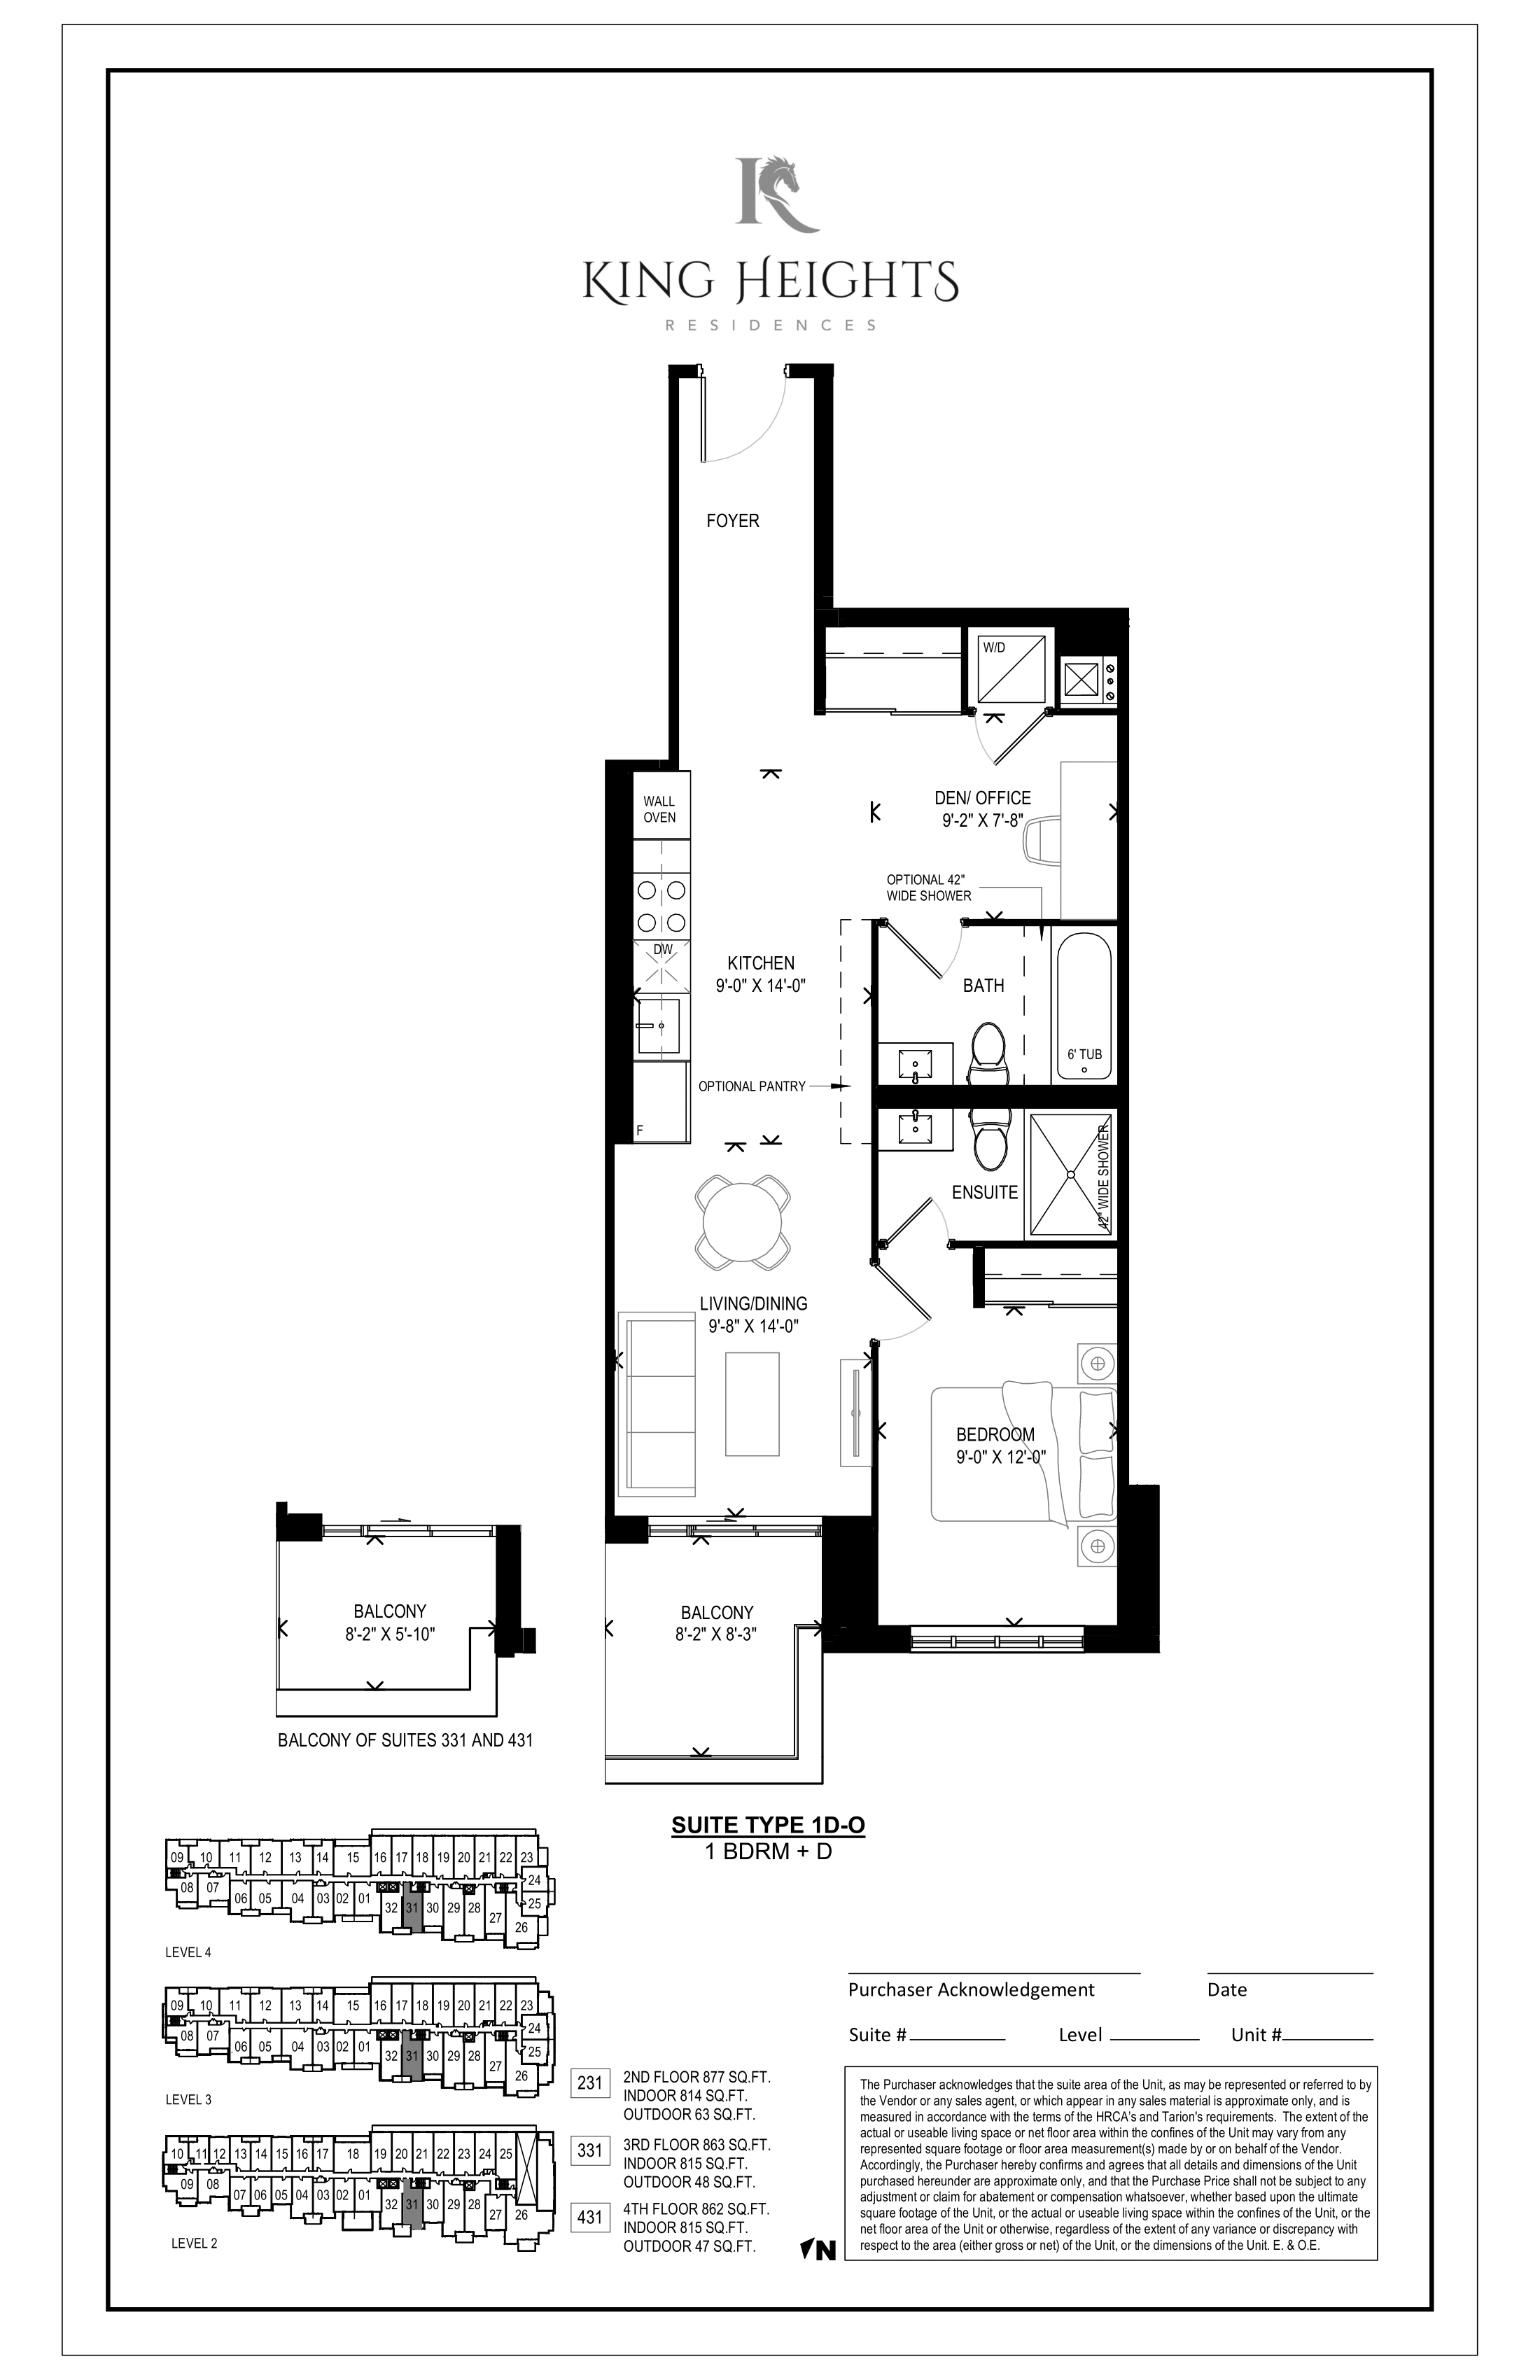
231
For sale1 bd · 2 ba · 814 ft²
$813,186
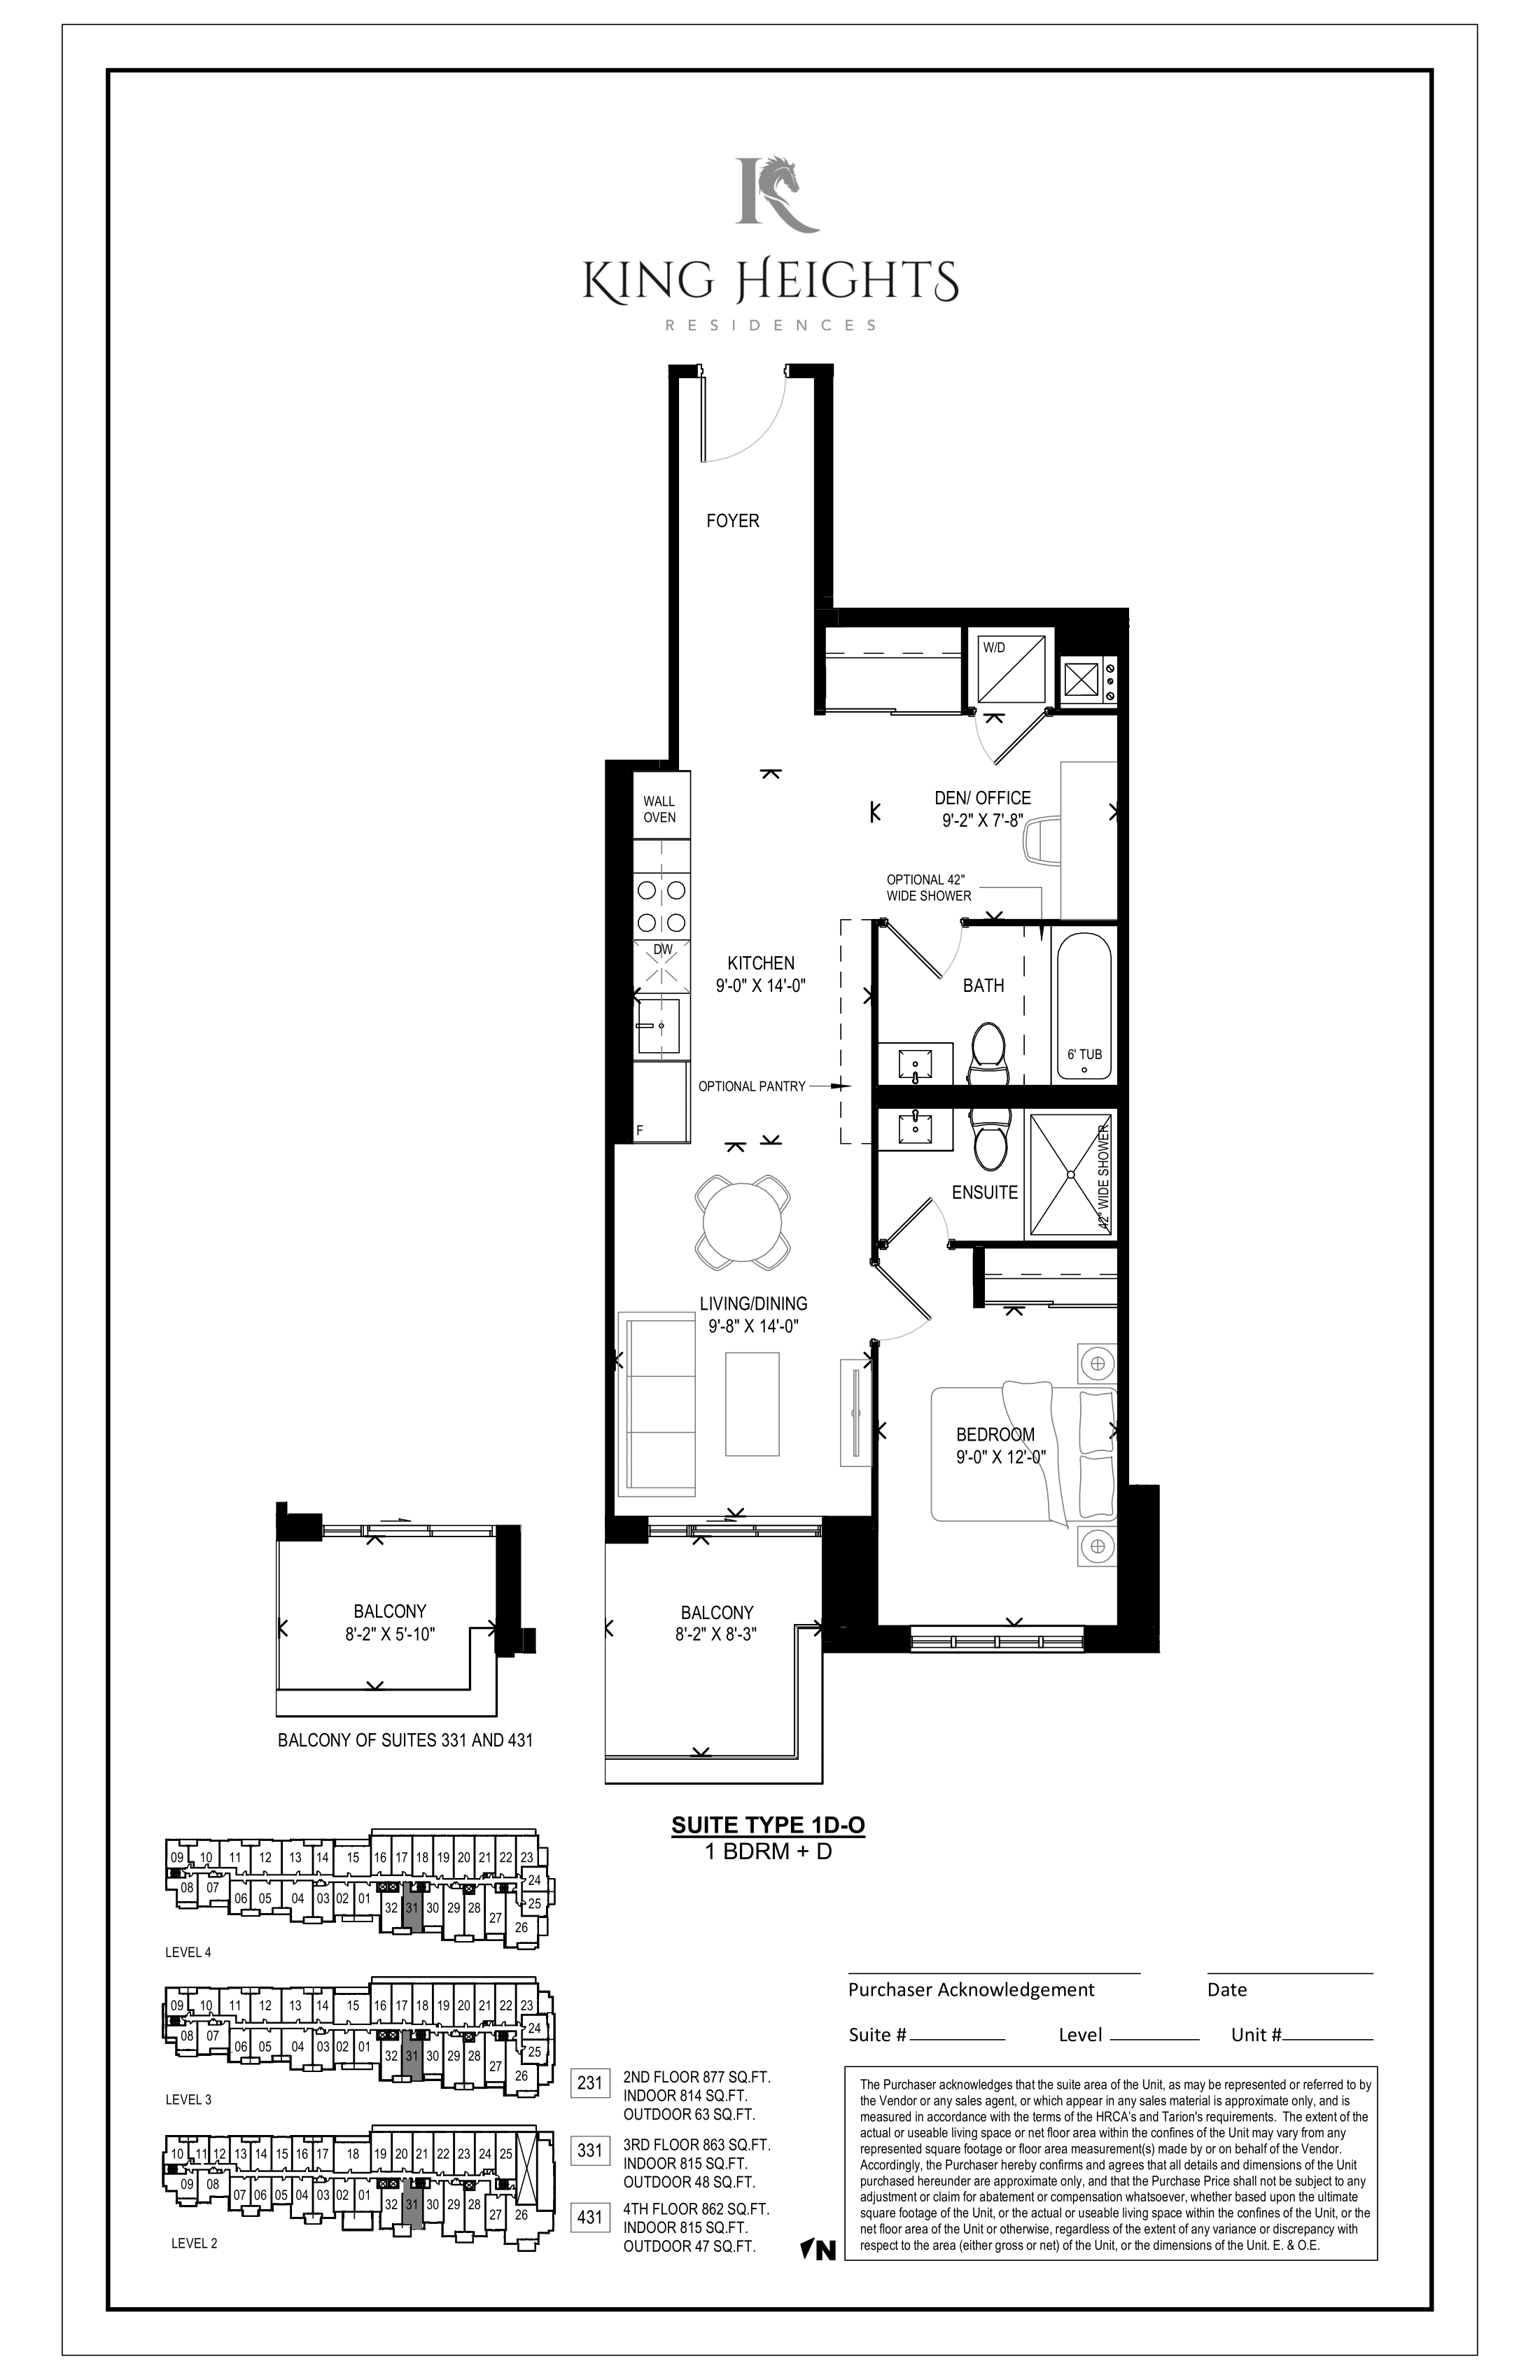
331
For sale1 bd · 2 ba · 815 ft²
$814,185
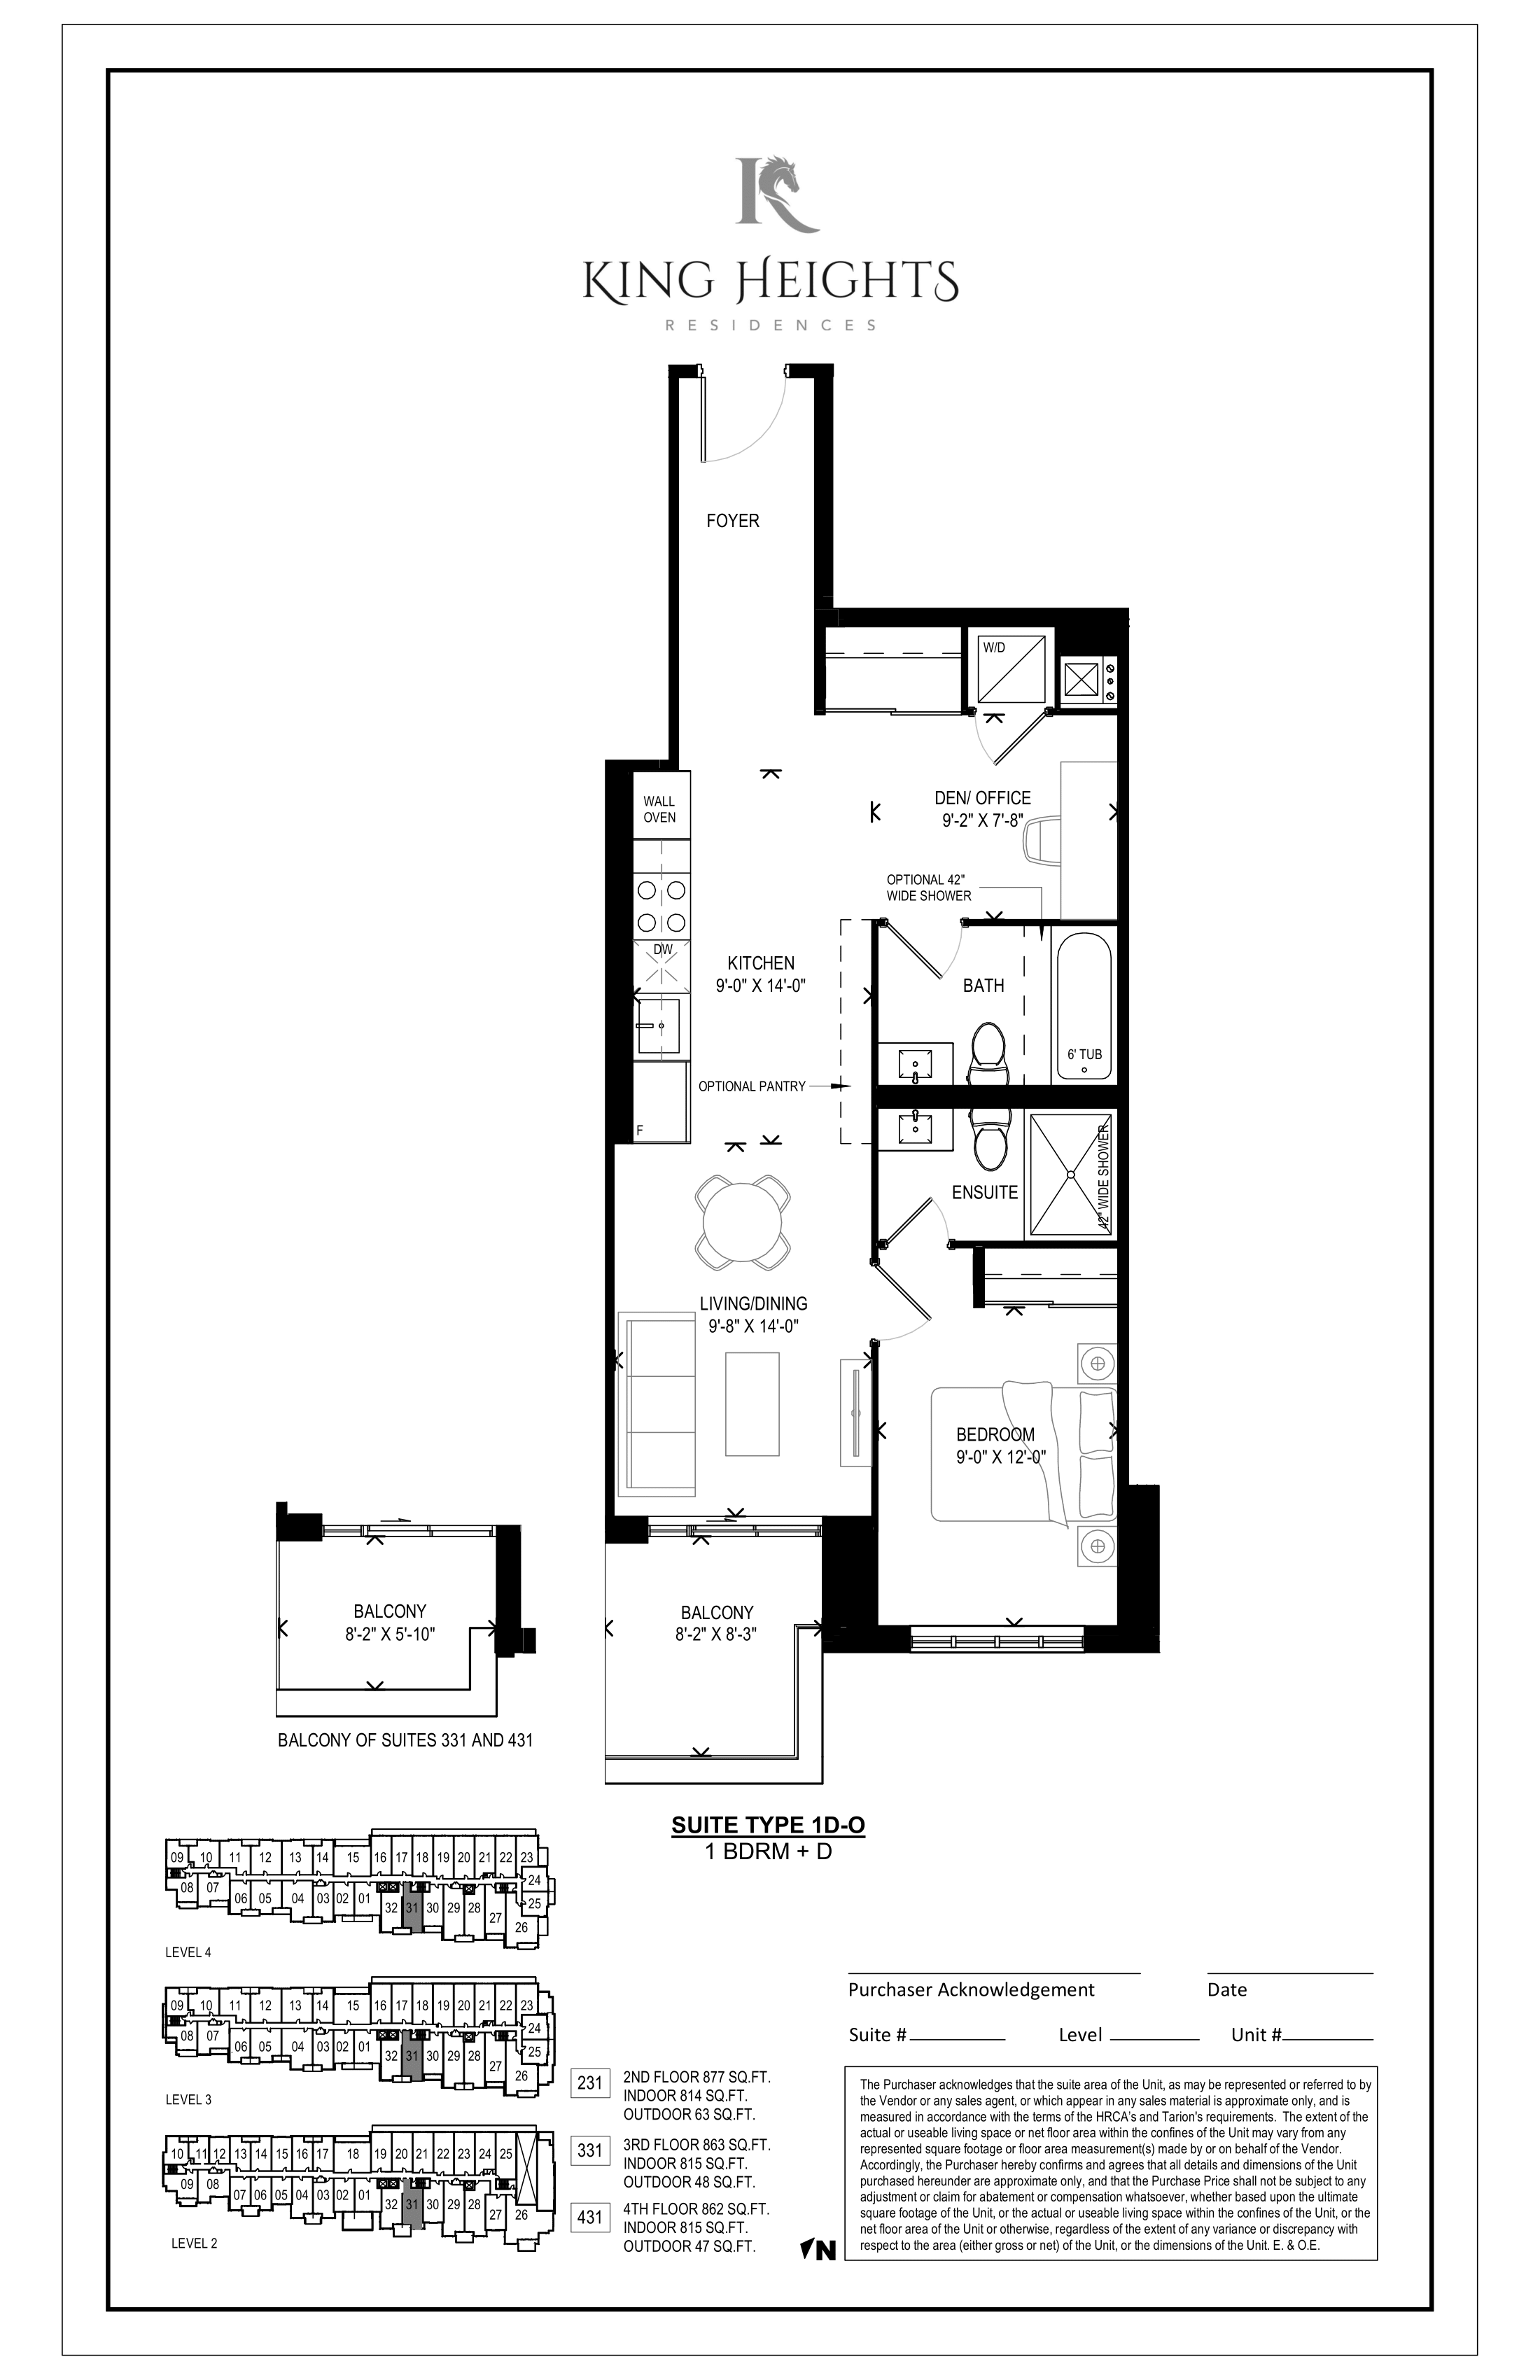
431
For sale1 bd · 2 ba · 815 ft²
$814,185
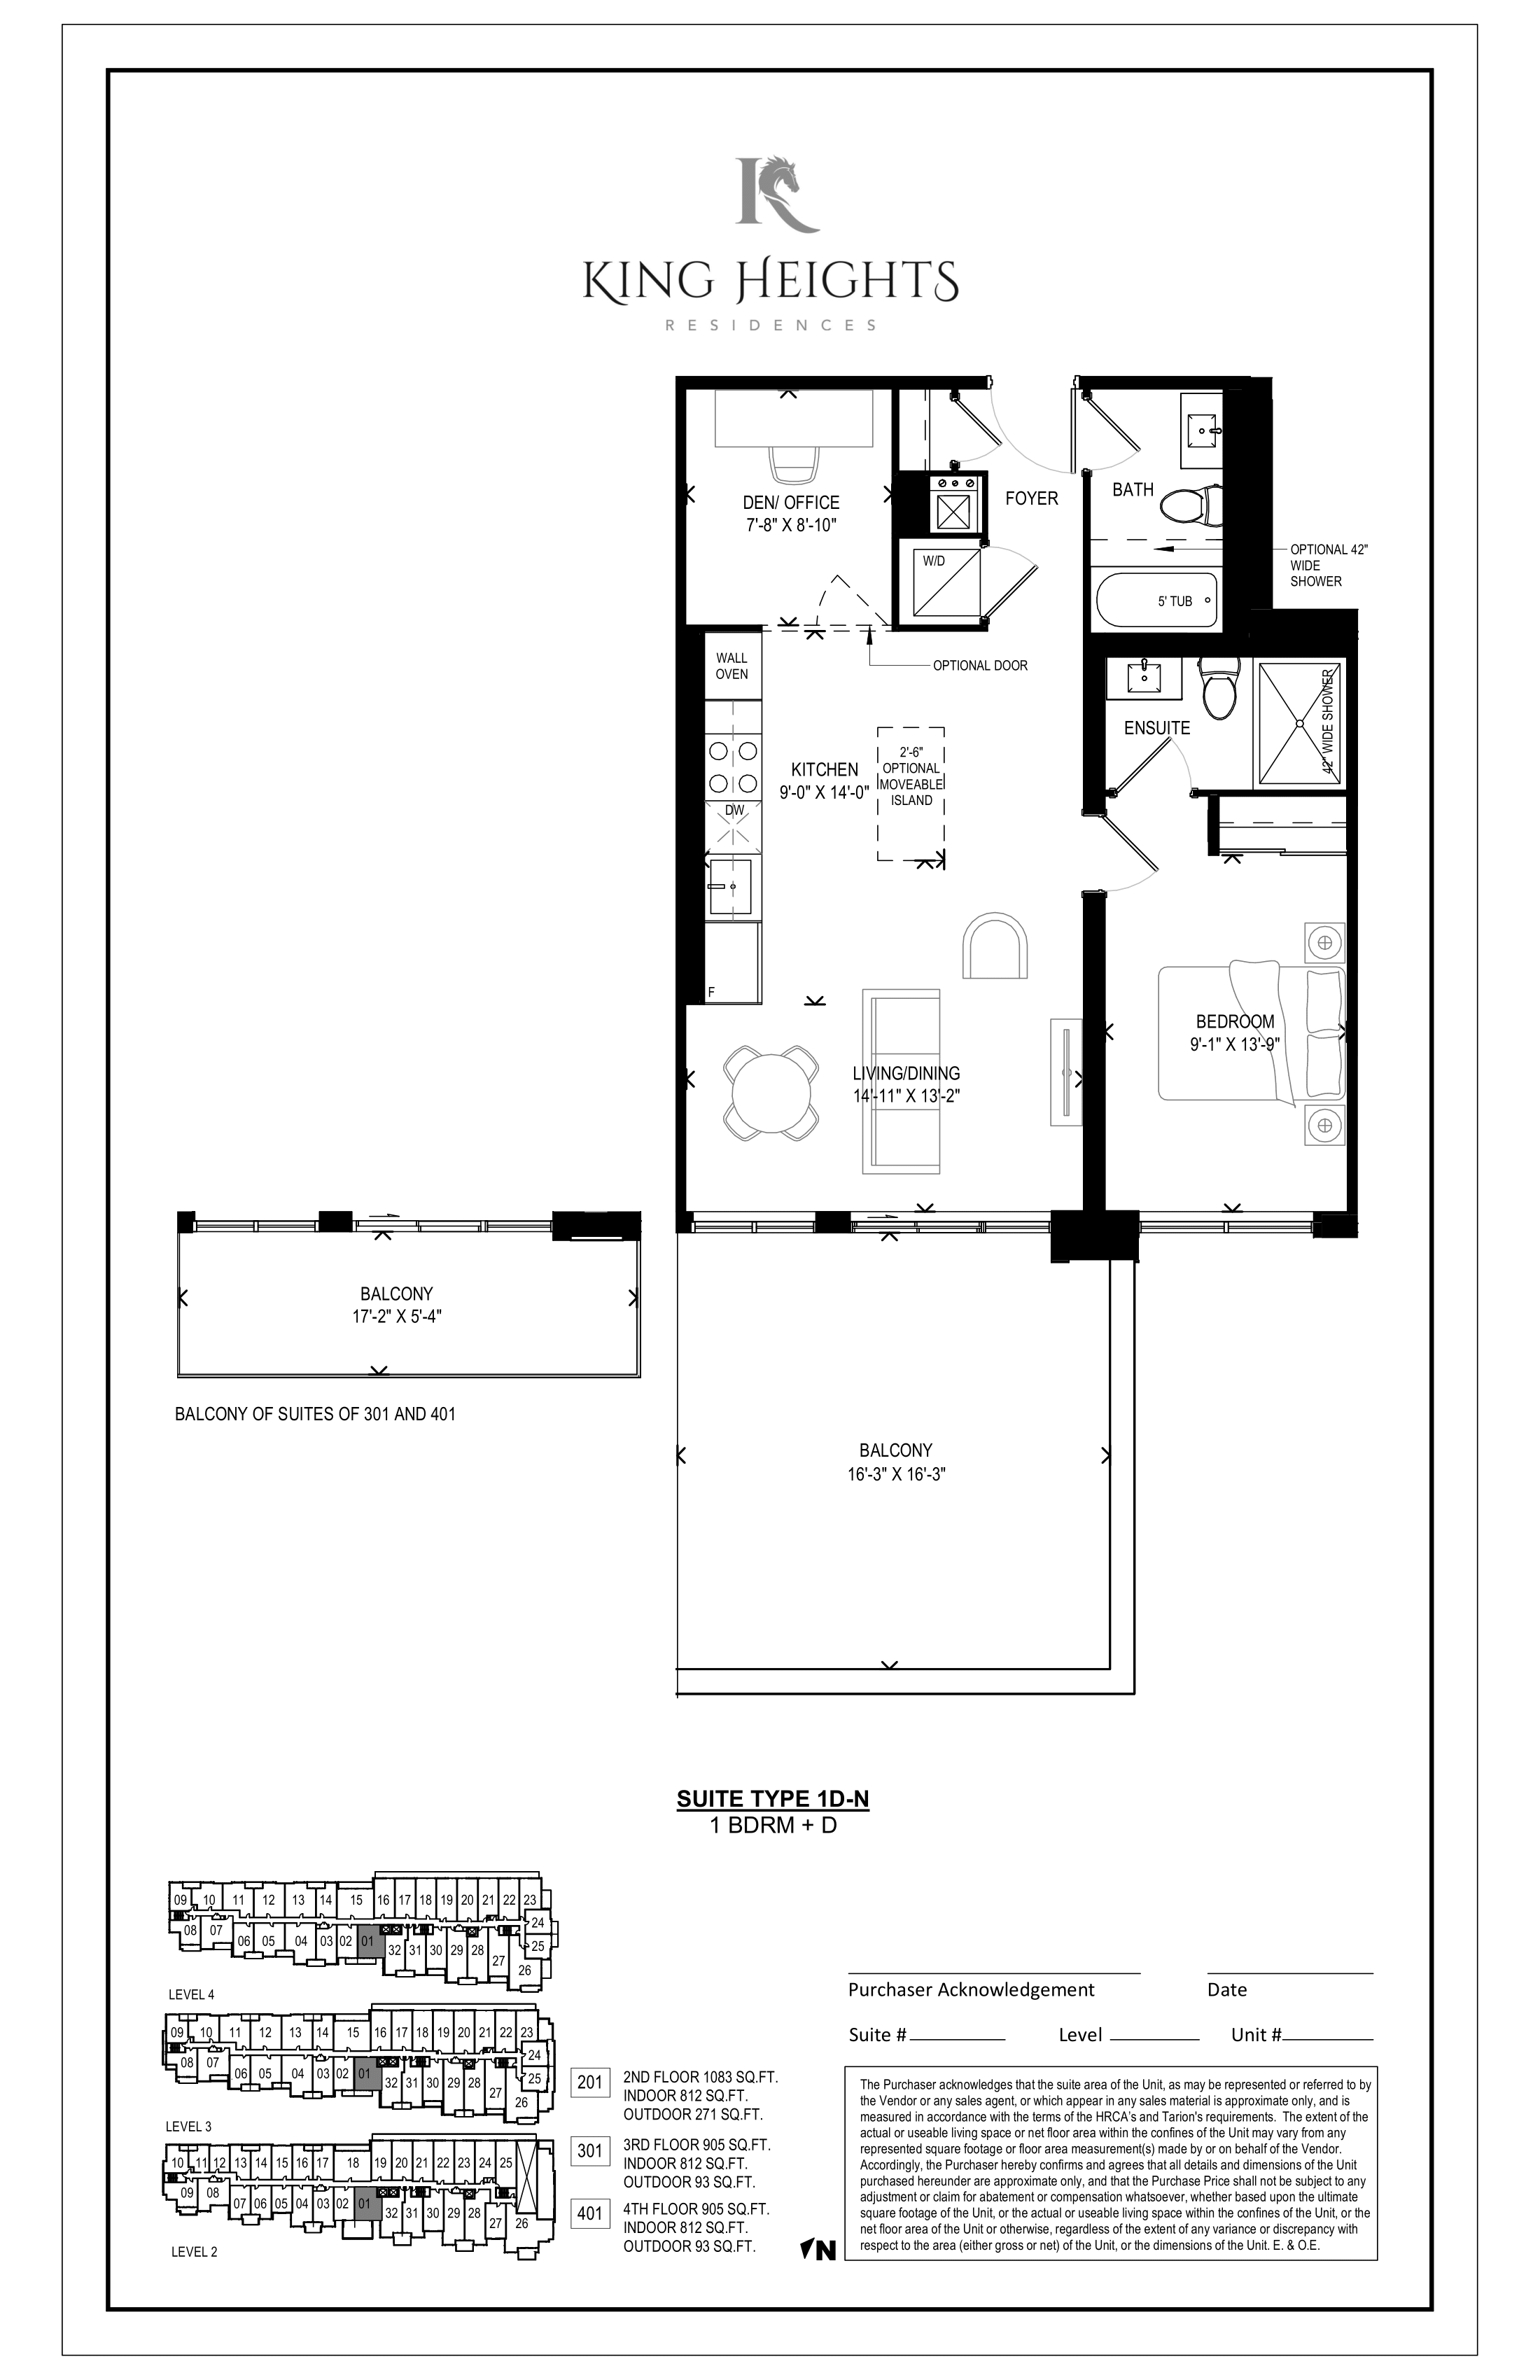
401
For sale1 bd · 2 ba · 812 ft²
$821,188
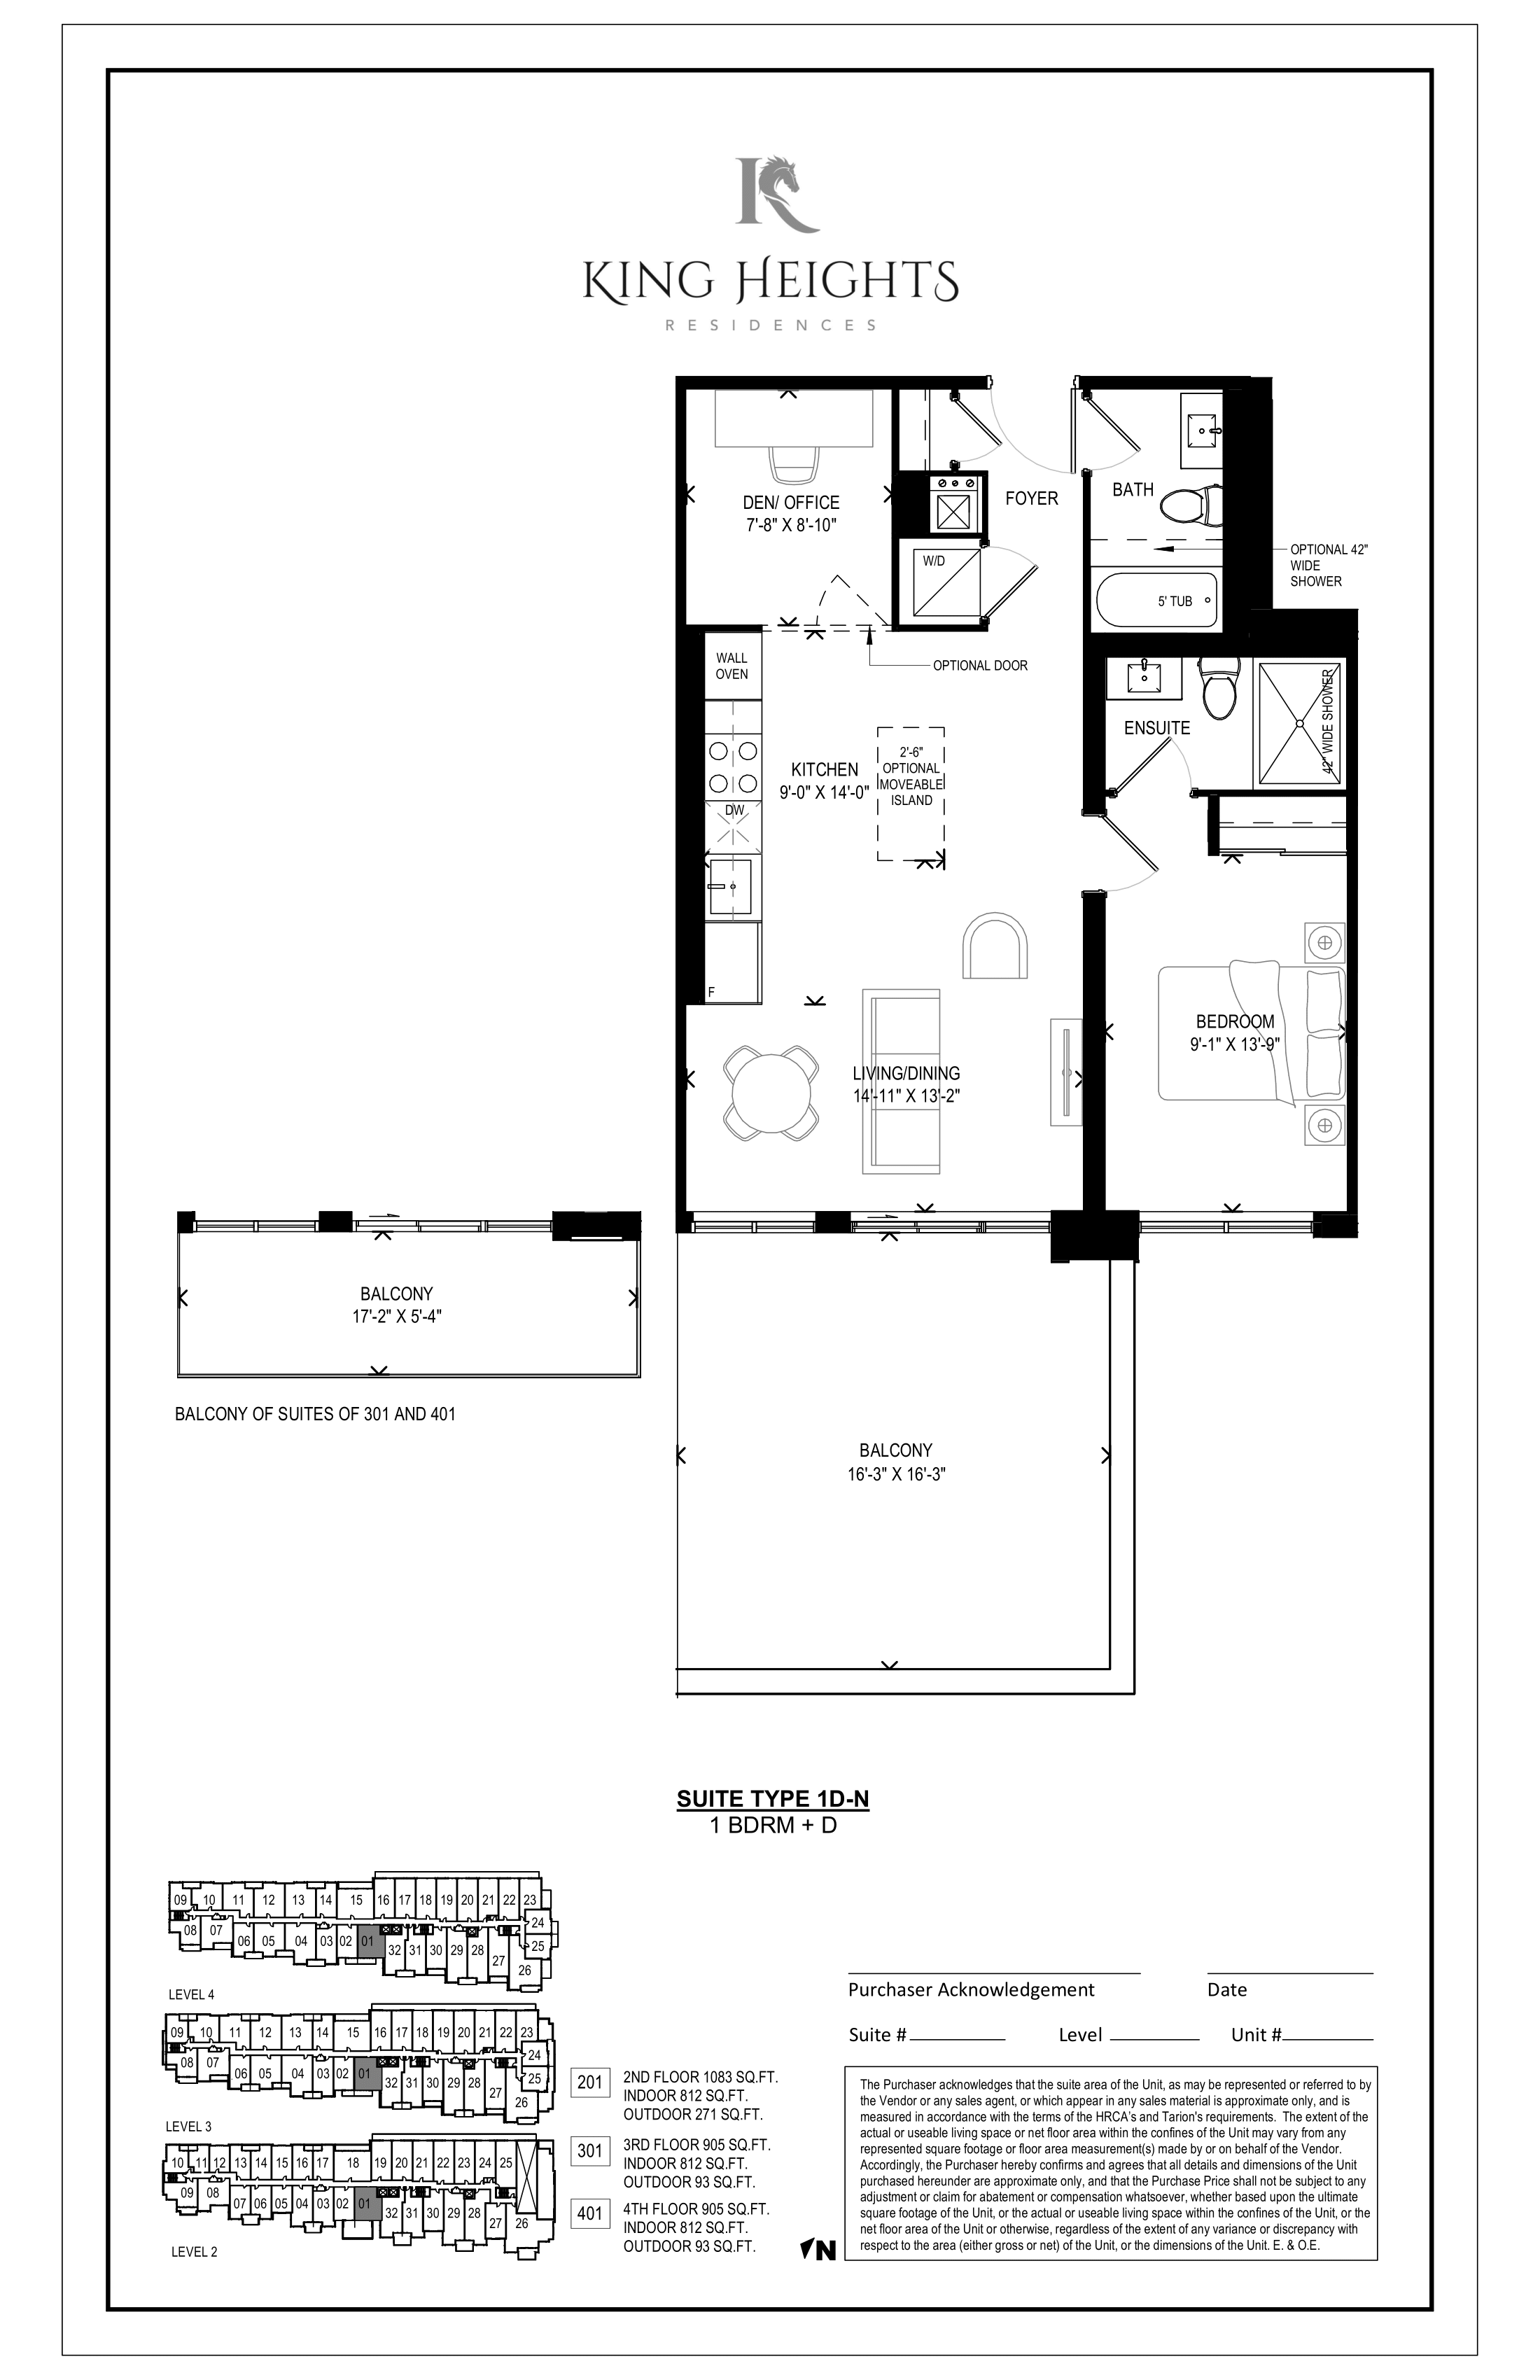
301
For sale1 bd · 2 ba · 812 ft²
$821,188
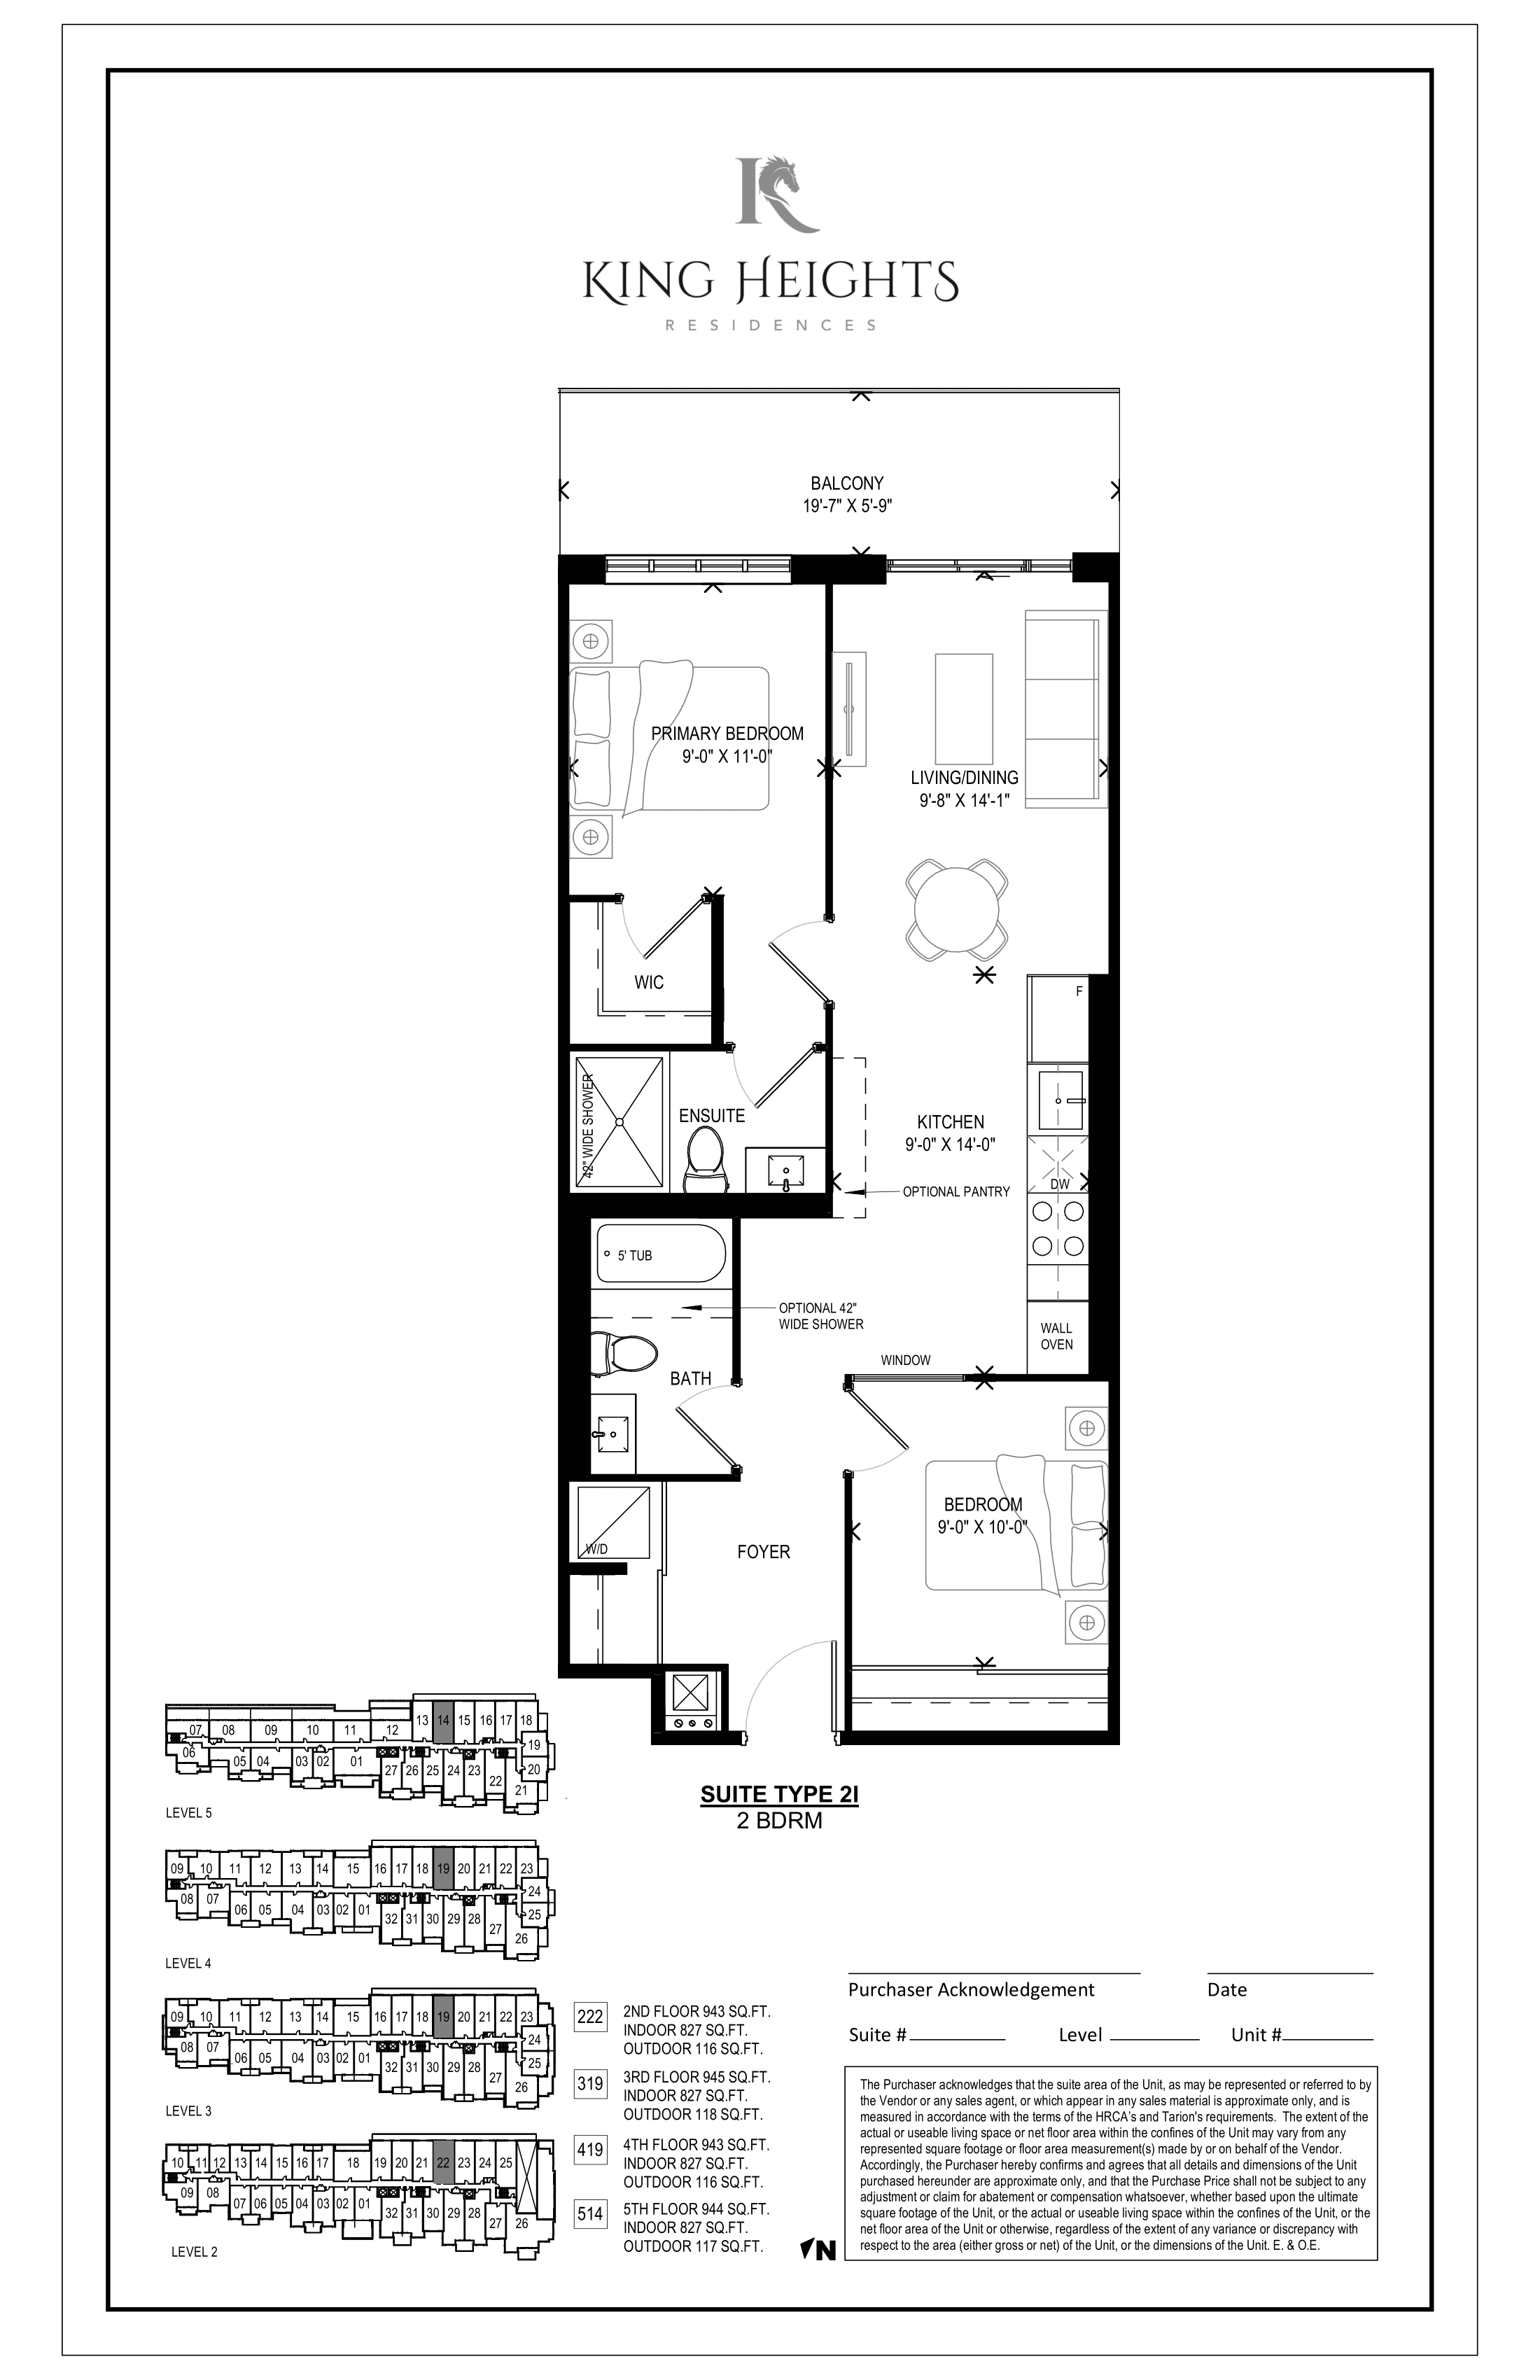
222
For sale2 bd · 2 ba · 827 ft²
$826,173
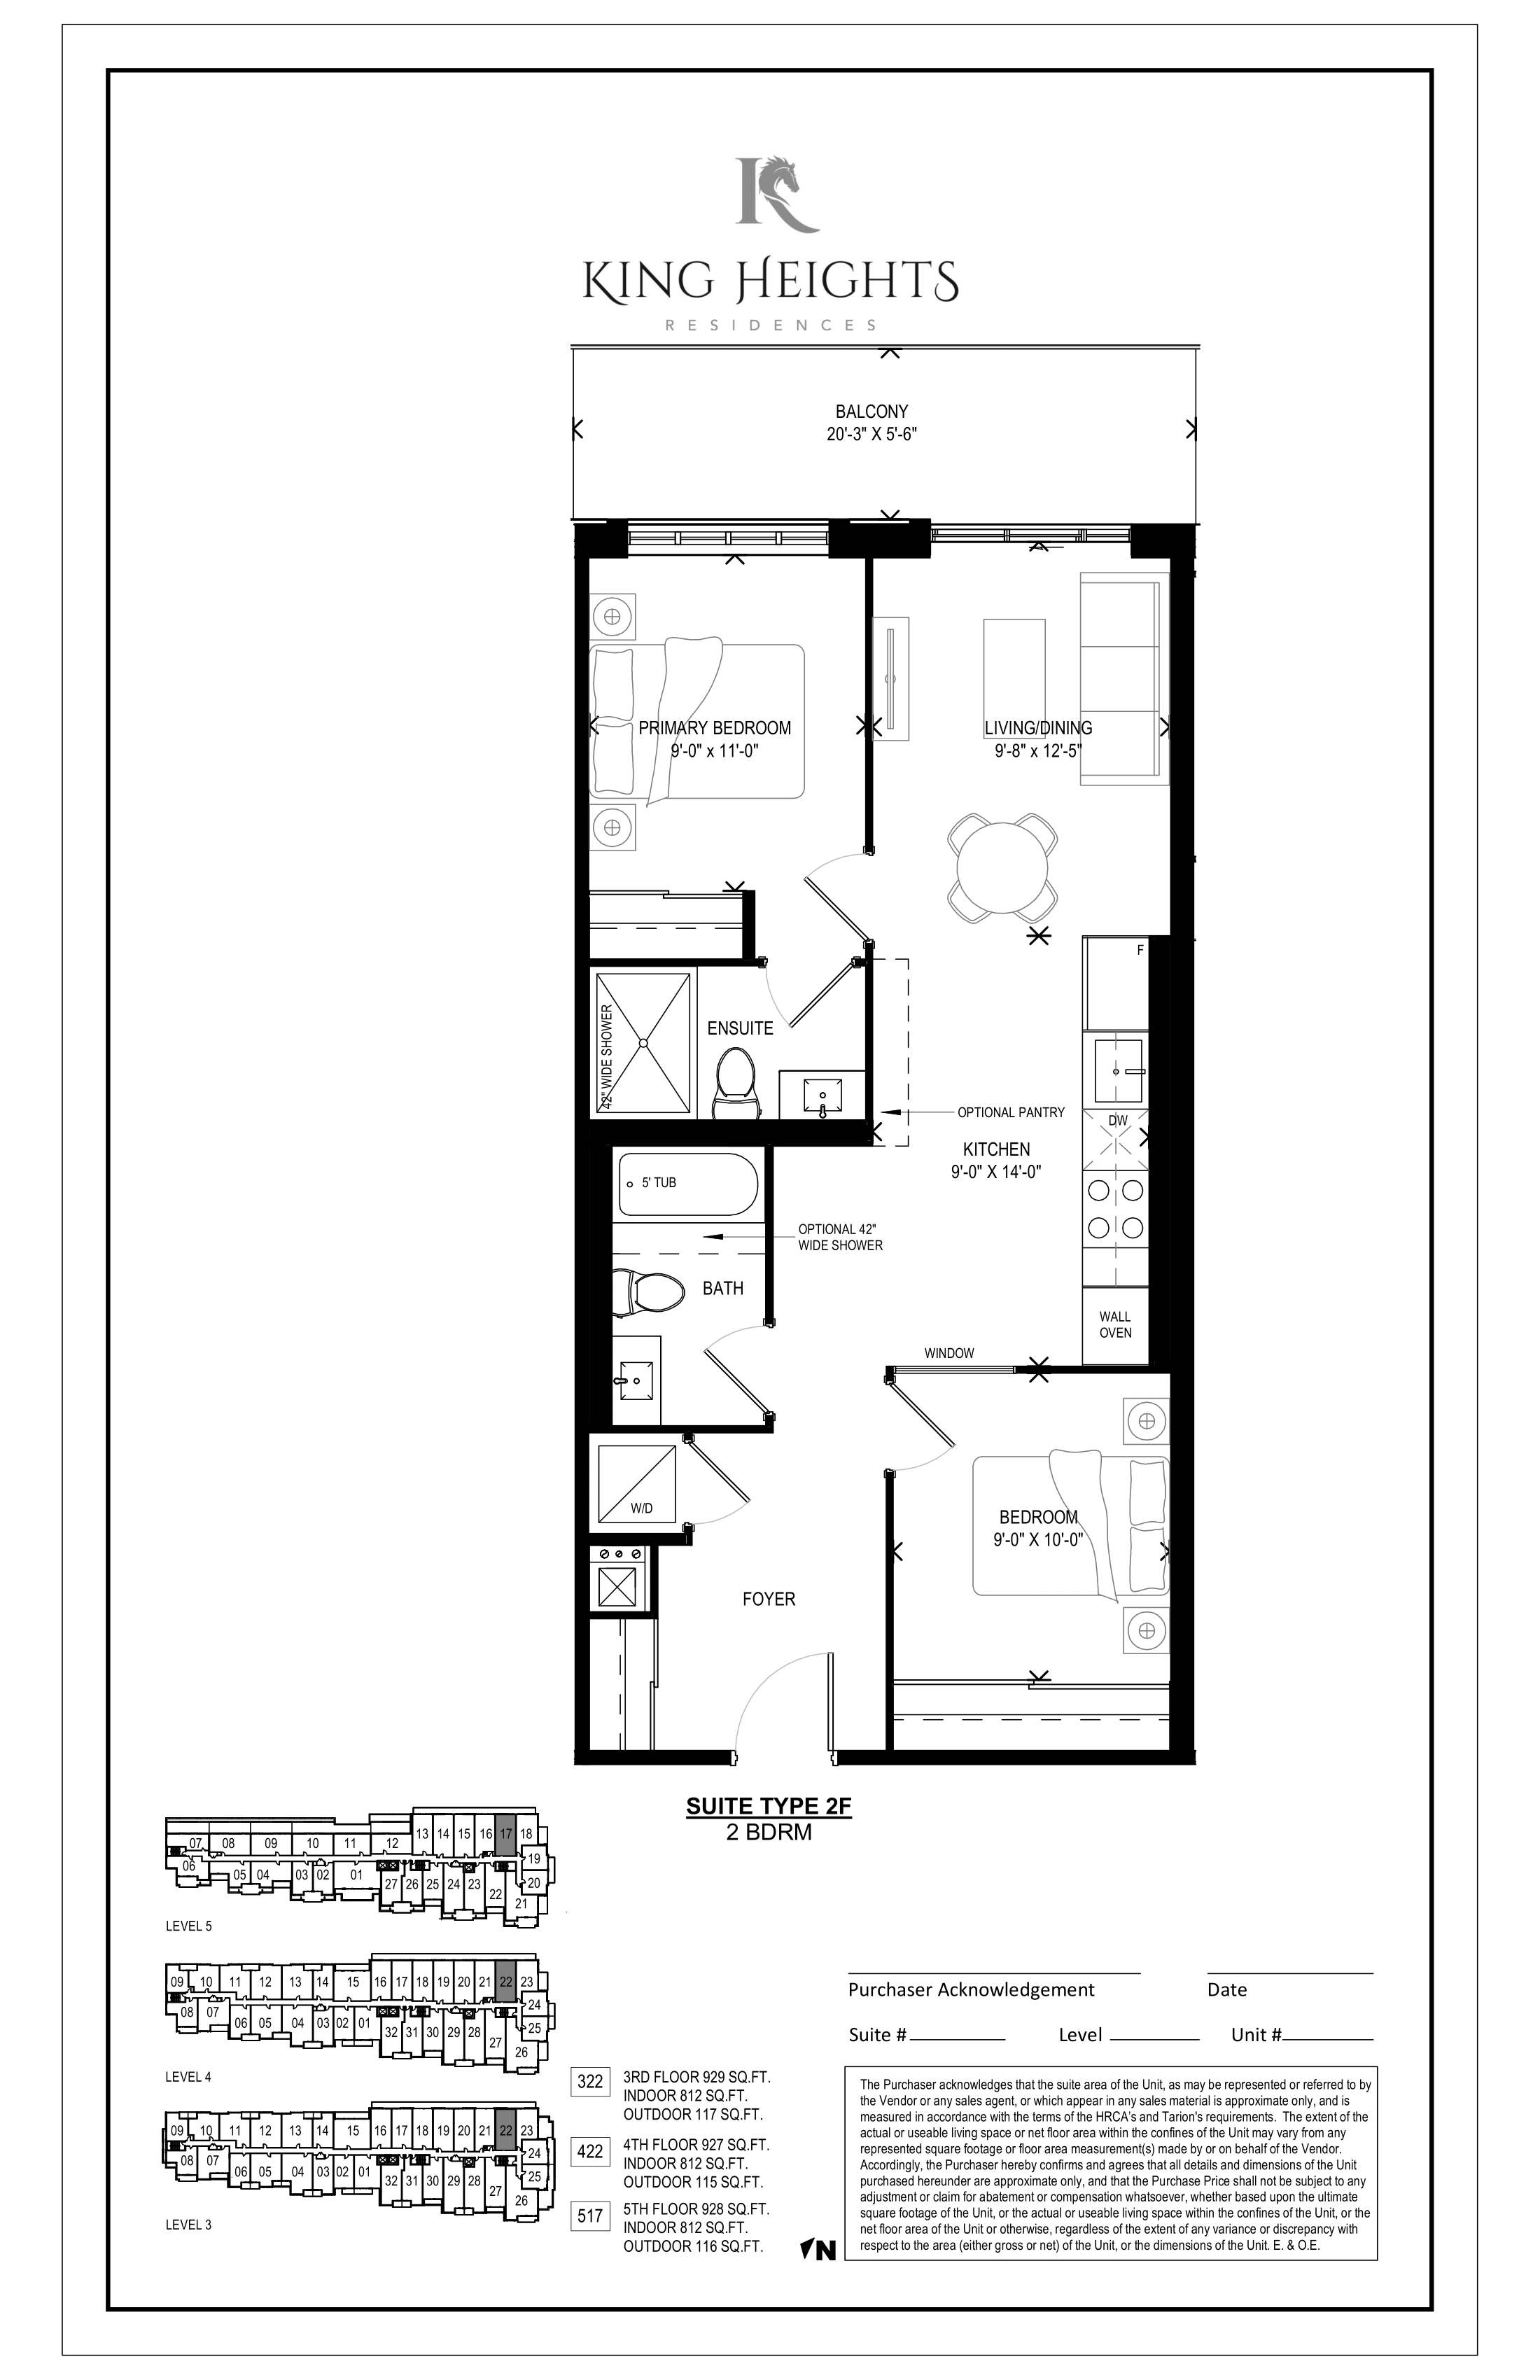
322
For sale2 bd · 2 ba · 812 ft²
$826,188
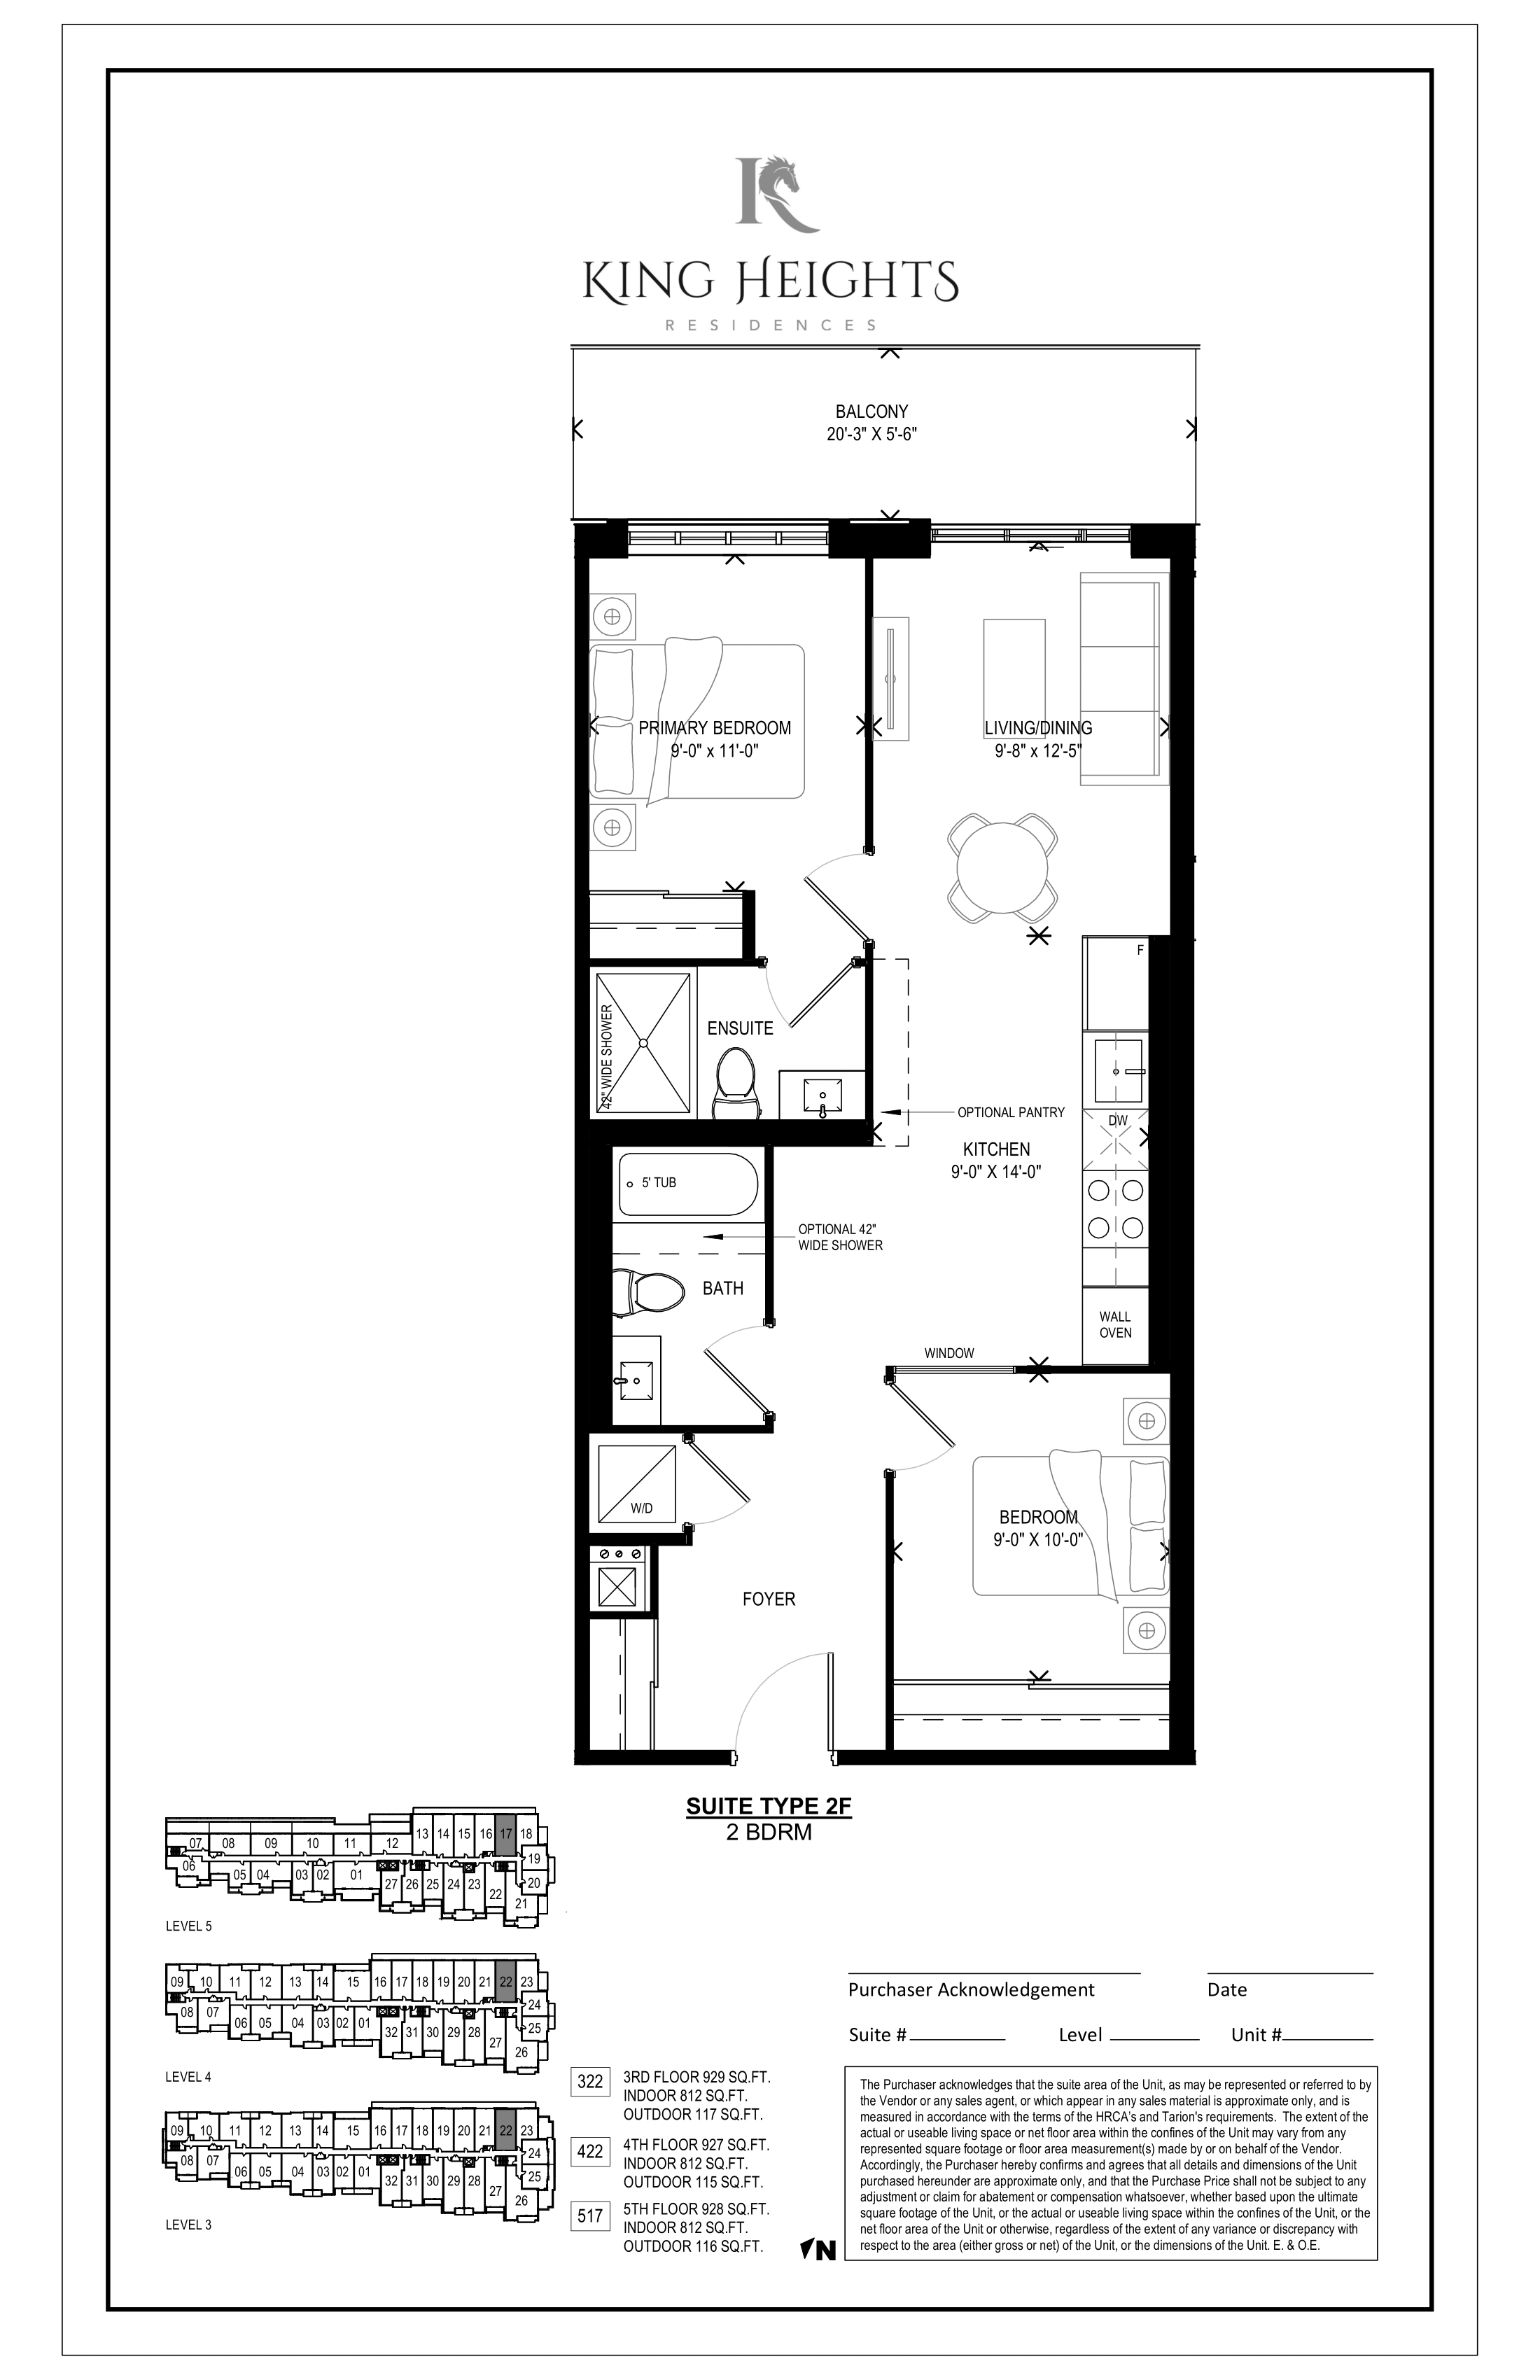
422
For sale2 bd · 2 ba · 812 ft²
$826,188
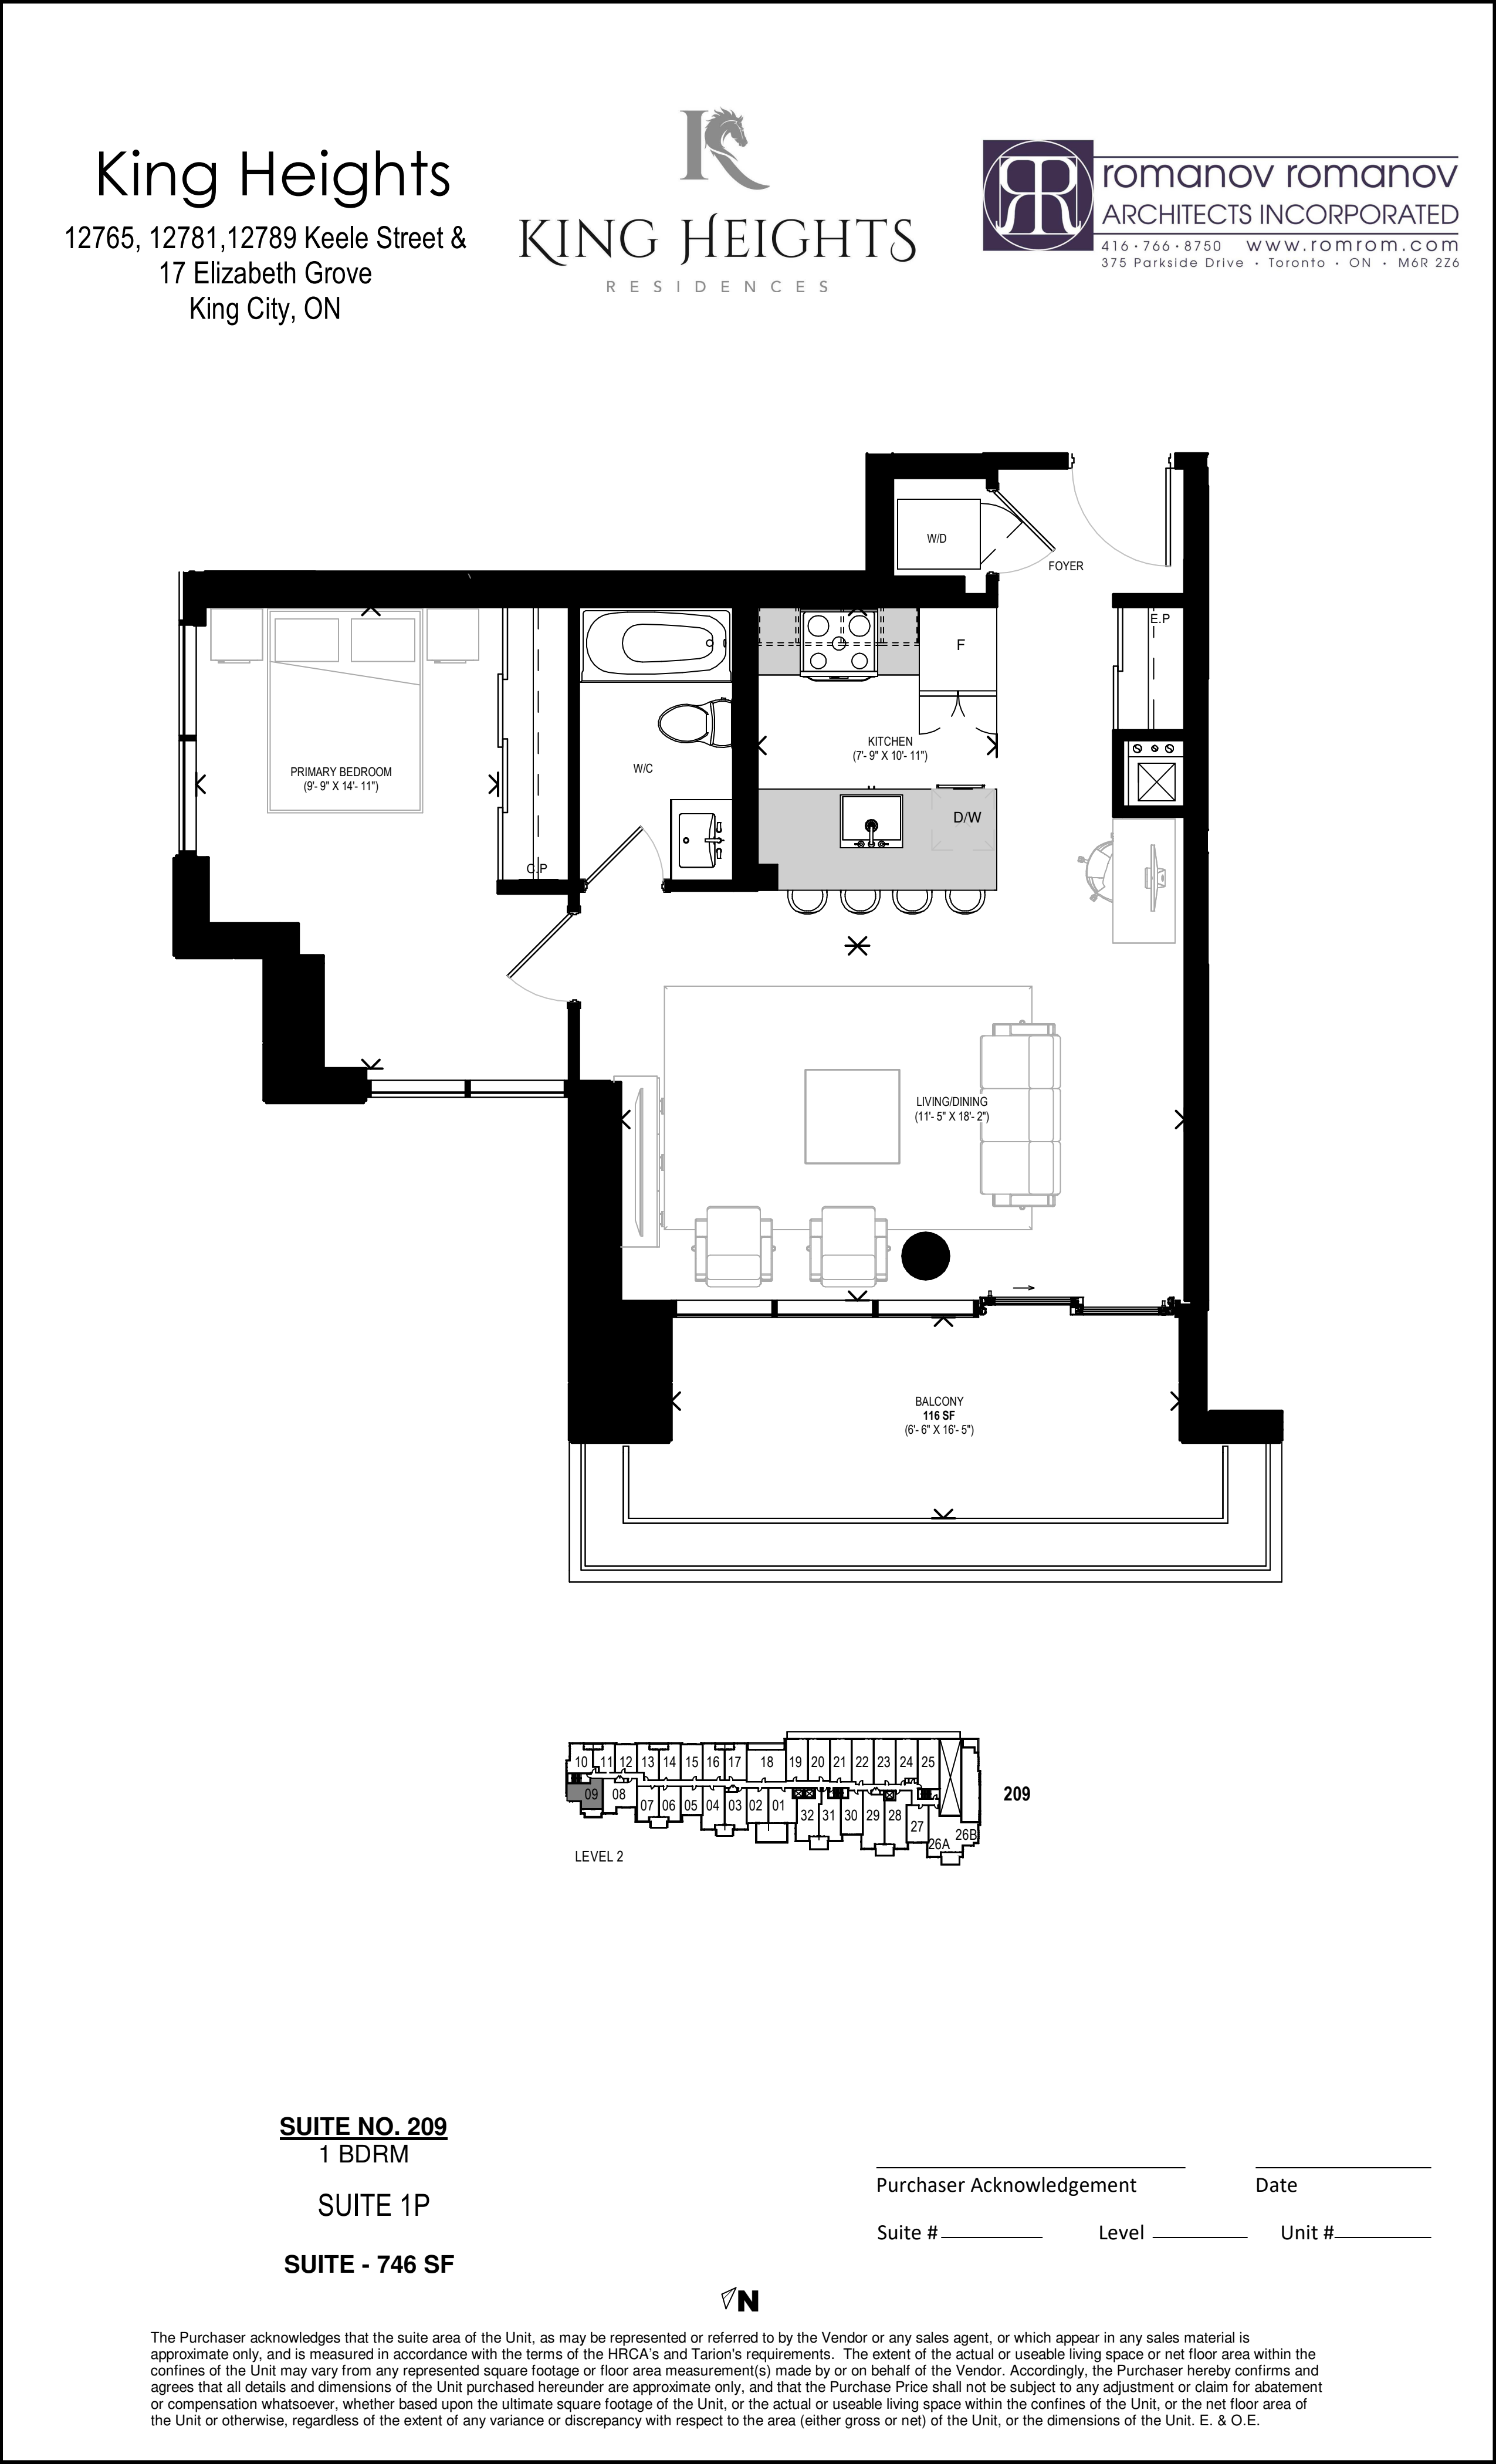
209
For sale1 bd · 1 ba · 746 ft²
$840,254
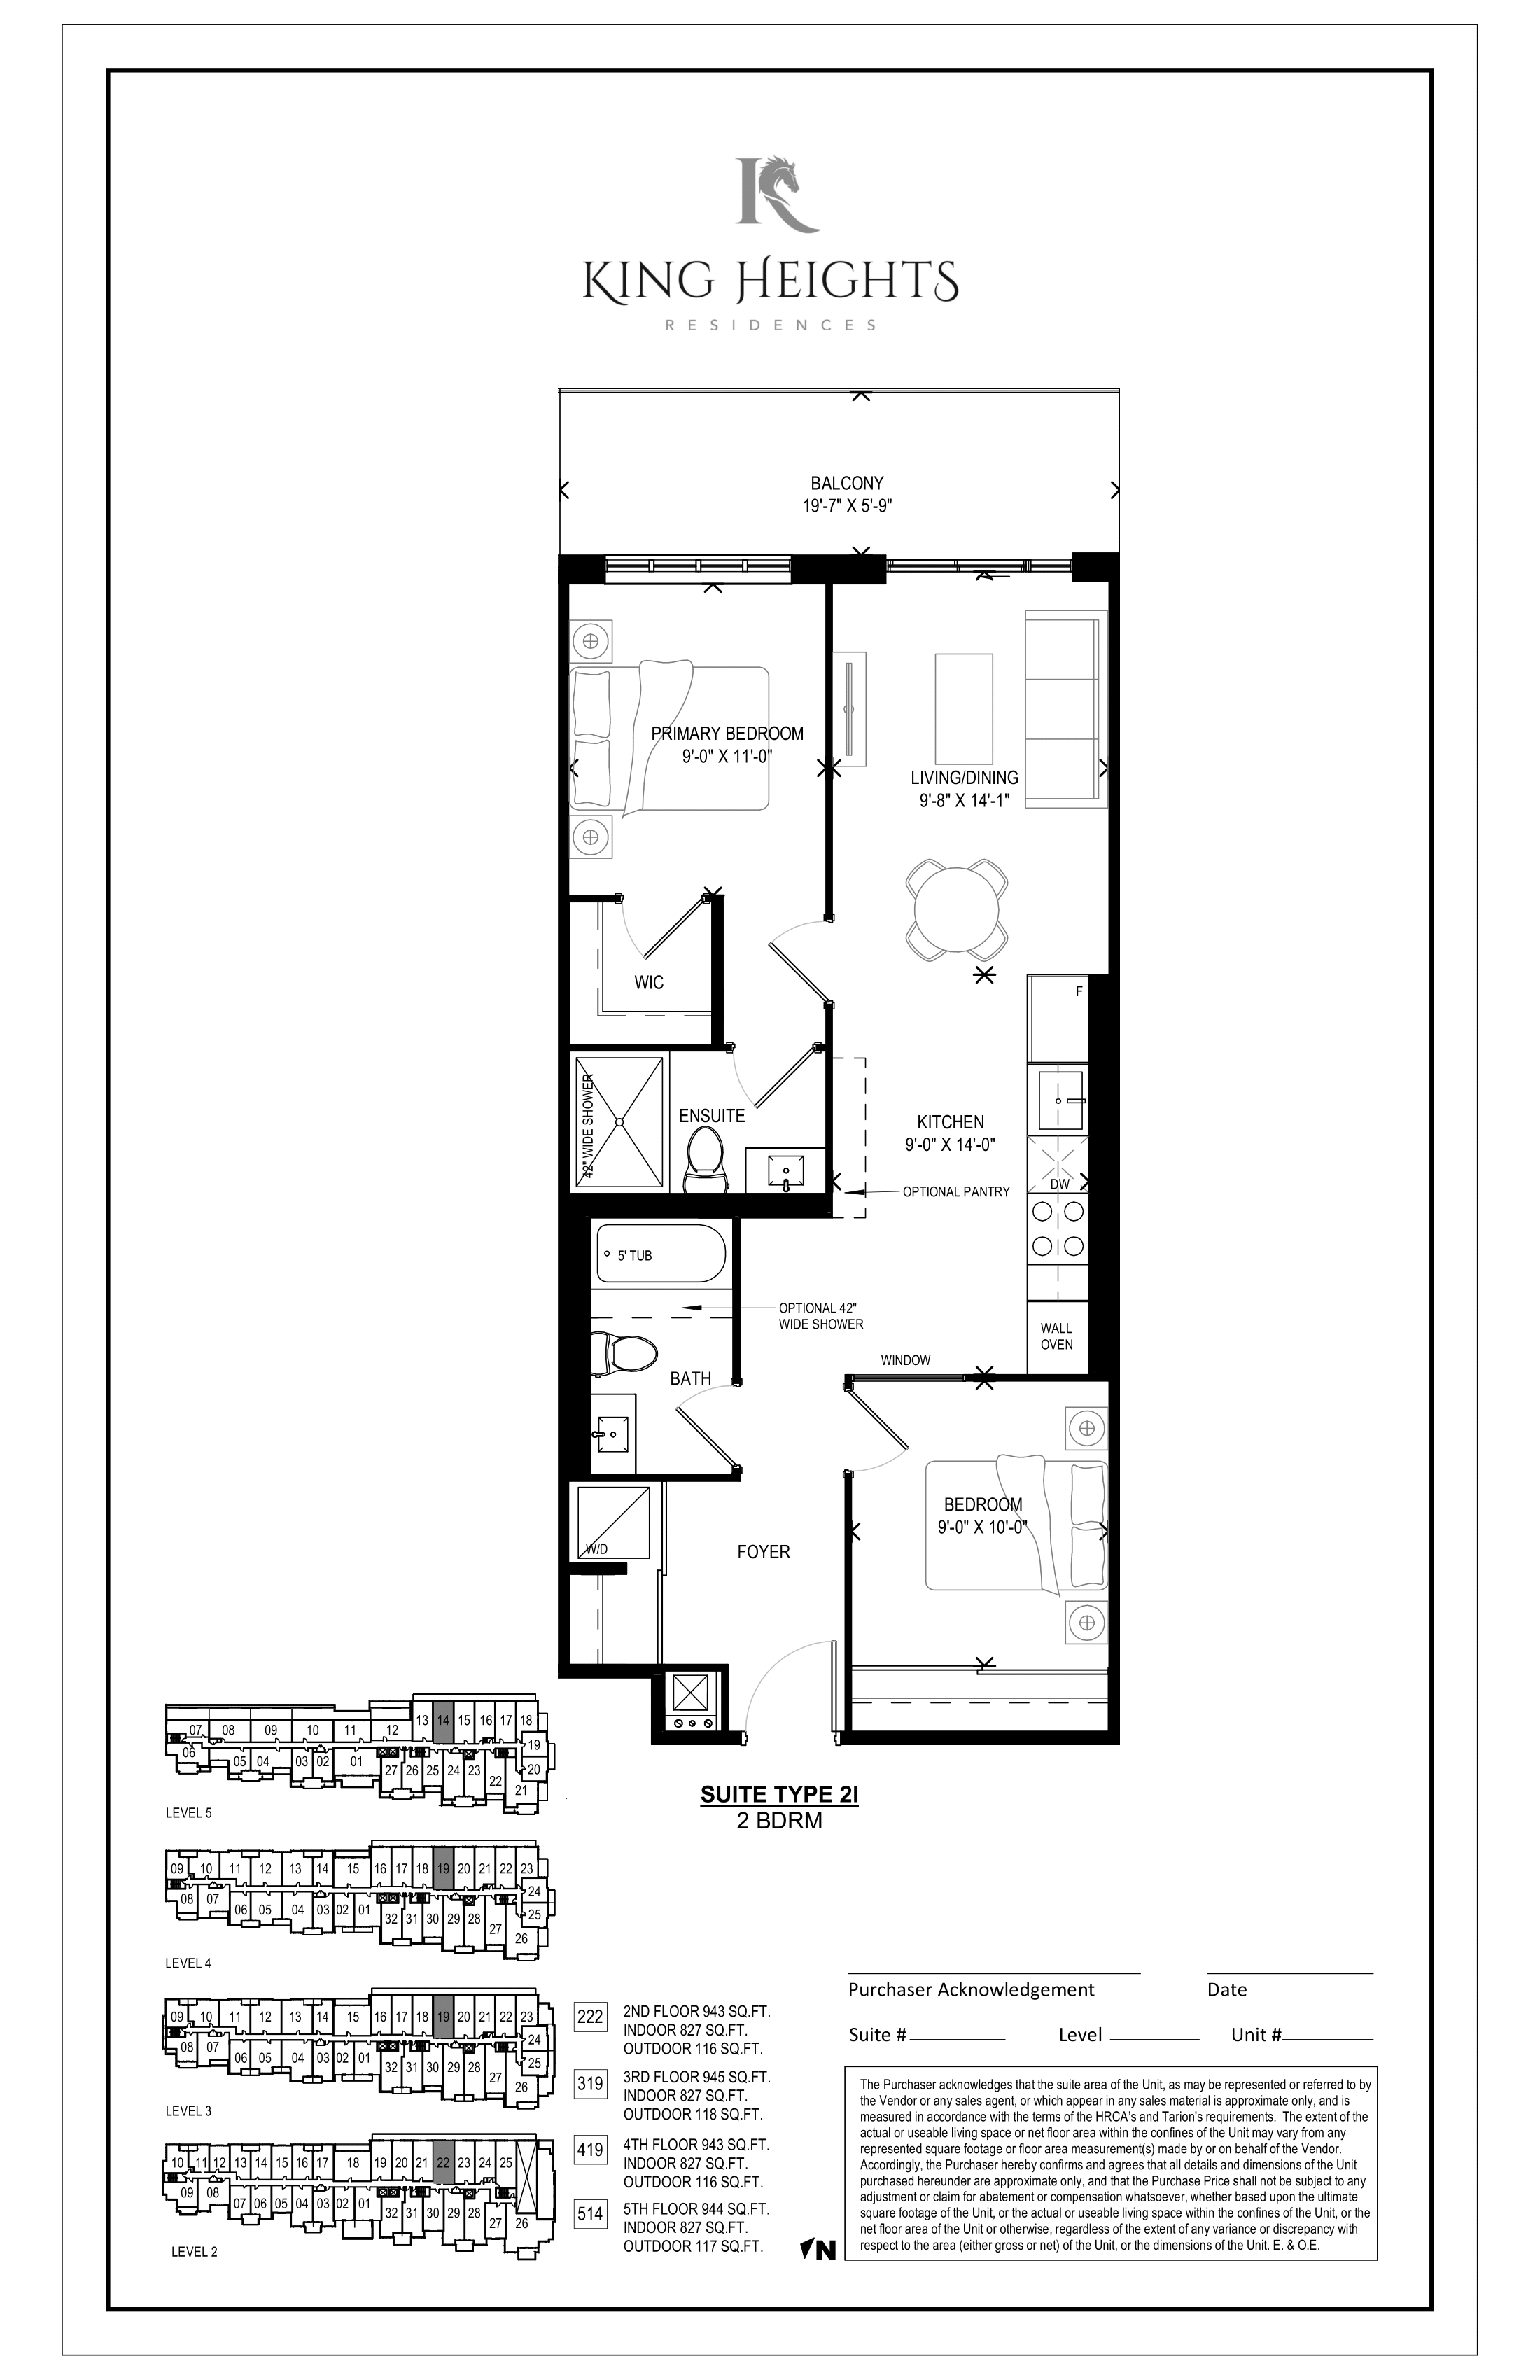
319
For sale2 bd · 2 ba · 827 ft²
$841,173
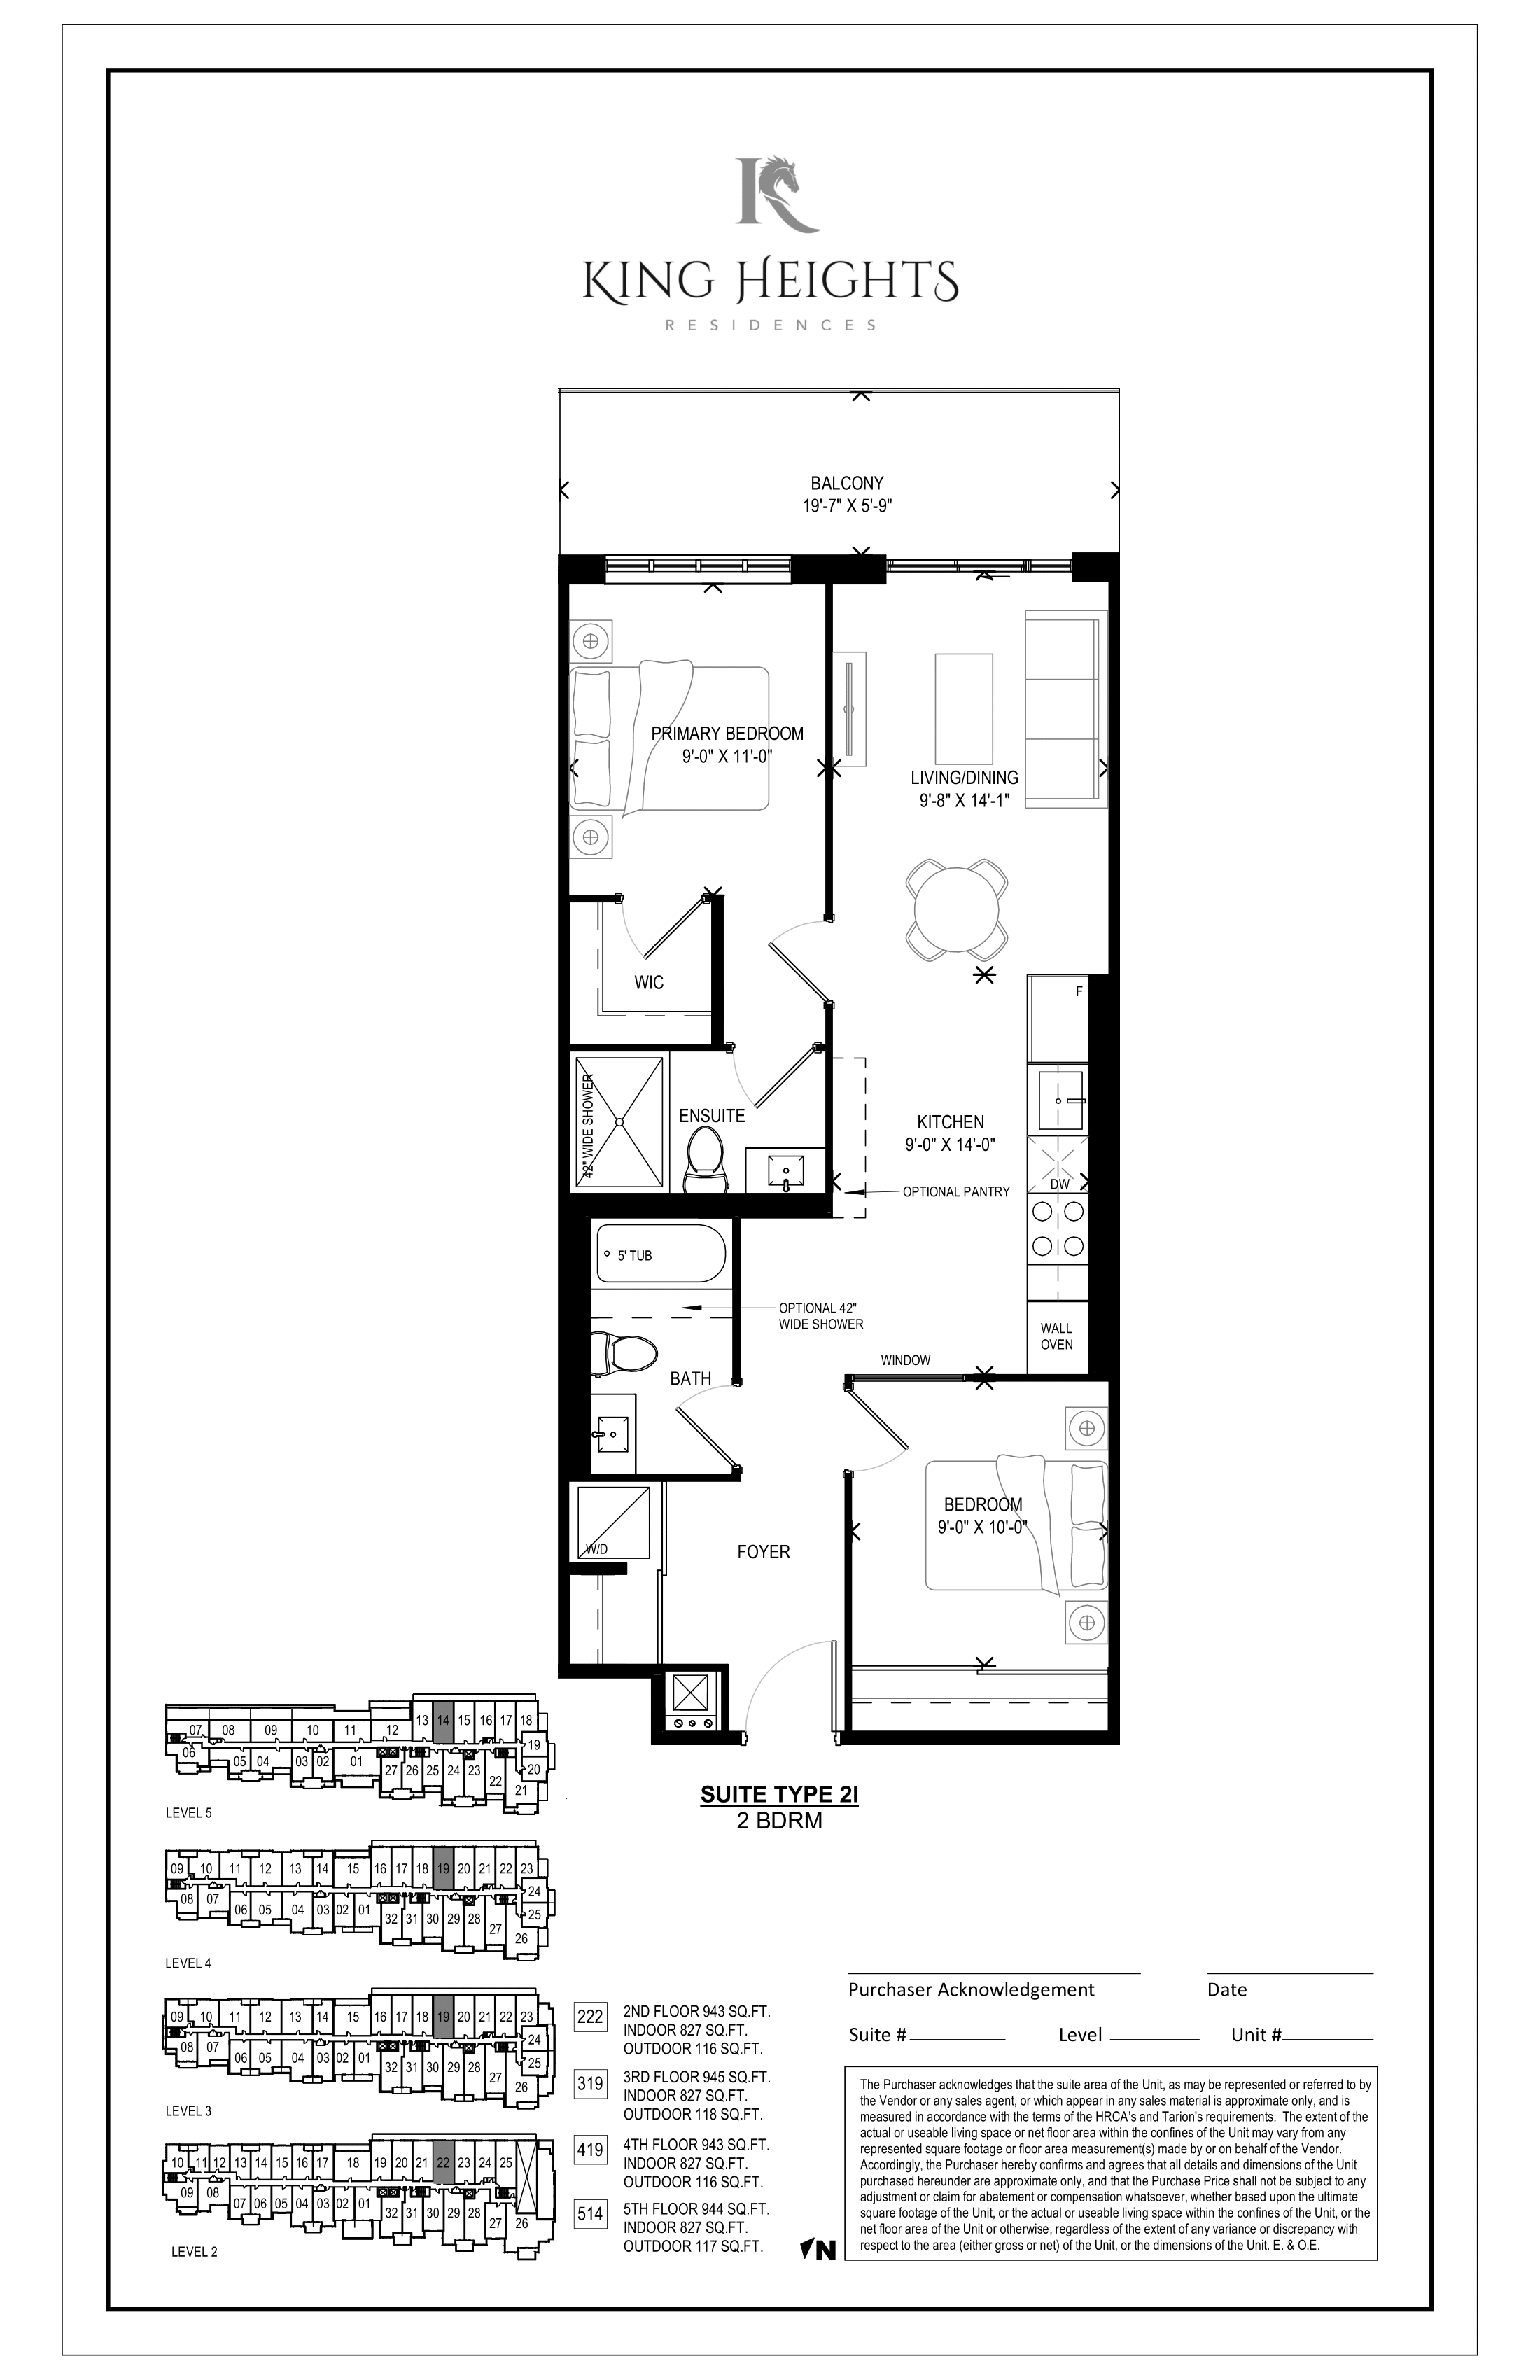
419
For sale2 bd · 2 ba · 827 ft²
$841,173
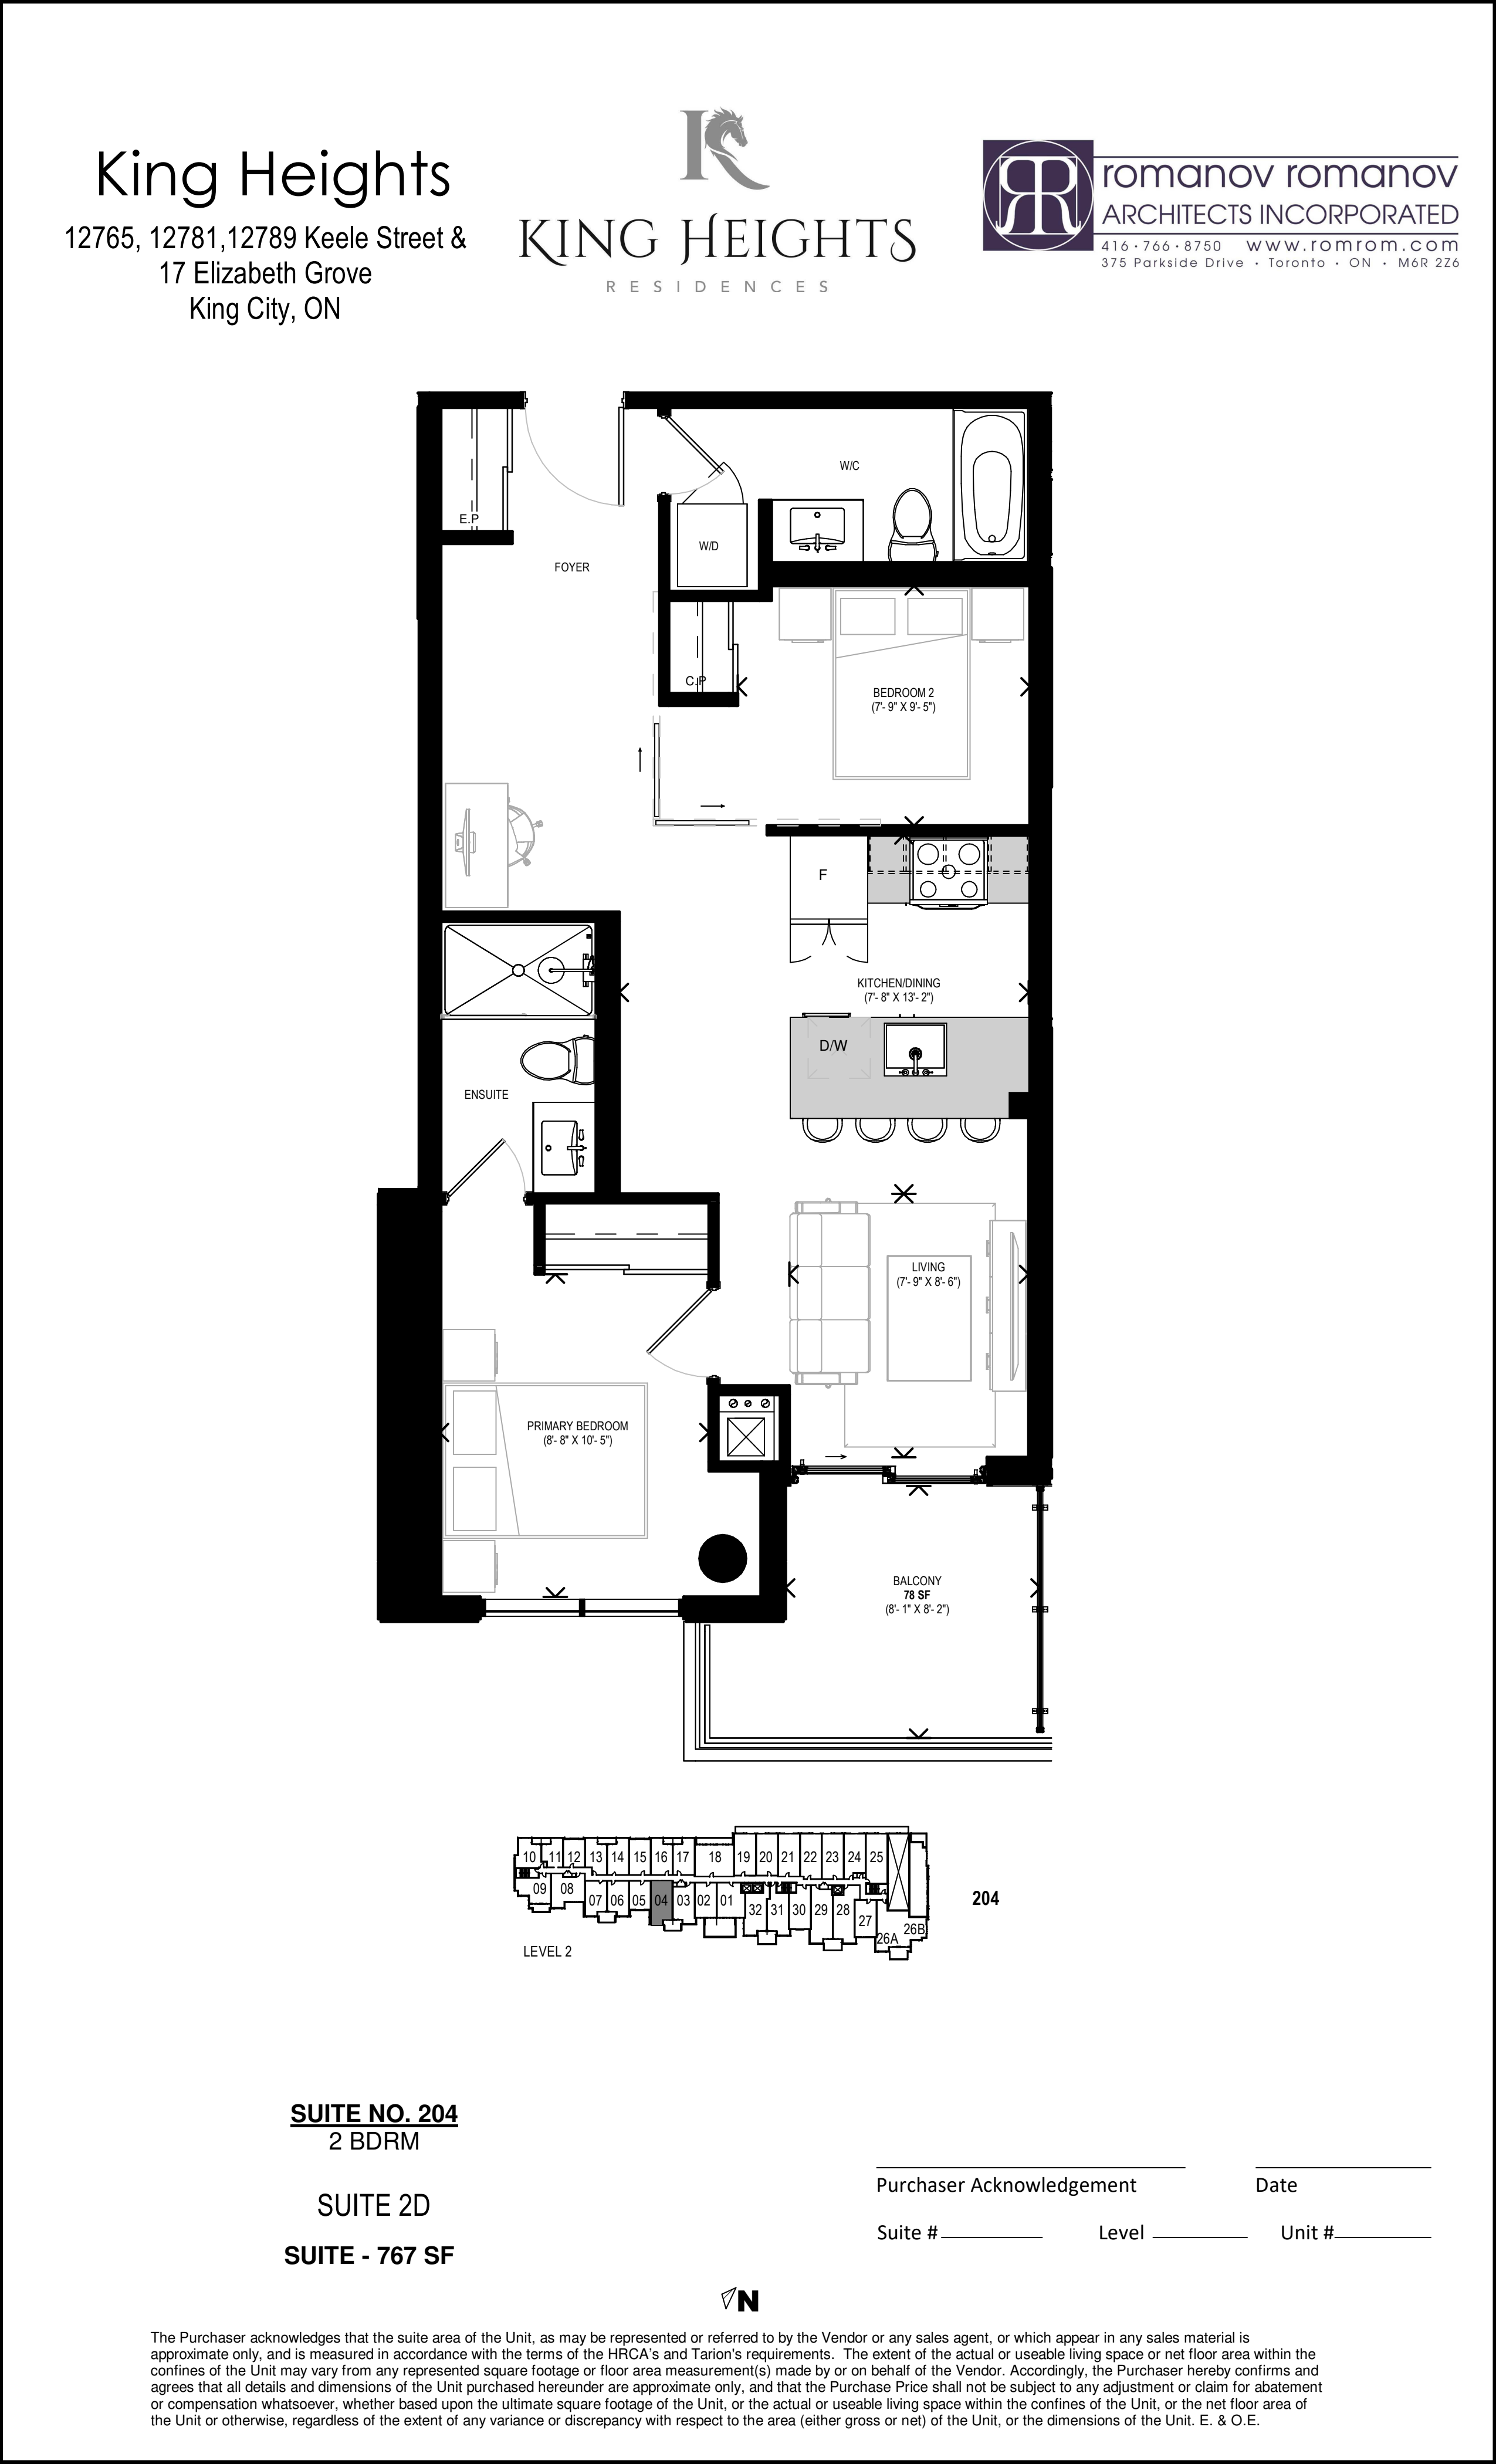
204
For sale2 bd · 2 ba · 767 ft²
$846,233
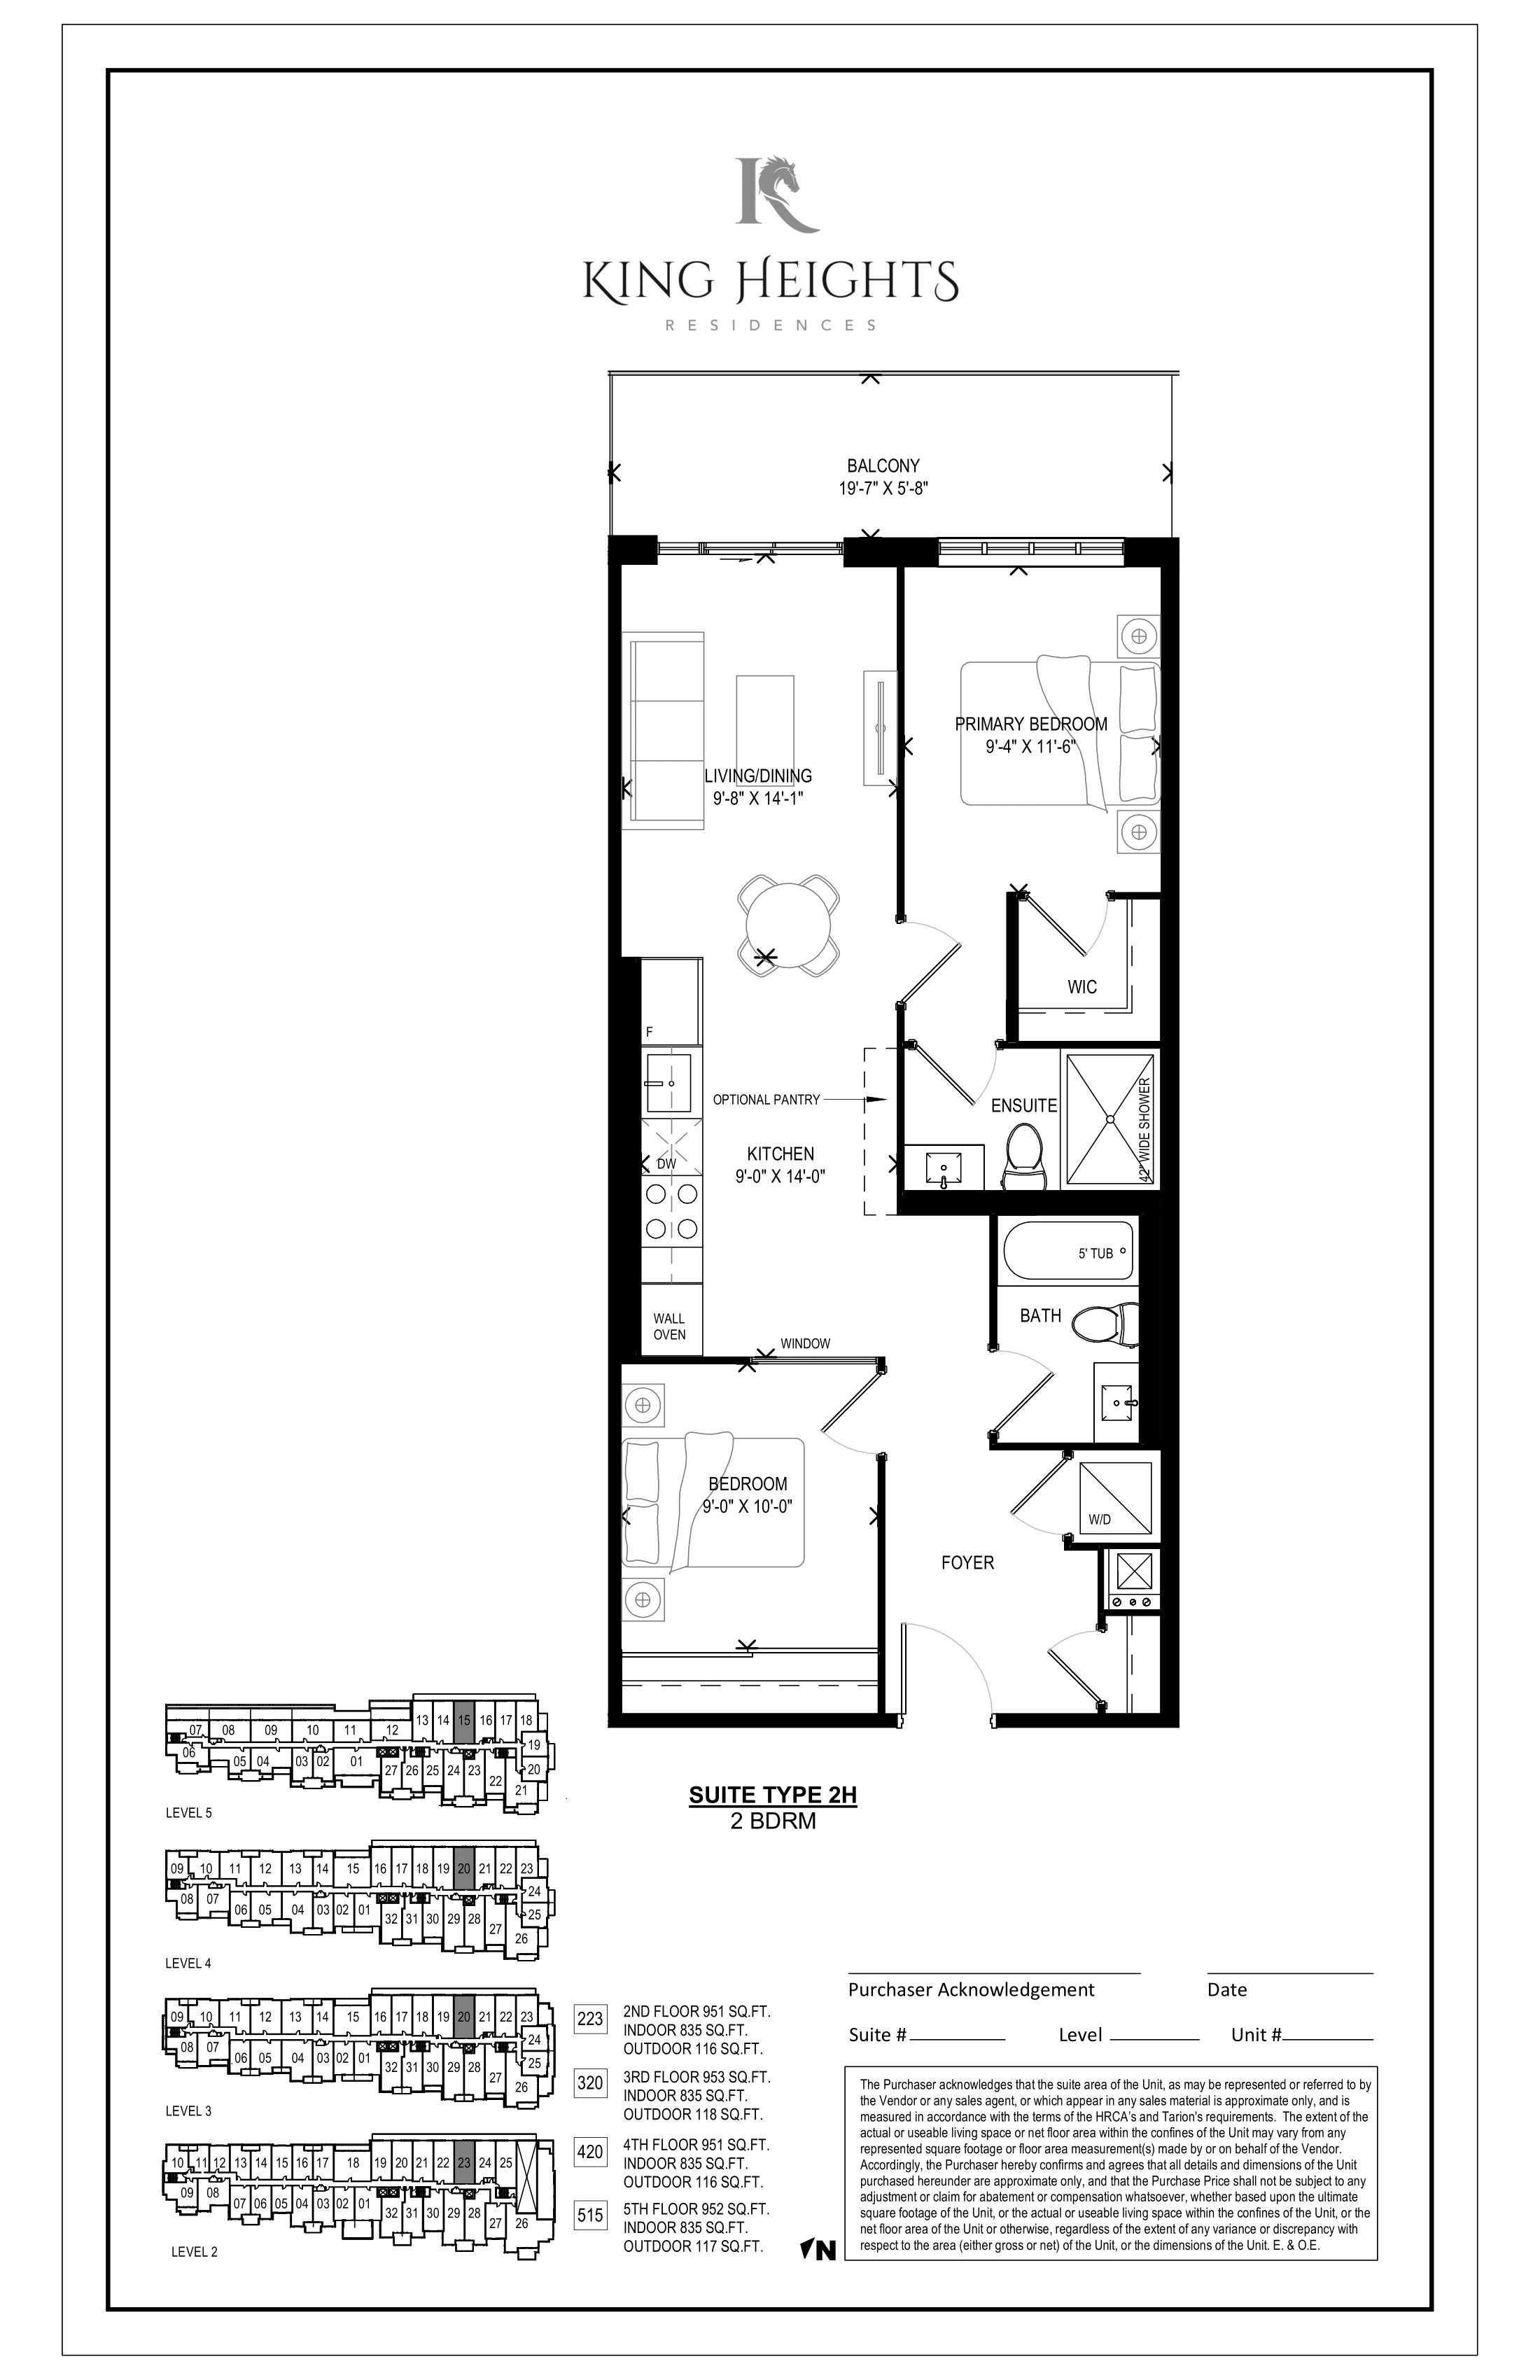
223
For sale2 bd · 2 ba · 835 ft²
$849,165
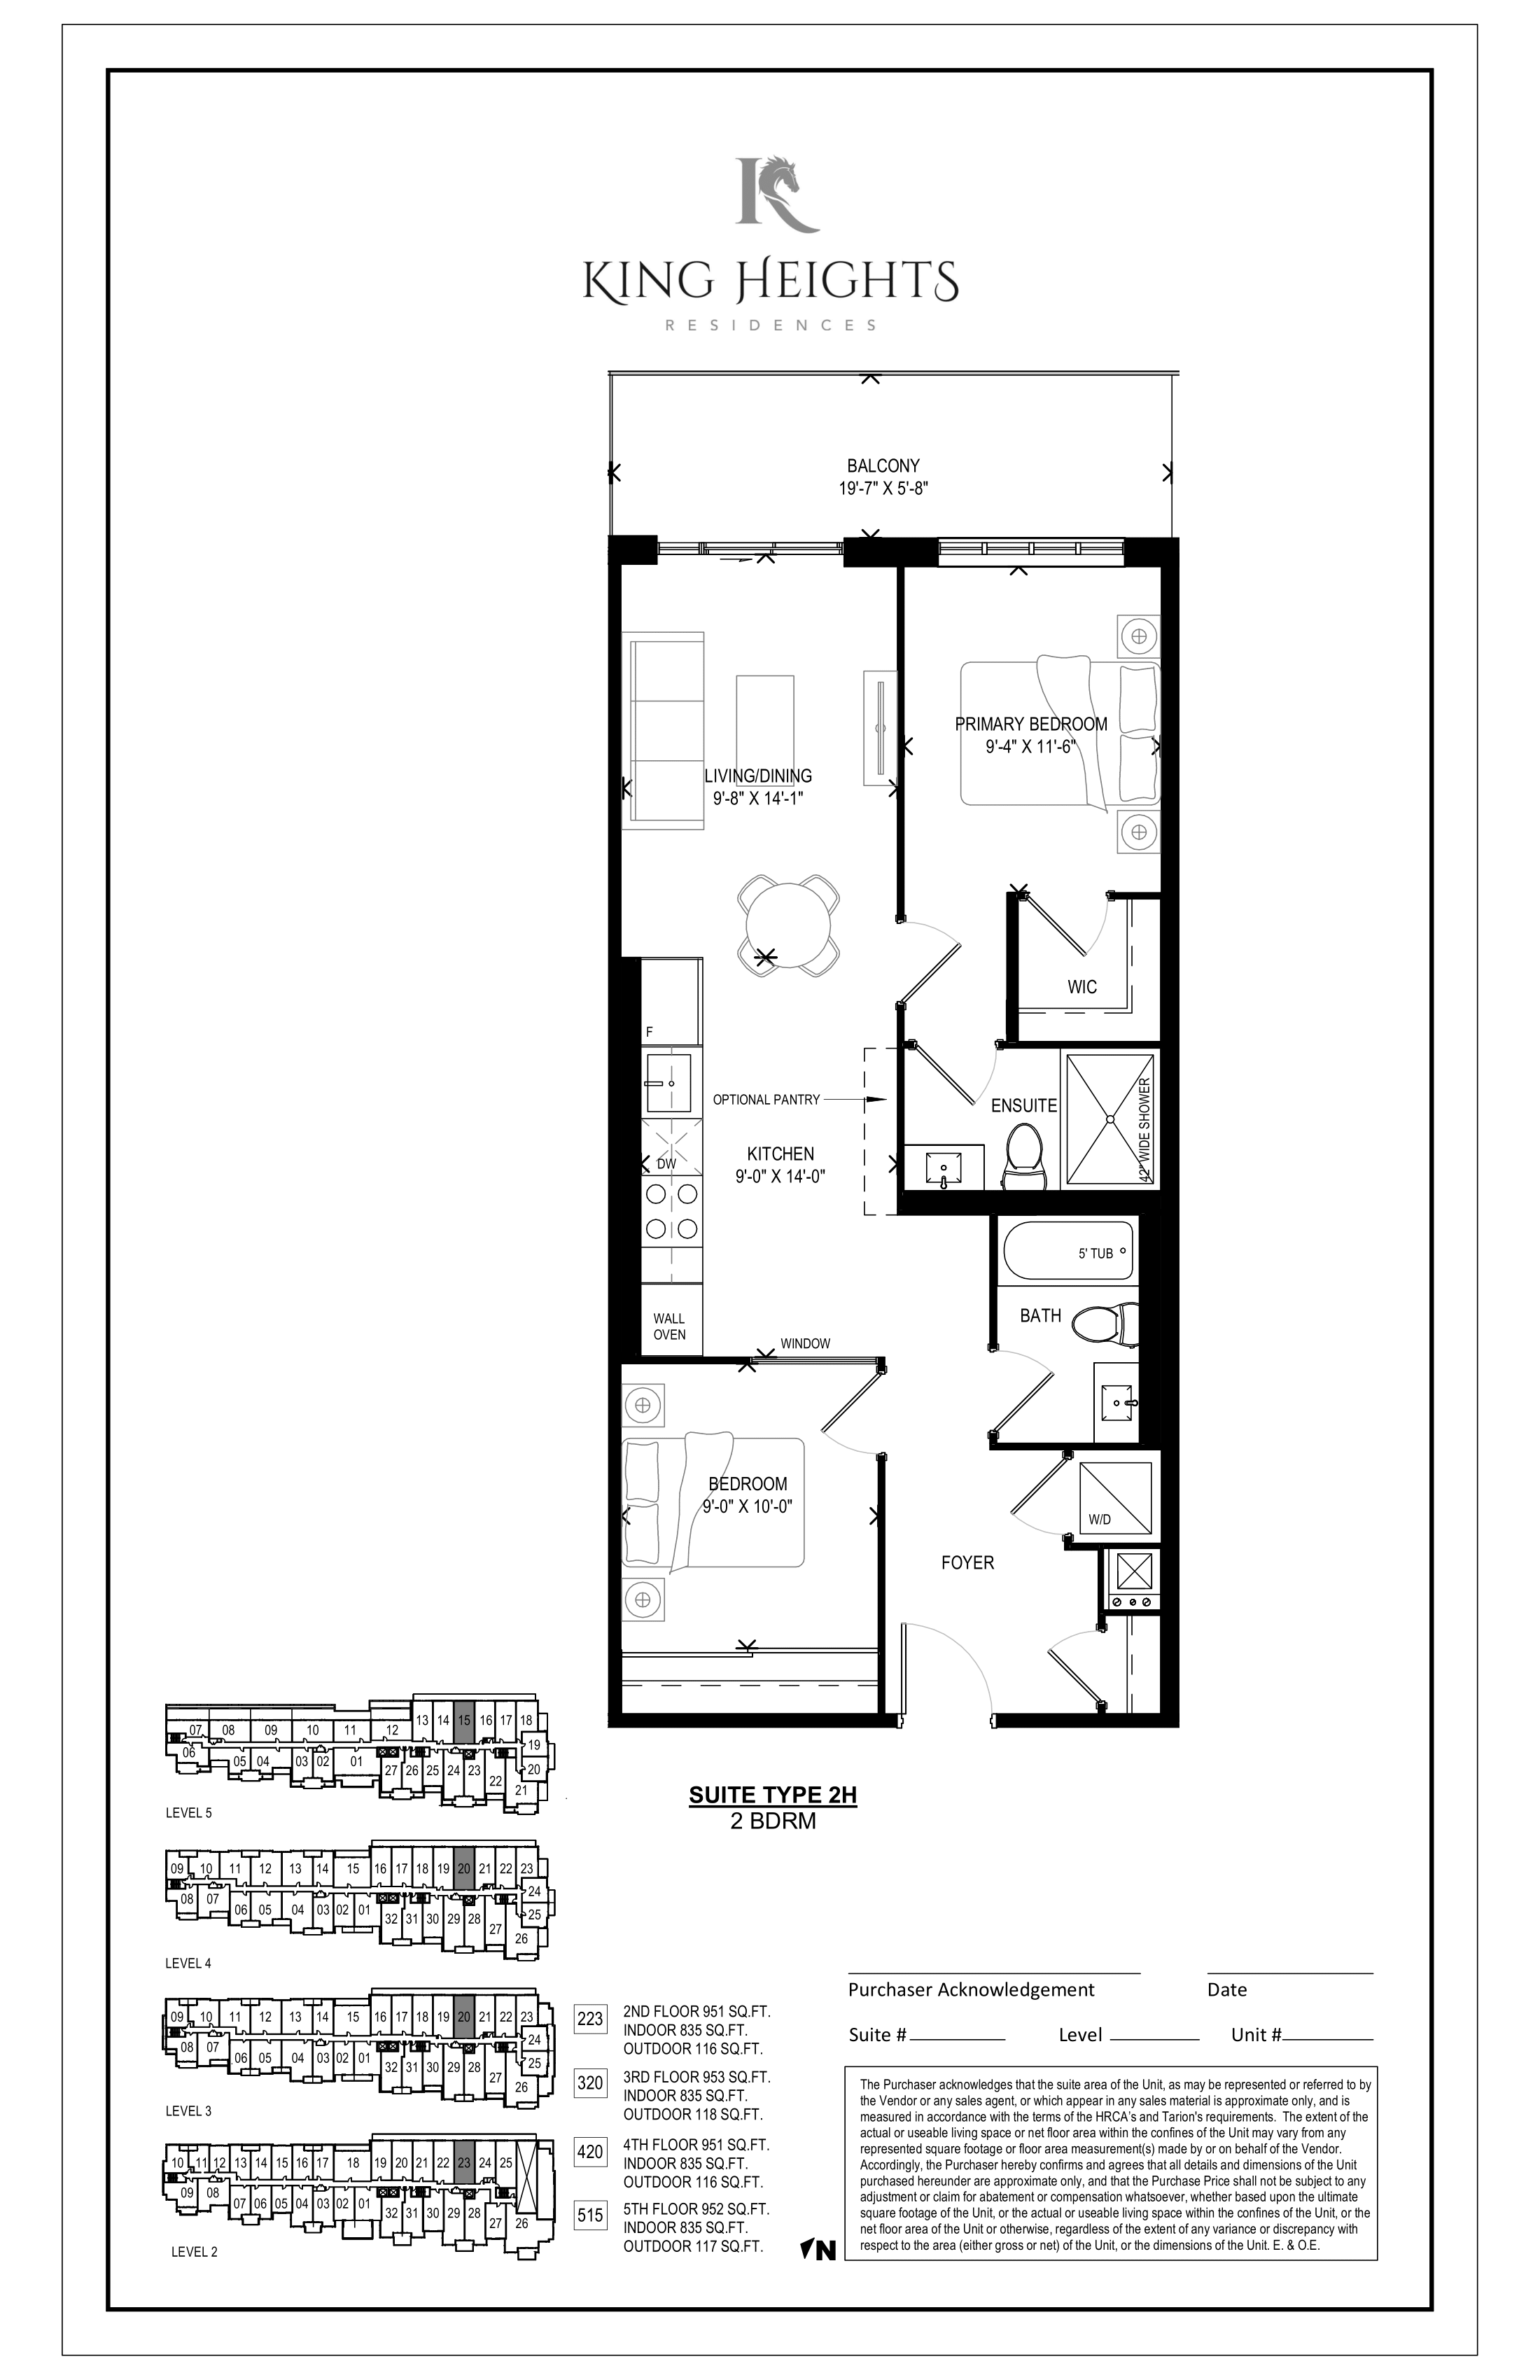
420
For sale2 bd · 2 ba · 835 ft²
$849,165
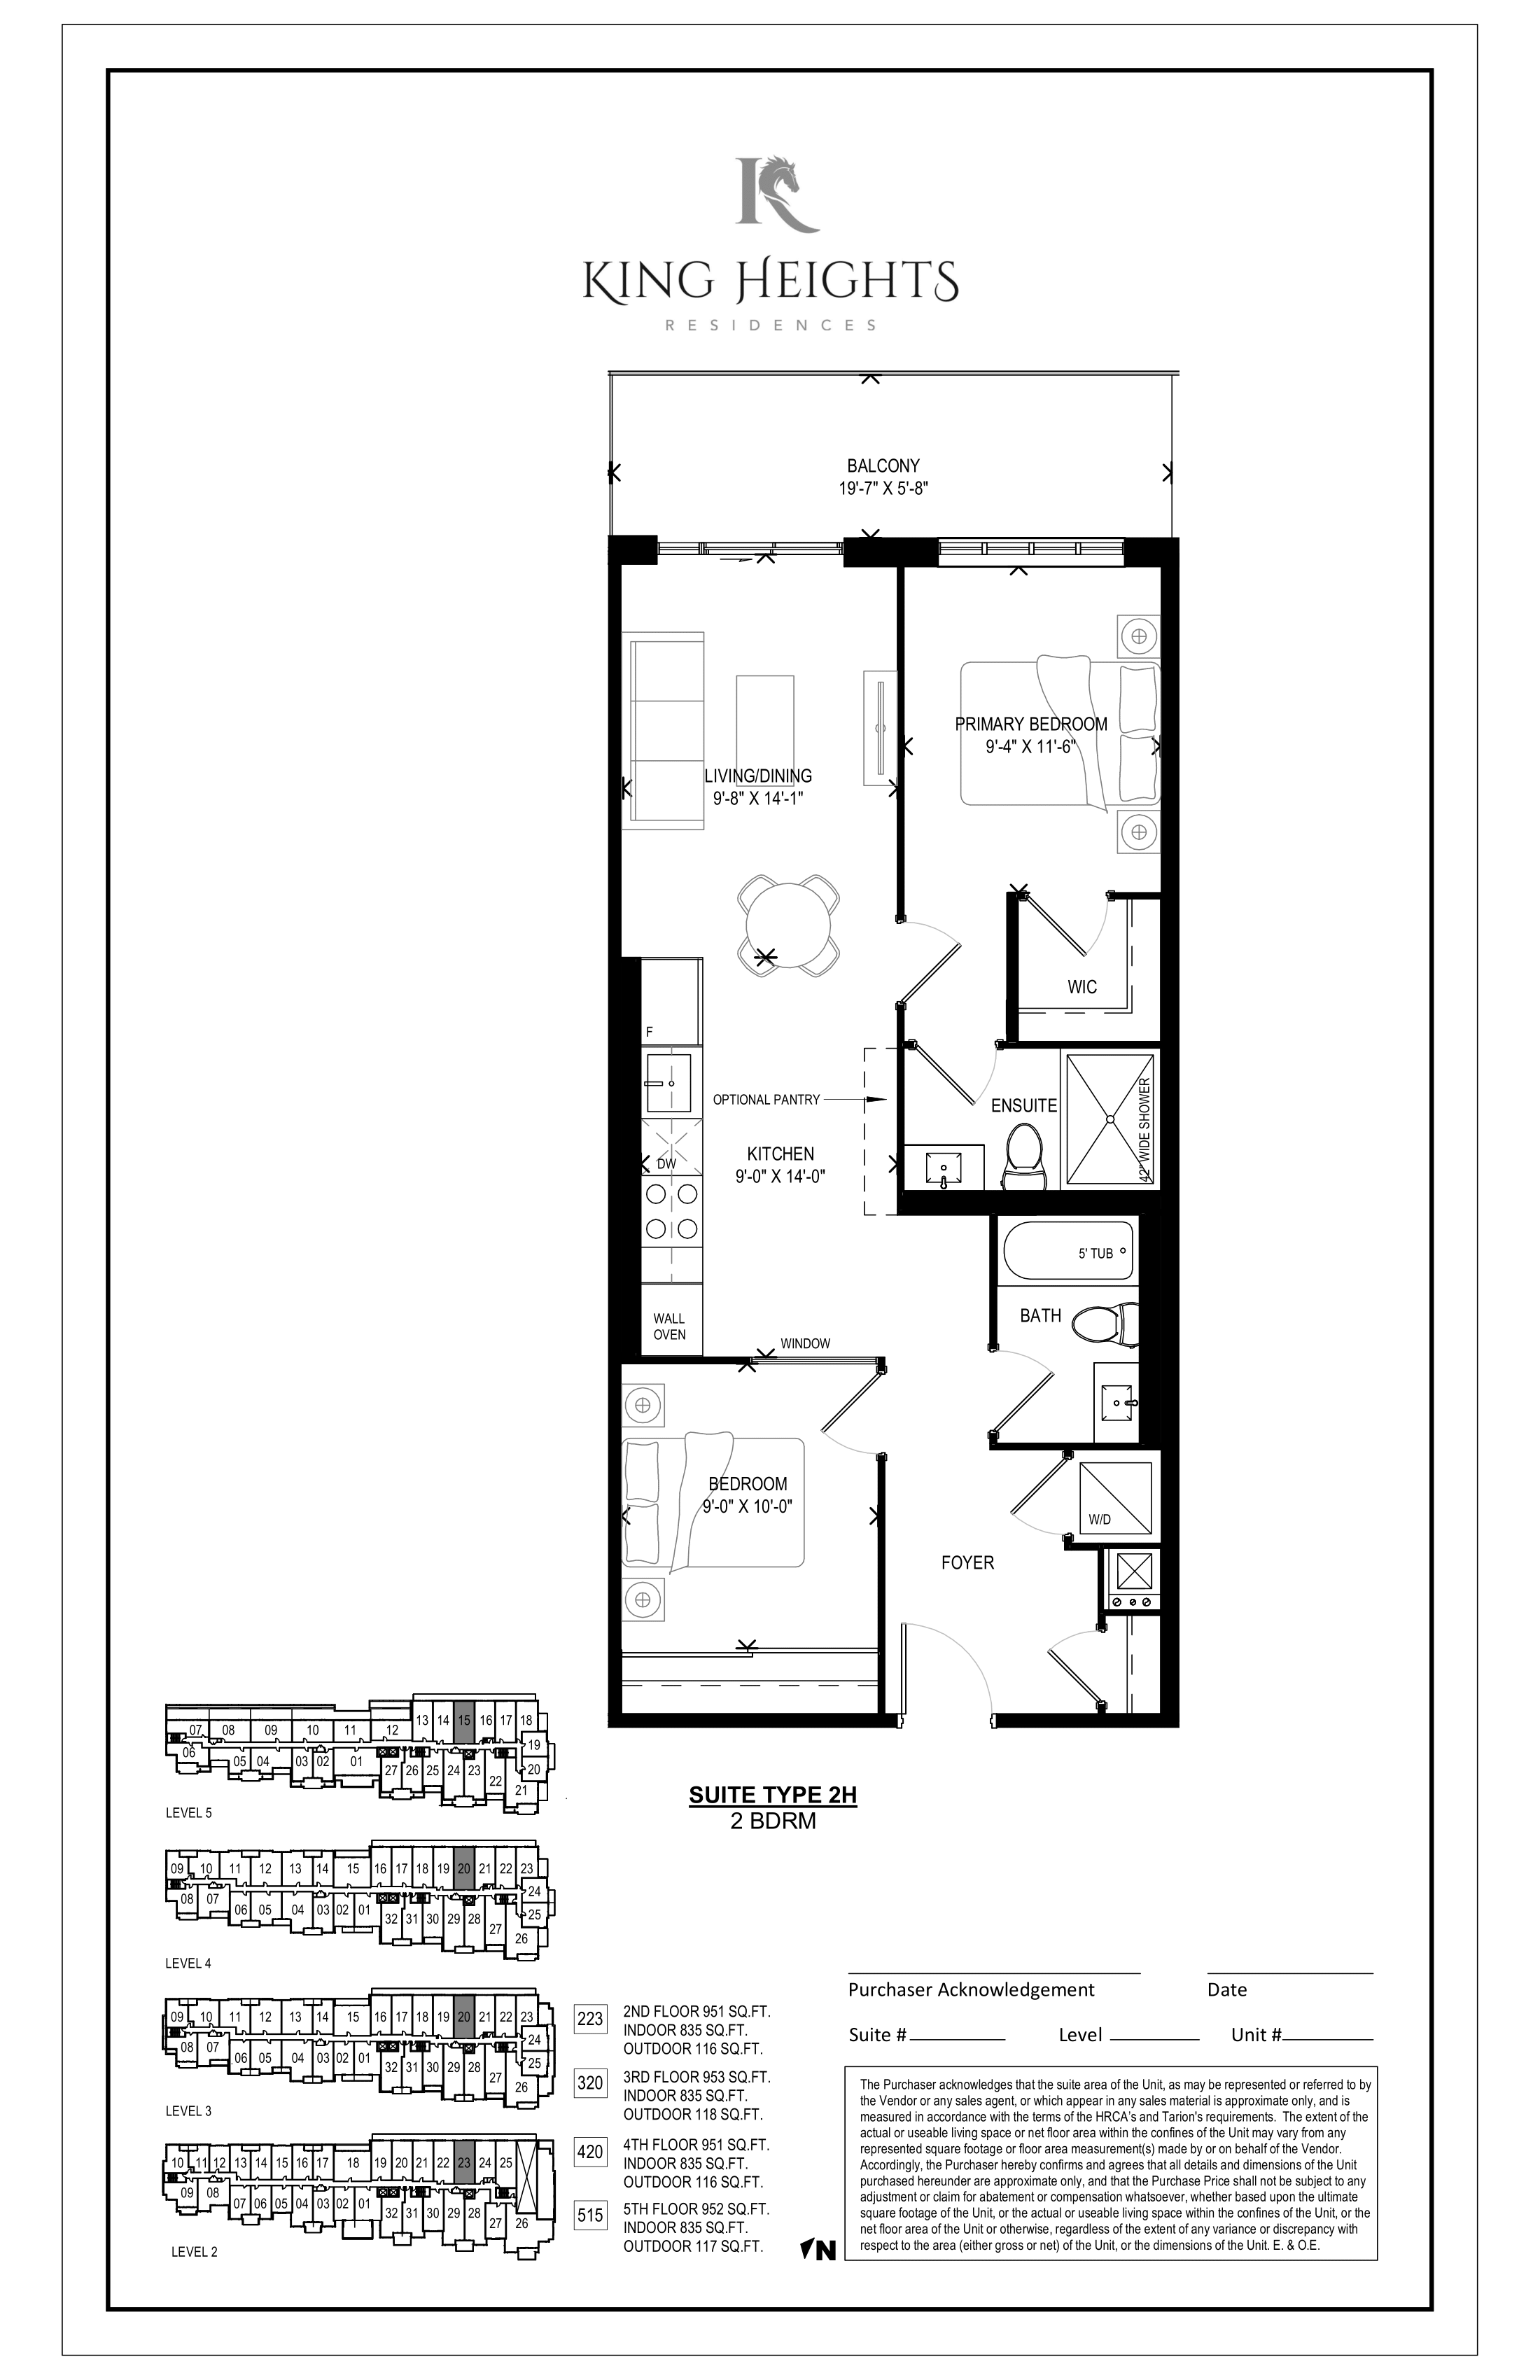
320
For sale2 bd · 2 ba · 835 ft²
$849,165
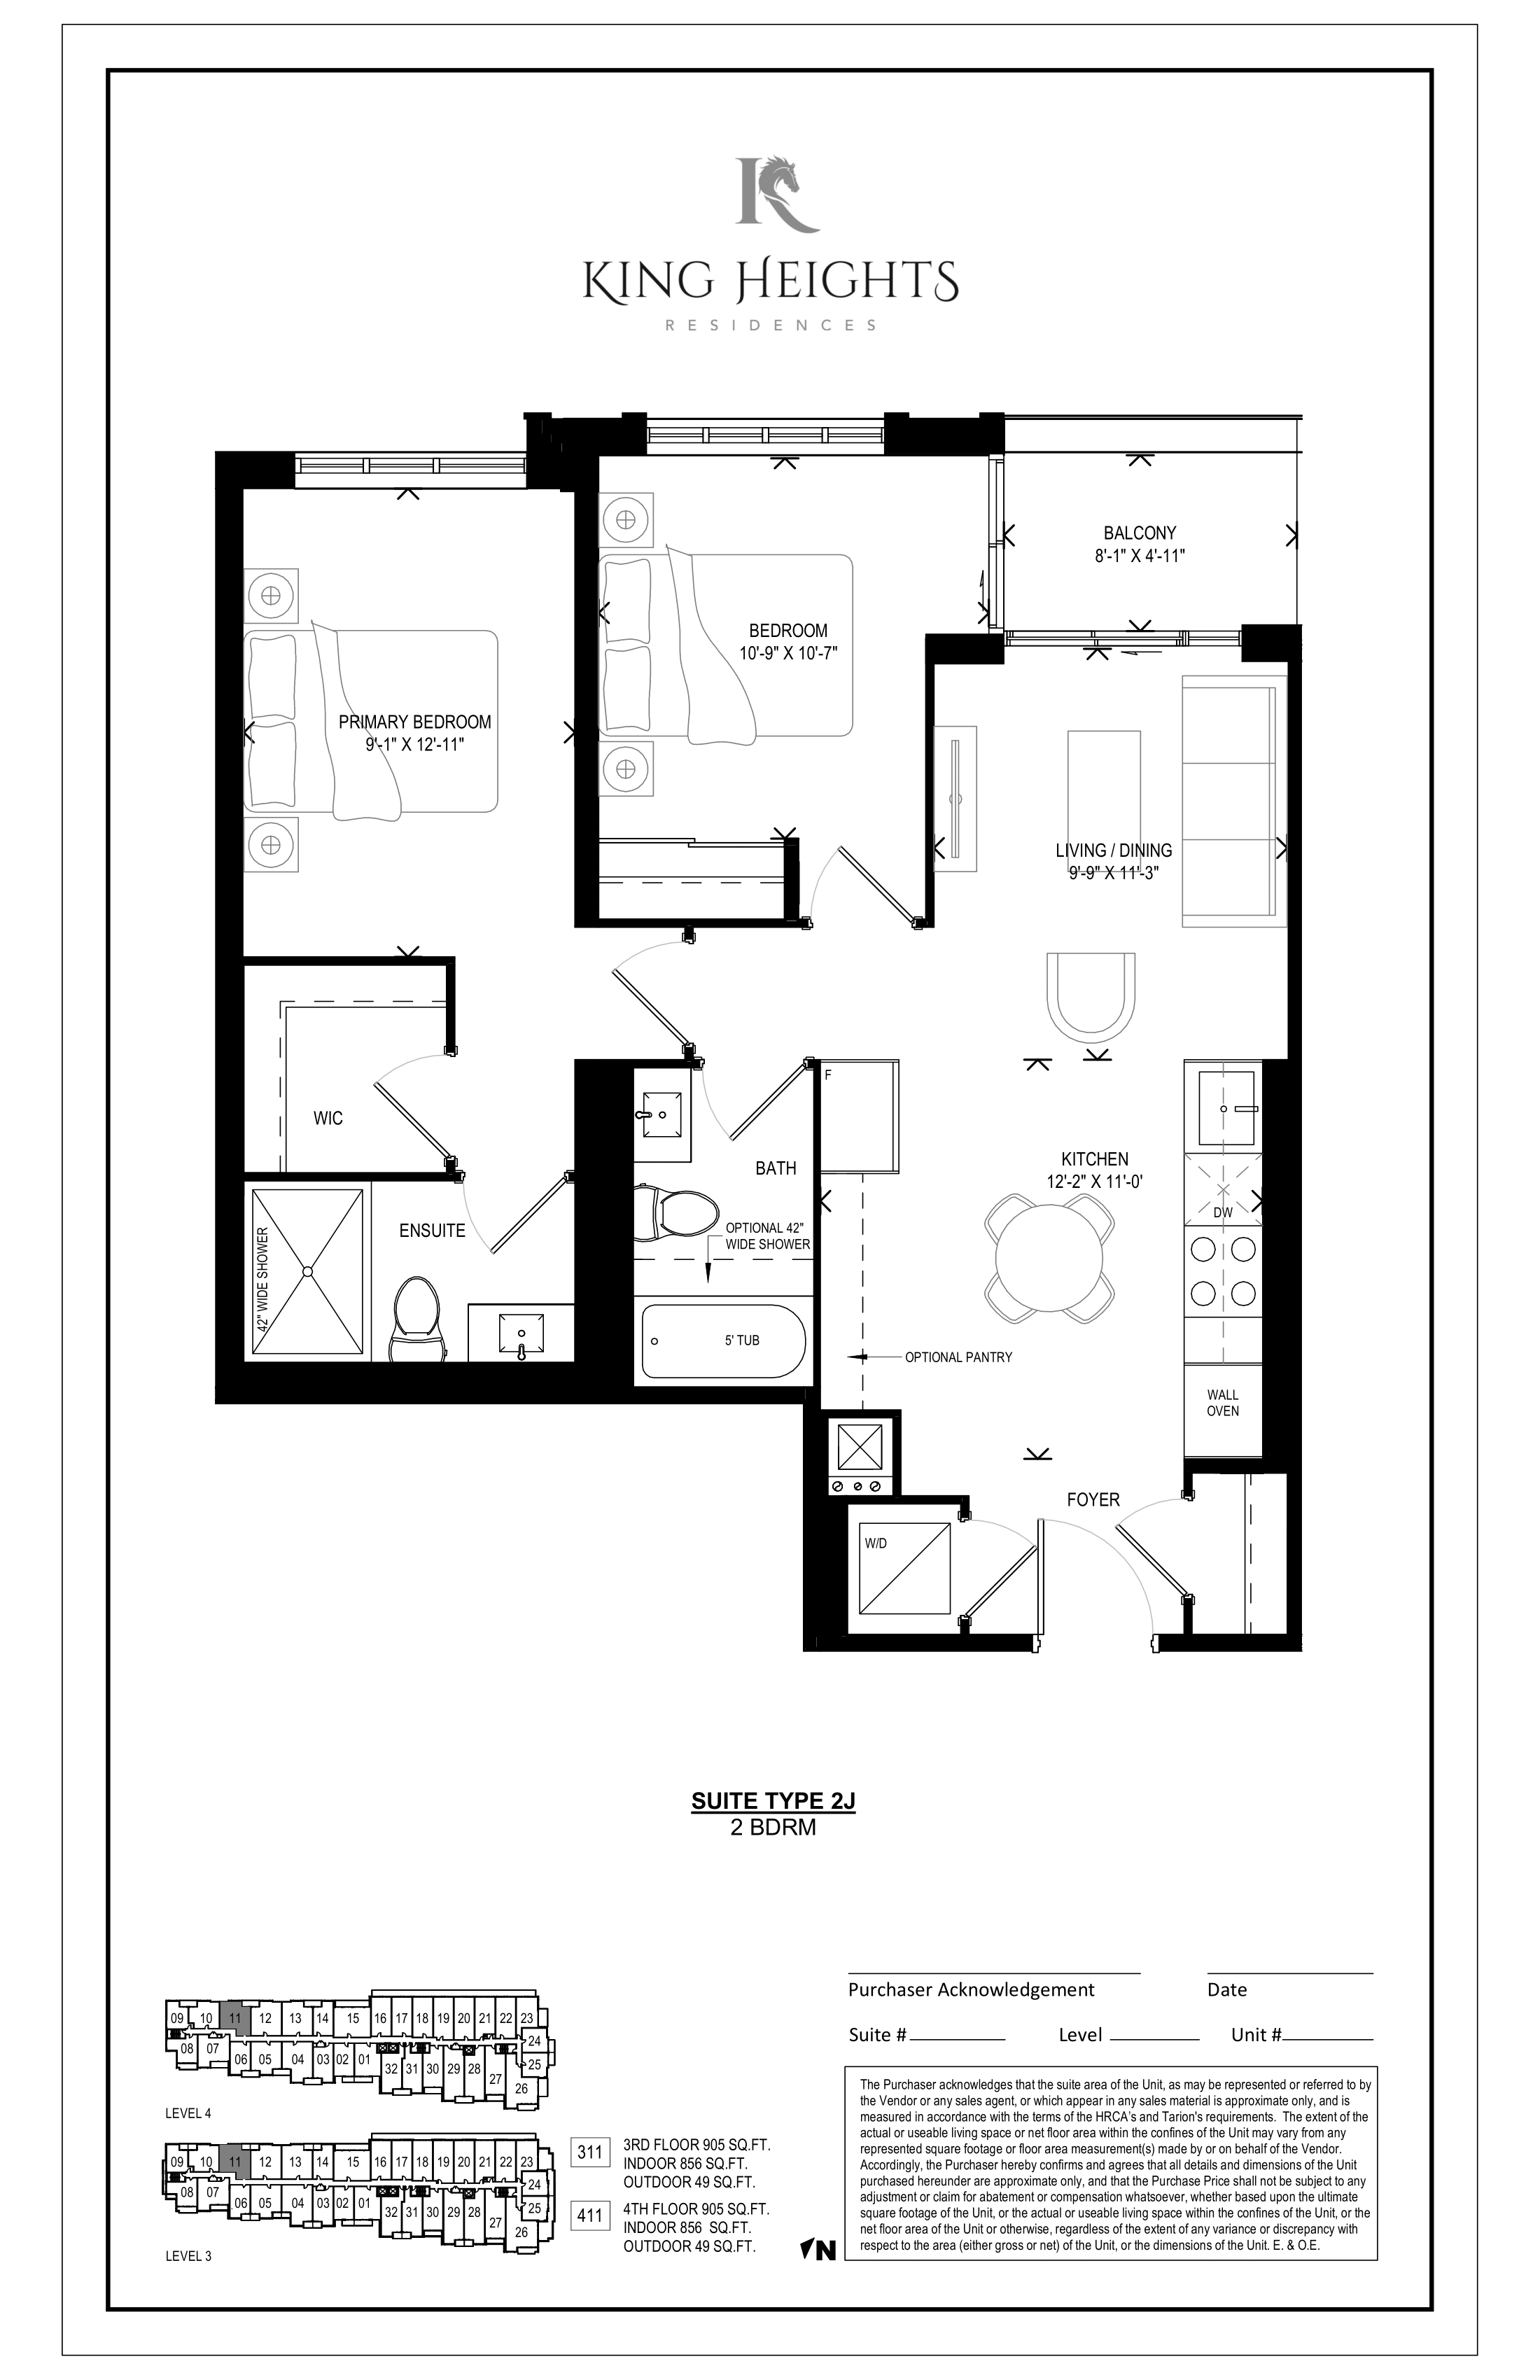
311
For sale2 bd · 2 ba · 856 ft²
$855,144
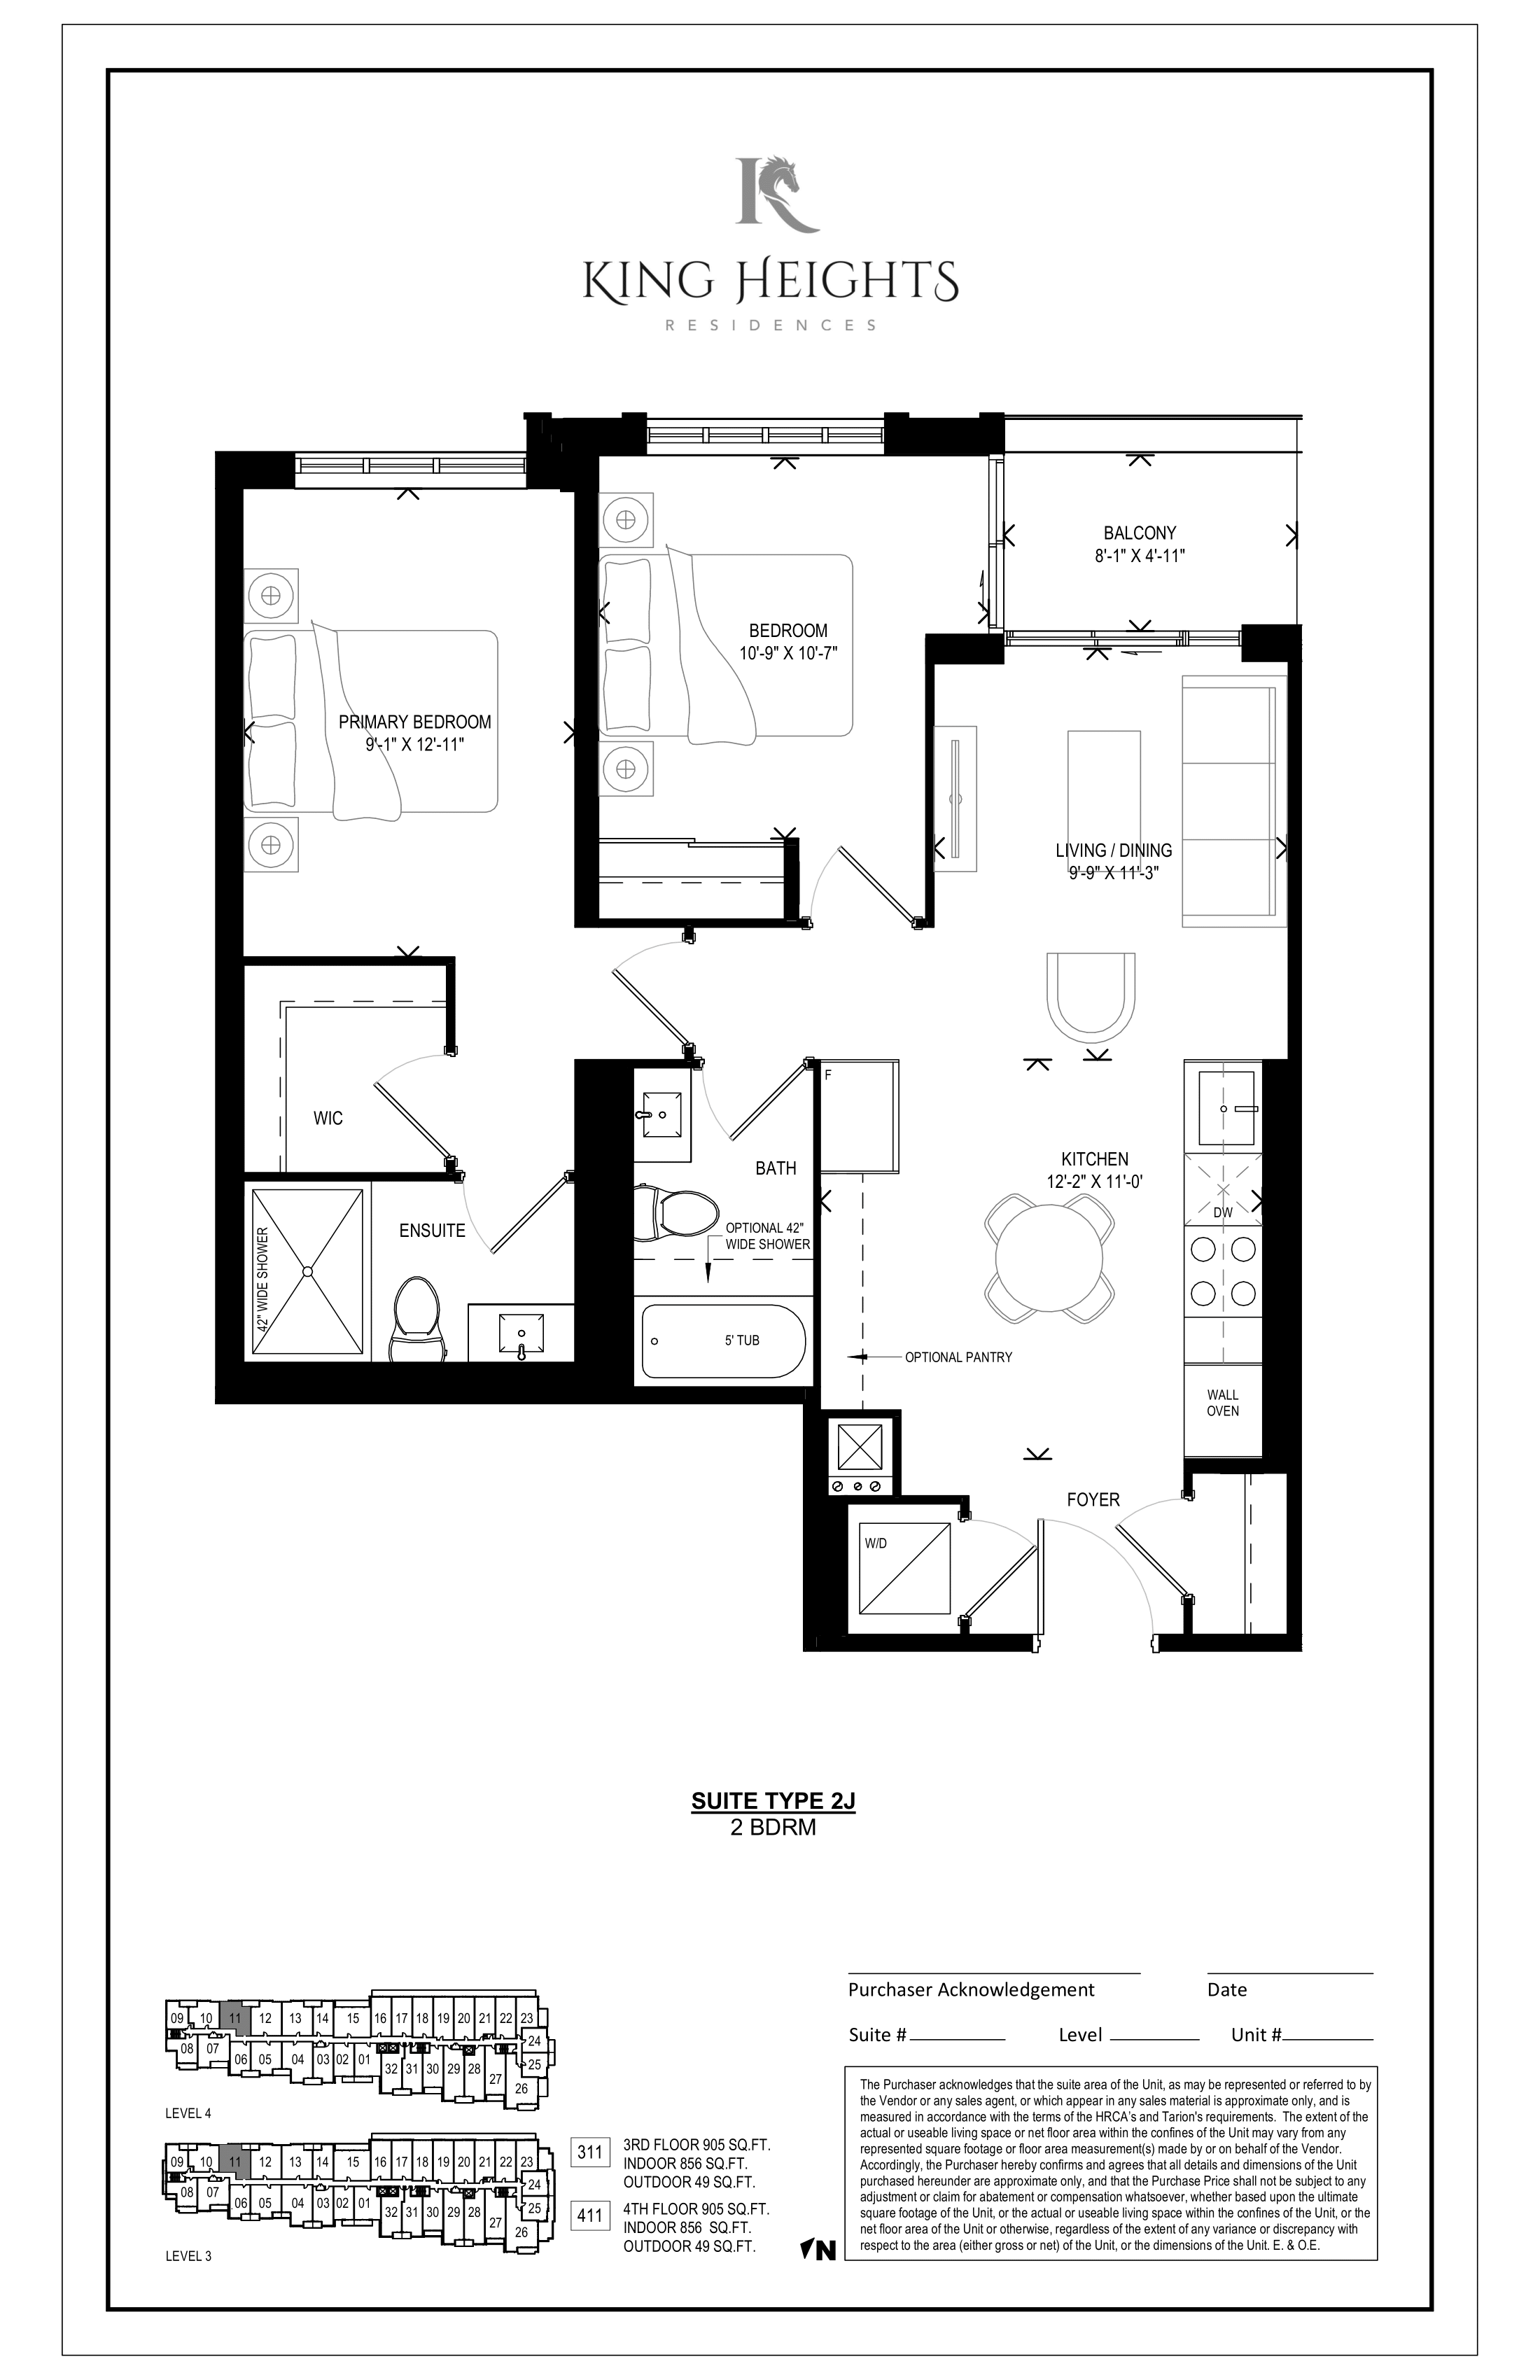
411
For sale2 bd · 2 ba · 856 ft²
$855,144
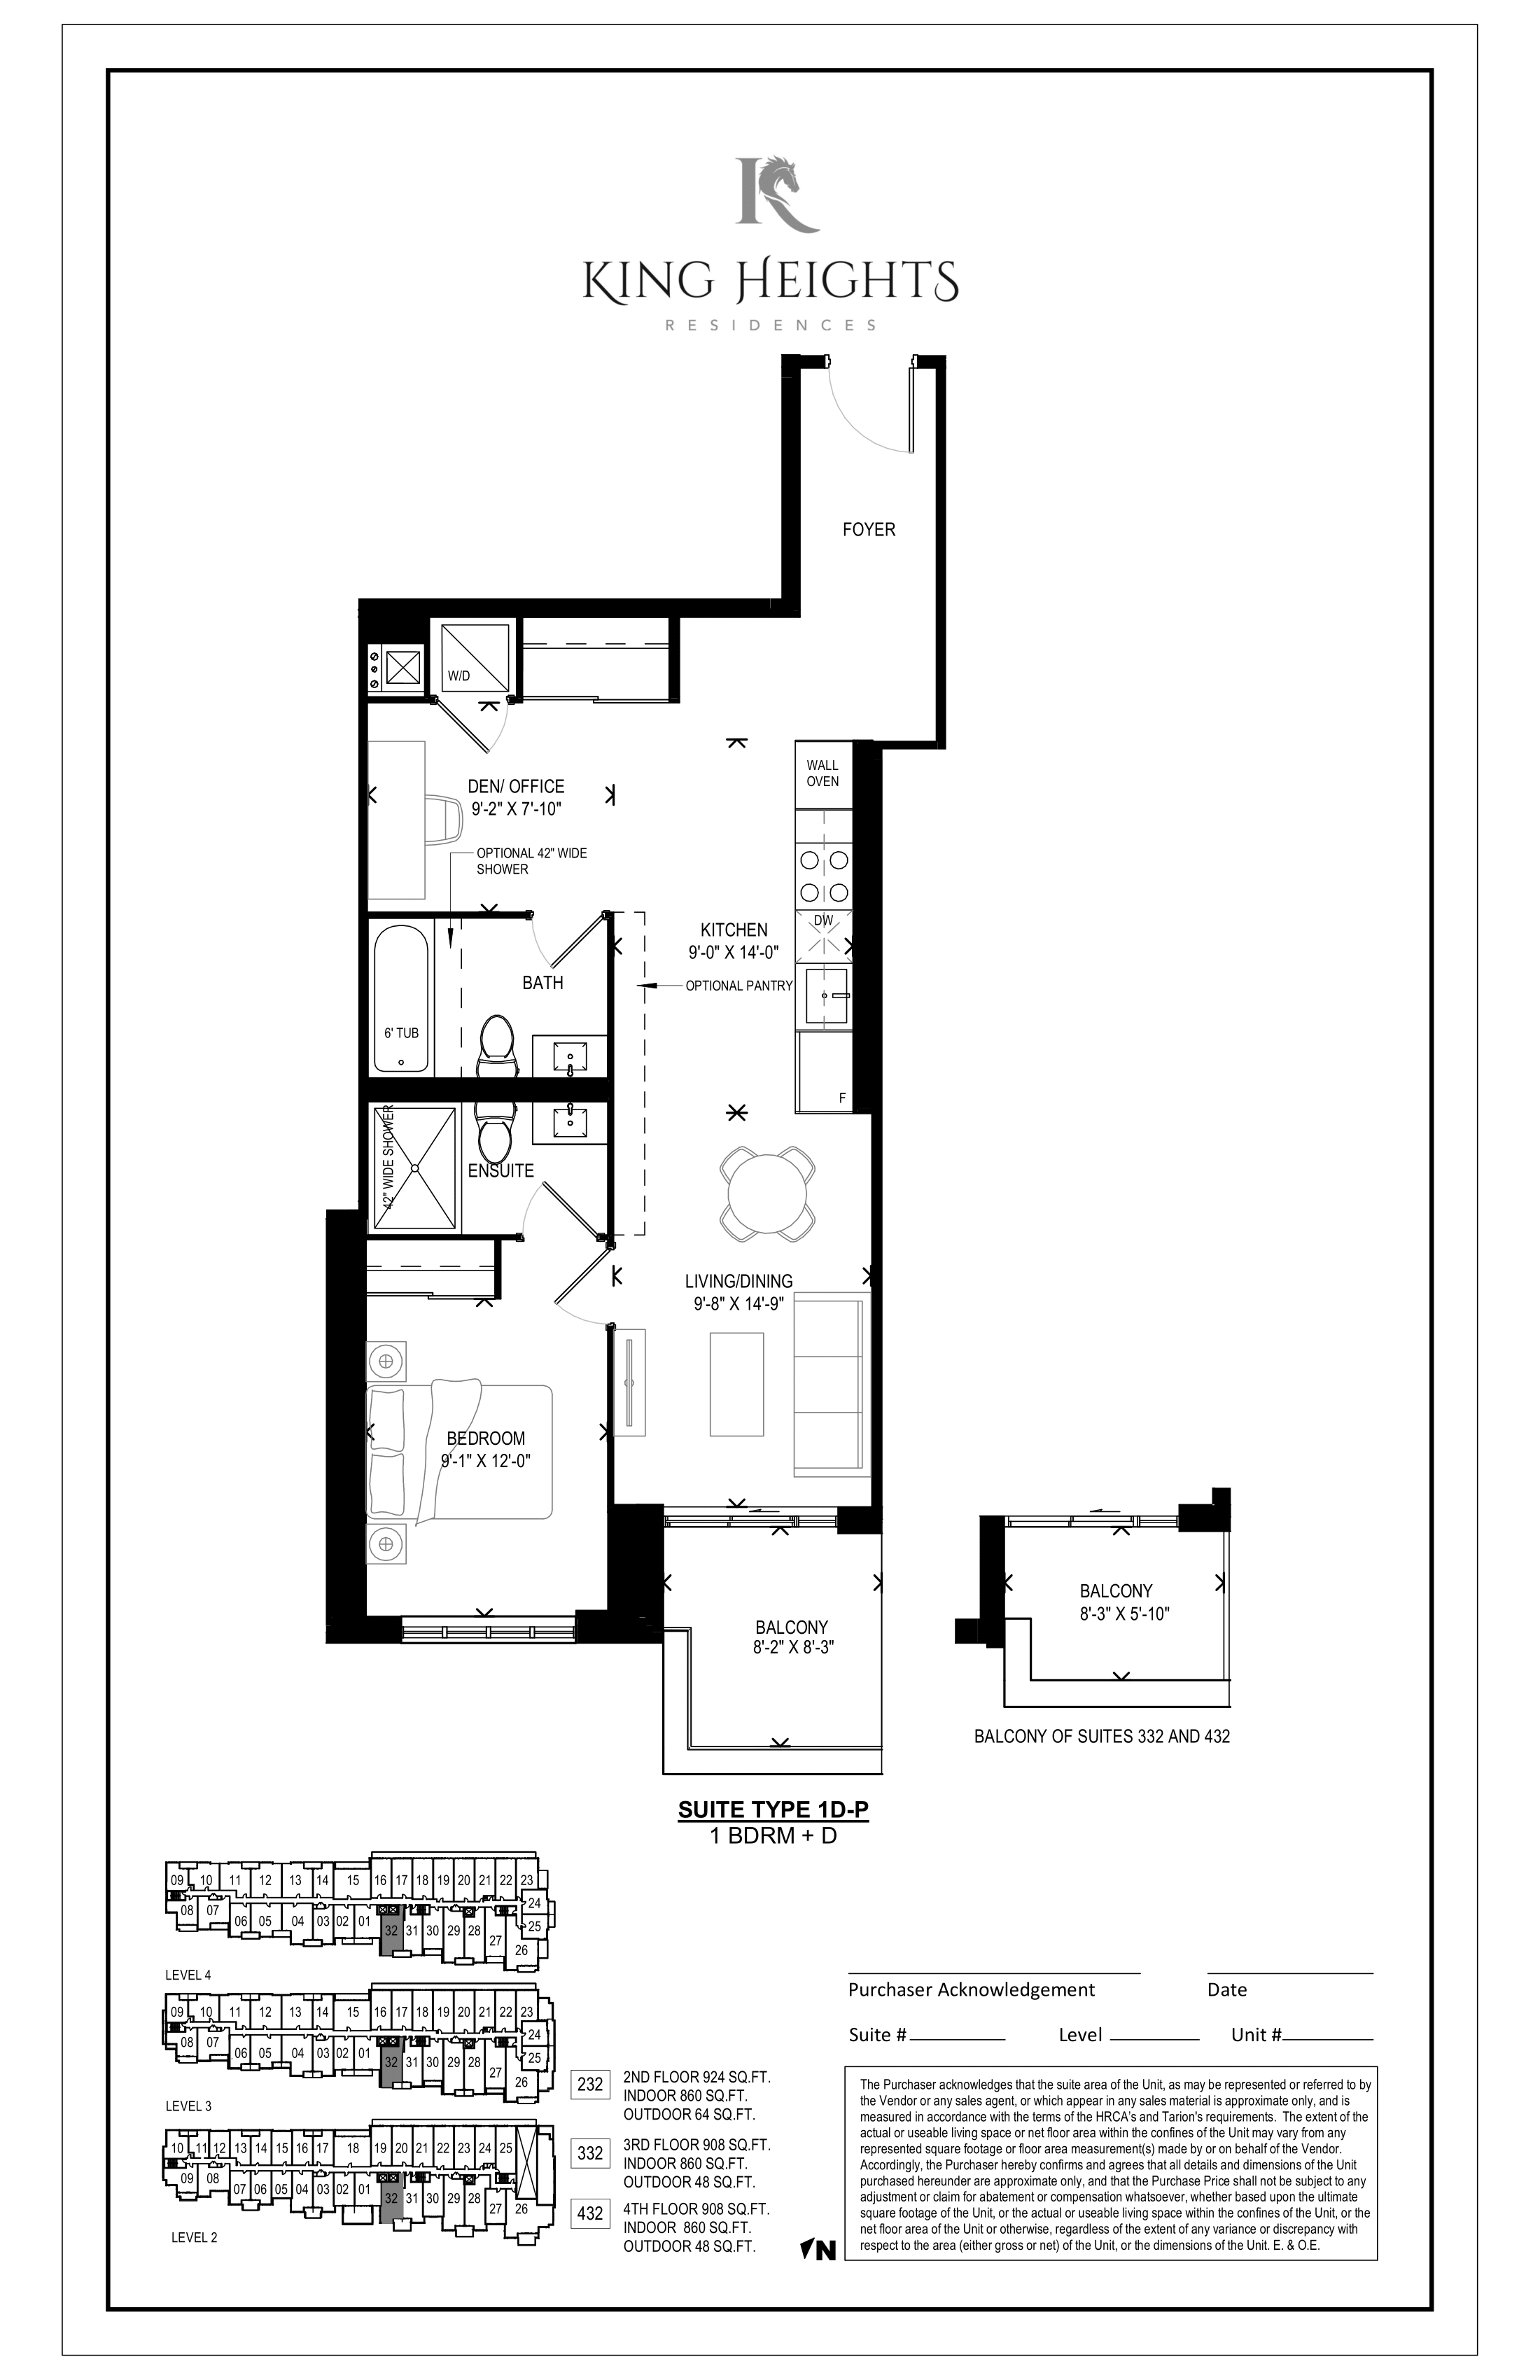
332
For sale1 bd · 2 ba · 860 ft²
$859,140
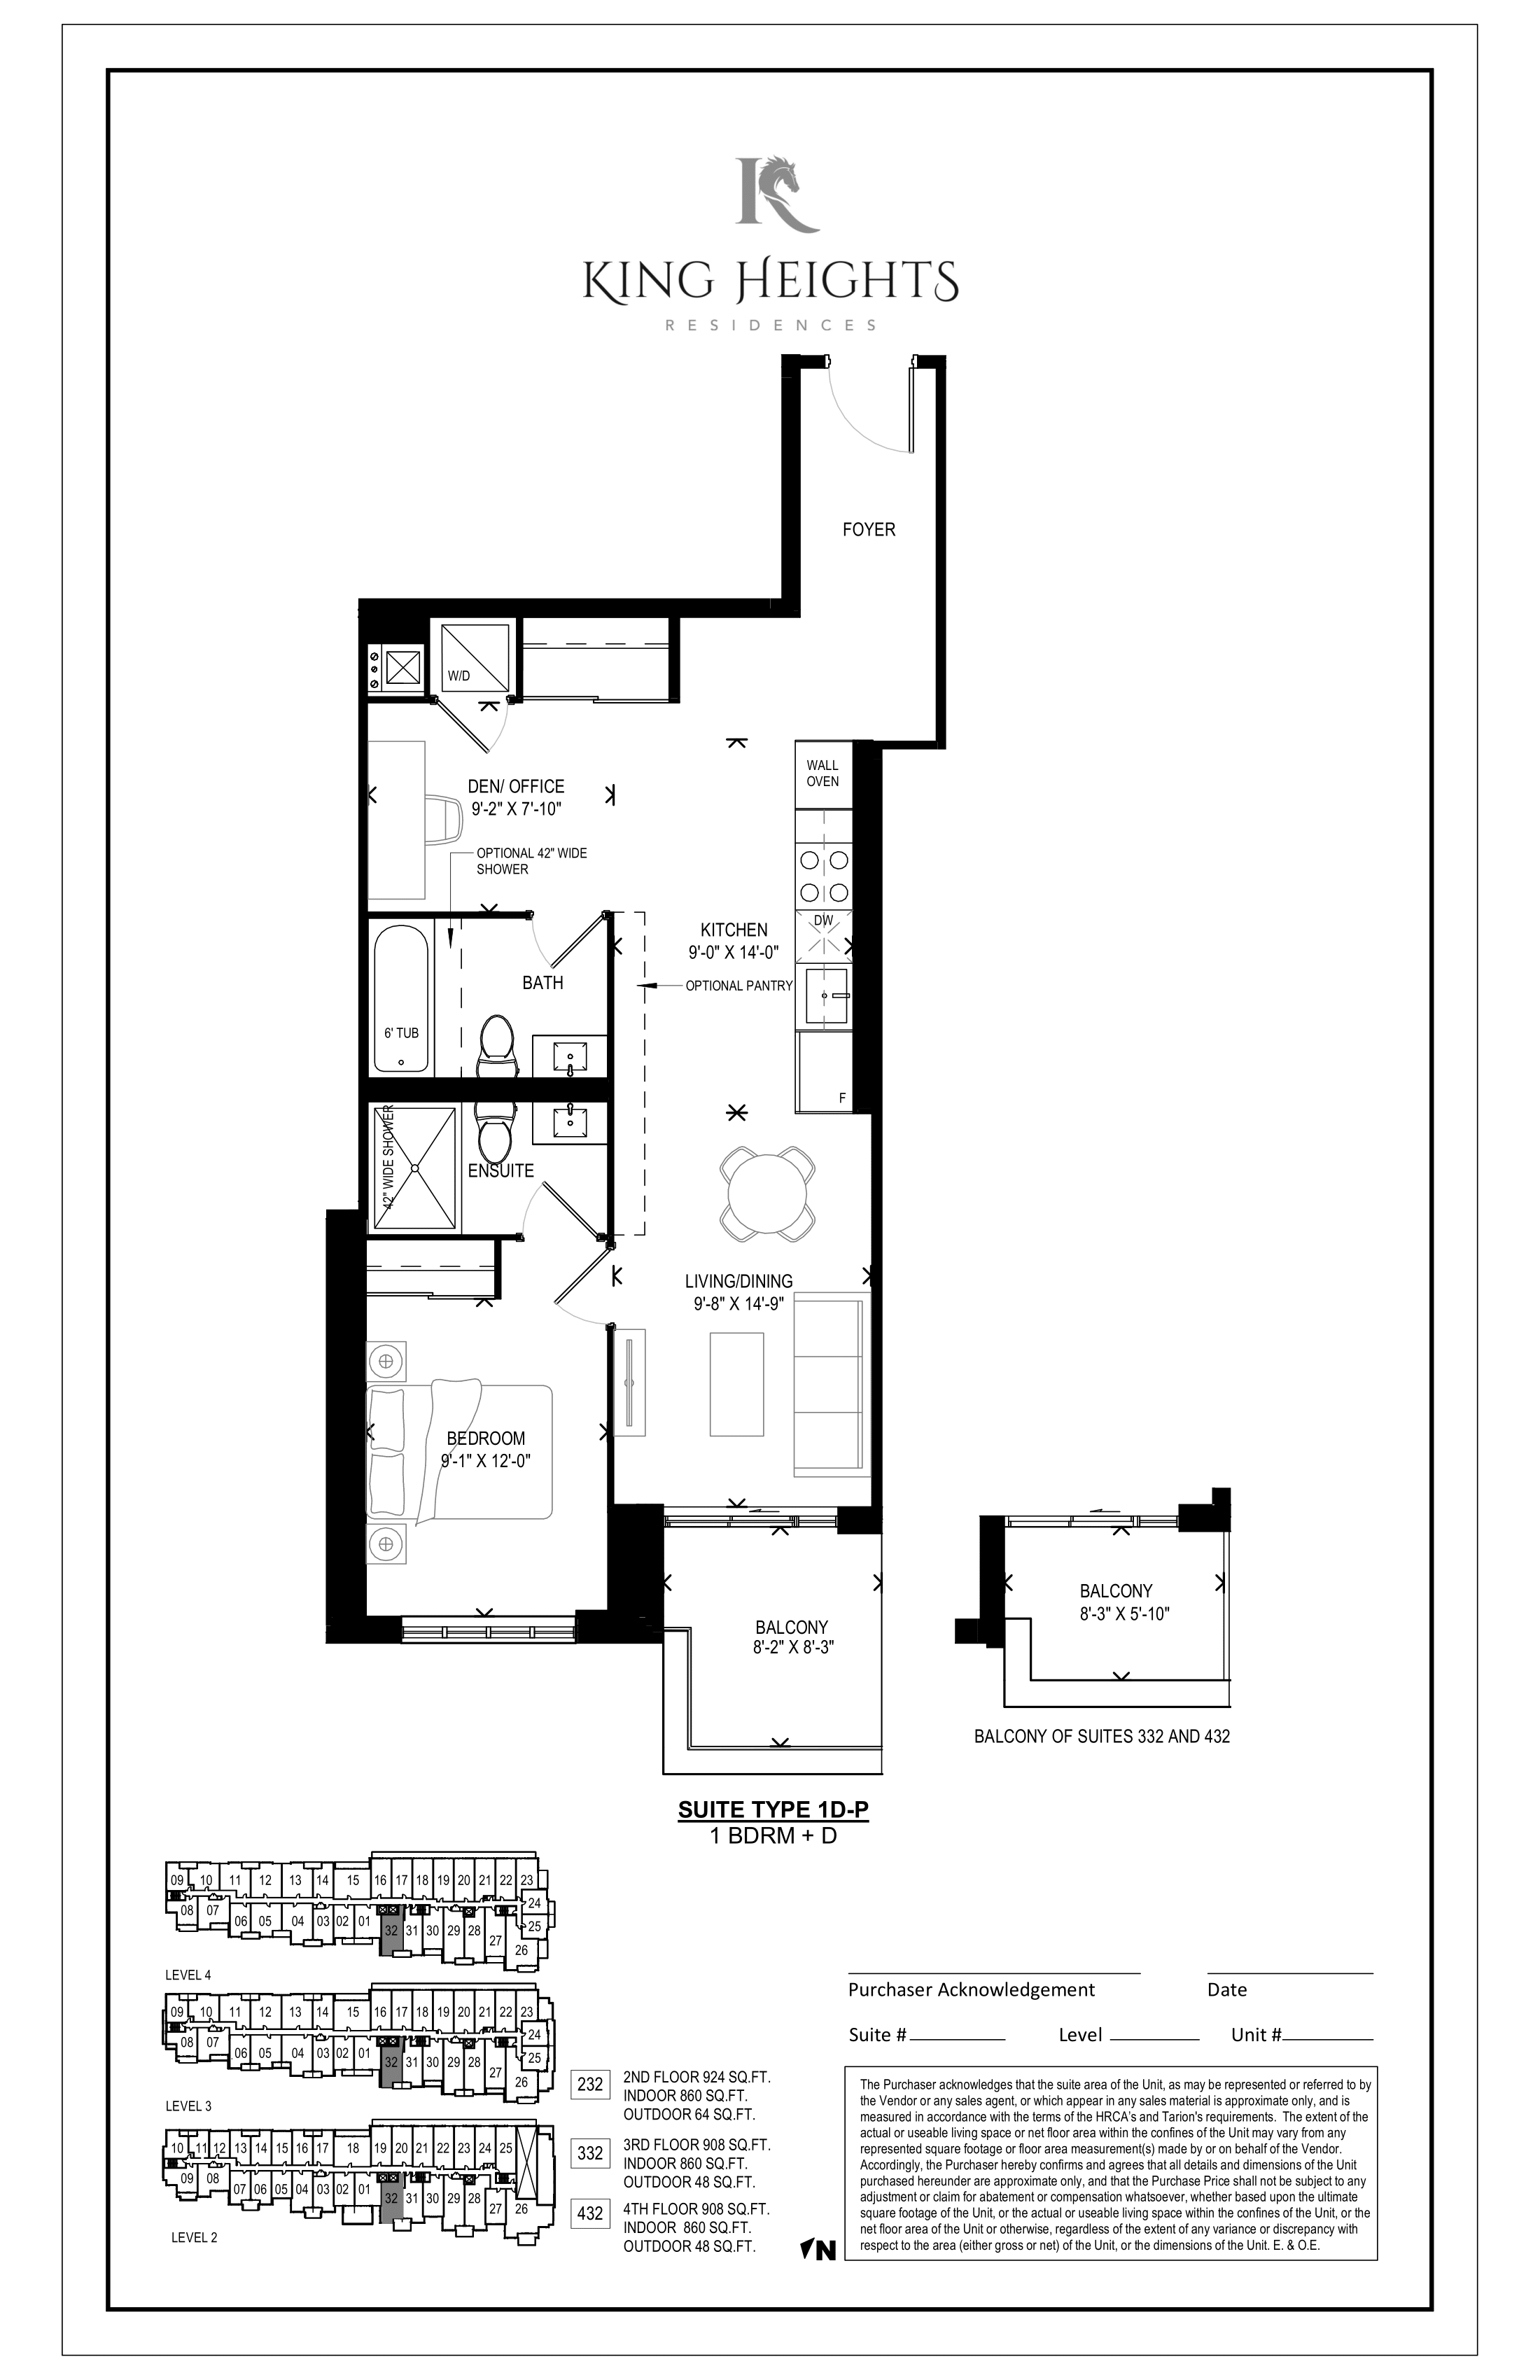
432
For sale1 bd · 2 ba · 860 ft²
$859,140
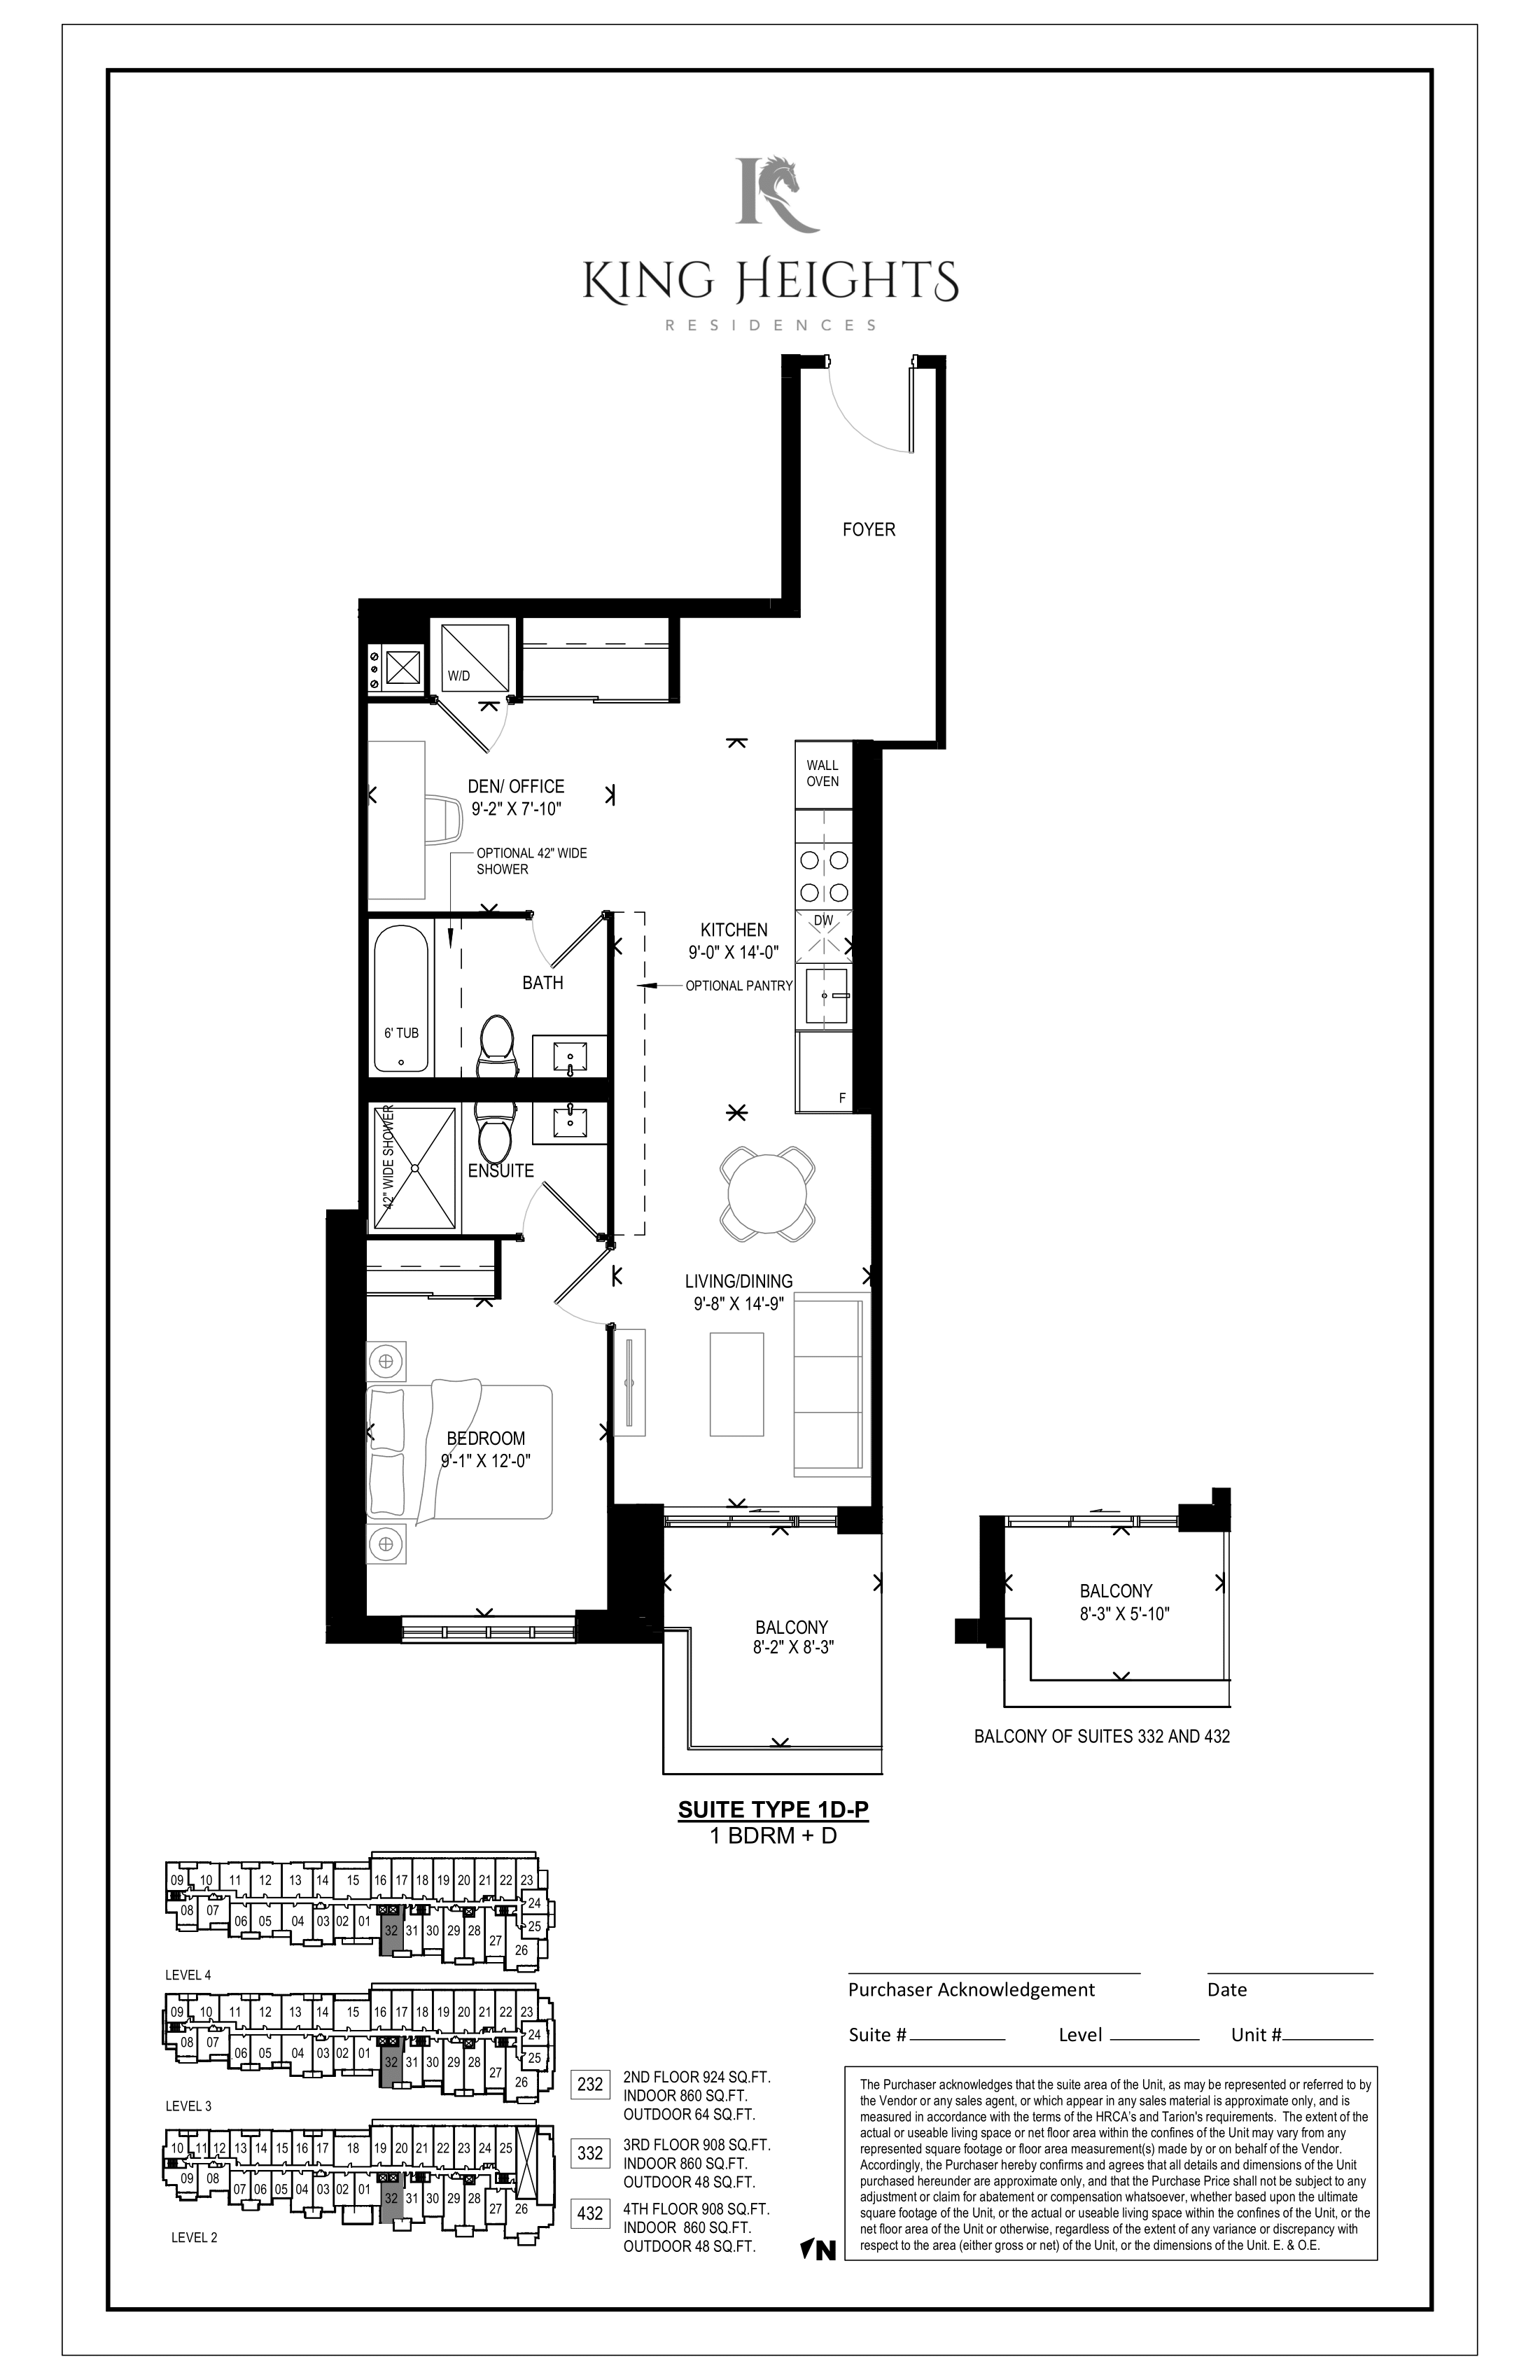
232
For sale1 bd · 2 ba · 860 ft²
$859,140

219
For sale2 bd · 2 ba · 771 ft²
$860,229
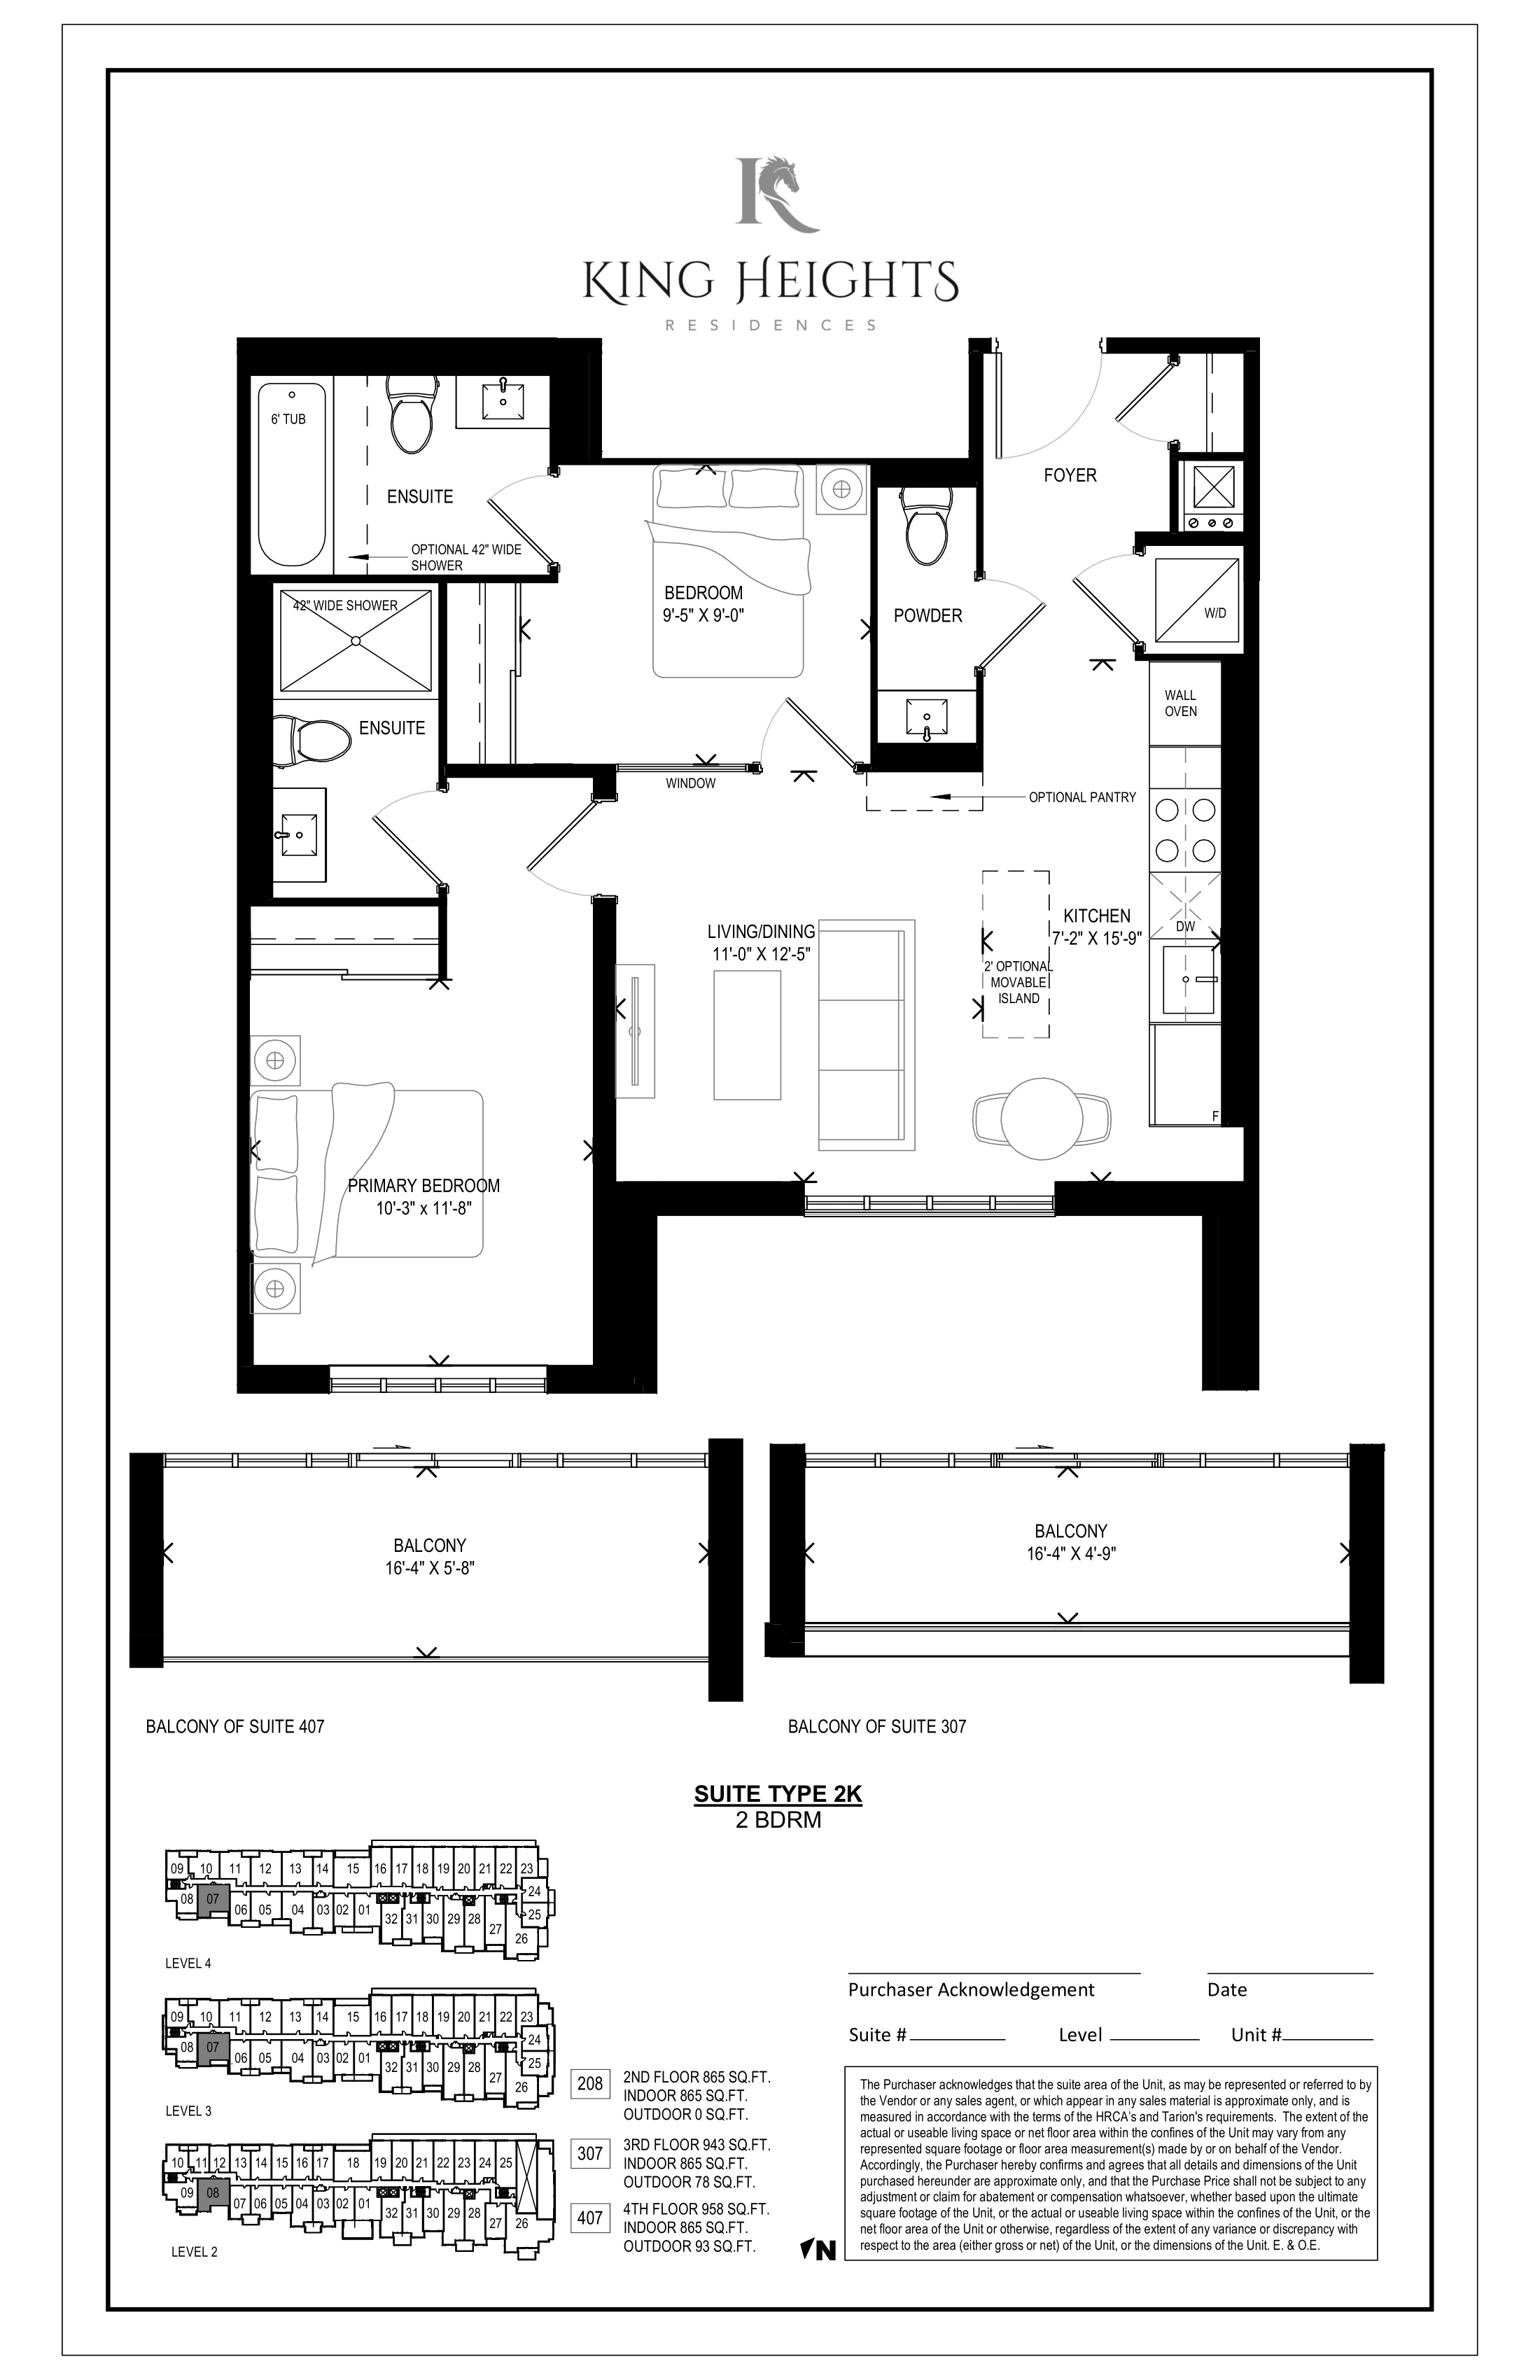
307
For sale2 bd · 3 ba · 865 ft²
$864,135
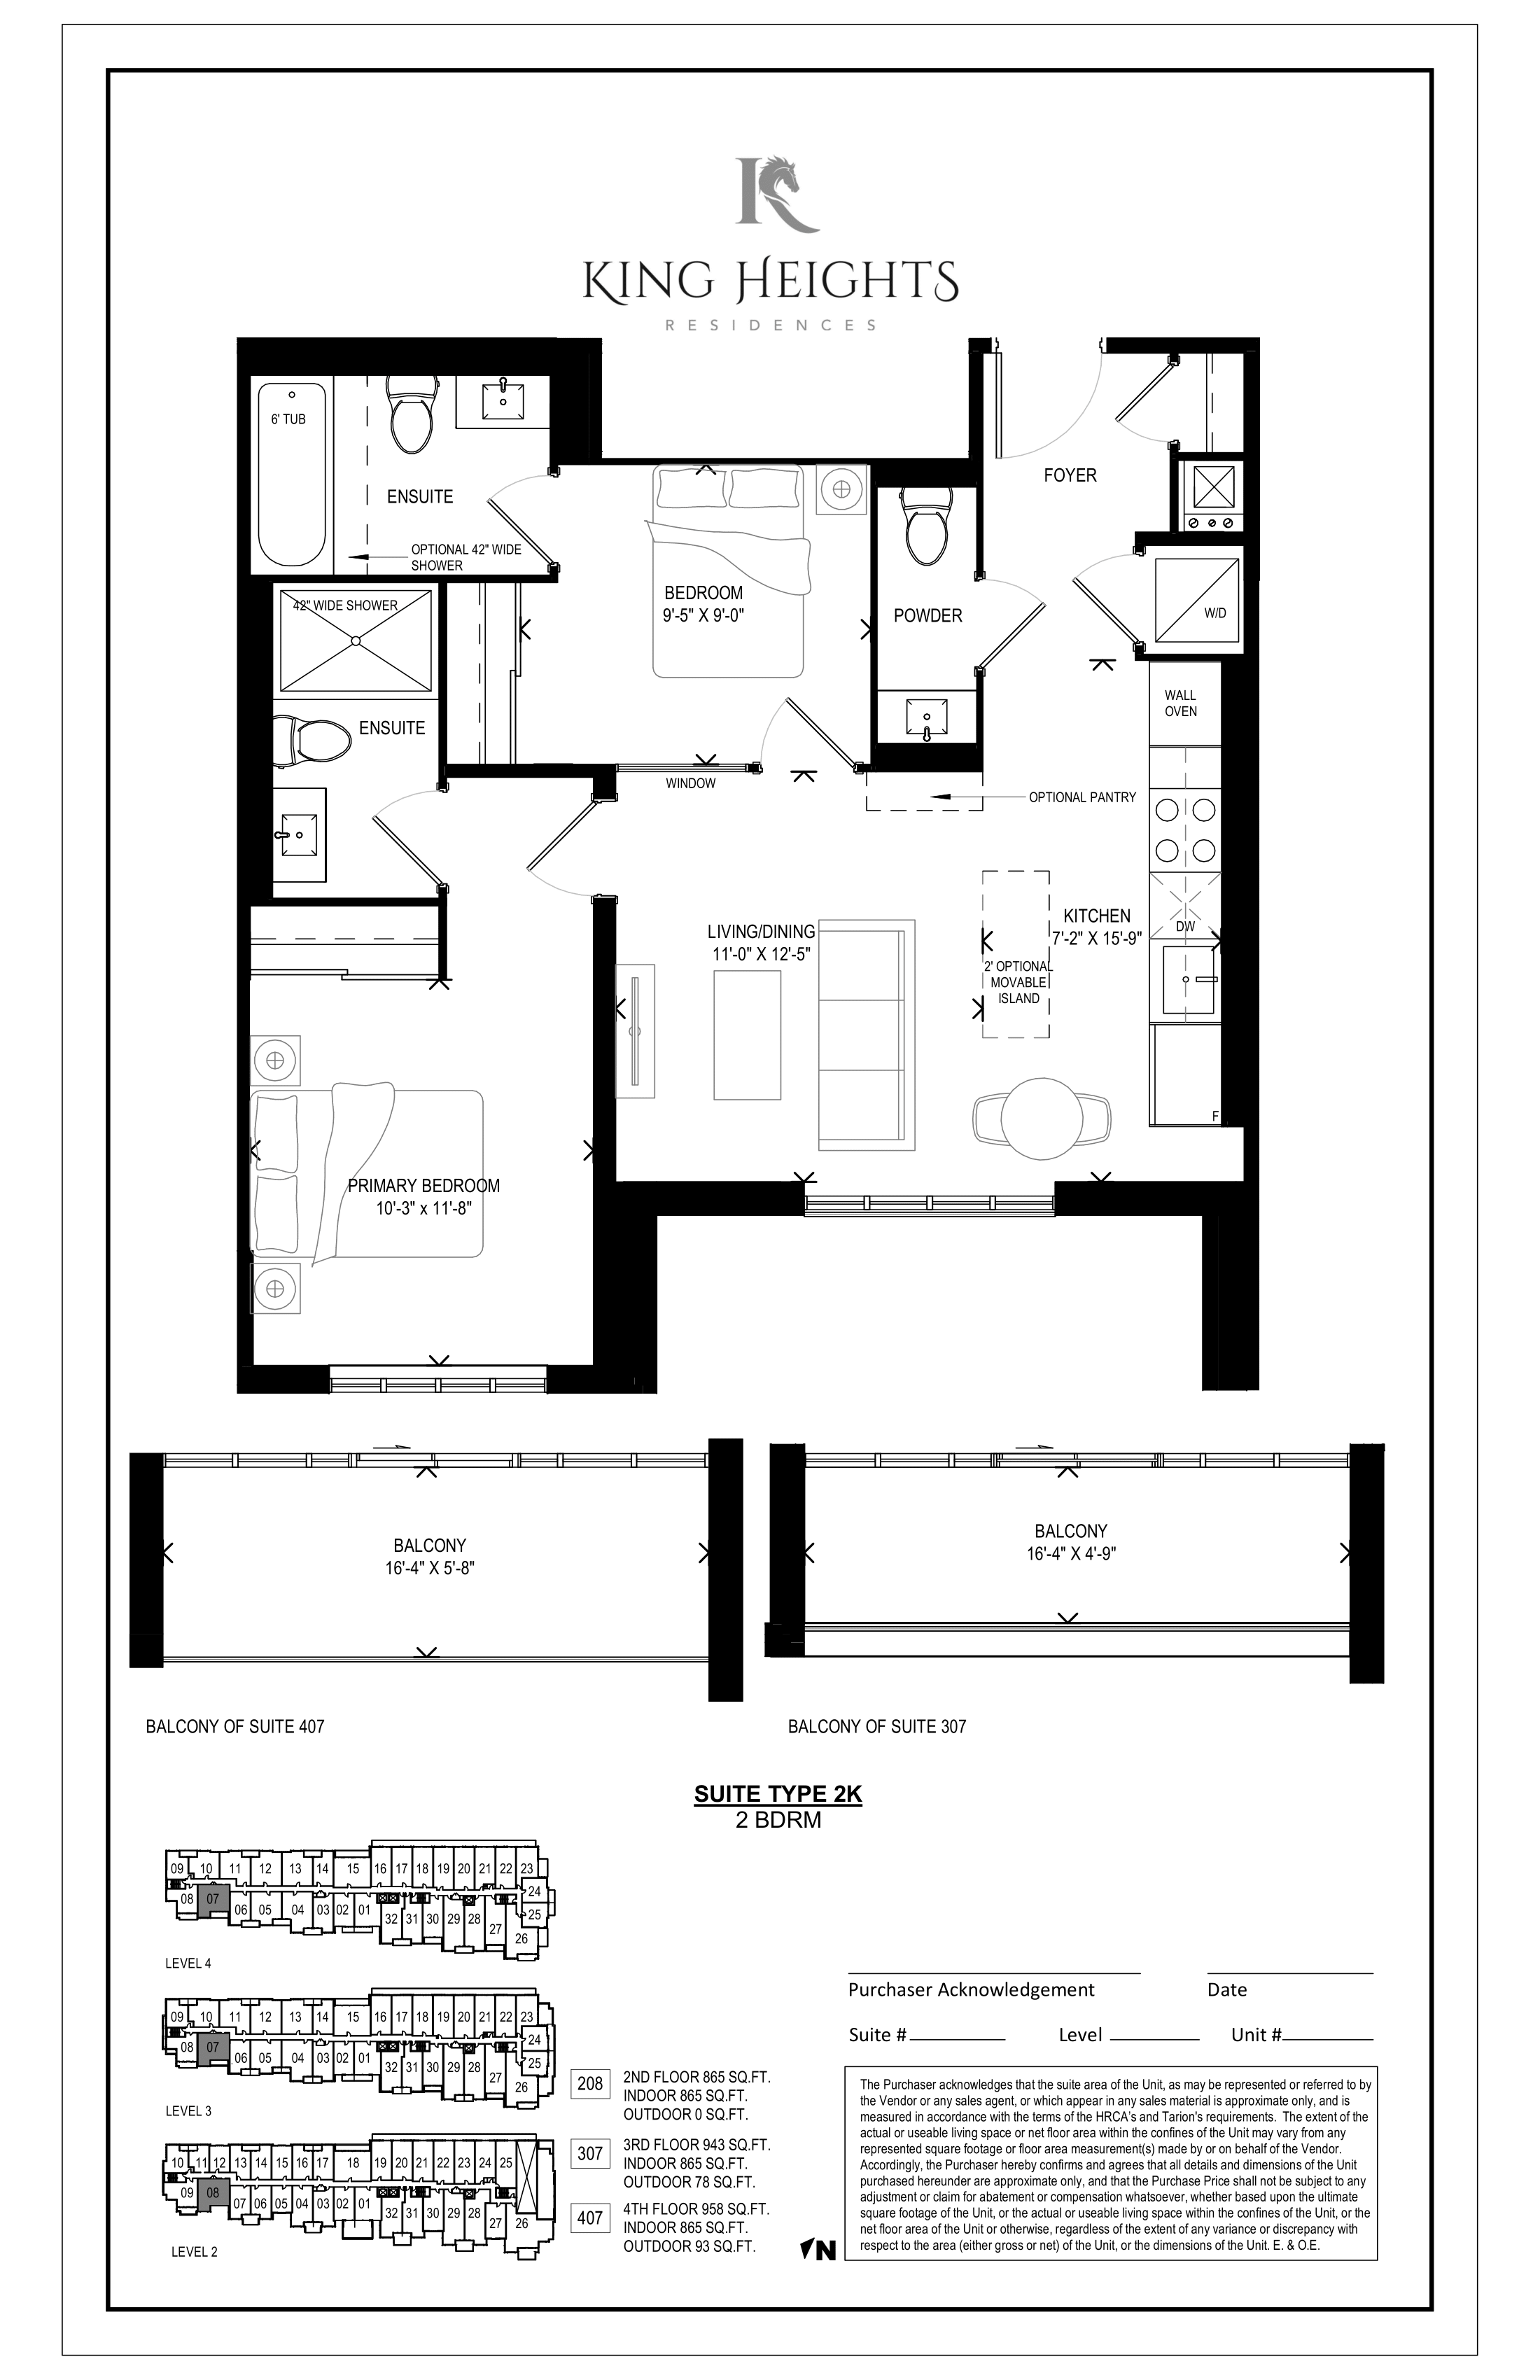
407
For sale2 bd · 3 ba · 865 ft²
$874,135
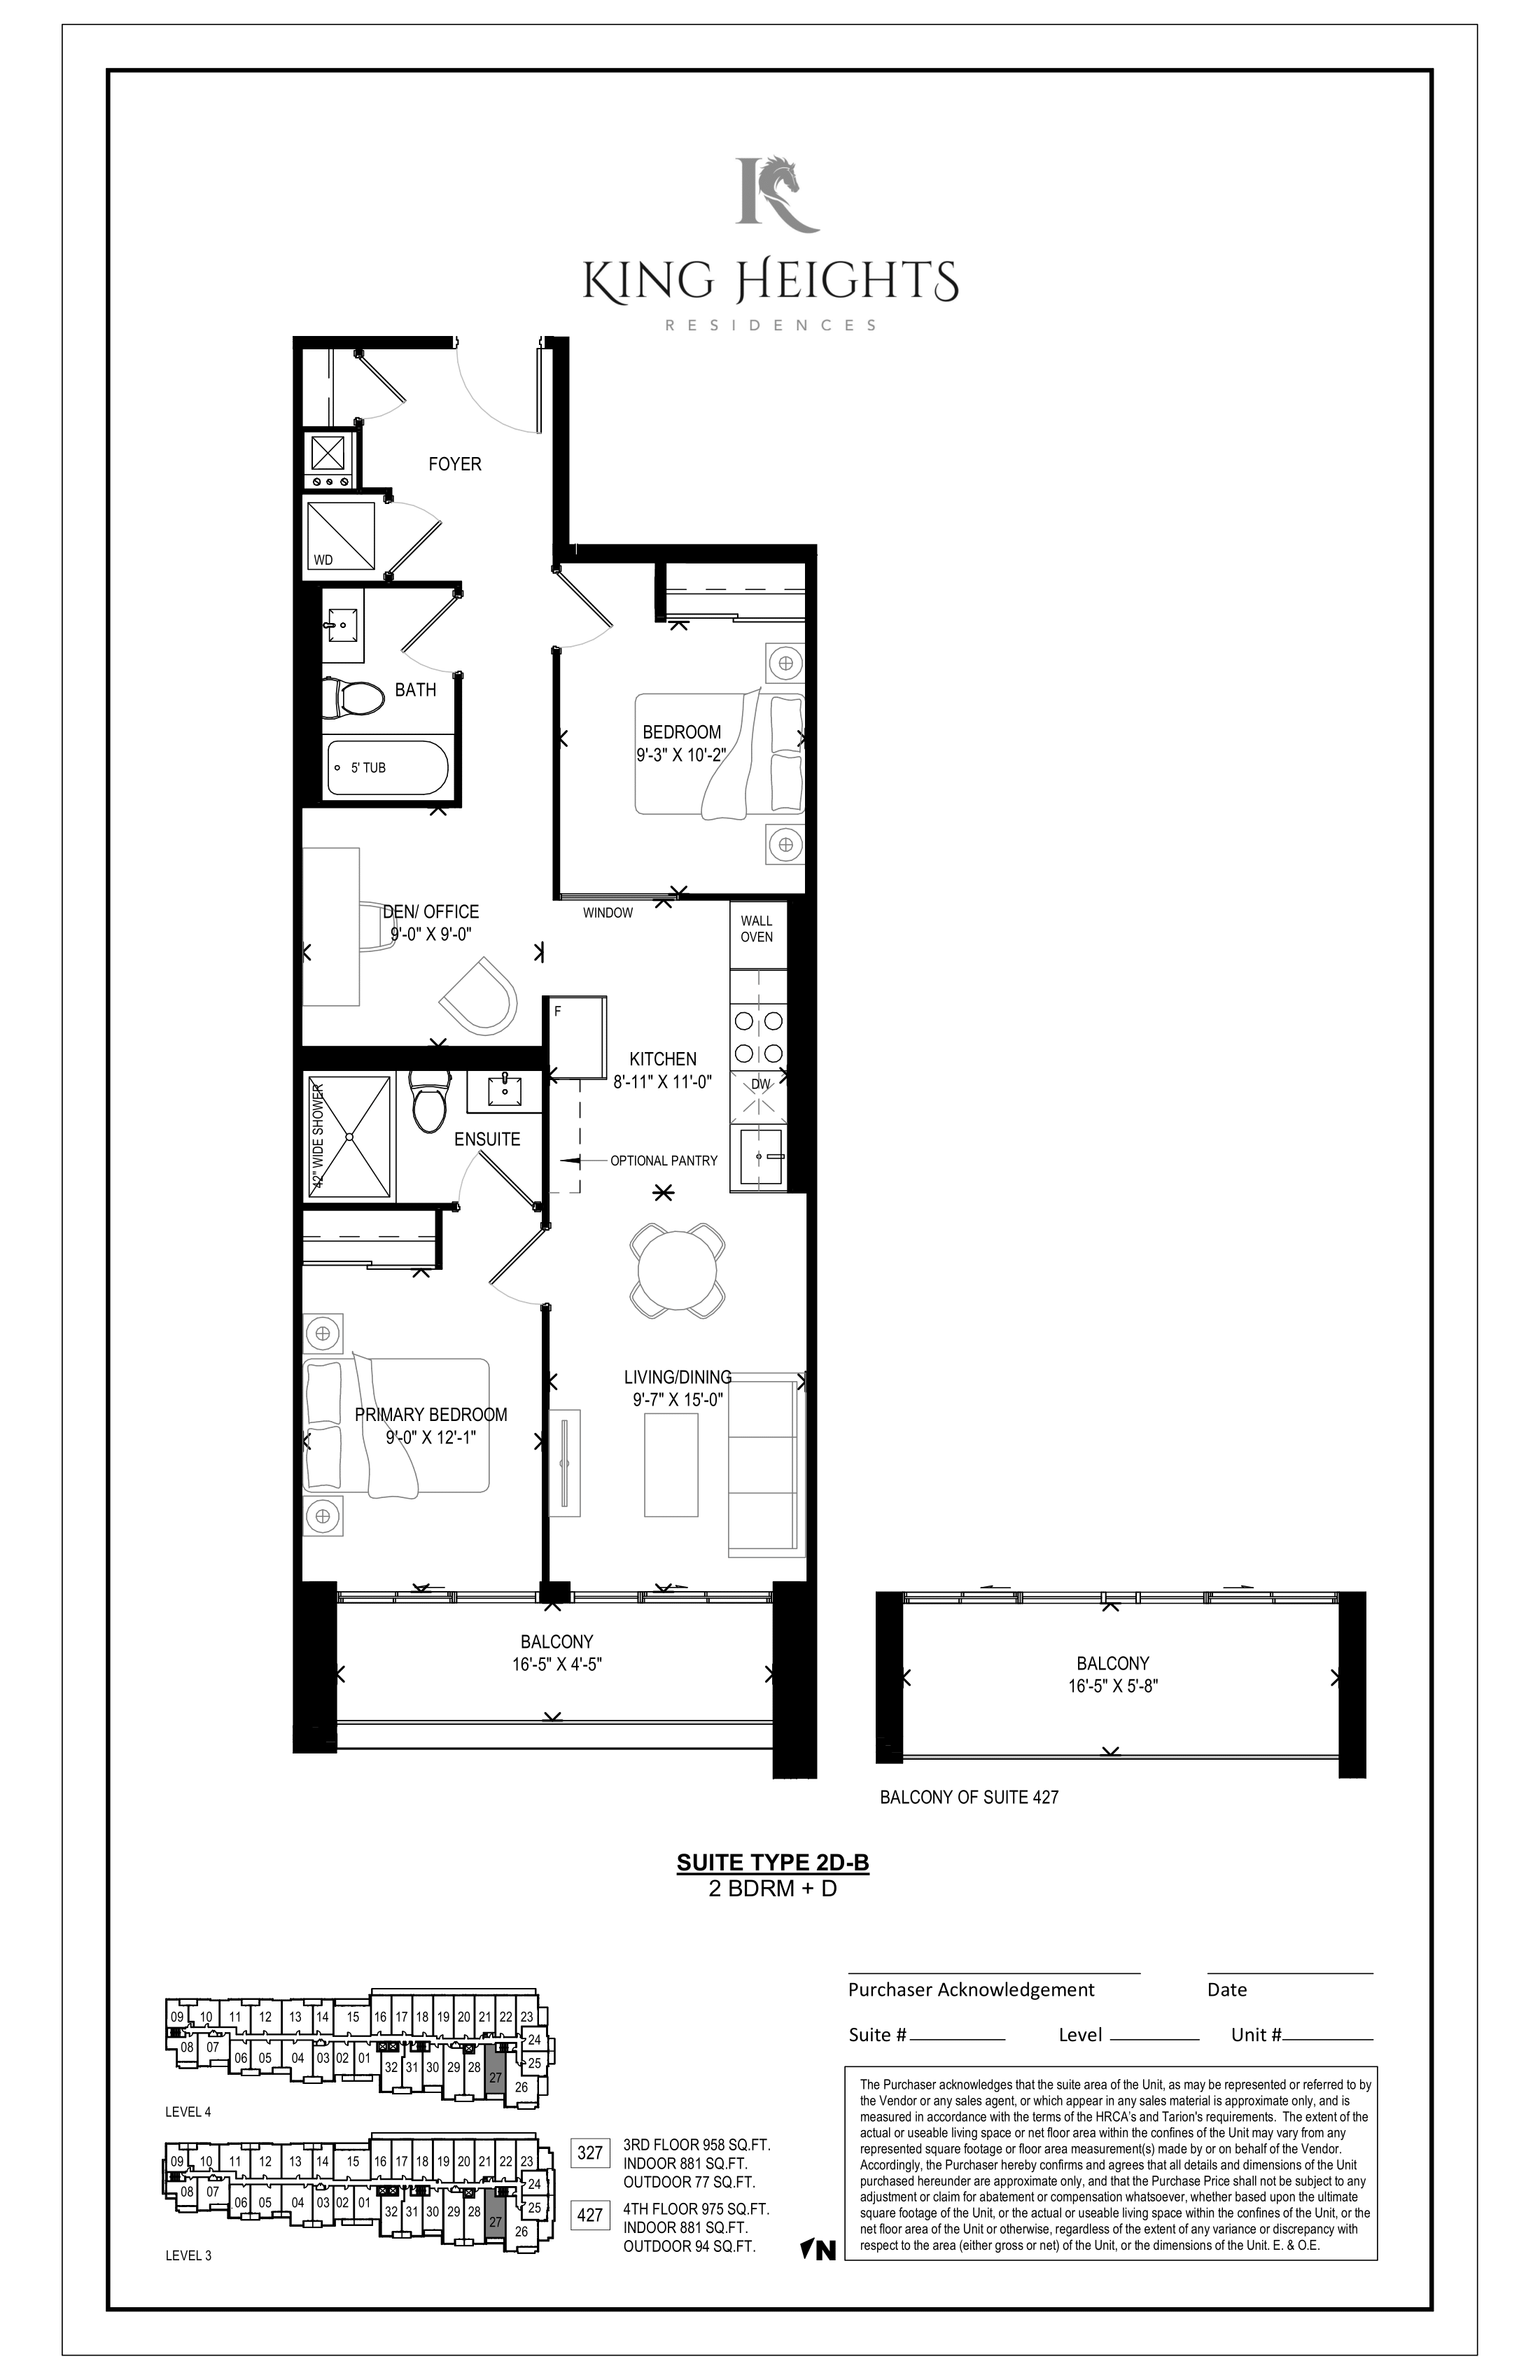
327
For sale2 bd · 2 ba · 881 ft²
$880,119

201
For sale2 bd · 2 ba · 796 ft²
$885,204
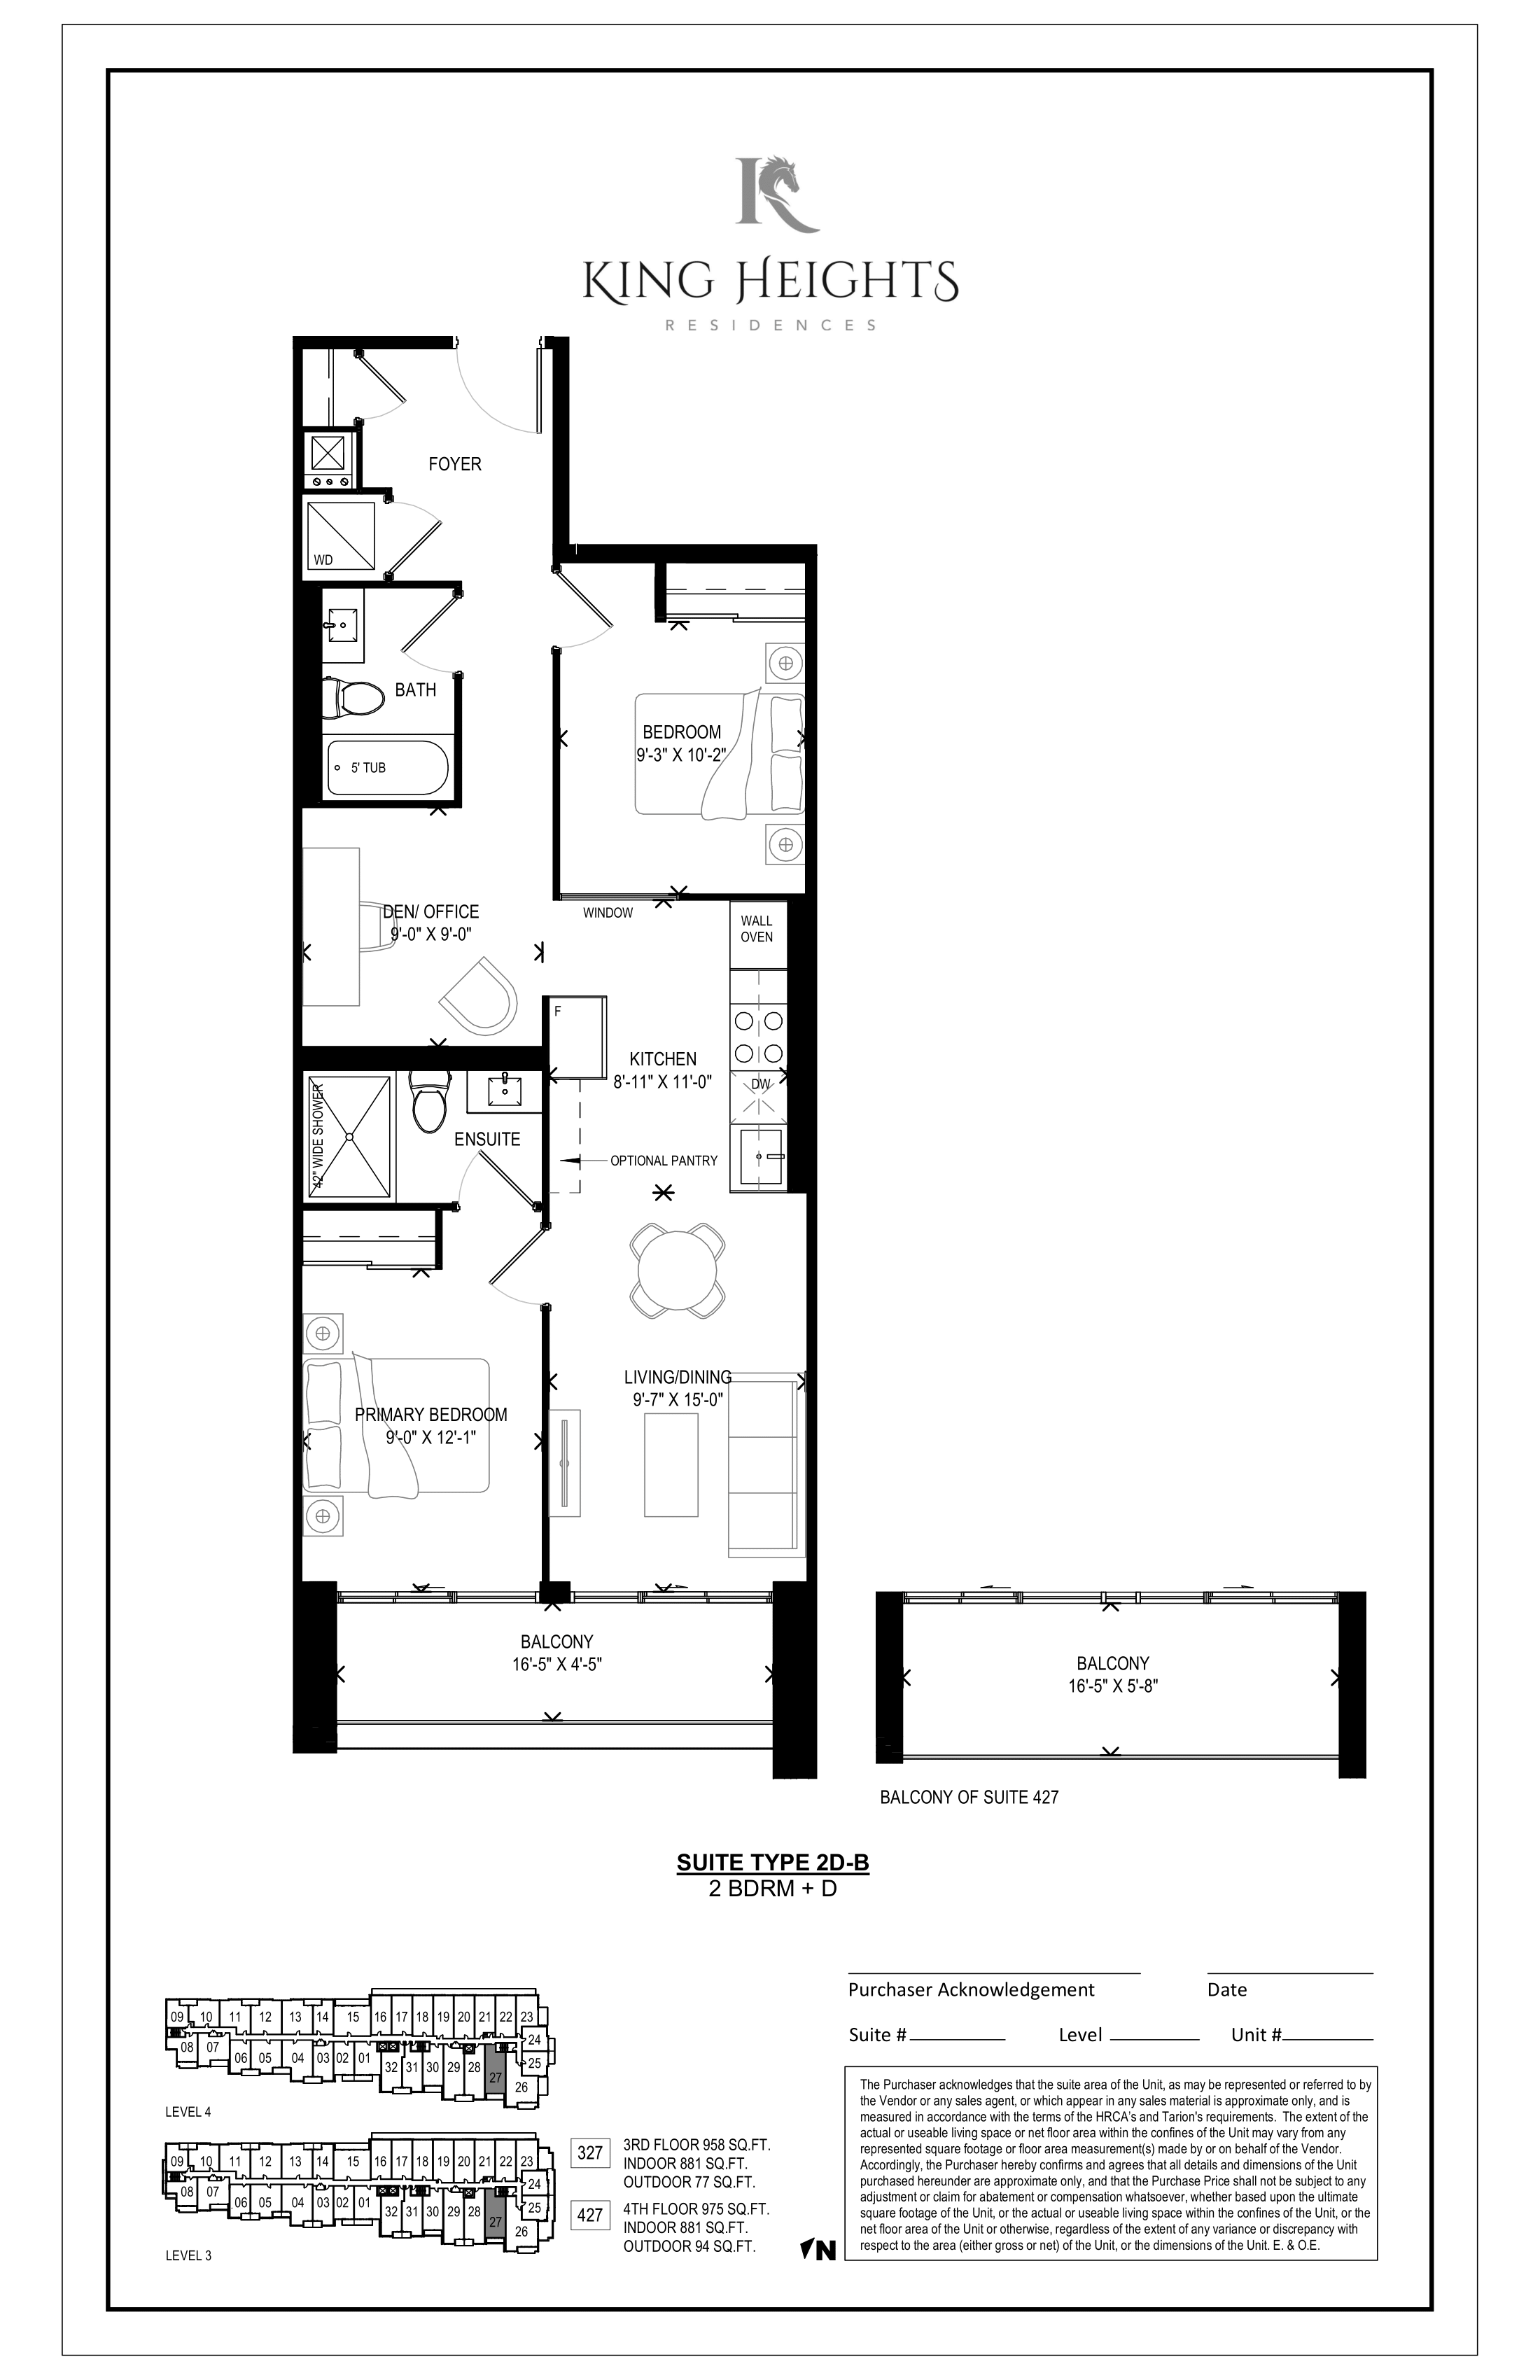
427
For sale2 bd · 2 ba · 881 ft²
$890,119
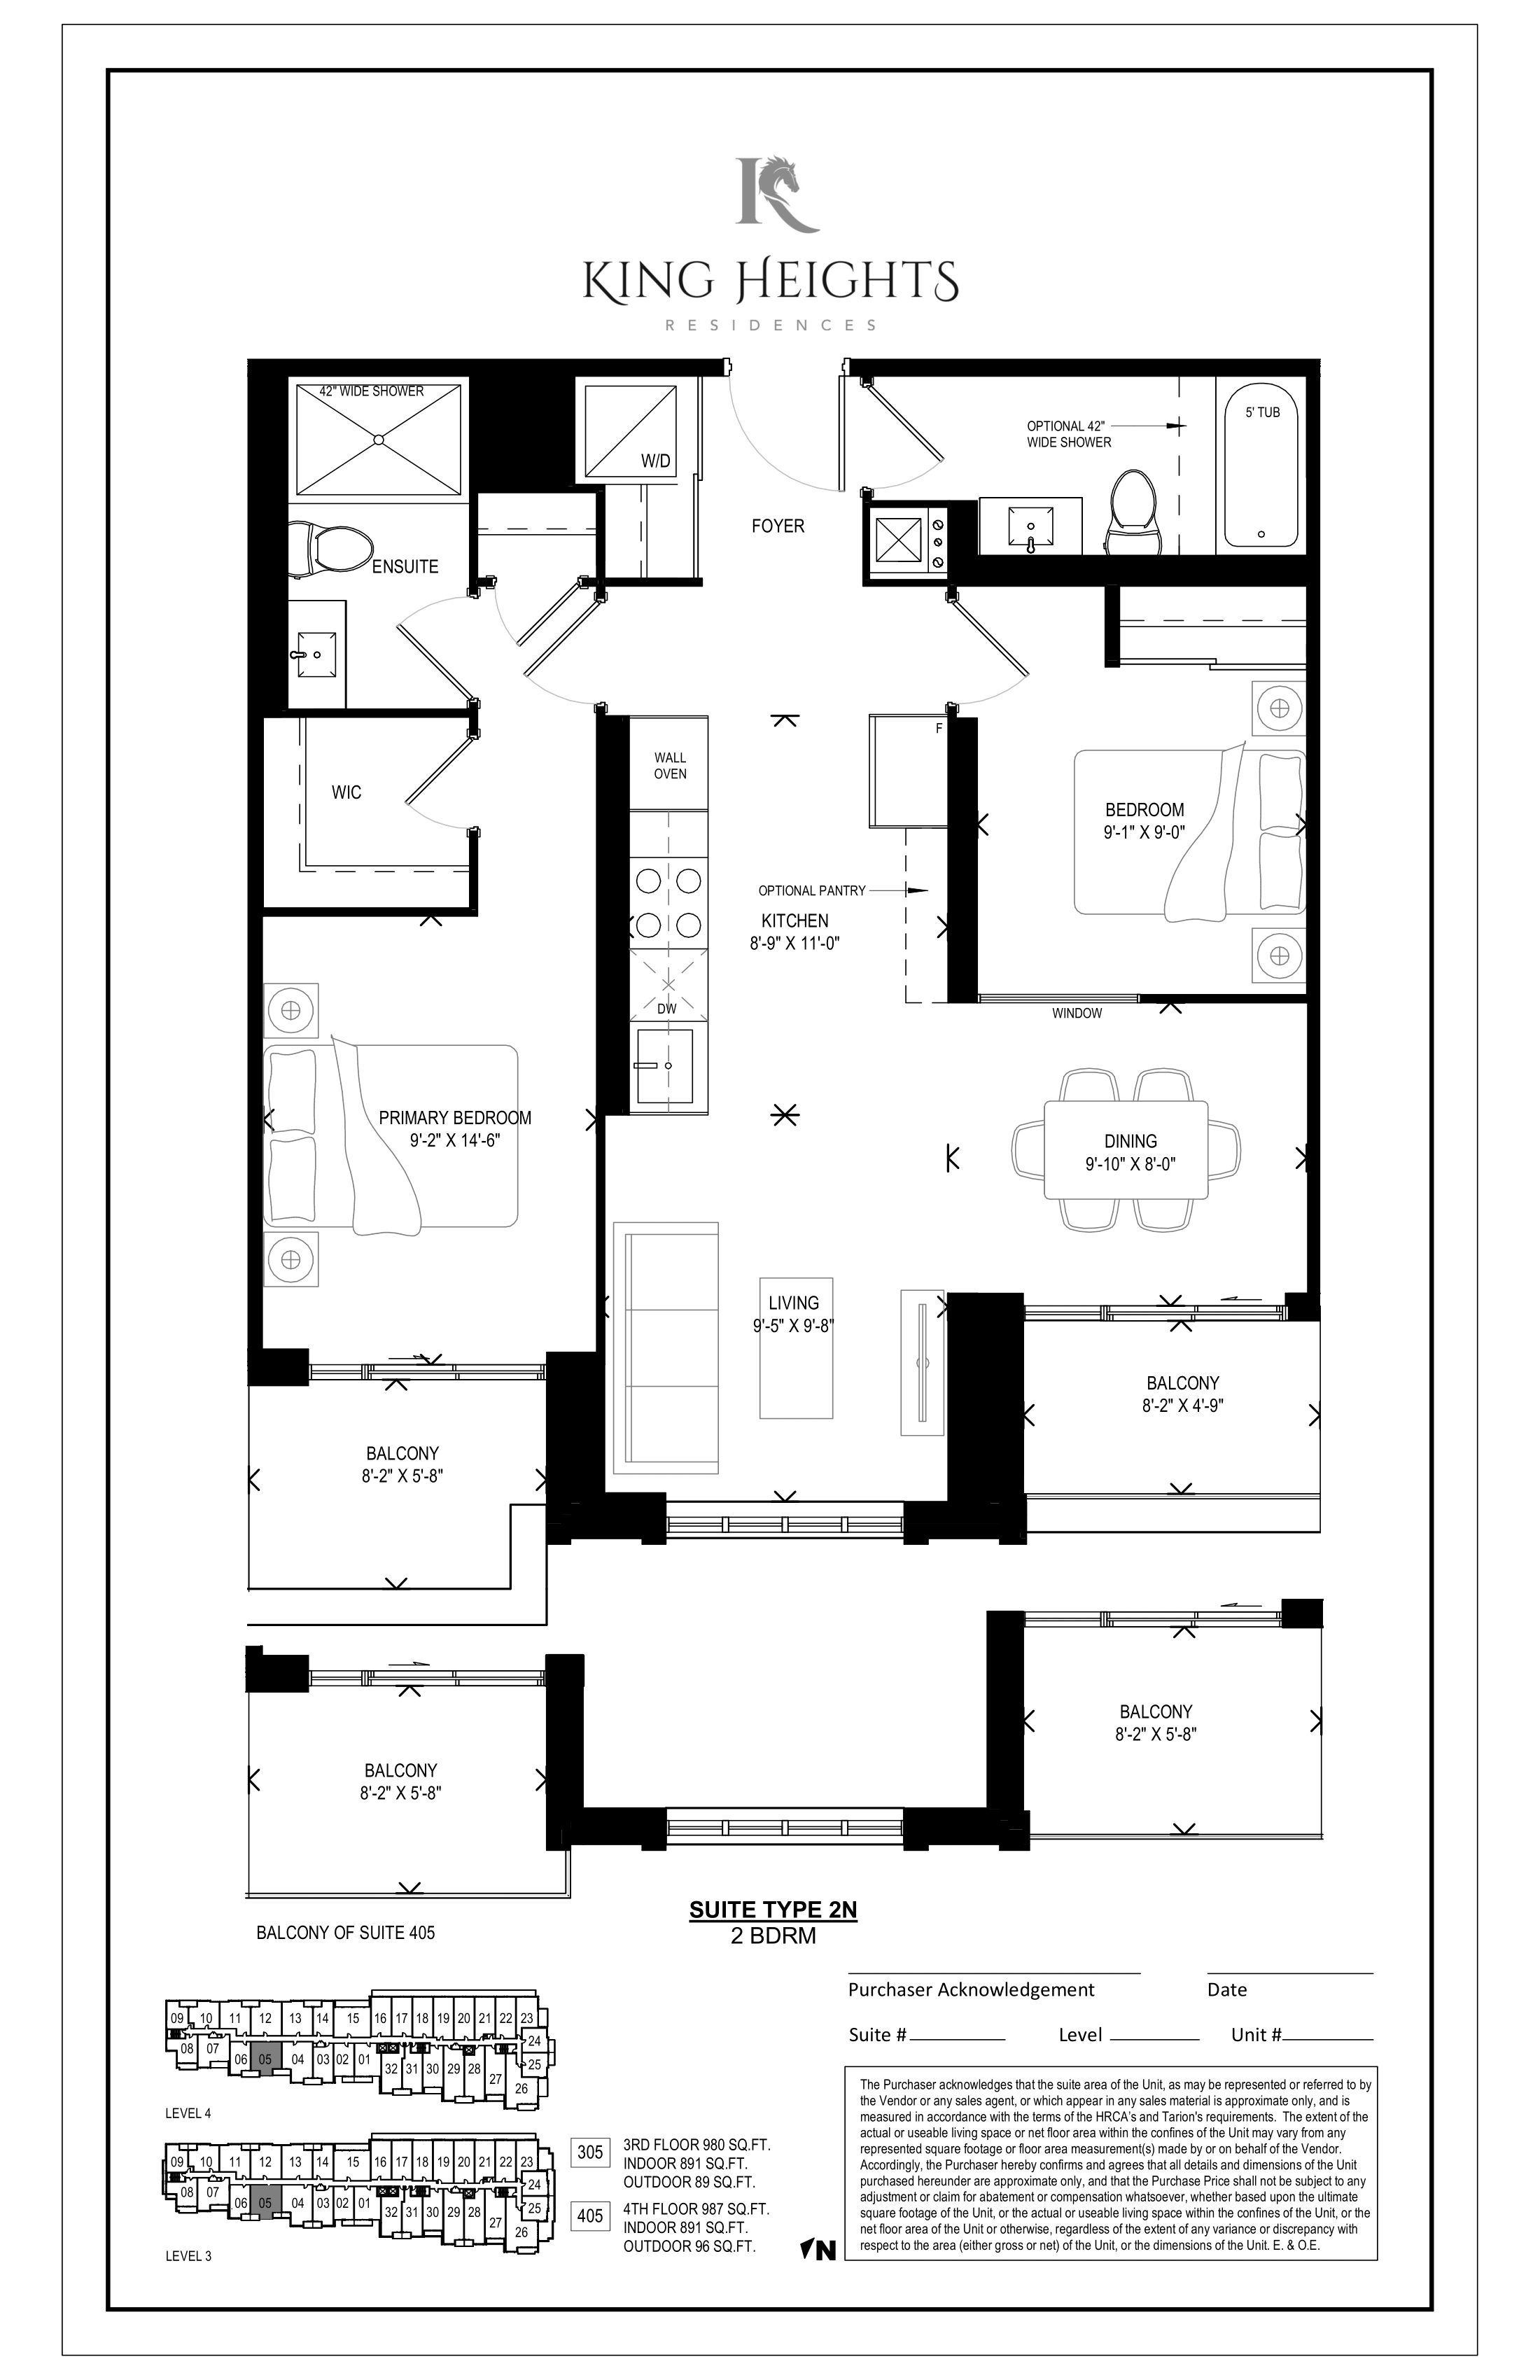
305
For sale2 bd · 2 ba · 891 ft²
$900,109
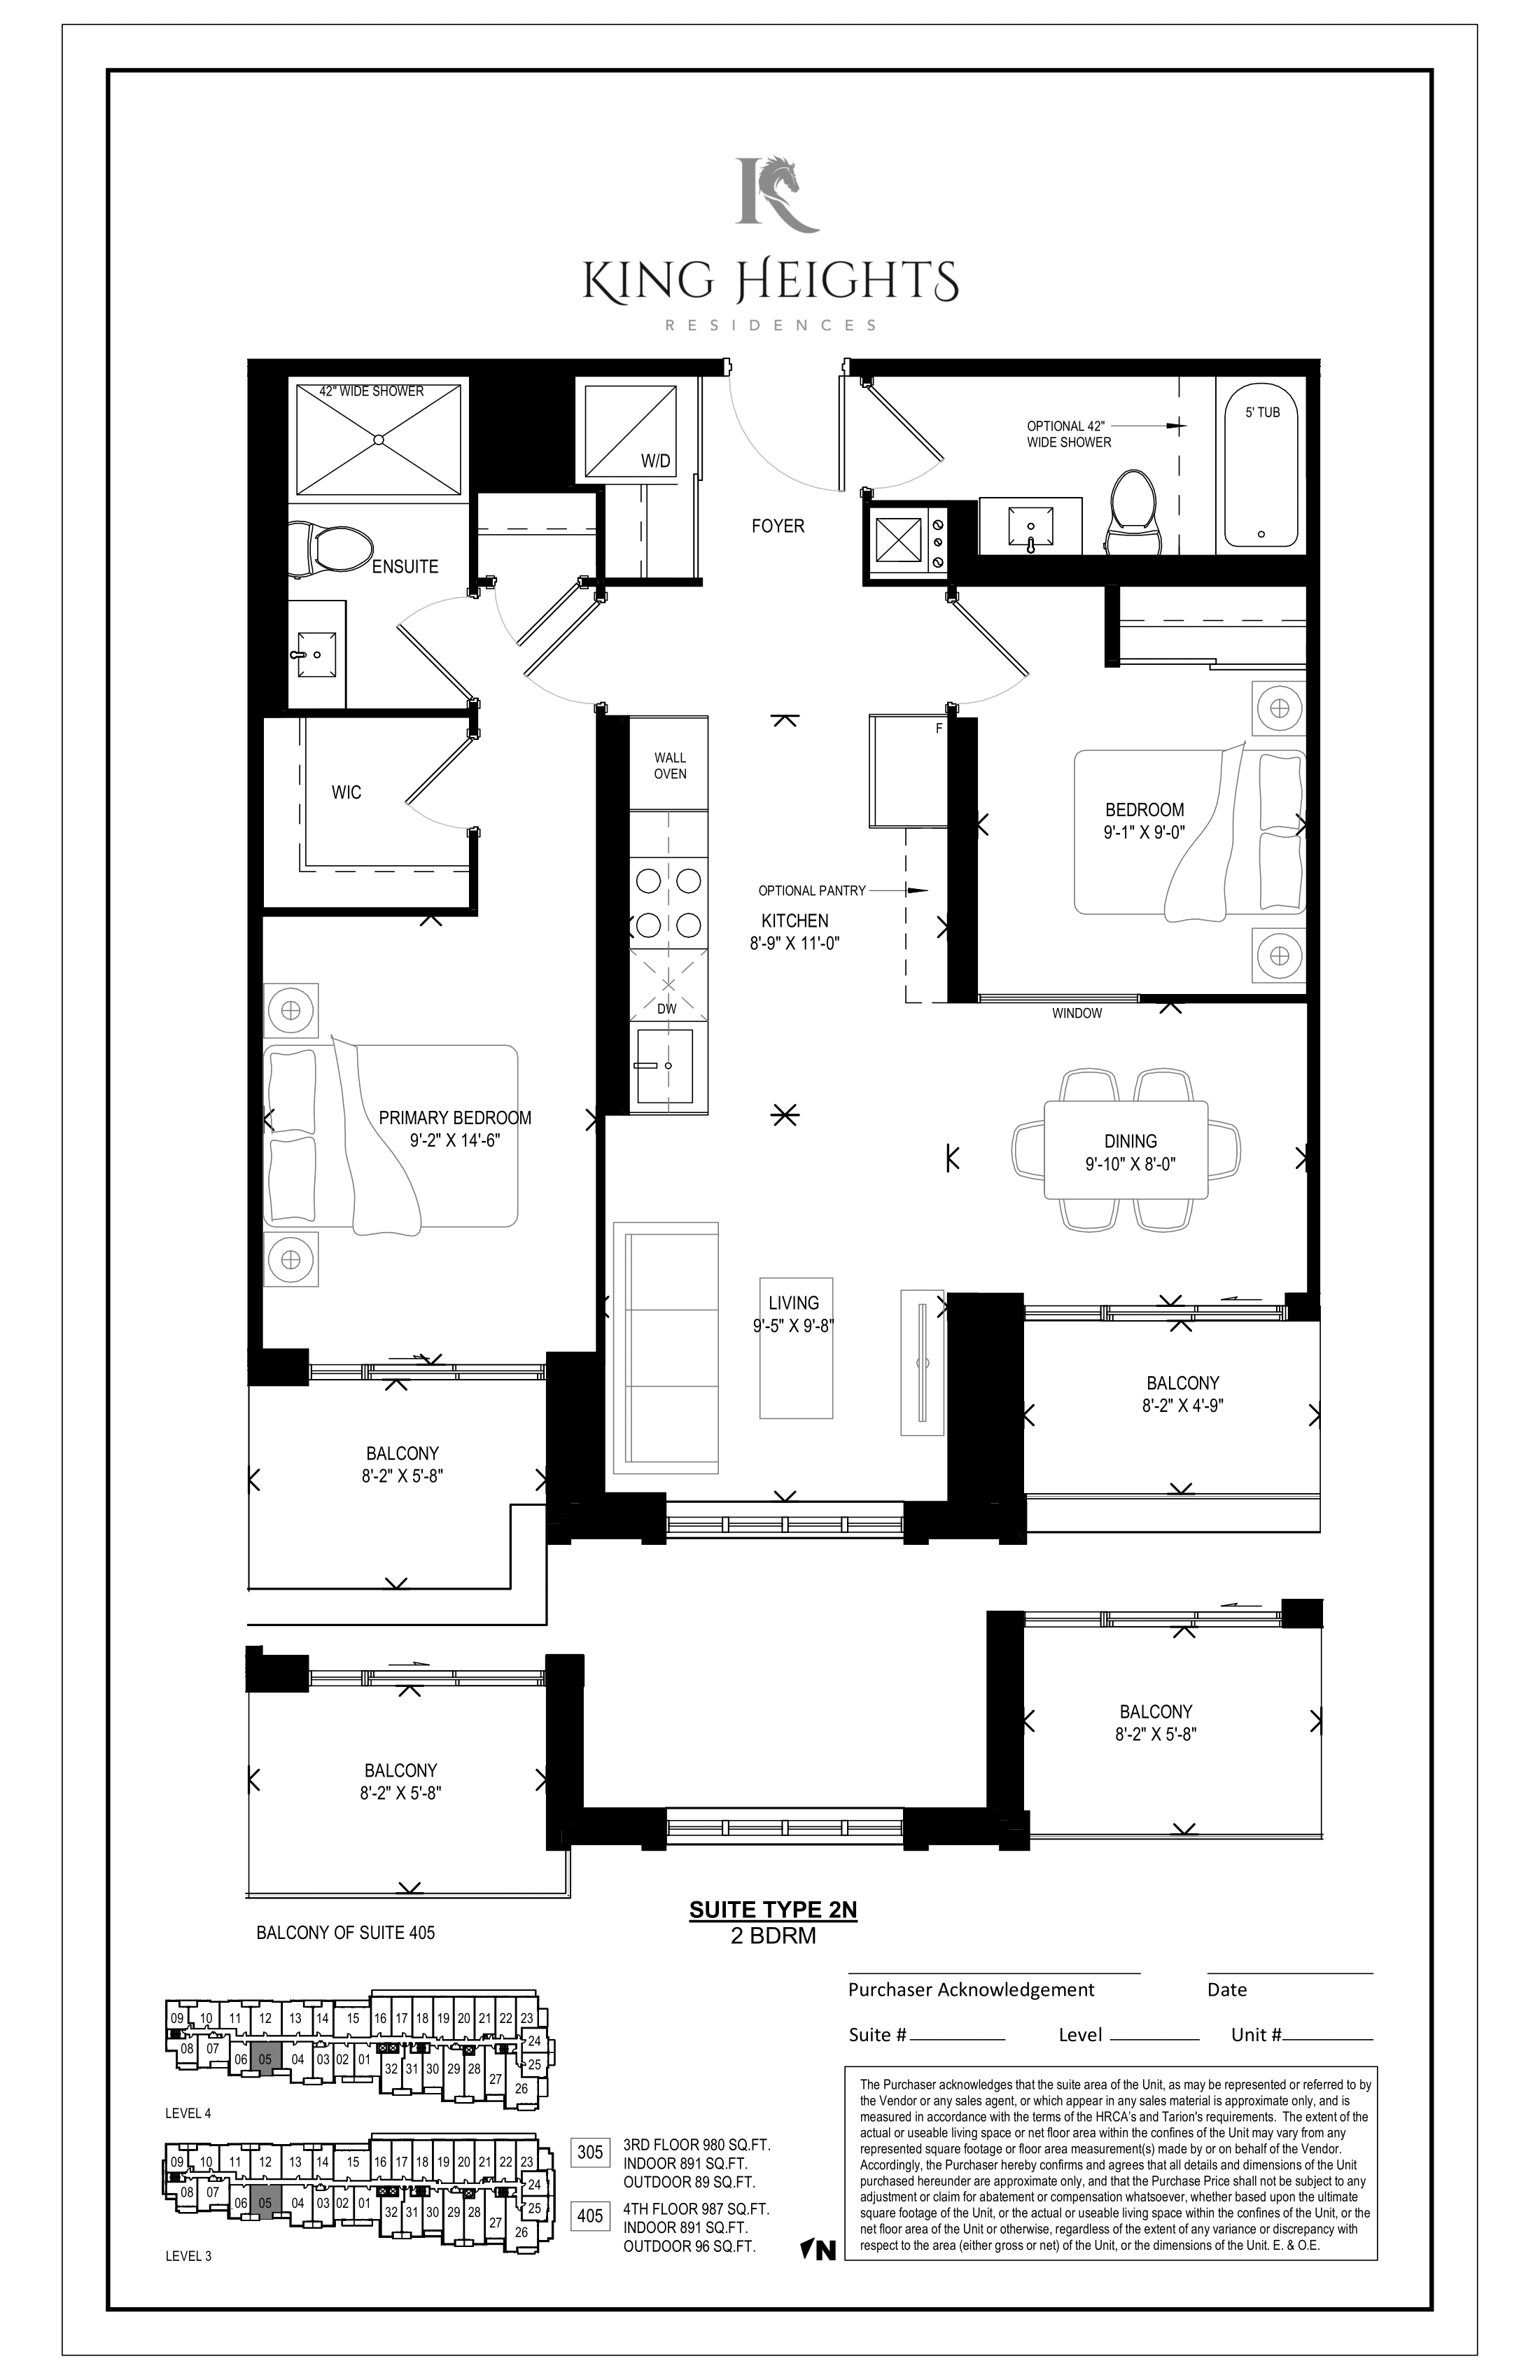
405
For sale2 bd · 2 ba · 891 ft²
$900,109
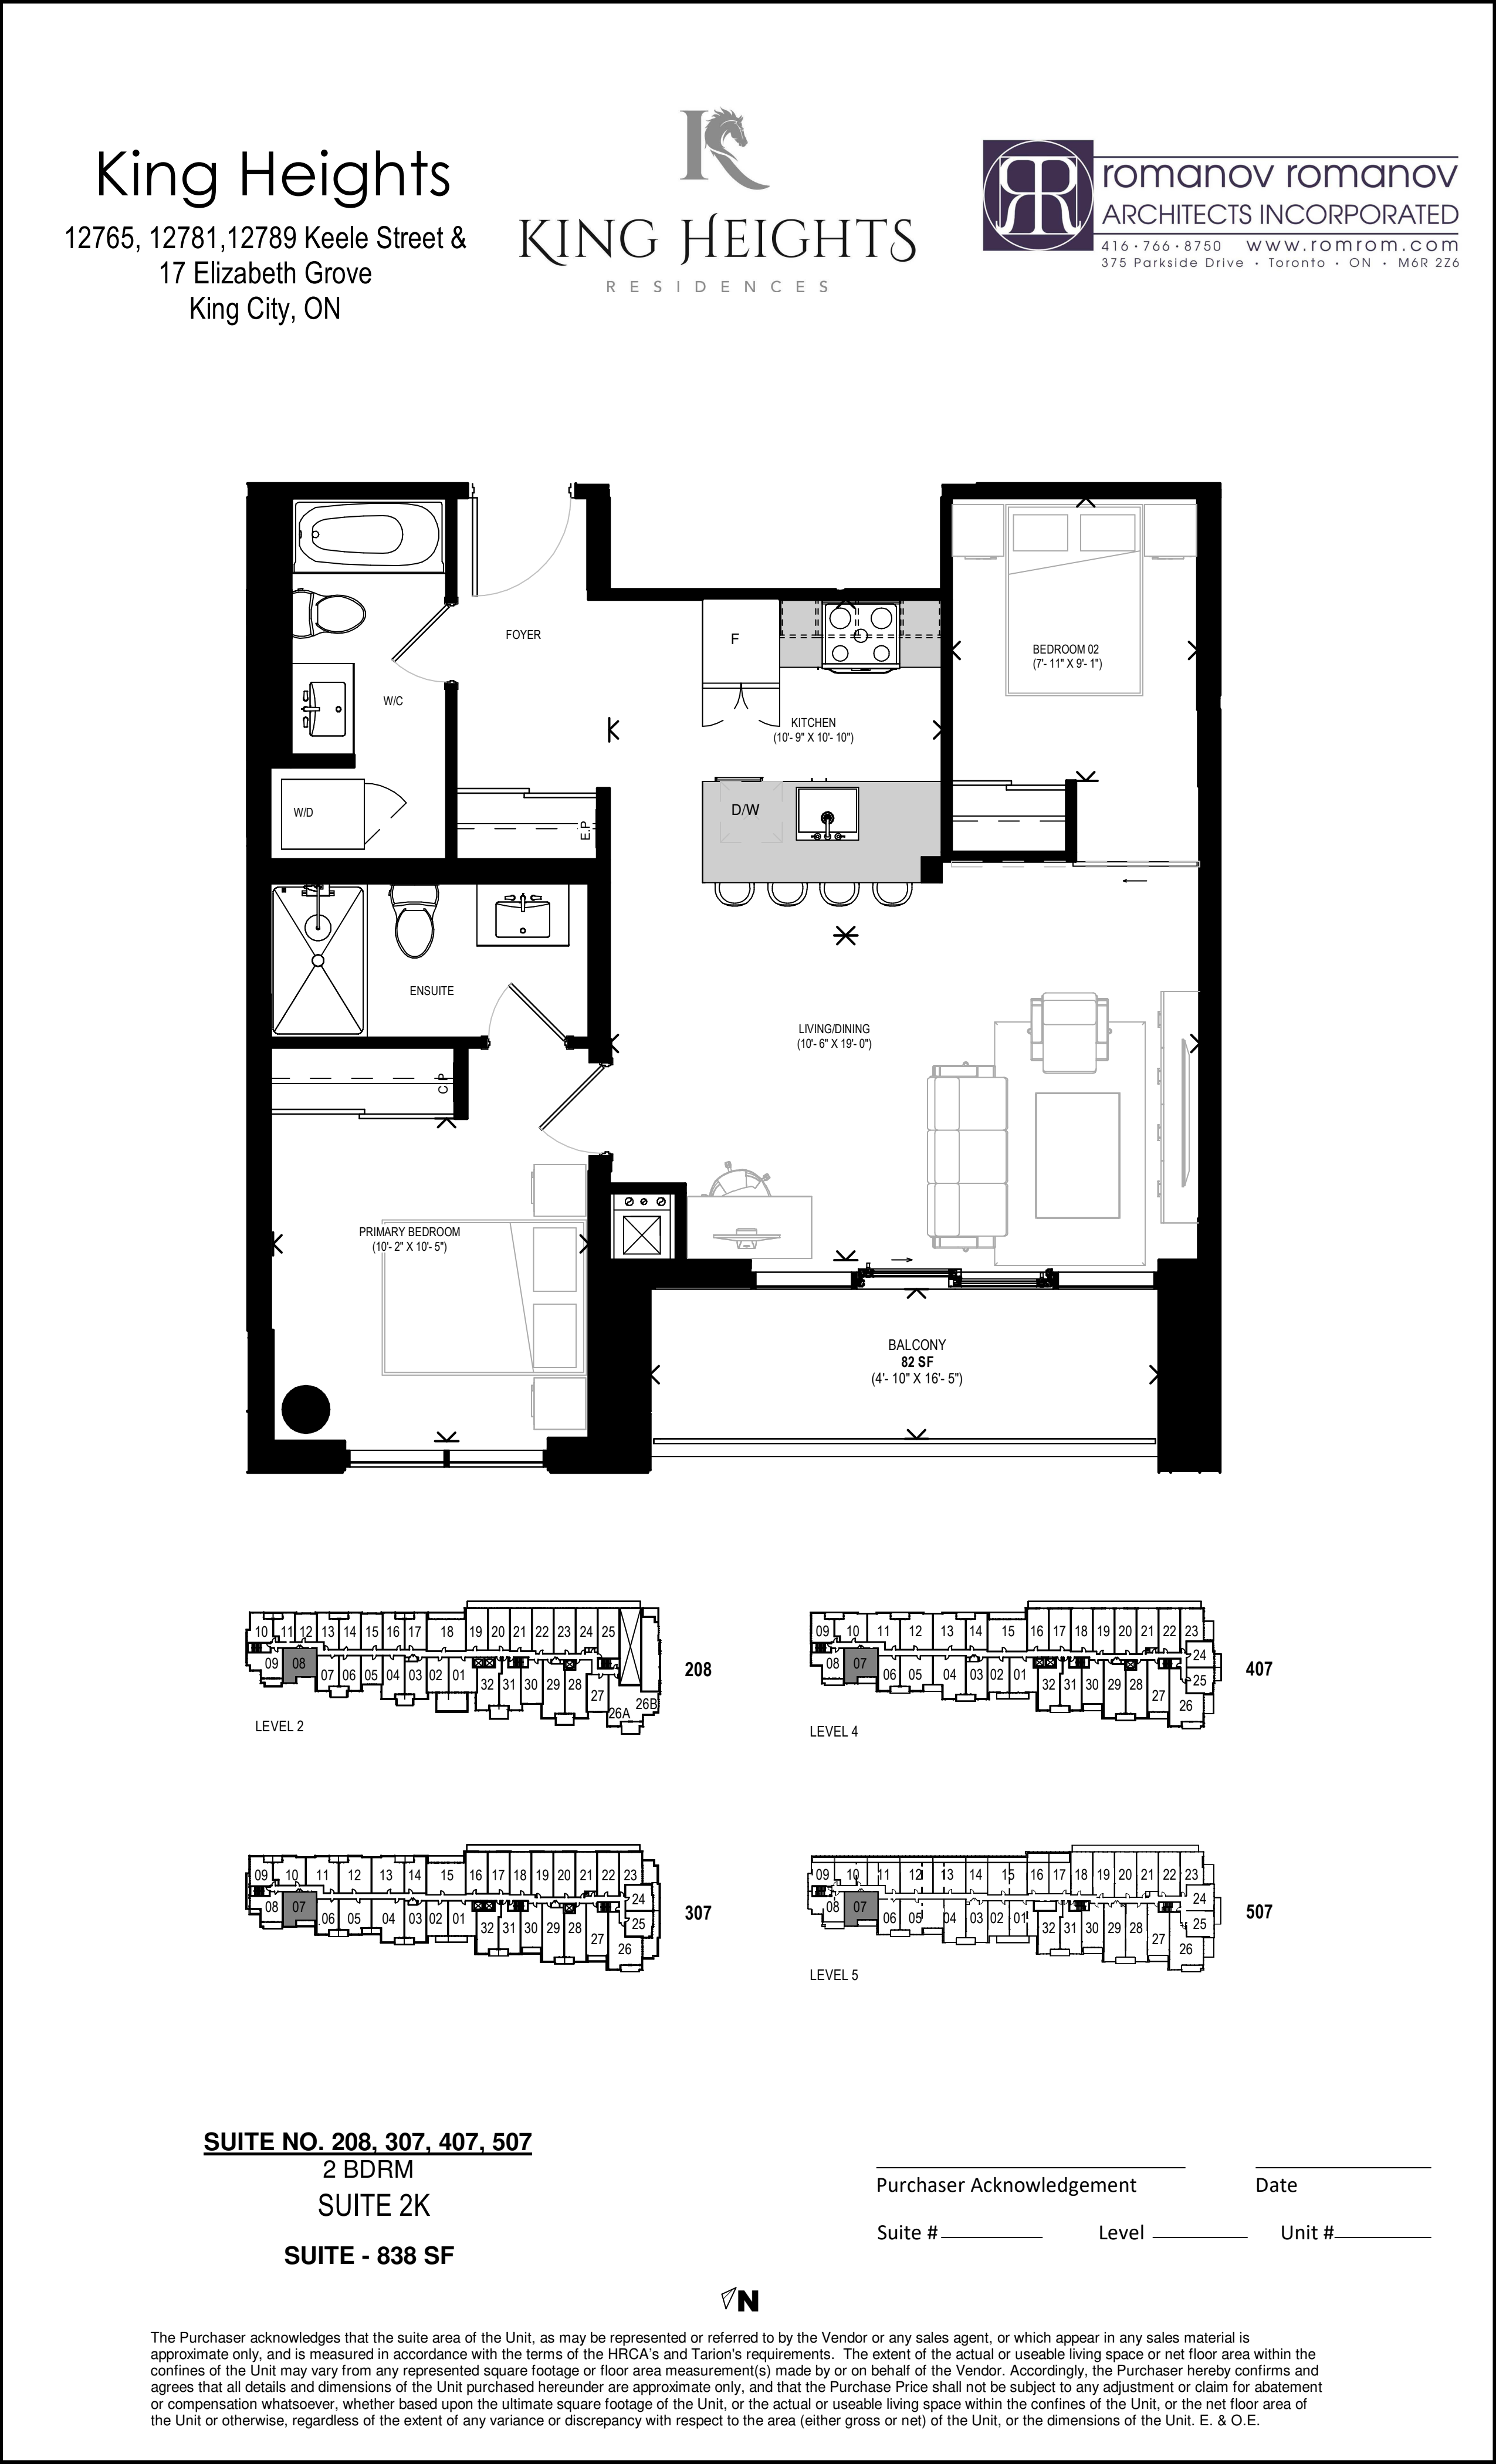
208
For sale2 bd · 3 ba · 838 ft²
$917,162
For sale
Pricing, deposit & incentives
Pricing and fees
- Available unit price
- From $537,542 to $1,552,461
- Average price / ft²
- $1,016
- Co-op agent commission
- 3%
Deposit structure
$$10,000 on Signing Balance of 5% in 30 Days 2.5 % in 60 days 2.5 % in 120 Days 2.5% in 180 Days 2.5 % in 360 Days
Current incentives
Incentive 1
Development charges capped at $15,000
Incentive 2
$10,000 assignment fee (Q2-2026)
Amenities
- Party Room and Lounge
- Fitness Centre and Pilates Studio
- Roof Top Terrace with BBQ and Cabanas
Features & finishes
Luxury suite finishes include 7” hardwood flooring, high smooth ceilings, 8’ suite entry doors, smart home systems, custom kitchens including 30” fridge, 30” stove, 24” dishwasher, microwave hood fan, and full-size washer & dryer. Floor to ceiling aluminum windows, EV charging stations, 24/7 concierge & security, and Rogers high-speed internet. Amenities – green rooftop terrace with Dining & BBQ stations, fire pits, and bar area. Equipped fitness studio with yoga and palates room. Party room with fireplace, large screen TV, and kitchen for entertaining large gatherings. Walking distance to Metrolinx GO Station, 10-acre dog park, various restaurants & shops. Easy access to 400/404/407, Carrying Place, Eagles Nest, and other golf courses in the surrounding area. Ground floor offers access to 15 exclusive commercial units, inclusive of an on-site restaurant. Resident parking, storage lockers & visitor parking available.
Our team is here to help
Register to receive the latest updates on pricing, availability and incentives at King Heights Condominiums — before they reach the public.
Personalized help
Dedicated pre-construction experts to guide you, answer questions and help you choose the right plan.
VIP pricing & incentives
First access to launch pricing, deposit structures and developer incentives.
Floor plans & brochures
Get the full plan set, pricing sheets and project brochure delivered to your inbox.
Floor plans (3)
Plans available at King Heights Condominiums. Register for the full plan set with current pricing.
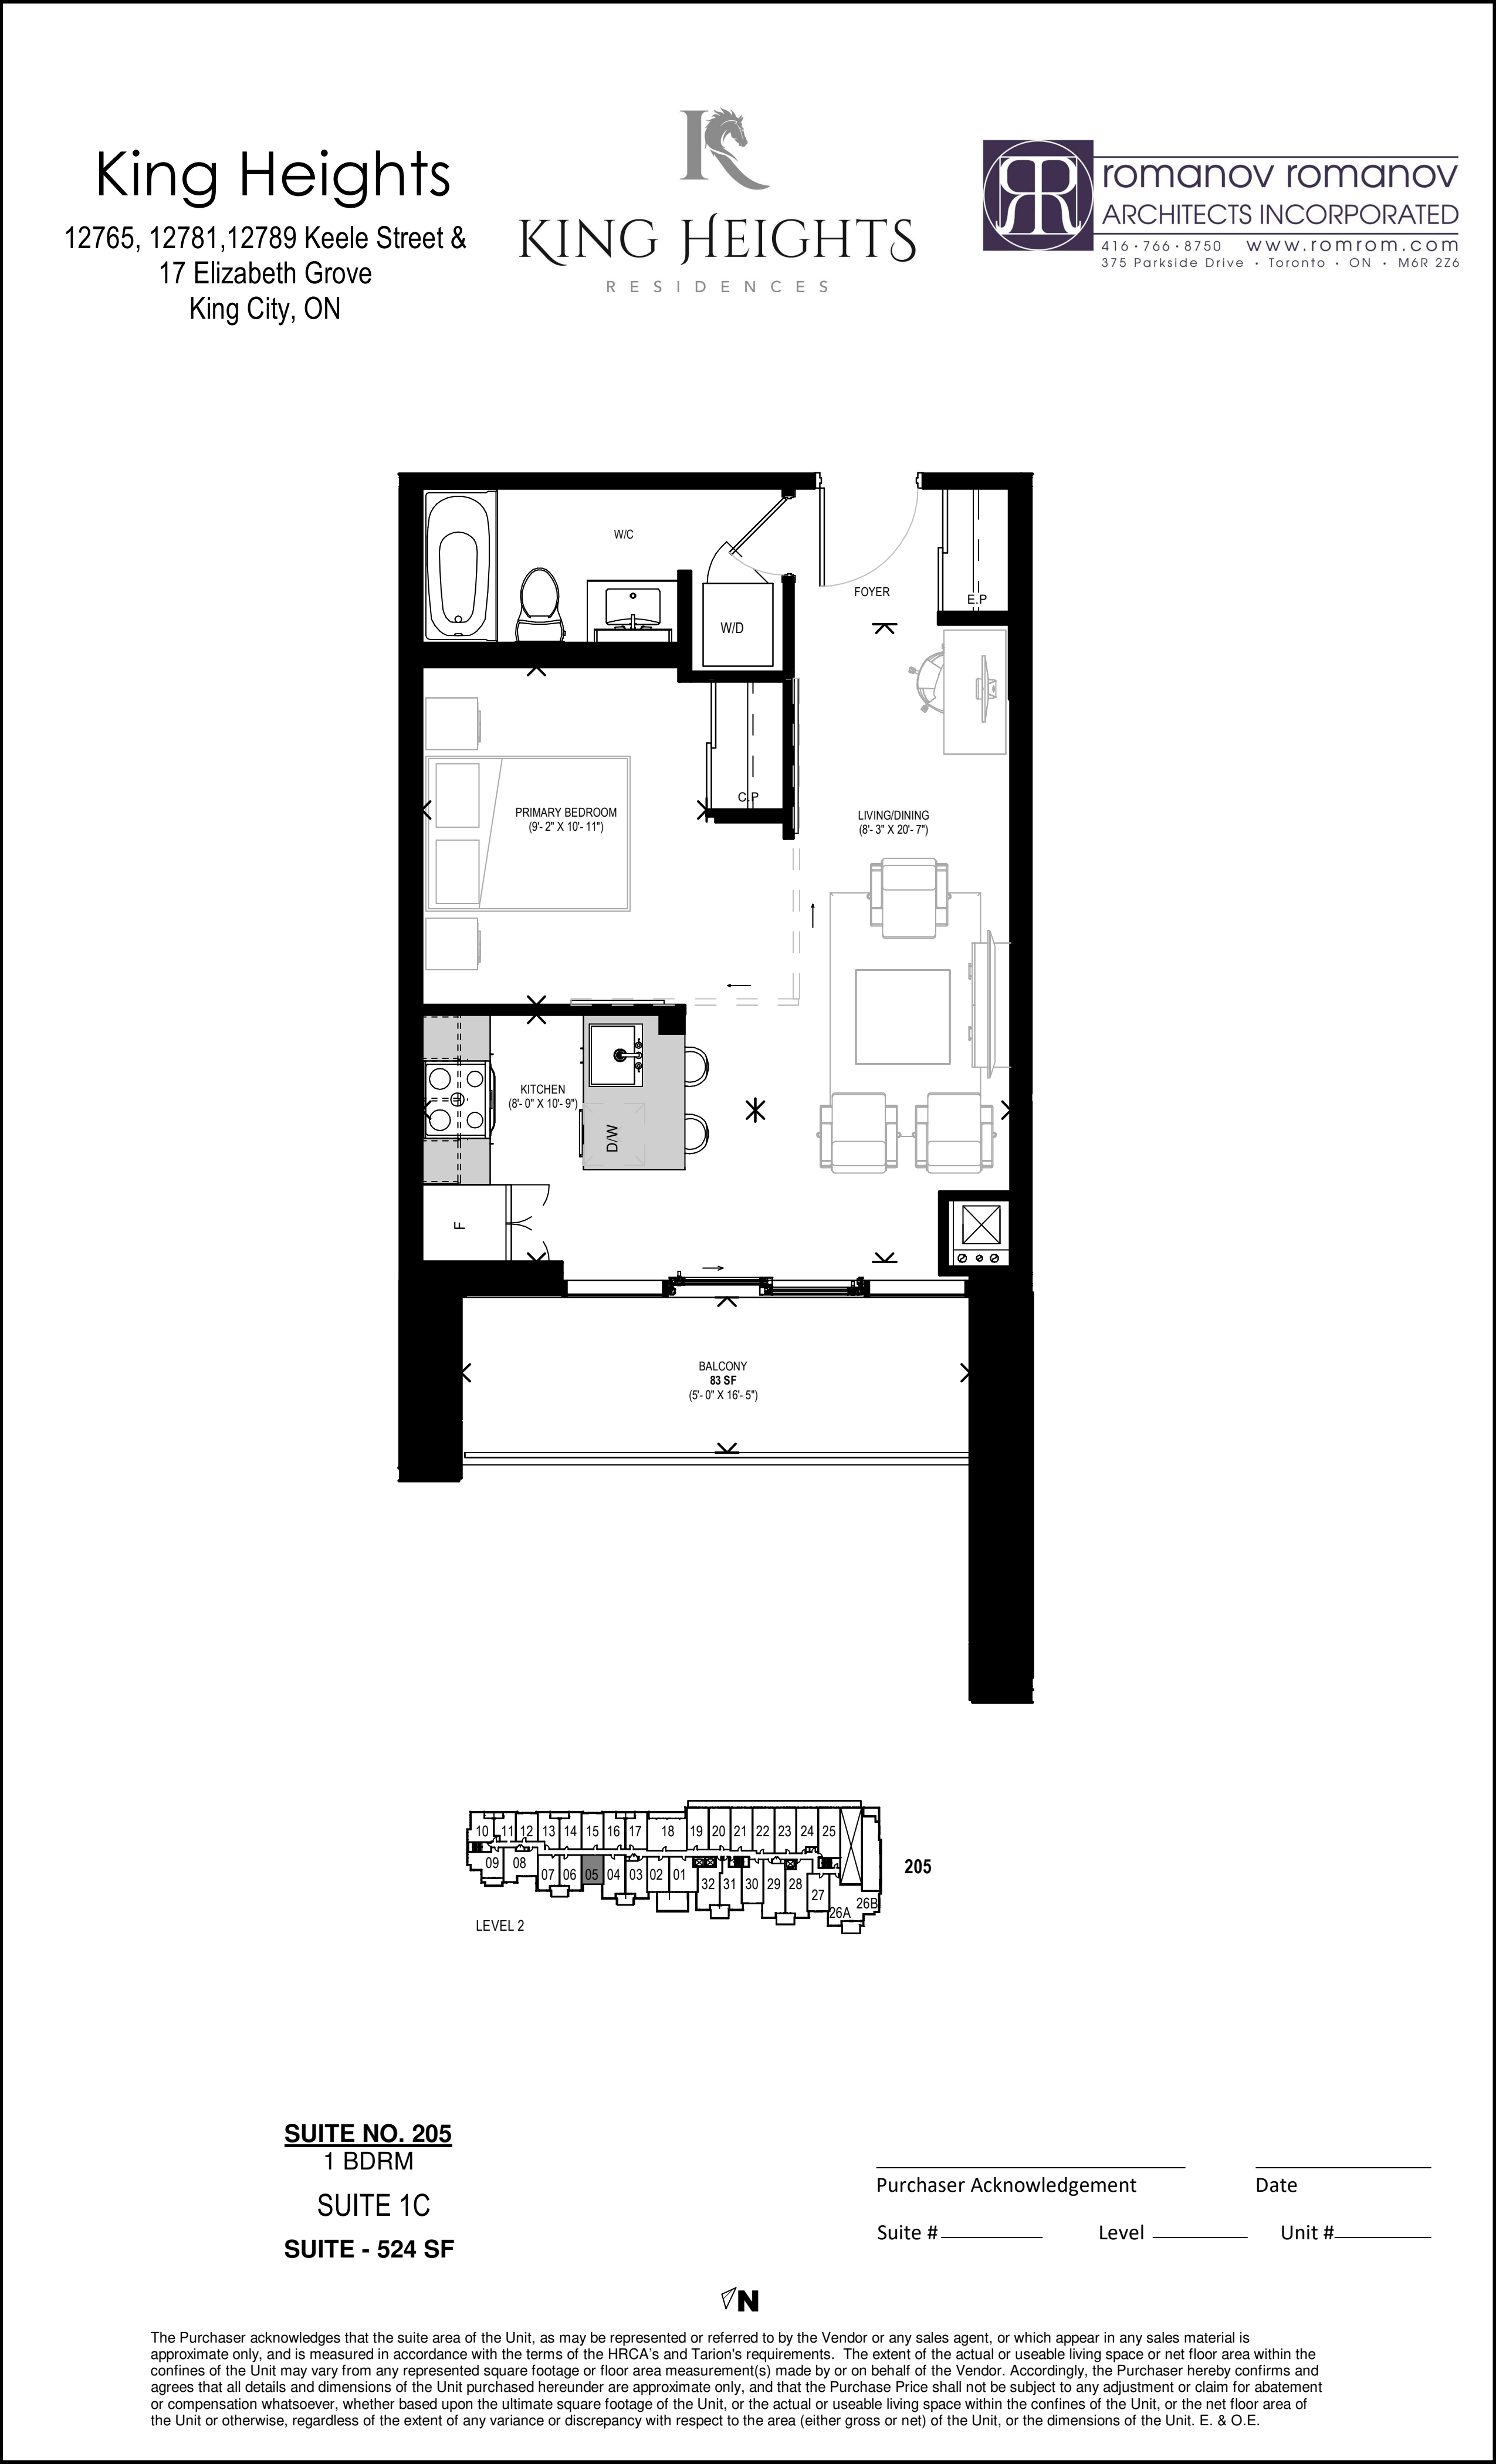
1C
For sale1 bd · 1 ba · 524 ft²
$534,465

1O
For sale1 bd · 1 ba · 691 ft²
$709,290

1P
For sale1 bd · 1 ba · 746 ft²
$751,248
Floor plans and pricing are set by the developer and subject to change without notice.
Location & neighbourhood
Explore the full location guide ↗King City|12765 Keele St, King City, ON L7B 1H5, Canada
Loading the neighbourhood guide…
Project details
- Selling status
- Selling
- Construction status
- Construction
- Sales started
- Aug 24 2023
- Construction started
- Jan 2024
- Estimated completion
- Jan 2027
- Ownership
- Condominium
- Units
- 155
- Storeys
- 6
- Floor plans
- 4
- Ceiling height
- From 9'0"
- Avg. price / ft²
- $1,016
Developed by
Aracon Homes
Based in King City, Ontario
Our pre-construction team works directly with the developer to give registered buyers first access to floor plans, pricing and incentives at King Heights Condominiums.
Get VIP access