
Edmonton, AB
Chappelle Gardens
From $380,000
1–7 bedsTownhouse / Single Family Home
By Brookfield Residential
Edmonton, AB · Single Family Home
Renderings and features may vary and are subject to change. Renderings are for illustrative purposes only.
Selling|From $453,600 to $679,600
A natural backdrop for your treasured moments Nestled in by Lois Hole Centennial Provincial Park, just a short drive from the amenities of West Edmonton and St. Albert, lies a hidden gem. Kinglet by Big Lake: a new master planned community in growing northwest Edmonton. Defined by a rich and diverse natural backdrop that includes a wetland preserve, Kinglet gives you a place to plant your roots in an area full of life. From sipping coffee on your porch with songbirds in the background to Sunday morning strolls along the trails– the Kinglet community offers opportunities to connect, unwind and experience nature in its purest form. Source: Sterling Edmonton
5704 Lark Point NW, Edmonton, AB T5S 0N8, Canada
By Sterling Homes (Edmonton)
Request information14 homes available at Kinglet
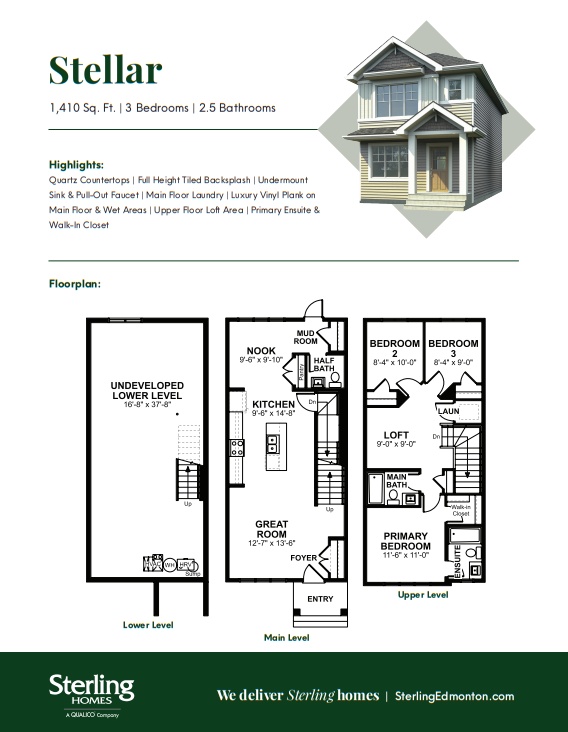
3 bd · 3 ba · 1,410 ft²
Last listed at $432,250
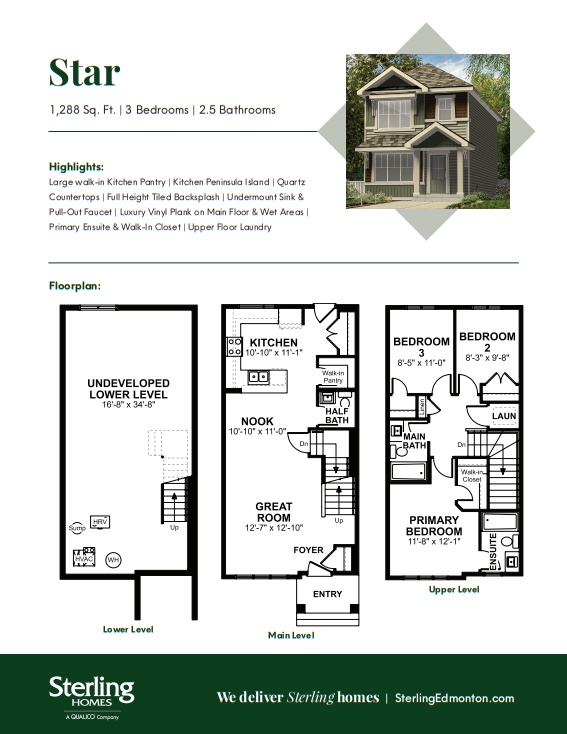
3 bd · 3 ba · 1,288 ft²
$453,600
3 bd · 3 ba · 1,410 ft²
$460,600
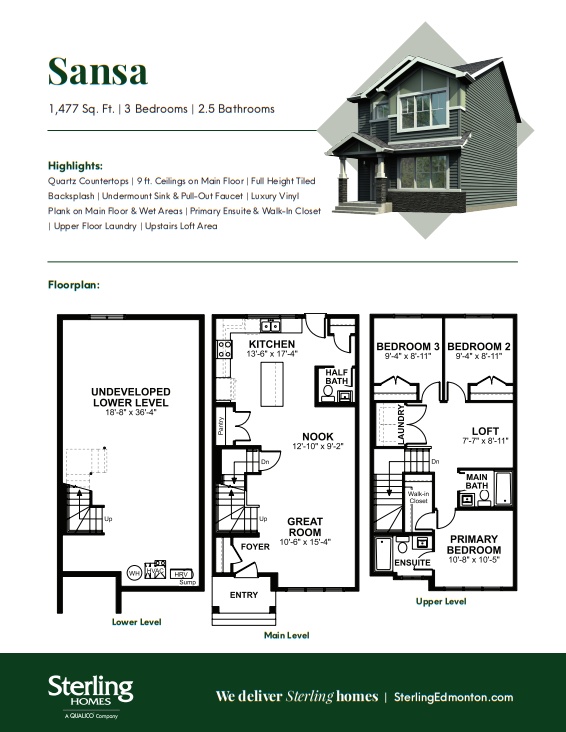
3 bd · 3 ba · 1,477 ft²
Last listed at $473,250
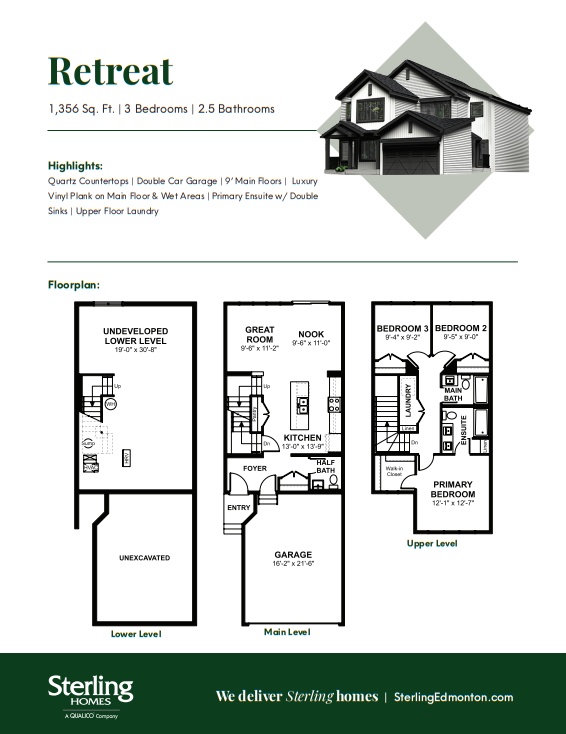
3 bd · 3 ba · 1,367 ft²
$473,600
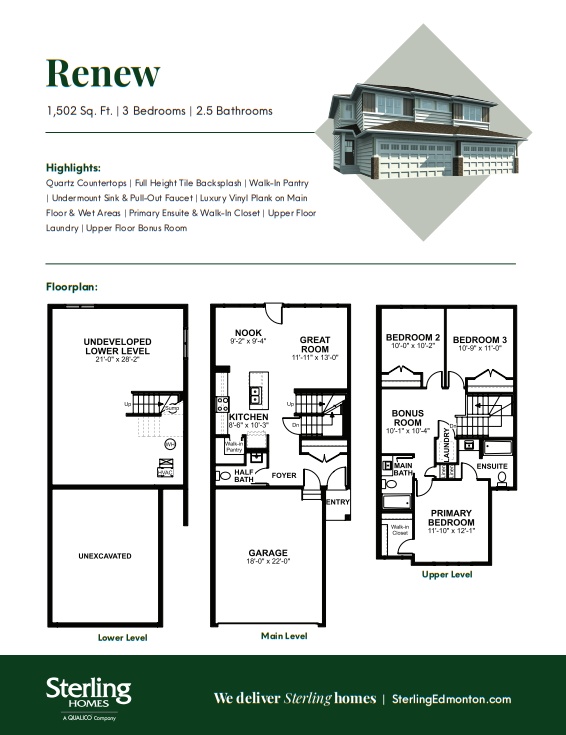
3 bd · 3 ba · 1,493 ft²
$483,600
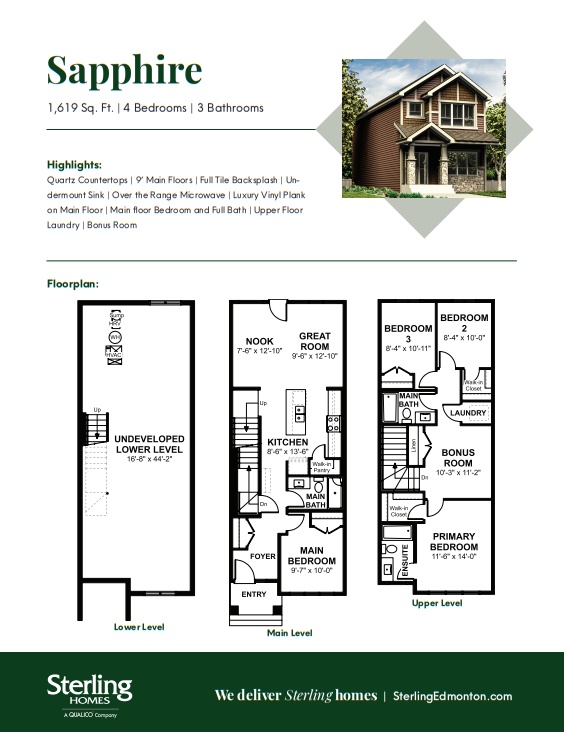
4 bd · 3 ba · 1,619 ft²
$489,600
3 bd · 3 ba · 1,493 ft²
$490,600
3 bd · 3 ba · 1,367 ft²
$502,900
3 bd · 3 ba · 1,367 ft²
$507,900
3 bd · 3 ba · 1,511 ft²
$530,900
3 bd · 3 ba · 1,511 ft²
$533,900
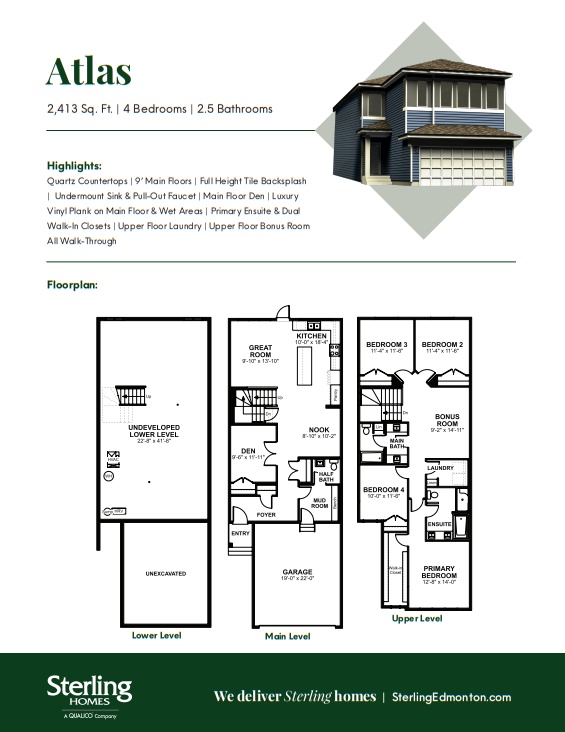
3 bd · 3 ba · 2,211 ft²
$622,600
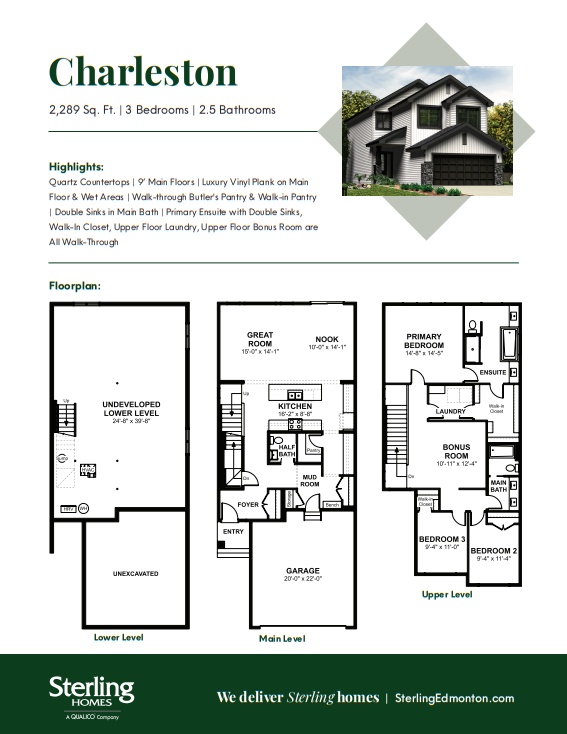
3 bd · 3 ba · 2,289 ft²
$679,600
STERLING SIGNATURE SPECIFICATION A specification in construction is a detailed description of the quality, standards, and materials to be used in a building project. It serves as a comprehensive guide that outlines everything from construction techniques to the types of finishings and fixtures that will be included in the home. This specification outlines what is STANDARD in every single home we build. ENERGY EFFICIENCY & PERFORMANCE • Built Green Certification - Federally recognized, 3rd party Built Green Certification verifying a sustainably built, lower environmental impact, energy-efficient home with improved air quality and water conservation features - Homes designated Gold or Platinum level Built Green qualify for mortgage loan insurance (CMHC) rebate of 25% • Triple Pane Windows - High-efficiency triple-pane windows - Window glaze: low-E glass with 1-argon gas filled and sunstop protective coating • Energy-Efficient Mechanical Systems - 96% efficient furnace with active heat recovery ventilator (HRV) - High-efficiency 80-gallon electric hot water tank & water-conservative plumbing fixtures - Complete furnace/duct cleaning prior to possession • Highly Insulated Home - Insulation values of R-40 in ceiling, R-20 in exterior walls, R-20 in basement walls, R-28 spray foam insulation - Attached garage walls with R-20 insulation, drywall, and one coat of fire tape and R-10 garage doors - Foam sealant around all window and door openings - Blower door test to measure air tightness BUYING BENEFITS • Alberta New Home Warranty Program - 1 year materials and labour - 2 year delivery and distribution systems - 5 year building envelope - 10 year structural - Alberta New Home Warranty pre-possession deposit/completion insurance • serviceQ Customer Service - Access to in-house, 24/7 serviceQ team to handle warranty tickets & emergencies • Virtuo Moving Services - Includes personal concierge services to arrange moving necessities and customer app for access to construction updates and documents • designQ - In House Design Studio - Opportunity to utilize our in-house design team to personalize & upgrade a variety of interior finishes KITCHEN & BATHROOMS • Cabinets & Countertops - Soft-close thermafoil drawers and cabinet doors . 36" high kitchen upper cabinets - 3/4" quartz countertops in kitchen and bathrooms • Drywall bulkhead above kitchen upper cabinets • Plumbing - Kitchen sink: Undermount double bowl stainless steel sink - Kitchen faucet: Chrome single lever faucet with pull-down sprayer and shut-off valves - Bathroom sinks: undermount white china basin - Bathroom faucets: chrome single lever faucet with shut off valves - Toilets: low flush, elongated toilet bowls - Water lines: PEX water lines with a LOGIC system throughout, with plumbing to fridge location - Laundry: set of hot & cold laundry taps with washer drain and floor drain • Tile - Full height tile backsplash in kitchen and tile to ceiling around tub/shower STRUCTURAL • Ceiling Heights & Finish - 9' Main floor ceilings, 8' upper floor ceilings - 8' Basement floor ceilings - Splatter ceiling texture • Engineered floor system - nailed, glued, and screwed tongue and groove subfloor • All walls are framed 24" on center, exterior walls are 2x6 EXTERIORS • Siding and Trim - Maintenance free vinyl siding and aluminum battens, soffit, fascia, eaves trough and exterior railing • Deck nailer board for future deck • Concrete driveway full width of garage & precast front steps • Fiberglass laminate shingle installed above protective roofing underlayment • Stylish exterior manufactured stone/brick as per plan INTERIOR FINISHING • Flooring - Foam underlay and polyester blend carpet - Luxury vinyl plank flooring throughout the main floor, bathrooms, and laundry room • Hardware - Front door: satin chrome lockset with deadbolt - Interior doors: sleek satin chrome levers throughout the home. Privacy locks on all bathroom and primary bedroom doors - Bathrooms: chrome towel bar, shower rod and paper holder • Paint - 1 coat of primer and 2 finish coats of VOCfree 100% acrylic paint on all wall areas - Interior trims including doors, windows, door casings, and baseboard are sprayed with semi-gloss paint • Painted 3" MDF door and window casings • Painted 4" MDF baseboards • Stylish pewter finish wire shelving in pantry, linen closets, and bedroom closets • Stylish elongated bathroom mirrors to countertops in bathrooms • Door headers in common areas ELECTRICAL • Lighting - Attractive and energy-efficient LED lighting package • Hard-wired and inter-connected smoke and carbon monoxide detectors throughout • Structured wiring for TV, data, and telephone including (CAT5E and RG6) • Switches and plugs Ground Fault Circuit Interrupter (GFCI) protected & fault protected outlets • Dedicated electrical panel • 100 Amp service
Register to receive the latest updates on pricing, availability and incentives at Kinglet — before they reach the public.
Personalized help
Dedicated pre-construction experts to guide you, answer questions and help you choose the right plan.
VIP pricing & incentives
First access to launch pricing, deposit structures and developer incentives.
Floor plans & brochures
Get the full plan set, pricing sheets and project brochure delivered to your inbox.
Plans available at Kinglet. Register for the full plan set with current pricing.
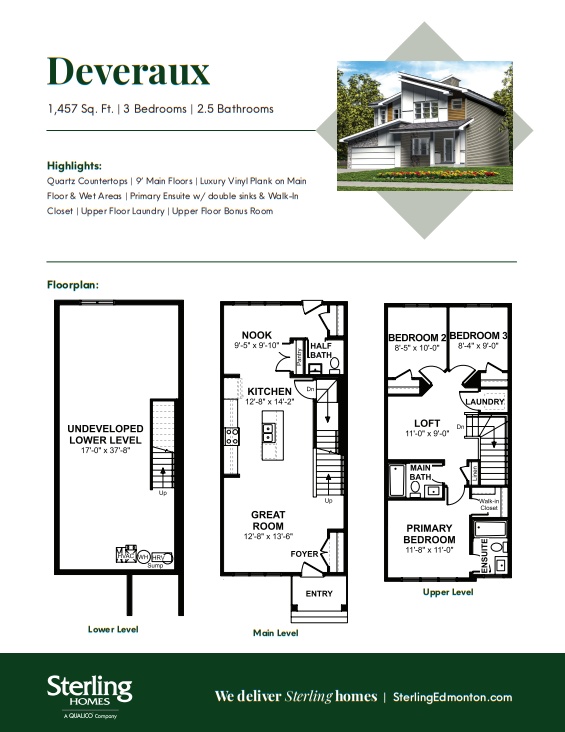
3 bd · 3 ba · 1,411 ft²
Pricing coming soon
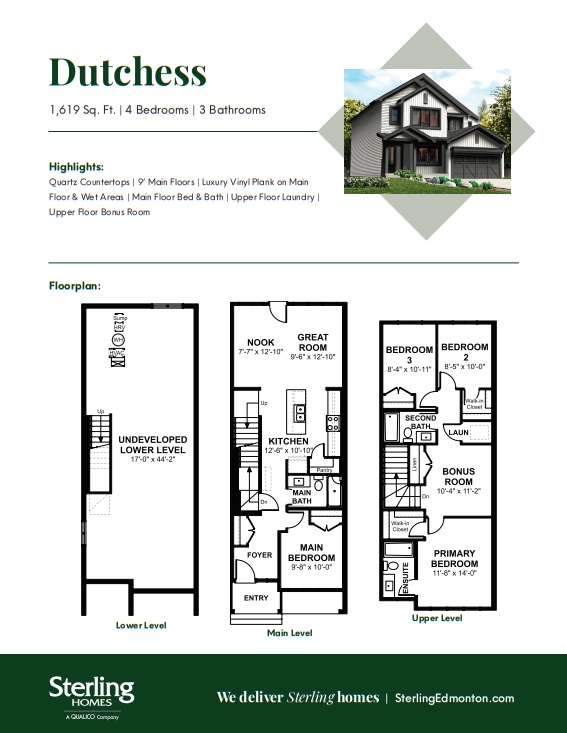
4 bd · 3 ba · 1,619 ft²
Pricing coming soon
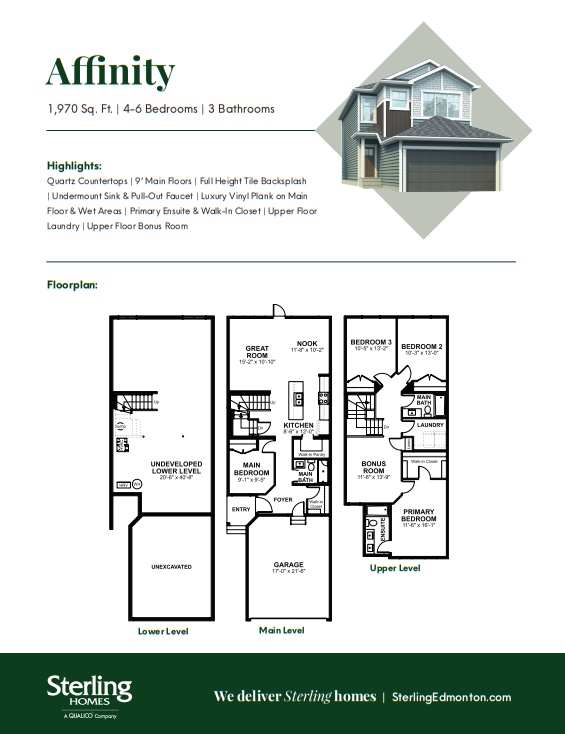
4 bd · 3 ba · 1,980 ft²
Pricing coming soon
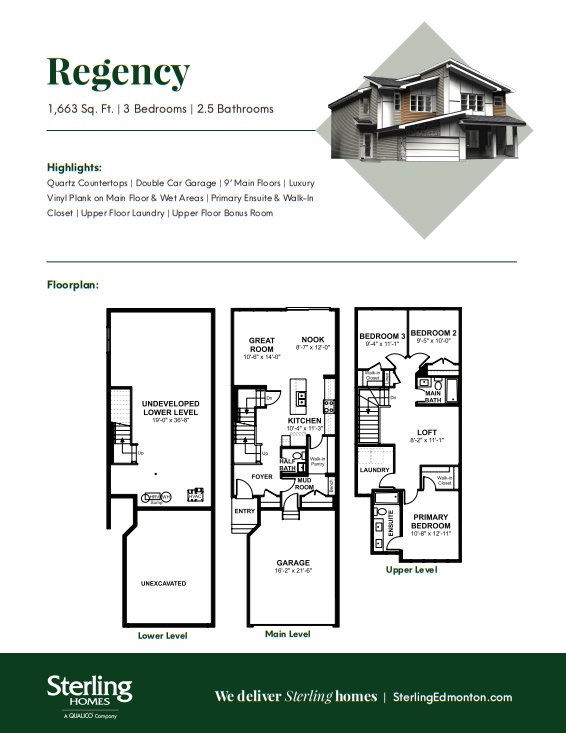
3 bd · 3 ba · 1,617 ft²
Pricing coming soon
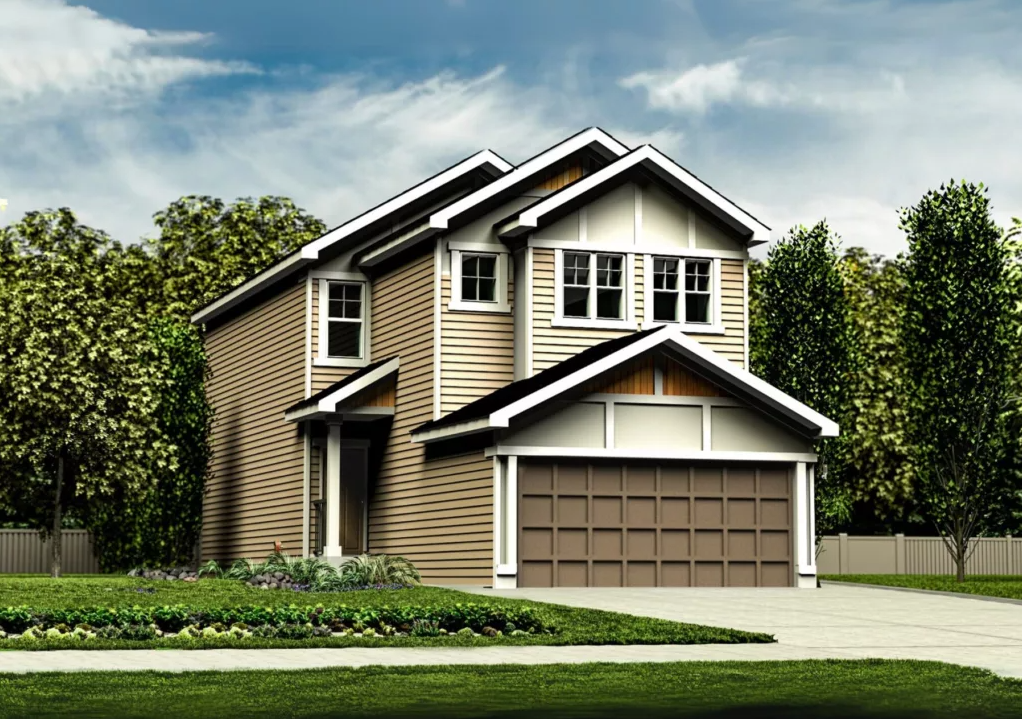
3 bd · 3 ba · 1,723 ft²
Pricing coming soon
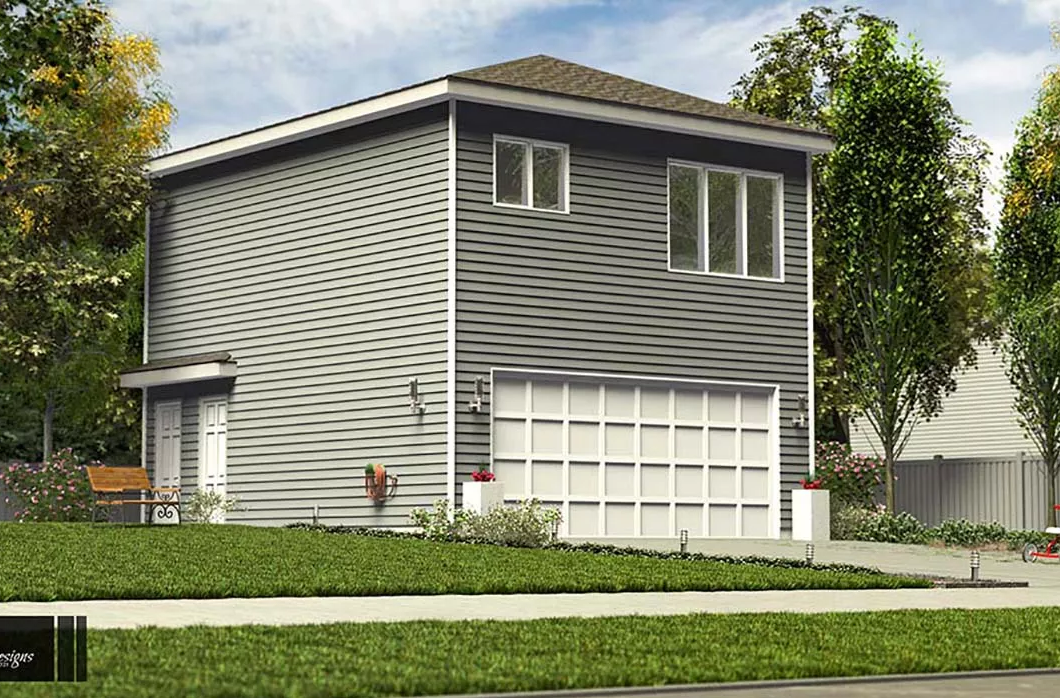
1 bd · 1 ba · 513 ft²
Pricing coming soon
Floor plans and pricing are set by the developer and subject to change without notice.
Edmonton|5704 Lark Point NW, Edmonton, AB T5S 0N8, Canada
Developed by
Based in Edmonton, Alberta
Our pre-construction team works directly with the developer to give registered buyers first access to floor plans, pricing and incentives at Kinglet.
Get VIP access
Edmonton, AB
From $380,000
By Brookfield Residential


Edmonton, AB
From $448,100
By Brookfield Residential

Edmonton, AB
From $450,031
By Brookfield Residential
Neighbourhood
Livability index
Limited overall
5.0
Driving score
3 min
to dining
19
parks nearby
Score profile
Best for driving
What it's like
The character of Kinglet Gardens is exemplified by its slower-paced atmosphere. Most areas in Kinglet Gardens are reasonably quiet, as the streets are generally quite calm. Gett…
Transportation
This neighbourhood is an extraordinarily good part of Edmonton for getting around by car. It is very easy to park, and it is a very short drive to the closest highway from anywhere in this part of the city. Getting around by bicycle is challenging in this neighbourhood since there are a fair number of hills, and there are few bike lanes. Many of the homes for sale in this neighbourhood are located in places that are also not very convenient for pedestrians as very few common errands can be run without a car.
Services
Kinglet Gardens does not have any high schools or primary schools. In addition, families may consider it very difficult for their kids to get to daycares without a car. As far as eating is concerned, it is very rarely practical for house buyers in Kinglet Gardens to buy their groceries by walking. There are a few opportunities for those who appreciate nearby restaurants.
Character
The character of Kinglet Gardens is exemplified by its slower-paced atmosphere. Most areas in Kinglet Gardens are reasonably quiet, as the streets are generally quite calm. Getting to parks is sometimes difficult in the neighbourhood since they aren't well-situated. Still, there are about 10 public green spaces nearby for residents to discover.
Housing
Single detached homes and townhouses are the main housing type in Kinglet Gardens. This area experienced its most significant building boom following the year 2000, so most of the available properties are from this time period. This neighbourhood is primarily composed of four or more bedroom and three bedroom homes. Roughly 95% of the population of this neighbourhood own their home while renters make up the remainder.
On foot
Walking estimates based on straight-line distance to each place.
Driving
5.0
Excellent
Quiet
4.5
Excellent
Best for restaurants
Best for daycares
Best for quiet