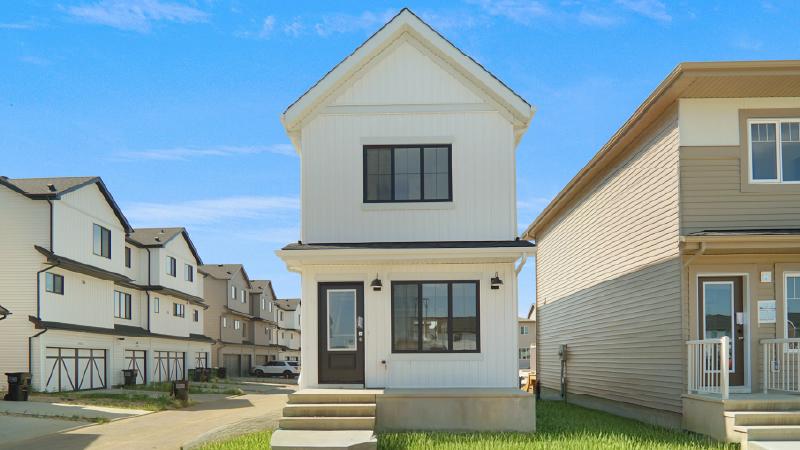
Kinglet by Big Lake · Edmonton, AB
Parker floor plan.
Project information updated: Confirm current pricing and availability with the builder.
Explore the recorded layout, price and features, then confirm the configuration with the builder.
For sale
2 bd · 2 ba · 980 ft² · Single family - Detached Two+ Story
Parker at Kinglet by Big Lake, 4282 Kinglet Dr, Edmonton, AB T5S 0W7, Canada
Call us at 416-910-8923Source floor plan. Confirm dimensions and available configurations.
2 bedroom single family home Quartz countertops and vinyl plank flooring throughout Appliance credit to Trail Appliances Rough grade certificate Rear parking pad with optional garage Source: Broadview Homes Edmonton
Prices, dimensions and features may vary and are subject to change. Floor plans are for illustrative purposes only.
- Plan
- Parker
- Type
- Single family - Detached Two+ Story
- Status
- For sale
- Bedrooms
- 2
- Bathrooms
- 2
- Size
- 980 ft²
- Project
- Kinglet by Big Lake
- Developer
- Broadview Homes (Edmonton)
Location
Edmonton|Kinglet by Big Lake|4282 Kinglet Dr, Edmonton, AB T5S 0W7, Canada
Interested in Parker at Kinglet by Big Lake?
Parker at
Kinglet by Big Lake
4282 Kinglet Dr, Edmonton, AB T5S 0W7, Canada
Explore Kinglet by Big Lake. Kinglet is a newly developed community in North West Edmonton, offering the perfect balance between nature and city living. The homes in this neighborhood feature laned designs with walkout options and side entr…
Explore this project