
Kinglet by Big Lake · Edmonton, AB
Front Drive 111 floor plan.
Project information updated: Confirm current pricing and availability with the builder.
Explore the recorded layout, price and features, then confirm the configuration with the builder.
For sale
3 bd · 2 ba · 2,257 ft² · Single family - Detached Two+ Story
Front Drive 111 at Kinglet by Big Lake, 3984 Wren Lp NW, Edmonton, AB T5S 0S9, Canada
Call us at 416-910-8923Source floor plan. Confirm dimensions and available configurations.
Front Drive 111 is a 3-bedroom, 2-bathroom, single family - detached two+ story floor plan (2,257 sq ft) at Kinglet by Big Lake in Edmonton, AB. Register for details to receive the full floor plan package, current pricing and availability.
Prices, dimensions and features may vary and are subject to change. Floor plans are for illustrative purposes only.
- Plan
- Front Drive 111
- Type
- Single family - Detached Two+ Story
- Status
- For sale
- Bedrooms
- 3
- Bathrooms
- 2
- Size
- 2,257 ft²
- Project
- Kinglet by Big Lake
- Developer
- Anthem
Location
Edmonton|Kinglet by Big Lake|3984 Wren Lp NW, Edmonton, AB T5S 0S9, Canada
Interested in Front Drive 111 at Kinglet by Big Lake?
Front Drive 111 at
Kinglet by Big Lake
3984 Wren Lp NW, Edmonton, AB T5S 0S9, Canada
Discover Kinglet by Big Lake—a hidden gem in NW Edmonton where new homes meet 60 acres of Environmental Reserve and Big Lake at your doorstep Kinglet by Big Lake in NW Edmonton is a true hidden gem nestled beside some of the city’s most tre…
Explore this projectOther floor plans at Kinglet by Big Lake
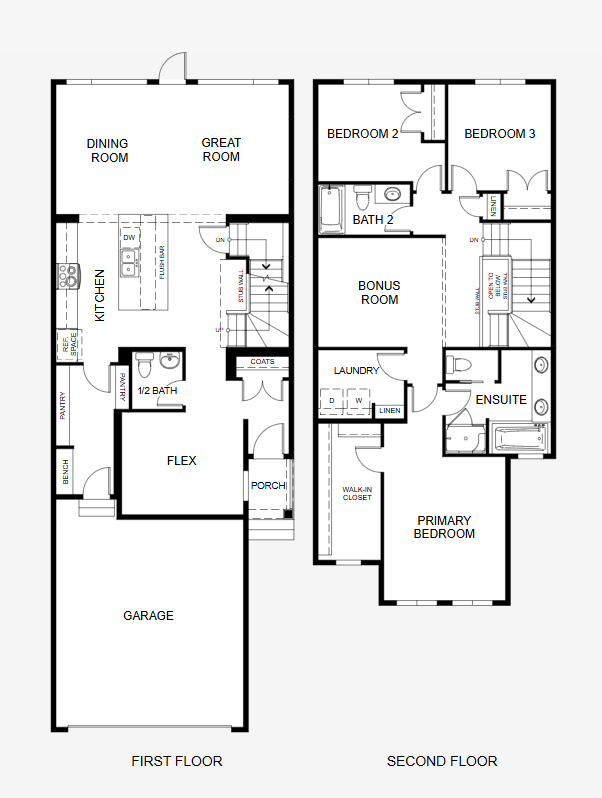
Front Drive 230
For sale- 3 beds
- 2 baths
- 2,145 ft²
Pricing coming soon
View floor plan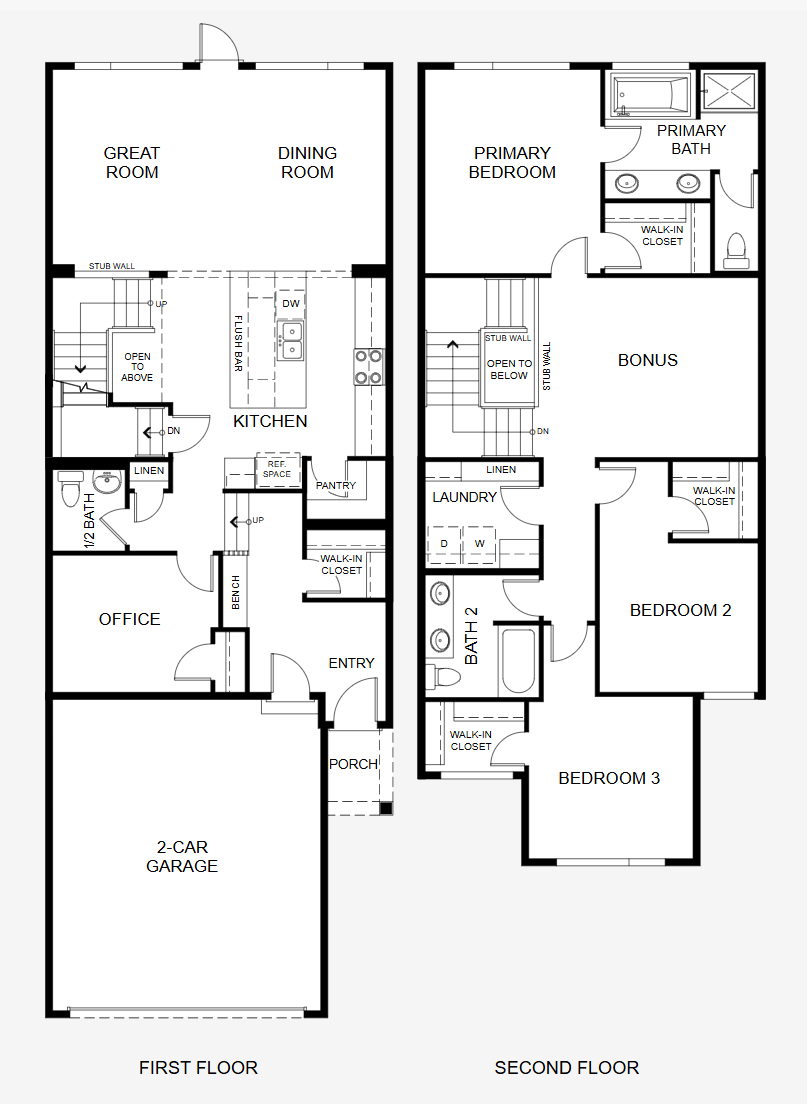
Front Drive 120
For sale- 3 beds
- 2 baths
- 2,284 ft²
Pricing coming soon
View floor plan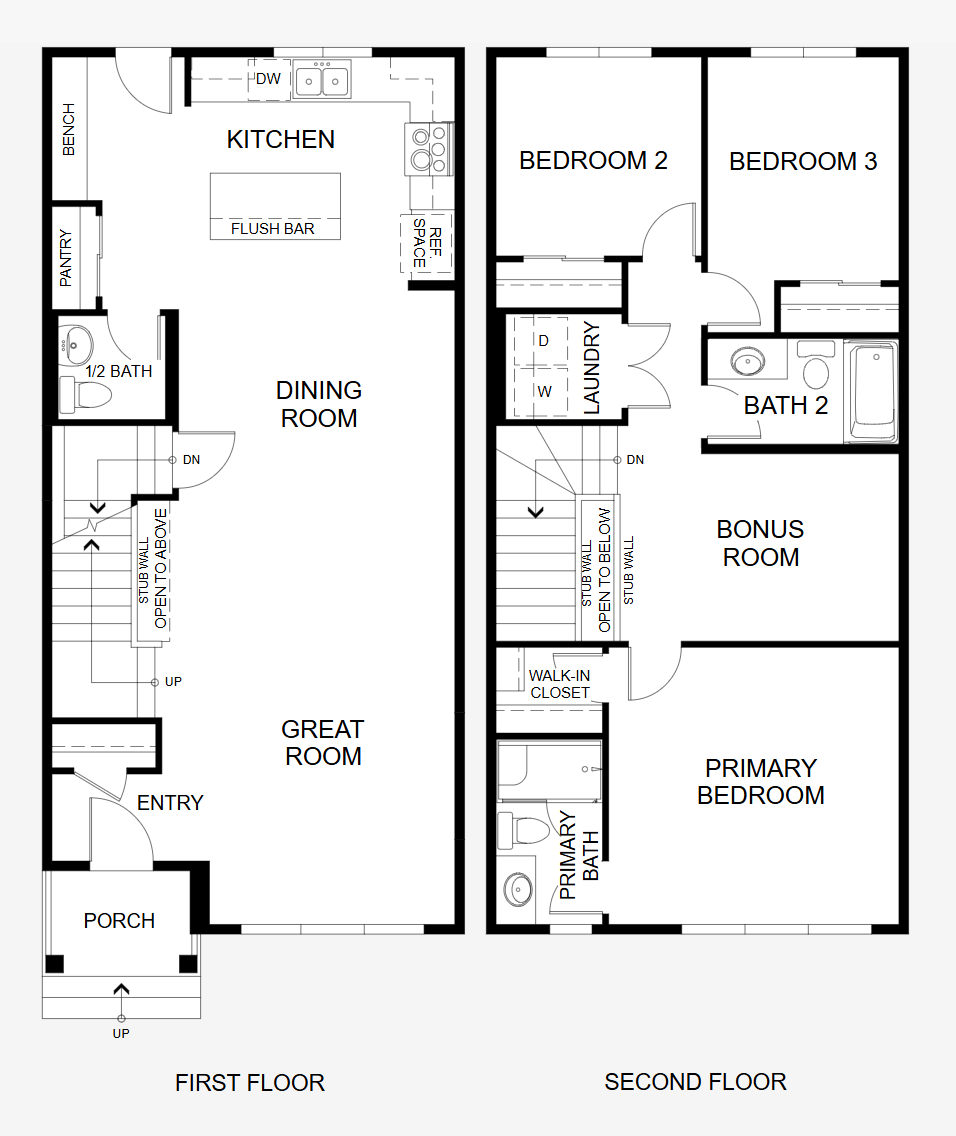
Laned 110
For sale- 3 beds
- 3 baths
- 1,646 ft²
Pricing coming soon
View floor plan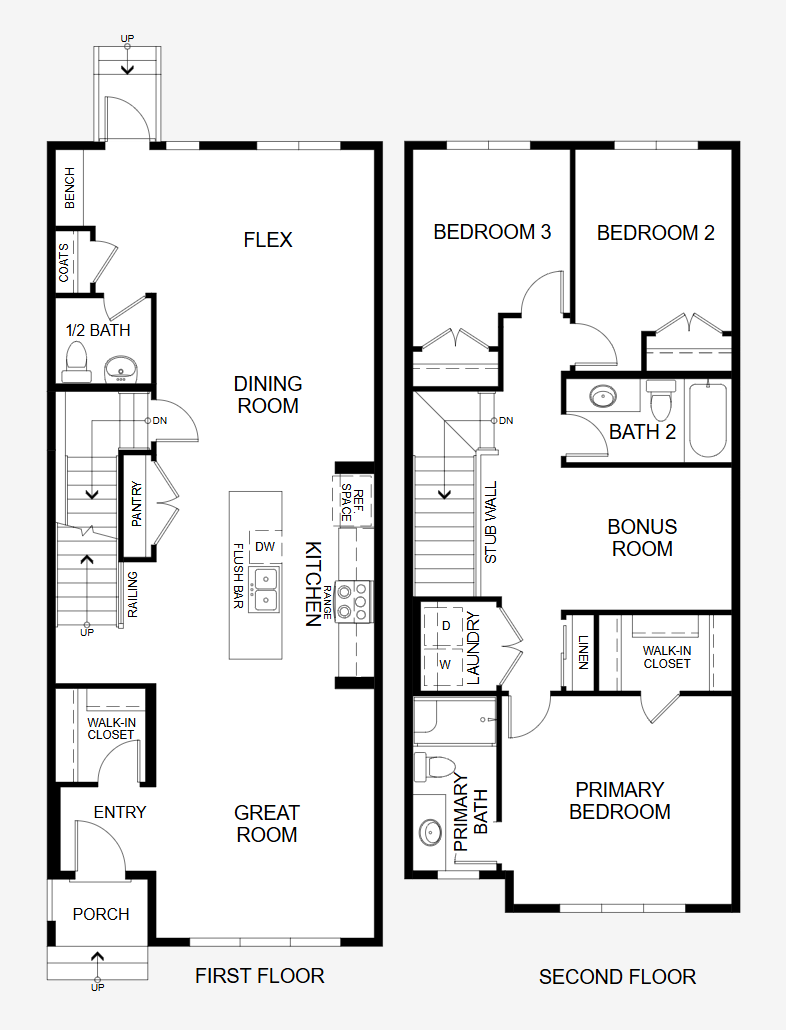
Laned 130
For sale- 3 beds
- 3 baths
- 1,844 ft²
Pricing coming soon
View floor plan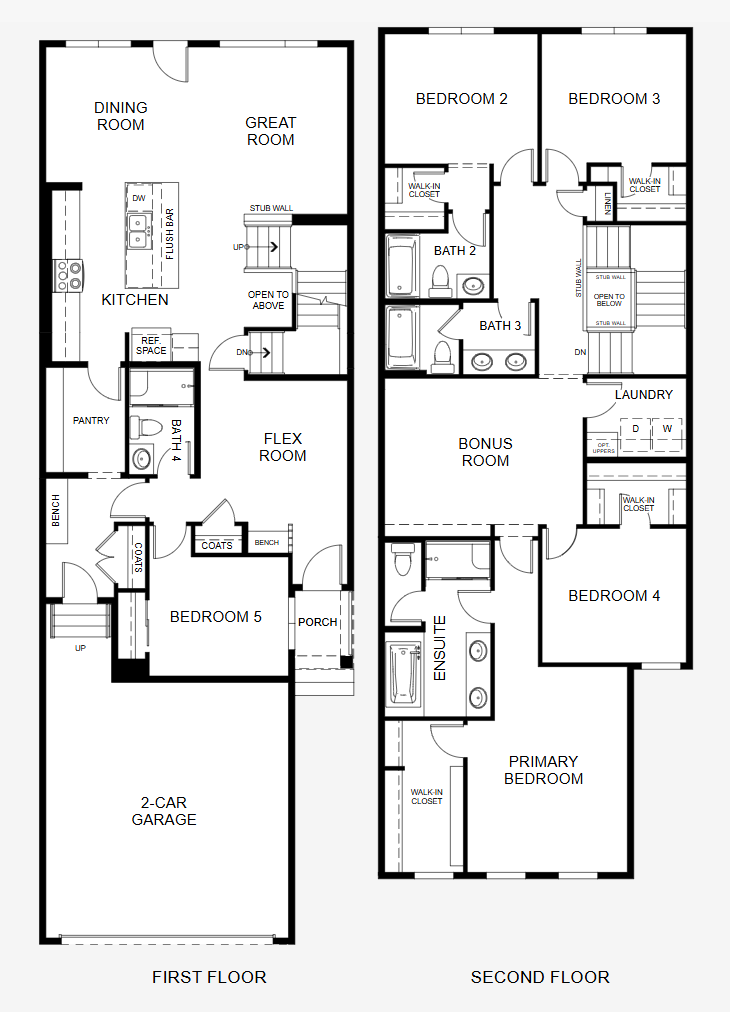
Front Drive 211
For sale- 5 beds
- 4 baths
- 2,574 ft²
Pricing coming soon
View floor plan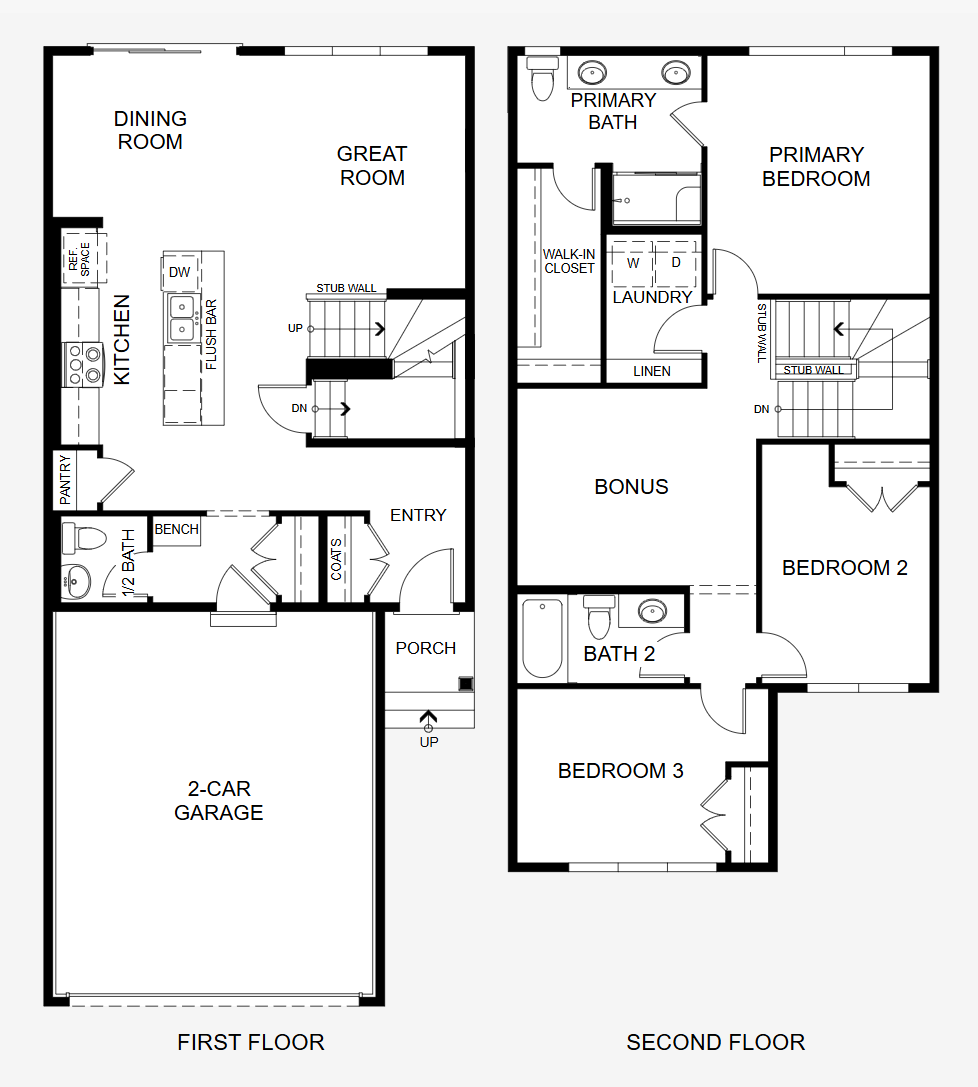
Front Drive 160
For sale- 3 beds
- 3 baths
- 1,770 ft²
Pricing coming soon
View floor plan