Klondike Ridge - Single-Family Homes · Ottawa, ON
Willow floor plan.
Source snapshot compiled: Saved source data; confirm current pricing and availability with the builder.
Explore the recorded layout, price and features, then confirm the configuration with the builder.
For sale
3 bd · 3 ba · 2,580 ft² · Single family - Semi-Detached Two Story
Willow at Klondike Ridge - Single-Family Homes, 1055 Klondike Rd, Kanata, ON K2K 0H8, Canada
Call us at 416-910-8923Source floor plan. Confirm dimensions and available configurations.
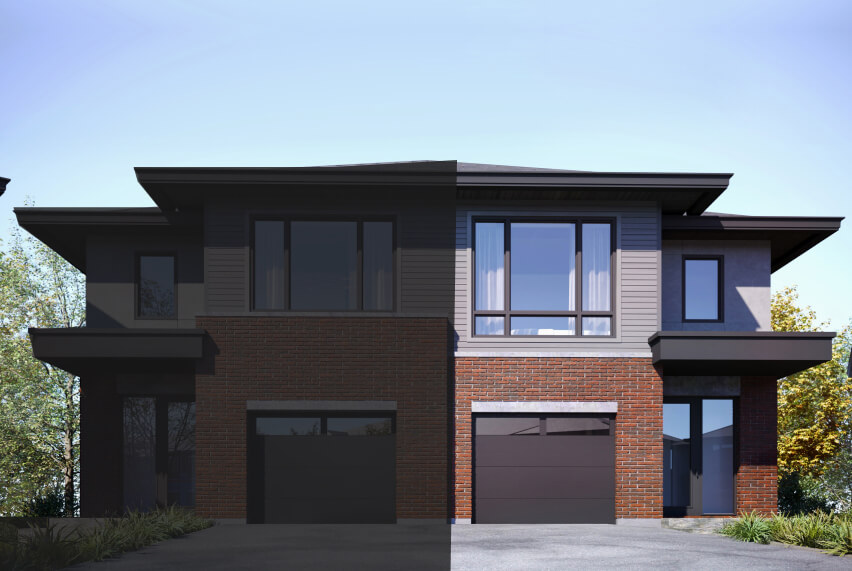
The Willow is a semi-detached luxury home with a contemporary shadowstone brick exterior featuring an open concept interior. This model includes a large galley kitchen with lots of storage and prep area on the standard quartz countertops. The main floor is spacious and flooded with light. The Master Bedroom features a large walk-in closet and dresser nook. The master ensuite features a private water closet and walk-in shower with a quartz base and built-in nook. The other bedrooms and the laundry room are oversized, able to handle the demands of any growing family. Source: Klondike Ridge
Prices, dimensions and features may vary and are subject to change. Floor plans are for illustrative purposes only.
- Plan
- Willow
- Type
- Single family - Semi-Detached Two Story
- Status
- For sale
- Bedrooms
- 3
- Bathrooms
- 3
- Size
- 2,580 ft²
- Project
- Klondike Ridge - Single-Family Homes
- Developer
- Maple Leaf Custom Homes
Location
Ottawa|Klondike Ridge - Single-Family Homes|1055 Klondike Rd, Kanata, ON K2K 0H8, Canada
Interested in Willow at Klondike Ridge - Single-Family Homes?
Willow at
Klondike Ridge - Single-Family Homes
1055 Klondike Rd, Kanata, ON K2K 0H8, Canada
Klondike Ridge is one of the most beautiful settings in Kanata north. Nestled in nature, the community is located on a quiet cul-de-sac off Klondike Road, without through traffic. The street, Orr Farm Court, is named in recognition of the O…
Explore this project