
Stratford, ON · Single Family Home
Knightsbridge
Renderings and features may vary and are subject to change. Renderings are for illustrative purposes only.
A closer look at Knightsbridge.
Selling|From $894,800 to $894,800
- Home type
- Single Family Home
- Price
- From $894,800 to $894,800
- Bedrooms
- 1 – 4
- Bathrooms
- 2 – 5
- Size
- 1,450 – 3,031 ft²
- Homes
- 63
- Storeys
- 0
- Avg. price / ft²
- $427
Indulge yourself in culinary experiences, family friendly attractions, parks and wildlife, and experience the assortment of activity that Stratford has to offer. Source: Ridgeview Homes
Find the home that's right for you
1 home available at Knightsbridge
Quick move-in
Plan image coming soon
LOT 3 119 DEMPSEY Drive
For sale4 bd · 4 ba · 1,927 ft²
$894,800
For sale
Pricing, deposit & incentives
Pricing and fees
- Available unit price
- From $894,800 to $894,800
- Average price / ft²
- $427
- Percent sold
- 0%
Amenities
- Park
- Open Space
Features & finishes
EXTERIOR • Lot graded to the requirements of the City. • Precast steps and walkway installed to front entrance. • Two (2) exterior faucets, one (1) to be installed in garage. • Two (2) electrical outlets, one (1) to be installed in garage. • Elevation may consist of a mixture of brick and/or stone and/or metal as specified on plan and agreement and/or as required under the architectural control of subdivsion. • Maintenance-free aluminum soffits, fascia and down spouts. • Foundation wrapped in waterproofing membrane. • Self-sealing 30-year Architectural shingles as selected from Builder’s standard samples. • Top soiled and sodded at front, sides and rear as required. • Weather permitting; sod is laid between the months of May - September. • For your safety, all entrances (except front) will be temporarily secured during occupancy without steps or railings. • 8' or 9' foot main floor ceilings as specified on agreement and plan. • All multi-level units may change in ceiling heights as per design. • Exterior railings only when required as per grade. DOORS & WINDOWS • 2-Panel smooth square top interior doors. • Interior 2 3/4" casing and 3 7/8" baseboards, casings and baseboards. • All interior and exterior hardware brushed satin nickel as per Builder’s standard samples. • Basement unfinished stairs with closed riser and simple handrail. • White faced double glazed, Low E, vinyl-clad sliding casement windows (with screens as required) as per plan. • Exterior steel clad door as per plan. FLOORING • Quality graded 40-45 ounce broadloom in living room/ dining room, bedrooms, main floor to 2nd floor stairs and hallways (selected from Builder’s standard samples). • Ceramic tile flooring in kitchen/dinette, washrooms, front foyer + closet, and laundry (selected from Builder’s standard samples). • Sub floors nailed and screwed. • 3.5 - 4.0 pound graded underpad to carpet. • Transition strips where required. PAINTING • Painting of exterior man doors to be colour matched to the exterior clad aluminum as per plan and/or as required under the architectural control of subdivision. • All interior doors and trim painted with white gloss enamel. • All interior walls decorated with choice of one interior paint colour from builder standard. • Walls to be finished with two coats of selected paint colour over one coat of primer. • Paint colour may vary in texture due to the nature of the product upon which the colour is being applied. KITCHEN • Custom made kitchen cabinets with post-form laminate countertops (selected from Builder’s standard samples). • Space for dishwasher with electrical wiring and plumbing rough in. Breaker NOT included. • Double stainless-steel sink and single lever washerless tap. • Copper or plastic feeding lines and plastic drain lines. • White range hood fan vented to exterior of house. • Microwave shelf with electrical outlet if plan permits. BATHROOM • Ceramic tile flooring (selected from Builder’s standard samples). • Low flush toilet with insulated tank • Vanity with post-formed countertop or pedestal sink with single-lever washerless taps as per plan. • Ceramic tiling up to ceiling in tub/shower area (selected from Builder’s standard samples). • Exhaust fans vented to outside installed in each bathroom ELECTRICAL • Copper wiring as specified by Ontario Hydro. • Ceiling light wiring in every bedroom. • GFI receptacles on exterior and in bathrooms. • Heavy duty electrical cable outlets for clothes dryer and stove. • Light fixtures supplied and installed by Builder throughout home (selected from Builder’s standard samples). *Additional charges apply for custom light fixtures or ceiling fans. • Marine pot lights to all showers. • 200 amp service with circuit breakers. Location to be determined (with outlet rough-in for electrical vehicle use in garage). • Optional AC to have a minimum 10/2 electrical wire with a 30 amp breaker. • Decora switch plates to home as required. BASEMENT • Sump pump in cold cellar or as per plan specifications. • HRV (Heat Recovery Ventilation) system supply & installed. • High efficiency forced air gas furnace. • Power vented gas water heater (rented). • Cold cellar (if plan permits). • 36"W x 24"H pour in place windows as per plan. • Walkouts to receive exterior doors and windows as specified by plan. GARAGE • Poured concrete floor. • Over head steel clad non insulated garage door(s). • Rough-In for automatic garage door opener. • Drywall and taped interior (ceilings and partition walls) as required. • Houses occupied from November 01 to March 31 may not have garage floors poured before May 31, (due to weather) • Unfinished stairs where required as per grade. LAUNDRY • Hot and cold water taps and drain for Purchaser’s washer. • Exterior vent for Purchaser’s dryer. • Electrical receptacles for Purchaser’s washer and dryer. INSULATION • 2" x 6" exterior wall construction with R22 or greater. • Ceiling insulation to be R60 or greater, or R31 for cathedrals. • R20 insulation in basement where required as per Ontario Building Code. • Spray foam garage ceilings where required by code. • Insulation code requirements may change at time of construction as per OBC. MISCELLANEOUS • Handrail and pickets on main staircase to be natural varnished oak as per plan. • Doorbell supplied and installed. • Smoke detector(s) installed as per OBC requirement. • All ceilings to be “California” style throughout where applicable, unless otherwise specified. • Survey of the building to be provided to the Purchaser at time of closing. • Builder shall be responsible for connections to house including gas, water, sewer and electrical. • Builder will Showcase samples at time of selections. • Seven (7) year Tiered warranty program regulated by Tarion (paid for by Purchaser) • Up to seven (7) Coax/ CAT “5” locations provided for phone or cable. • Central VAC rough-in (X 1) per floor.
Our team is here to help
Register to receive the latest updates on pricing, availability and incentives at Knightsbridge — before they reach the public.
Personalized help
Dedicated pre-construction experts to guide you, answer questions and help you choose the right plan.
VIP pricing & incentives
First access to launch pricing, deposit structures and developer incentives.
Floor plans & brochures
Get the full plan set, pricing sheets and project brochure delivered to your inbox.
Floor plans (10)
Plans available at Knightsbridge. Register for the full plan set with current pricing.
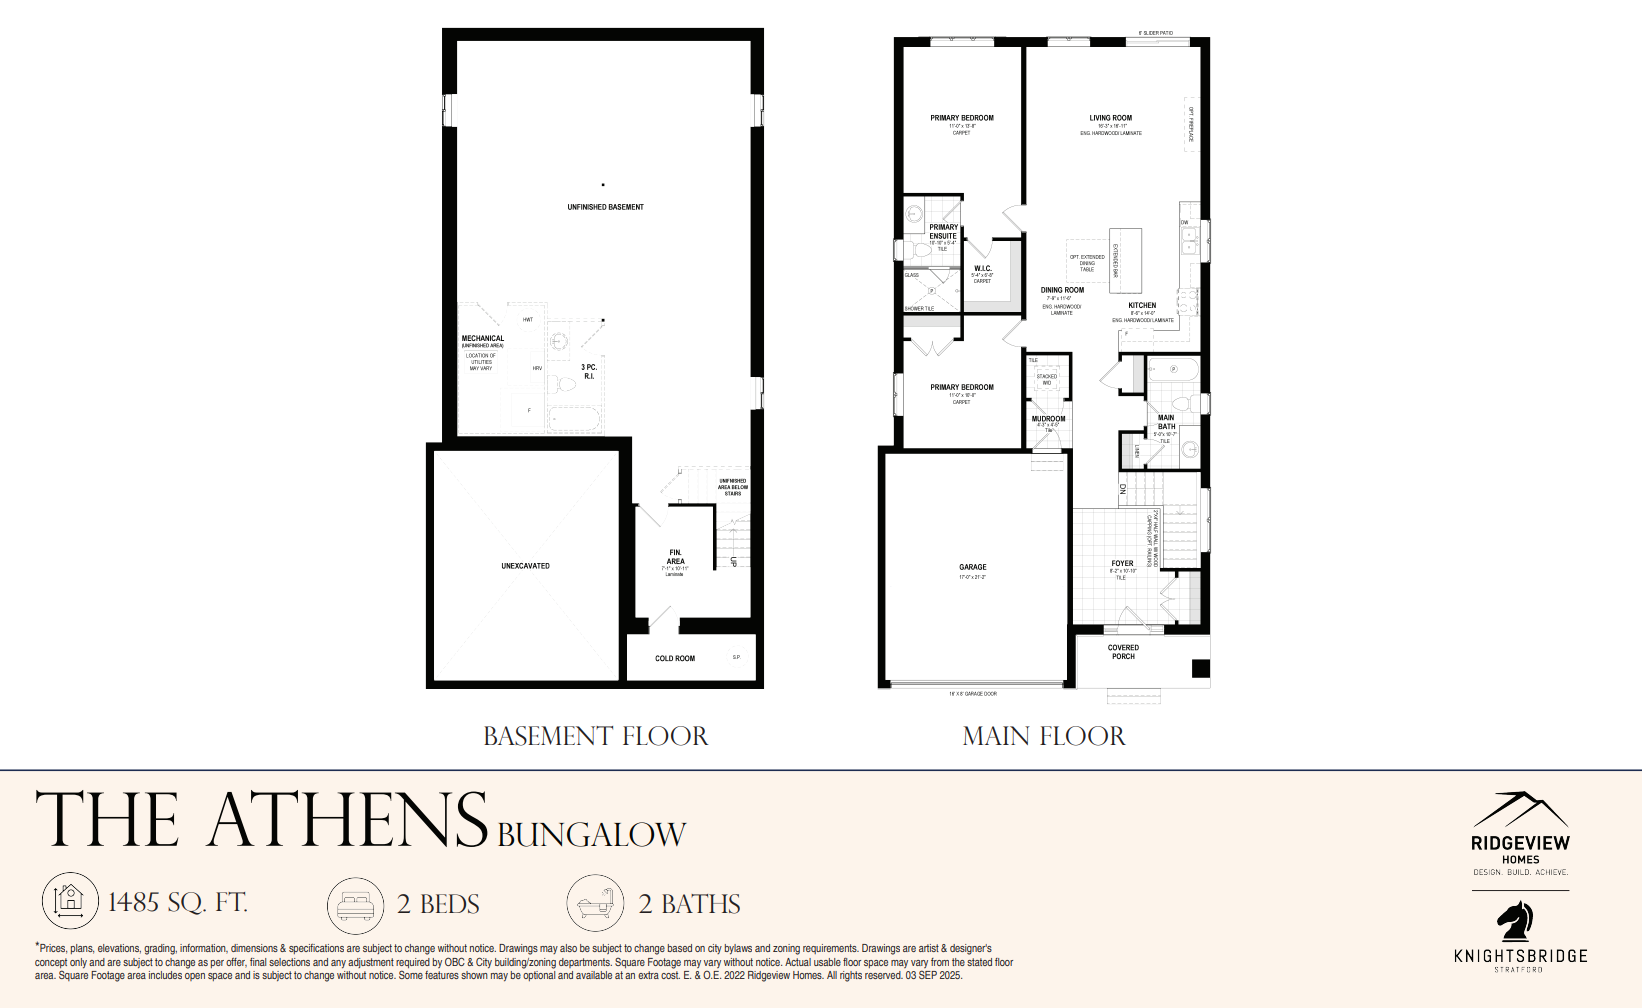
The Athens
For sale2 bd · 2 ba · 1,485 ft²
Last listed from $884,900
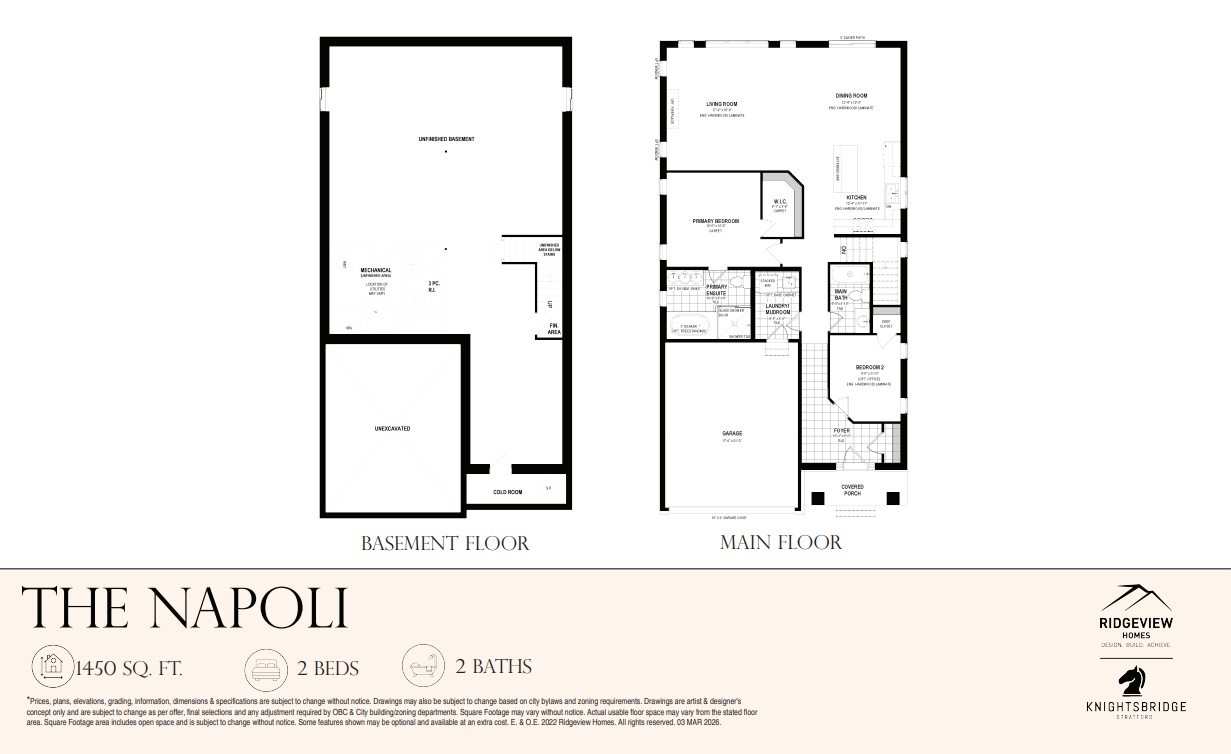
The Napoli
For sale2 bd · 2 ba · 1,450 ft²
Pricing coming soon
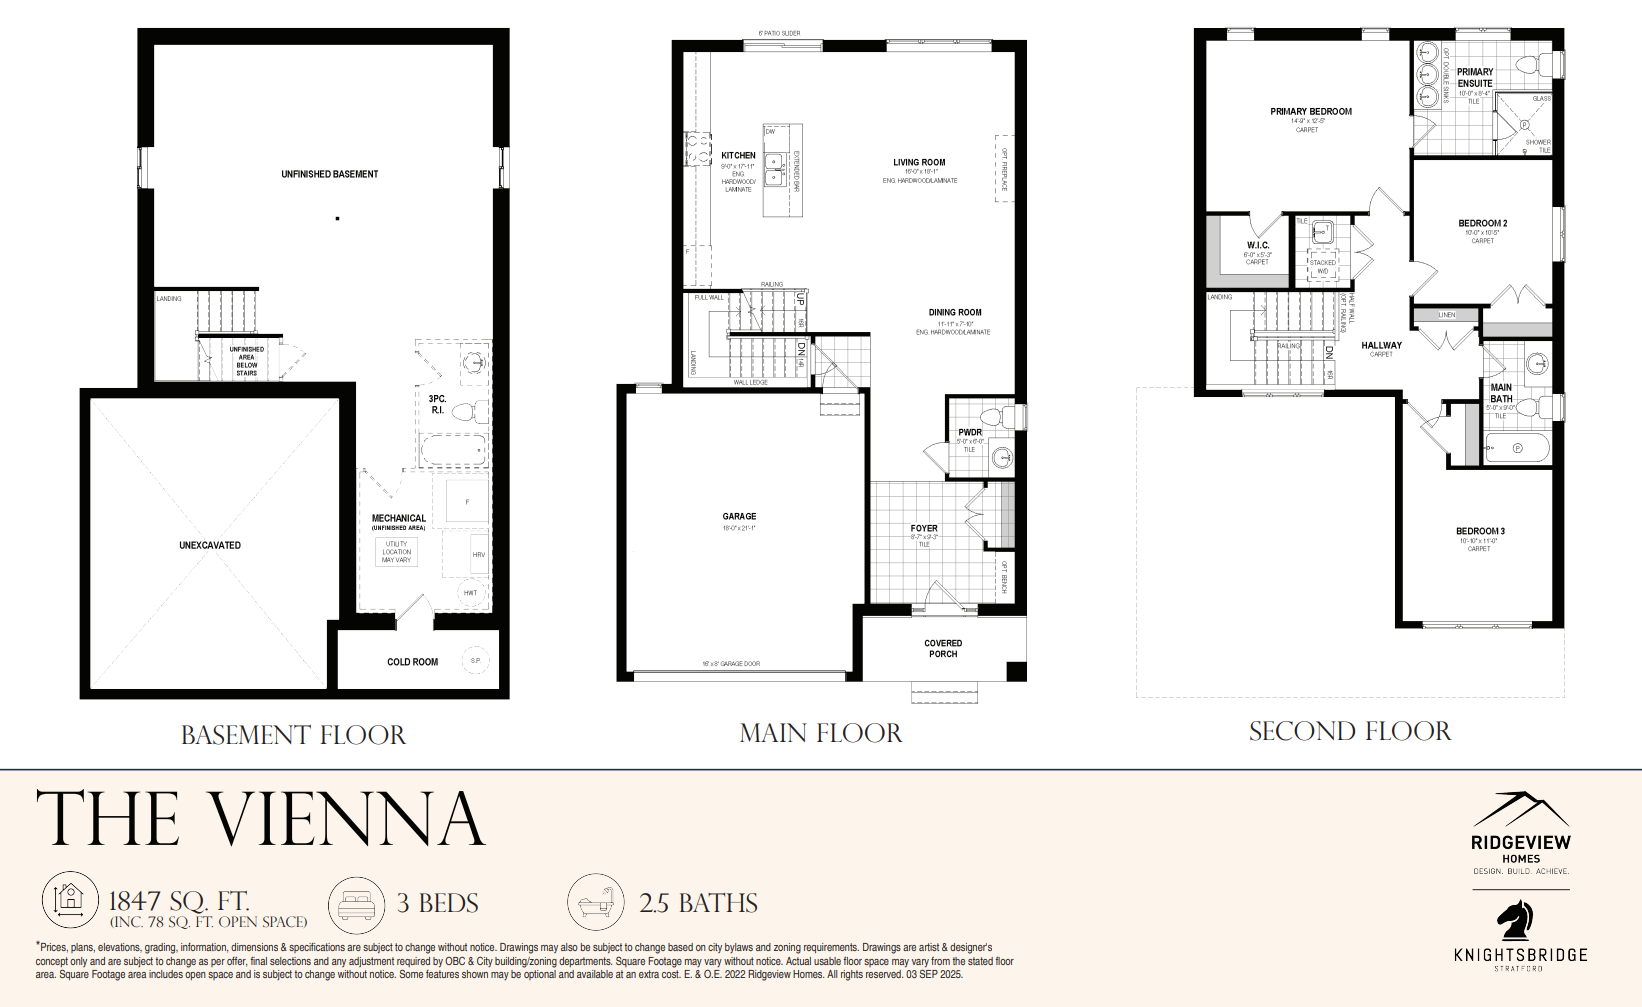
The Vienna
For sale3 bd · 3 ba · 1,847 ft²
Pricing coming soon
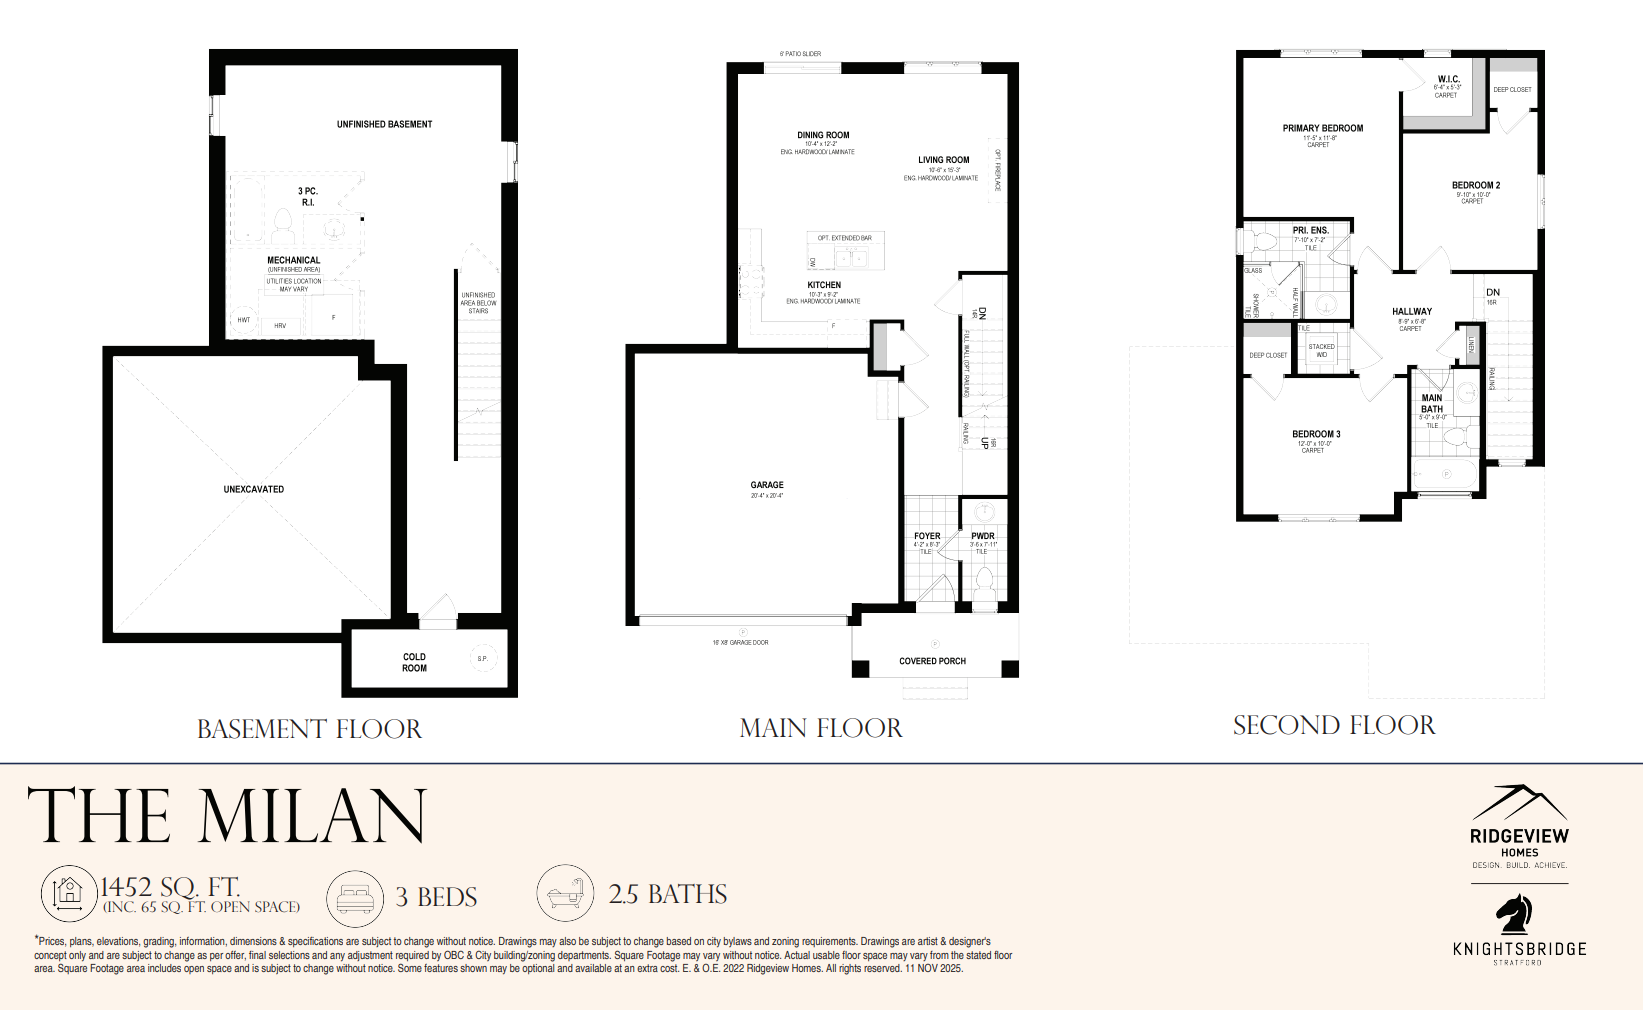
The Milan
For sale3 bd · 3 ba · 1,452 ft²
Pricing coming soon
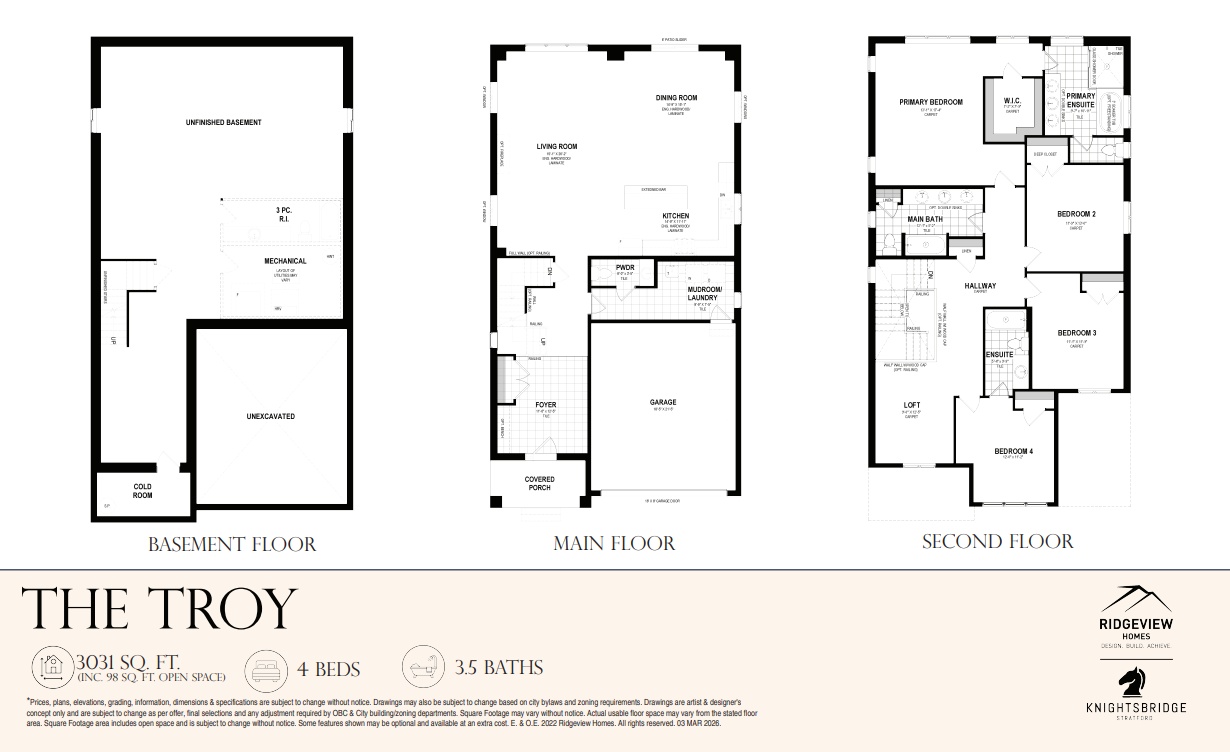
The Troy
For sale4 bd · 4 ba · 3,031 ft²
Pricing coming soon
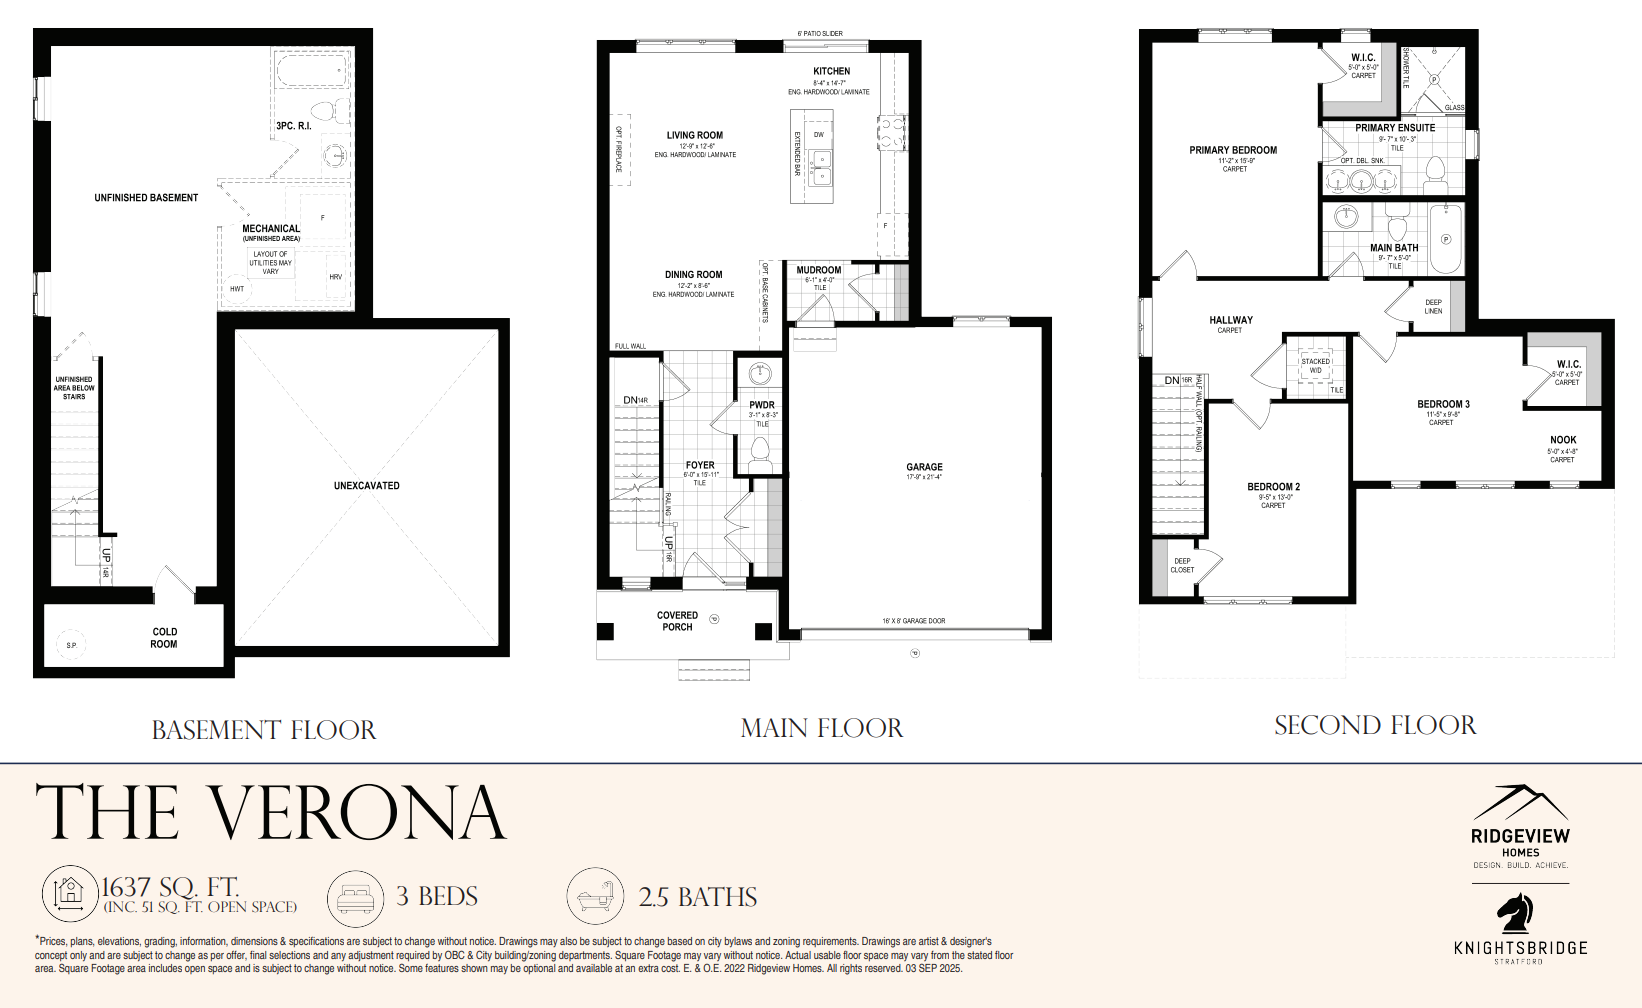
The Verona
For sale3 bd · 3 ba · 1,637 ft²
Pricing coming soon
Floor plans and pricing are set by the developer and subject to change without notice.
Location
Stratford|119 Dempsey Dr., Stratford, ON N0K, Canada
Project details
- Selling status
- Selling
- Construction status
- Construction
- Ownership
- Freehold
- Homes
- 63
- Storeys
- 0
- Floor plans
- 10
- Ceiling height
- From 8'0" to 9'0"
- Avg. price / ft²
- $427
Developed by
Ridgeview Homes
Based in Kitchener, Ontario
Our pre-construction team works directly with the developer to give registered buyers first access to floor plans, pricing and incentives at Knightsbridge.
Get VIP access


