Knightsbridge · Stratford, ON
The Vienna floor plan.
Explore the recorded layout, price and features, then confirm the configuration with the builder.
For sale
3 bd · 3 ba · 1,847 ft² · Single family - Detached Two+ Story
The Vienna at Knightsbridge, 119 Dempsey Dr., Stratford, ON N0K, Canada
Call us at 416-910-8923Source floor plan. Confirm dimensions and available configurations.
The Vienna is a single family - detached two+ story home at Knightsbridge in Stratford, ON. Register for details to receive the full floor plan, pricing and availability.
Prices, dimensions and features may vary and are subject to change. Floor plans are for illustrative purposes only.
- Plan
- The Vienna
- Type
- Single family - Detached Two+ Story
- Status
- For sale
- Size
- 1,847 ft²
- Project
- Knightsbridge
- Developer
- Ridgeview Homes
Location
Stratford|Knightsbridge|119 Dempsey Dr., Stratford, ON N0K, Canada
Interested in The Vienna at Knightsbridge?
The Vienna at
Knightsbridge
119 Dempsey Dr., Stratford, ON N0K, Canada
Indulge yourself in culinary experiences, family friendly attractions, parks and wildlife, and experience the assortment of activity that Stratford has to offer. Source: Ridgeview Homes…
Explore this project
Other floor plans at Knightsbridge
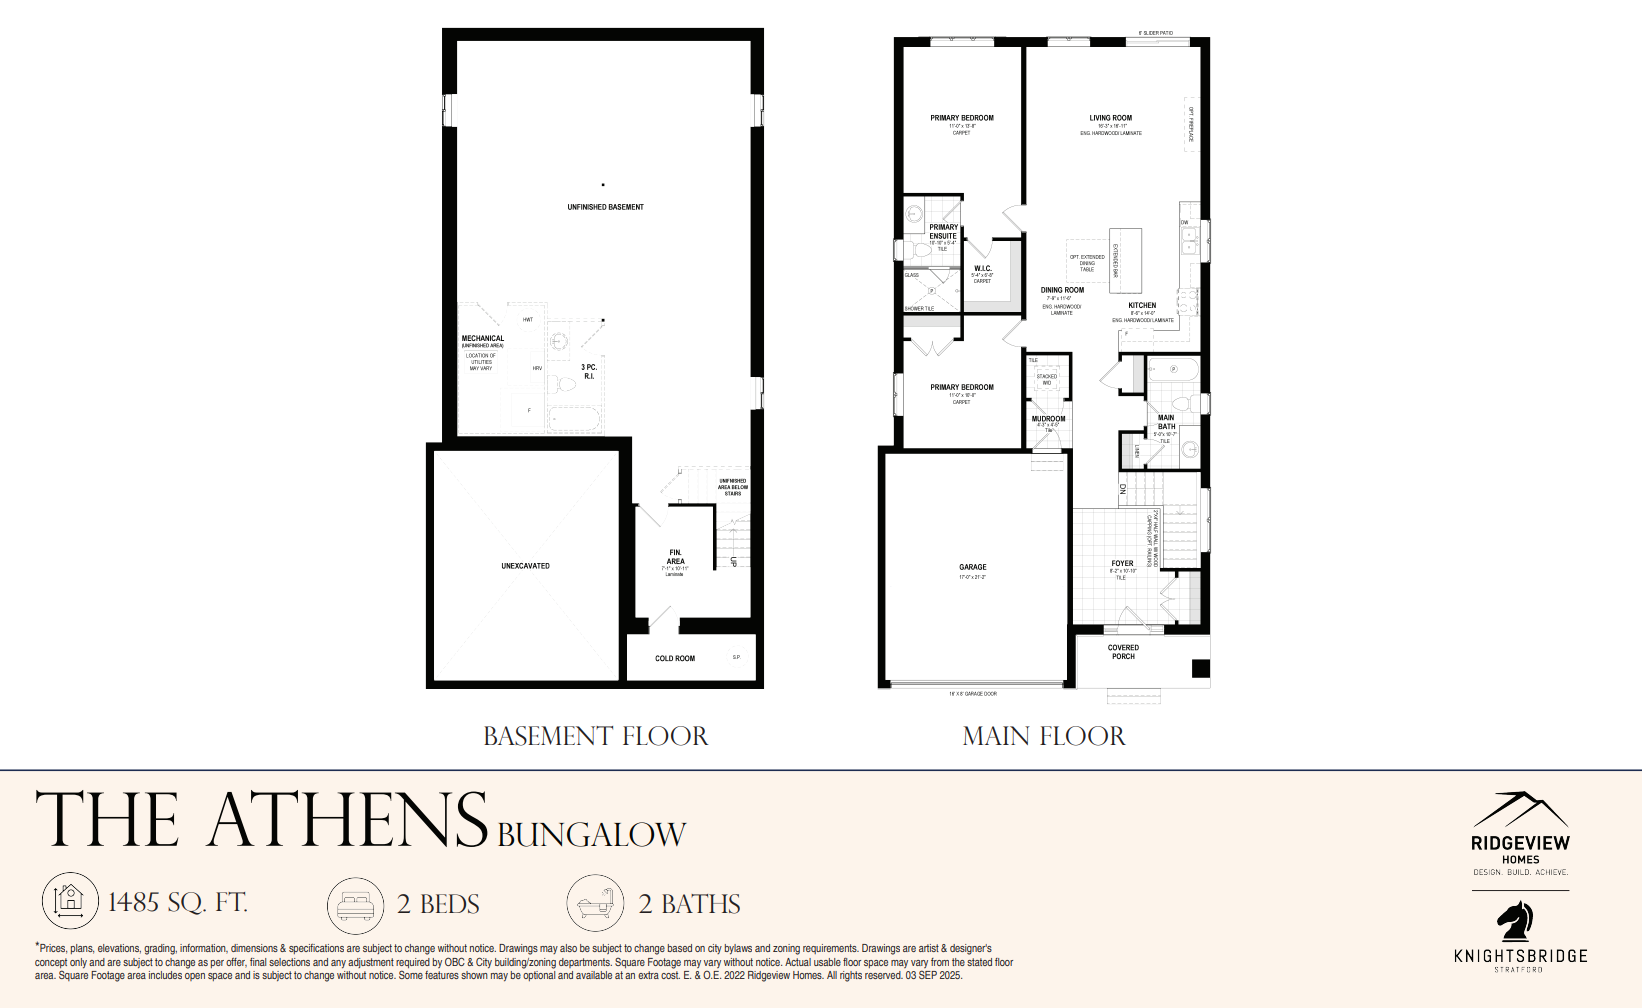
The Athens
For sale2 bd · 2 ba · 1,485 ft²
Last listed from $884,900
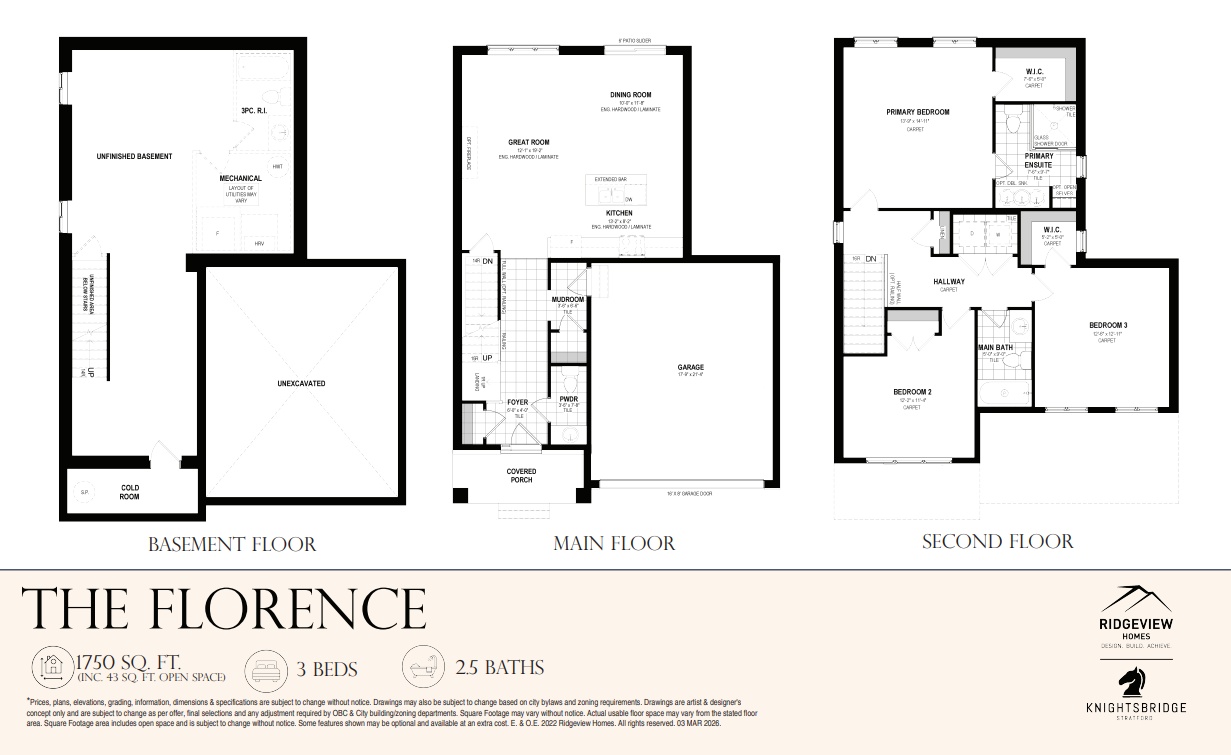
The Florence
For sale3 bd · 3 ba · 1,750 ft²
Pricing coming soon
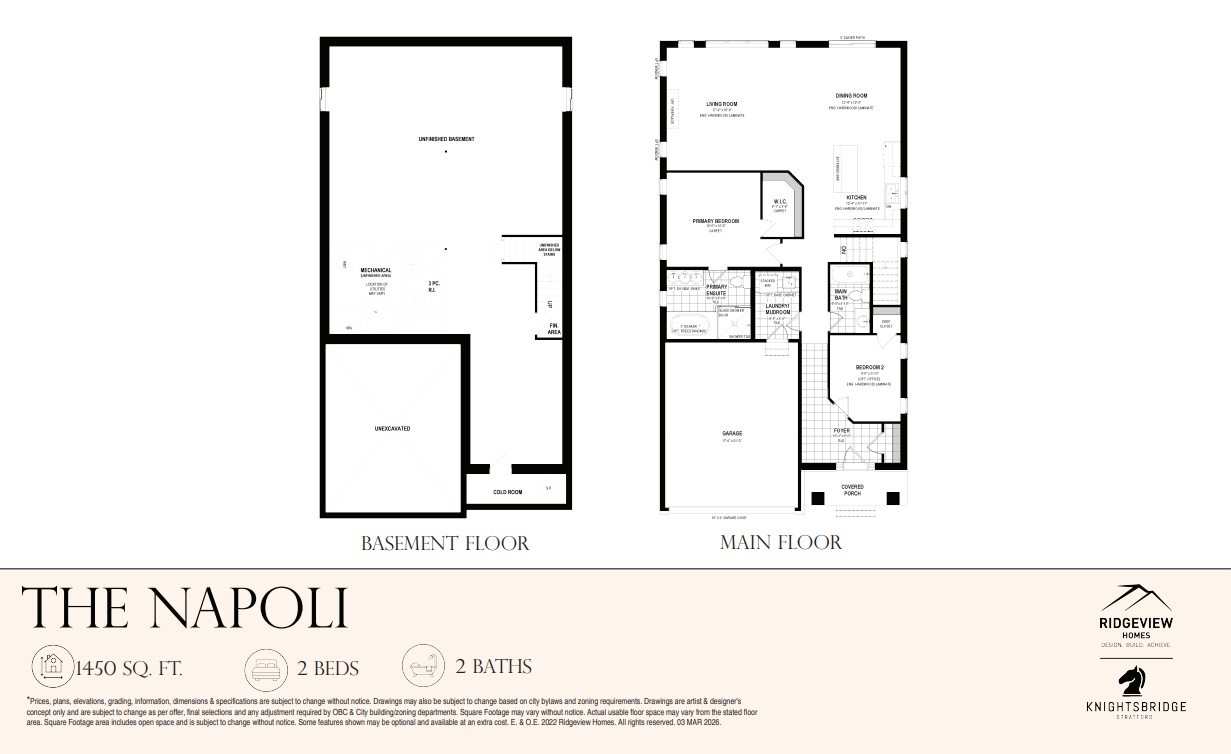
The Napoli
For sale2 bd · 2 ba · 1,450 ft²
Pricing coming soon
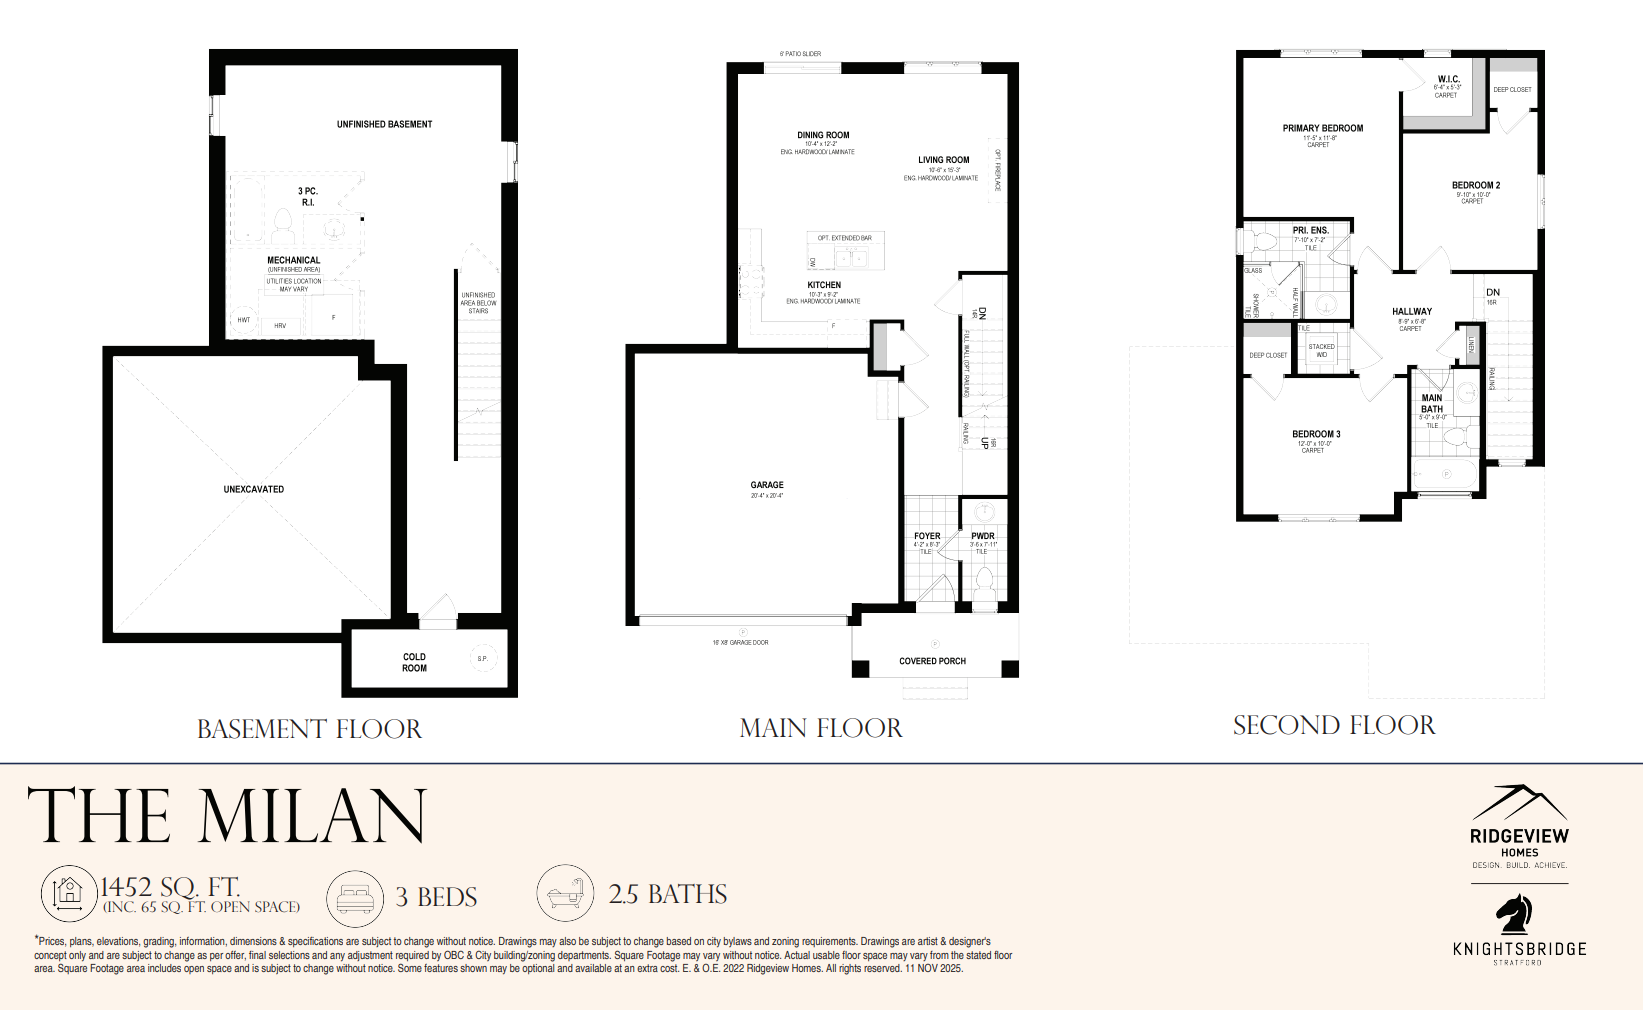
The Milan
For sale3 bd · 3 ba · 1,452 ft²
Pricing coming soon
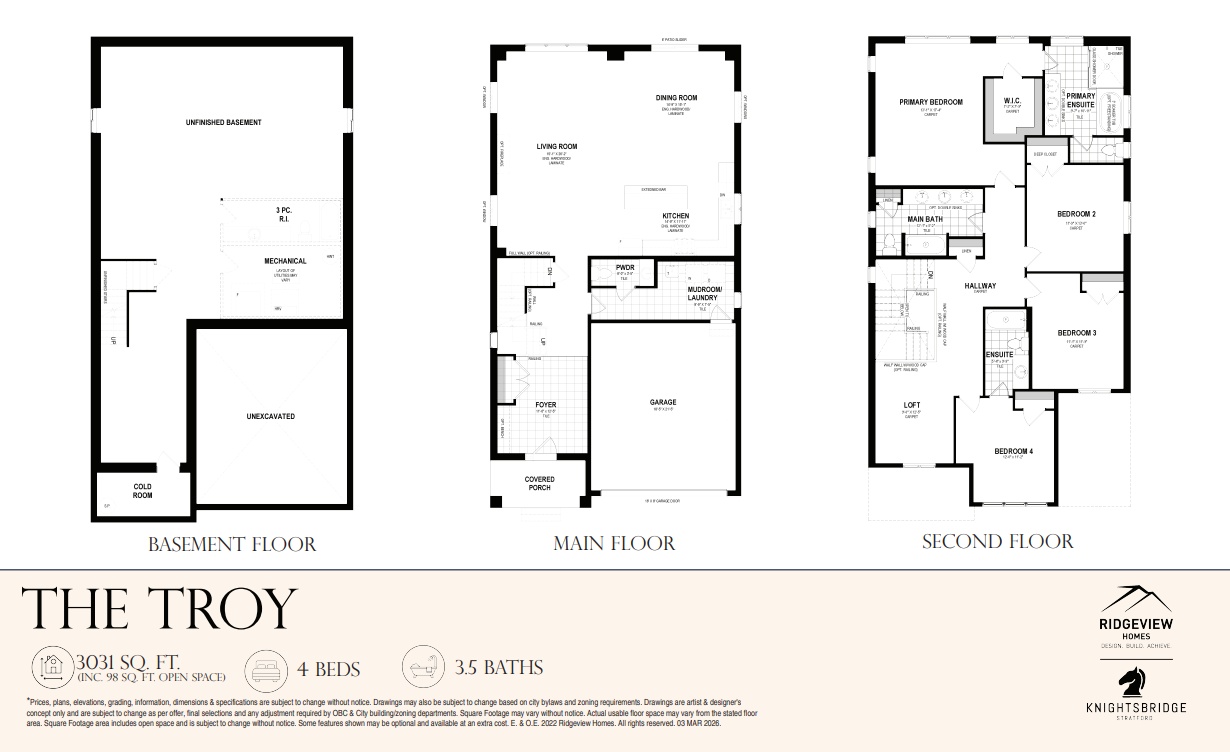
The Troy
For sale4 bd · 4 ba · 3,031 ft²
Pricing coming soon
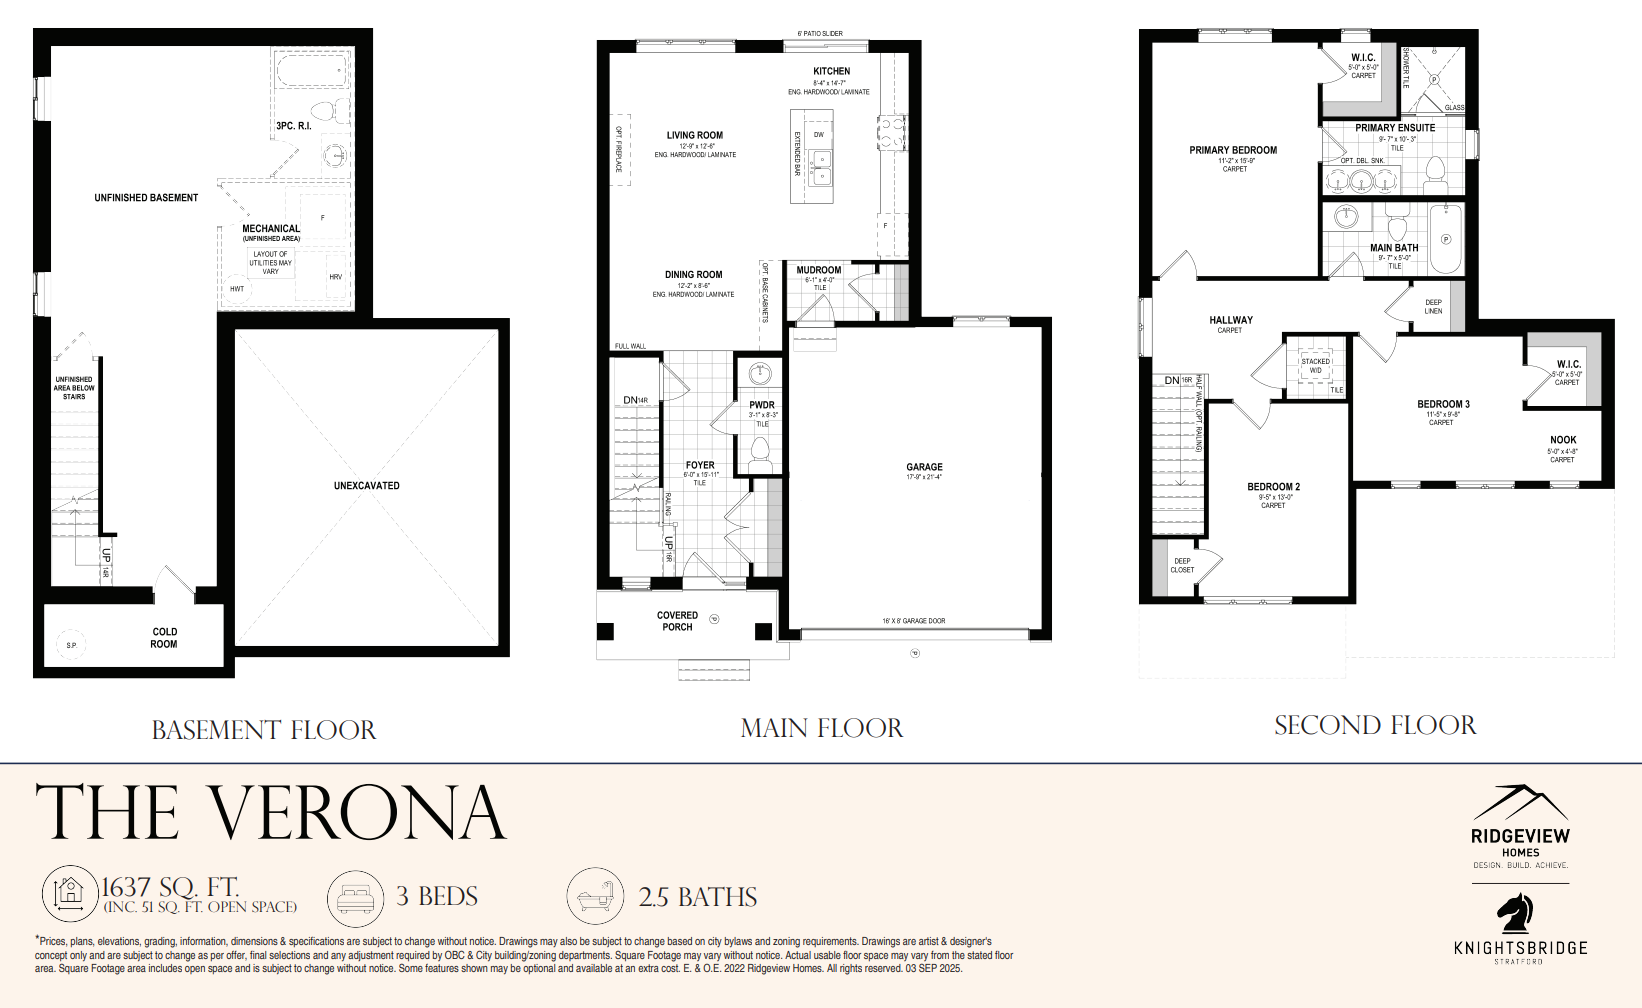
The Verona
For sale3 bd · 3 ba · 1,637 ft²
Pricing coming soon