
Burnaby, BC
Kwasen Village - Tower 1 (Phase 1)
From $399,900
1–3 bedsCondo / TownhouseMove in 2028
By Aquilini Development
Burnaby, BC · Condo / Townhouse
Renderings and features may vary and are subject to change. Renderings are for illustrative purposes only.
Registration — launching soon|Pricing coming soon
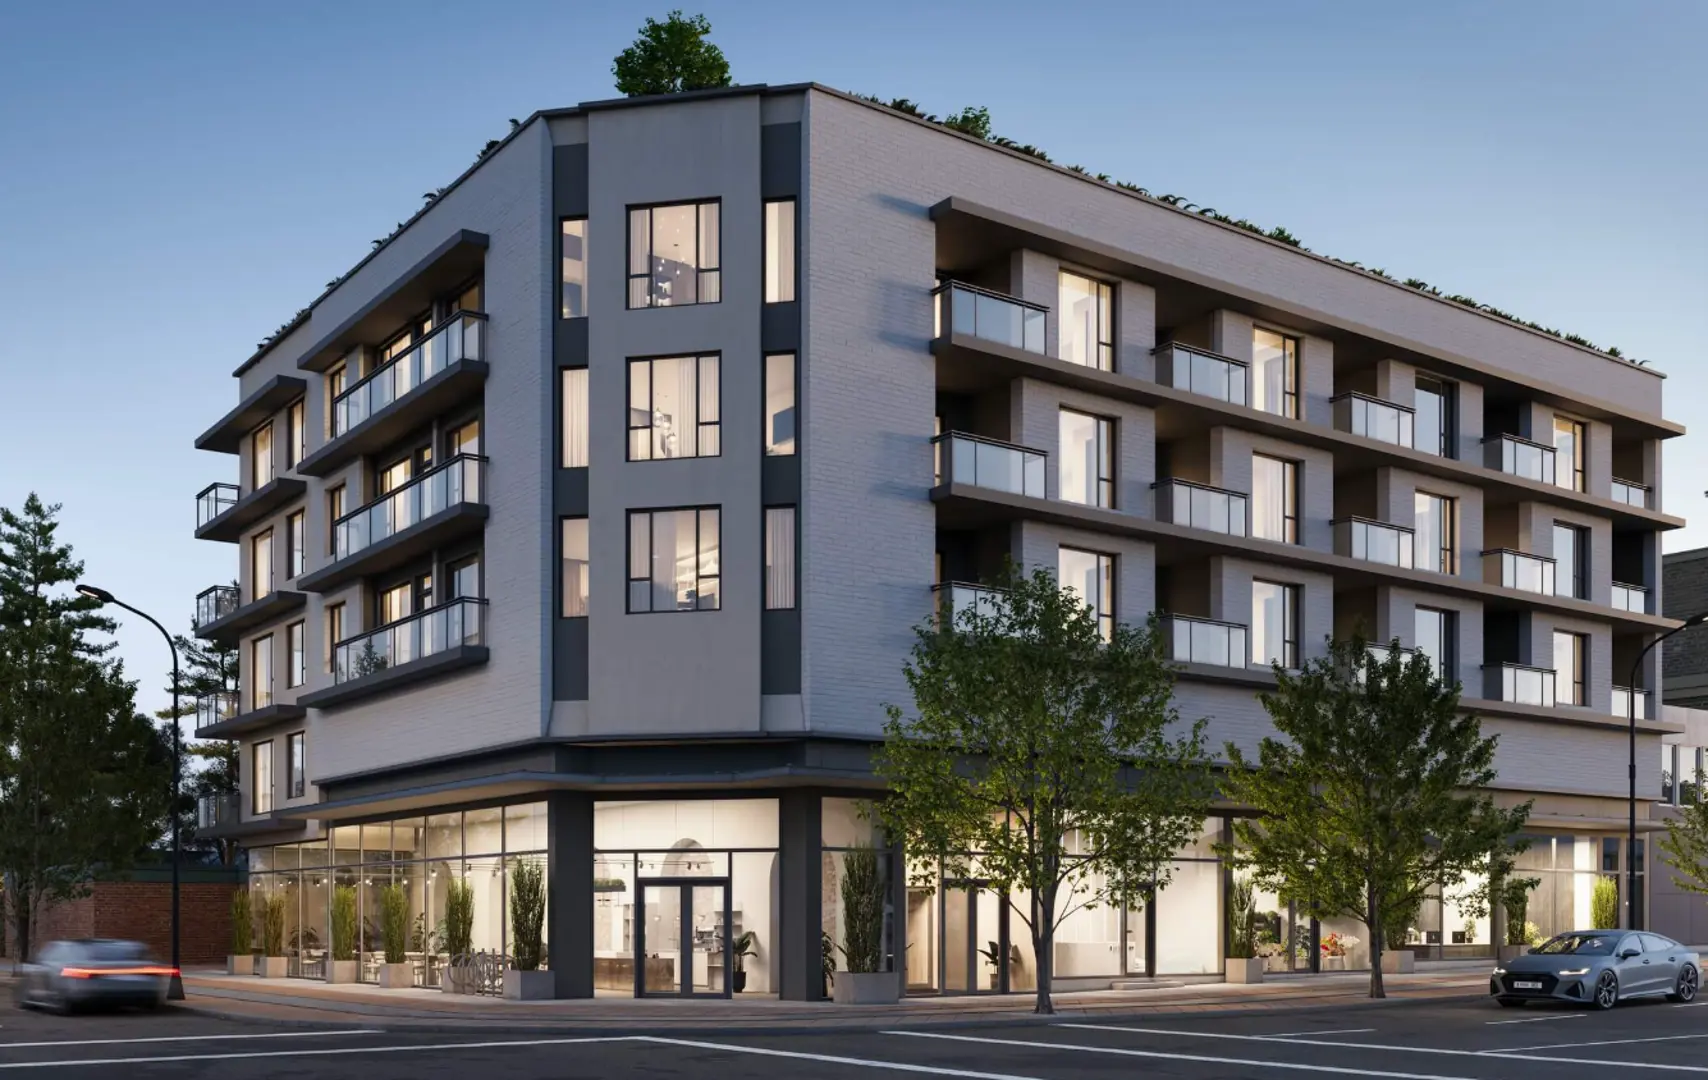
Welcome to Koen in South Burnaby. Here, community is more than casually bumping into your neighbours; it’s a core value built into every square inch. Discover the serene collection of 1, 2 & 3-bedroom lowrise condos and townhomes coming soon.
7232 Macpherson Ave, Burnaby, BC V5J 4N6, Canada
By Beedie Living
Request information3 homes available at Koen
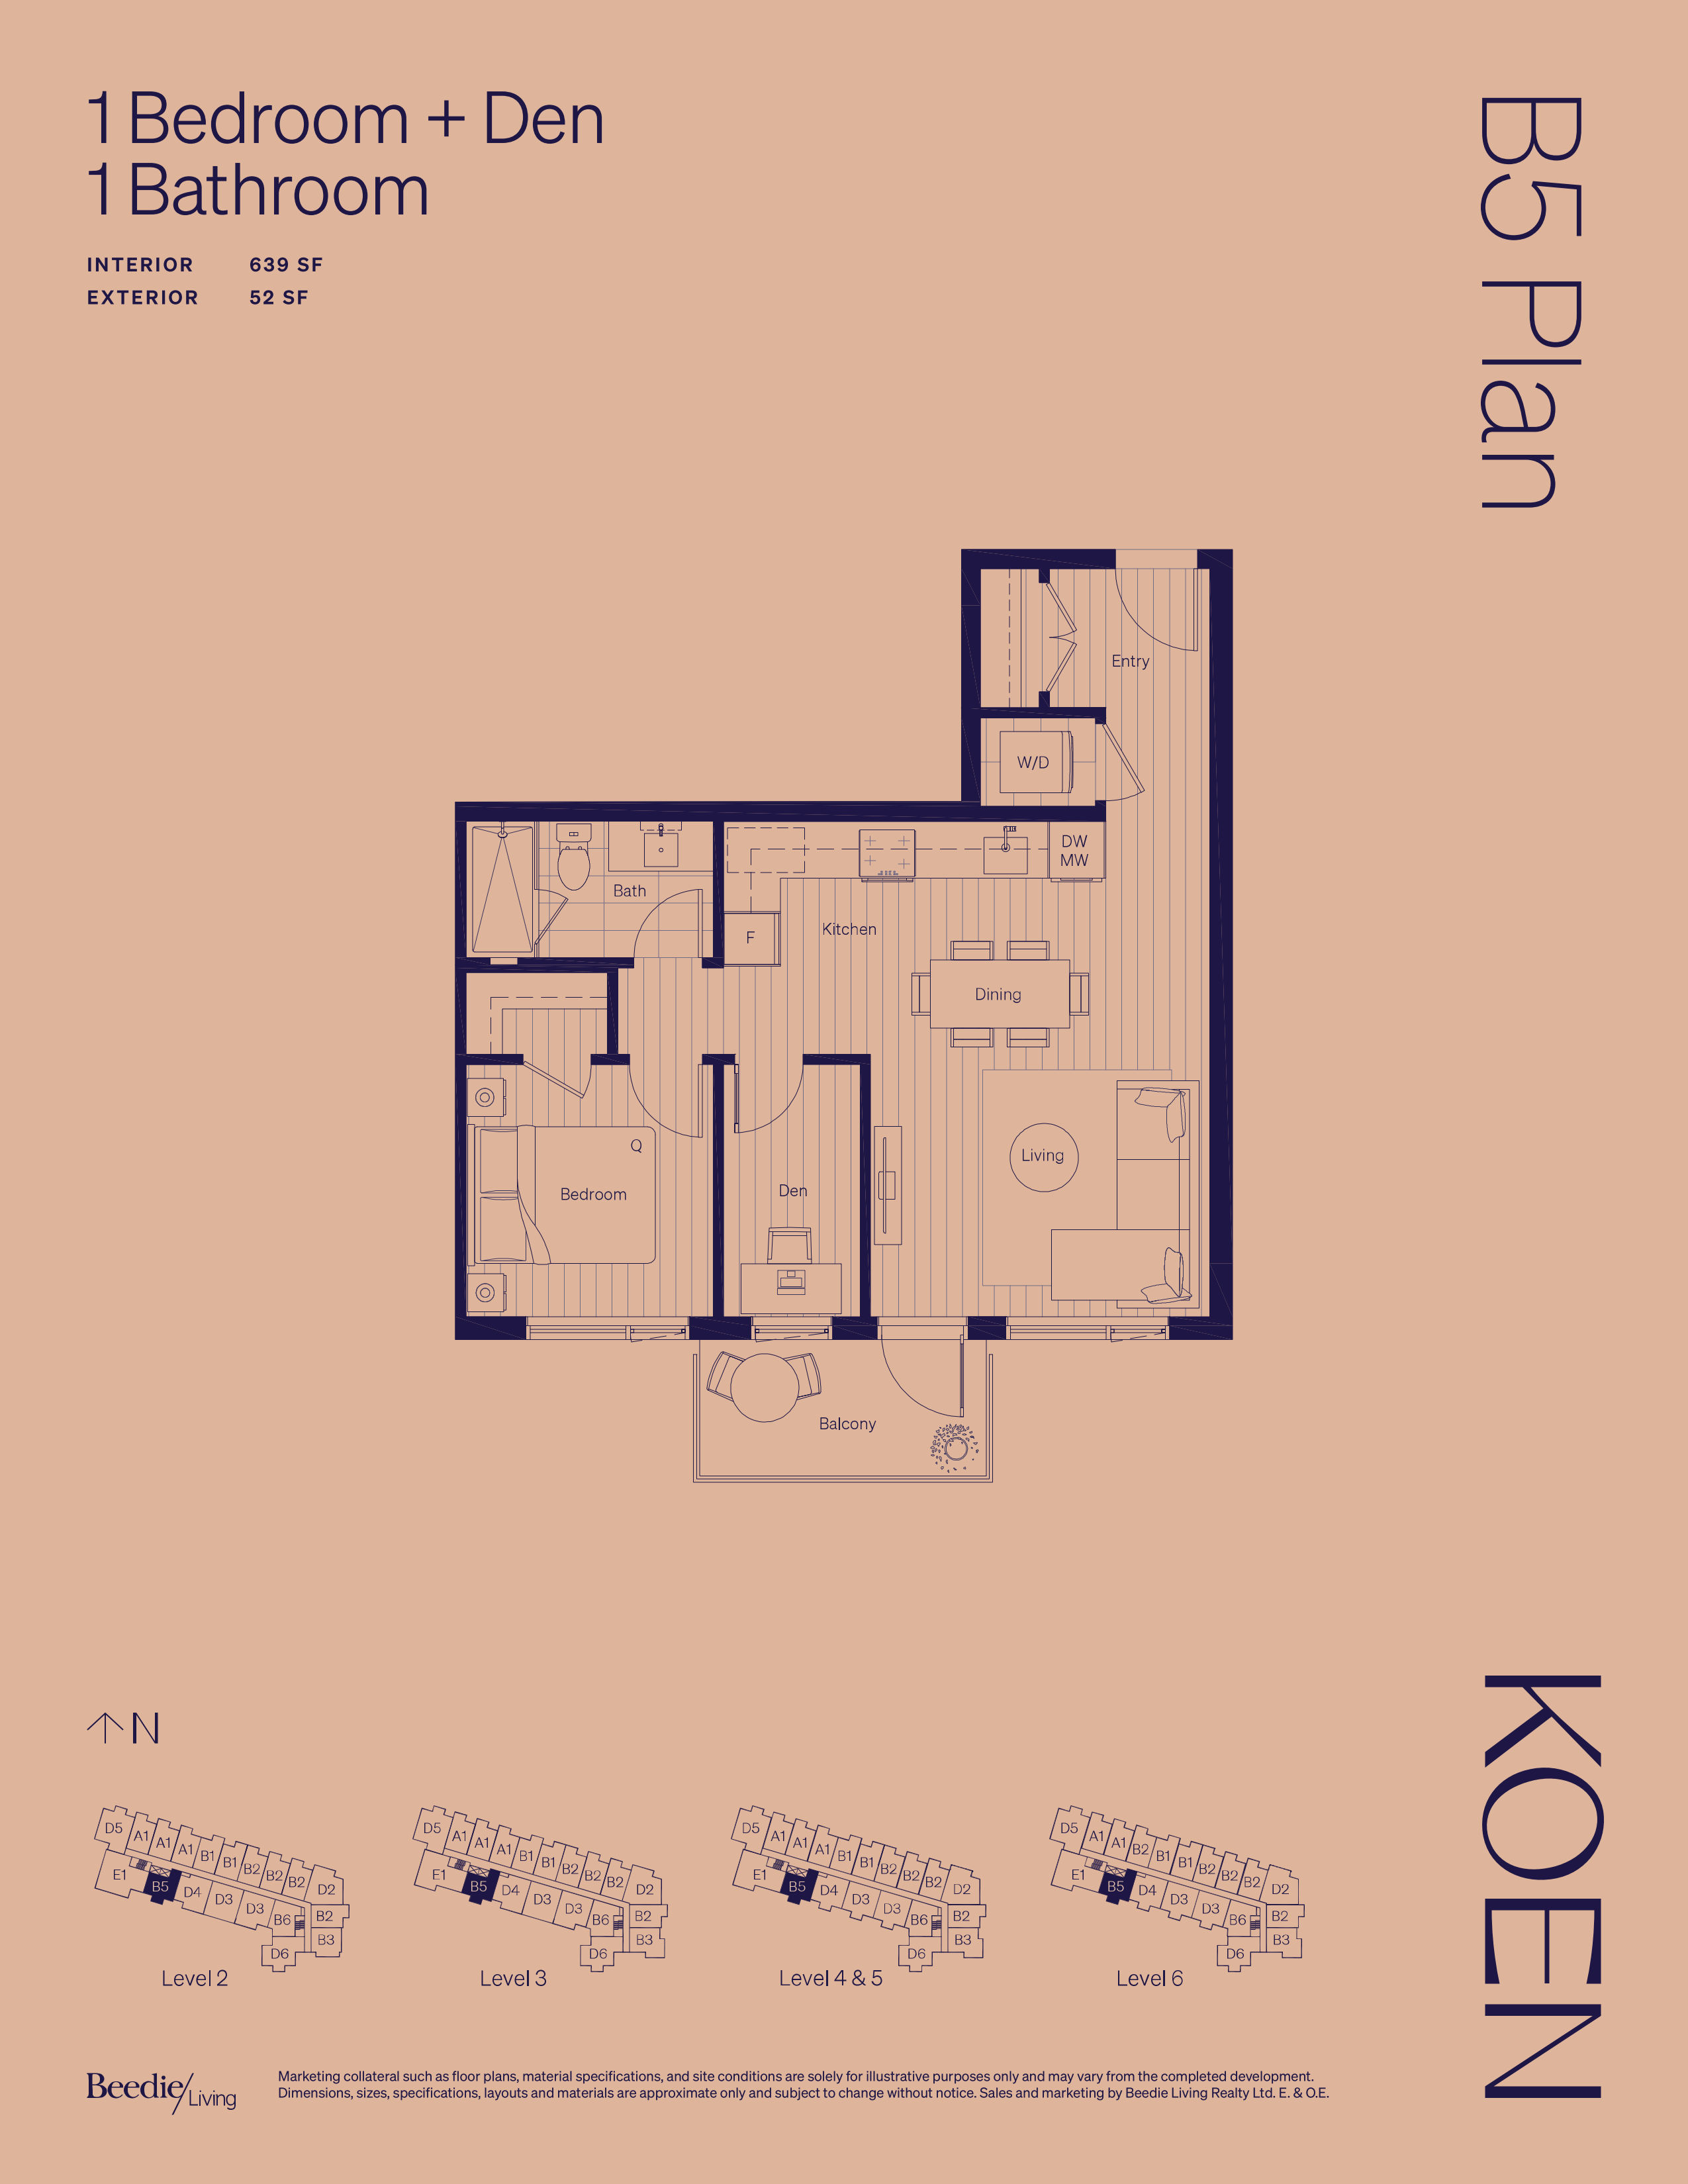
1 bd · 1 ba · 639 ft²
$689,900

2 bd · 2 ba · 875 ft²
$926,900
3 bd · 2 ba · 1,077 ft²
$1,085,900
Koen offers a landscaped courtyard with social spaces, a children’s play area, a fitness center, and a multi-function room. Located within walking distance of Royal Oak SkyTrain Station and close to Metrotown, it combines urban connectivity with a community-focused design., Kitchen Floor: Laminate, Kitchen Counter: Quartz, Entry Floor: Laminate, Living Area Floor: Laminate, Bedroom Floor: Laminate, Main Bathroom Floor: Porcelain, Main Bathroom Counter: Quartz, Ensuite Bathroom Floor: Porcelain, Ensuite Bathroom Counter: Quartz, Cabinets: Laminate, Appliance Finish: Integrated, Fridge: Bottom Freezer, Stove: Induction, Brands: LG, Porter & Charles, Heating Source: Electric, AC: Individual
Register to receive the latest updates on pricing, availability and incentives at Koen — before they reach the public.
Personalized help
Dedicated pre-construction experts to guide you, answer questions and help you choose the right plan.
VIP pricing & incentives
First access to launch pricing, deposit structures and developer incentives.
Floor plans & brochures
Get the full plan set, pricing sheets and project brochure delivered to your inbox.
Burnaby|7232 Macpherson Ave, Burnaby, BC V5J 4N6, Canada
Developed by
Based in Burnaby, British Columbia
Our pre-construction team works directly with the developer to give registered buyers first access to floor plans, pricing and incentives at Koen.
Get VIP access
Burnaby, BC
From $399,900
By Aquilini Development

Burnaby, BC
From $550,000
By Intergulf Development Group

Burnaby, BC
From $555,000
By Square Nine Developments Inc
Neighbourhood
Livability index
Good overall
6 min
to groceries
4.6
Daycares score
5 min
to dining
30
parks nearby
Score profile
Best for transit
What it's like
Home buyers who prefer a slower-paced environment will enjoy Clinton-Glenwood. This part of Burnaby is very quiet overall, as the streets tend to be very peaceful. Finally, publ…
Transportation
Clinton-Glenwood will attract homeowners that value a variety of modes of transportation. Clinton-Glenwood is transit friendly. For example, it is convenient to reach a nearby rapid transit station, including Royal Oak Station @ Platform 1 and Royal Oak Station @ Platform 2 on the Expo Line, from the majority of residences in the neighbourhood. House owners have access to a few bus lines, and bus stops are not very far-removed from most residences. A majority of the homes for sale in this neighbourhood are located in areas that are also rather well-suited for people who prefer to get around on foot; running day-to-day errands is easy without needing to resort to a car, and various businesses are fairly close by. This part of the city is suited for cycling since the bicycling infrastructure is reasonably comprehensive.
Services
It is straightforward to access the nearest supermarket without needing a car in this part of Burnaby. Moreover, there are a good number of opportunities for those who appreciate nearby restaurants and cafes. As far as education is concerned, schools and daycares are straightforward to access as a pedestrian from any location in this part of the city.
Character
Home buyers who prefer a slower-paced environment will enjoy Clinton-Glenwood. This part of Burnaby is very quiet overall, as the streets tend to be very peaceful. Finally, public green spaces, like BC Parkway and Byrne Creek Ravine Park, are especially well-spread out and there are approximately 30 of them nearby for residents to relax in, making them very easy to get to from numerous locations within Clinton-Glenwood.
On foot
Daycares
4.6
Excellent
Groceries
4.4
Excellent
Schools nearby
Best for groceries
Best for daycares
Best for quiet
Housing
In Clinton-Glenwood, roughly 40% of dwellings are small apartment buildings, while the rest are mainly duplexes and single detached homes. Around 45% of properties in this neighbourhood were constructed after the year 2000, while most of the remaining buildings were constructed pre-1960 and in the 1960s. This area is primarily composed of four or more bedroom and two bedroom homes. About two thirds of the population of this neighbourhood own their home whereas the rest are renters.
Walking estimates based on straight-line distance to each place.