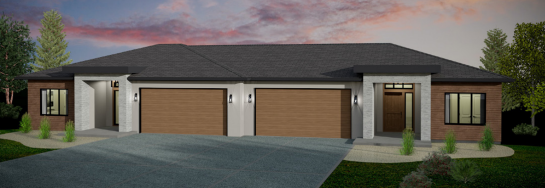
Kuipers Peak at South Ridge - Single Family Homes · Kelowna, BC
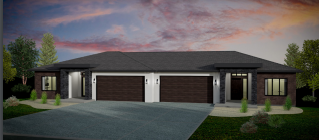
The Koocanusa floor plan.
Source snapshot compiled: Saved source data; confirm current pricing and availability with the builder.
Explore the recorded layout, price and features, then confirm the configuration with the builder.
For sale
3 bd · 3 ba · 2,348 ft² · Single family - Semi-Detached Two Story
The Koocanusa at Kuipers Peak at South Ridge - Single Family Homes, 796 Kuipers Crescent, Kelowna, BC V1W 5C9, Canada
Call us at 416-910-8923Source floor plan. Confirm dimensions and available configurations.
The Koocanusa is a 3-bedroom, 3-bathroom, single family - semi-detached two story floor plan (2,348 sq ft) at Kuipers Peak at South Ridge - Single Family Homes in Kelowna, BC. Register for details to receive the full floor plan package, current pricing and availability.
Prices, dimensions and features may vary and are subject to change. Floor plans are for illustrative purposes only.
- Plan
- The Koocanusa
- Type
- Single family - Semi-Detached Two Story
- Status
- For sale
- Bedrooms
- 3
- Bathrooms
- 3
- Size
- 2,348 ft²
- Project
- Kuipers Peak at South Ridge - Single Family Homes
- Developer
- Dilworth Homes
Location
Kelowna|Kuipers Peak at South Ridge - Single Family Homes|796 Kuipers Crescent, Kelowna, BC V1W 5C9, Canada
Interested in The Koocanusa at Kuipers Peak at South Ridge - Single Family Homes?
The Koocanusa at
Kuipers Peak at South Ridge - Single Family Homes
796 Kuipers Crescent, Kelowna, BC V1W 5C9, Canada
Live Life on Top at Kuipers Peak – A community of semi-detached homes in Kelowna’s Upper Mission. At the pinnacle of Upper Mission lies Kuipers Peak at South Ridge, a community of semi-detached homes built by award-winning Dilworth Homes. E…
Explore this project