

Summerland, BC · Single Family Home
Lakehouse Summerland
Renderings and features may vary and are subject to change. Renderings are for illustrative purposes only.
A closer look at Lakehouse Summerland.
Selling|From $799,900 to $1,549,900
- Home type
- Single Family Home
- Price
- From $799,900 to $1,549,900
- Bedrooms
- 3 – 5
- Bathrooms
- 3 – 4
- Size
- 1,583 – 3,391 ft²
- Homes
- 45
- Storeys
- 0
- Avg. price / ft²
- $610
WELCOME TO LAKEHOUSE. YOUR LAKEHOUSE. Welcome to Lakehouse at Summerland – a boutique collection of 45 truly special lakeside homes, perfectly set against the stunning backdrop of Okanagan Lake. The spectacular natural setting informs every element of the Lakehouse experience. From the ambiance of quiet privacy to the tasteful elegance of their incredible modern lake house architecture, the homes are reminiscent of the quintessential lakeside retreat. The endless summer vibe. Watching children and families grow through the years. Celebrating the changing seasons, each spectacular in its own way. This is life as it should be. And at Lakehouse, you have a spectacular front row seat. Source: Lakehouse Summerland
Project information
Landry Crescent, Summerland, BC V0H 1Z9, Canada
By Kerkhoff Develop-Build
Request informationFind the home that's right for you
4 homes available at Lakehouse Summerland
Quick move-in
Plan image coming soon
3290 Landry Crescent
For sale3 bd · 3 ba · 1,583 ft²
$799,900
Quick move-in
Plan image coming soon
3000 Landry Crescent
For sale3 bd · 3 ba · 1,808 ft²
$999,900
Quick move-in
Plan image coming soon
3170 Landry Crescent
For sale3 bd · 3 ba · 1,792 ft²
$1,399,900
Quick move-in
Plan image coming soon
3080 Landry Crescent
For sale4 bd · 3 ba · 2,324 ft²
$1,549,900
For sale
Pricing, deposit & incentives
Pricing and fees
- Available unit price
- From $799,900 to $1,549,900
- Average price / ft²
- $610
- Percent sold
- 0%
Amenities
- Children`s Play Area
- Clubhouse
- Hot Tub
- Visitor Parking
- BBQ Area
- Fitness Centre
- Seating Area
- Swimming Pool
- Gardens
- Entertainment Lounge
- Electric Vehicle Charging Stations
- Wet Bar
- Fire Pits
- Bocce Courts
- Croquet Court
- Fire Place
- Communal Deck
- Lounge Deck
- Lawns
Features & finishes
MASTERFULLY PLANNED • Masterplan concept by Ray Letkeman in partnership RH Architects, recognized for their work in Okanagan Lakeside communities • Premium lakefront location complete with thoughtful amenities • Sought-after Central Okanagan location within a short driving distance of award-winning wineries, world-class golf courses, minutes to Penticton, Naramata and easy day trips to Apex Ski Resort • Just a 20-minute drive from the Penticton Airport and 45 minutes to Downtown Kelowna DESIGNED FOR LAKE LIFE • Boutique collection of 45 paired and detached family residences with windows creating open and airy spaces, full of natural light • Modern exteriors feature extensive use of glass • Spacious covered decks offering a seamless transition to indoor/outdoor living including outdoor kitchens for each residence to enjoy al fresco meals • Rooftop decks on select homes • Exclusive clubhouse includes a common pool, hot tub, fire place, entertainment lounge, communal deck and fitness centre • Visitor parking in addition to residents parking and garages • Electric vehicle charging stations available at select visitor stalls and roughed-in to all homes THOUGHTFULLY CURATED INTERIORS • Inside Design Studio has curated two interior colour palettes (Driftwood and Skipping Stones) inspired by natural elements of the lake and integrating premium finishing materials • Premium durable, wood grain luxury vinyl flooring throughout all main living areas • Standard tongue and groove wood ship lap style paneling on feature wall • Luxurious black Riobel plumbing package selected to enhance each colour palette • Blackout roller shades in bedrooms and sunshade roller shades included on all other lower-level windows • Generous storage closets • Gas fireplaces in every home with gorgeous surround create a modern aesthetic for your indoor living space • Full-sized, steam clean, WIFI-enabled LG washer and dryer • Summer room with custom cabinetry for laundry, gear and storage, plus wine fridge in select homes • Select homes feature a dedicated wet bar complete with custom millwork, wine fridge and sink • Outdoor kitchens complete with natural gas BBQ, BBQ cabinet and fridge on private decks extend the interior kitchen beyond the glazing CHEF-INSPIRED KITCHENS • Modern panel custom cabinetry • Well-appointed appliances include: - Streamlined, cabinet-integrated Fisher & Paykel French door refrigerator - Professional black matte dual fuel Fisher & Paykel range and range hood - Combination speed and microwave oven with true convection and broil capability - Energy efficient Fisher & Paykel double dish drawer dishwasher • Engineered stone countertops and beautiful, durable, wood grain-look tile backsplash • Spacious kitchen islands with distinctive butcher block counter for baking and entertaining • Double basin sanitized granite onyx sinks with single lever pull-down Riobel faucets • Recessed pot lights that add ambiance to your kitchen • Each kitchen includes pull out pantry for functional kitchen storage • Stylish black metal open shelves with under-shelf lighting BEAUTIFULLY APPOINTED BATHS • Engineered stone countertops with undermount sinks • Handset designer tile flooring • Ensuites feature custom tile showers with frameless glass enclosures and sleek hand shower with rain head • Ensuite custom millwork vanity has 2 sinks with open towel storage. Medicine cabinets and open shelving provide functional storage • Main baths with tubs or showers feature black fixtures and accessories • Decorative vanity lights plus recessed pot lights in the main and ensuite baths • Powder rooms (select homes) feature a decorative framed mirror and modern wall sconces STATE-OF-THE-ART SYSTEMS • High speed fiber optic Internet wired to each residence • Advance fire protection and in-suite sprinkler system with smoke detectors • Ductless mini-split air conditioner and heat recovery ventilation system • On-demand hot water system under the stairwells • All garages and assigned parking stalls roughed in for EV charging port • EV charging stations at selected visitor parking stalls COMMUNITY AMENITIES • Planned amenity building with pool, hot tub, wet bar, gym, lounge deck and BBQ • Common lawns and gardens for bocce, croquet and gatherings • Informal play areas designed to engage children and adults alike • Seating, tables and fire pits • Common area patio overlooking Lake with firebowl • Gardens with seating nodes • Naturalized and protected riparian shoreline with understated nodes and links between the lake and the property PEACE OF MIND • Comprehensive New Home Warranty including: - One-year coverage on any defects in materials and labour - Two-year coverage on mechanical and electrical materials and labour - Five-year coverage on building envelope - Ten-year structural coverage D’LUXE HOME UPGRADES • Seven-seater Beachcomber hot tub (located on the rooftop deck) • Ice maker (located in summer room or wet bar, plan dependent) • Motorized window coverings for upper-level windows • Nuheat® thermostat-controlled heated floors in bathrooms
Our team is here to help
Register to receive the latest updates on pricing, availability and incentives at Lakehouse Summerland — before they reach the public.
Personalized help
Dedicated pre-construction experts to guide you, answer questions and help you choose the right plan.
VIP pricing & incentives
First access to launch pricing, deposit structures and developer incentives.
Floor plans & brochures
Get the full plan set, pricing sheets and project brochure delivered to your inbox.
Floor plans (6)
Plans available at Lakehouse Summerland. Register for the full plan set with current pricing.
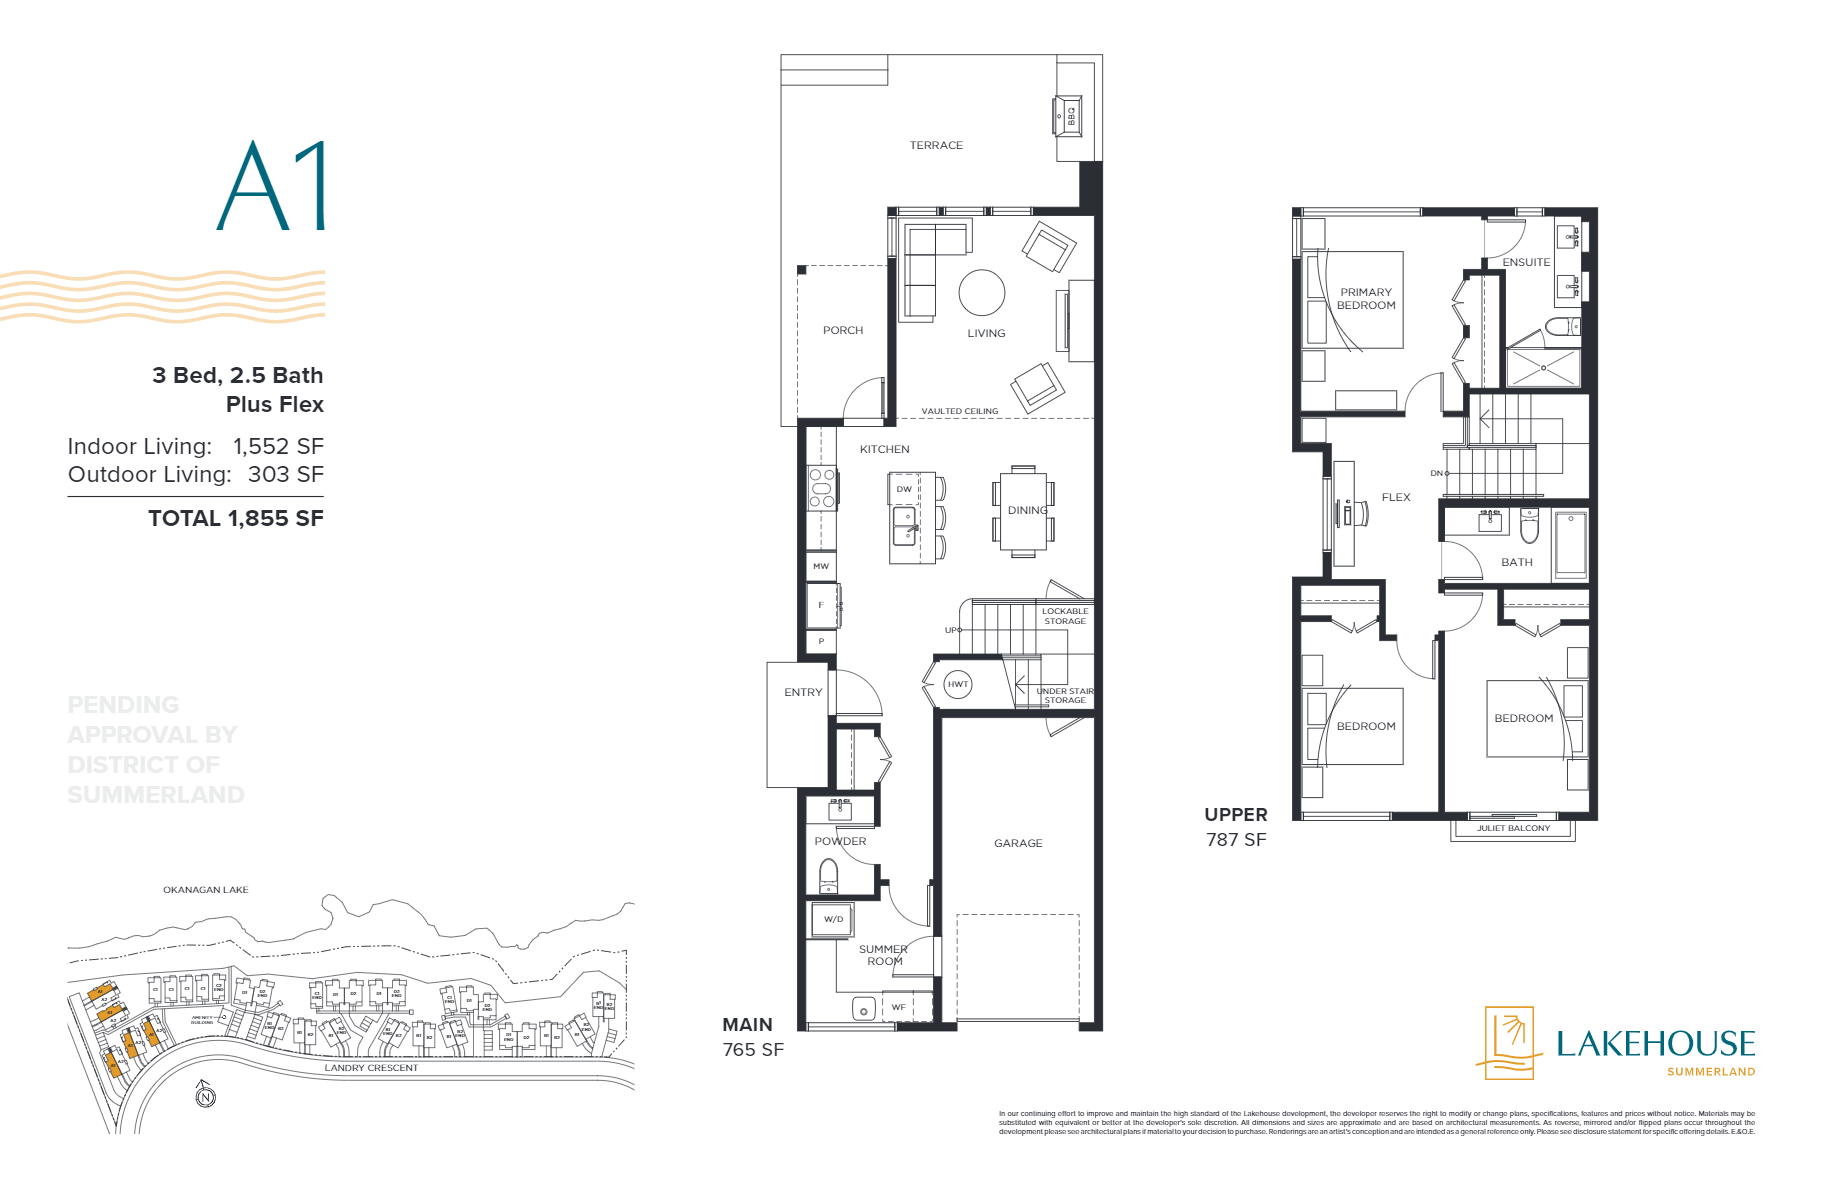
A1
For sale3 bd · 3 ba · 1,855 ft²
Last listed from $1,259,900
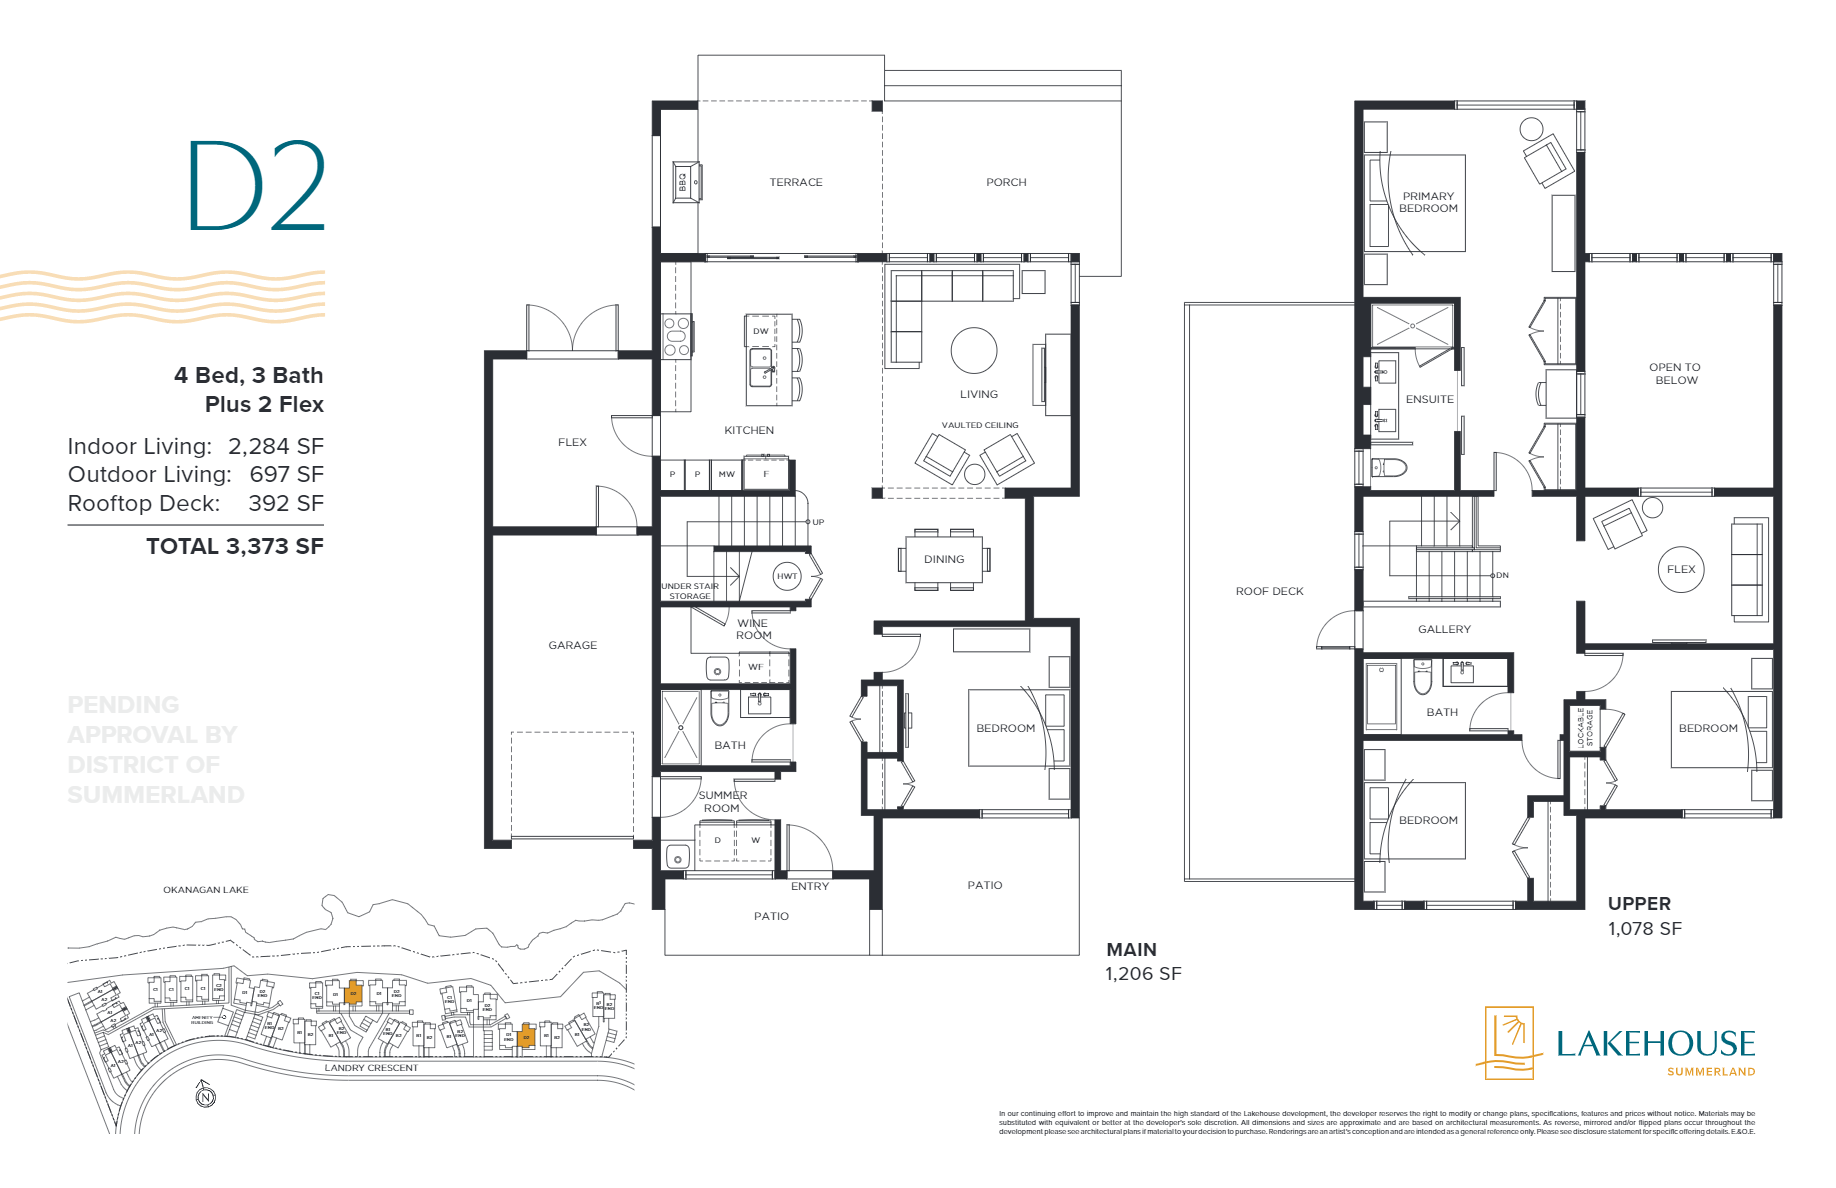
D2
For sale5 bd · 3 ba · 3,373 ft²
Last listed from $2,199,900
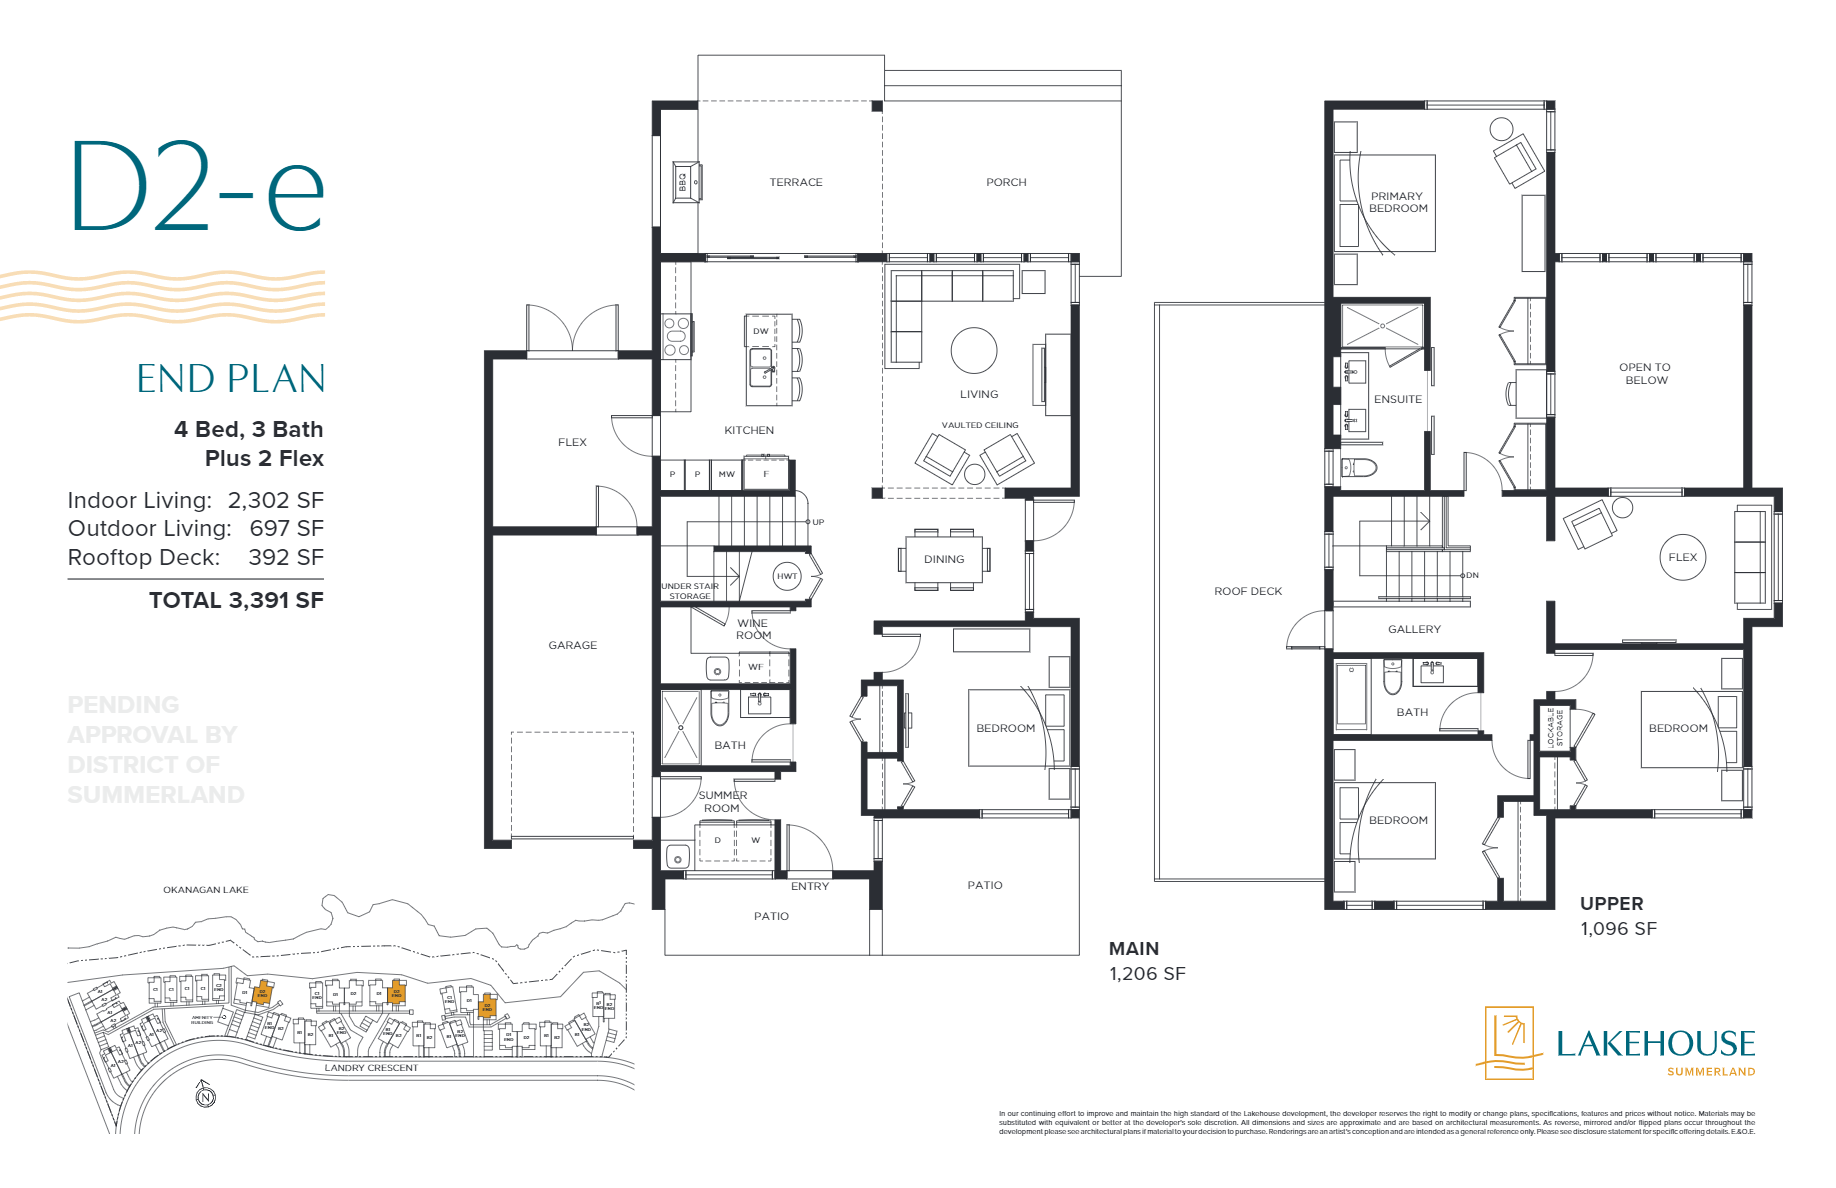
D2-E
For sale5 bd · 3 ba · 3,391 ft²
Last listed from $2,399,900
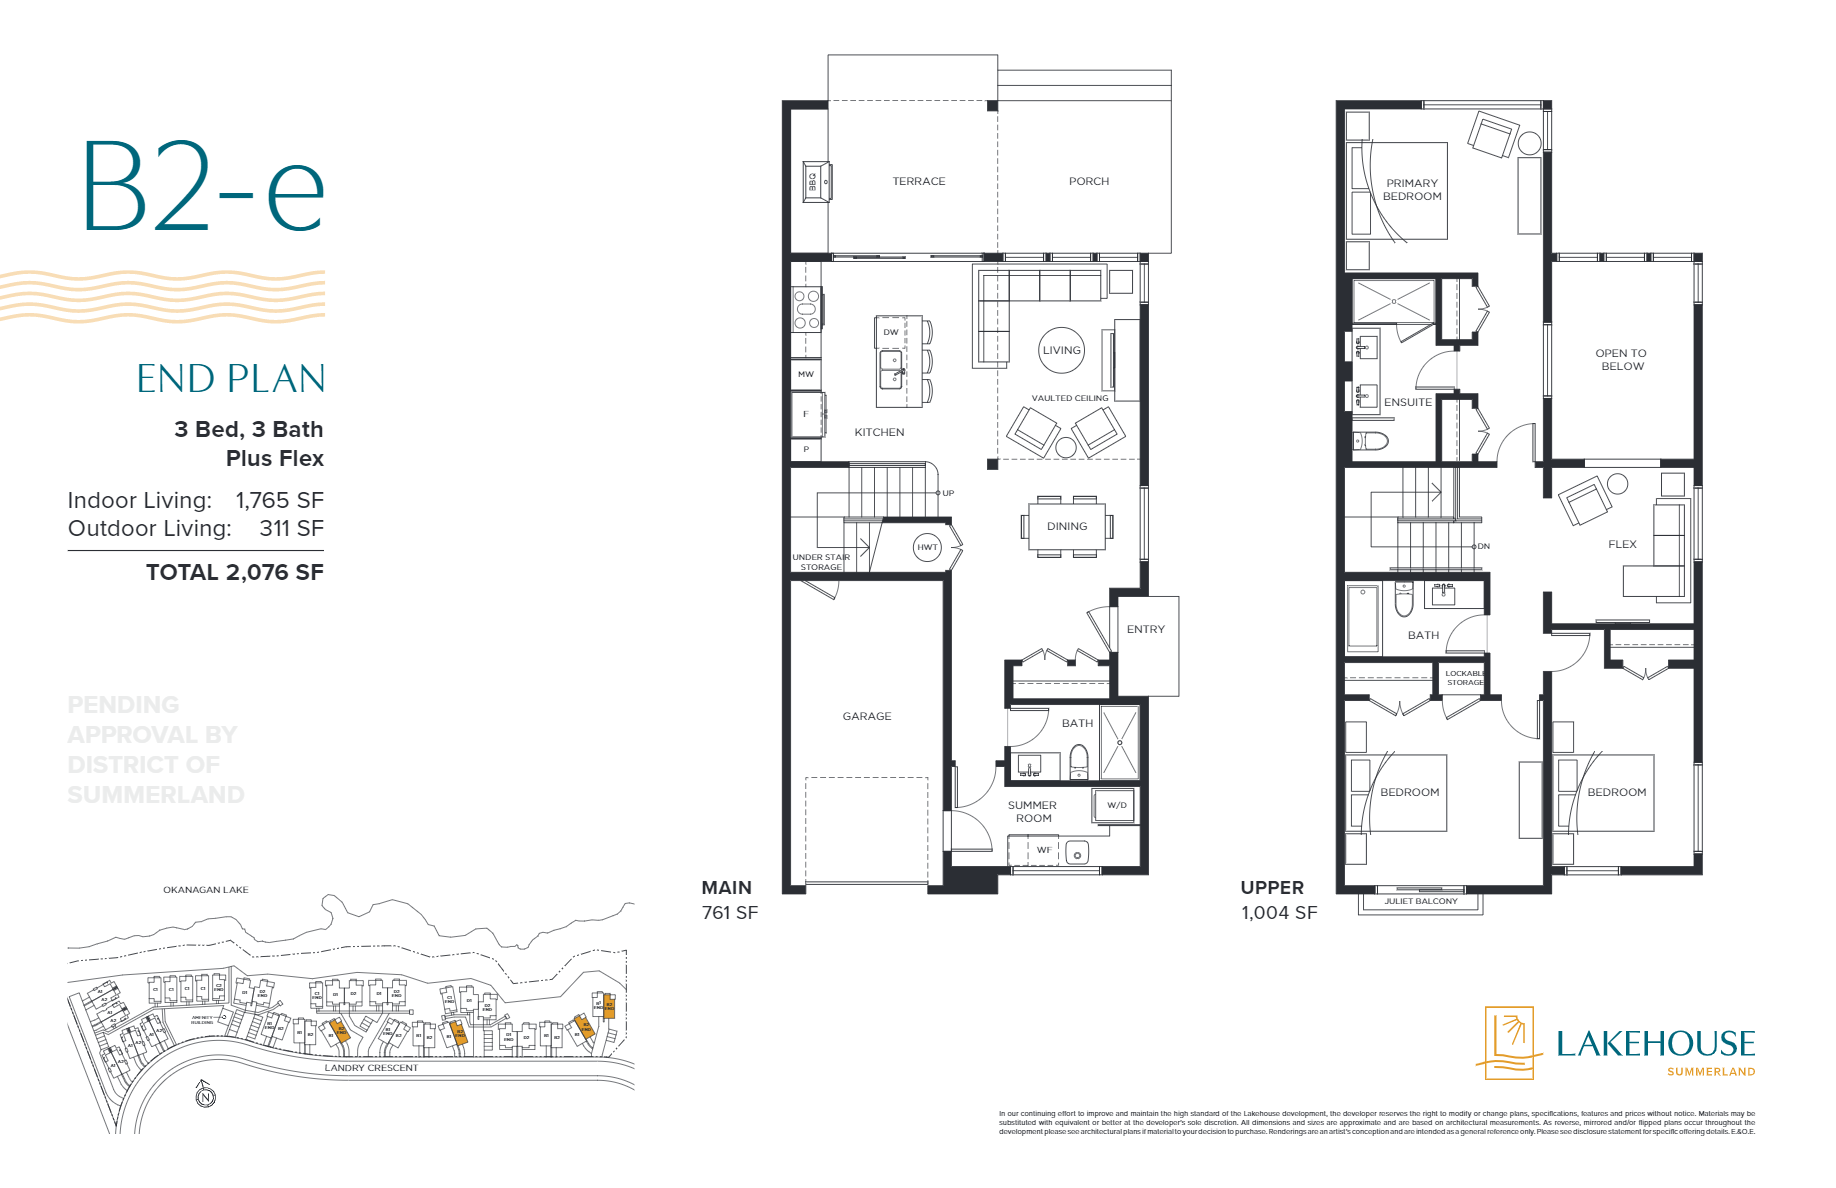
B2-E
For sale3 bd · 3 ba · 2,076 ft²
Pricing coming soon
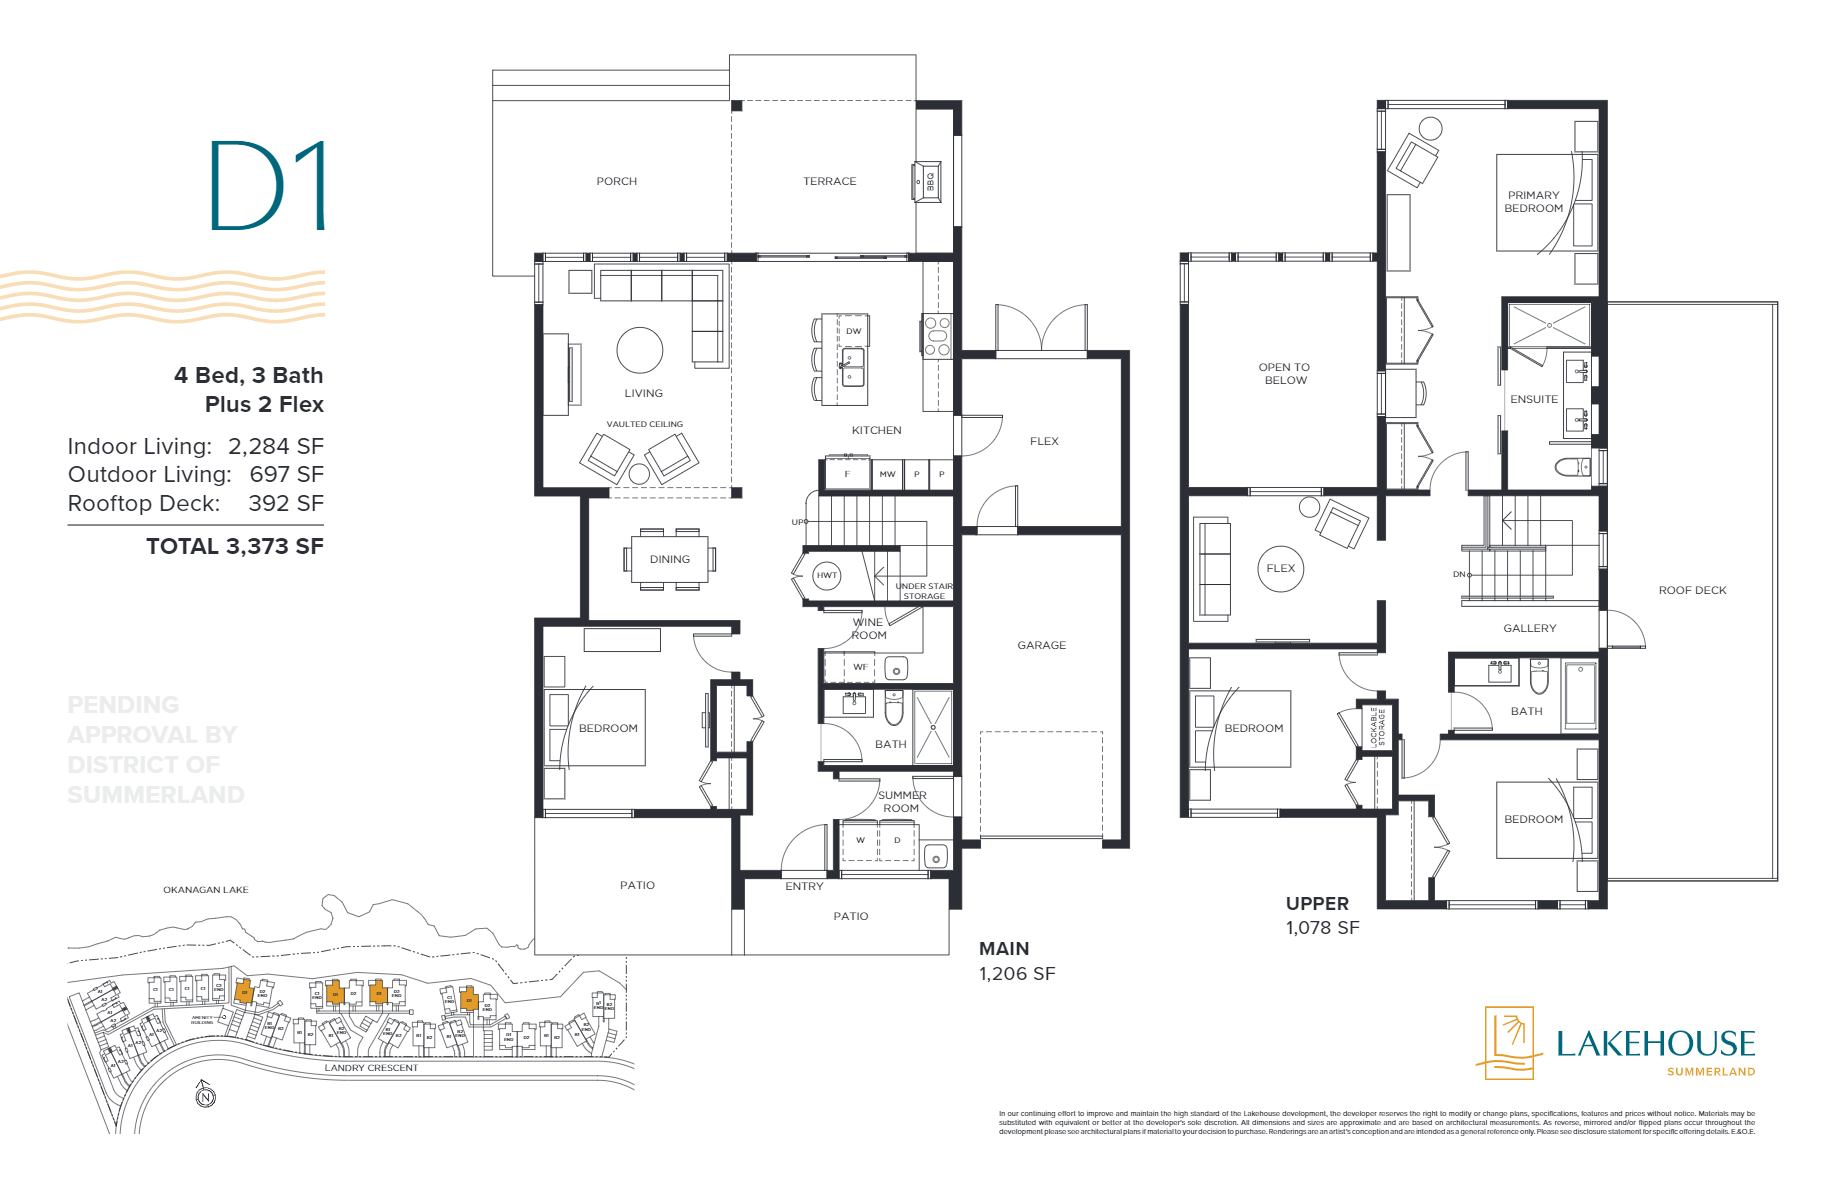
D1
For sale5 bd · 3 ba · 3,373 ft²
Pricing coming soon
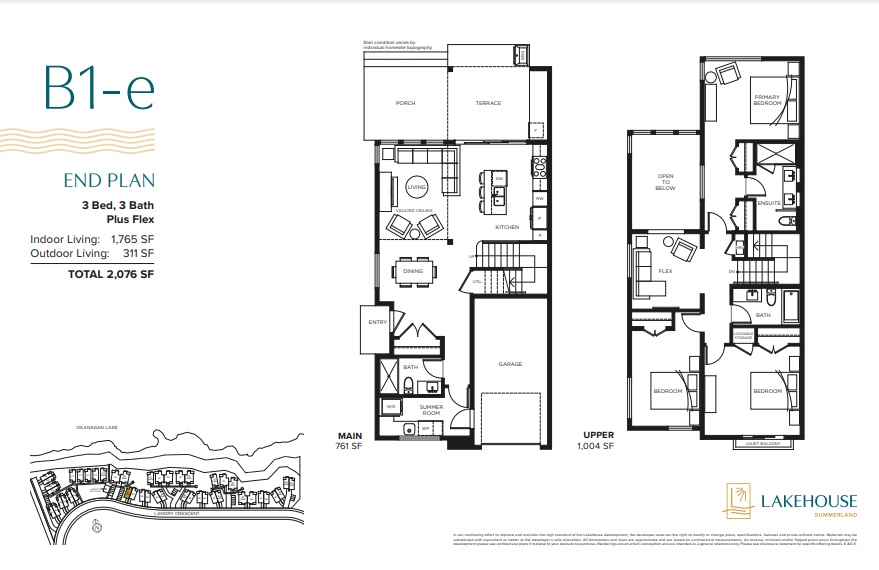
B1-E
For sale3 bd · 3 ba · 2,076 ft²
Pricing coming soon
Floor plans and pricing are set by the developer and subject to change without notice.
Location & neighbourhood
Explore the full location guide ↗Summerland|Landry Crescent, Summerland, BC V0H 1Z9, Canada
Loading the neighbourhood guide…
Project details
- Selling status
- Selling
- Construction status
- Construction
- Sales started
- Fall/Winter 2021
- Ownership
- Freehold
- Homes
- 45
- Storeys
- 0
- Floor plans
- 6
- Avg. price / ft²
- $610
Developed by
Kerkhoff Develop-Build
Based in Chilliwack, British Columbia
Our pre-construction team works directly with the developer to give registered buyers first access to floor plans, pricing and incentives at Lakehouse Summerland.
Get VIP access
Other projects in Summerland
