
Lakeside Ponds - Phase 3 · Loyalist, ON
Cypress floor plan.
Source snapshot compiled: Saved source data; confirm current pricing and availability with the builder.
Explore the recorded layout, price and features, then confirm the configuration with the builder.
For sale
3 bd · 3 ba · 1,750 ft² · Single family - Detached Two+ Story
Cypress at Lakeside Ponds - Phase 3, Pratt Dr & Superior Dr, Loyalist, ON K0H 1G0, Canada
Call us at 416-910-8923Source floor plan. Confirm dimensions and available configurations.
Features 200 amp electrical service 9' Ceilings on Main Floor Air Conditioning Quartz Countertops in Kitchen & Powder Room Whole Home Surge Protection Source: Barr Homes
Prices, dimensions and features may vary and are subject to change. Floor plans are for illustrative purposes only.
- Plan
- Cypress
- Type
- Single family - Detached Two+ Story
- Status
- For sale
- Bedrooms
- 3
- Bathrooms
- 3
- Size
- 1,750 ft²
- Project
- Lakeside Ponds - Phase 3
- Developer
- Barr Homes
Location
Loyalist|Lakeside Ponds - Phase 3|Pratt Dr & Superior Dr, Loyalist, ON K0H 1G0, Canada
Interested in Cypress at Lakeside Ponds - Phase 3?
Cypress at
Lakeside Ponds - Phase 3
Pratt Dr & Superior Dr, Loyalist, ON K0H 1G0, Canada
Phase 3 of our stunning Lakeside Ponds community in Amherstview Ontario continues on our commitment of creating well designed homes that feature stunning curb appeal and interiors that seamlessly blend style with functionality. With a diver…
Explore this project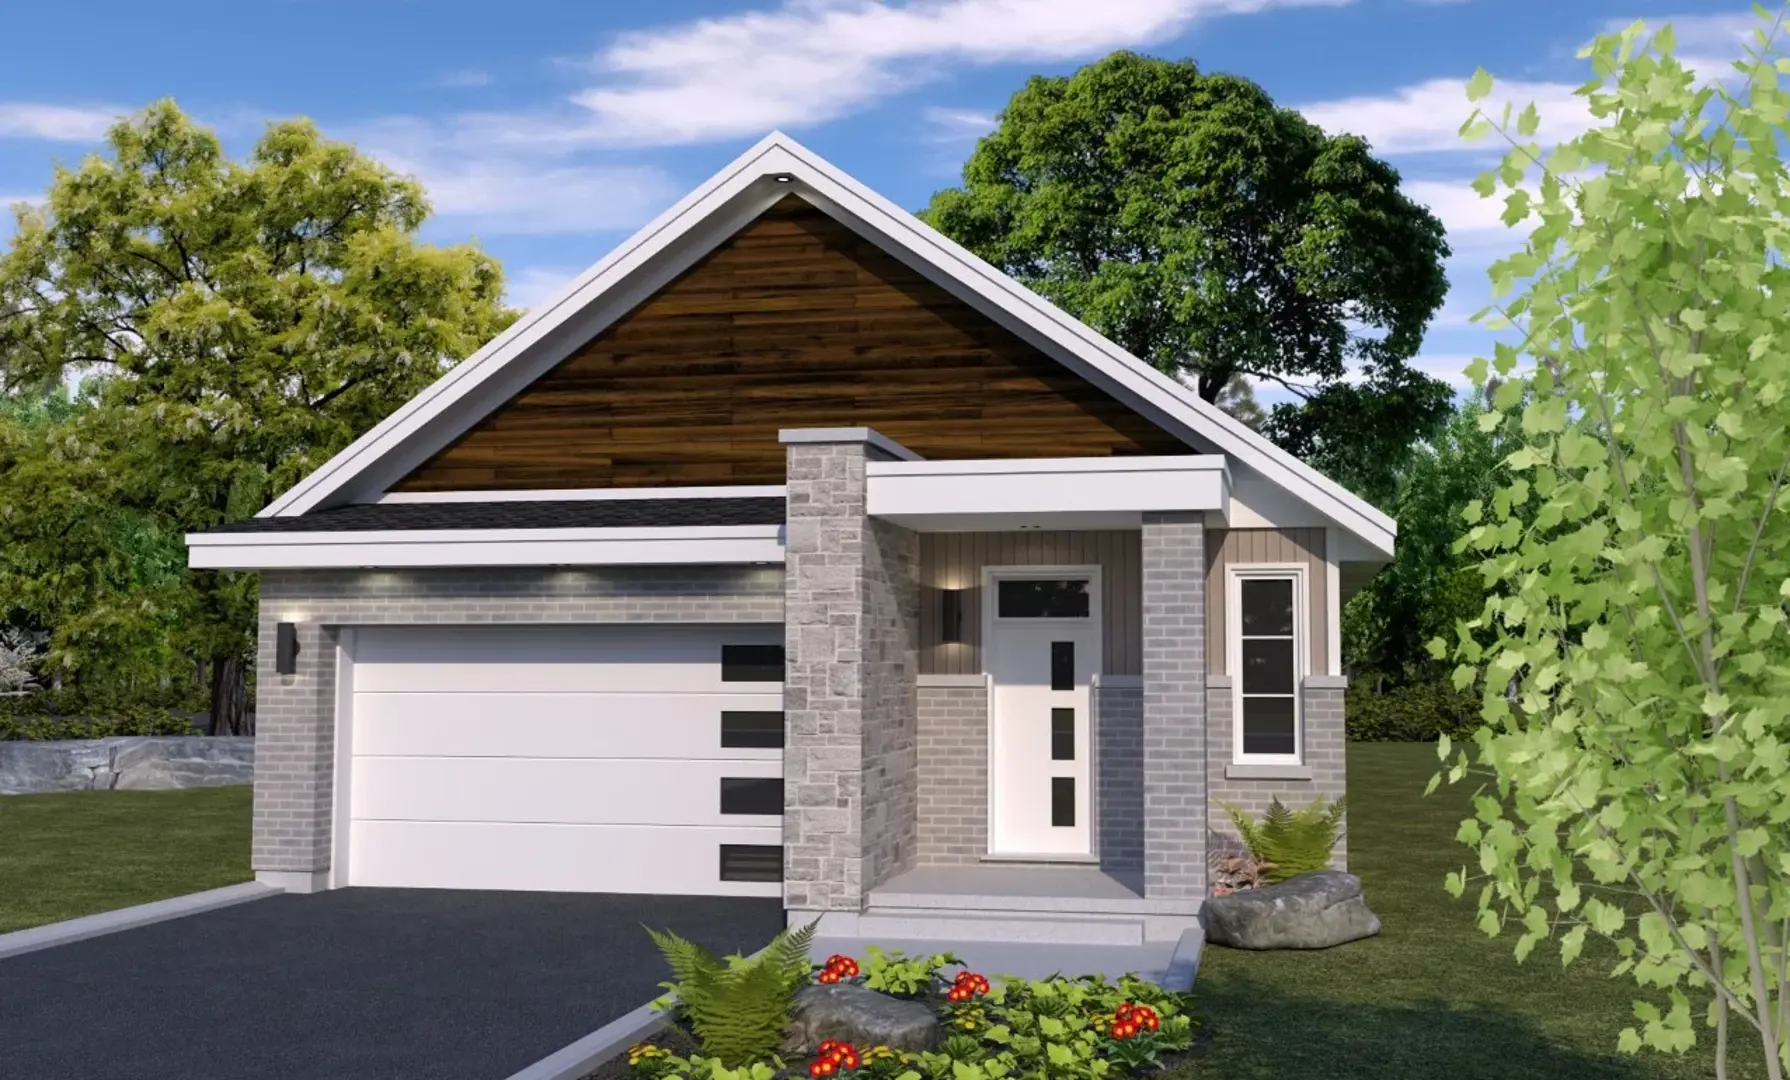
Other floor plans at Lakeside Ponds - Phase 3
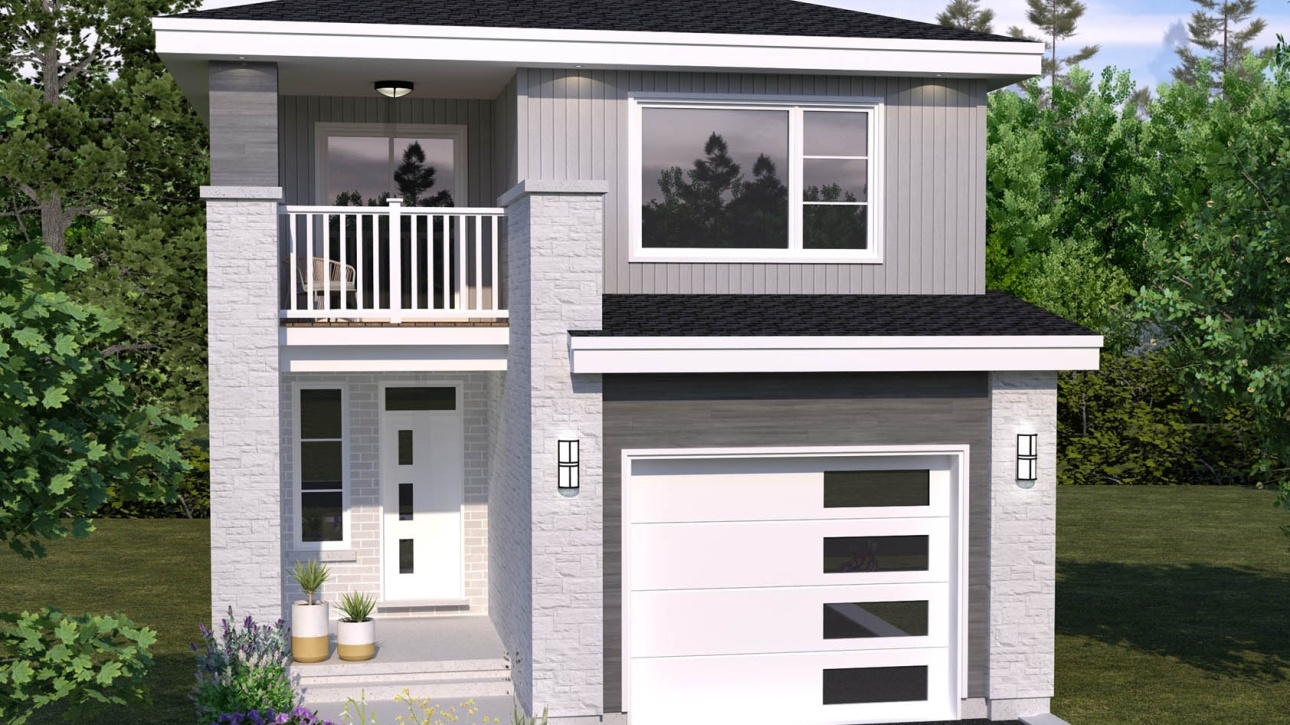
Barkley
For sale- 3 beds
- 3 baths
- 1,750 ft²
Pricing coming soon
View floor plan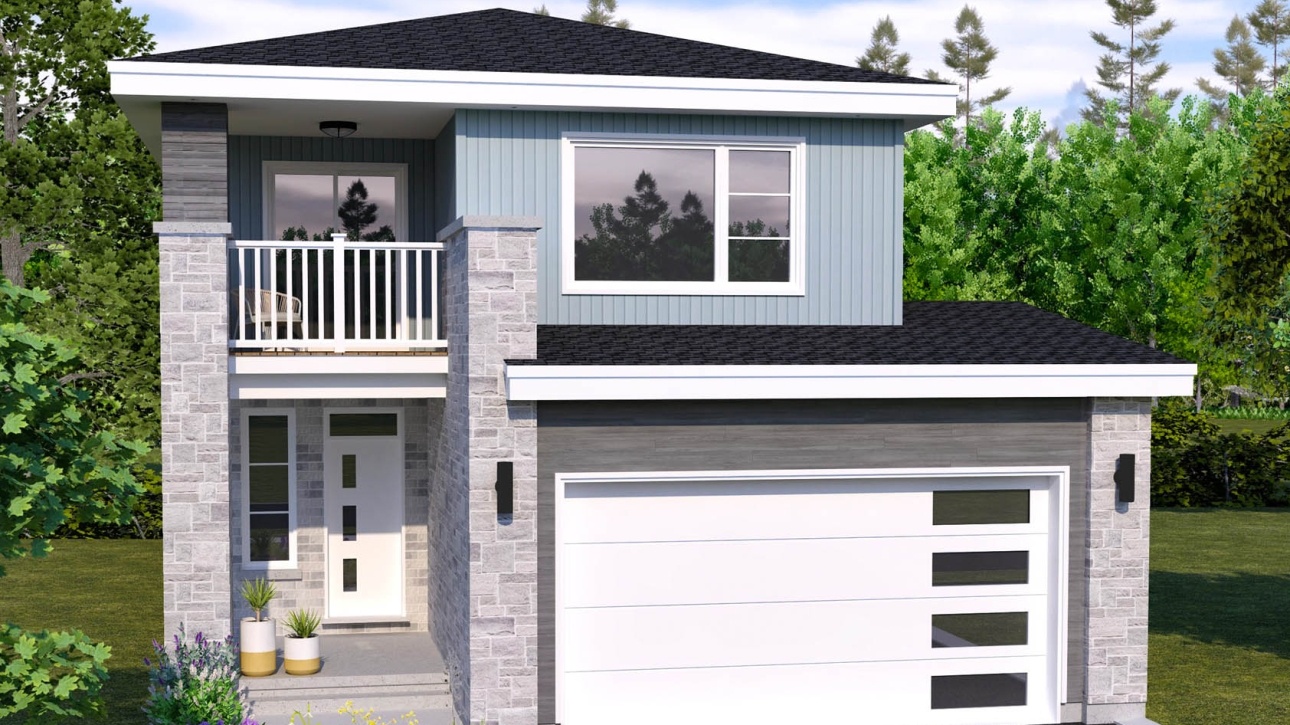
Barkley Double Car Garage
For sale- 4 beds
- 3 baths
- 1,750 ft²
Pricing coming soon
View floor plan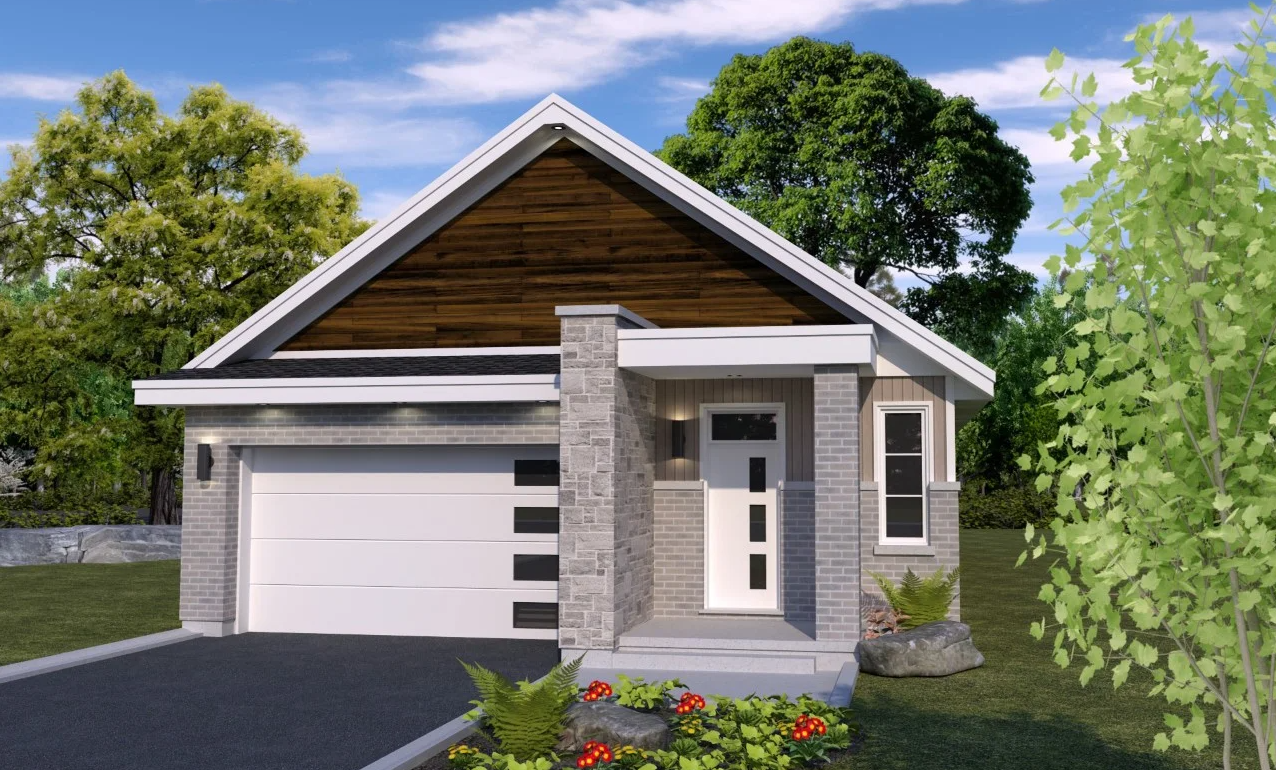
Bentley
For sale- 3 beds
- 2 baths
- 1,500 ft²
Pricing coming soon
View floor plan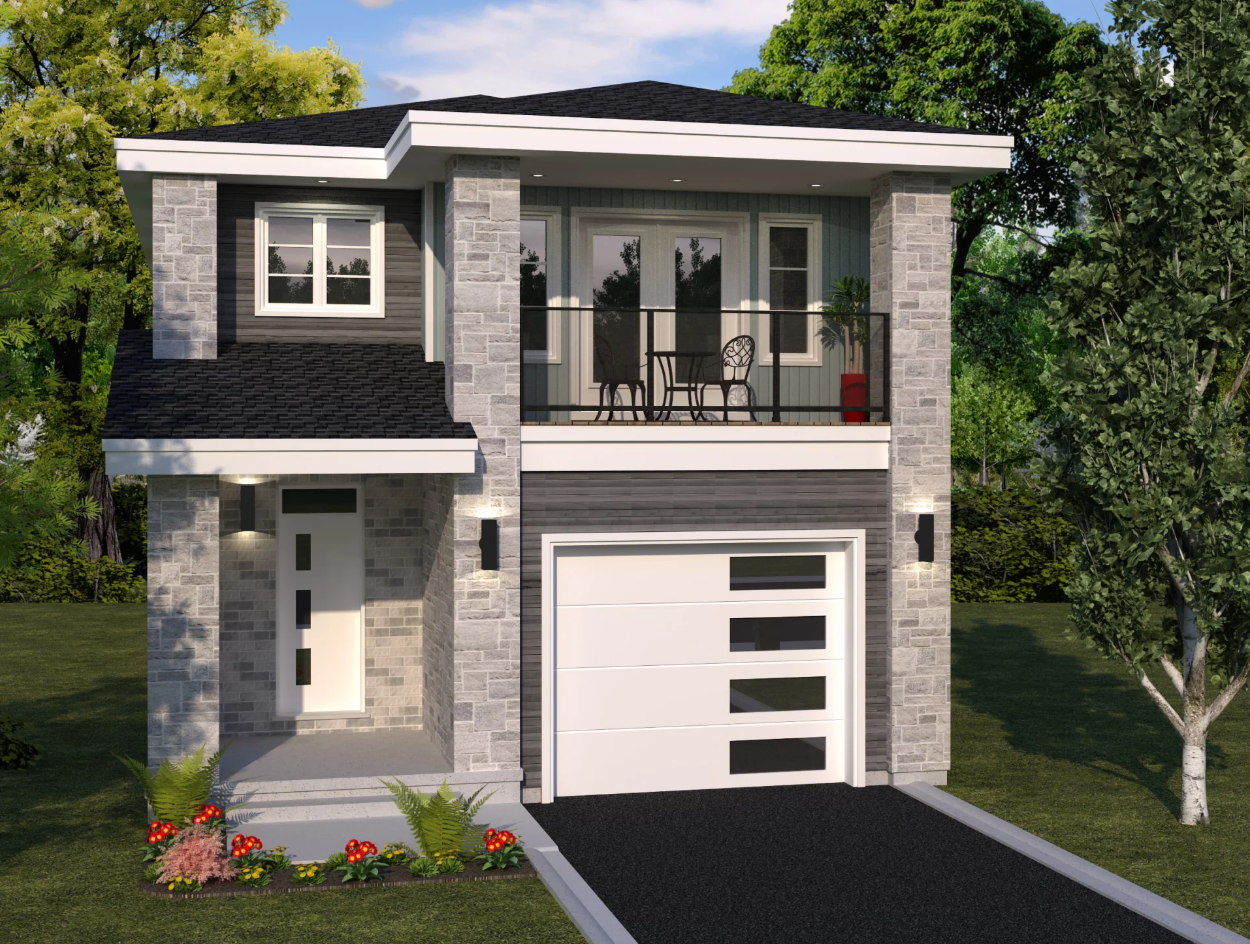
Atlas
For sale- 4 beds
- 3 baths
- 2,115 ft²
Pricing coming soon
View floor plan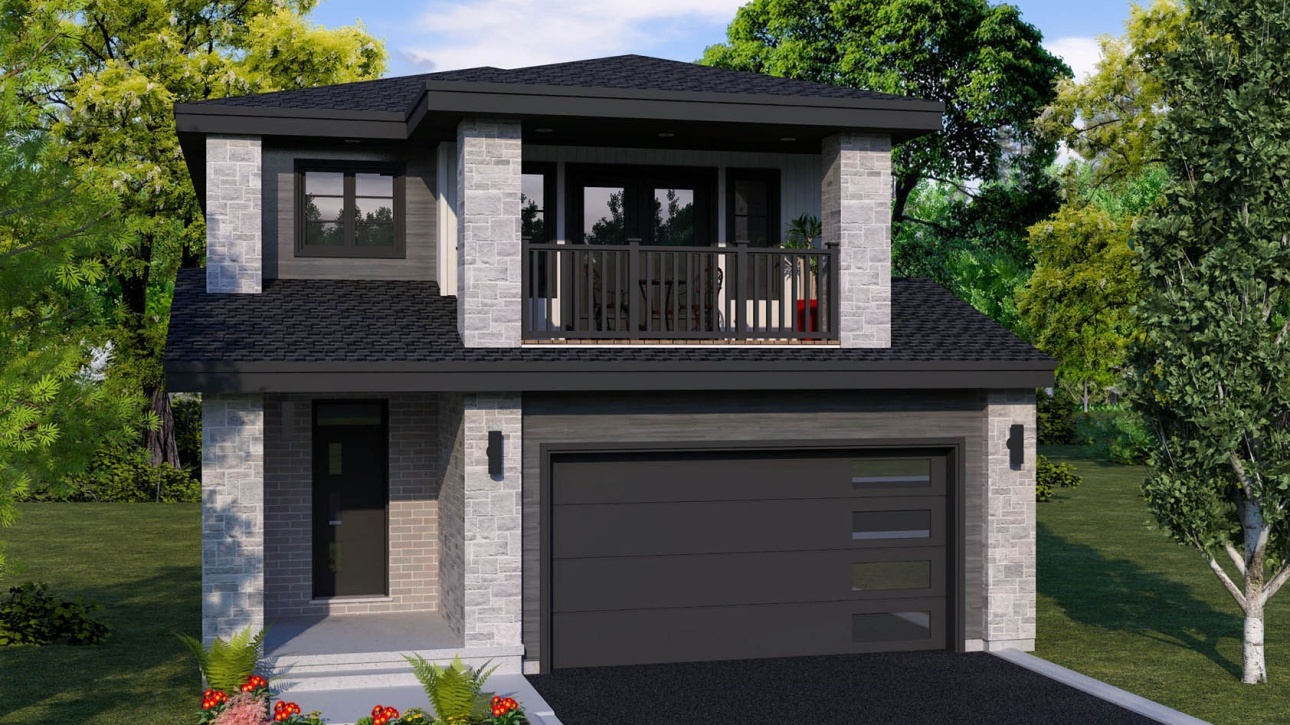
Atlas Double Car Garage
For sale- 4 beds
- 3 baths
- 2,115 ft²
Pricing coming soon
View floor plan