Laned at Paisley · Edmonton, AB
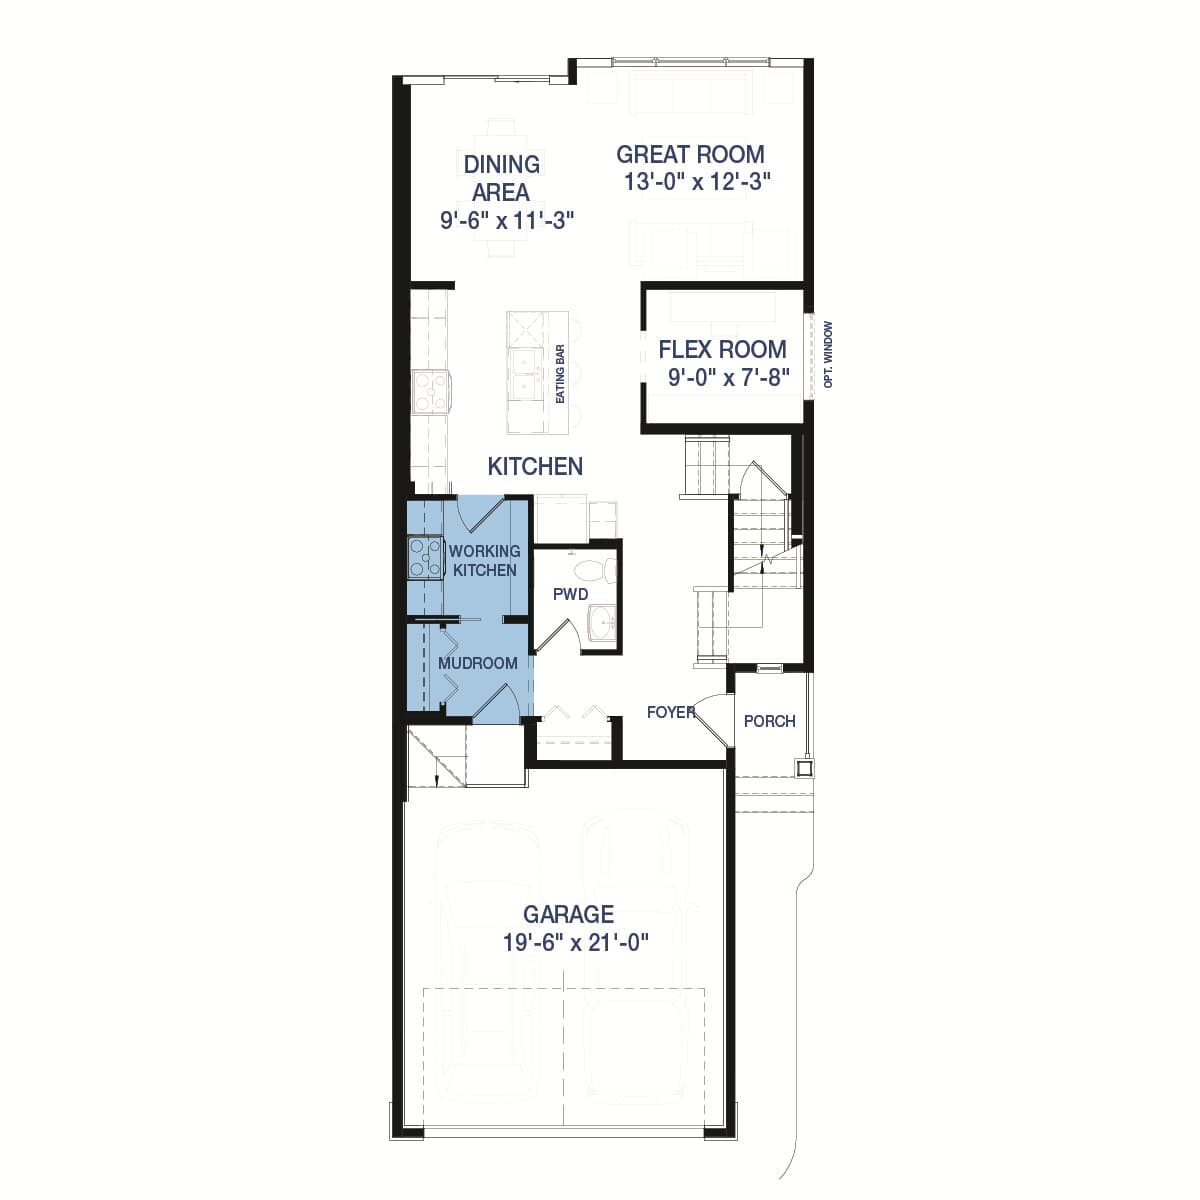
Columbia 3-24 floor plan.
Explore the recorded layout, price and features, then confirm the configuration with the builder.
For sale
3 bd · 3 ba · 2,484 ft² · Single family - Detached Two+ Story
Columbia 3-24 at Laned at Paisley, 3706 Cross Landing SW, Edmonton, AB T6W 3R1, Canada
Call us at 416-910-8923Source floor plan. Confirm dimensions and available configurations.
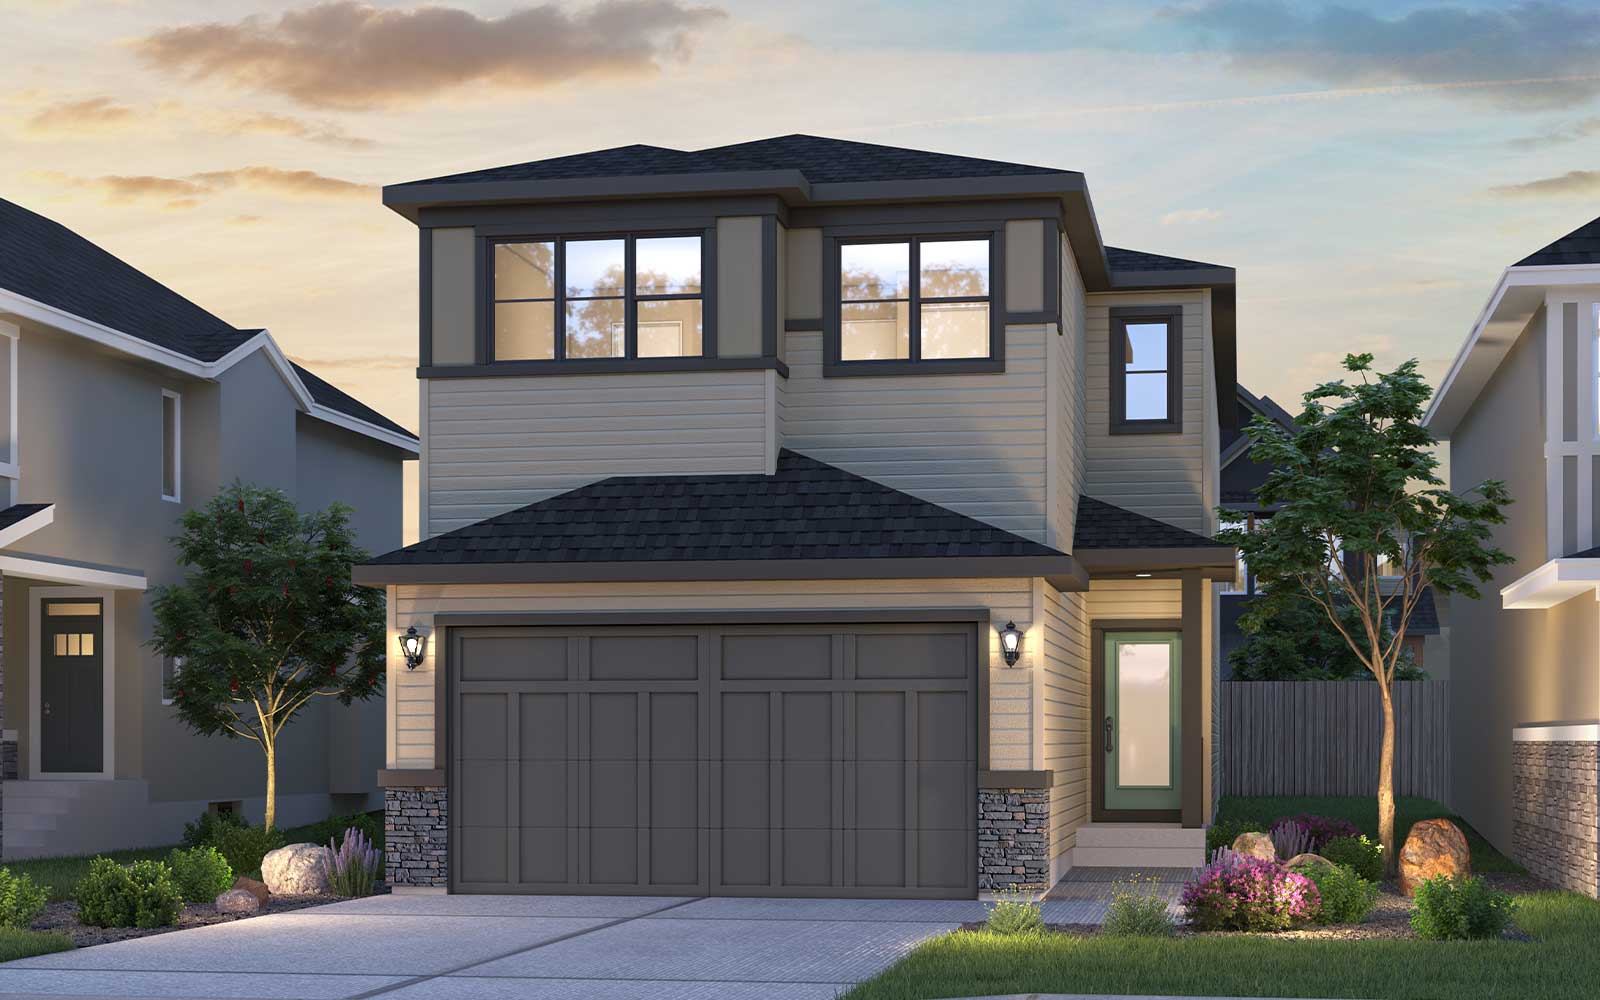
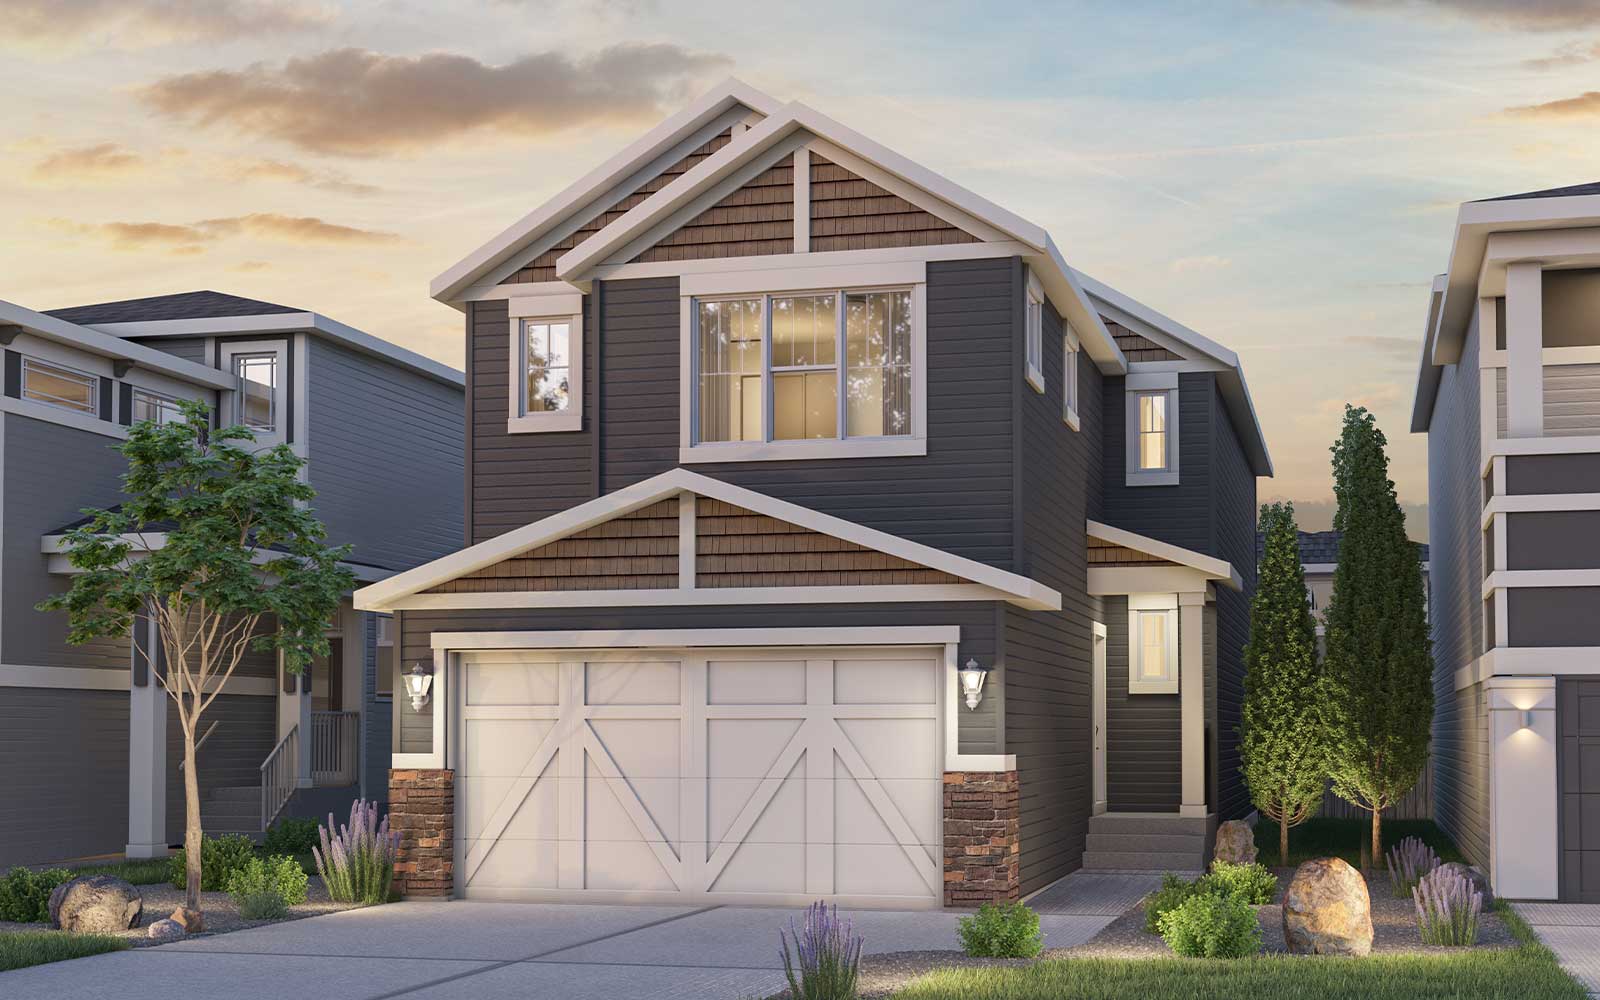
Step into the stunning Columbia 3 - 24, a home that blends modern style with thoughtful design. The grand open-to-above foyer welcomes you with an airy, spacious feel, setting the tone for the rest of the home. A convenient mudroom with a walkthrough pantry ensures a seamless transition from the garage to the kitchen, where a large island with an eating bar becomes the centerpiece for cooking and gathering. The main floor features a rear flex room, perfect for a home office, playroom, or additional living space. Upstairs, a bonus room offers a versatile retreat for family activities. The luxurious ensuite in the primary bedroom provides a spa-like experience, while the homes three spacious bedrooms can easily accommodate growing families, with the option to add a fourth. Customize your living space with optional basement developments and suites, perfect for additional living areas or rental opportunities. The Columbia 3 - 24 is thoughtfully designed to adapt to your lifestyle while providing the comfort and style you deserve.
Prices, dimensions and features may vary and are subject to change. Floor plans are for illustrative purposes only.
- Plan
- Columbia 3-24
- Type
- Single family - Detached Two+ Story
- Status
- For sale
- Size
- 2,484 ft²
- Project
- Laned at Paisley
- Developer
- Brookfield Residential
Location
Edmonton|Laned at Paisley|3706 Cross Landing SW, Edmonton, AB T6W 3R1, Canada
Interested in Columbia 3-24 at Laned at Paisley?
Columbia 3-24 at
Laned at Paisley
3706 Cross Landing SW, Edmonton, AB T6W 3R1, Canada
The world is at your doorstep in Paisley with rear-laned single-family homes. These flexible floor plans provide incredible value, featuring desirable features like upper floor laundry and walk-in closets that add function to your space. A…
Explore this project