Laned at Paisley · Edmonton, AB
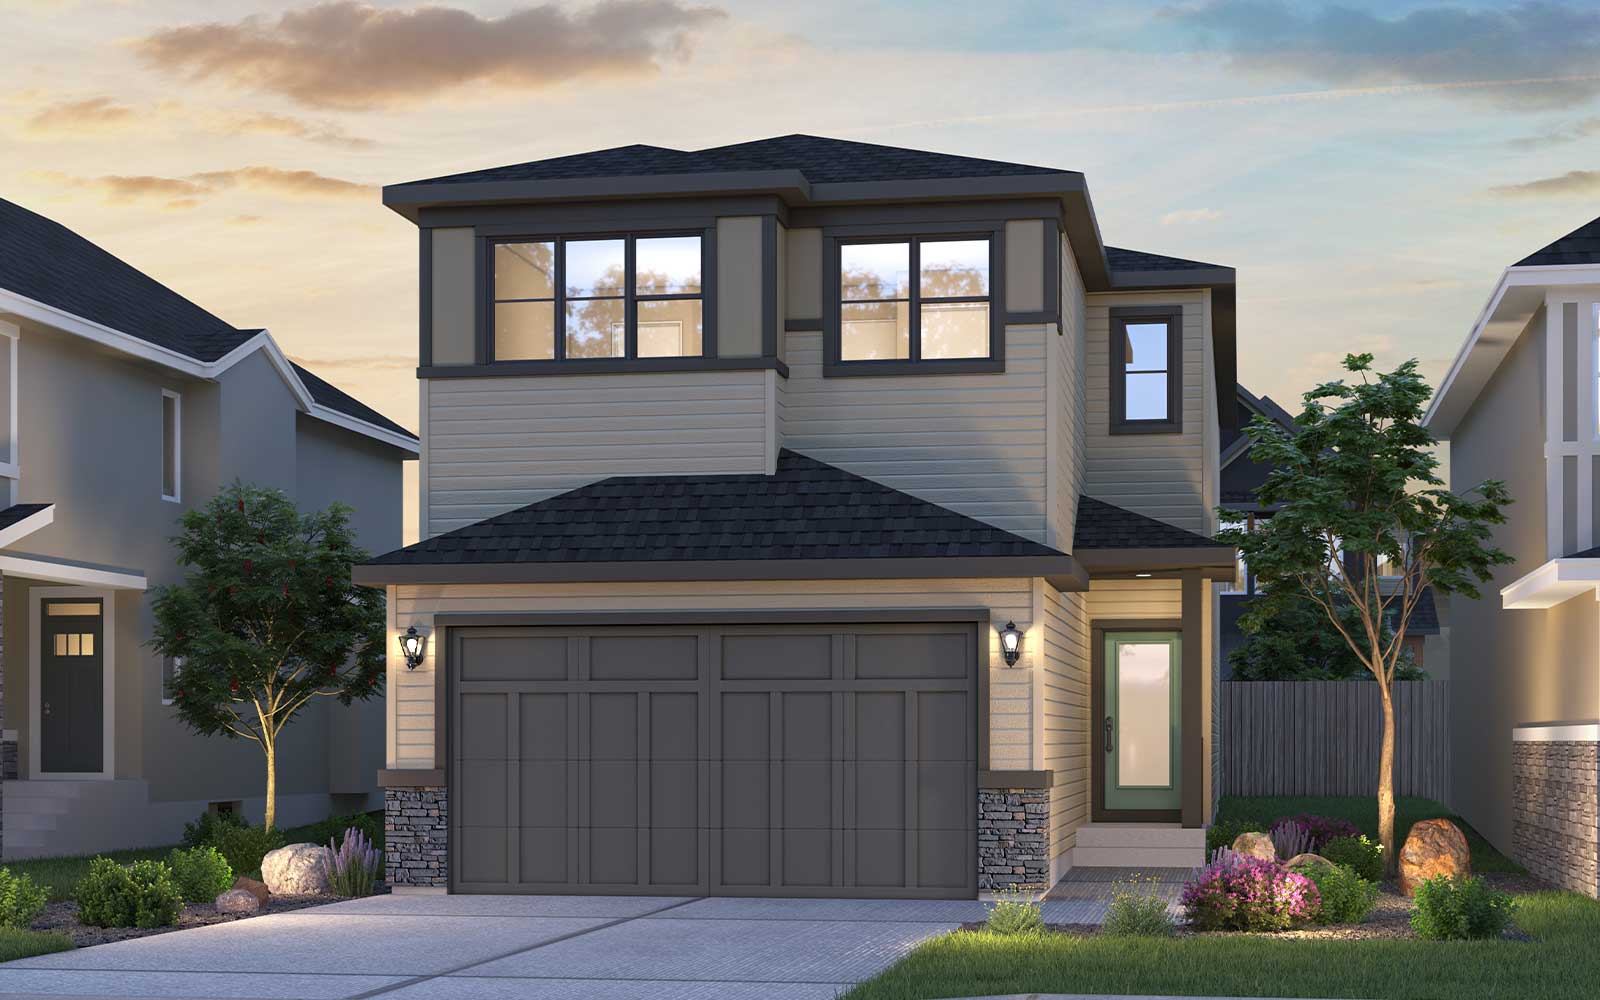
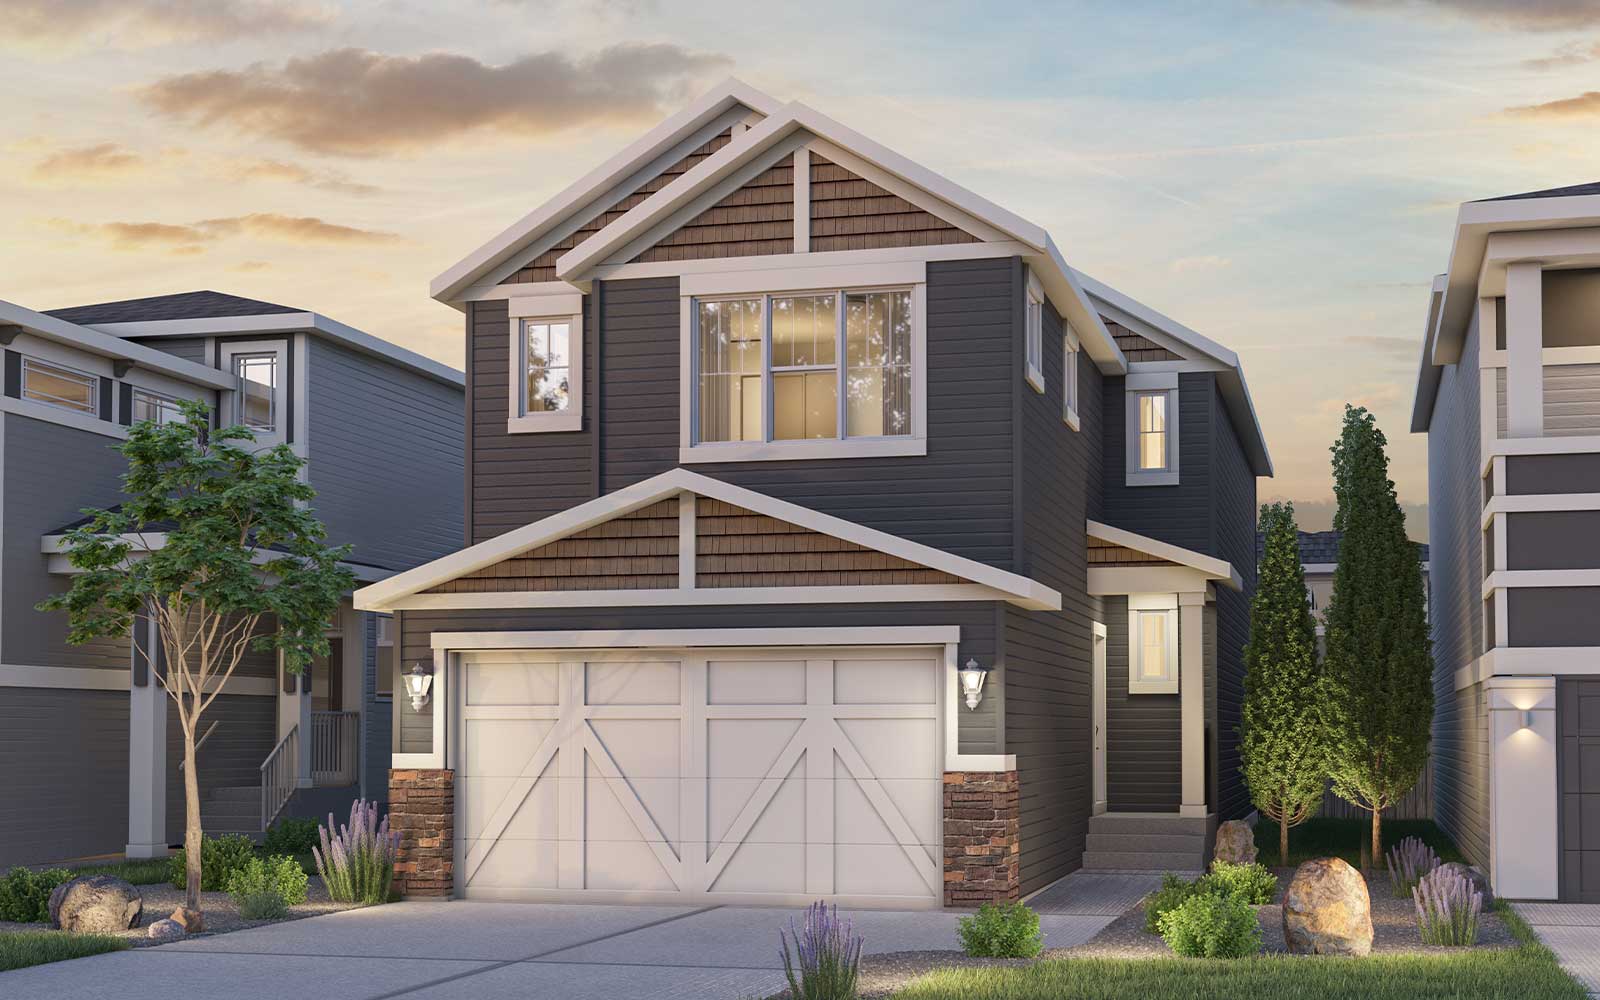
Front Garage Collection- Purcell 24 floor plan.
Explore the recorded layout, price and features, then confirm the configuration with the builder.
For sale
3 bd · 3 ba · 2,229 ft² · Single family - Detached Two+ Story
Front Garage Collection- Purcell 24 at Laned at Paisley, 3706 Cross Landing SW, Edmonton, AB T6W 3R1, Canada
Call us at 416-910-8923Source floor plan. Confirm dimensions and available configurations.
Perfect for busy families, the main floor features a flex room for a home office, an open concept kitchen with a grand island, and a walkthrough pantry to the mudroom for easy grocery storage. Upstairs, a large entertainment room separates the two bedrooms from the primary bedroom for added privacy. The primary bedroom includes a spacious room, spa-inspired ensuite with a soaker tub, dual vanity, separate shower, and walk-in closet, providing a perfect retreat.
Prices, dimensions and features may vary and are subject to change. Floor plans are for illustrative purposes only.
- Plan
- Front Garage Collection- Purcell 24
- Type
- Single family - Detached Two+ Story
- Status
- For sale
- Size
- 2,229 ft²
- Project
- Laned at Paisley
- Developer
- Brookfield Residential
Location
Edmonton|Laned at Paisley|3706 Cross Landing SW, Edmonton, AB T6W 3R1, Canada
Interested in Front Garage Collection- Purcell 24 at Laned at Paisley?
Front Garage Collection- Purcell 24 at
Laned at Paisley
3706 Cross Landing SW, Edmonton, AB T6W 3R1, Canada
The world is at your doorstep in Paisley with rear-laned single-family homes. These flexible floor plans provide incredible value, featuring desirable features like upper floor laundry and walk-in closets that add function to your space. A…
Explore this project