
Laurel Creek · Waterloo, ON
The Douglas Corner floor plan.
Explore the recorded layout, price and features, then confirm the configuration with the builder.
For sale
4 bd · 3 ba · 2,115 ft² · Single family - Detached Two+ Story
The Douglas Corner at Laurel Creek, Westmount Rd N & Conservation Dr, Waterloo, ON N2V 1V3, Canada
Call us at 416-910-8923Source floor plan. Confirm dimensions and available configurations.
The Douglas Corner is a 4-bedroom, 3-bathroom, single family - detached two+ story floor plan (2,115 sq ft) at Laurel Creek in Waterloo, ON. Register for details to receive the full floor plan package, current pricing and availability.
Prices, dimensions and features may vary and are subject to change. Floor plans are for illustrative purposes only.
- Plan
- The Douglas Corner
- Type
- Single family - Detached Two+ Story
- Status
- For sale
- Bedrooms
- 4
- Bathrooms
- 3
- Size
- 2,115 ft²
- Project
- Laurel Creek
- Developer
- Mattamy Homes Canada
Location
Waterloo|Laurel Creek|Westmount Rd N & Conservation Dr, Waterloo, ON N2V 1V3, Canada
Interested in The Douglas Corner at Laurel Creek?
The Douglas Corner at
Laurel Creek
Westmount Rd N & Conservation Dr, Waterloo, ON N2V 1V3, Canada
Feel naturally connected at Laurel Creek, a thoughtfully designed Mattamy community coming soon to north Waterloo beside the Laurel Creek Conservation Area. Offering Townhomes and Detached Homes in one of Waterloos most established neighbou…
Explore this project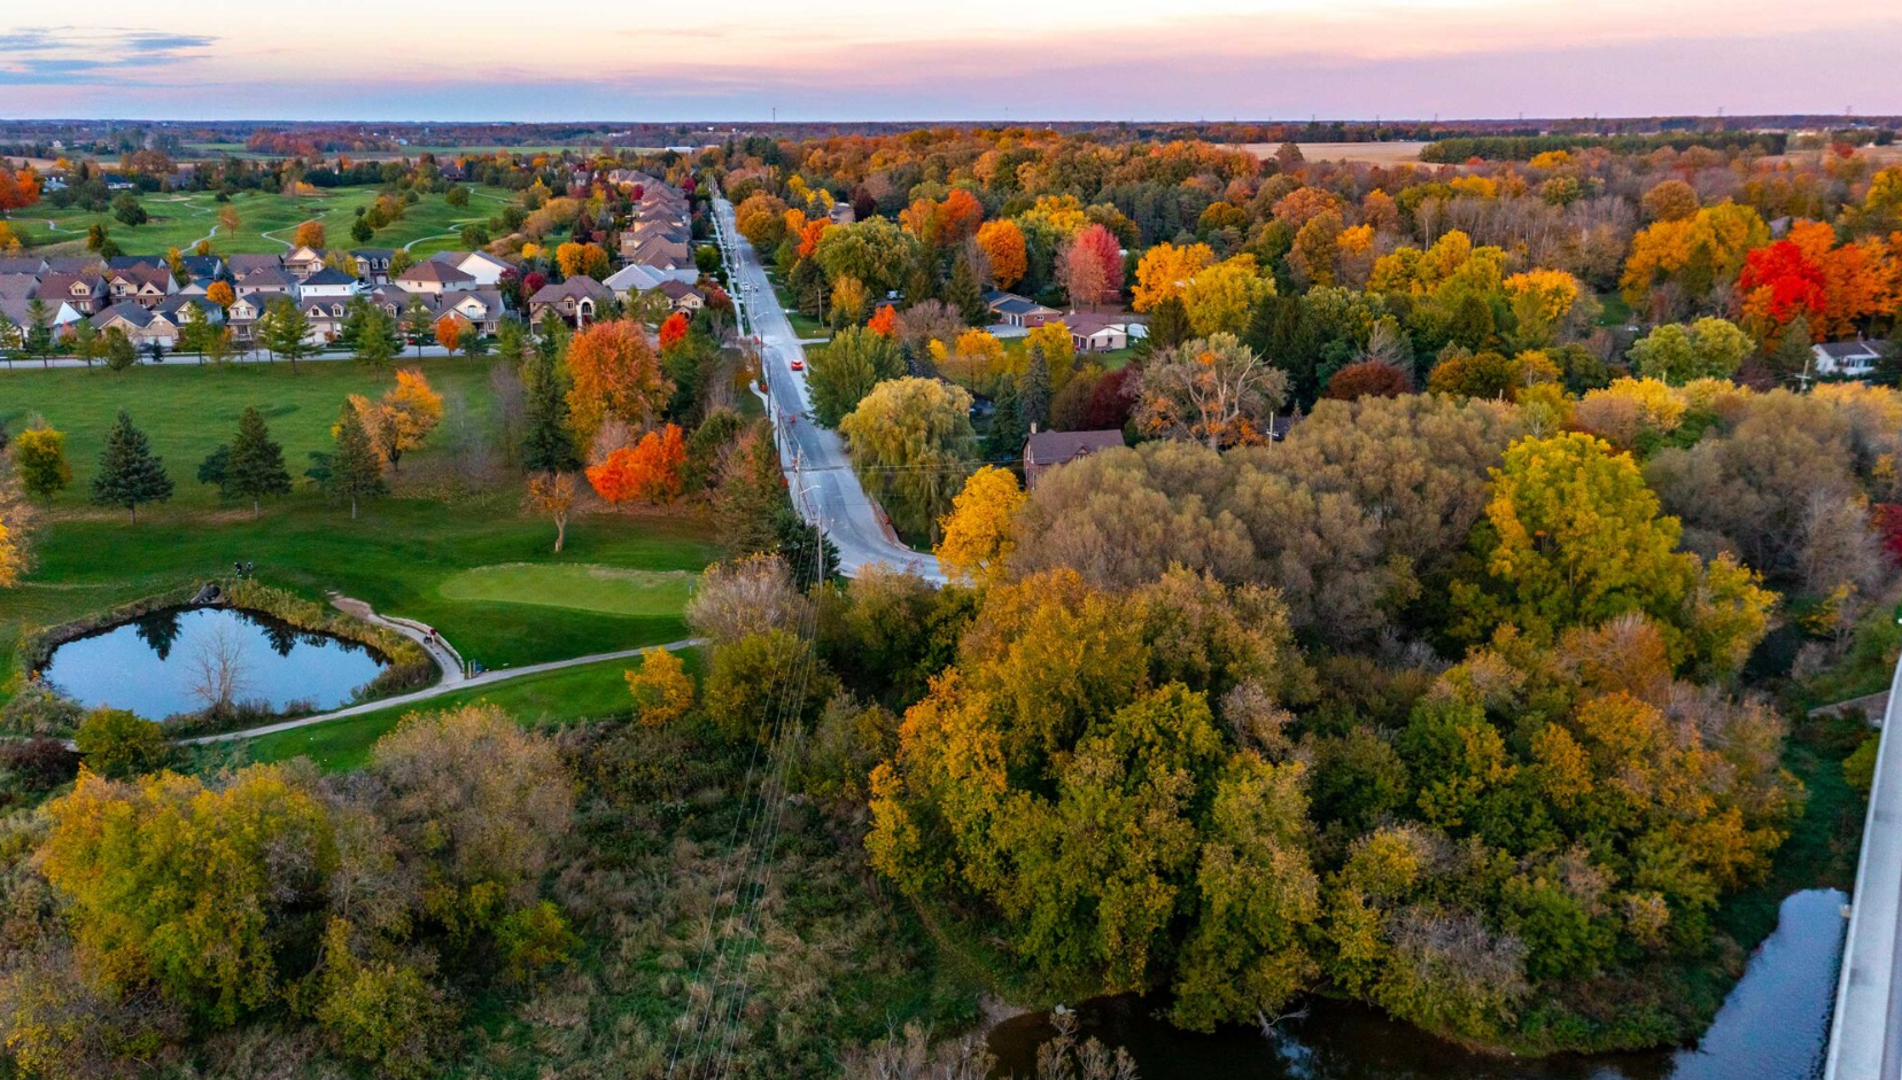
Other floor plans at Laurel Creek
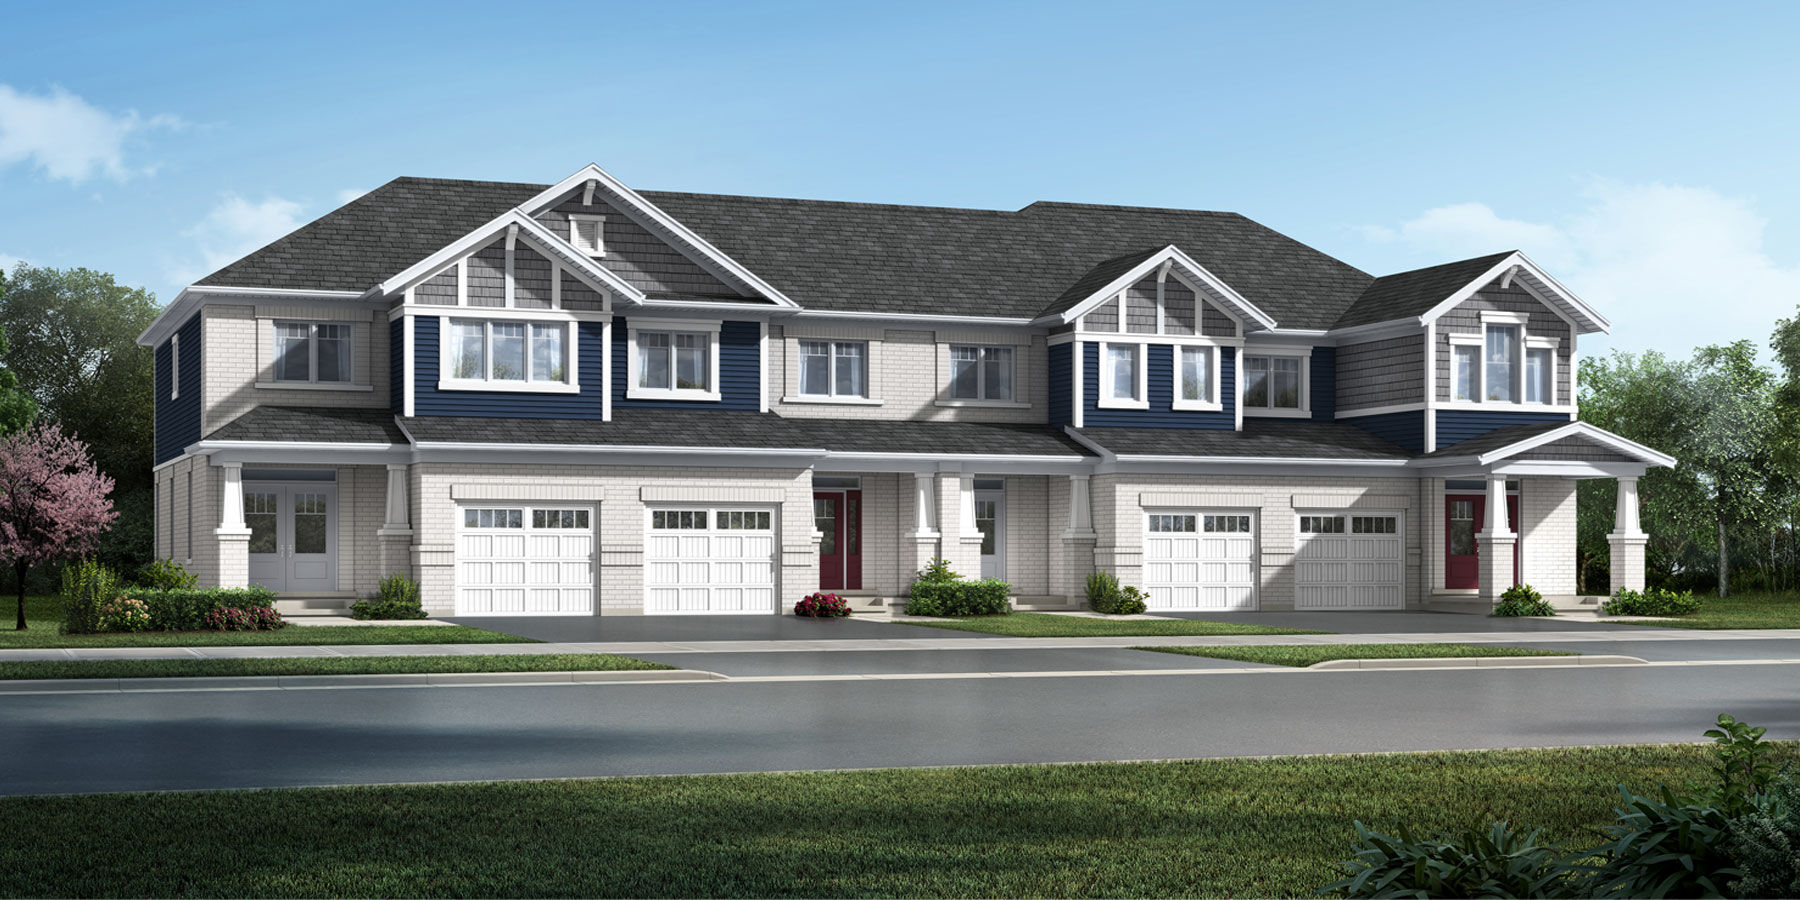
The Berlin
For sale- 3 beds
- 3 baths
- 1,342 ft²
From $623,000
View floor plan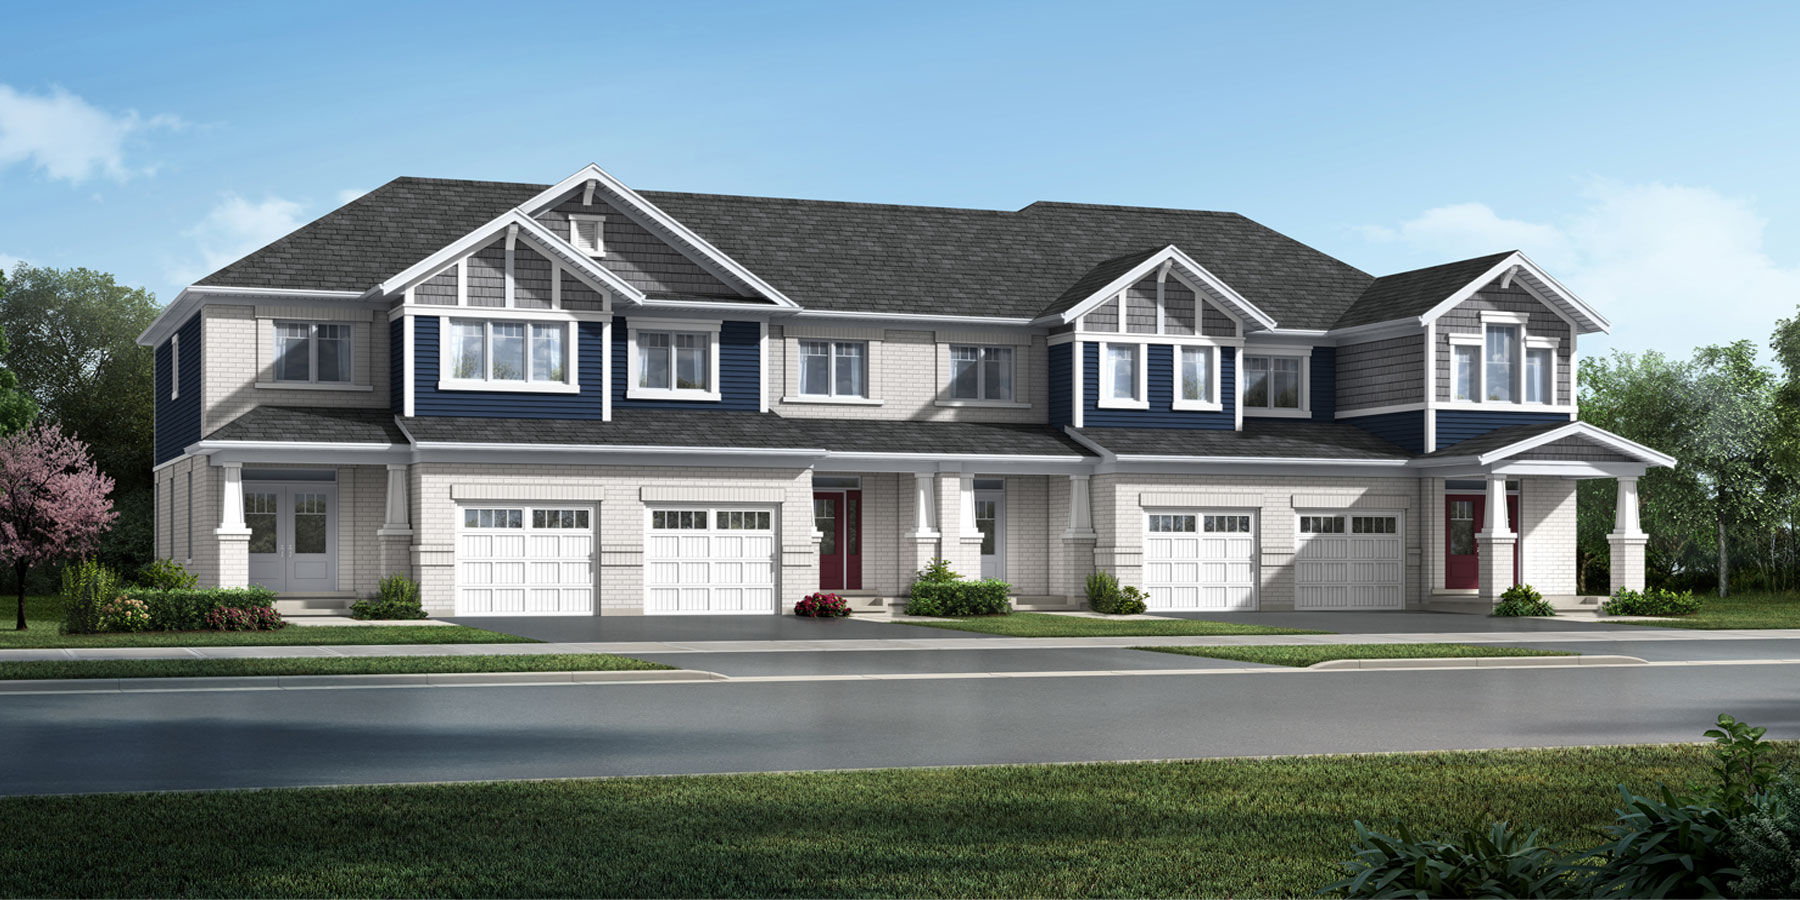
The Cranbrook
For sale- 3 beds
- 3 baths
- 1,445 ft²
From $649,549
View floor plan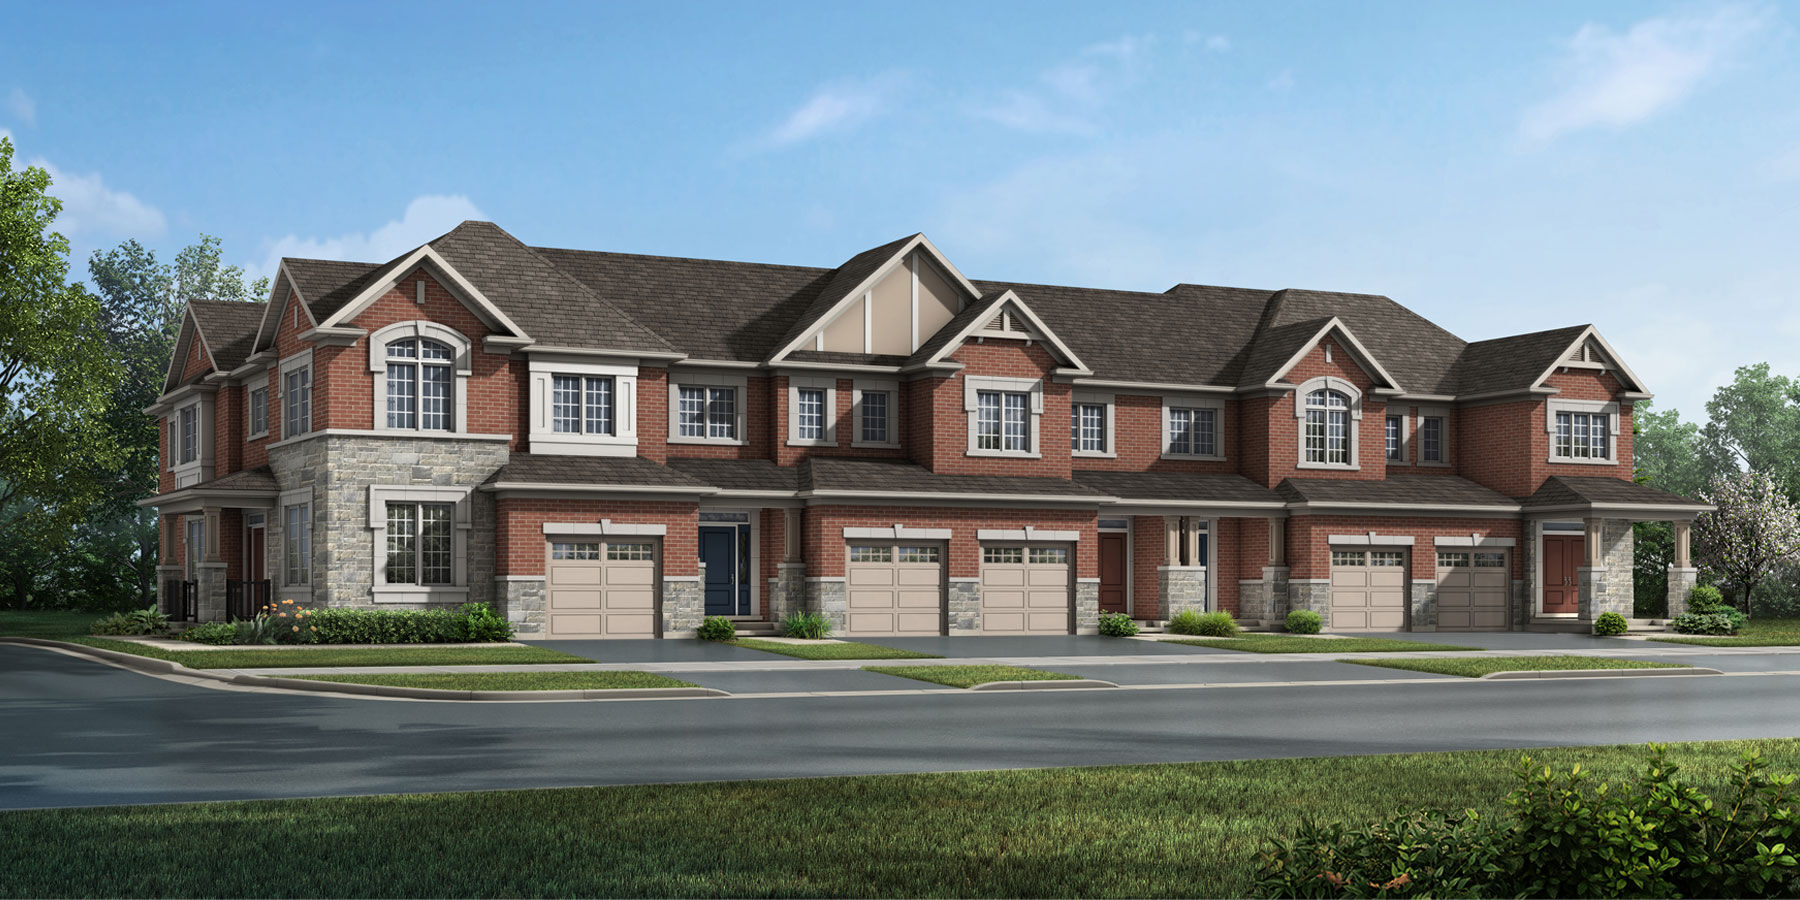
The Millbank End
For sale- 3 beds
- 3 baths
- 1,474 ft²
From $676,982
View floor plan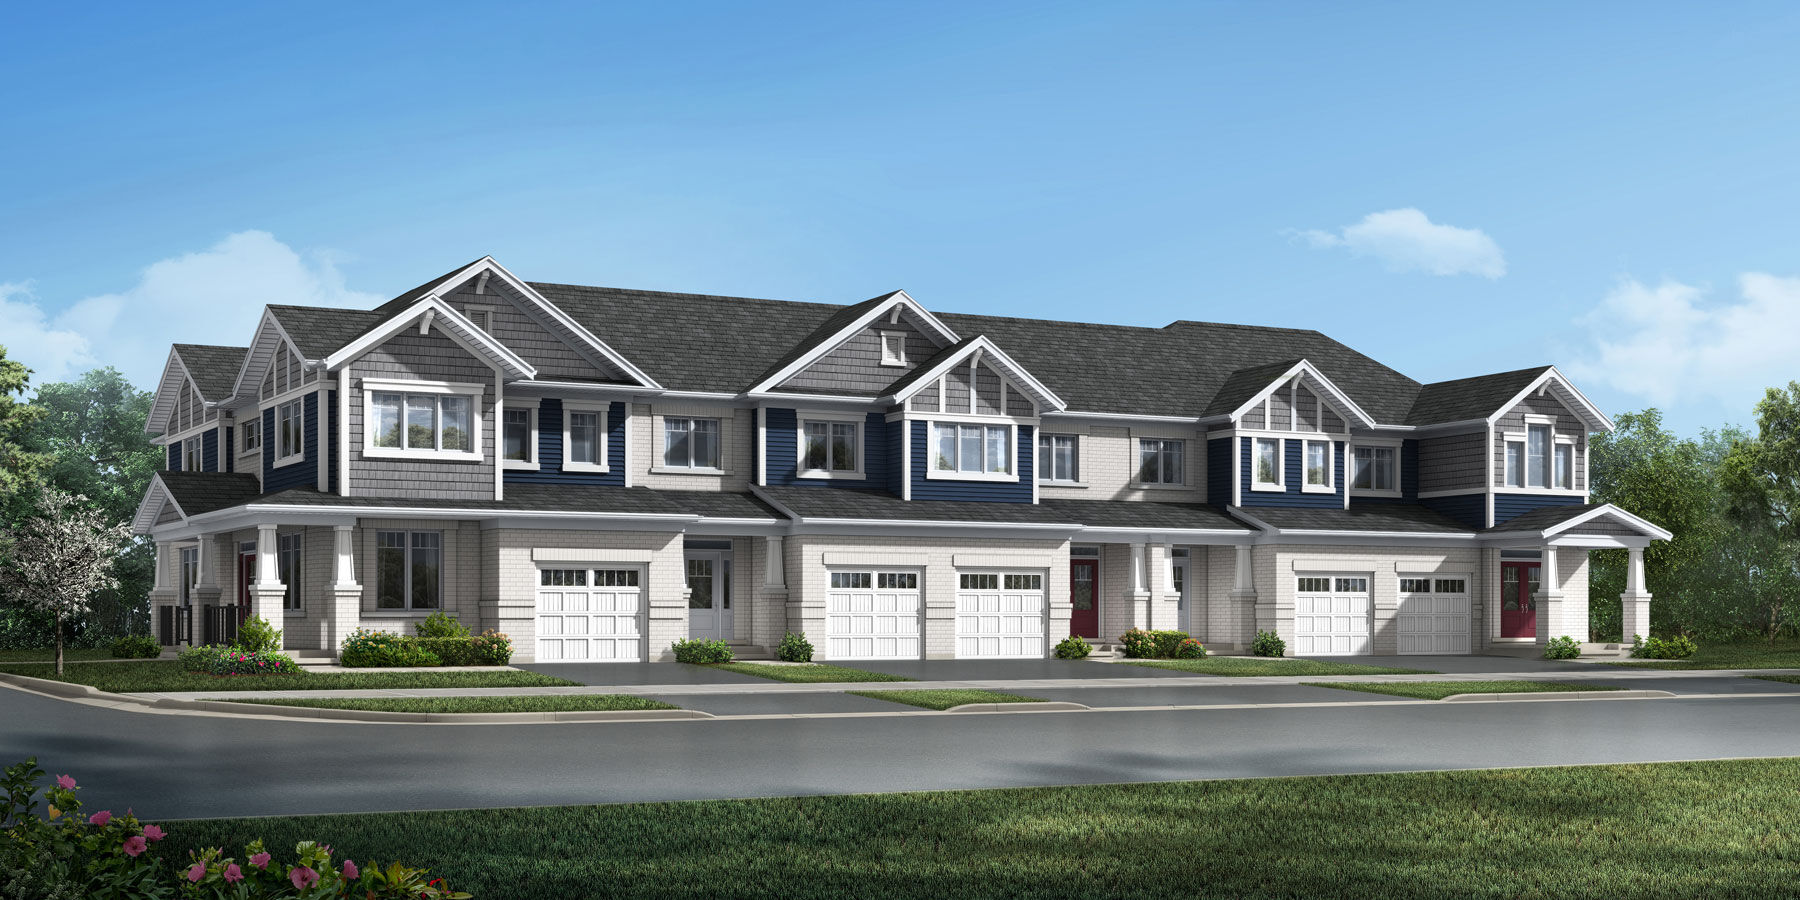
The Princeton
For sale- 4 beds
- 3 baths
- 1,583 ft²
From $676,982
View floor plan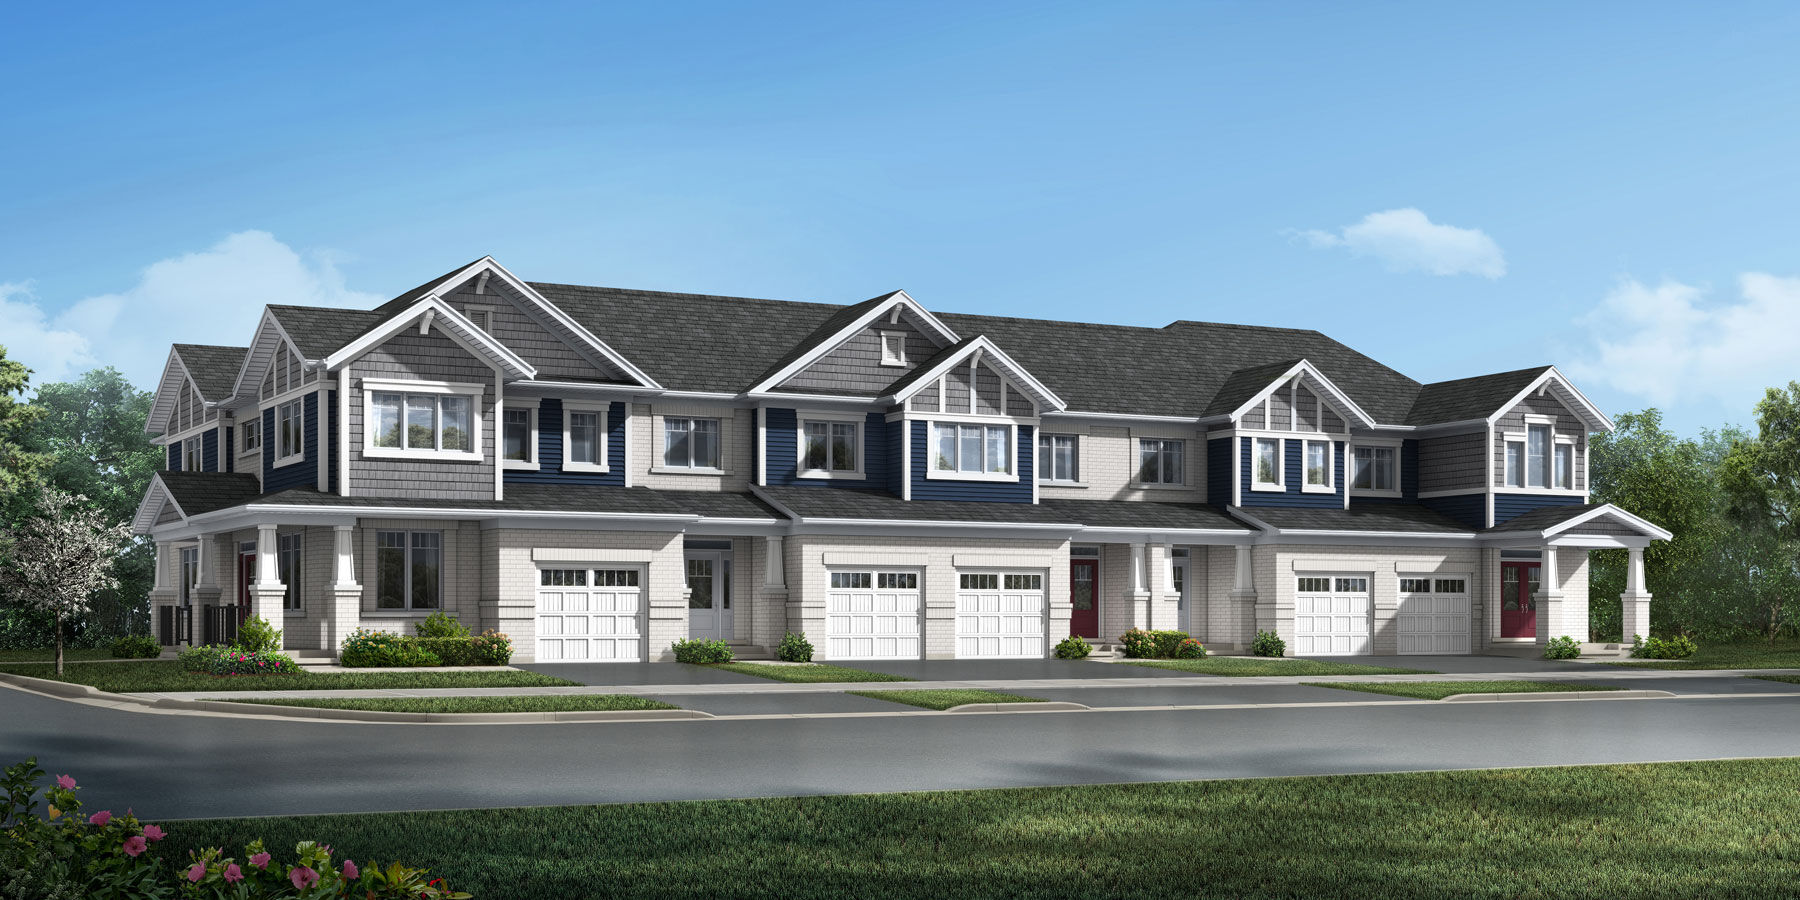
The Trussler End
For sale- 4 beds
- 3 baths
- 1,829 ft²
From $722,115
View floor plan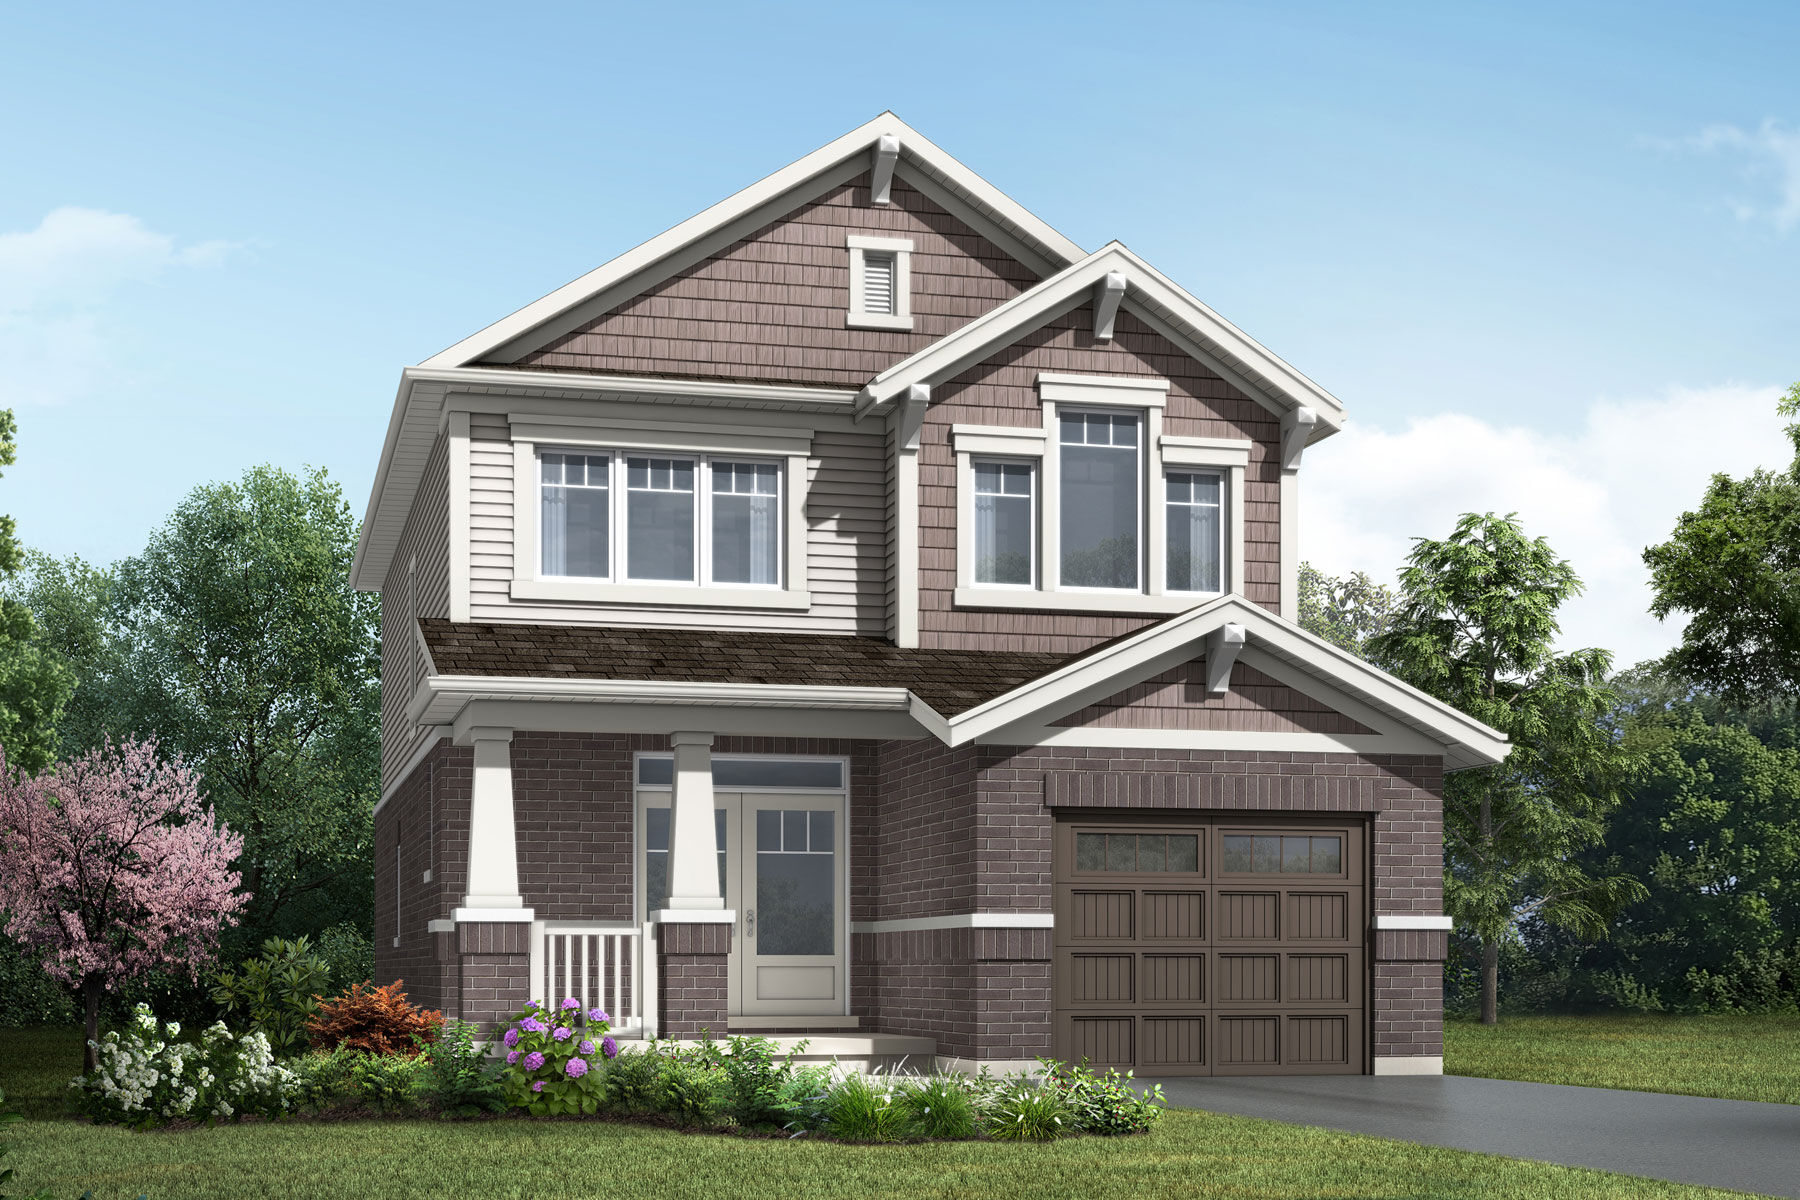
The Alderview
For sale- 3 beds
- 3 baths
- 1,524 ft²
From $726,540
View floor plan