
Laurel Crossing · Edmonton, AB
Declan floor plan.
Explore the recorded layout, price and features, then confirm the configuration with the builder.
For sale
3 bd · 2 ba · 1,866 ft² · Single family - Detached Two+ Story
Declan at Laurel Crossing, 1403 29 St NW, Edmonton, AB T6T 1A8, Canada
Call us at 416-910-8923Source floor plan. Confirm dimensions and available configurations.
Declan is a 3-bedroom, 2-bathroom, single family - detached two+ story floor plan (1,866 sq ft) at Laurel Crossing in Edmonton, AB. Register for details to receive the full floor plan package, current pricing and availability.
Prices, dimensions and features may vary and are subject to change. Floor plans are for illustrative purposes only.
- Plan
- Declan
- Type
- Single family - Detached Two+ Story
- Status
- For sale
- Bedrooms
- 3
- Bathrooms
- 2
- Size
- 1,866 ft²
- Project
- Laurel Crossing
- Developer
- Pacesetter Homes
Location
Edmonton|Laurel Crossing|1403 29 St NW, Edmonton, AB T6T 1A8, Canada
Interested in Declan at Laurel Crossing?
Declan at
Laurel Crossing
1403 29 St NW, Edmonton, AB T6T 1A8, Canada
A Mature, Family-First Neighborhood in the Heart of Southeast Edmonton. Welcome to Laurel Crossing, one of Southeast Edmonton’s most complete and welcoming communities. Designed with the modern family in mind, this neighborhood offers a sea…
Explore this project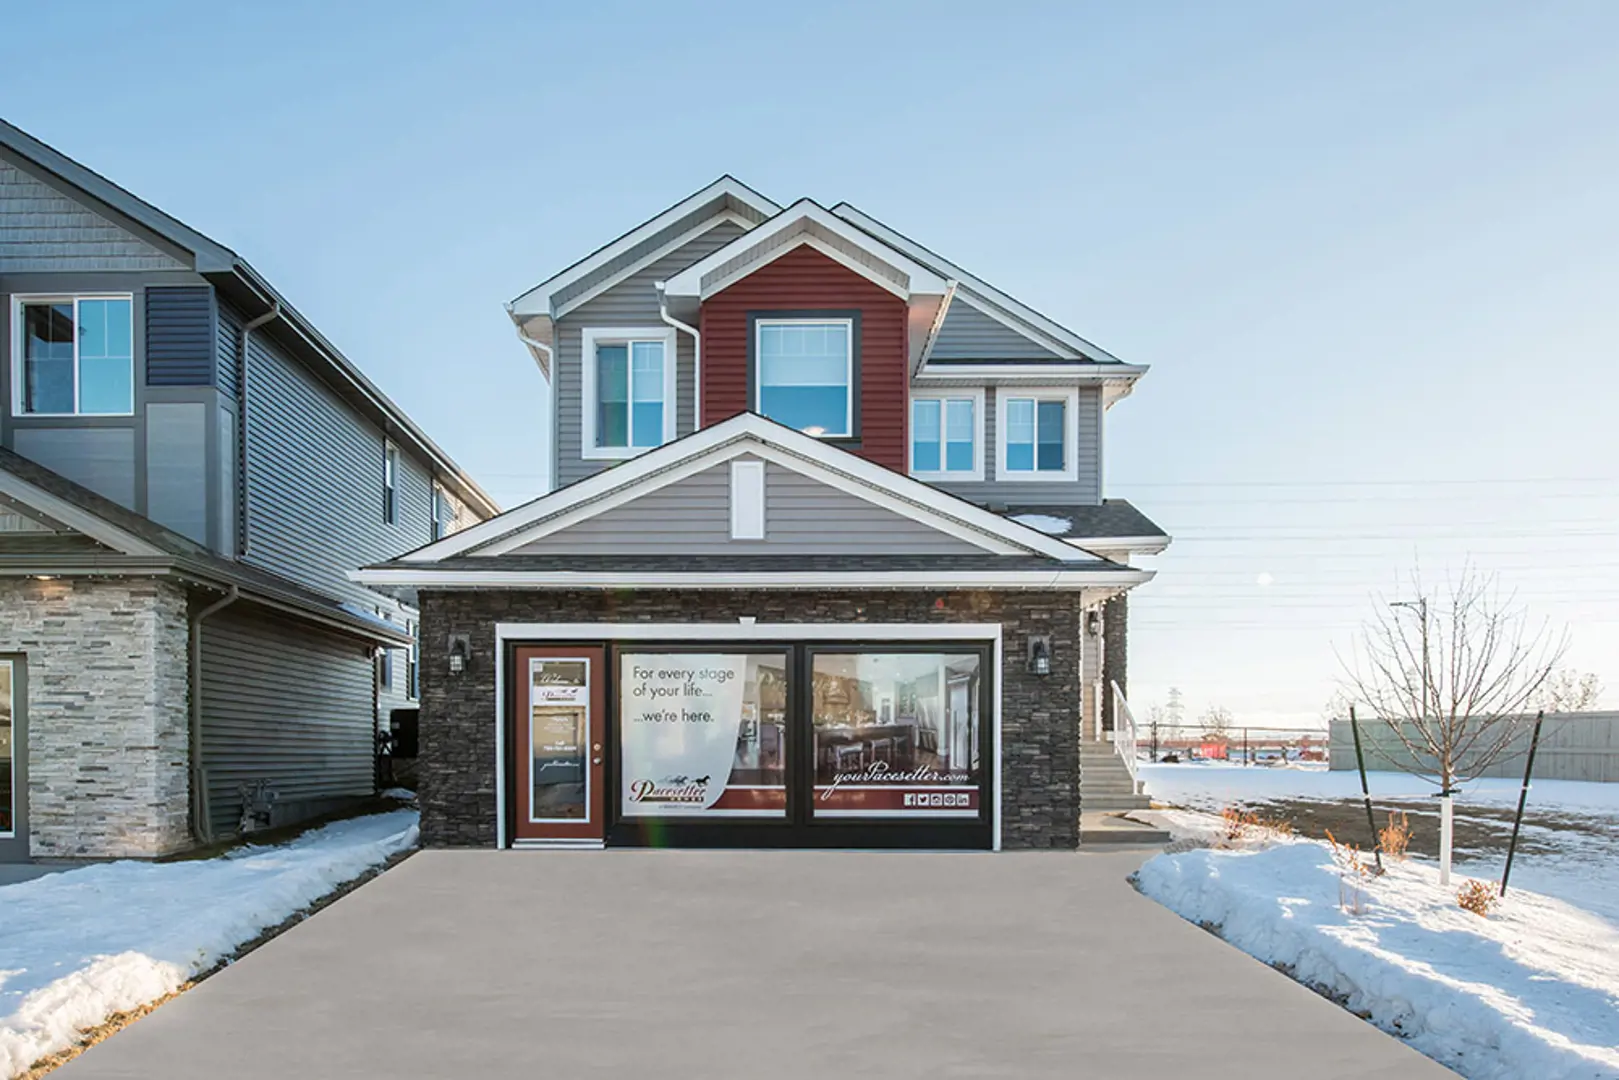
Other floor plans at Laurel Crossing
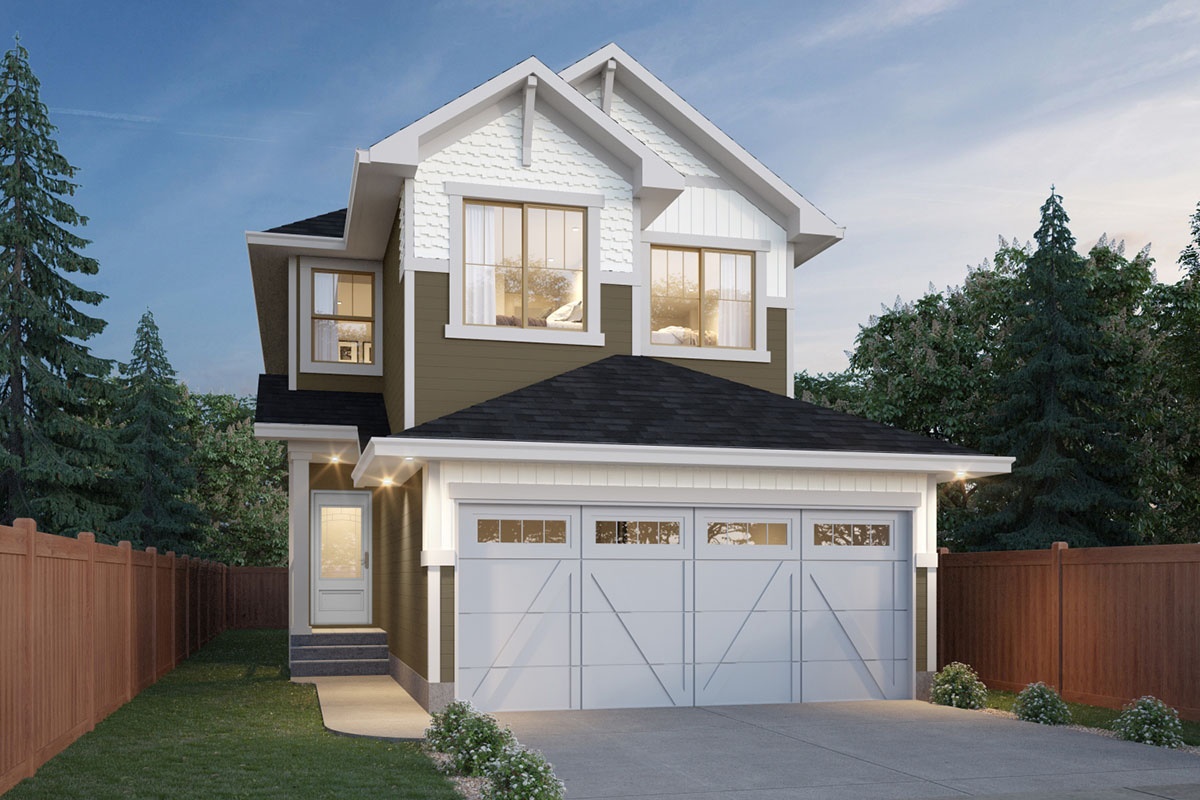
Kaylan
For sale- 3 beds
- 2 baths
- 1,901 ft²
From the high $400,000's
View floor plan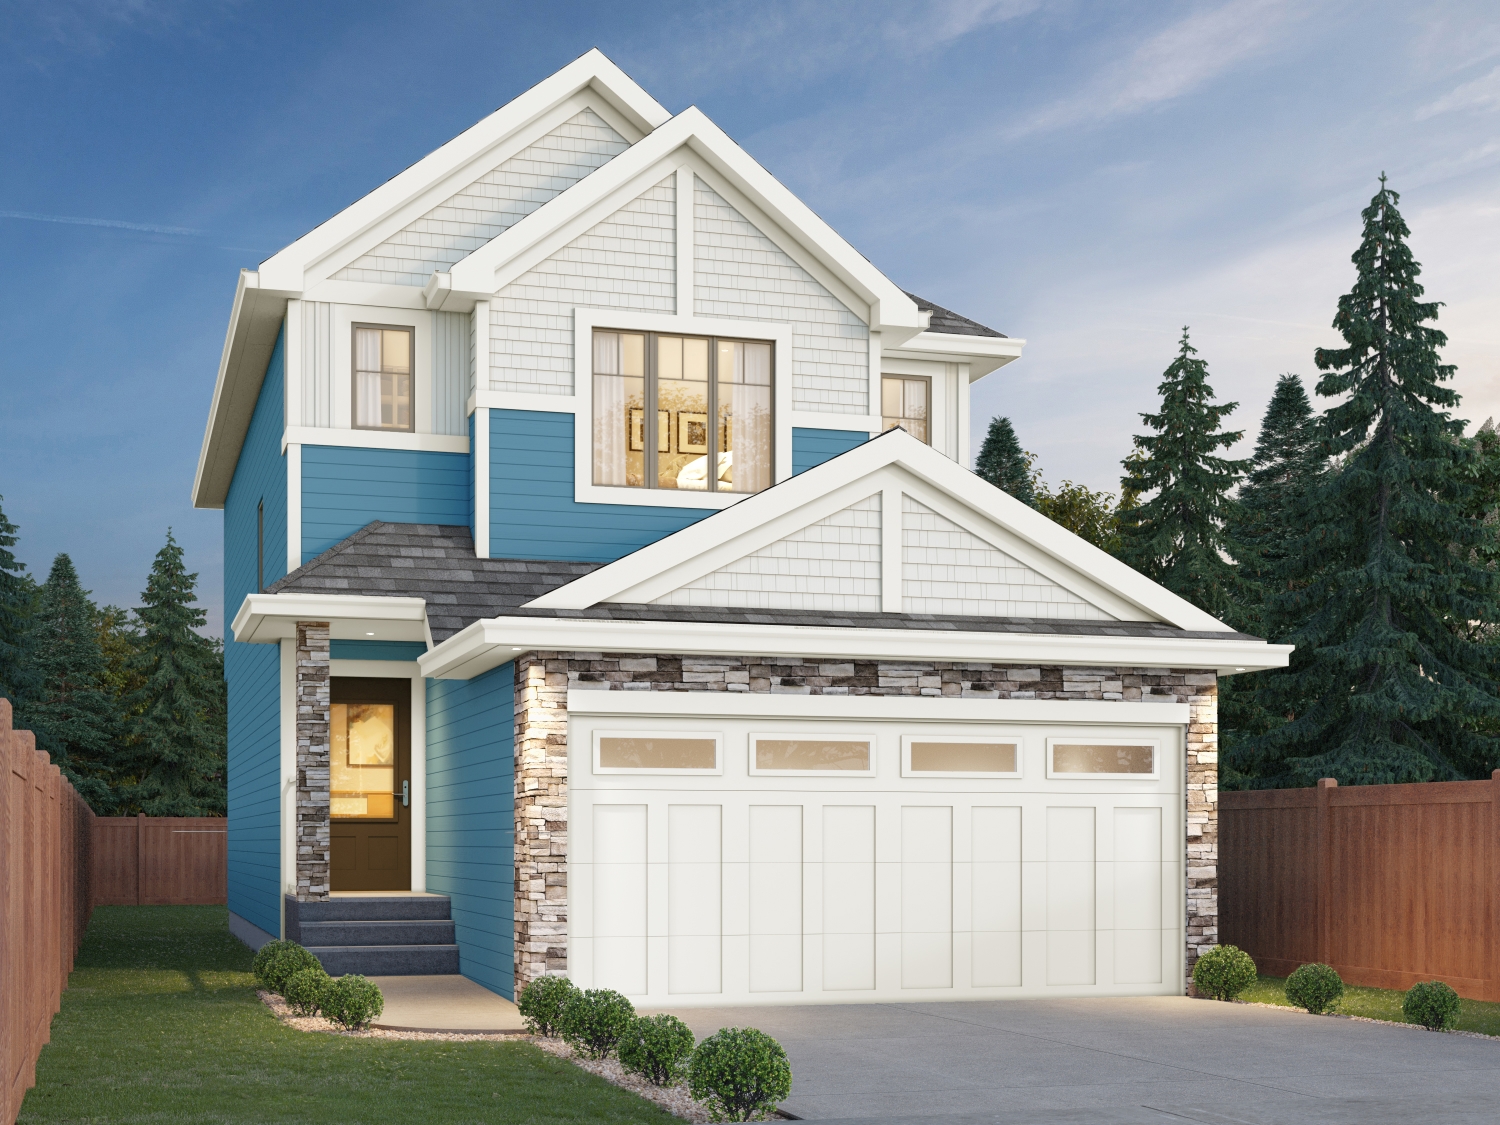
Sampson
For sale- 3 beds
- 2 baths
- 1,553 ft²
From the high $400,000's
View floor plan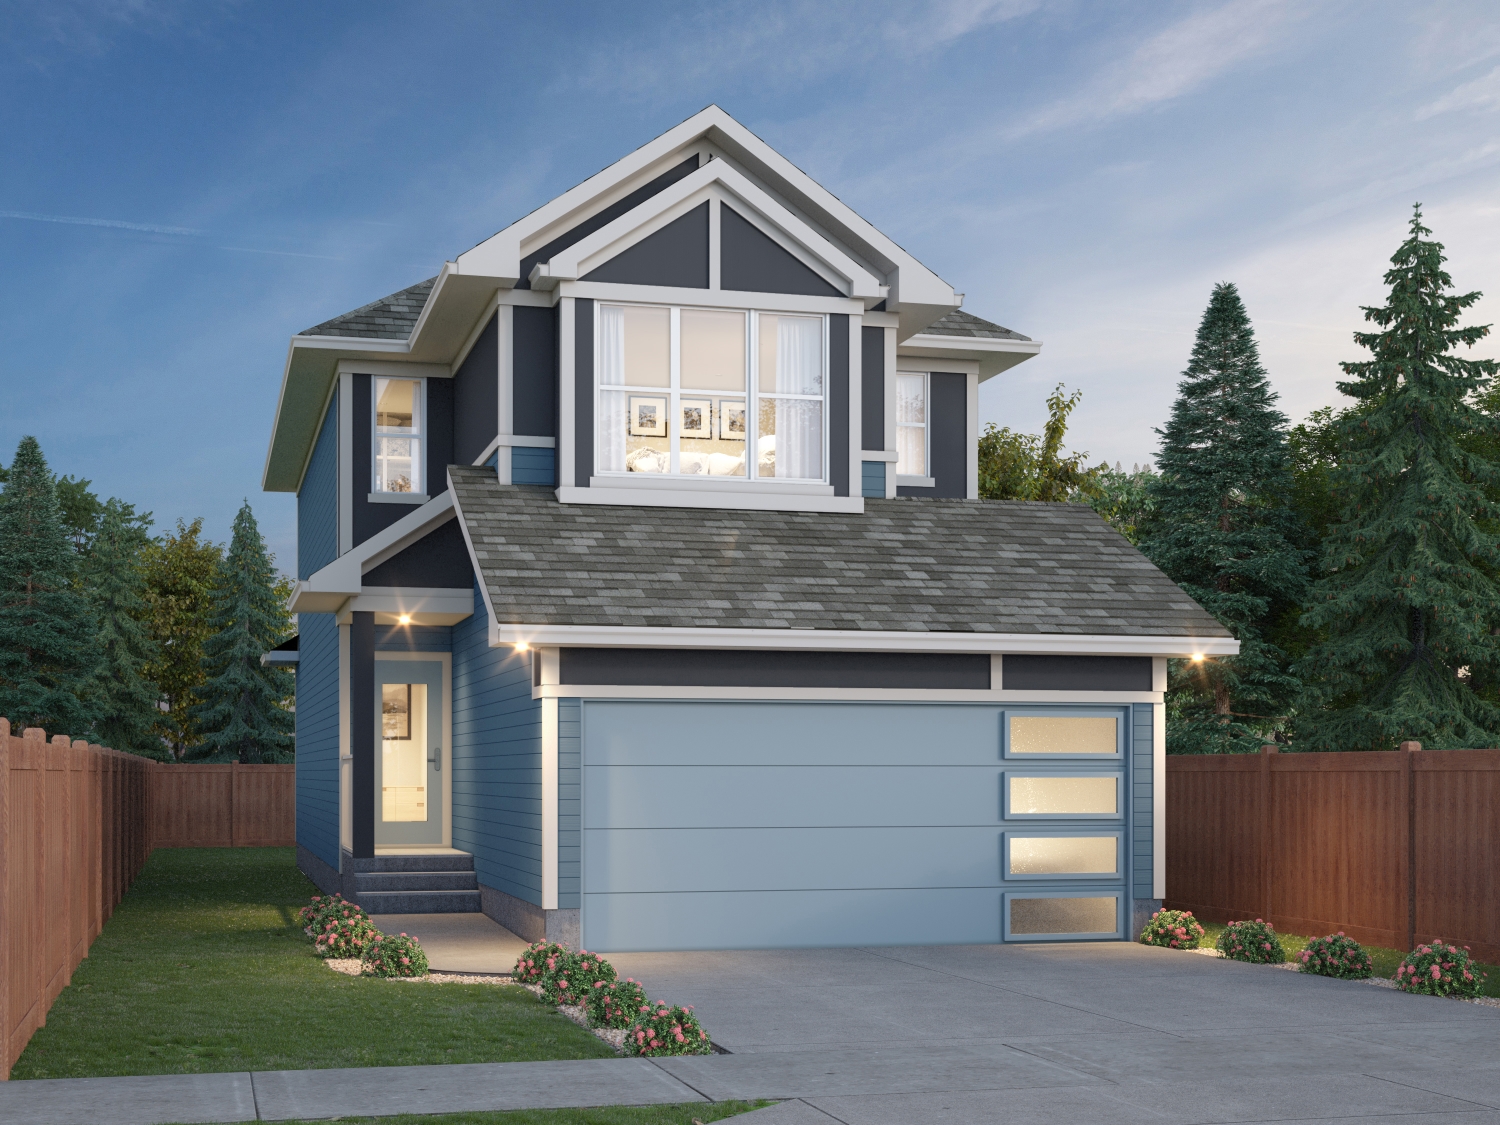
Willow
For sale- 3 beds
- 2 baths
- 1,753 ft²
From the mid $400,000's
View floor plan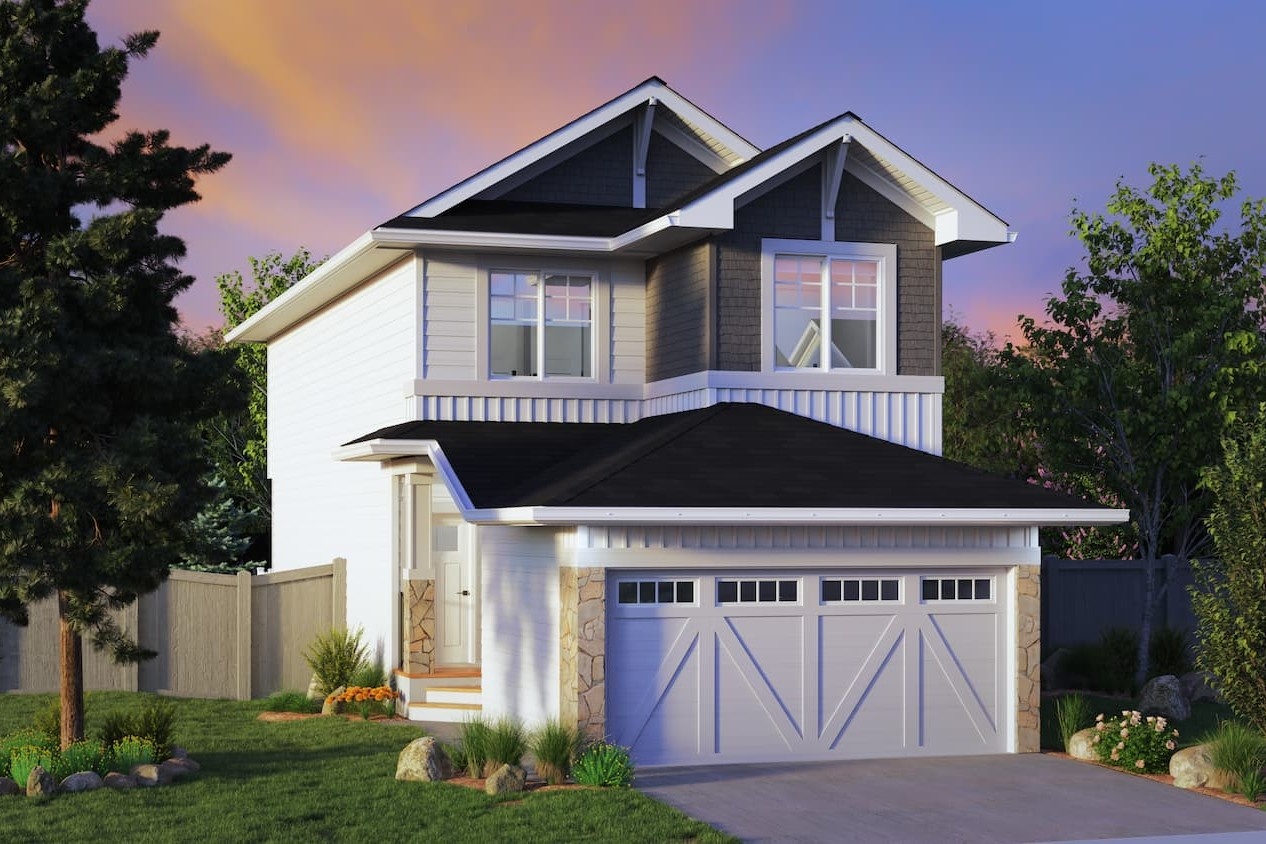
Lainey
For sale- 3 beds
- 3 baths
- 1,660 ft²
From the mid $400,000's
View floor plan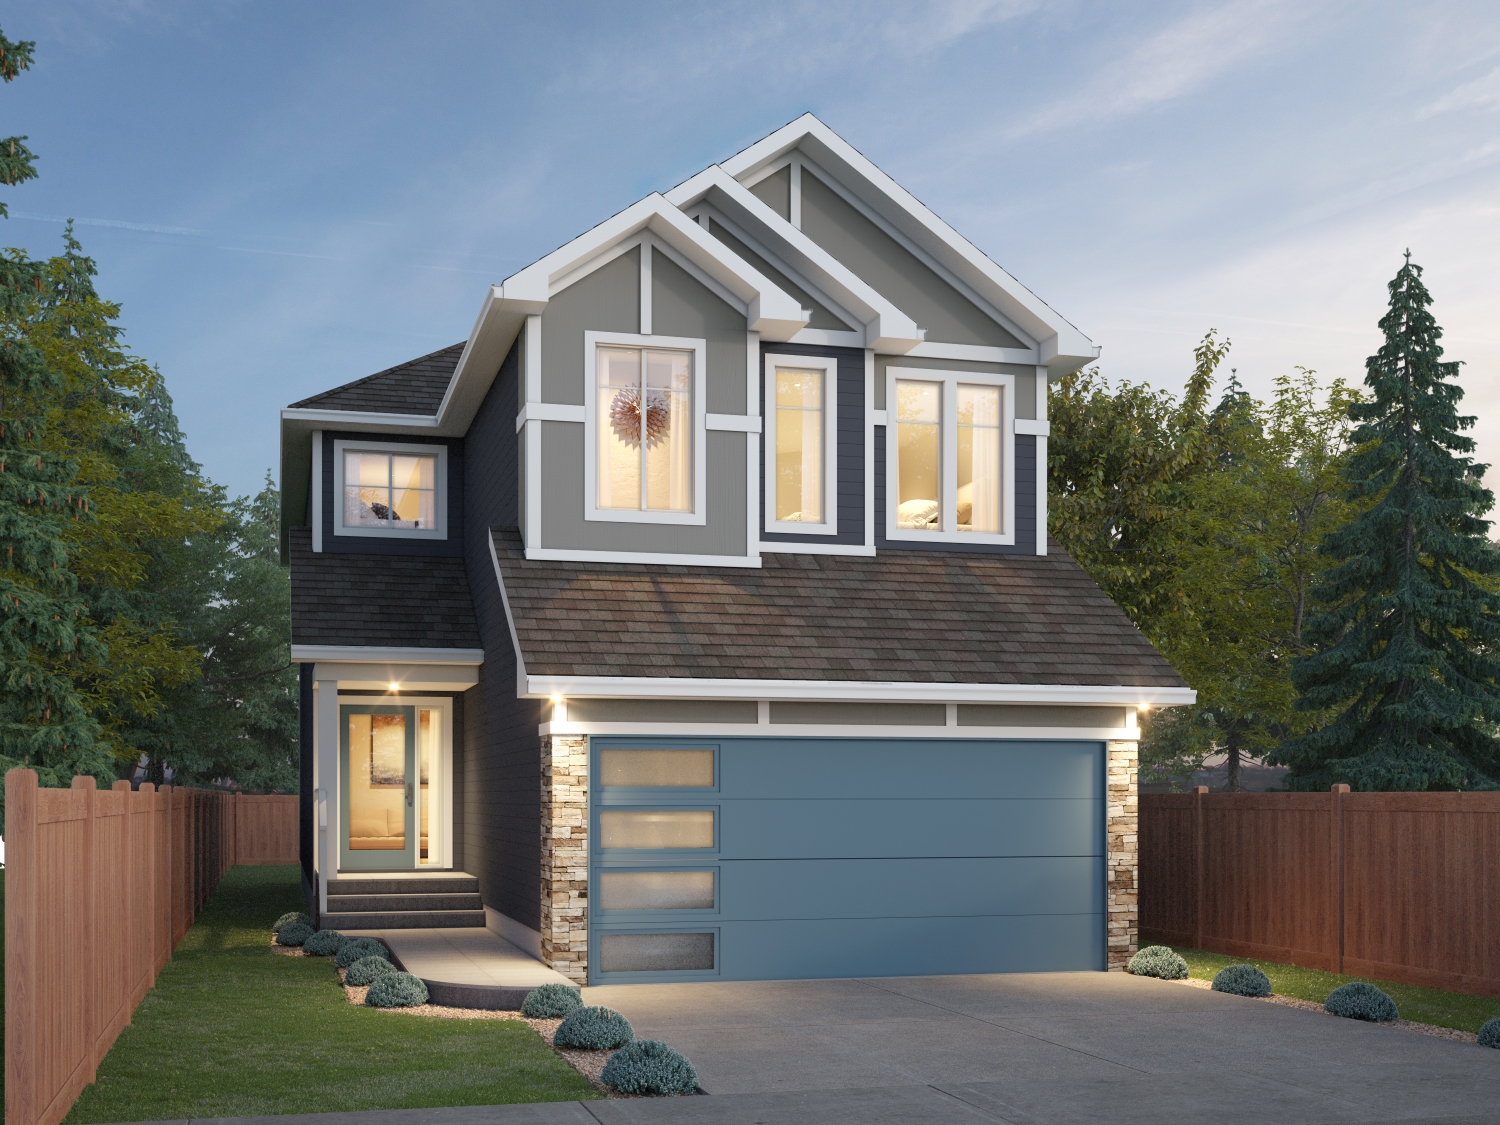
Calypso
For sale- 3 beds
- 2 baths
- 1,911 ft²
From the high $500,000's
View floor plan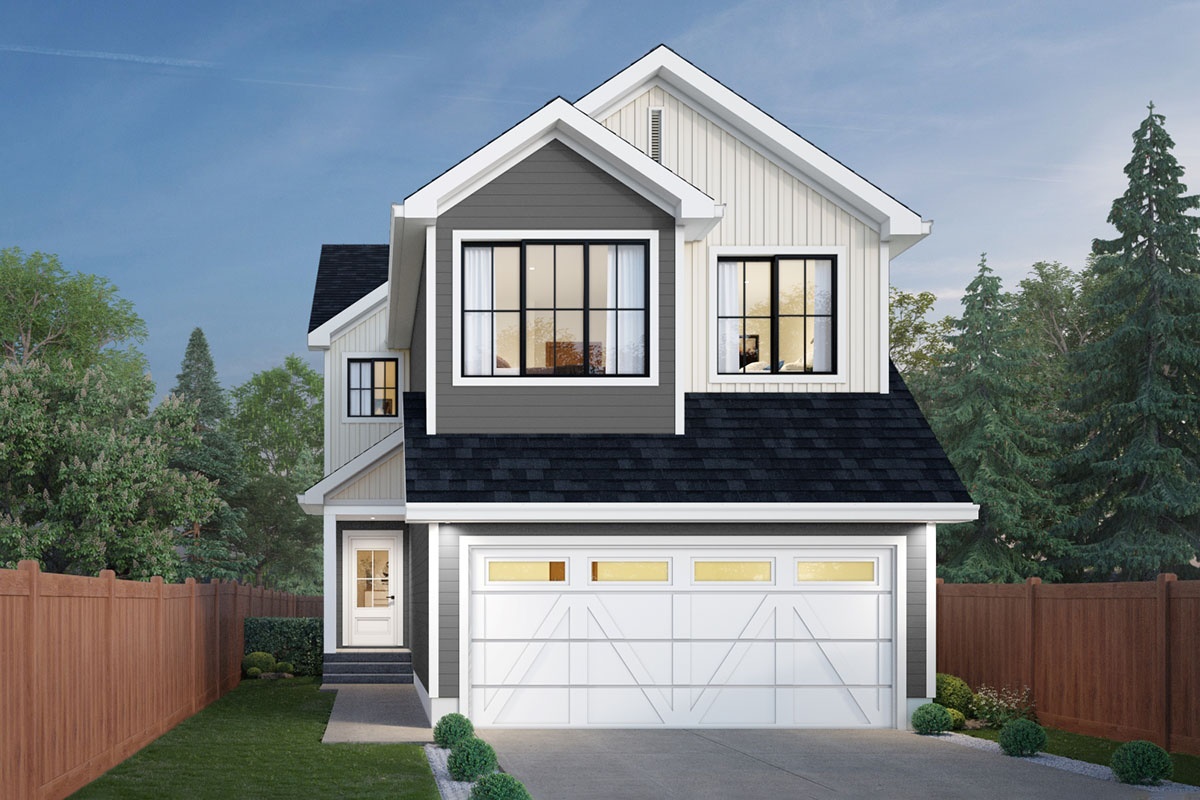
Chelsea
For sale- 3 beds
- 2 baths
- 1,967 ft²
From the low $500,000's
View floor plan