Le Falls · Niagara Falls, ON
Le Queens Way Interior floor plan.
Explore the recorded layout, price and features, then confirm the configuration with the builder.
For sale
3 bd · 3 ba · 1,365 ft² · Townhouse - Two+ Story
Le Queens Way Interior at Le Falls, 7640 Kalar Rd, Niagara Falls, ON L2H 2Y6, Canada
Call us at 416-910-8923Source floor plan. Confirm dimensions and available configurations.
Le Queens Way Interior is a townhouse - two+ story home at Le Falls in Niagara Falls, ON. Register for details to receive the full floor plan, pricing and availability.
Prices, dimensions and features may vary and are subject to change. Floor plans are for illustrative purposes only.
- Plan
- Le Queens Way Interior
- Type
- Townhouse - Two+ Story
- Status
- For sale
- Size
- 1,365 ft²
- Project
- Le Falls
- Developer
- M5V Developments
Location
Niagara Falls|Le Falls|7640 Kalar Rd, Niagara Falls, ON L2H 2Y6, Canada
Interested in Le Queens Way Interior at Le Falls?
Le Queens Way Interior at
Le Falls
7640 Kalar Rd, Niagara Falls, ON L2H 2Y6, Canada
M5V Developments is the preeminent developer in the Niagara Region, known for forward-thinking design and product mastery. M5V is the first to offer four-story rear-adjoining townhomes with rooftop terraces in Niagara Falls. This innovative…
Explore this project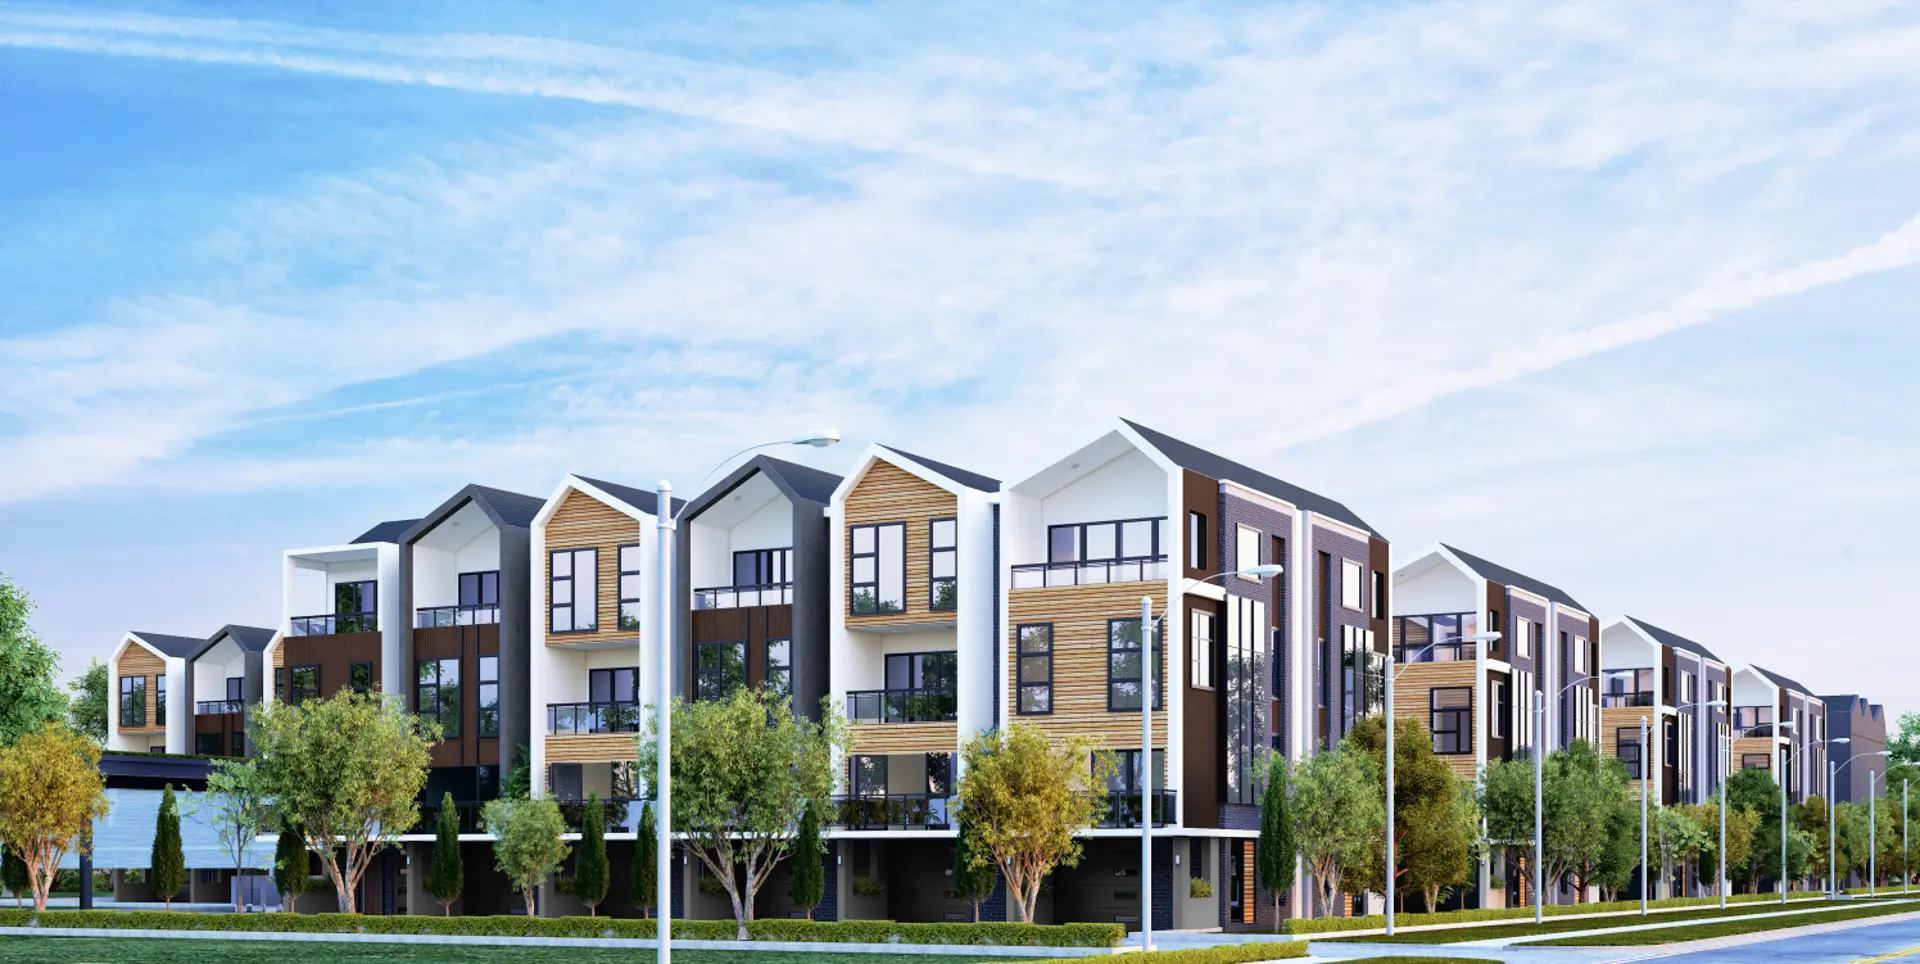
Other floor plans at Le Falls
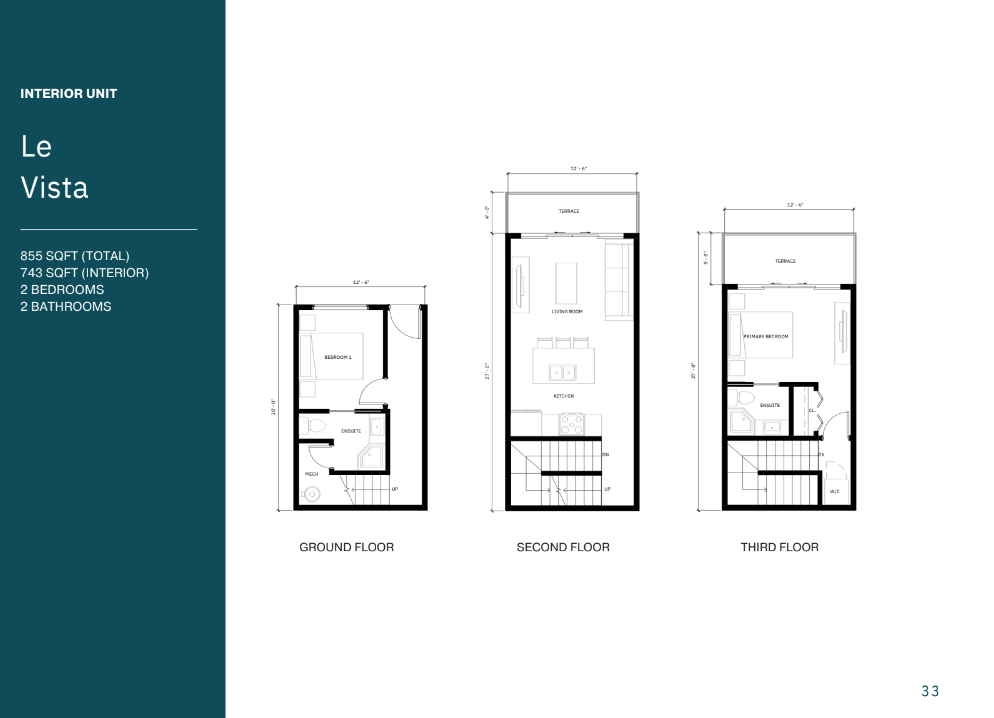
Le Vista Interior
For sale2 bd · 2 ba · 743 ft²
From $449,900
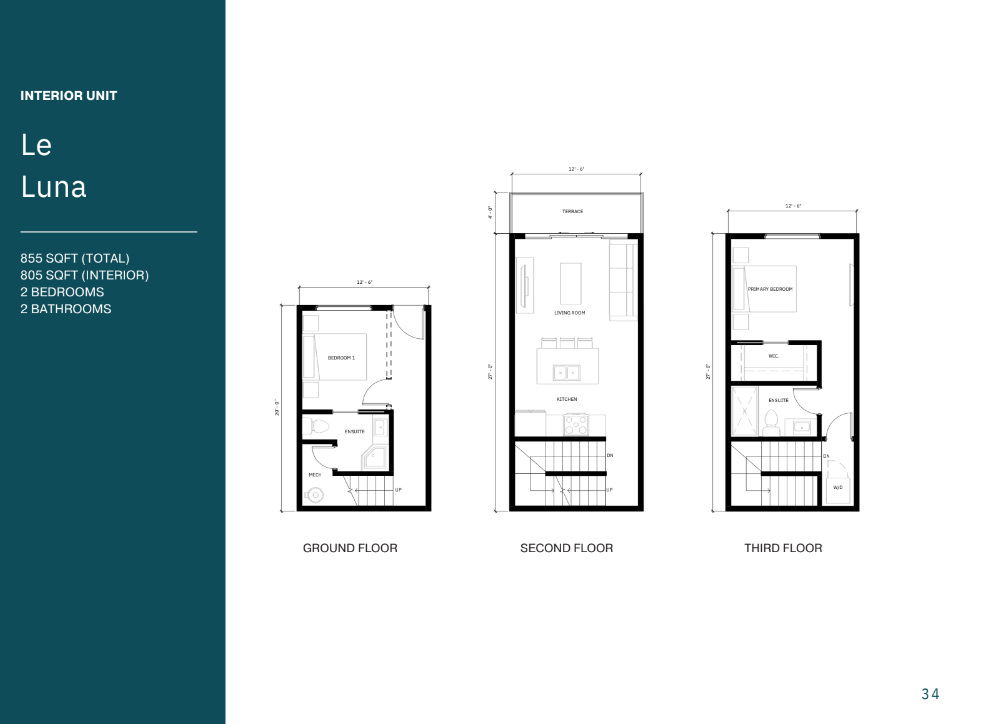
Le Luna Interior
For sale2 bd · 2 ba · 805 ft²
From $469,900
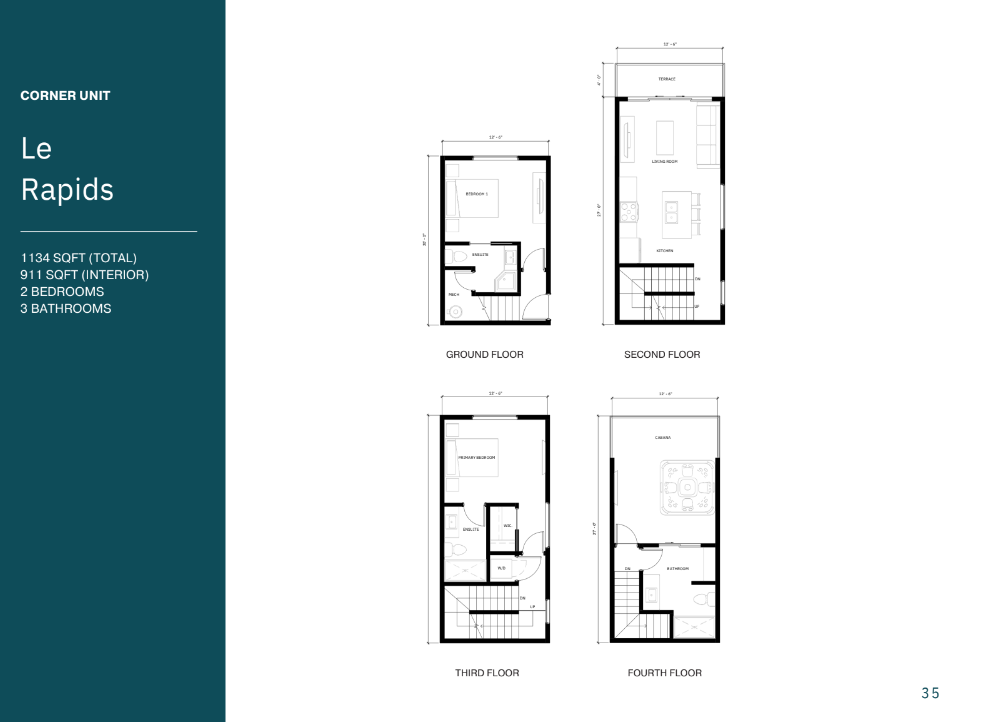
Le Rapids Corner
For sale2 bd · 3 ba · 911 ft²
From $499,900
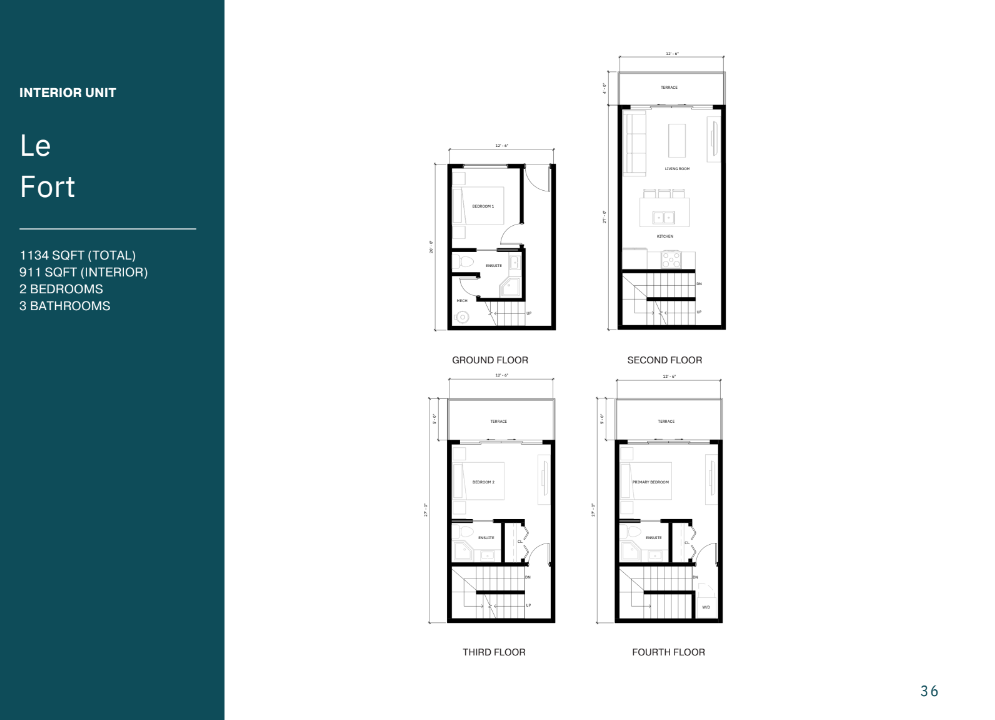
Le Fort Interior
For sale2 bd · 3 ba · 960 ft²
From $529,900
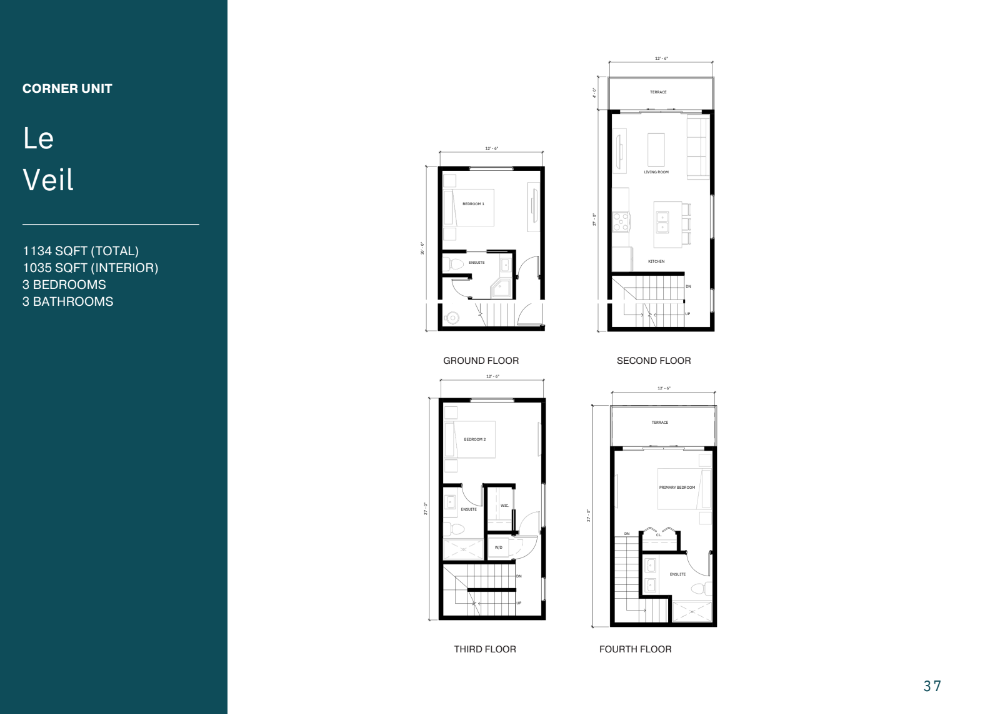
Le Veil Corner
For sale3 bd · 3 ba · 1,035 ft²
From $549,900
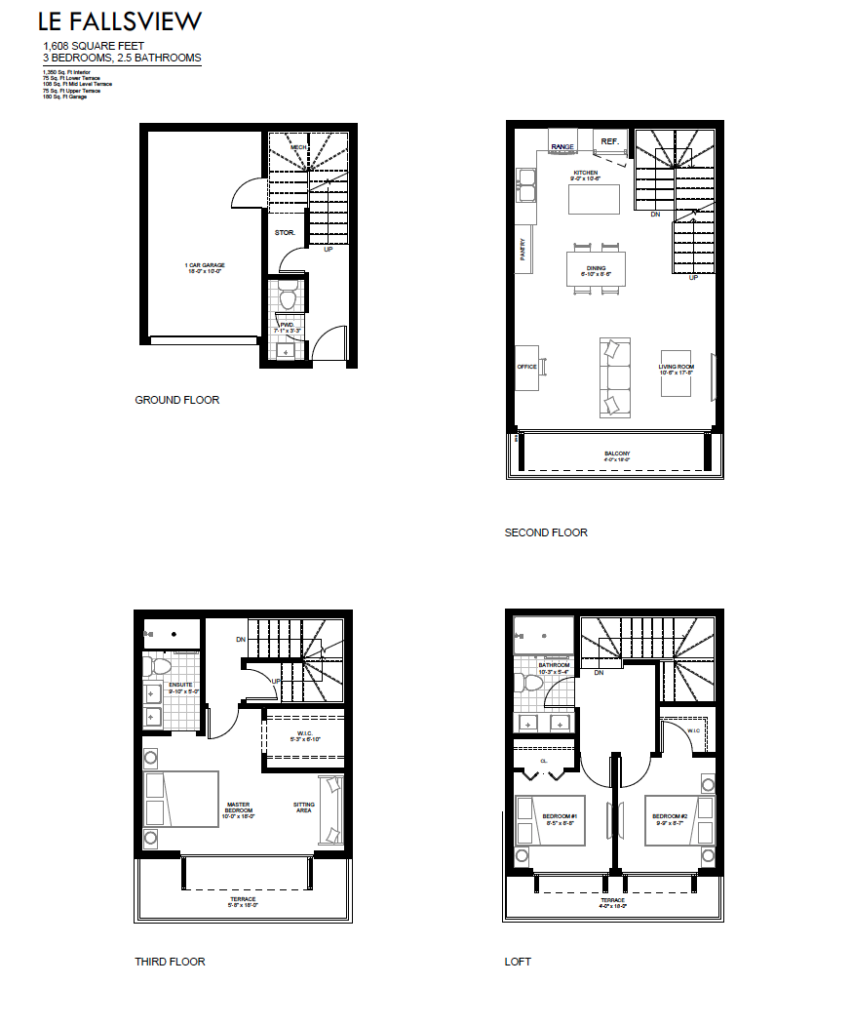
Le Fallsview Interior
For sale3 bd · 3 ba · 1,350 ft²
From $799,900