
Legacy · Calgary, AB
The Dorchester 44 Side floor plan.
Explore the recorded layout, price and features, then confirm the configuration with the builder.
For sale
2 bd · 2 ba · 2,043 ft² · Single family - Bungalow
The Dorchester 44 Side at Legacy, 451 Legacy Woods Circle SE, Calgary, AB T2X 5J7, Canada
Call us at 416-910-8923Source floor plan. Confirm dimensions and available configurations.
A Masterclass in Single-Level Luxury Living Welcome to The Dorchester 44 side, an exquisite bungalow that redefines elegance and functionality. Spanning 2,043 square feet, this meticulously designed residence offers two spacious bedrooms and two well-appointed bathrooms, providing the perfect balance of comfort and sophistication. The open-concept layout seamlessly integrates the gourmet kitchen, dining area, and expansive great room, creating an inviting space for both intimate gatherings and grand entertaining. With a generous three-car garage and premium finishes throughout, The Dorchester 44 side embodies the pinnacle of modern bungalow living. Source: Crystal Creek Homes
Prices, dimensions and features may vary and are subject to change. Floor plans are for illustrative purposes only.
- Plan
- The Dorchester 44 Side
- Type
- Single family - Bungalow
- Status
- For sale
- Bedrooms
- 2
- Bathrooms
- 2
- Size
- 2,043 ft²
- Project
- Legacy
- Developer
- Crystal Creek Homes
Location
Calgary|Legacy|451 Legacy Woods Circle SE, Calgary, AB T2X 5J7, Canada
Interested in The Dorchester 44 Side at Legacy?
The Dorchester 44 Side at
Legacy
451 Legacy Woods Circle SE, Calgary, AB T2X 5J7, Canada
Embrace Nature in the Community of Legacy!. Explore Legacy’s most prestigious enclave featuring the community’s largest estate lots; 56 – 64 ft premium lots,expansive side yards, and three private cul-de-sacs, quietly set away from main roa…
Explore this project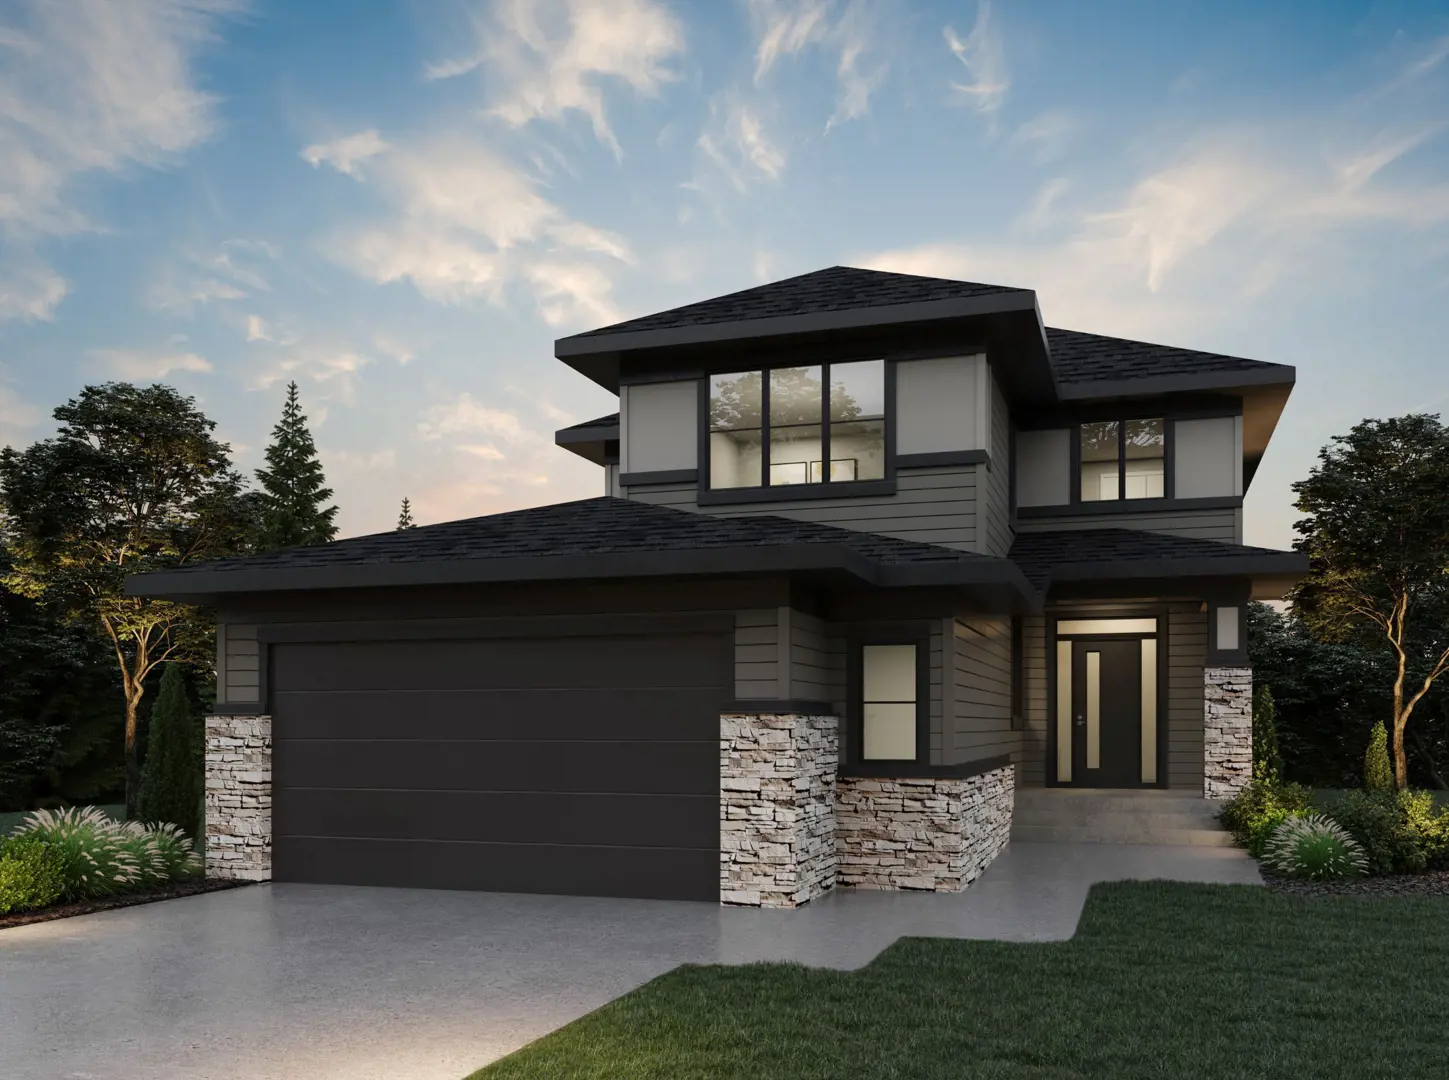
Other floor plans at Legacy
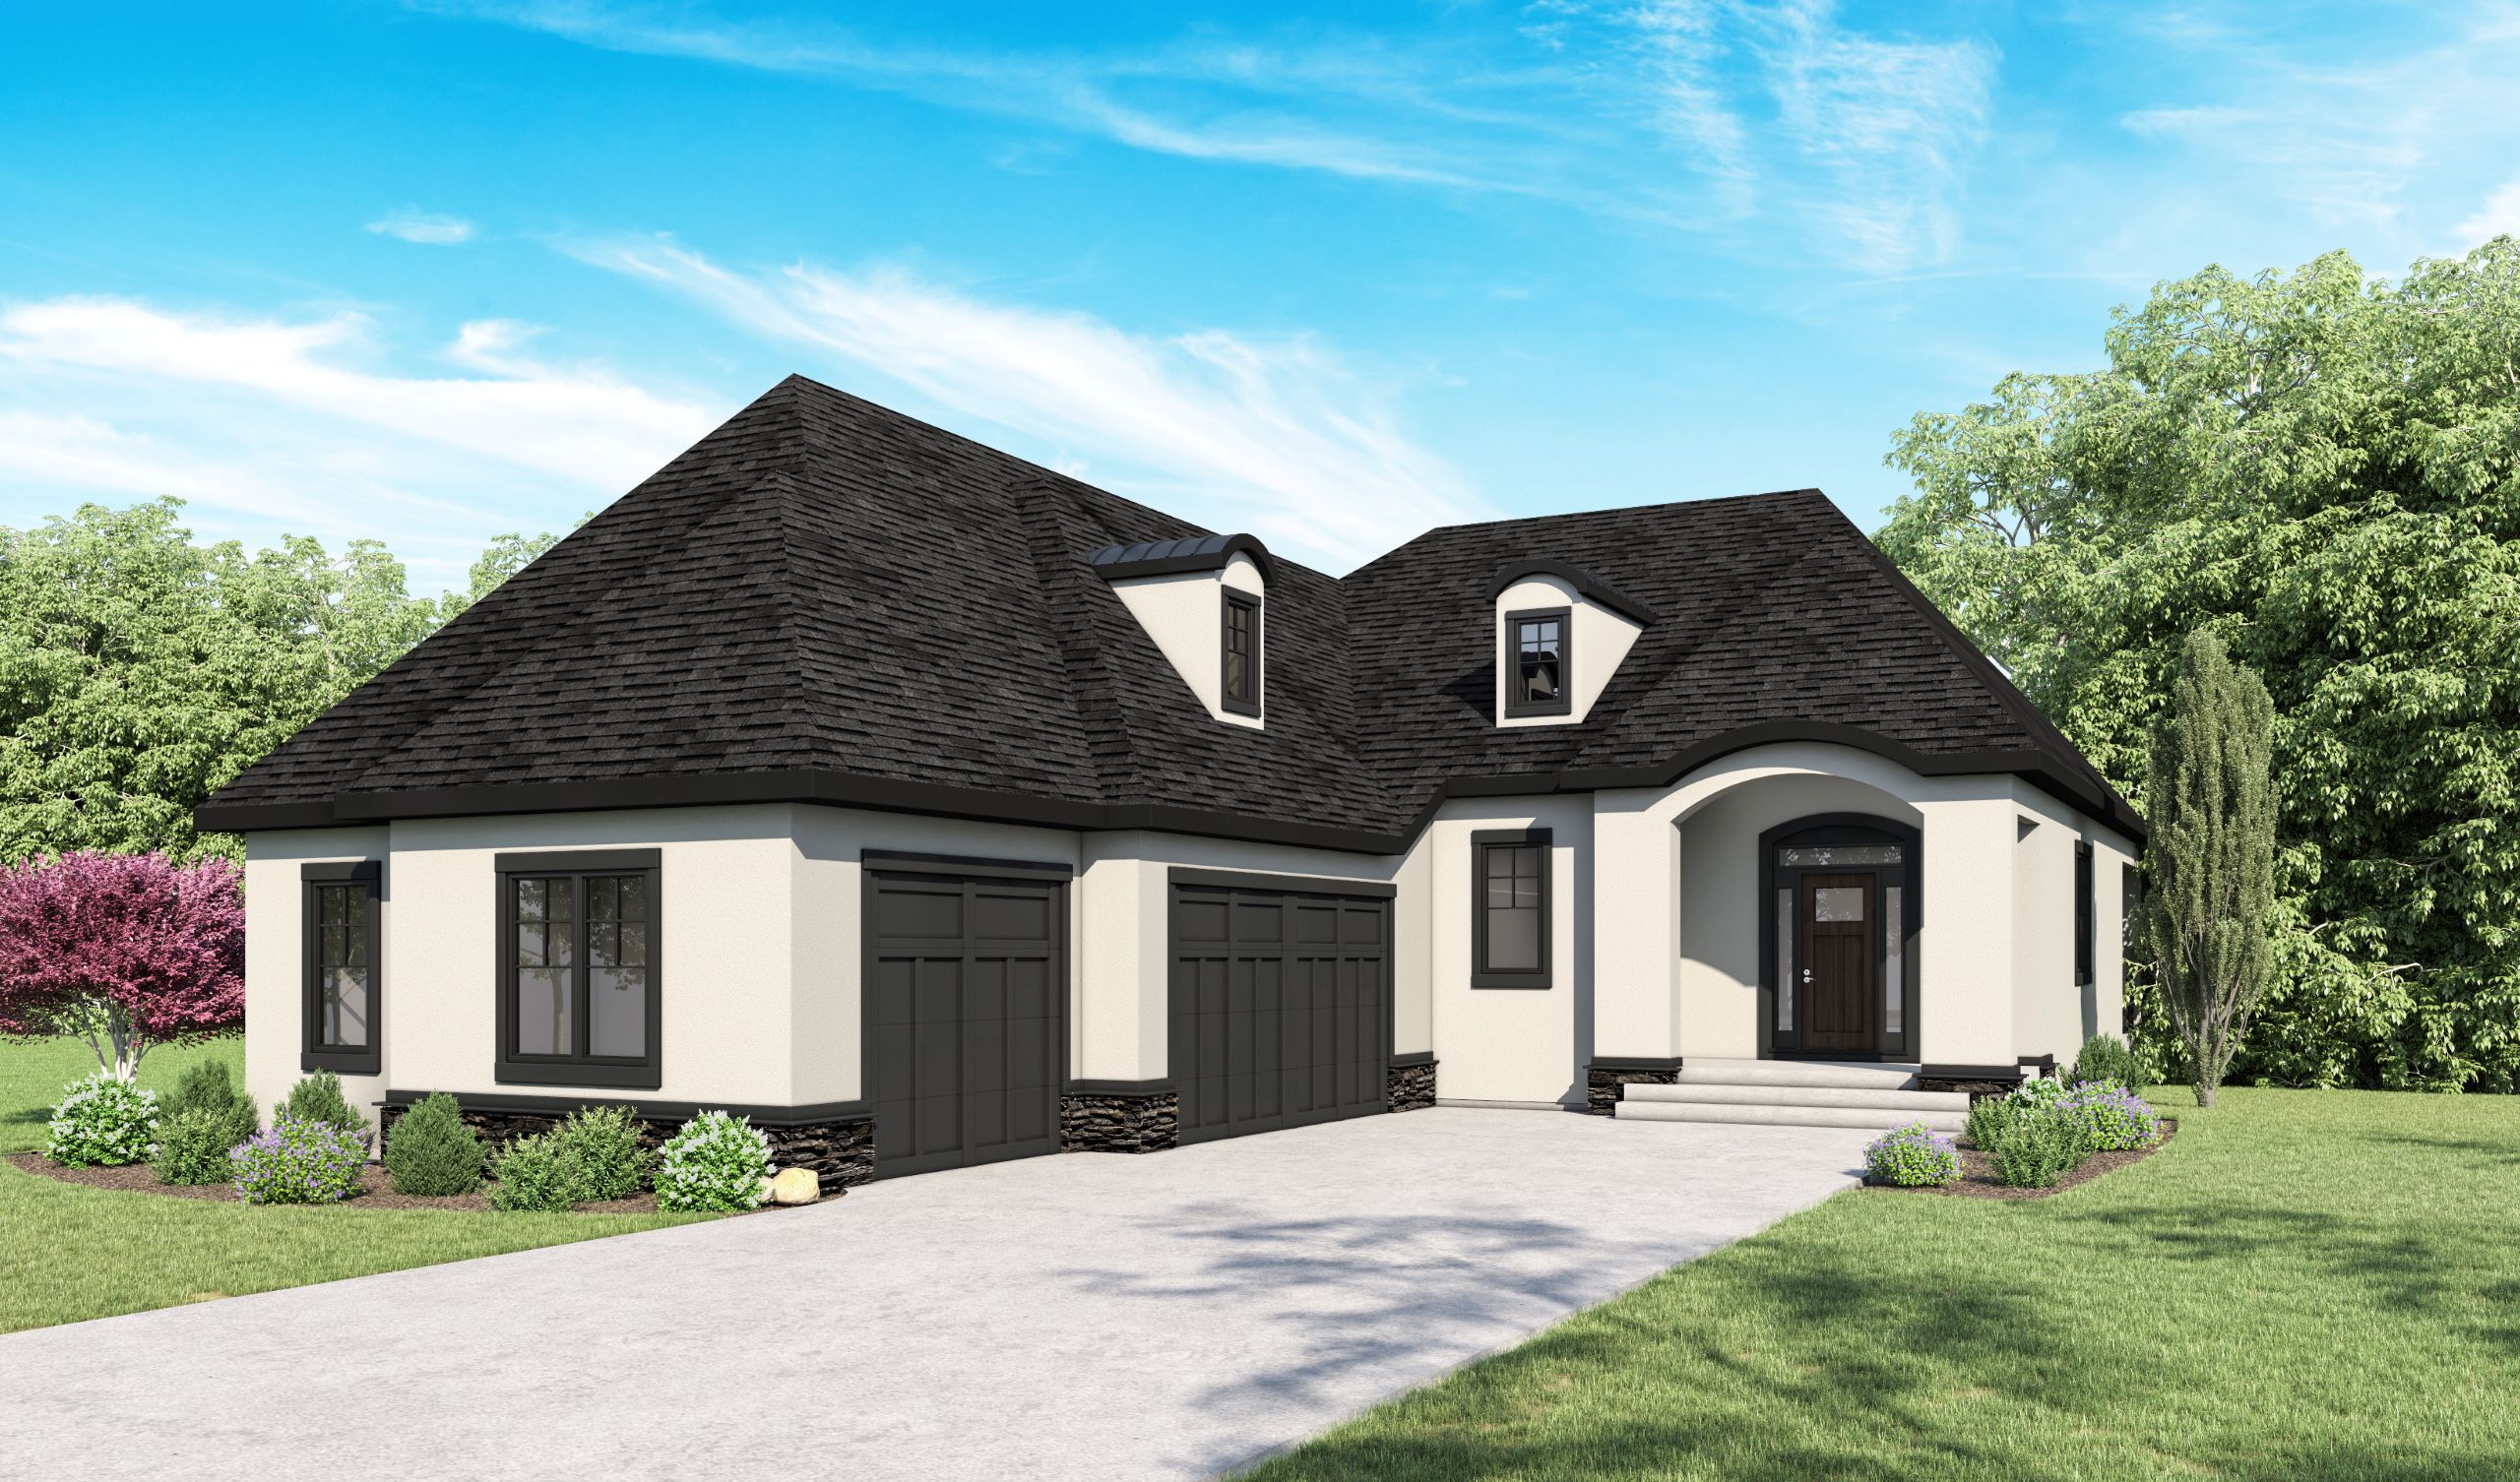
The Dorchester 48
For sale- 2 beds
- 2 baths
- 2,043 ft²
Pricing coming soon
View floor plan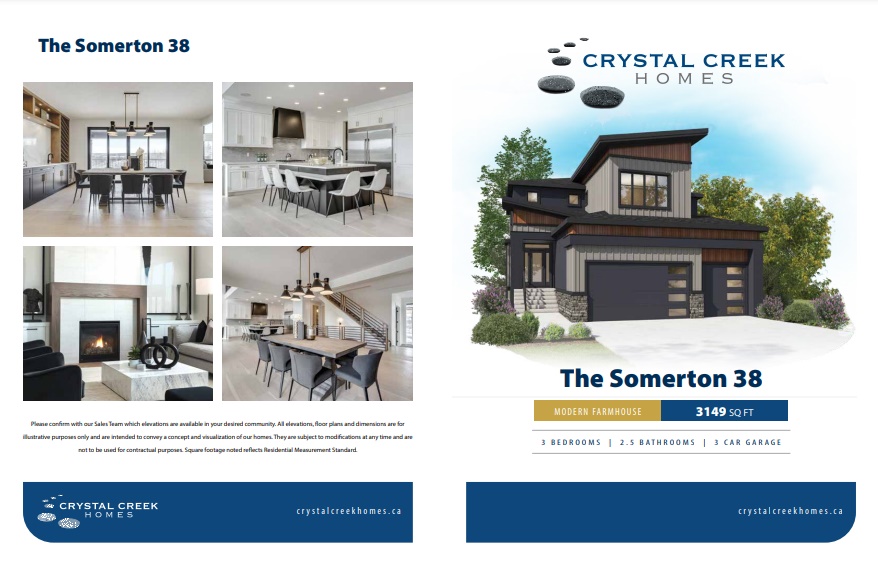
The Somerton 38
For sale- 3 beds
- 3 baths
- 3,149 ft²
Pricing coming soon
View floor plan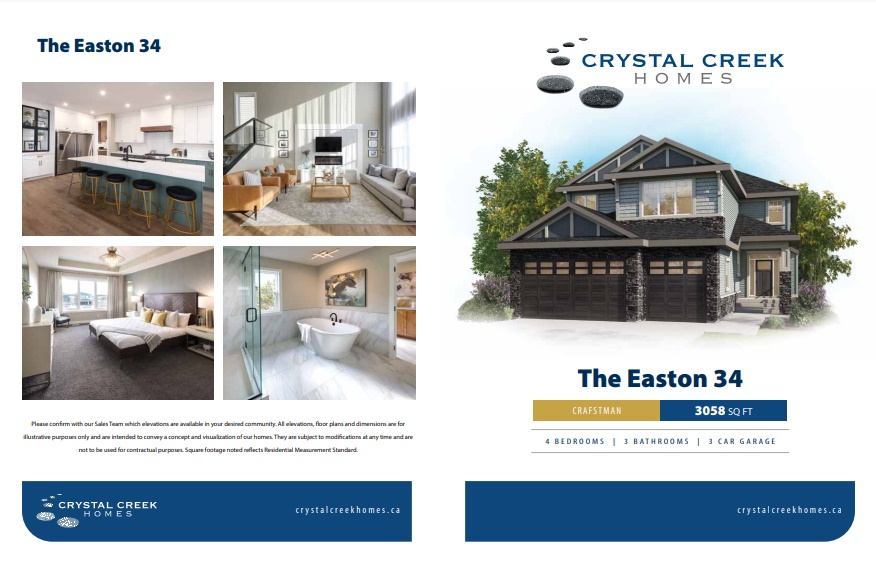
The Easton 34
For sale- 4 beds
- 3 baths
- 3,058 ft²
Pricing coming soon
View floor plan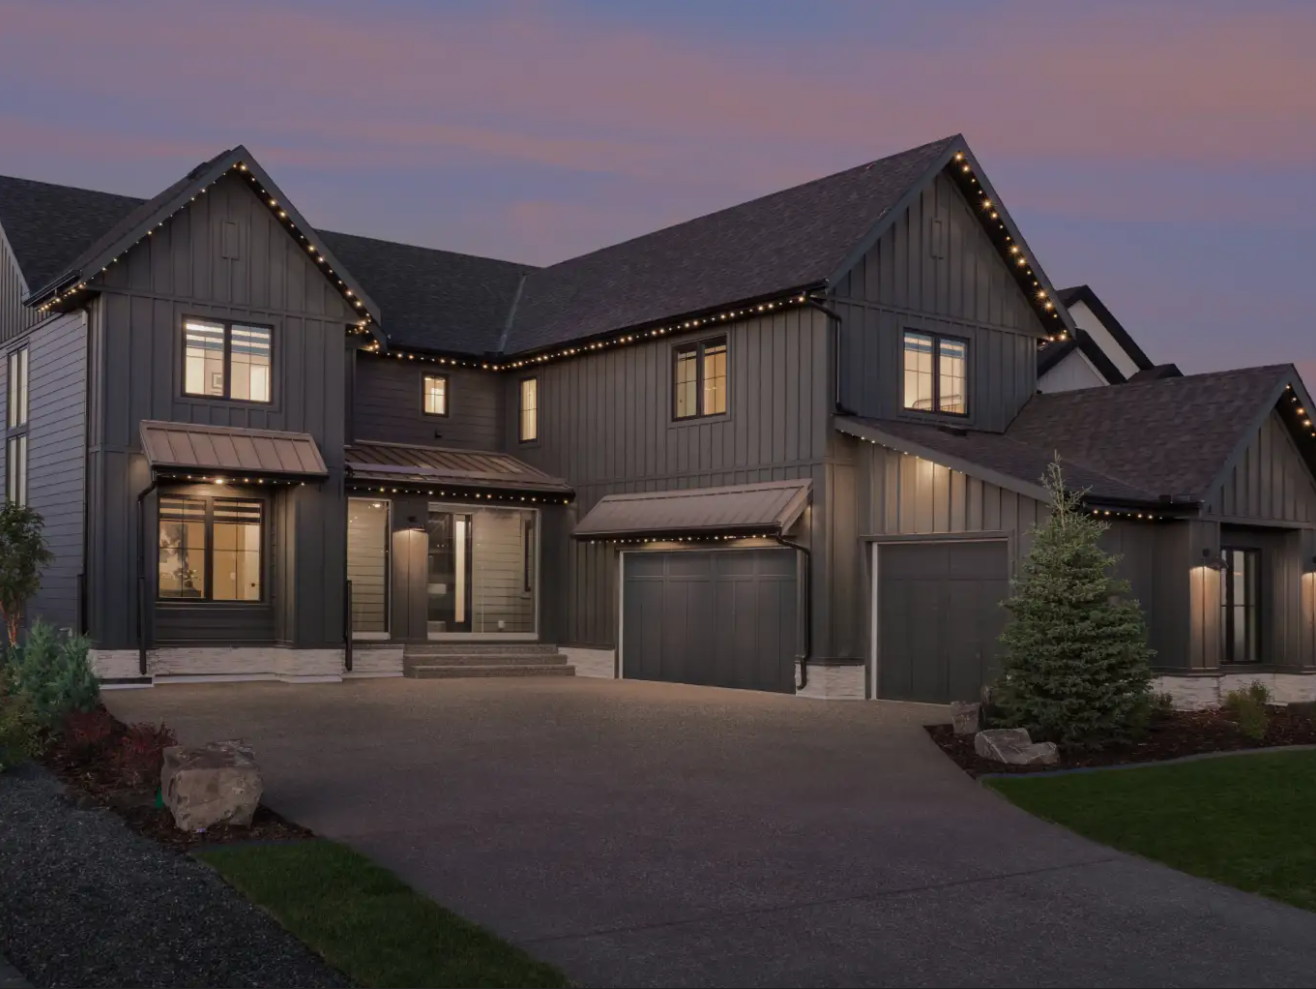
The Blake 52
For sale- 4 beds
- 4 baths
- 3,082 ft²
Pricing coming soon
View floor plan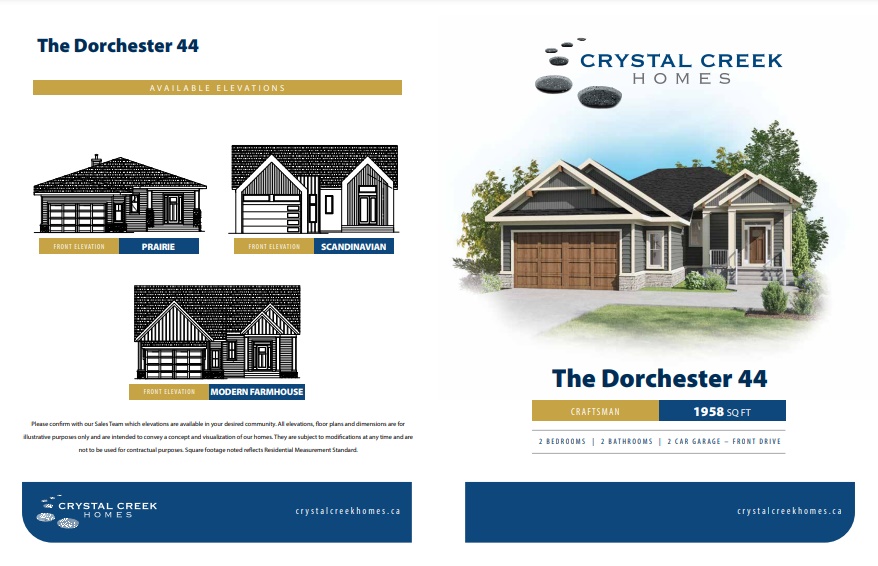
The Dorchester 44
For sale- 2 beds
- 2 baths
- 1,958 ft²
Pricing coming soon
View floor plan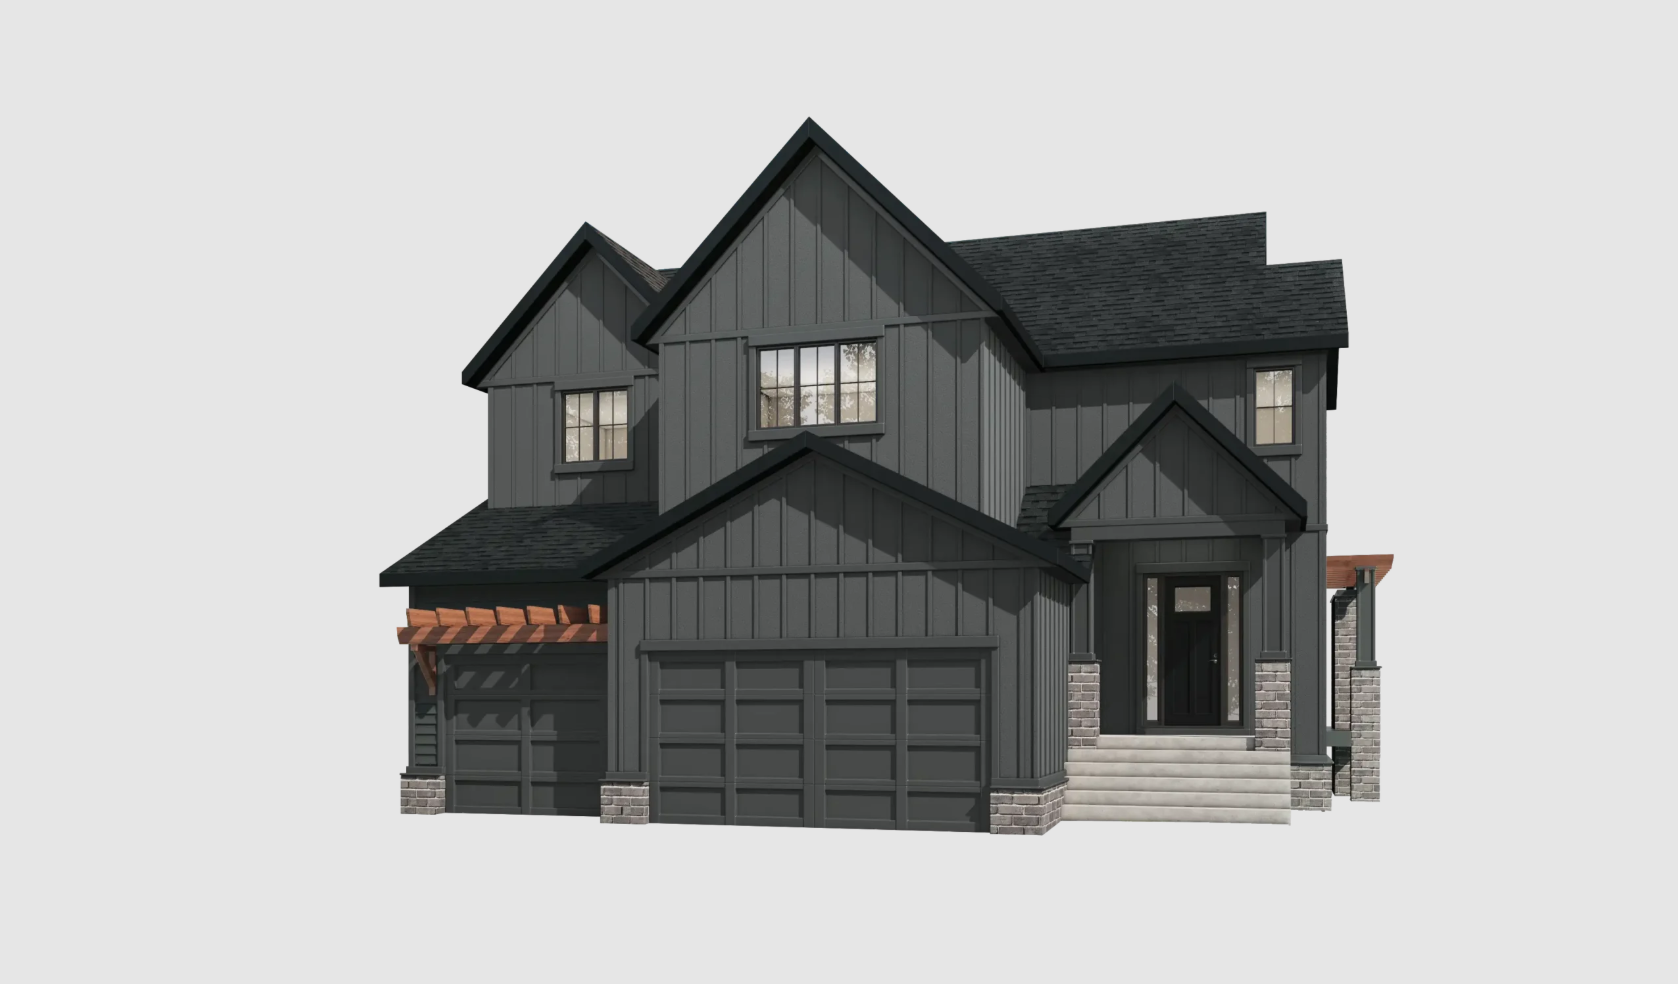
The Rosemont 44
For sale- 3 beds
- 3 baths
- 3,207 ft²
Pricing coming soon
View floor plan